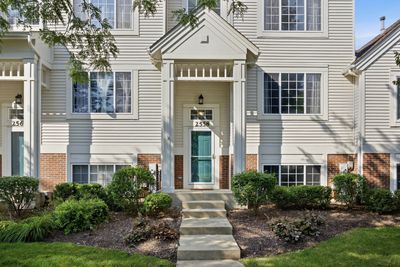
View all 29 photos
Attached Single · Elgin, IL
$299,995
3 beds · 1.5 baths · 2,037 sqft
2558 Hatfield Court, Elgin, IL, 60123
A brick-and-mortar place to make your own — room to make it home.
Active
What’s special
Central air2-car garageIn-unit laundry
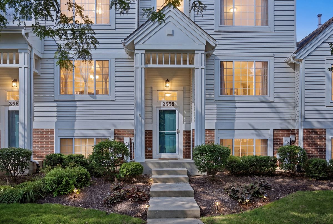
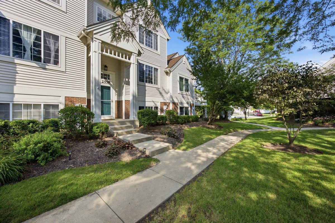
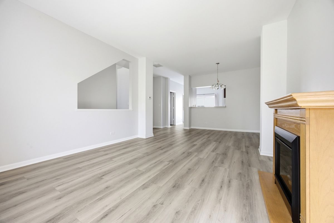
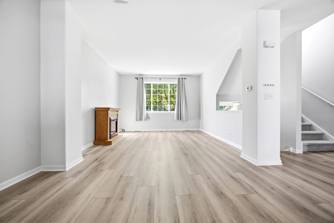
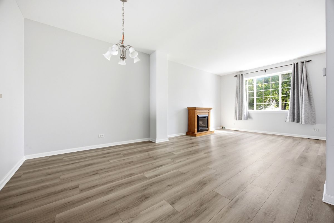
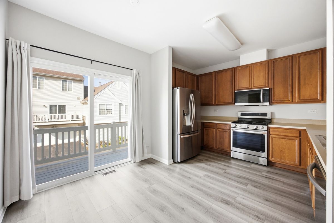
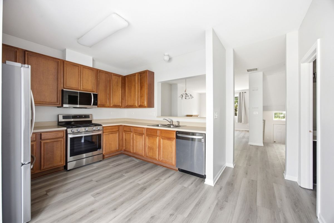
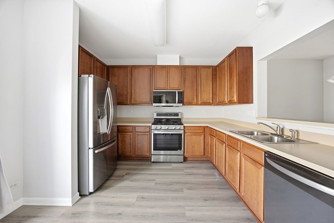
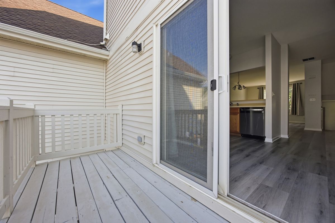
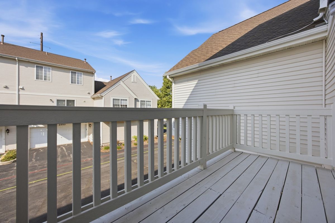
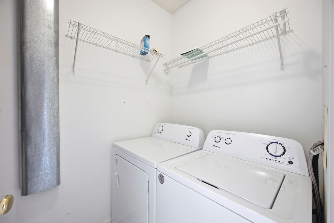
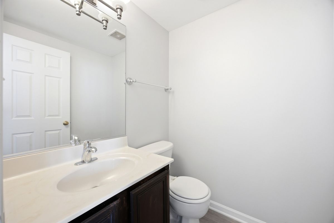
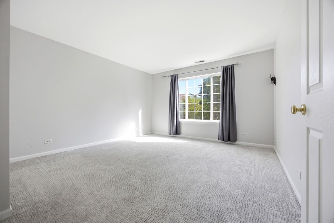
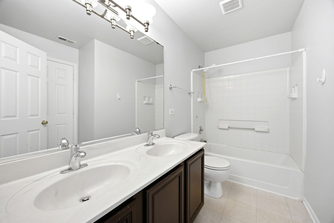
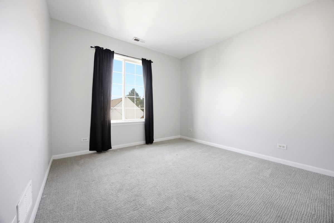
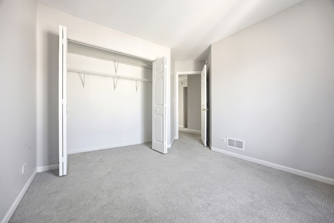
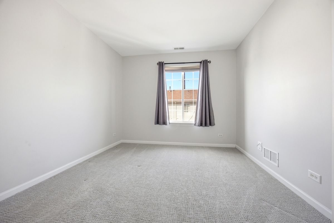
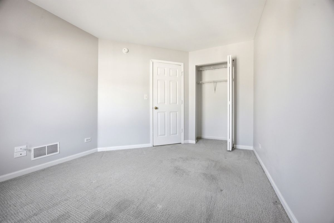
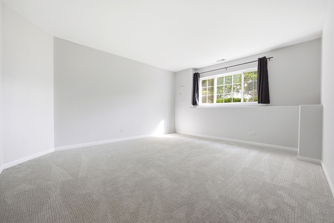
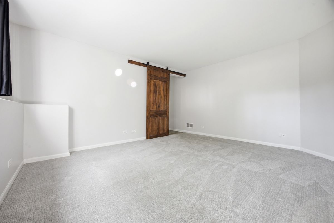
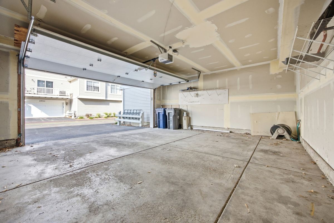
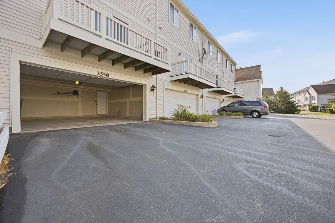
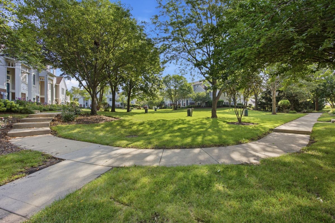
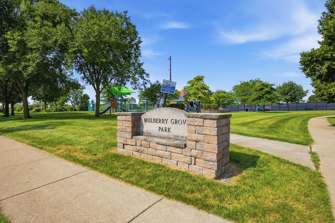
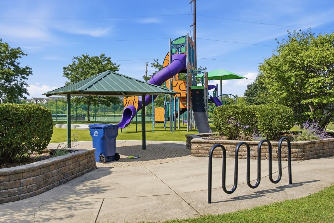
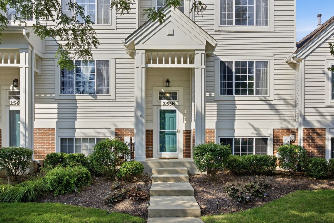
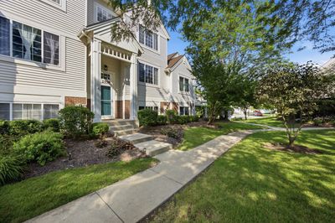
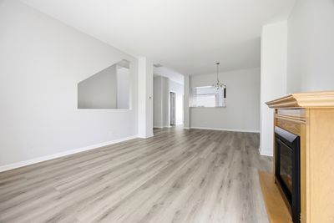
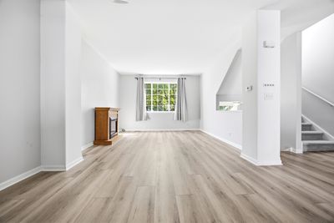
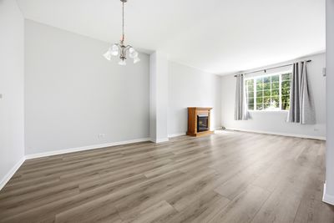
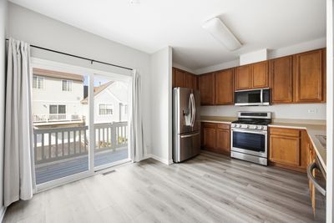
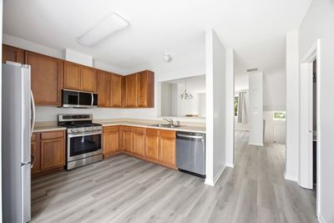
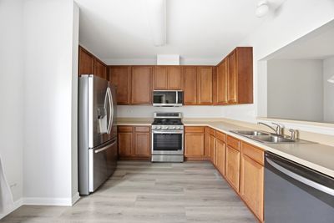
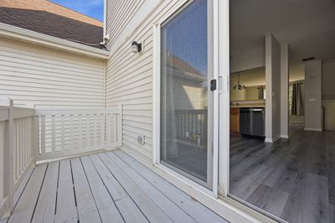
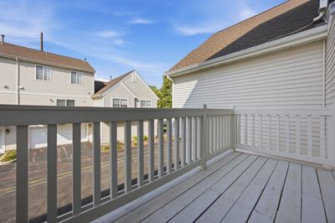
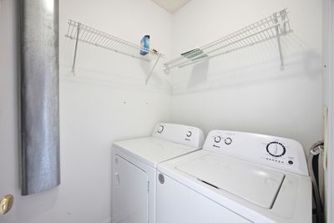
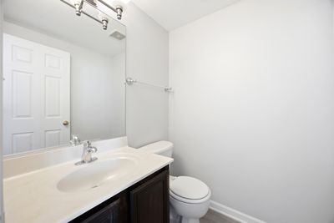
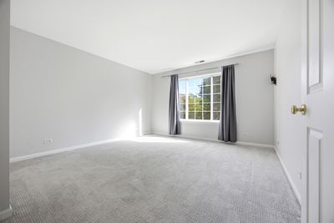
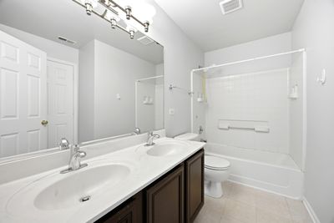
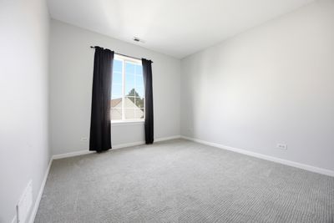
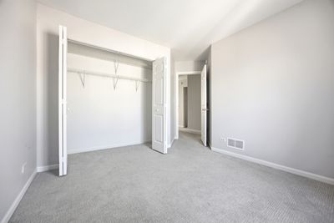
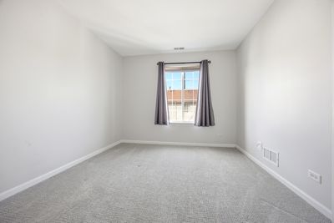
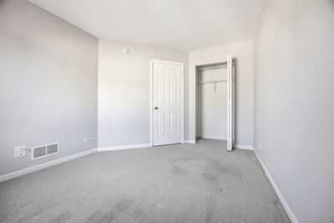
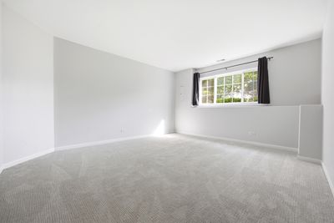
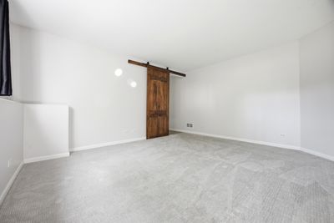
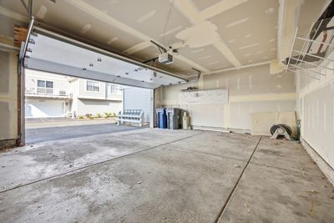
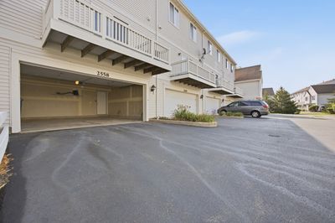
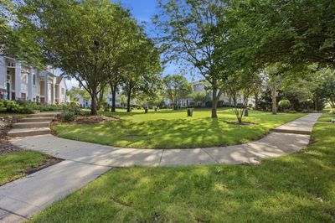
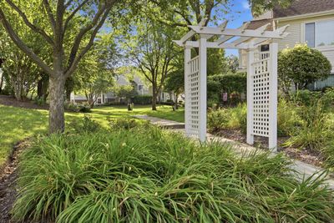
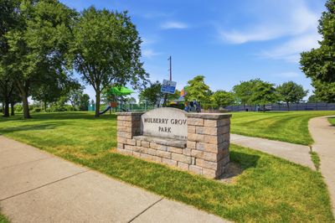
Welcome to 2558 Hatfield Ct, a charming tri-level townhome nestled in the desirable Mulberry Grove subdivision of Elgin, IL. This newly listed 3-bedroom, 1.5-bathroom condo offering a perfect blend of comfort and convenience. Step inside to discover a spacious living room bathed in natural light, featuring 9' ceilings and a decorative fireplace. The kitchen boasts 42" cherry-stained maple cabinetry and brand-new high-end appliances, with an eat-in area that leads to a cozy balcony. A separate dining room, ideal for entertaining, connects to the kitchen through a convenient pass-through. On the second level, you'll find the primary bedroom with a walk-in closet, two additional bedrooms, and a full bath. The lower level offers a versatile space perfect for a fourth bedroom, family room, or home office. Brand new carpet, flooring, and fresh paint throughout add to the home's appeal. Practical features include a first-floor laundry, powder room, and an attached 2-car garage. The cul-de-sac location provides a quiet setting, just seconds away from Mulberry Grove Park - great for summer picnics! Recent updates include brand new water heater(2026) new washer/dryer (2022) and HVAC system (2021) The home's location offers easy access to expressways, shopping, and restaurants on Randall Rd. Plus, it's only about 4 miles from the National St train station.
— the listing agent’s description
The home
3 beds
1.5 baths
2,037 sqft
Built in 2002
Lot COMMON
2-car garage
Attached Single
What it’ll cost
$147 / sqft
$6,299 taxes / yr
$341/mo HOA
7 days on dwello
Estimated monthly payment
$2,548/mo
Principal & interest$1,595
Property taxes$525
Homeowners insurance$87
HOA dues$341
Get pre-qualified →Connect with a licensed lender in the dwello network.
Estimate only — not a loan offer. Example rate; taxes, HOA dues, insurance estimated; your actual rate, payment, taxes, and insurance will vary. dwello is not a lender. Equal Housing Opportunity.
Tour it with a real dwello agent
The agent who meets you here is an actual dwello Home Group team member who knows these streets — not a stranger who bought your name from a portal. You get straight answers on the spot, and the same person stays with you through closing.
On our team, vettedYour info is never soldWith you through closing
Tour this home
In person, on your schedule — a dwello agent meets you there.
WED
Jun 3
THU
Jun 4
FRI
Jun 5
SAT
Jun 6
11:00 am
Schedule a tour
7 days on dwello
Price history
Listed for sale
Aug 5, 2026
$299,995
Earlier records
Sold
May 29, 2024
$267,400
From MLS records — independently verify.
Property taxes
2025
Annual tax bill (MLS)
From county records — verify with the assessor.
Features
Central AirNatural GasForced AirAluminum SidingVinyl SidingPublic SewerAsphaltGarage Door Opener
Schools
Elementary — Fox Meadow Elementary School
Middle — Kenyon Woods Middle School
High — South Elgin High School
Assigned schools per the listing — always verify enrollment + boundaries with the district.
Neighborhood
Loading map…
Nearby places via OpenStreetMap — approximate; verify what matters to you. Map © Mapbox © OpenStreetMap.
MLS listing data
Listed by Usman Taj · Baird & Warner
Listing last updated Aug 10, 2026 · data refreshed from the MLS Aug 10, 2026, 5:11 AM CT
Based on information submitted to the MLS GRID as of Aug 10, 2026, 5:11 AM CT. Listing data © MRED LLC, distributed by MLS GRID — deemed reliable but not guaranteed; independently verify. Anything shown below this point is not MLS listing data.
See it in personA real dwello agent on our team — never a sold lead.
Schedule a tour
Message
No pressure — reach out whenever you’re ready.
Similar homes nearby
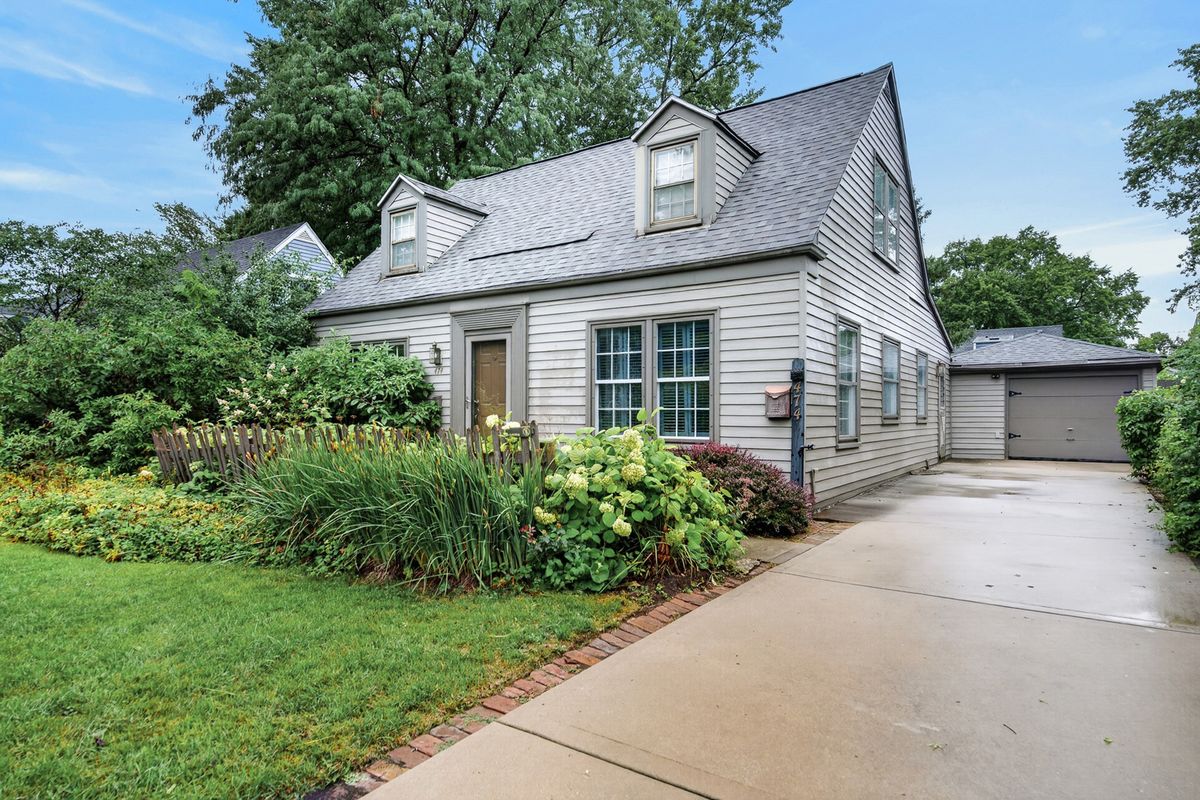
$300,000Active
3 bd · 1 ba · 1,256 sqft
474 Sunset Drive
Elgin, IL
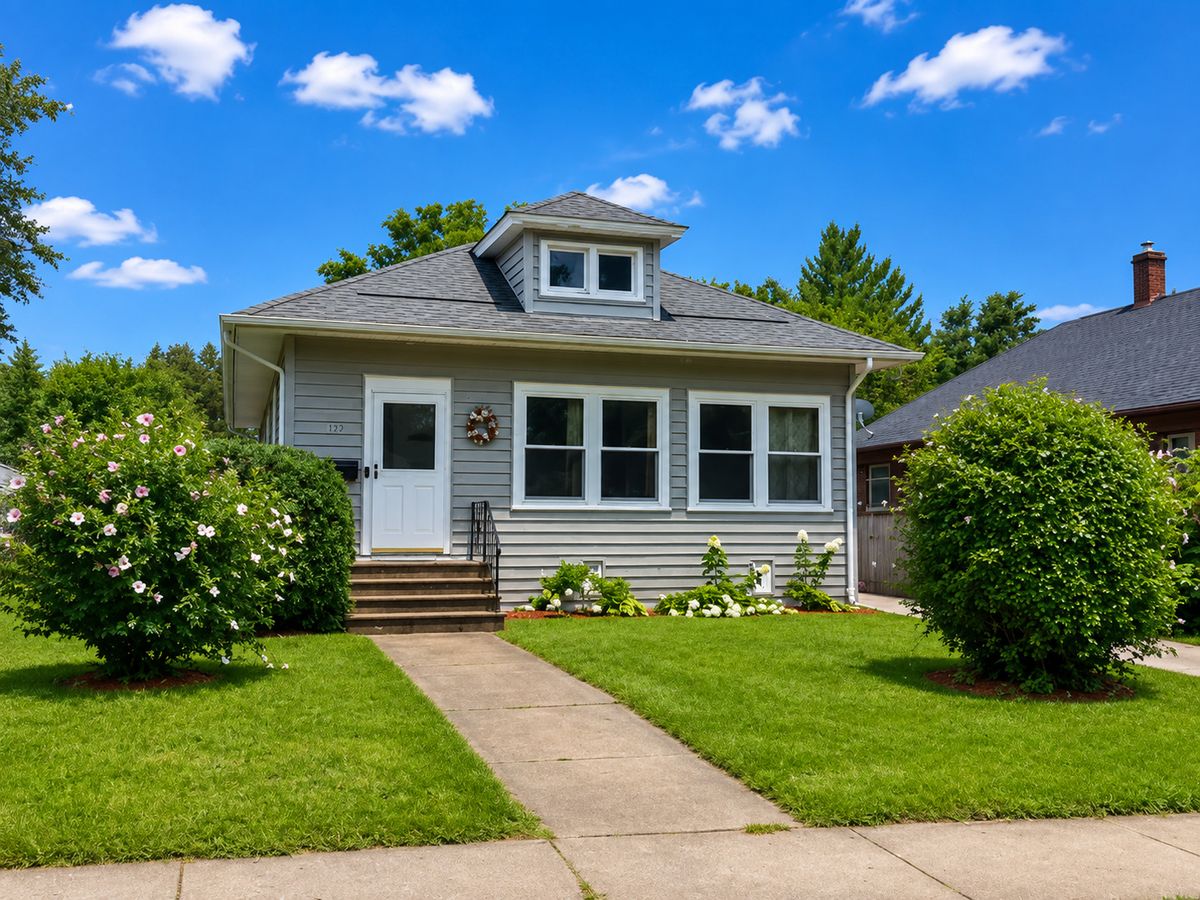
$300,000Active
2 bd · 1 ba · 1,491 sqft
319 Oak Street
Elgin, IL
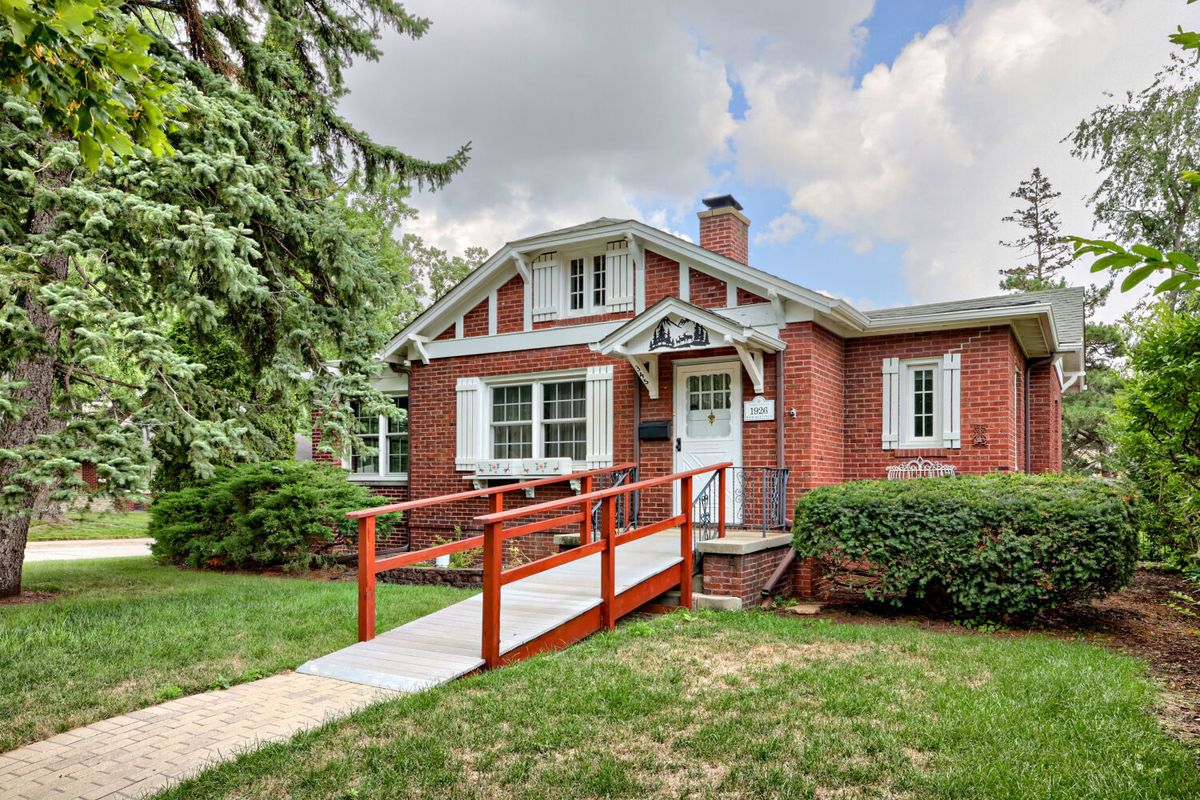
$300,000Active
2 bd · 1 ba · 1,110 sqft
345 Vincent Place
Elgin, IL
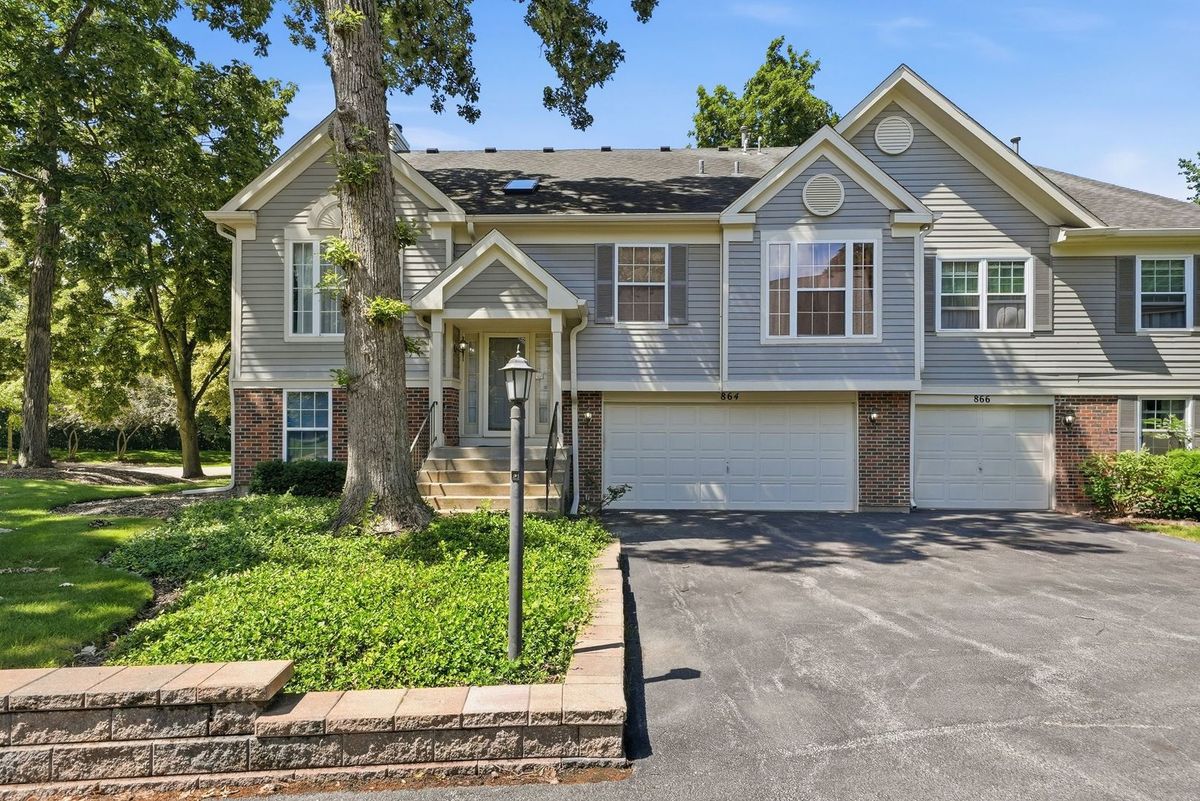
$299,900Active
3 bd · 3 ba · 1,700 sqft
864 N Shady Oaks Drive #864
Elgin, IL