Price cut: $10,000
View all 26 photos
Attached Single · Elgin, IL
$299,900$309,900
2 beds · 2.5 baths · 1,420 sqft
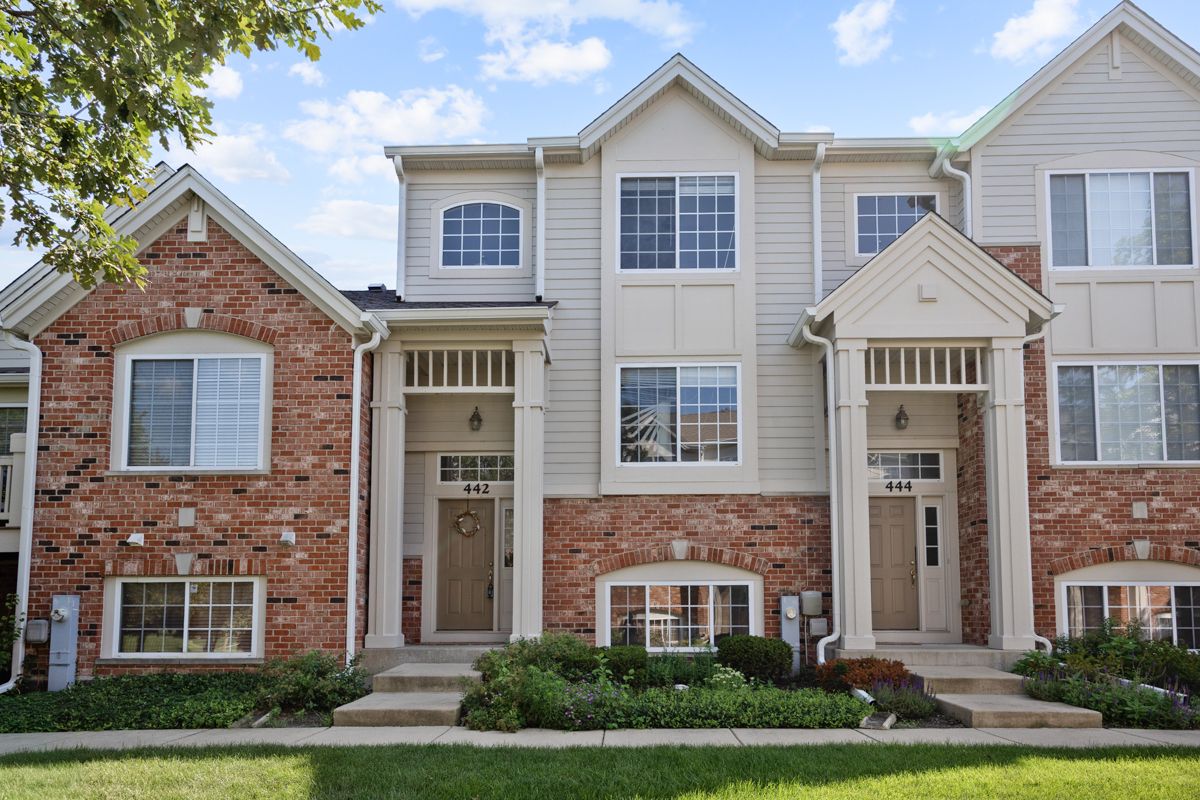
442 Churchill Drive #442, Elgin, IL, 60124
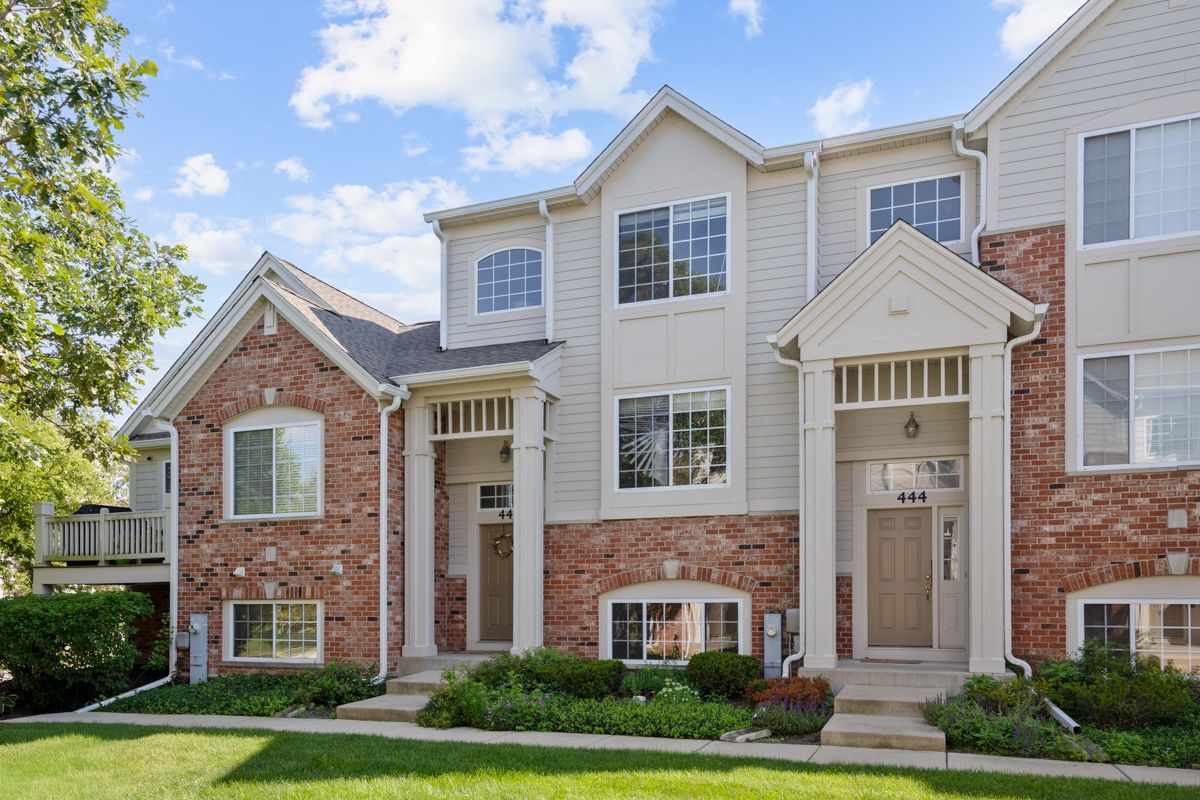
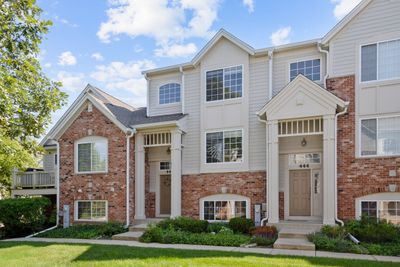
A brick-and-mortar place to make your own — room to make it home.
Active
What’s special
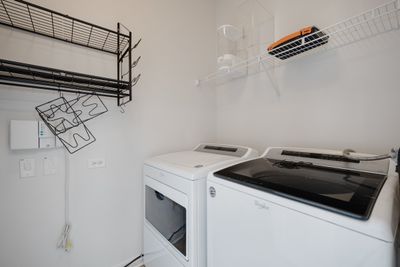
Central air2-car garageIn-unit laundry
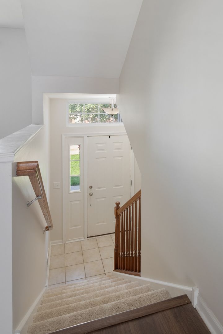
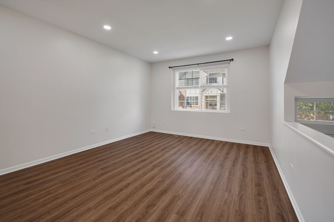
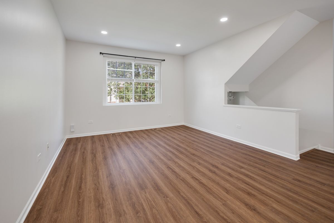
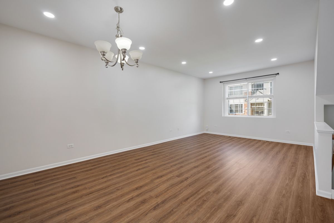
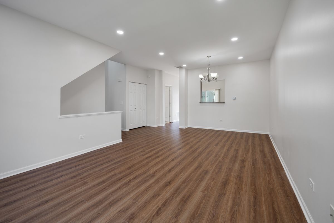
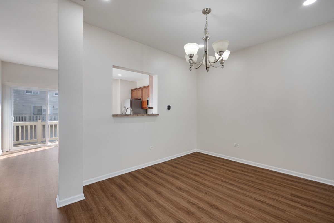
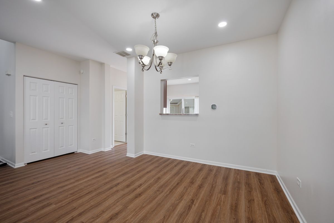
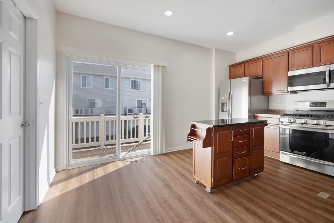
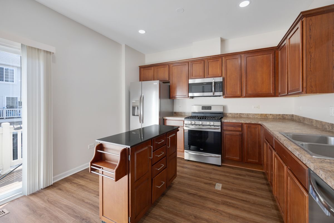

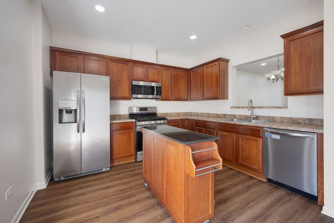
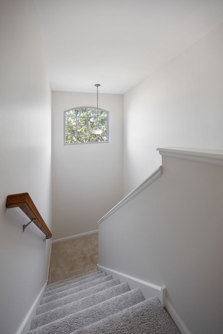
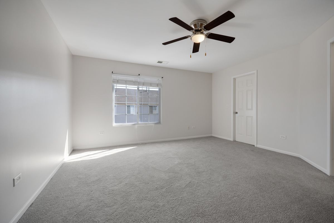
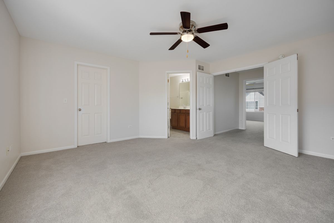
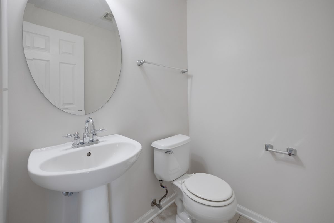
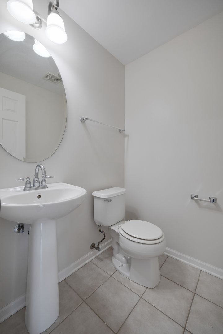
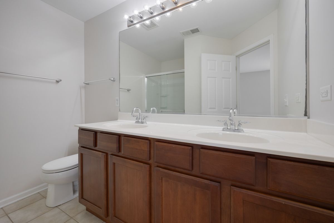
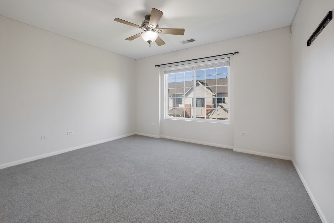
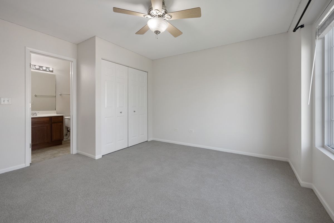
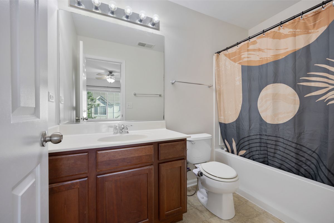
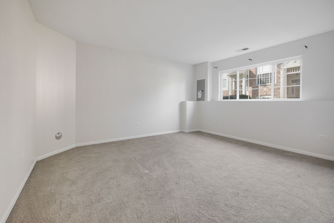
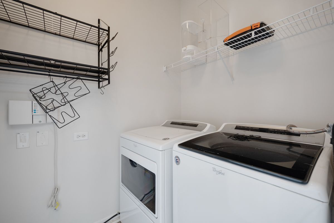
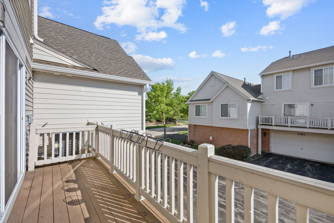
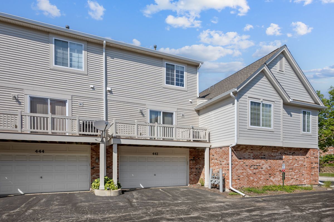
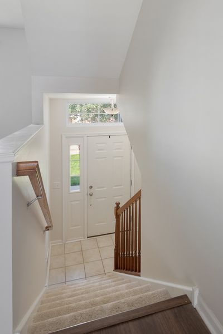
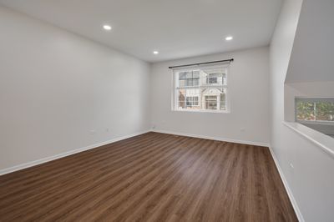
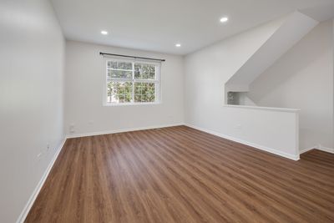
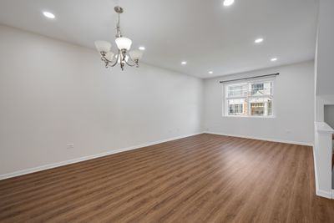
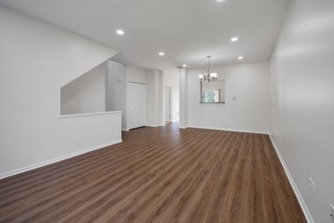
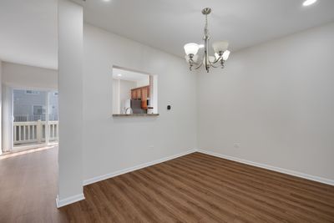
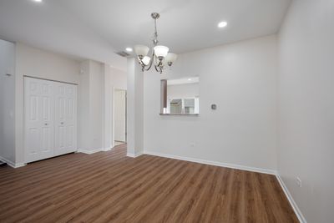
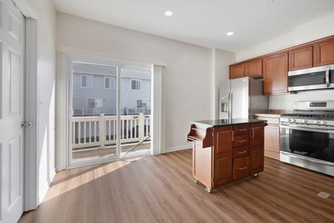
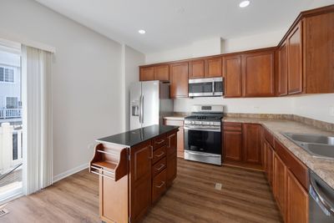
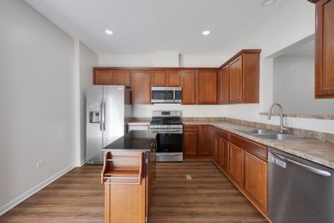
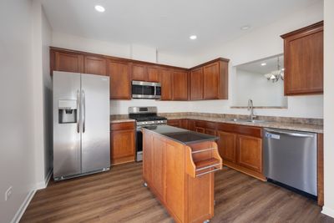
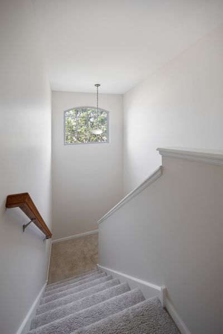
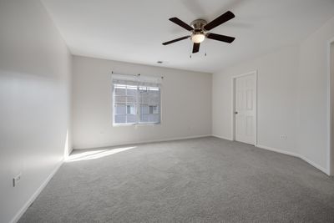
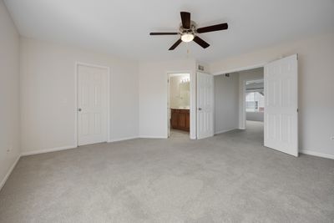
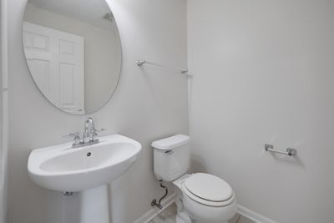
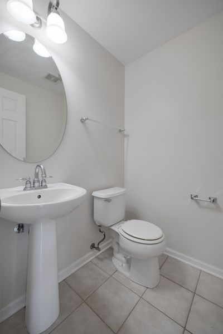
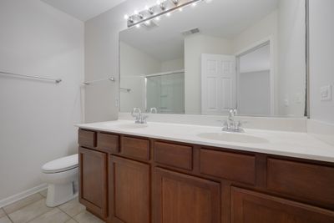
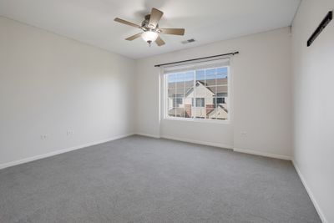
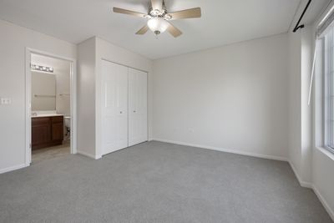
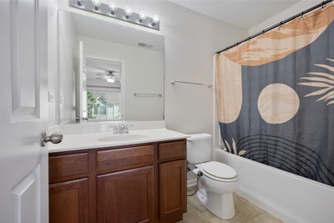
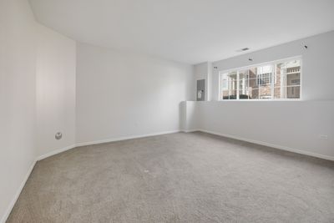
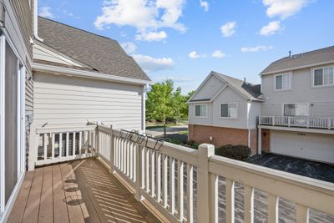
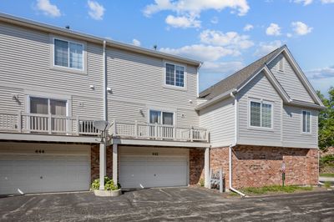
This stunning, totally move-in-ready townhome in Elgin's highly desirable West Ridge community offers the ultimate blend of modern living and suburban convenience! Boasting incredible natural sunlight throughout, the entire home features a freshly painted neutral palette, beautiful luxury vinyl flooring, and upgraded recessed lighting. The open-concept main floor seamlessly connects the living and dining areas to a perfect eat-in kitchen complete with modern stainless steel appliances, updated countertops, an exterior-venting chimney exhaust, and a main-level washer/dryer. Step outside onto the private deck to enjoy your morning coffee, or retreat upstairs to the massive dual-bedroom suites, including a spacious primary retreat with a large walk-in closet and double-vanity bathroom. The versatile lower level adds endless options as a family room, home office, or potential third bedroom alongside an attached 2.5-car garage and major mechanical upgrades (Roof 2022, Furnace/AC/Appliances 2020). Situated in a booming area with top-tier District 301 schools, this investor-friendly complex places you just a short walk from local restaurants and coffee shops, with effortless access to Randall Rd. and Route 20!
— the listing agent’s description
The home
2 beds
2.5 baths
1,420 sqft
Built in 2006
Lot COMMON
2-car garage
Attached Single
What it’ll cost
$211 / sqft
$6,155 taxes / yr
$385/mo HOA
Listed $309,900
Now $299,900
26 days on dwello
Estimated monthly payment
$2,580/mo
Principal & interest$1,595
Property taxes$513
Homeowners insurance$87
HOA dues$385
Get pre-qualified →Connect with a licensed lender in the dwello network.
Estimate only — not a loan offer. Example rate; taxes, HOA dues, insurance estimated; your actual rate, payment, taxes, and insurance will vary. dwello is not a lender. Equal Housing Opportunity.
Tour it with a real dwello agent
The agent who meets you here is an actual dwello Home Group team member who knows these streets — not a stranger who bought your name from a portal. You get straight answers on the spot, and the same person stays with you through closing.
On our team, vettedYour info is never soldWith you through closing
Tour this home
In person, on your schedule — a dwello agent meets you there.
WED
Jun 3
THU
Jun 4
FRI
Jun 5
SAT
Jun 6
11:00 am
Schedule a tour
26 days on dwello
Price history
Price reduced
Aug 10, 2026
↓ $10,000$299,900
Listed for sale
Jul 16, 2026
$309,900
Now $10,000 below the original list price.
Property taxes
2025
Annual tax bill (MLS)
From county records — verify with the assessor.
Features
Central AirNatural GasForced AirVinyl SidingBrickPublic SewerAsphaltGarage Door Opener
Schools
Elementary — Country Trails Elementary School
Middle — Prairie Knolls Middle School
High — Central High School
Assigned schools per the listing — always verify enrollment + boundaries with the district.
Neighborhood
Loading map…
Nearby places via OpenStreetMap — approximate; verify what matters to you. Map © Mapbox © OpenStreetMap.
MLS listing data
Listed by Abhijit Leekha · Property Economics Inc.
Listing last updated Aug 10, 2026 · data refreshed from the MLS Aug 10, 2026, 5:11 AM CT
Based on information submitted to the MLS GRID as of Aug 10, 2026, 5:11 AM CT. Listing data © MRED LLC, distributed by MLS GRID — deemed reliable but not guaranteed; independently verify. Anything shown below this point is not MLS listing data.
See it in personA real dwello agent on our team — never a sold lead.
Schedule a tour
Message
No pressure — reach out whenever you’re ready.
Similar homes nearby
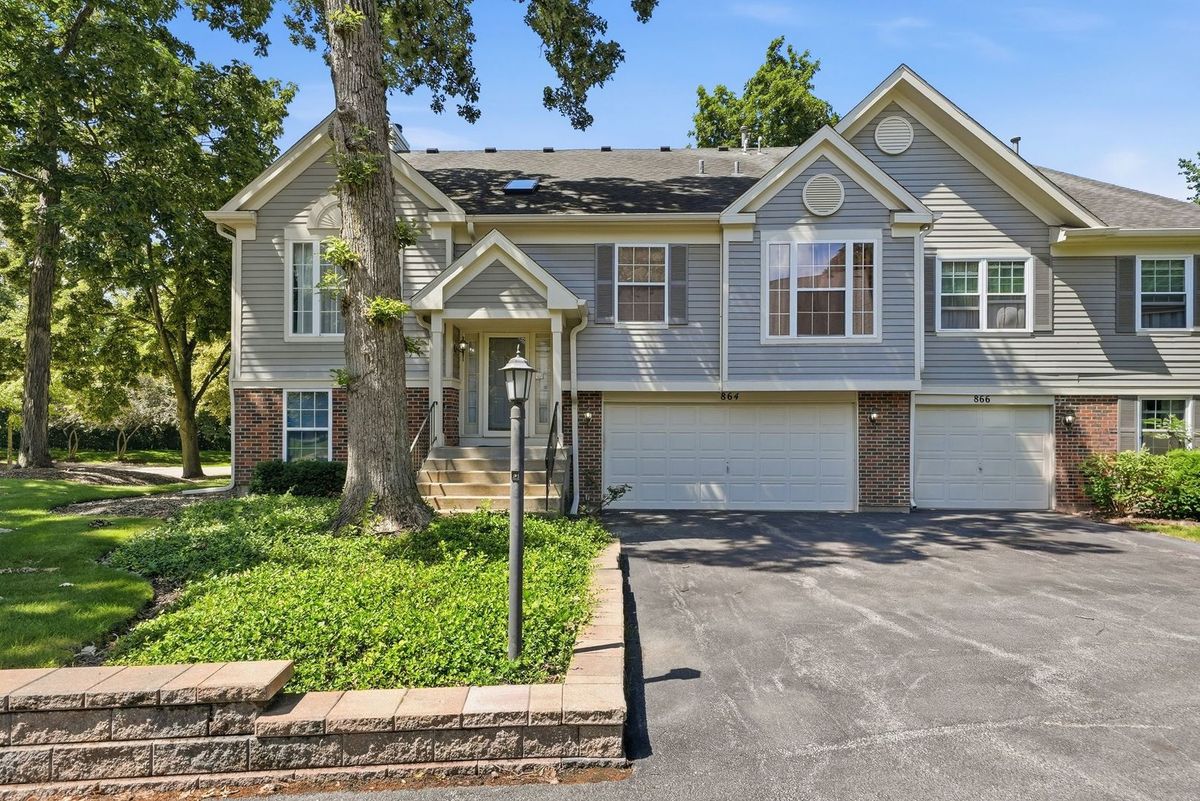
$299,900Active
3 bd · 3 ba · 1,700 sqft
864 N Shady Oaks Drive #864
Elgin, IL
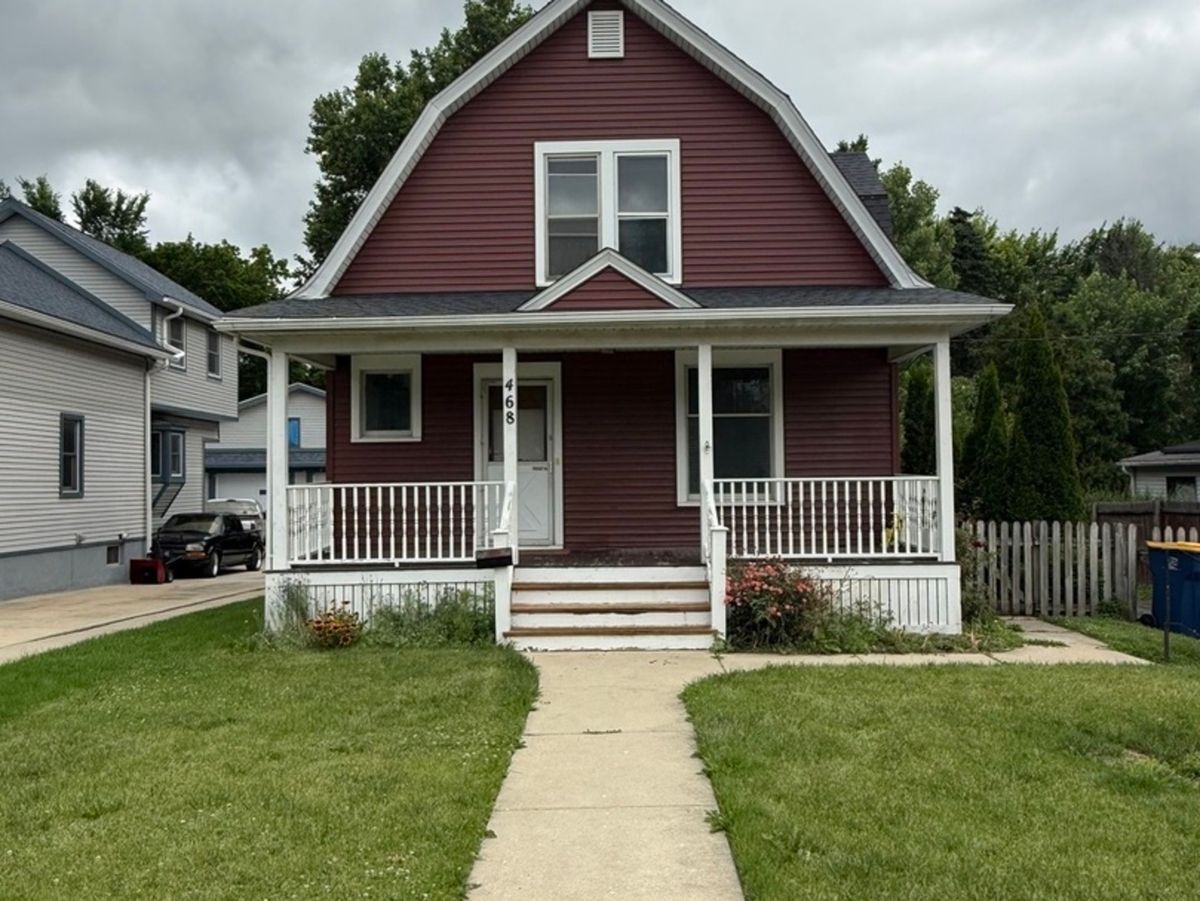
$299,896Active
3 bd · 2 ba · 2,040 sqft
468 Locust Street
Elgin, IL
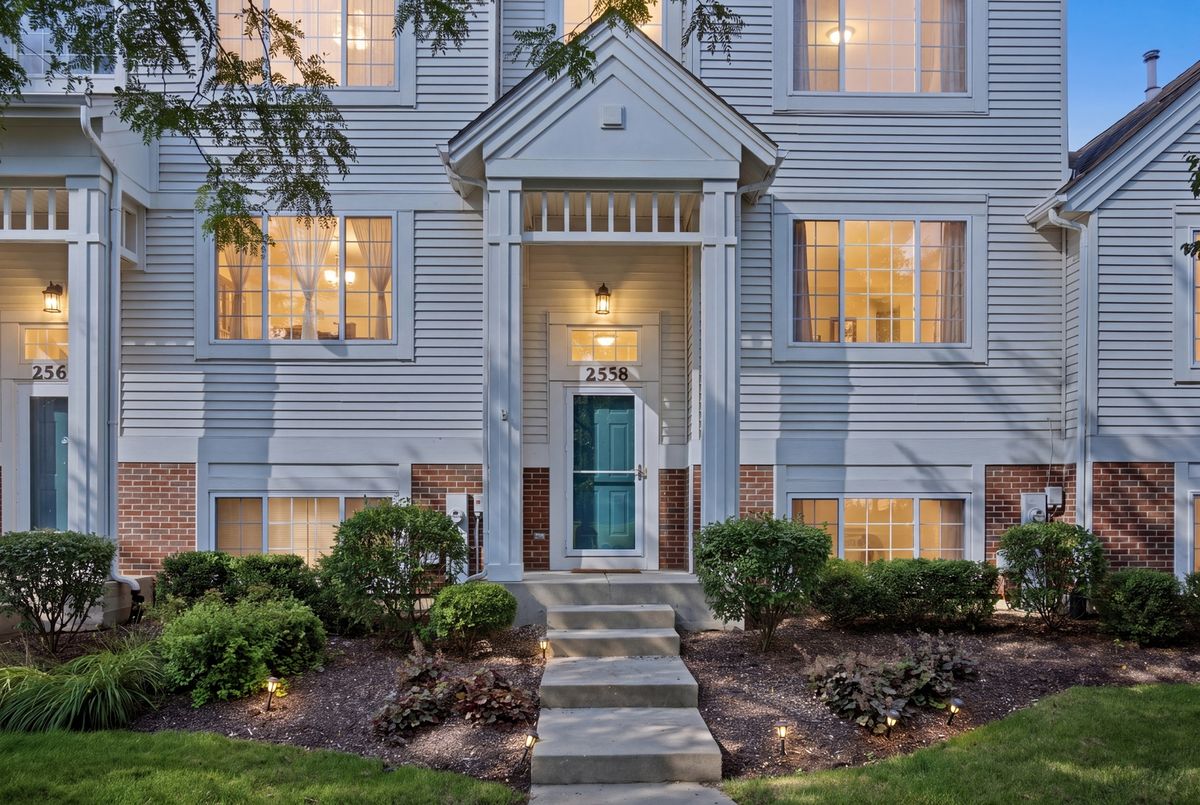
$299,995Active
3 bd · 1.5 ba · 2,037 sqft
2558 Hatfield Court
Elgin, IL
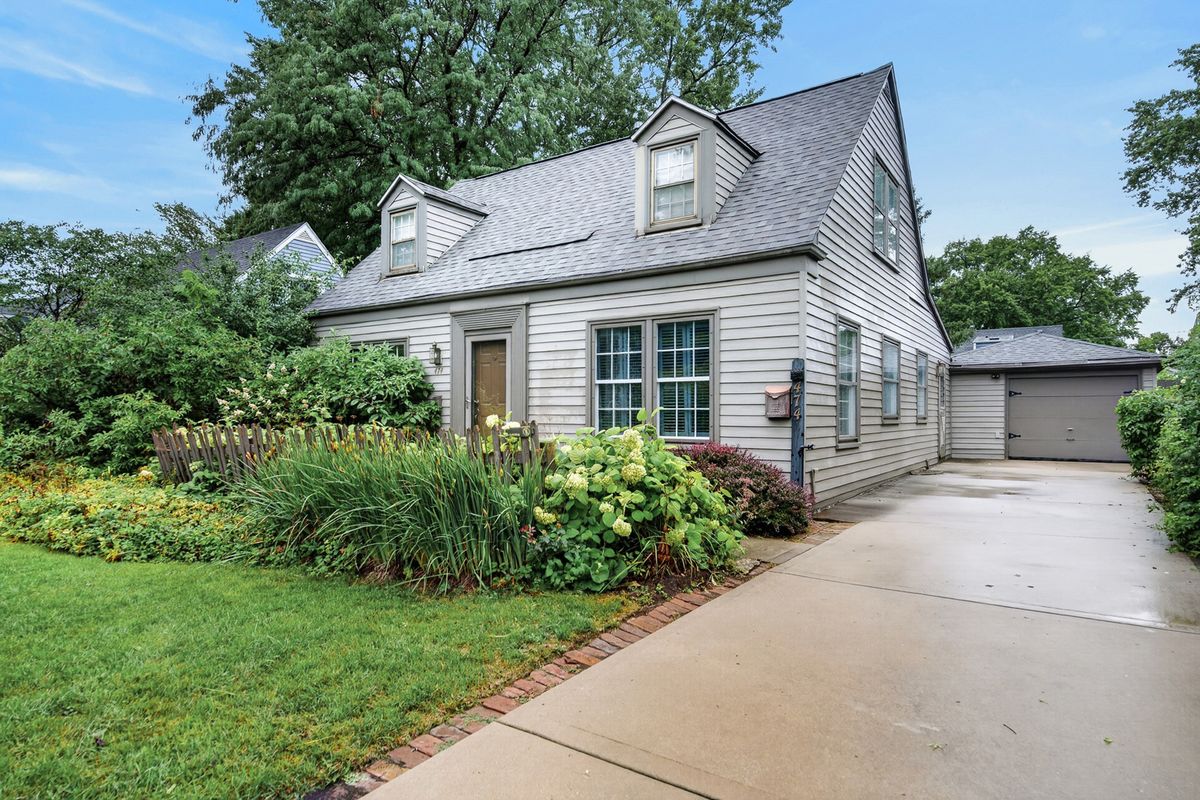
$300,000Active
3 bd · 1 ba · 1,256 sqft
474 Sunset Drive
Elgin, IL