View all 29 photos
Attached Single · Elgin, IL
$295,900
3 beds · 2 baths · 1,700 sqft
1115 Hunt Wyck Court #1115, Elgin, IL, 60120
A brick-and-mortar place to make your own — room to make it home.
Active
What’s special
Central air2-car garageIn-unit laundry
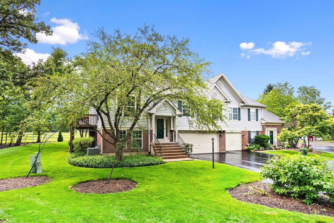
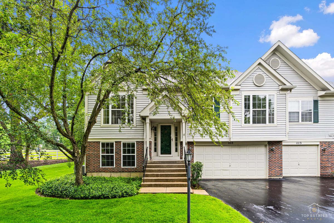
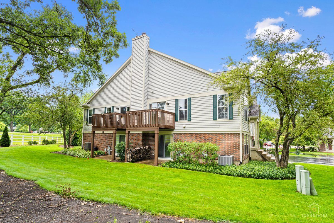
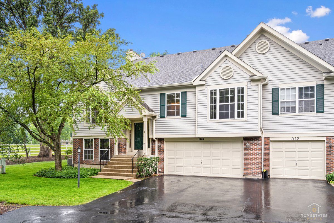
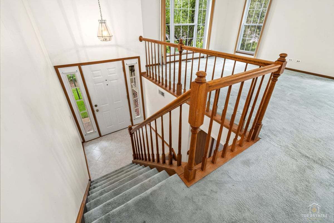
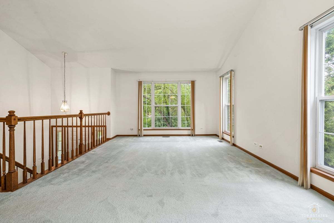
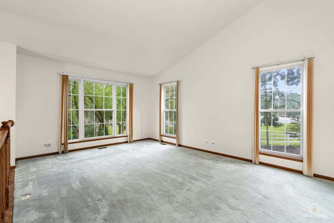
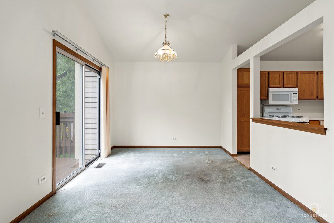
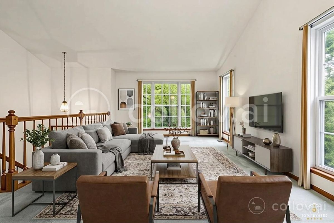
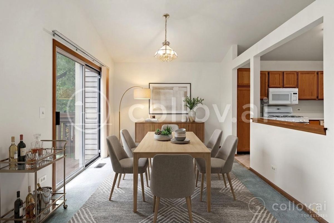
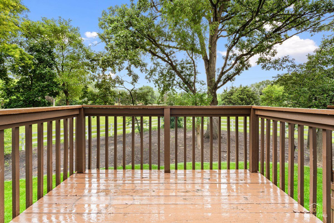
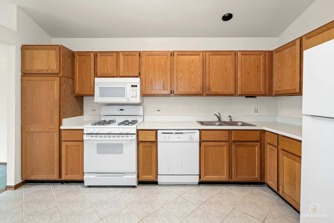
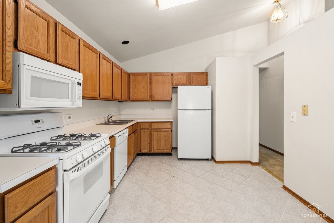
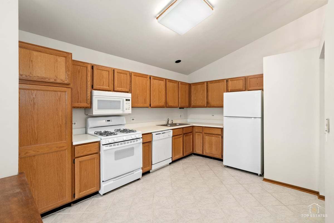
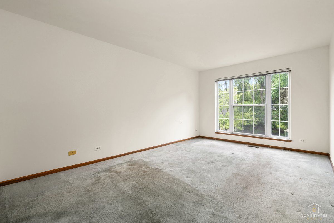
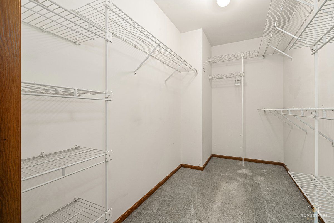
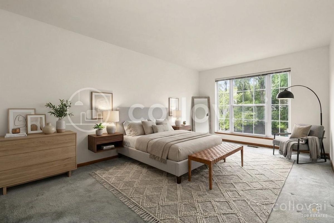
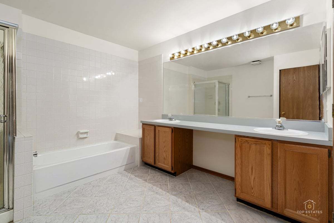
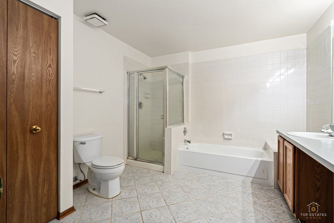
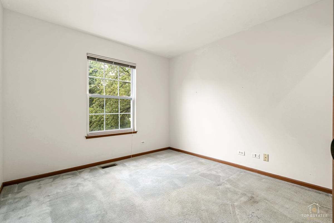
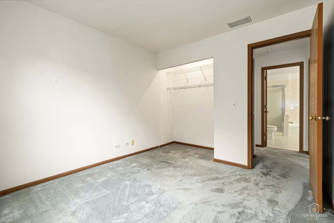
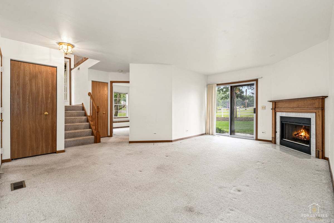
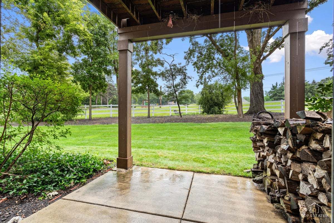
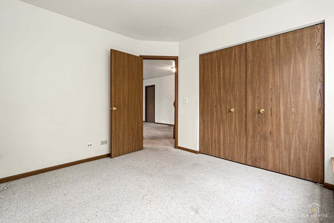
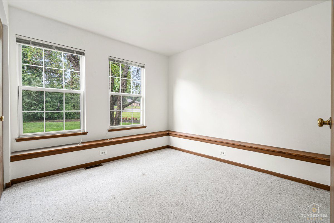
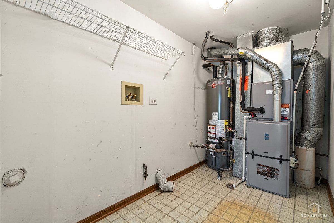
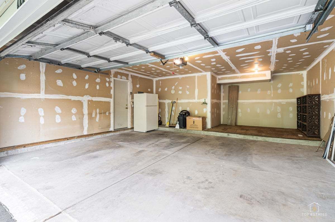
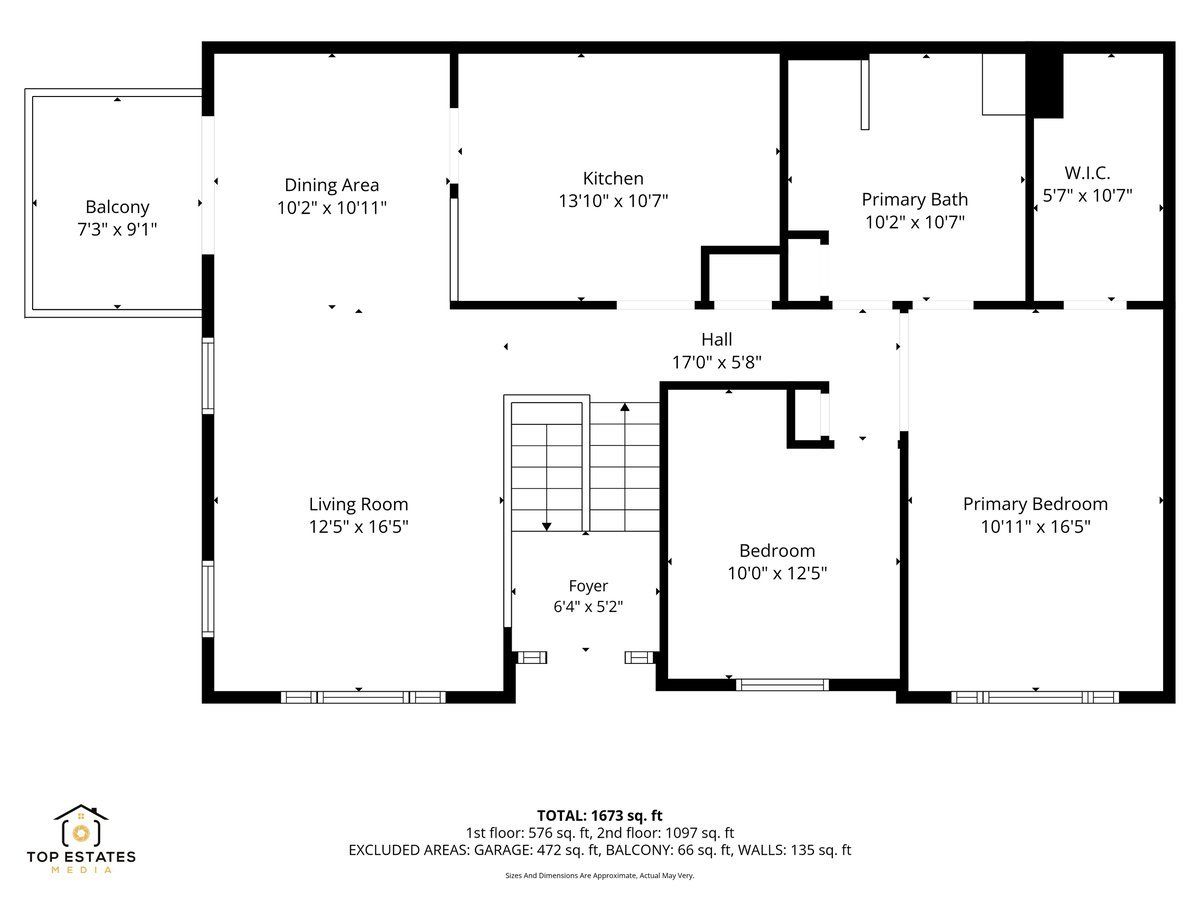
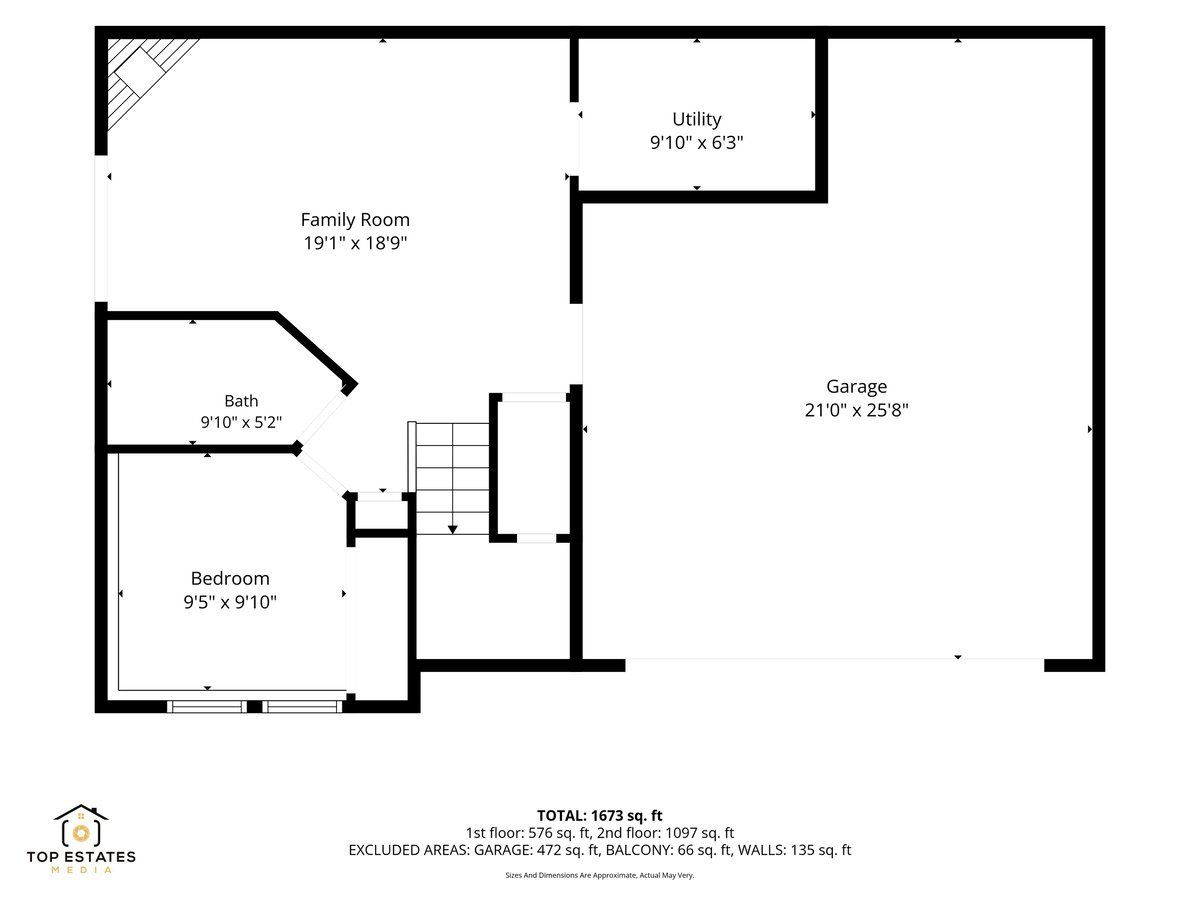
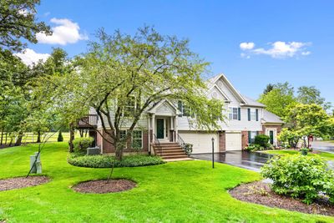
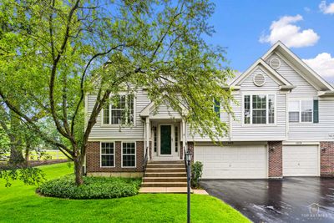
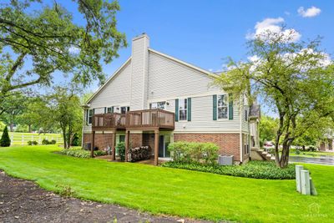
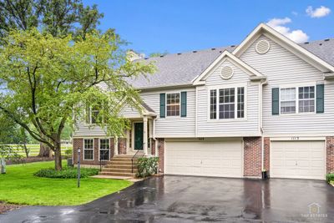
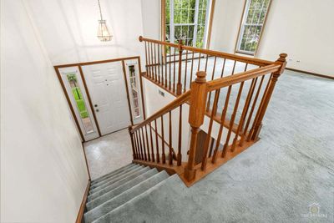
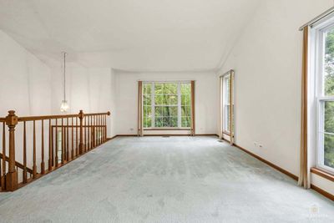
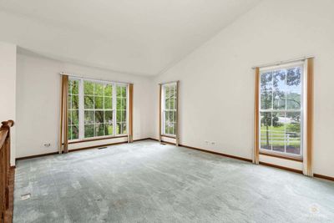
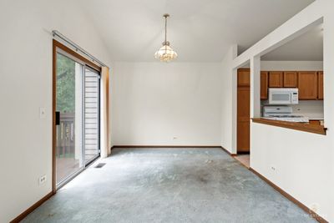
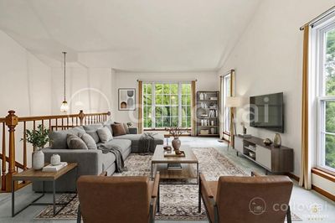
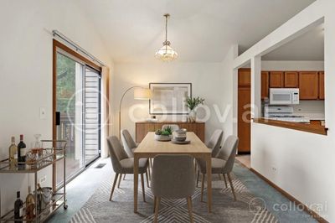
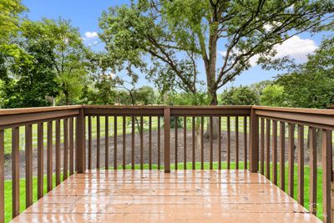
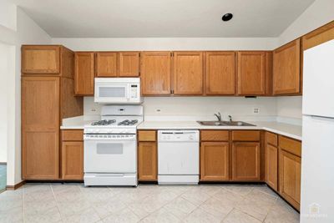
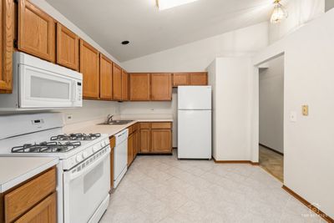
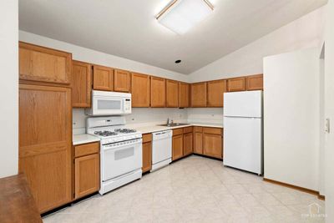
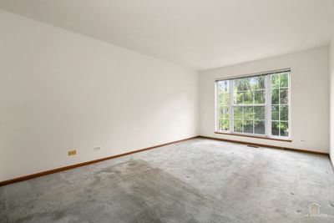
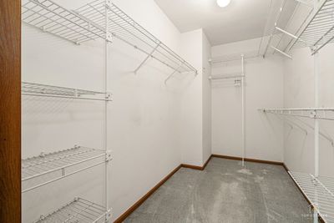
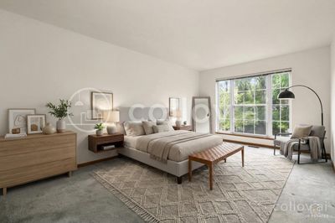
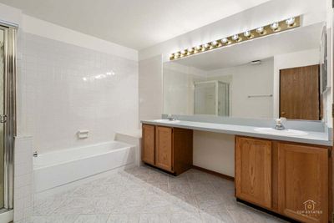
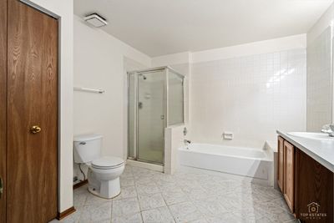
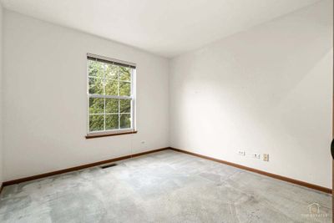
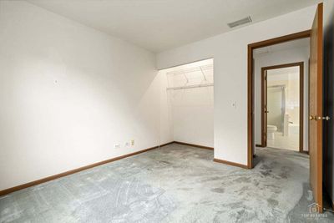
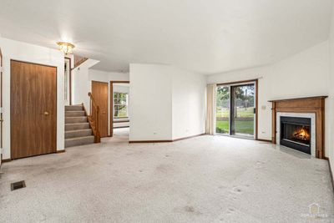
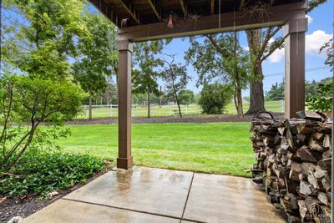
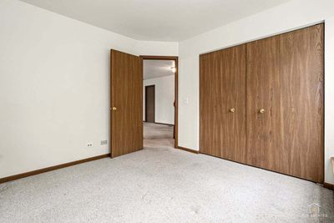
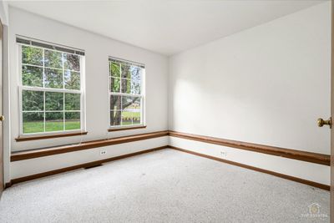
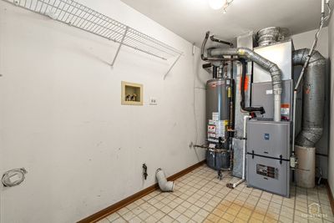
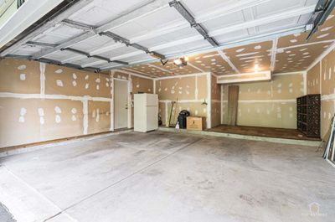
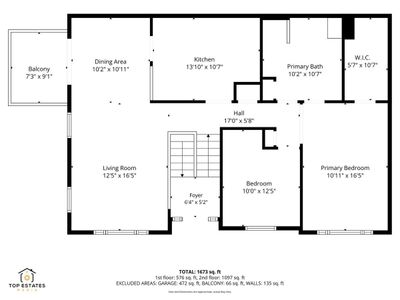
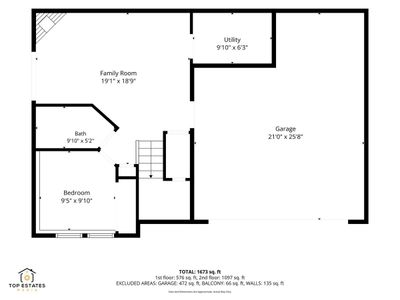
Welcome to this spacious and sun-filled end-unit townhome in desirable Cobblers Crossing! Offering approximately 1,700 square feet of living space, this beautifully maintained home features 3 bedrooms, 2 full bathrooms, and an open-concept layout designed for comfortable living and entertaining. Step inside to soaring vaulted ceilings and an abundance of windows that fill the home with natural light. The inviting living room flows seamlessly into the dining area and kitchen. Enjoy morning coffee or evening relaxation on the private deck overlooking open green space. The spacious primary suite offers a large walk-in closet and an oversized ensuite bathroom complete with a separate soaking tub and shower. A dedicated laundry room adds convenience to everyday living, while the newer high-efficiency two-stage furnace and high-efficiency water heater provide added comfort, energy savings, and peace of mind. The walkout lower level expands your living space with a generous recreation room featuring a cozy fireplace, creating the perfect setting for family gatherings, movie nights, or entertaining guests. The lower level also offers flexibility for a home office, guest space, fitness area, or additional living needs. Situated on a premium corner location with extra green space, this home offers added privacy and a more open feel than many neighboring properties. The oversized 2-car attached garage includes additional space perfect for storage, a workshop, home gym, or hobby area. Conveniently located near shopping, restaurants, parks, forest preserves, and I-90, this move-in-ready home combines space, comfort, and an exceptional location.
— the listing agent’s description
The home
3 beds
2 baths
1,700 sqft
Lot COMMON
2-car garage
Attached Single
What it’ll cost
$174 / sqft
$4,298 taxes / yr
$447/mo HOA
7 days on dwello
Estimated monthly payment
$2,464/mo
Principal & interest$1,573
Property taxes$358
Homeowners insurance$86
HOA dues$447
Get pre-qualified →Connect with a licensed lender in the dwello network.
Estimate only — not a loan offer. Example rate; taxes, HOA dues, insurance estimated; your actual rate, payment, taxes, and insurance will vary. dwello is not a lender. Equal Housing Opportunity.
Tour it with a real dwello agent
The agent who meets you here is an actual dwello Home Group team member who knows these streets — not a stranger who bought your name from a portal. You get straight answers on the spot, and the same person stays with you through closing.
On our team, vettedYour info is never soldWith you through closing
Tour this home
In person, on your schedule — a dwello agent meets you there.
WED
Jun 3
THU
Jun 4
FRI
Jun 5
SAT
Jun 6
11:00 am
Schedule a tour
7 days on dwello
Price history
Listed for sale
Jul 30, 2026
$295,900
Earlier records
Listed
Jun 25, 2026
$310,000
From MLS records — independently verify.
Property taxes
2025
Annual tax bill (MLS)
Assessed value
2025
County assessor
2024
2023
2022
2021
2020
2019
2018
Assessed value from the Cook County Assessor (open records). Estimated market ≈ assessed × 10 for residential; not an appraisal — verify with the assessor.
Features
Central AirNatural GasVinyl SidingPublic SewerYesGarage Owned
Schools
Elementary — Lincoln Elementary School
Middle — Larsen Middle School
High — Elgin High School
Assigned schools per the listing — always verify enrollment + boundaries with the district.
Neighborhood
Loading map…
Nearby places via OpenStreetMap — approximate; verify what matters to you. Map © Mapbox © OpenStreetMap.
MLS listing data
Listed by Gael Gonzalez · GREAT HOMES REAL ESTATE, INC.
Listing last updated Aug 5, 2026 · data refreshed from the MLS Aug 5, 2026, 5:10 AM CT
Based on information submitted to the MLS GRID as of Aug 5, 2026, 5:10 AM CT. Listing data © MRED LLC, distributed by MLS GRID — deemed reliable but not guaranteed; independently verify. Anything shown below this point is not MLS listing data.
See it in personA real dwello agent on our team — never a sold lead.
Schedule a tour
Message
No pressure — reach out whenever you’re ready.
Similar homes nearby
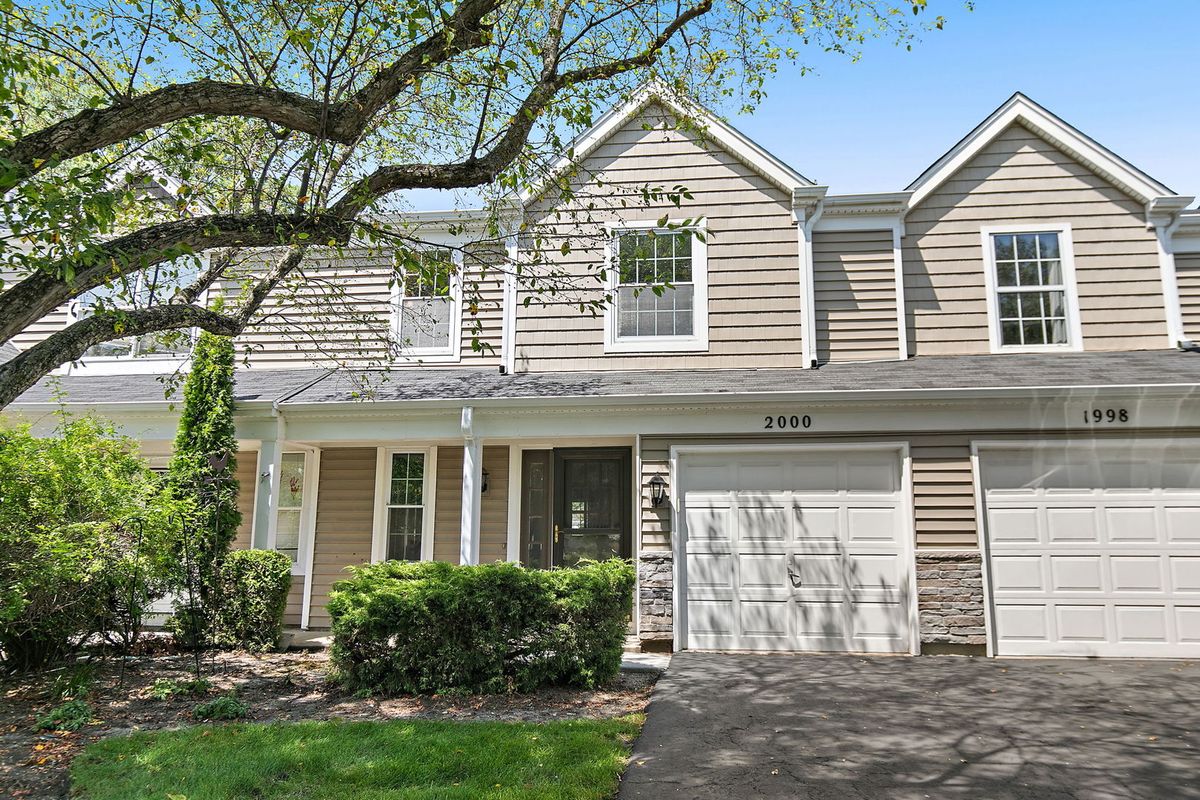
$299,000Active
2 bd · 2.5 ba · 1,420 sqft
2000 College Green Drive
Elgin, IL
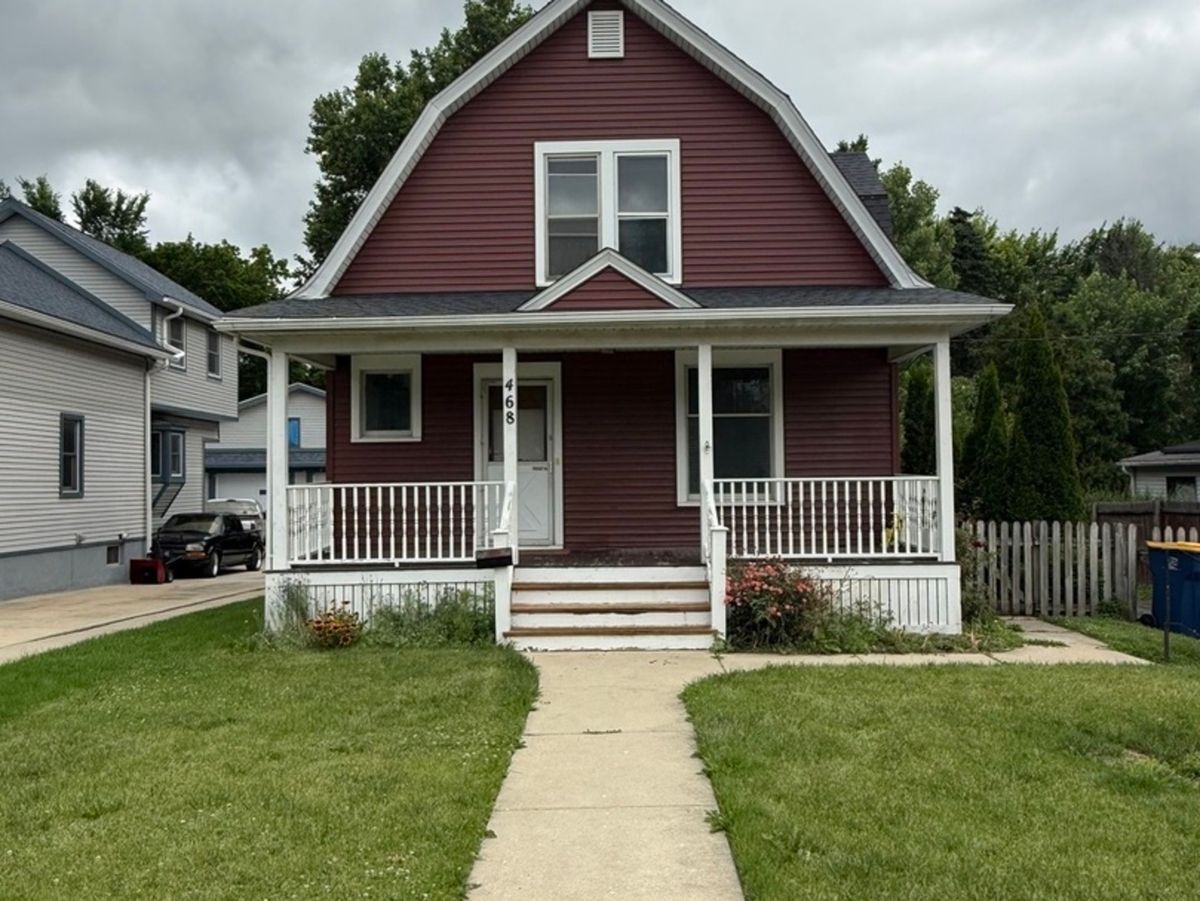
$299,896Active
3 bd · 2 ba · 2,040 sqft
468 Locust Street
Elgin, IL
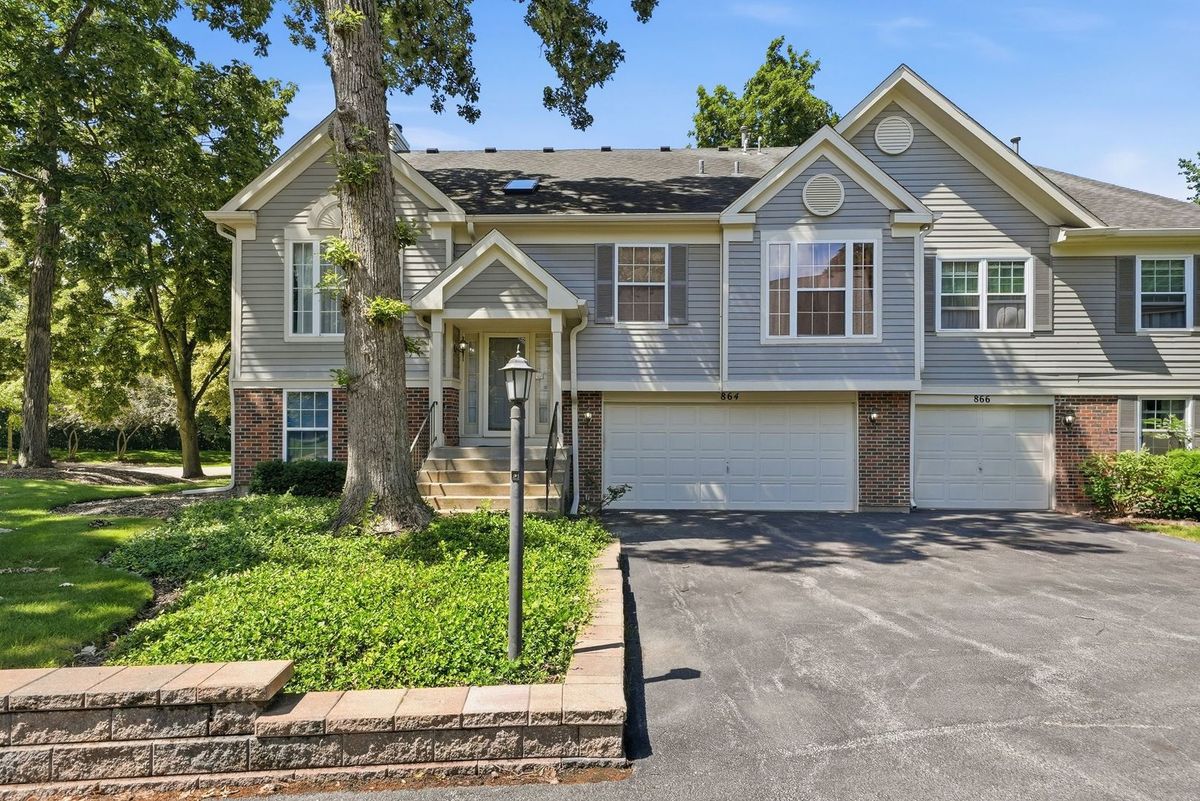
$299,900Active
3 bd · 3 ba · 1,700 sqft
864 N Shady Oaks Drive #864
Elgin, IL
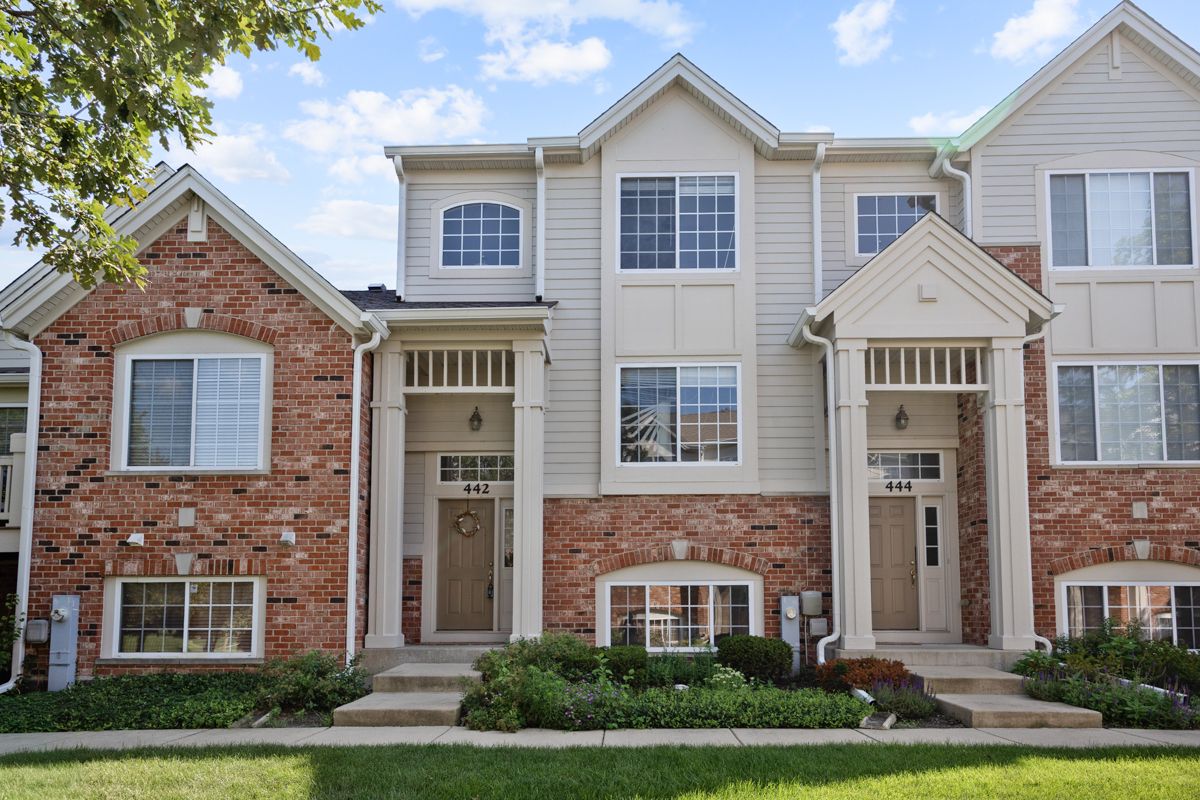
$299,900Active
2 bd · 2.5 ba · 1,420 sqft
442 Churchill Drive #442
Elgin, IL