View all 26 photos
Detached Single · Portage, IN
$383,239
3 beds · 2.5 baths · 2,151 sqft
2356 Dunewood Street, Portage, IN, 46368
A brick-and-mortar place to make your own — room to make it home.
Active
What’s special
Central air3-car garage
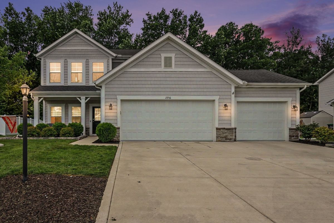
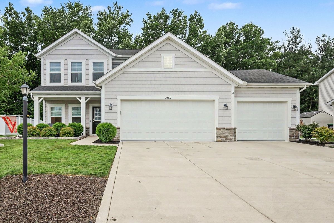
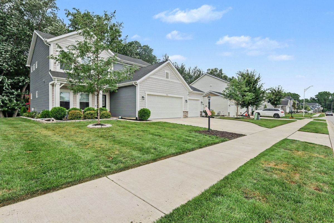
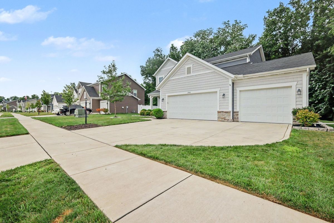
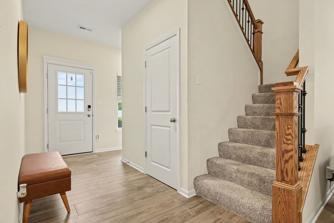
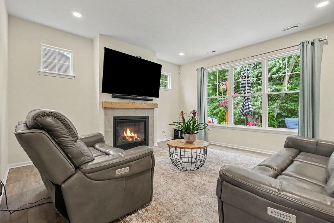
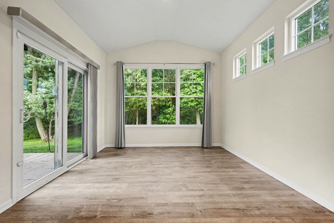
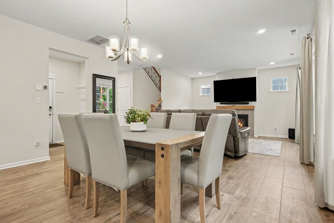
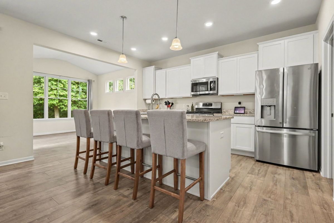
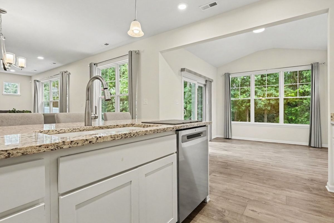
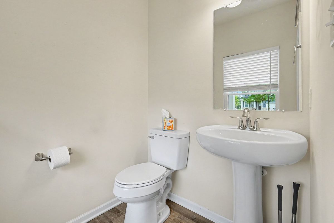
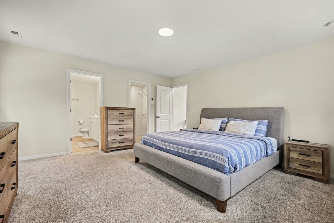
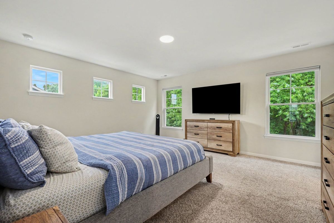
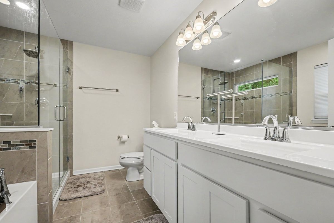
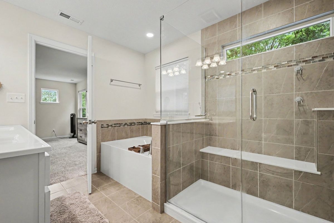
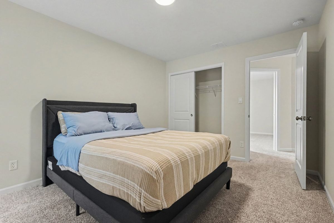
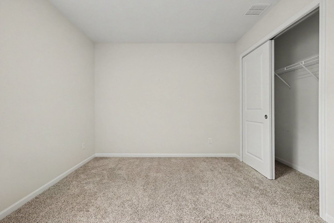
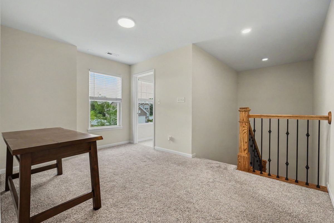
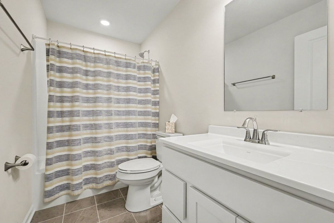
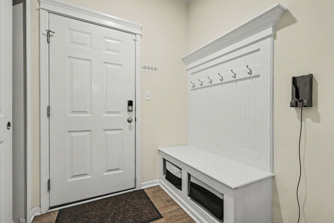
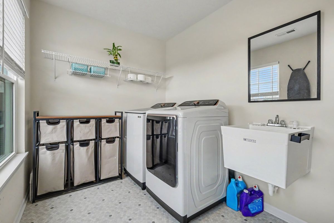
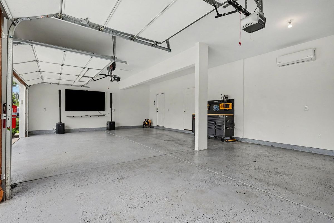
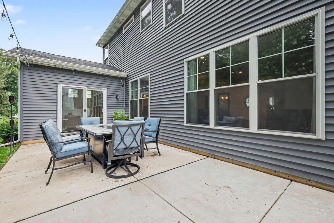
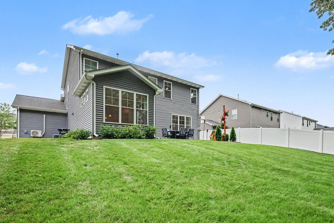
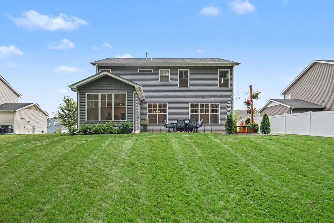
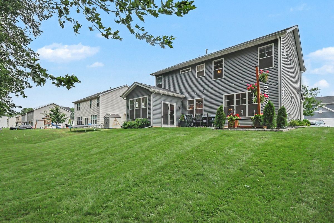
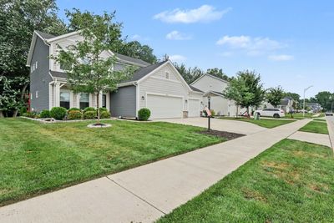
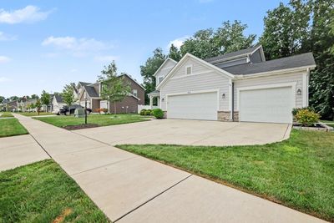
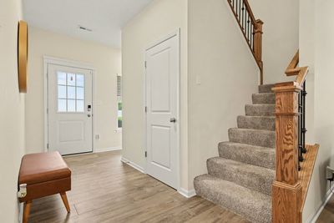
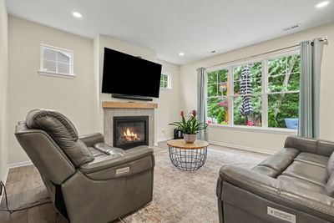
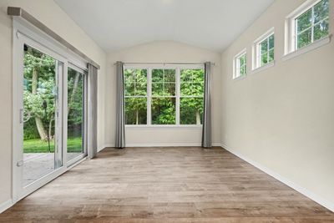
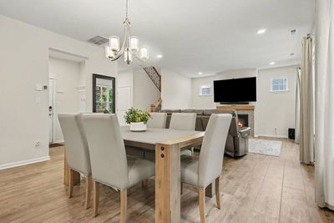
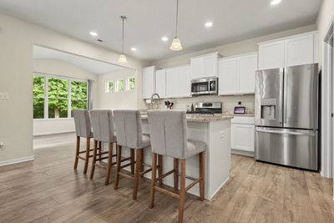
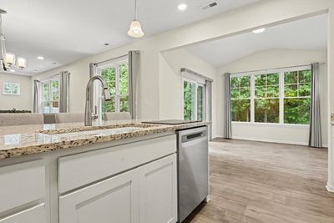
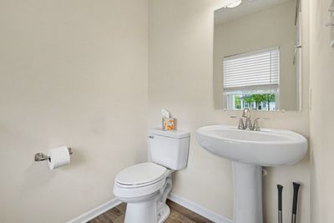
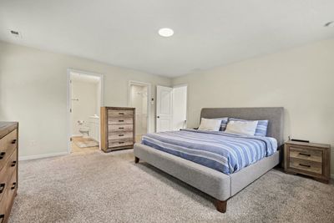
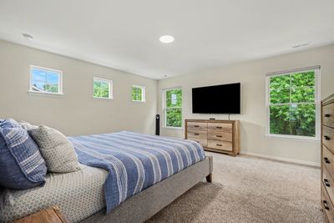
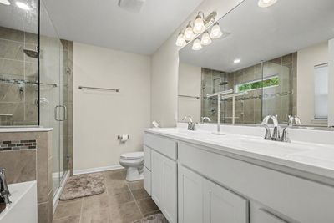
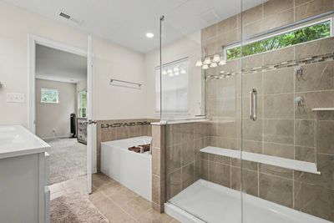
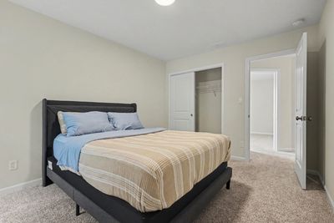
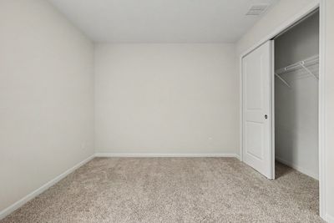
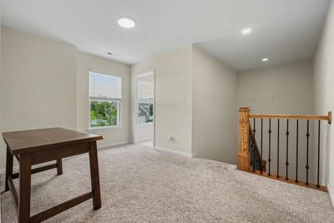
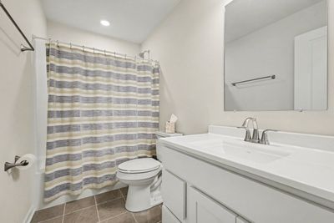
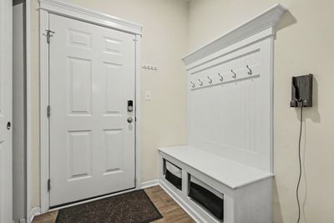
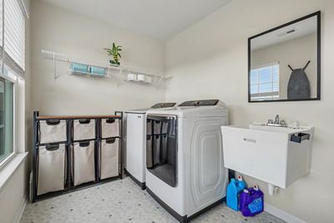
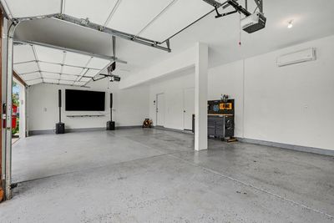
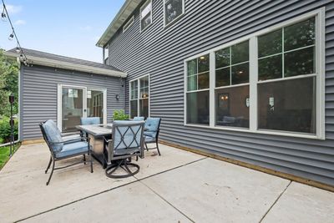
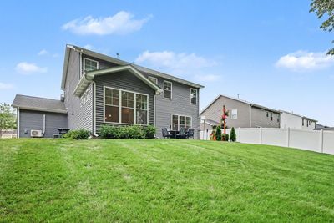
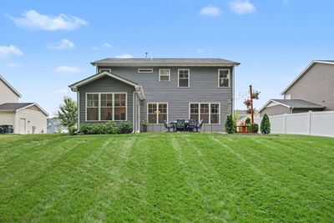
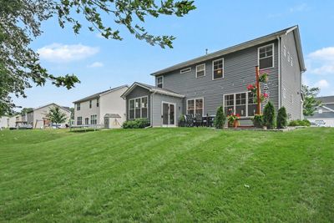
Better than new! This stunning three-year-old, three-bedroom, two-and-one-half-bathroom, two-story Sage Deluxe model features a finished, heated, and cooled three-car garage. The main level showcases durable luxury vinyl plank flooring and a beautiful open-concept floor plan. It includes a stylish powder room, a spacious living room with a fireplace, and an open dining area and kitchen featuring white cabinetry, granite countertops, a center island, stainless steel appliances, and a large walk-in pantry. The adjoining sunroom offers sliding glass doors leading to an extended 20-foot by 14- foot patio overlooking a peaceful wooded backdrop. Upstairs, you will find a versatile loft that is perfect for a home office or additional living space, a full guest bathroom, a bright laundry room with a utility sink, and three generously sized bedrooms. The impressive owner's suite includes a large walk-in closet and a luxurious private bathroom with dual vanities, a soaking tub, and a custom walk-in ceramic tile shower. Additional highlights include abundant windows that fill the home with natural light, central air conditioning, a Ring security system, smart door locks and gutter guards. The finished three-car garage is truly exceptional, featuring an epoxy-coated floor, garage door openers, and a Pioneer mini-split heating and cooling system, making it comfortable year-round. Situated on a professionally landscaped lot, this home offers convenient access to the Indiana Toll Road, Interstate 80/94, the South Shore Line, and the Lake Michigan shoreline.
— the listing agent’s description
The home
3 beds
2.5 baths
2,151 sqft
Built in 2023
0.20-acre lot
3-car garage
Detached Single
What it’ll cost
$178 / sqft
$3,284 taxes / yr
No HOA
7 days on dwello
Estimated monthly payment
$2,424/mo
Principal & interest$2,038
Property taxes$274
Homeowners insurance$112
Get pre-qualified →Connect with a licensed lender in the dwello network.
Estimate only — not a loan offer. Example rate; taxes and insurance estimated; your actual rate, payment, taxes, and insurance will vary. dwello is not a lender. Equal Housing Opportunity.
Tour it with a real dwello agent
The agent who meets you here is an actual dwello Home Group team member who knows these streets — not a stranger who bought your name from a portal. You get straight answers on the spot, and the same person stays with you through closing.
On our team, vettedYour info is never soldWith you through closing
Tour this home
In person, on your schedule — a dwello agent meets you there.
WED
Jun 3
THU
Jun 4
FRI
Jun 5
SAT
Jun 6
11:00 am
Schedule a tour
7 days on dwello
Price history
Listed for sale
Jul 30, 2026
$383,239
Property taxes
2025
Annual tax bill (MLS)
From county records — verify with the assessor.
Features
Central AirForced AirVinyl SidingPublic SewerConcreteHeated Driveway
Neighborhood
Loading map…
Nearby places via OpenStreetMap — approximate; verify what matters to you. Map © Mapbox © OpenStreetMap.
MLS listing data
Listed by Kelly White · McColly Real Estate
Listing last updated Aug 5, 2026 · data refreshed from the MLS Aug 5, 2026, 5:10 AM CT
Based on information submitted to the MLS GRID as of Aug 5, 2026, 5:10 AM CT. Listing data © MRED LLC, distributed by MLS GRID — deemed reliable but not guaranteed; independently verify. Anything shown below this point is not MLS listing data.
See it in personA real dwello agent on our team — never a sold lead.
Schedule a tour
Message
No pressure — reach out whenever you’re ready.
Similar homes nearby
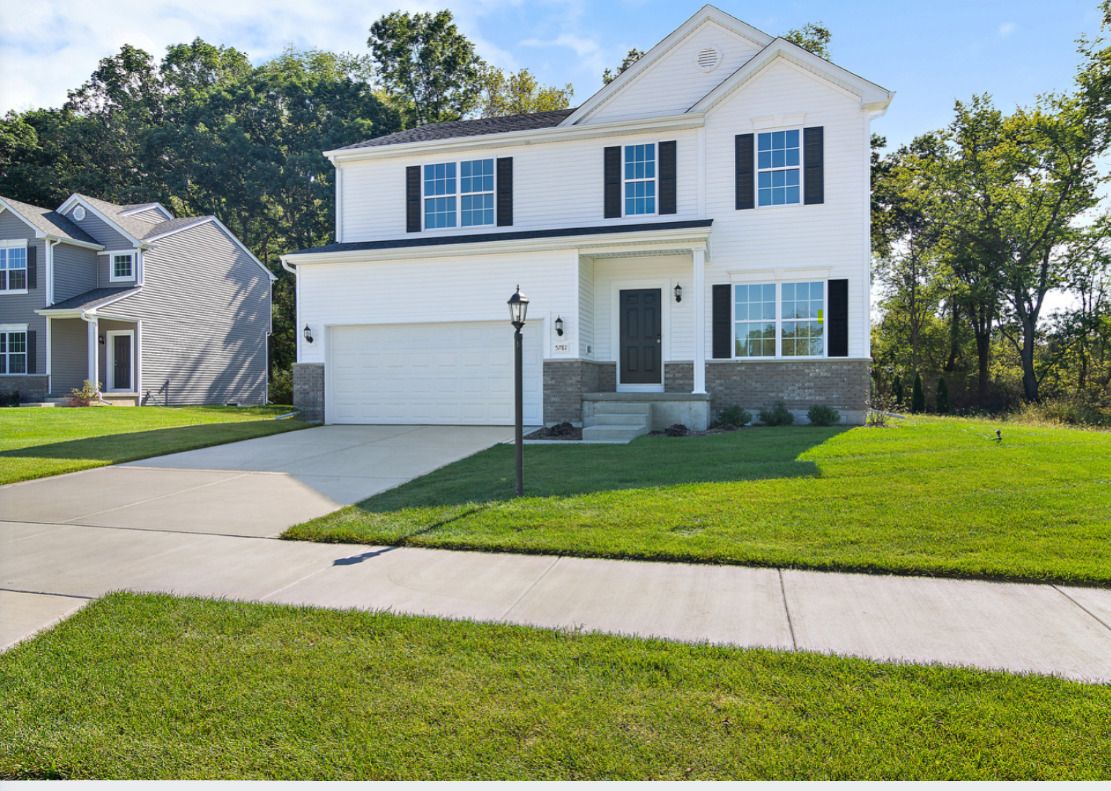
$395,520Active
4 bd · 2.5 ba · 2,340 sqft
3846 Golden Grain Street
Portage, IN
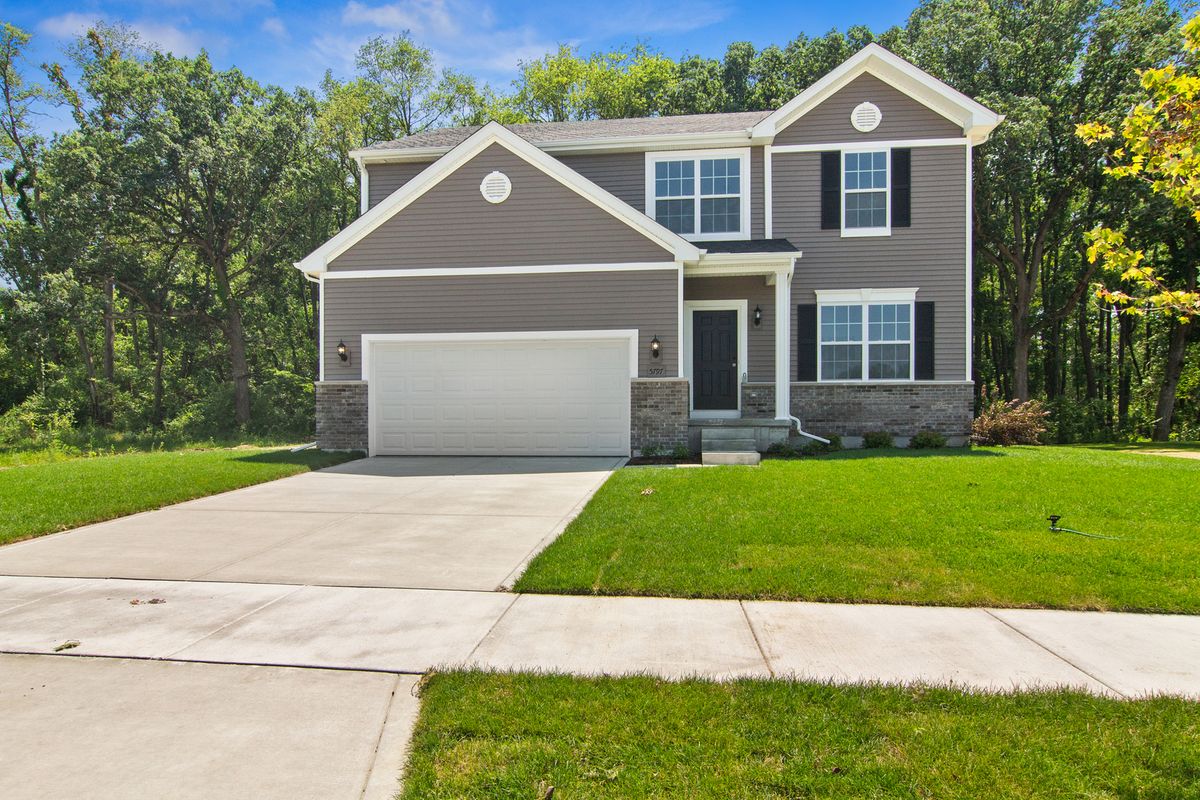
$401,870Active
4 bd · 2.5 ba · 2,475 sqft
3097 Fawn Lane
Portage, IN
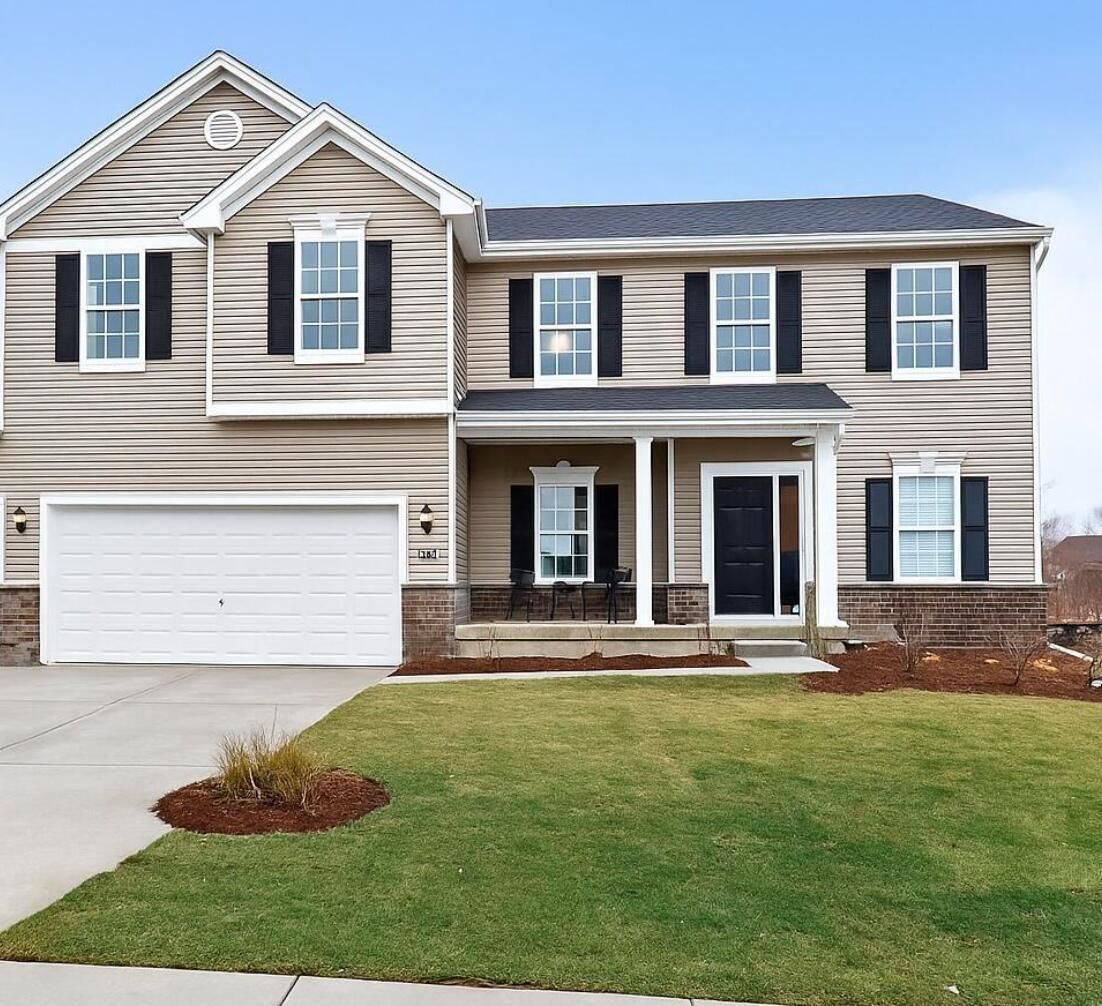
$411,540Active
4 bd · 2.5 ba · 2,629 sqft
3065 Fawn Lane
Portage, IN
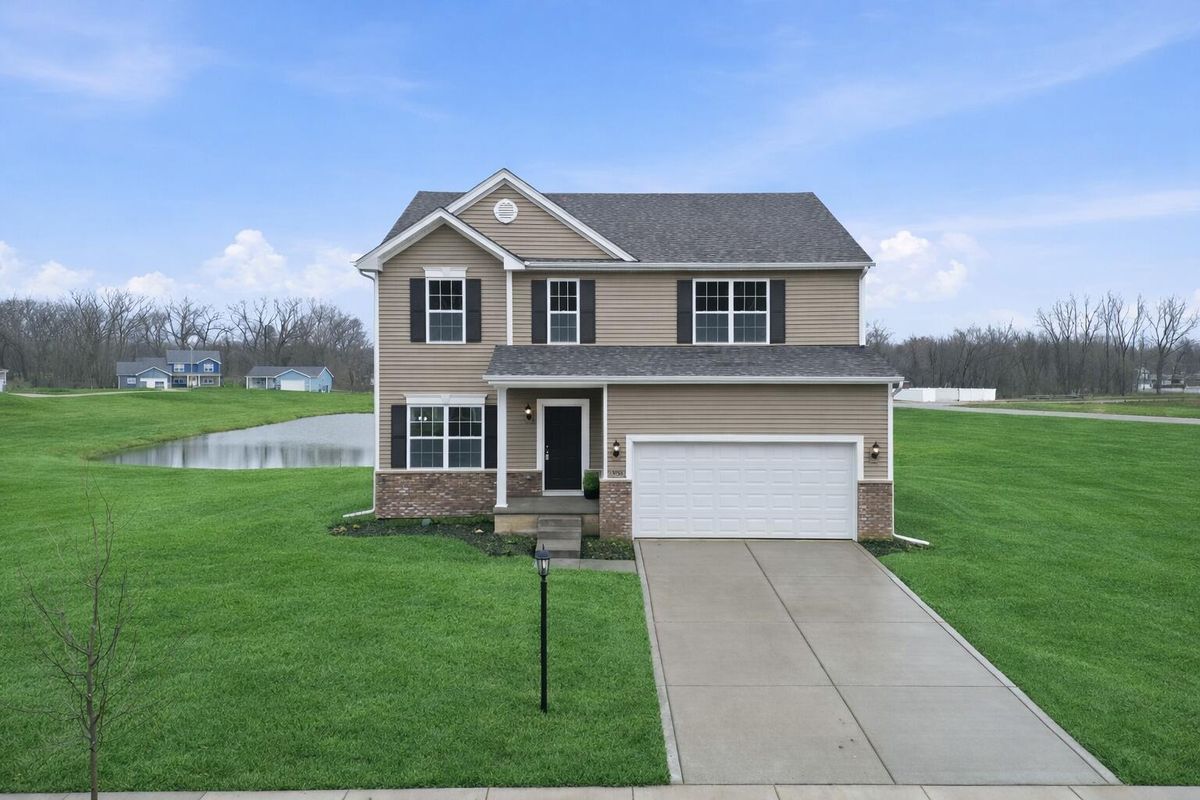
$429,995Active
4 bd · 2.5 ba · 2,508 sqft
5792 Buck Lane
Portage, IN