View all 38 photos
Detached Single · Portage, IN
$429,995
4 beds · 2.5 baths · 2,508 sqft
5792 Buck Lane, Portage, IN, 46368
A brick-and-mortar place to make your own — room to make it home.
Active
What’s special
Central air2-car garage
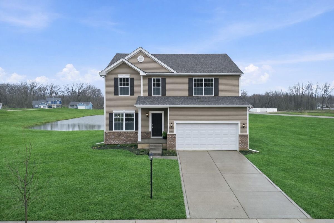
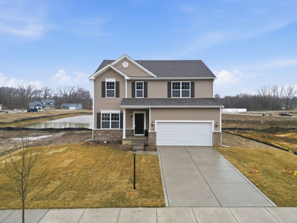
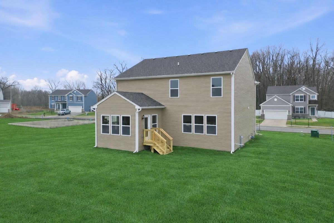
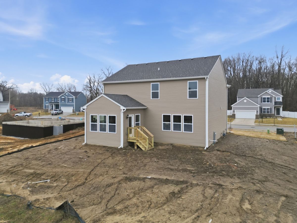
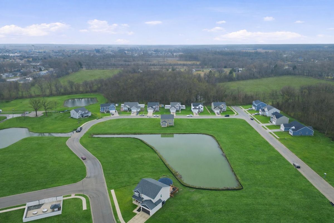
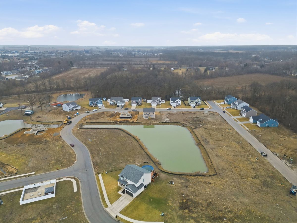
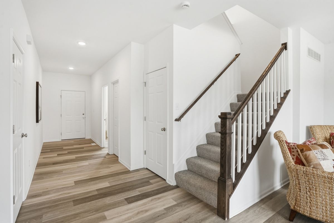
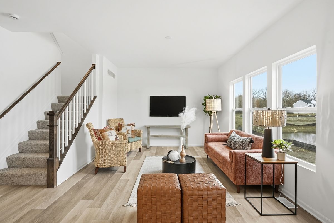
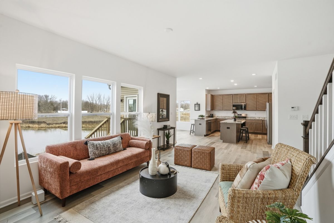
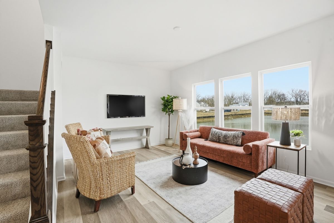
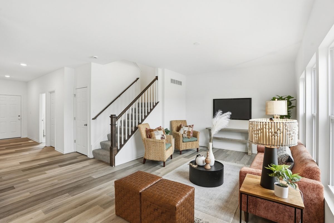
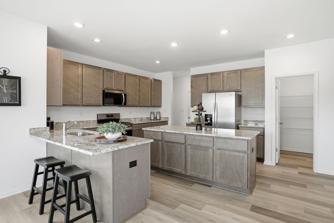
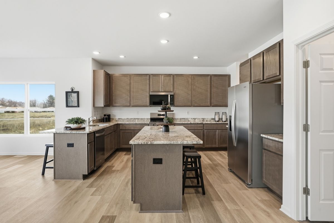
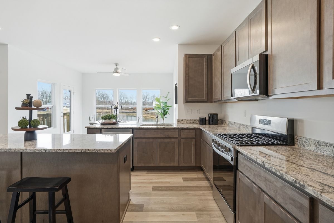
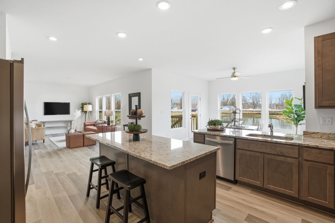
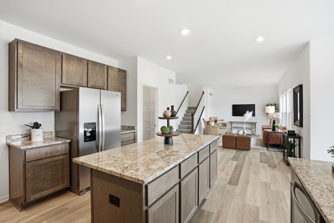
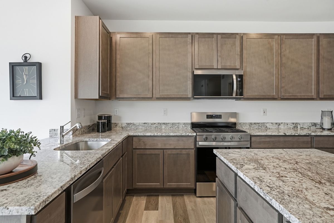
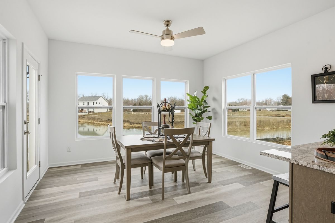
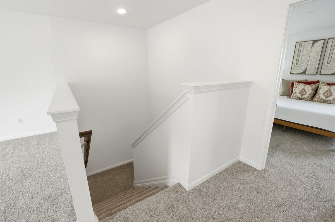
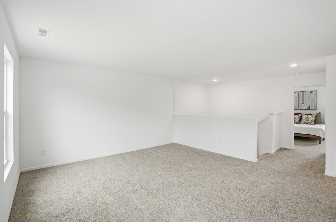
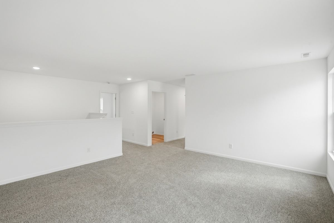
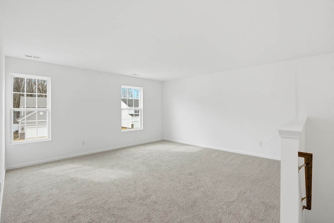
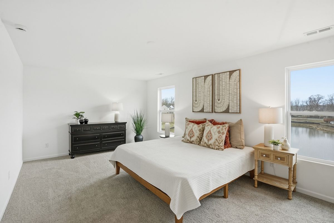
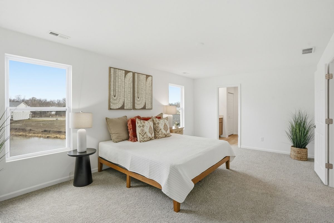
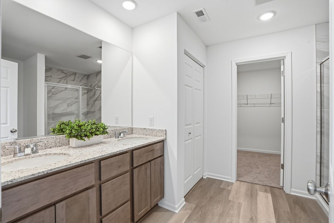
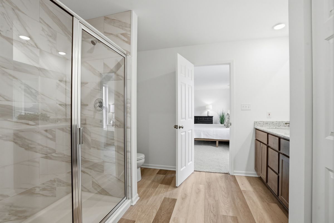
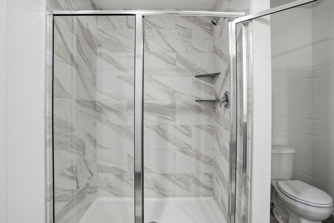
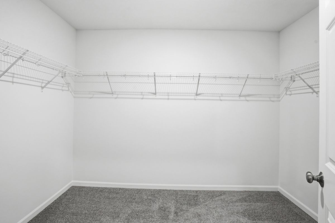
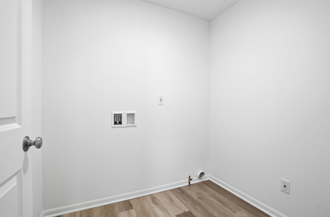
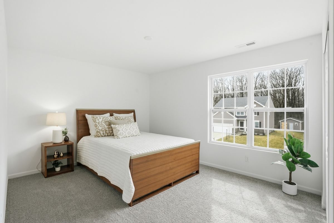
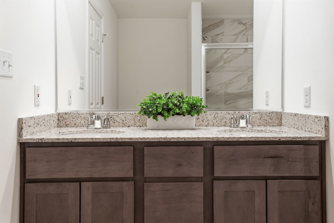
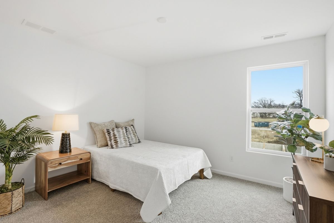
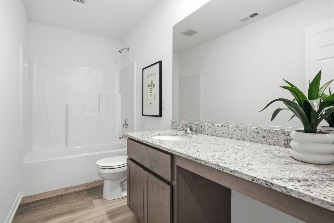
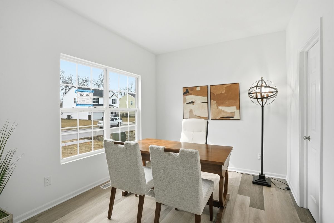
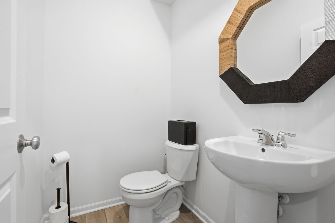
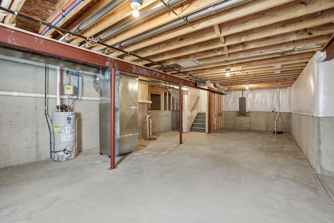
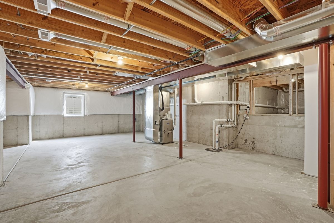
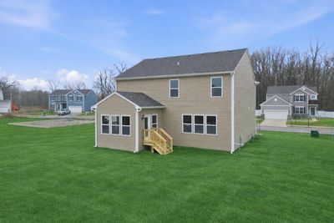
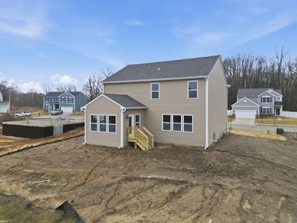
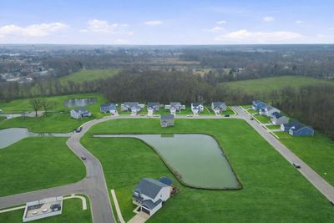
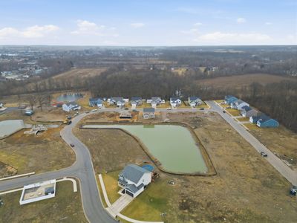
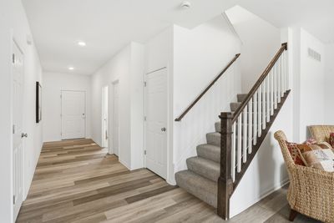
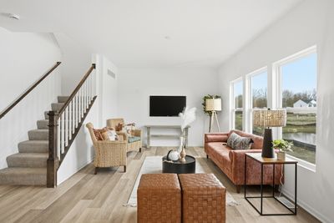
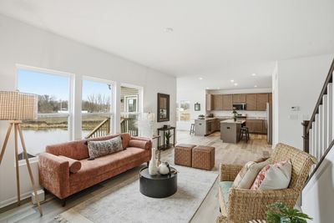
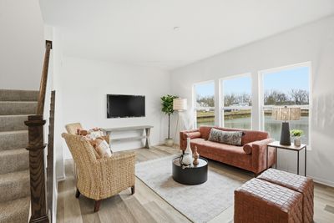
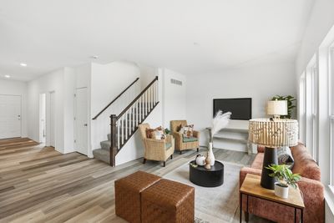
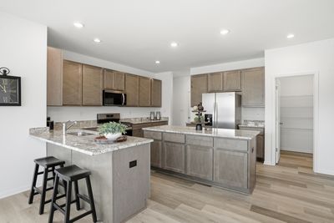
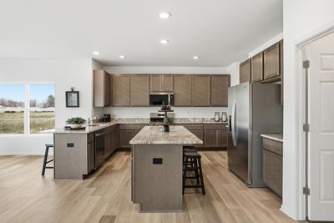
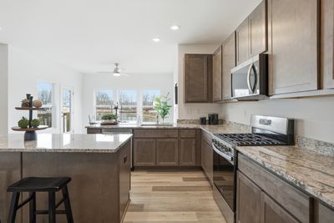
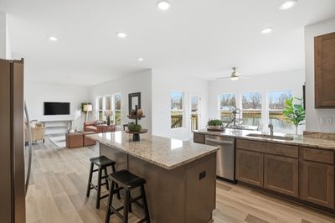
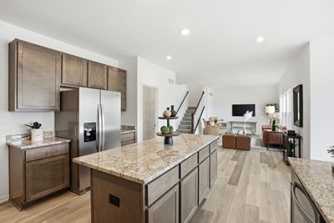
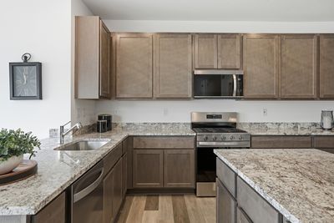
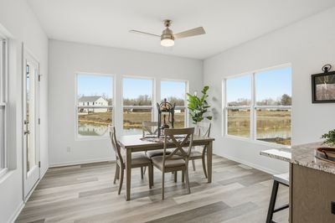
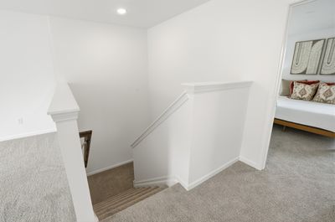
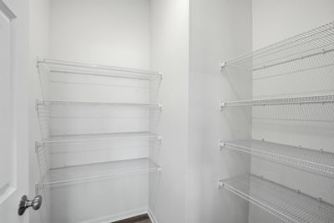
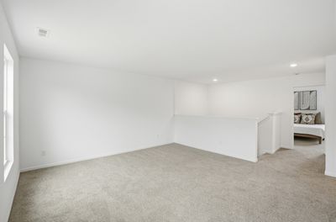
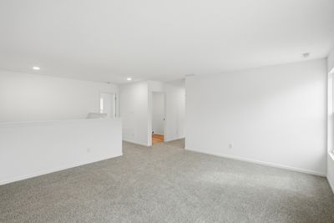
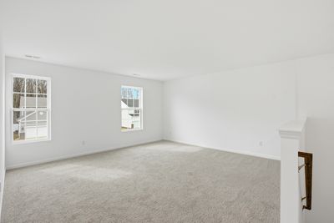
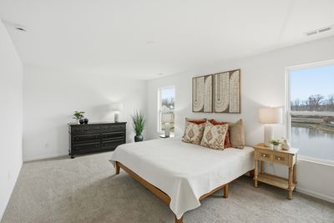
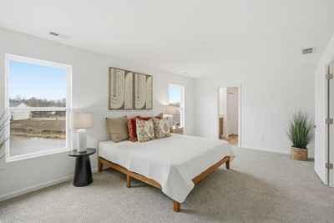
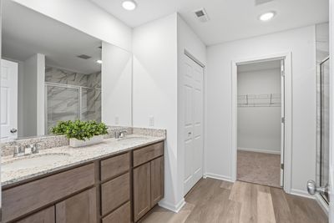
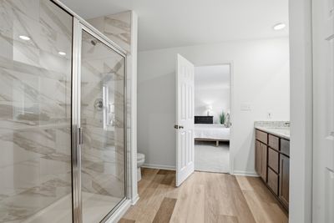
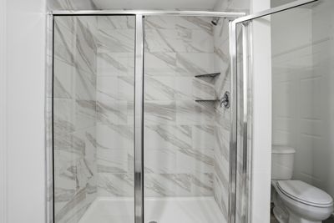
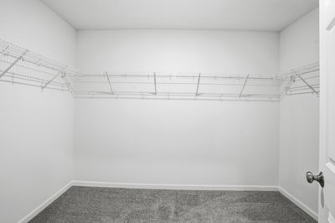
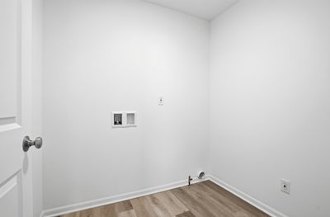
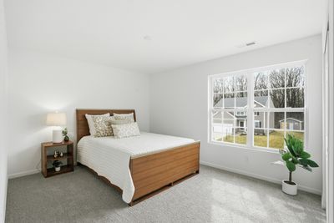
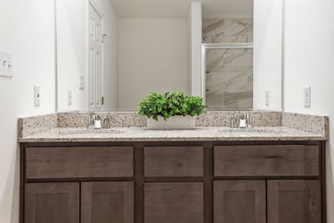
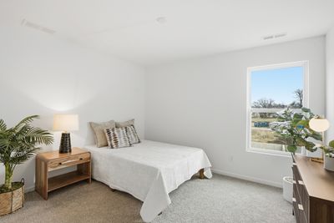
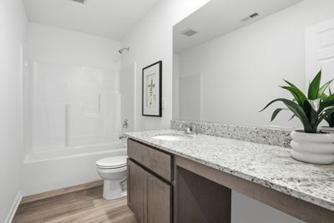
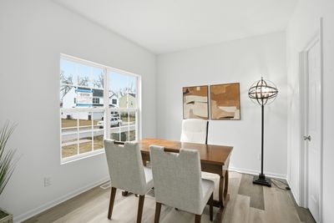
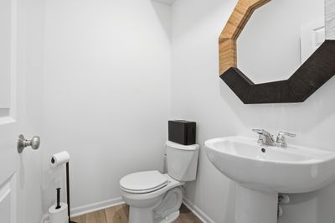
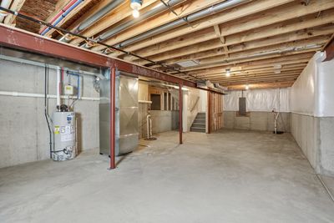
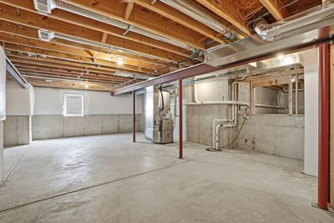
New Construction in Portage, IN The ONYX 2-Story at Deer Creek Estates. This modern and thoughtfully designed home blends style with everyday functionality. The Onyx offers 4 spacious bedrooms, 2.5 bathrooms, a partial basement, crawl space, a 2-car garage, and professional landscaping included. The main level features impressive 9-foot ceilings and a spacious Great Room that flows seamlessly into the kitchen, creating an ideal space for both daily living and entertaining. The kitchen is highlighted by a 7-foot quartz island, perfect for meal prep and gatherings. The first floor is completed by a convenient powder room and a Mud Room just off the garage entry. The Primary Suite includes a walk-in shower and a generous walk-in closet. Two additional bedrooms offer ample closet space and share a full bathroom. The second level also features a conveniently located laundry room and a loft area, providing flexible living space ideal for a media room, play area, or cozy reading nook. This home offers easy access to shopping, dining, and entertainment while being nestled in the desirable Deer Creek Estates community. Ready to move in
— the listing agent’s description
The home
4 beds
2.5 baths
2,508 sqft
Built in 2025
Lot 80 x 120
2-car garage
Detached Single
What it’ll cost
$171 / sqft
$375/mo HOA
73 days on dwello
Estimated monthly payment
$3,538/mo
Principal & interest$2,286
Property taxes$752
Homeowners insurance$125
HOA dues$375
Get pre-qualified →Connect with a licensed lender in the dwello network.
Estimate only — not a loan offer. Example rate; taxes, HOA dues, insurance estimated; your actual rate, payment, taxes, and insurance will vary. dwello is not a lender. Equal Housing Opportunity.
Tour it with a real dwello agent
The agent who meets you here is an actual dwello Home Group team member who knows these streets — not a stranger who bought your name from a portal. You get straight answers on the spot, and the same person stays with you through closing.
On our team, vettedYour info is never soldWith you through closing
Tour this home
In person, on your schedule — a dwello agent meets you there.
WED
Jun 3
THU
Jun 4
FRI
Jun 5
SAT
Jun 6
11:00 am
Schedule a tour
73 days on dwello
Price history
Listed for sale
May 22, 2026
$429,995
Features
Central AirForced AirVinyl SidingBrickPublic SewerYesAttached
Neighborhood
Loading map…
Nearby places via OpenStreetMap — approximate; verify what matters to you. Map © Mapbox © OpenStreetMap.
MLS listing data
Listed by Sarah Eenigenburg · Better Homes & Gardens
Listing last updated Aug 2, 2026 · data refreshed from the MLS Aug 2, 2026, 10:18 PM CT
Based on information submitted to the MLS GRID as of Aug 2, 2026, 10:18 PM CT. Listing data © MRED LLC, distributed by MLS GRID — deemed reliable but not guaranteed; independently verify. Anything shown below this point is not MLS listing data.
See it in personA real dwello agent on our team — never a sold lead.
Schedule a tour
Message
No pressure — reach out whenever you’re ready.
Similar homes nearby
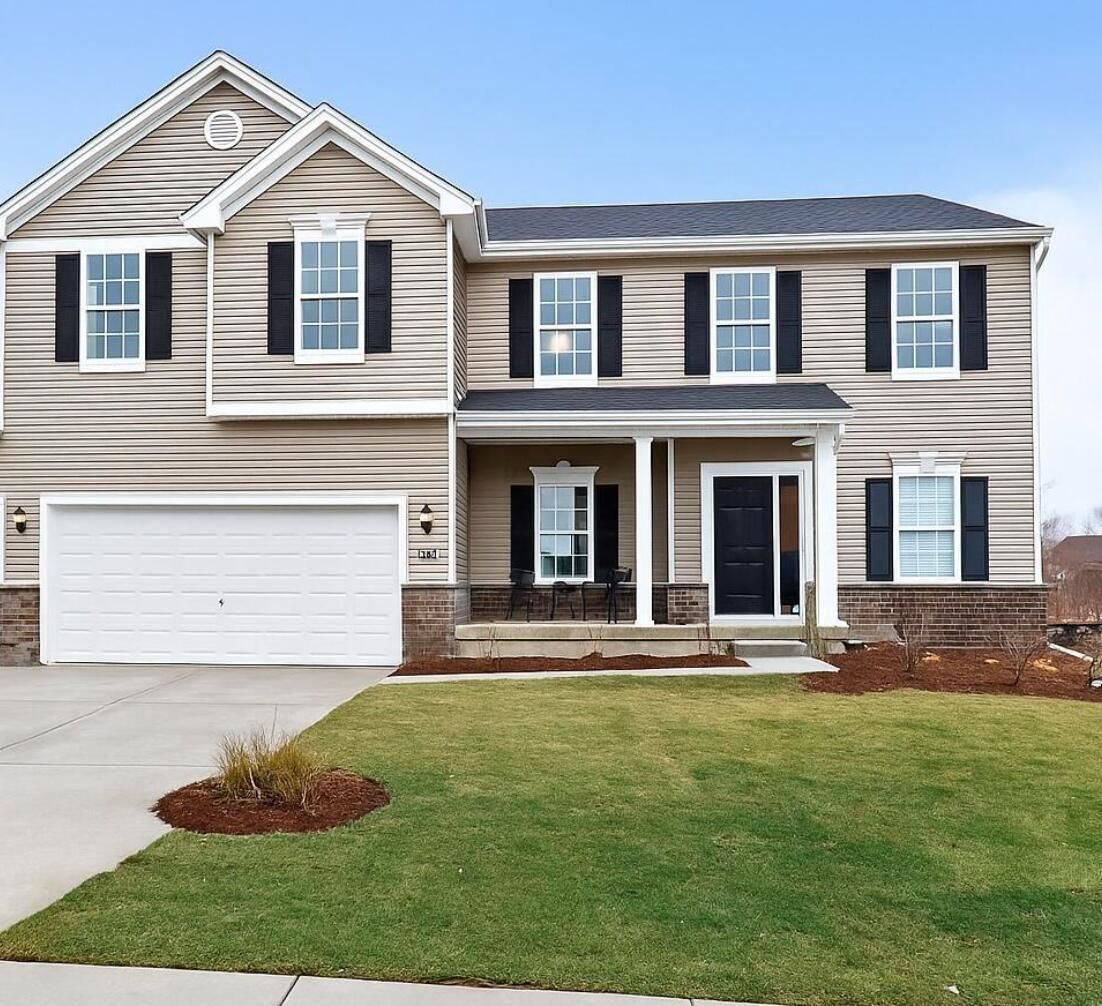
$411,540Active
4 bd · 2.5 ba · 2,629 sqft
3065 Fawn Lane
Portage, IN
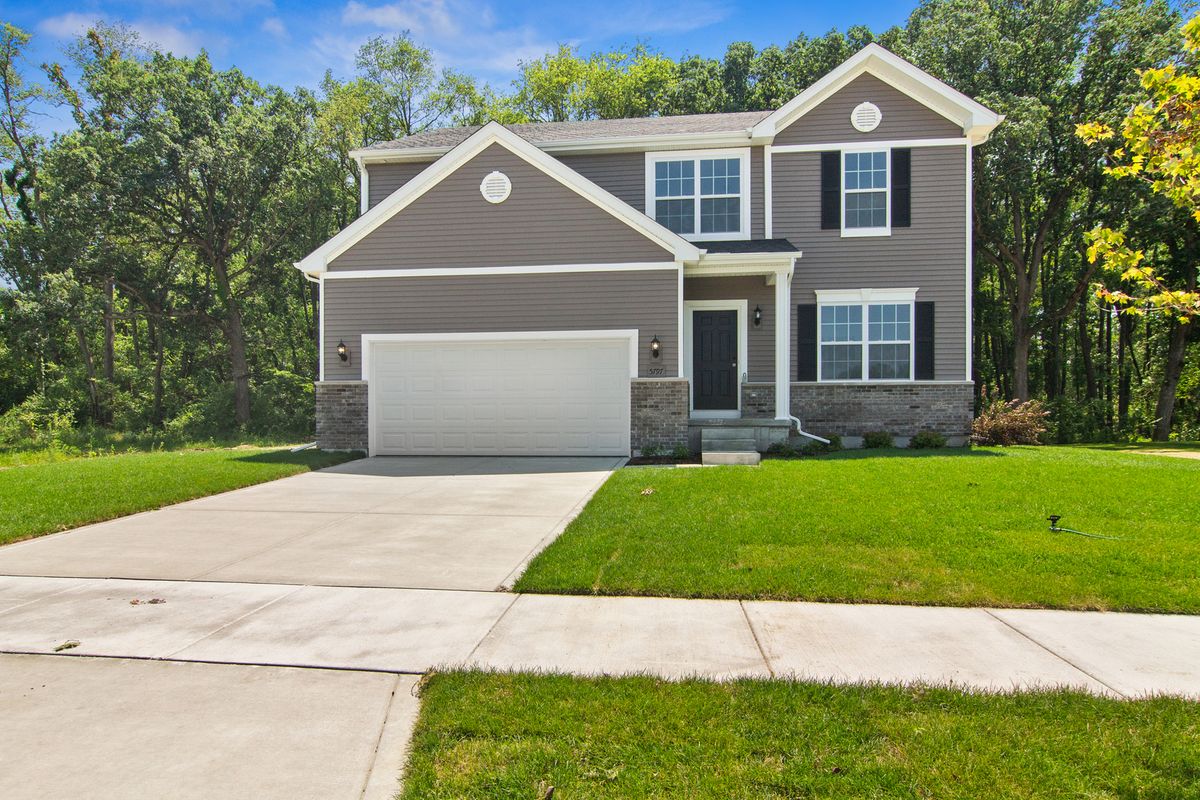
$401,870Active
4 bd · 2.5 ba · 2,475 sqft
3097 Fawn Lane
Portage, IN
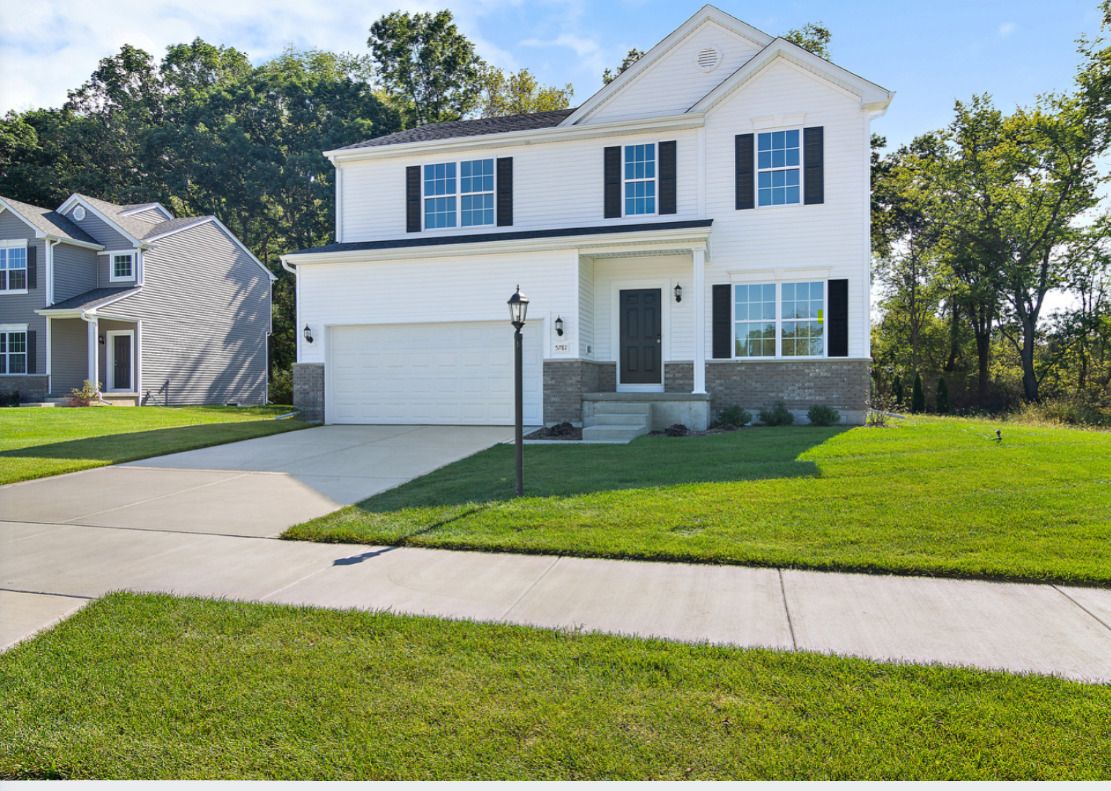
$395,520Active
4 bd · 2.5 ba · 2,340 sqft
3846 Golden Grain Street
Portage, IN
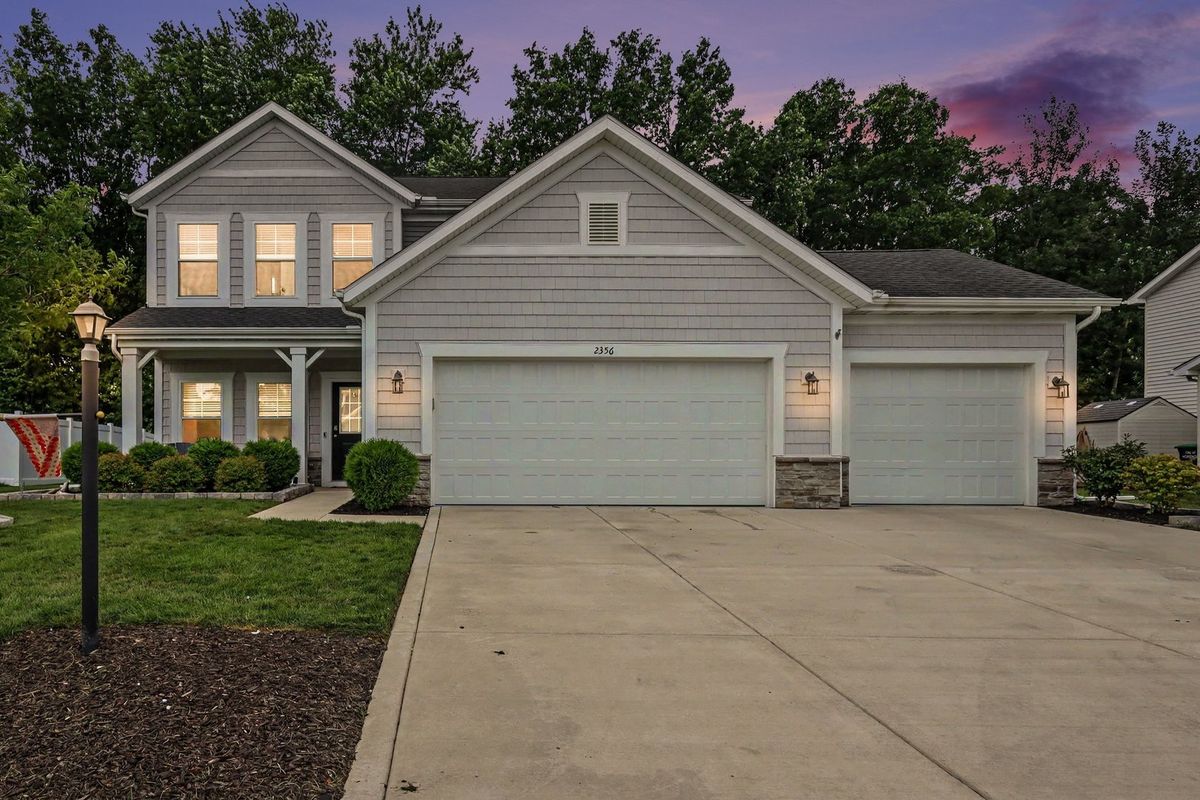
$383,239Active
3 bd · 2.5 ba · 2,151 sqft
2356 Dunewood Street
Portage, IN