New construction
View all 16 photos
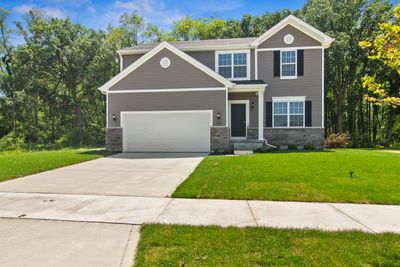
Detached Single · Portage, IN
$401,870
4 beds · 2.5 baths · 2,475 sqft
3097 Fawn Lane, Portage, IN, 46368
A brick-and-mortar place to make your own — room to make it home.
Active
What’s special
New constructionCentral air2-car garage
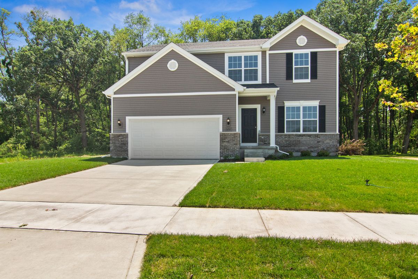
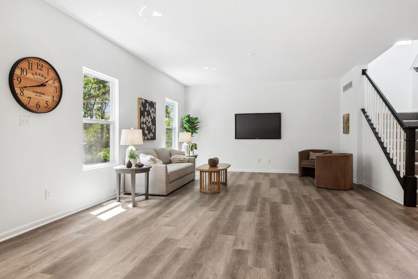
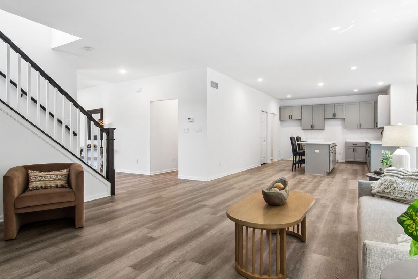
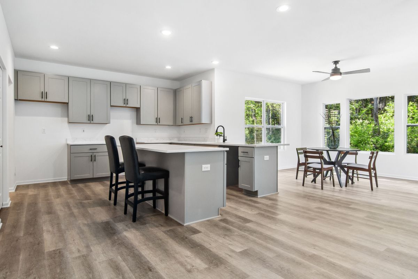
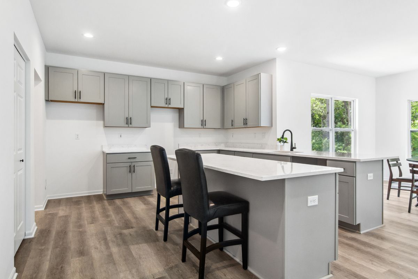
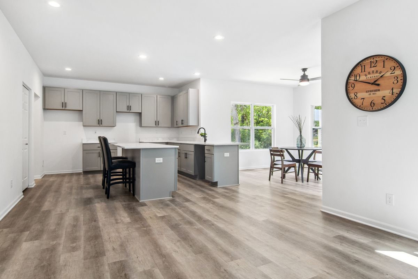
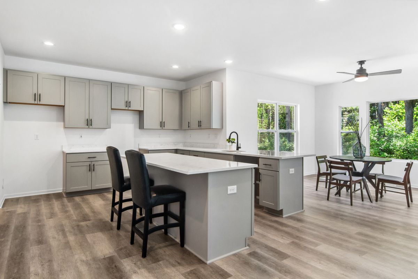
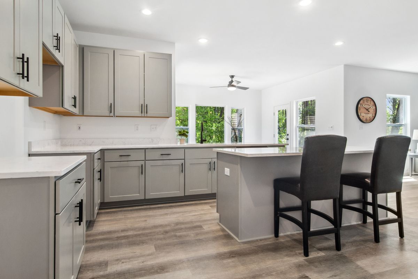
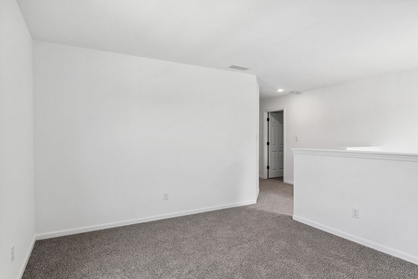
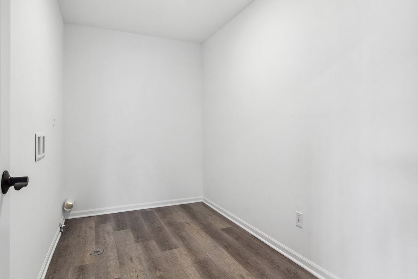
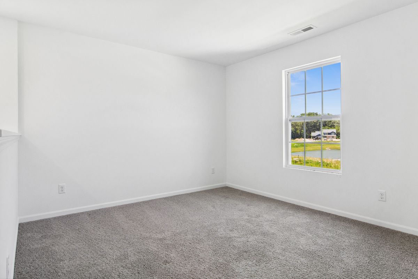
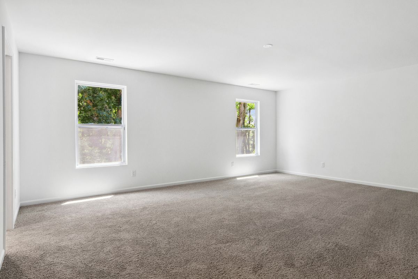
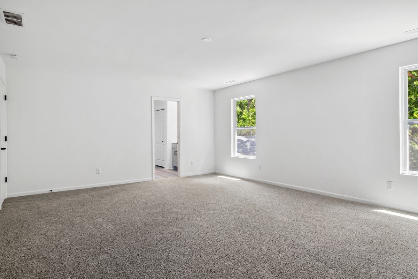
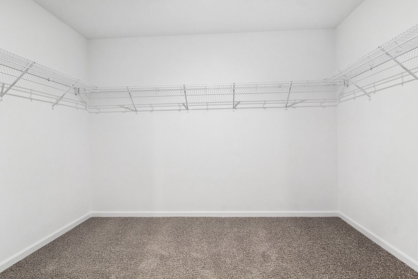
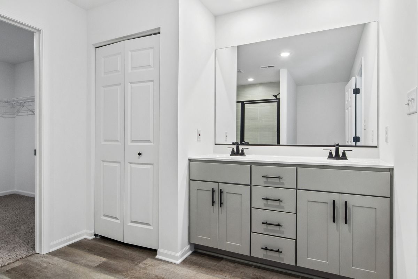
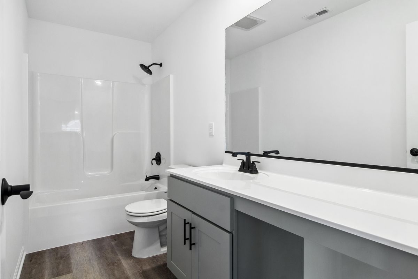
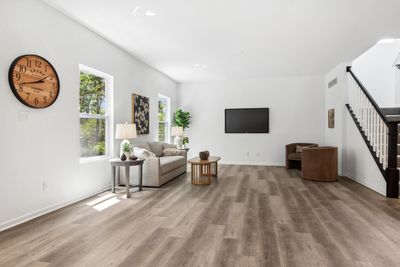
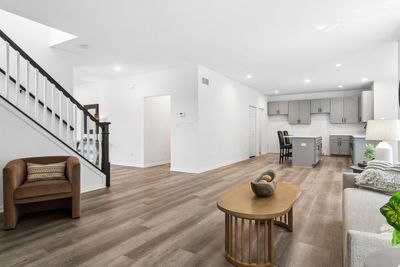
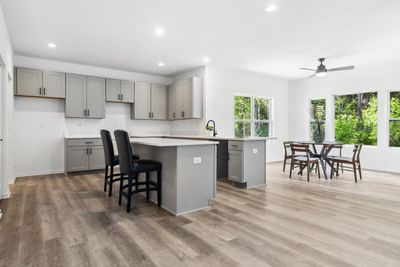
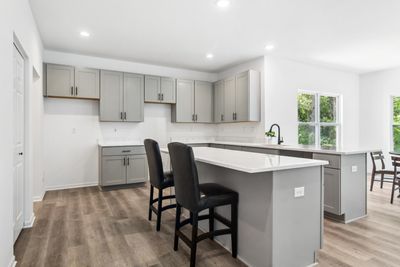
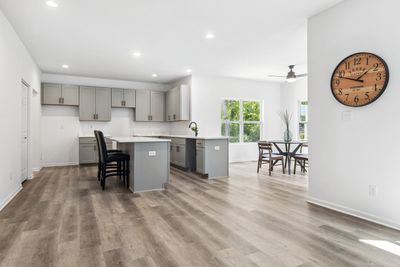
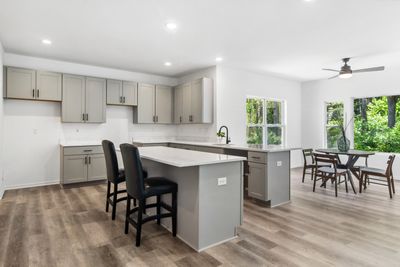
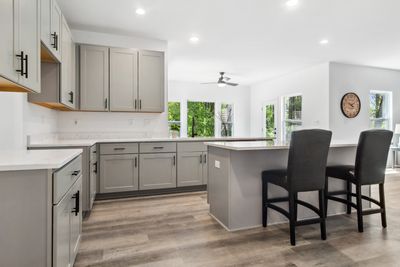
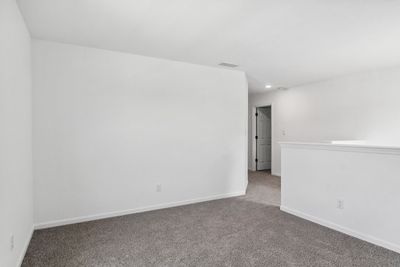
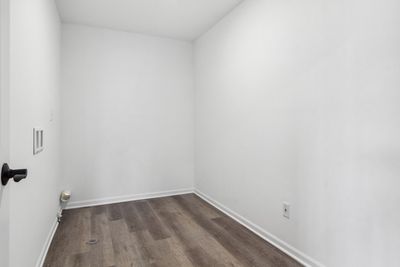
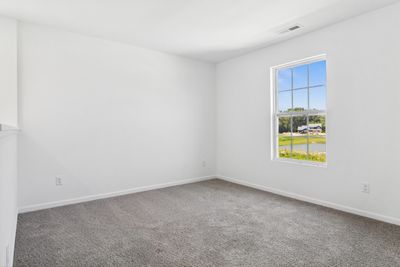
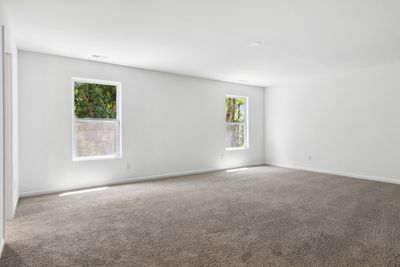
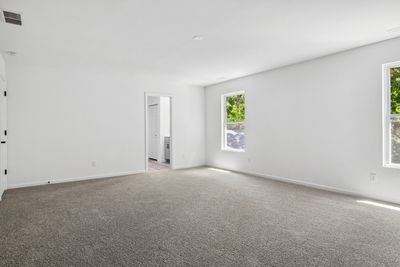
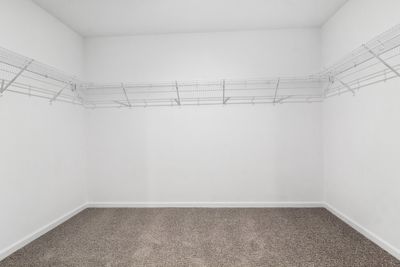
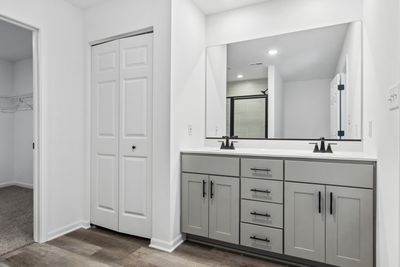
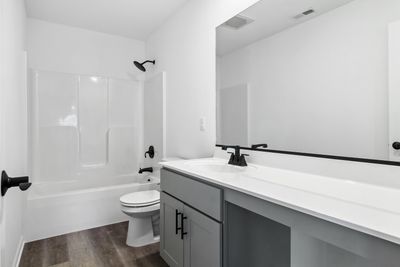
Welcome to the Sapphire floor plan, a thoughtfully designed home that blends space, style, and everyday functionality. This is proposed construction, giving you the opportunity to choose personalize selections. This spacious two story offers 4 bedrooms and 2.5 bathrooms, providing flexibility for living, working, and relaxing. The main level features impressive 9 foot ceilings that create an open, airy feel throughout, while the full basement offers endless potential for future living space, storage, or customization. At the heart of the home is a beautifully designed kitchen, complete with a 7 foot quartz island that is perfect for entertaining, meal prep, or gathering with family. The quartz countertops add a clean, upscale finish, and the layout flows seamlessly into the main living area. Upstairs, the primary suite offers a private retreat with a double bowl vanity, making busy mornings easier and more efficient. Each additional bedroom is generously sized, giving everyone their own space. The Sapphire floor plan is built for real life, combining modern finishes, smart design, and room to grow. Photos are of a similar Sapphire plan and are for representation purposes only and finishes, features, and layout details may vary.
— the listing agent’s description
The home
4 beds
2.5 baths
2,475 sqft
Built in 2026
Lot 80 x 120
2-car garage
Detached Single
What it’ll cost
$162 / sqft
$375/mo HOA
36 days on dwello
Estimated monthly payment
$3,332/mo
Principal & interest$2,137
Property taxes$703
Homeowners insurance$117
HOA dues$375
Get pre-qualified →Connect with a licensed lender in the dwello network.
Estimate only — not a loan offer. Example rate; taxes, HOA dues, insurance estimated; your actual rate, payment, taxes, and insurance will vary. dwello is not a lender. Equal Housing Opportunity.
Tour it with a real dwello agent
The agent who meets you here is an actual dwello Home Group team member who knows these streets — not a stranger who bought your name from a portal. You get straight answers on the spot, and the same person stays with you through closing.
On our team, vettedYour info is never soldWith you through closing
Tour this home
In person, on your schedule — a dwello agent meets you there.
WED
Jun 3
THU
Jun 4
FRI
Jun 5
SAT
Jun 6
11:00 am
Schedule a tour
36 days on dwello
Price history
Listed for sale
May 26, 2026
$401,870
Features
Central AirForced AirVinyl SidingBrickPublic SewerConcreteYes
Neighborhood
Loading map…
Nearby places via OpenStreetMap — approximate; verify what matters to you. Map © Mapbox © OpenStreetMap.
MLS listing data
Listed by Sarah Eenigenburg · Better Homes & Gardens
Listing last updated Jul 1, 2026 · data refreshed from the MLS Jul 1, 2026, 3:48 AM CT
Based on information submitted to the MLS GRID as of Jul 1, 2026, 3:48 AM CT. Listing data © MRED LLC, distributed by MLS GRID — deemed reliable but not guaranteed; independently verify. Anything shown below this point is not MLS listing data.
See it in personA real dwello agent on our team — never a sold lead.
Schedule a tour
Message
No pressure — reach out whenever you’re ready.
Similar homes nearby
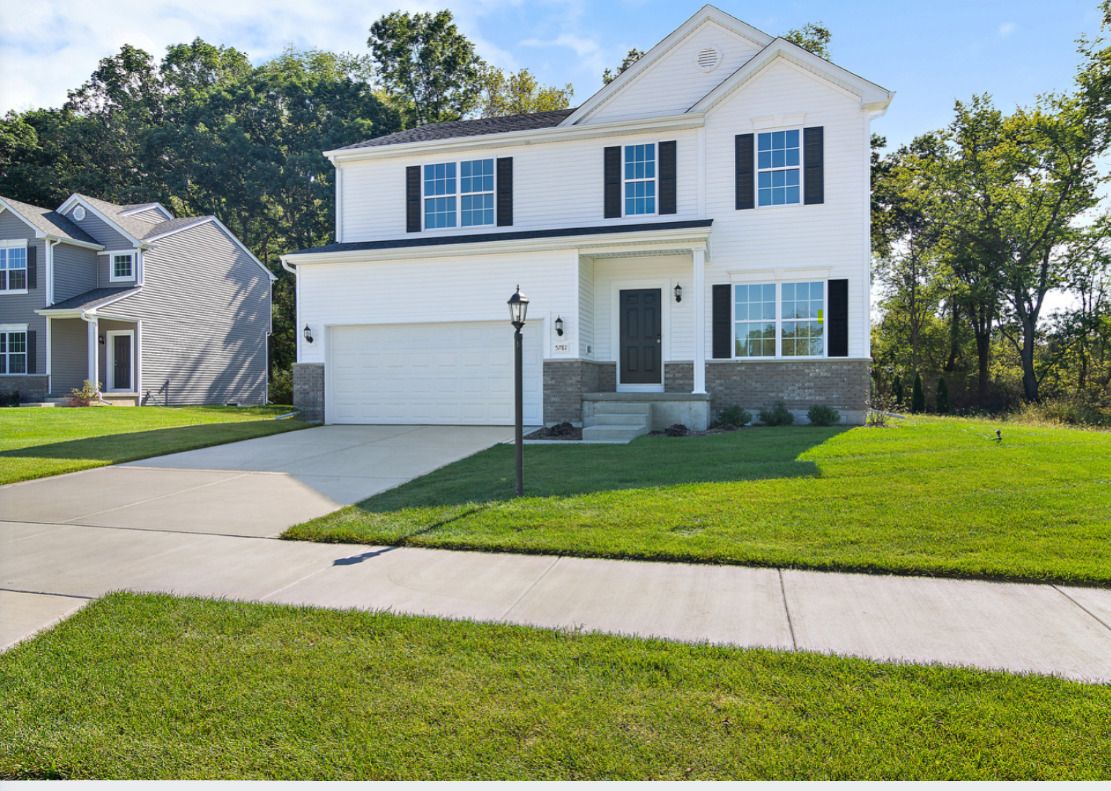
$395,520Active
4 bd · 2.5 ba · 2,340 sqft
3846 Golden Grain Street
Portage, IN
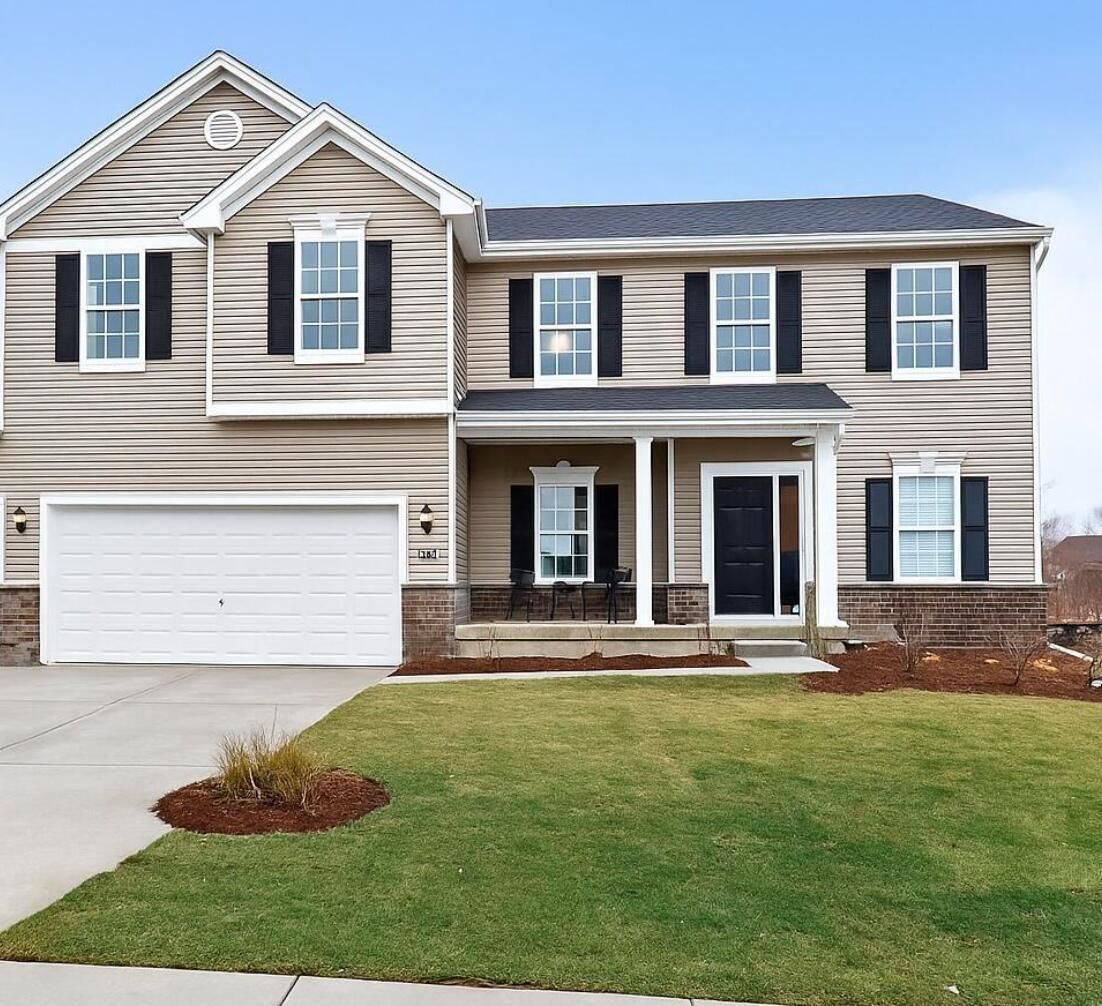
$411,540Active
4 bd · 2.5 ba · 2,629 sqft
3065 Fawn Lane
Portage, IN
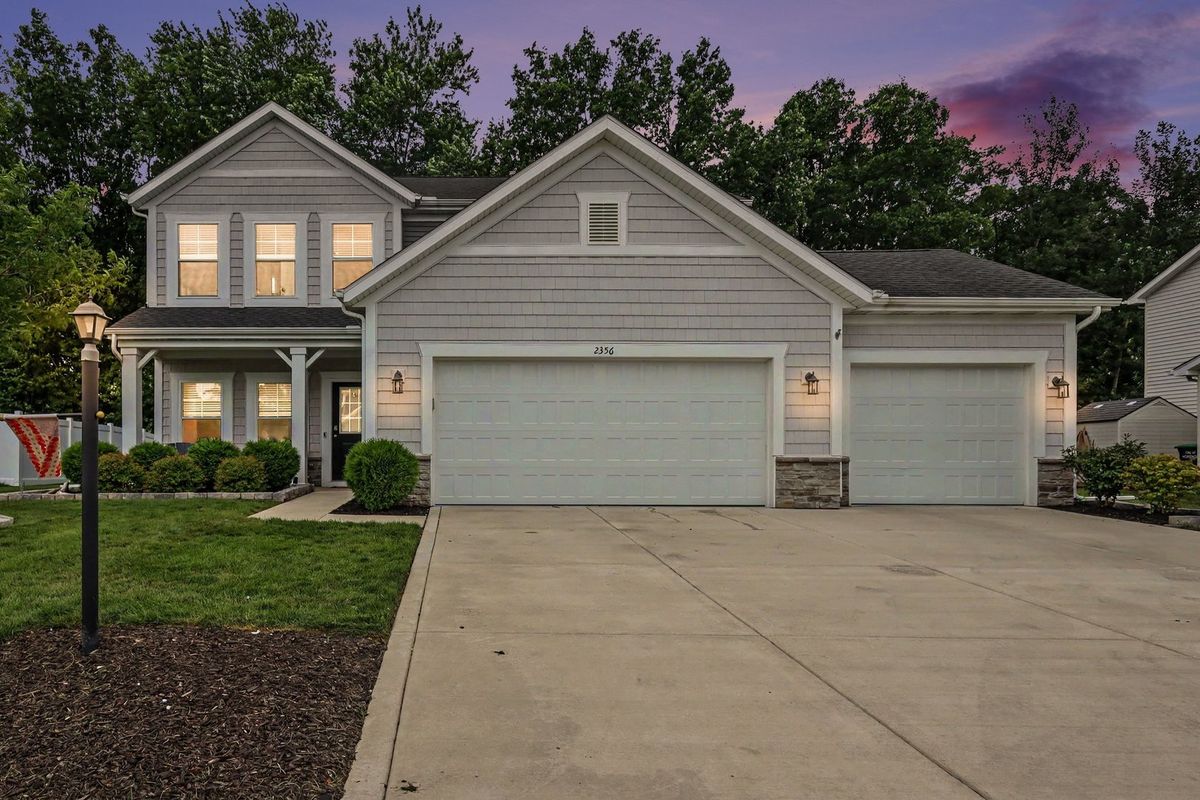
$383,239Active
3 bd · 2.5 ba · 2,151 sqft
2356 Dunewood Street
Portage, IN
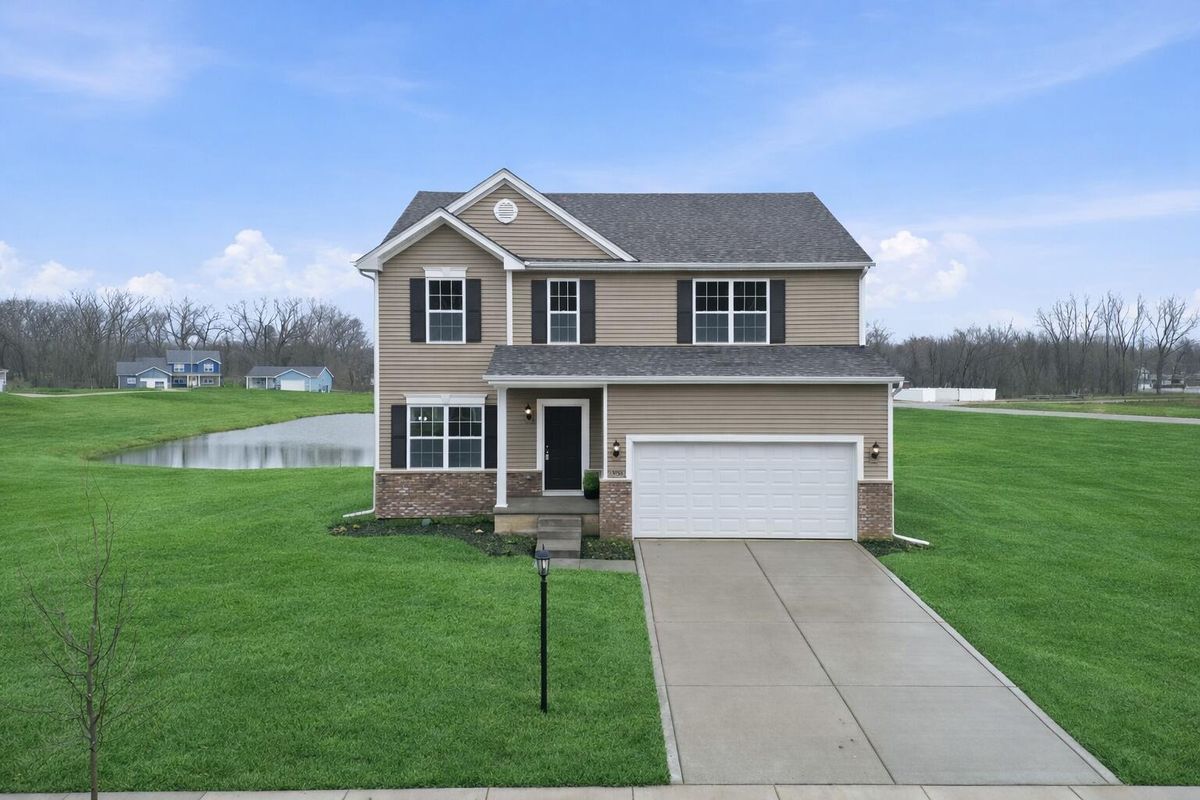
$429,995Active
4 bd · 2.5 ba · 2,508 sqft
5792 Buck Lane
Portage, IN