Video tour View all 33 photos
Detached Single · Orland Park, IL
$874,900
5 beds · 4.5 baths · 5,542 sqft
10949 Fawn Trail Drive, Orland Park, IL, 60467
A brick-and-mortar place to make your own — room to make it home.
Active
What’s special
Central air3.5-car garageIn-unit laundry
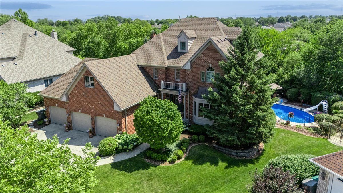
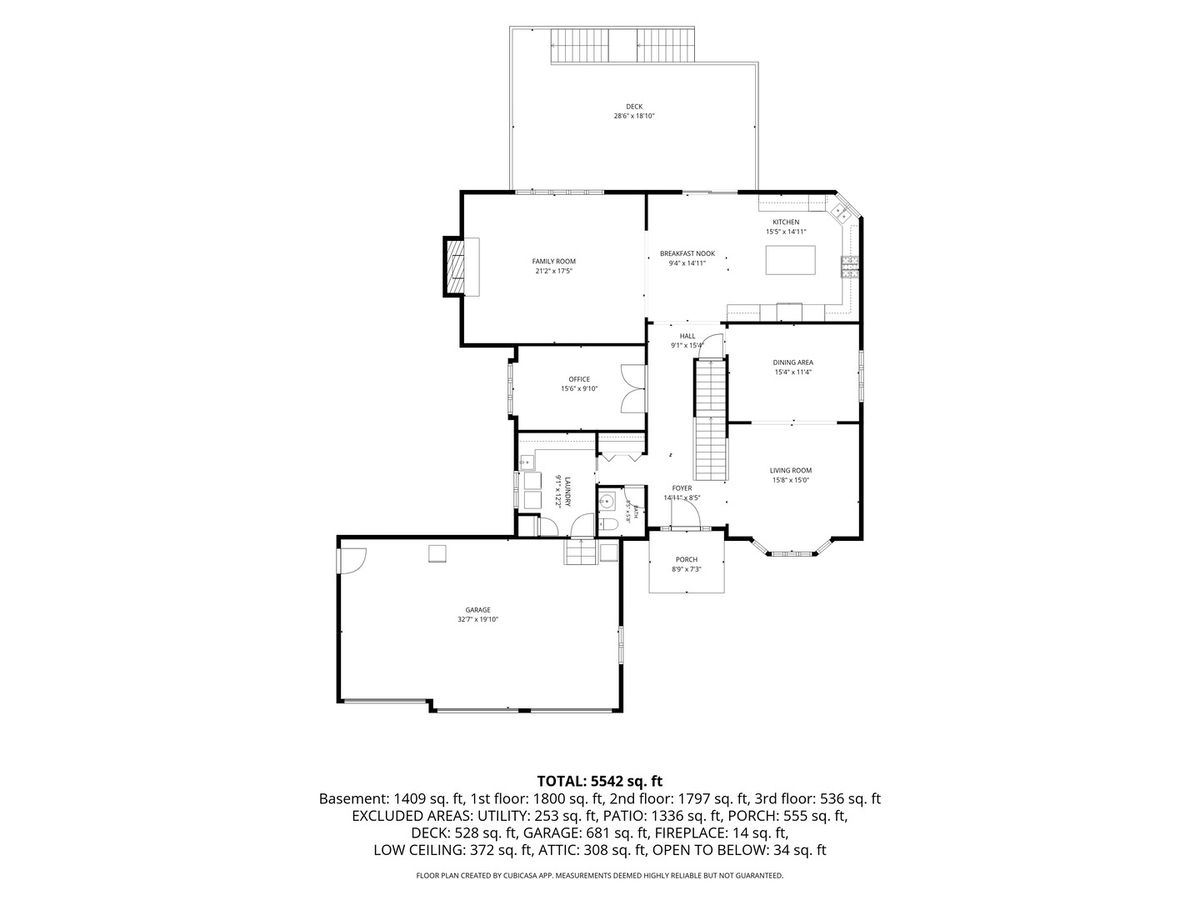
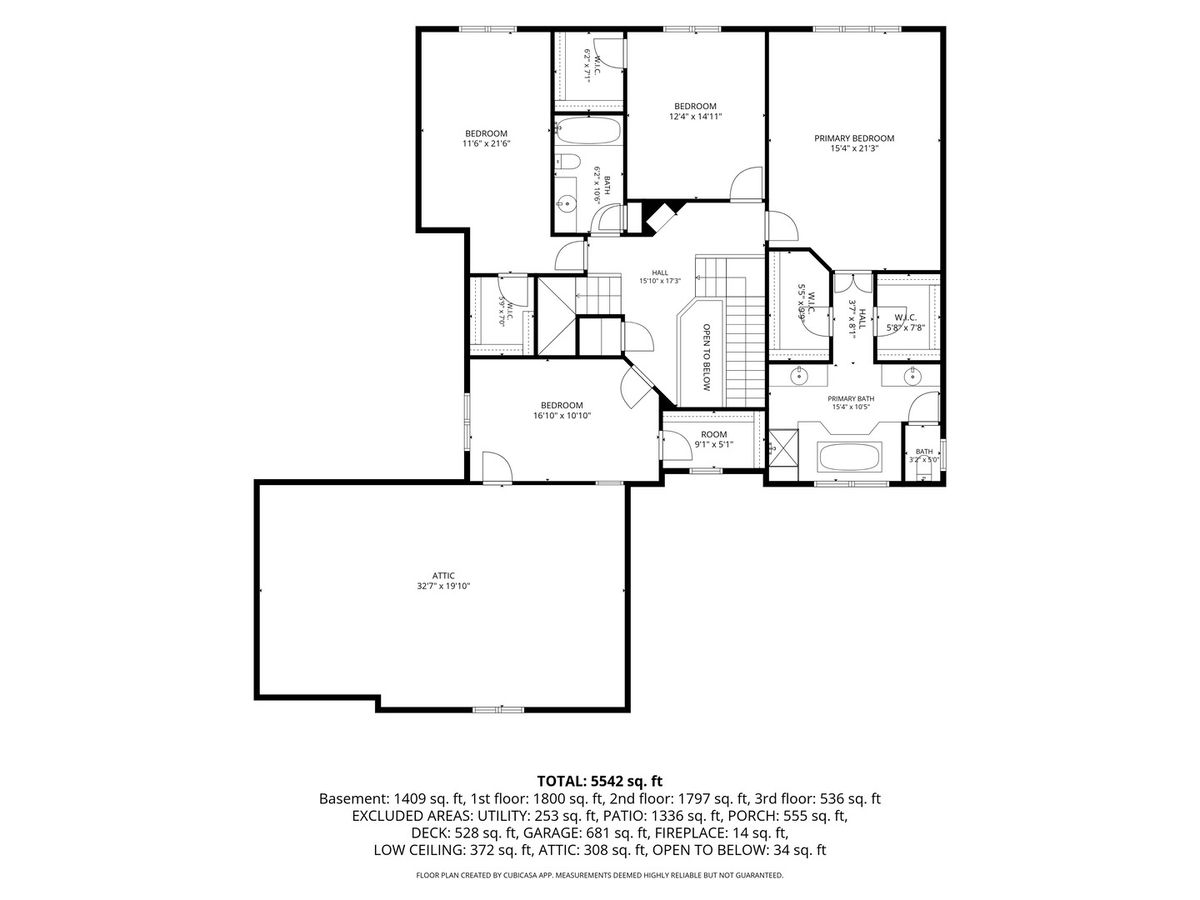
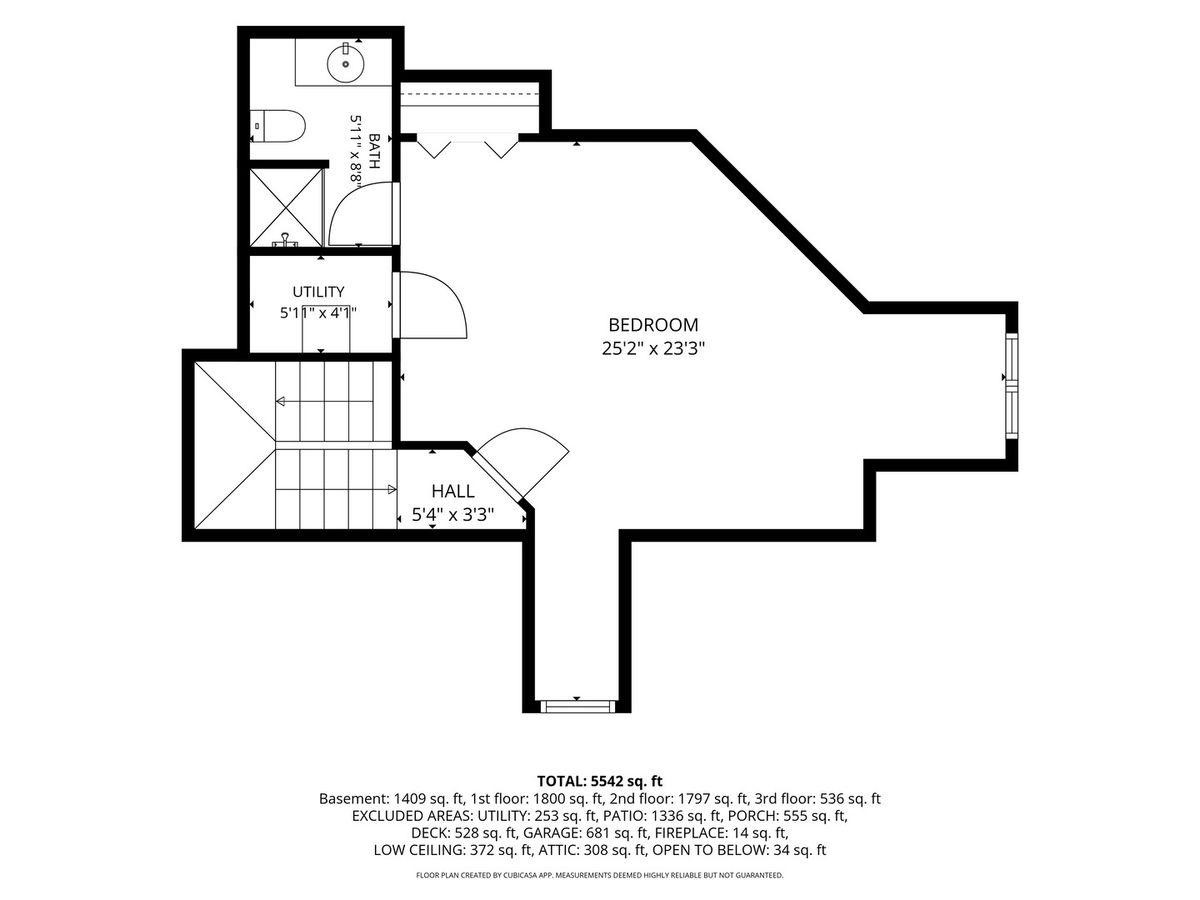
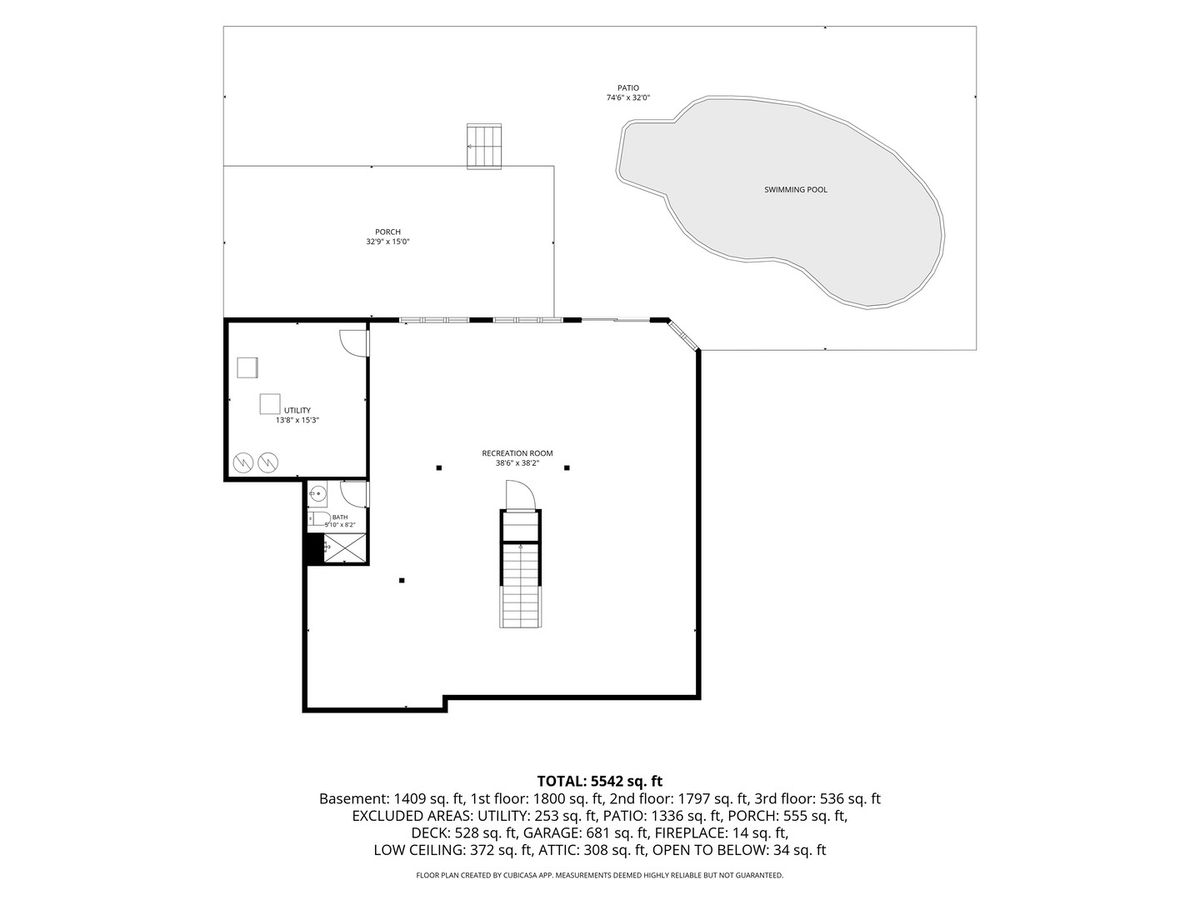
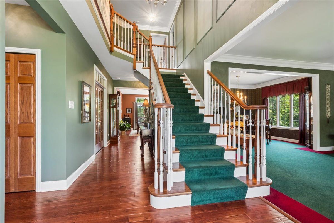
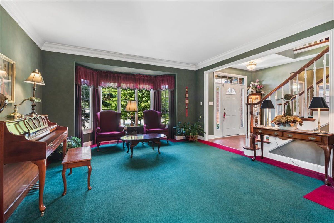
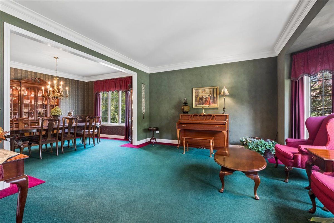
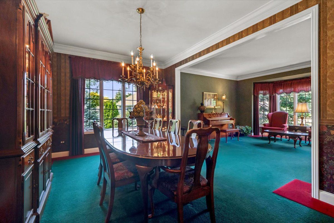

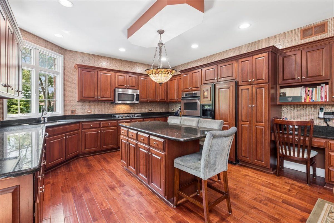
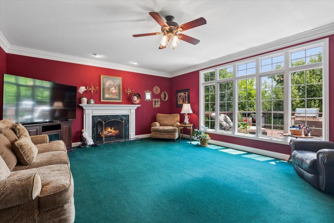
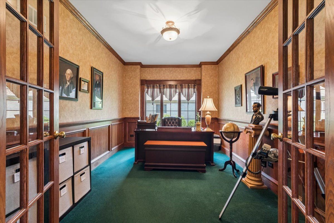
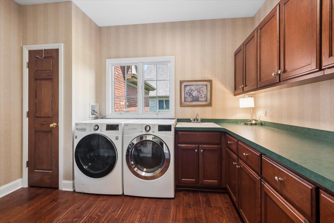
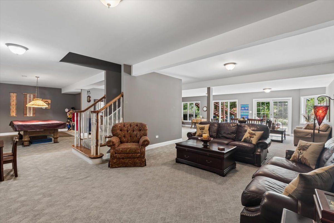
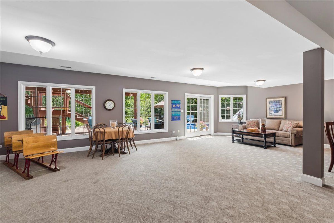
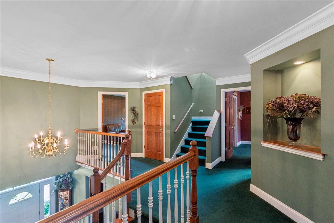
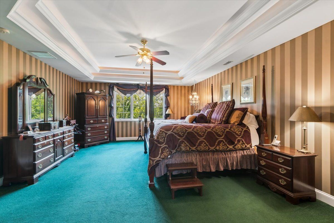
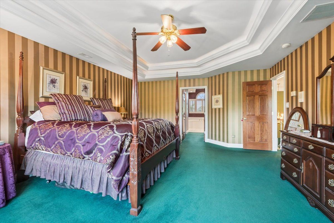
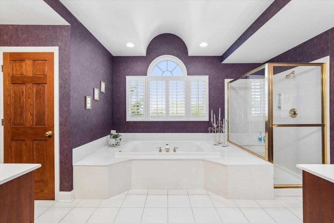
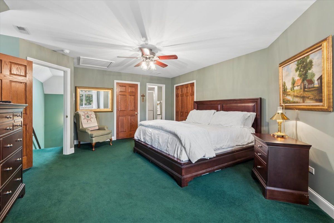
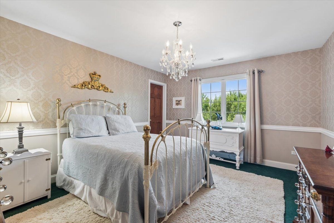
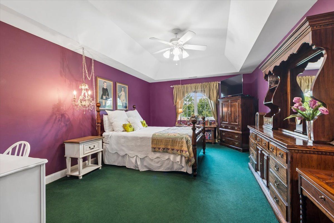
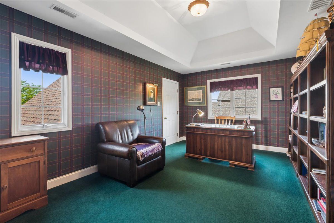
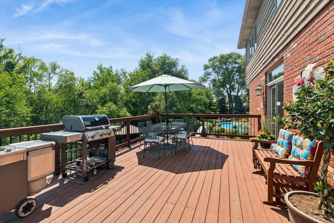
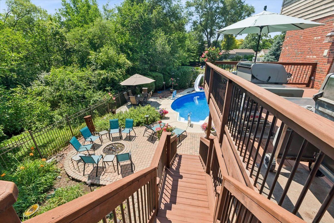
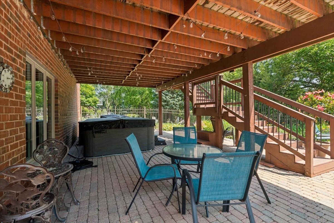
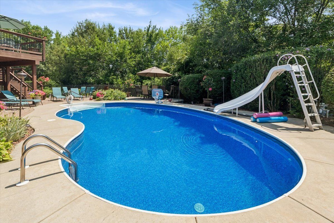
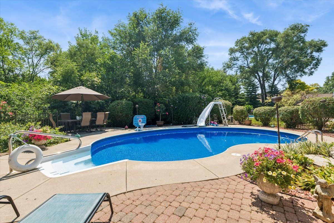
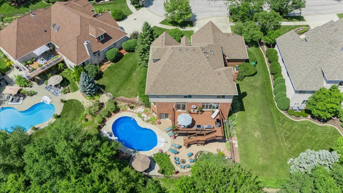
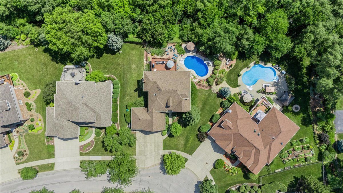
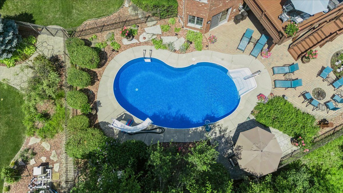
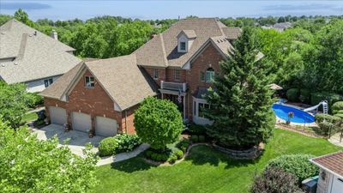
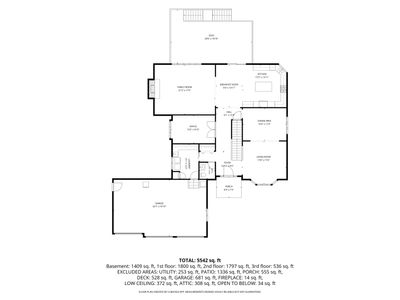
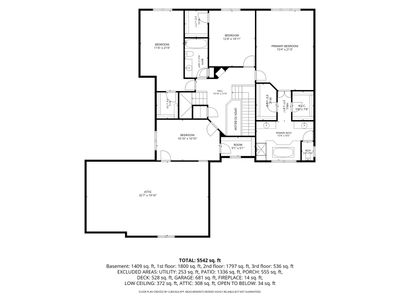
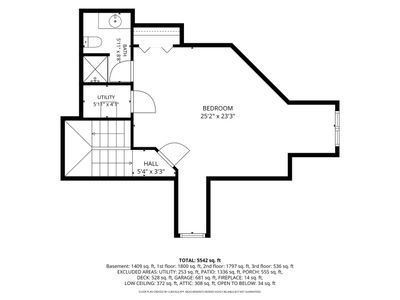
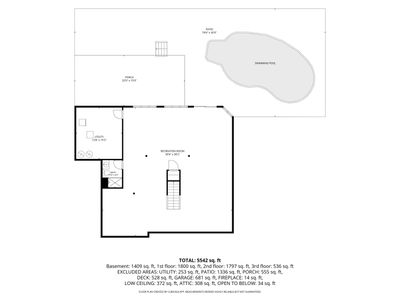
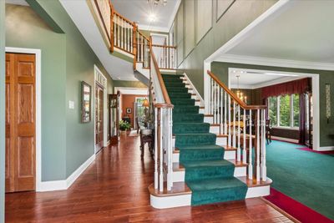
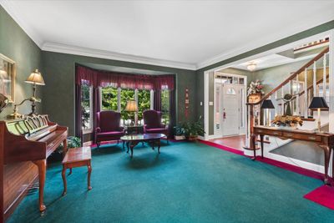
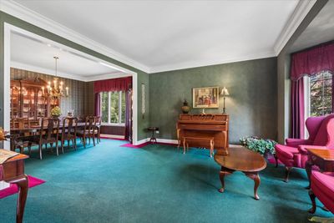
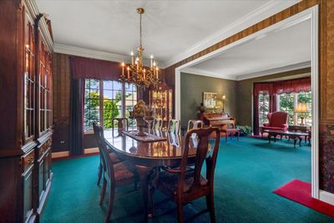
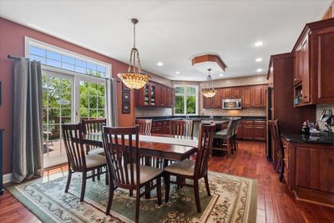
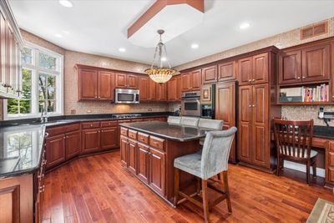
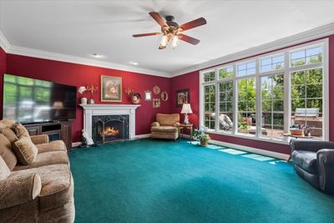
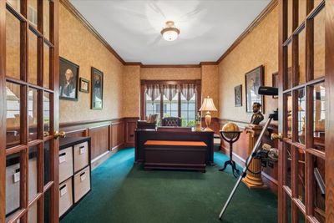
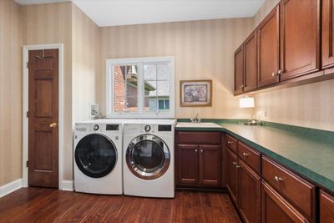
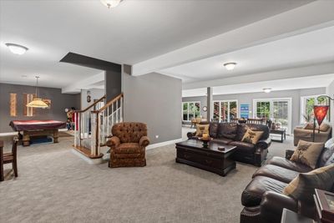
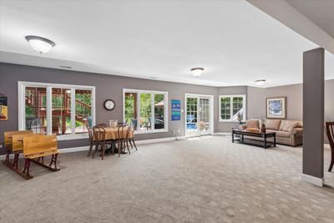
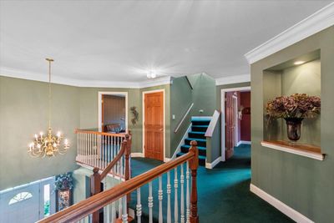
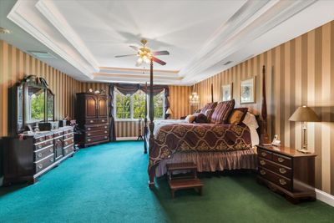
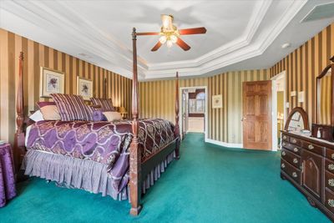
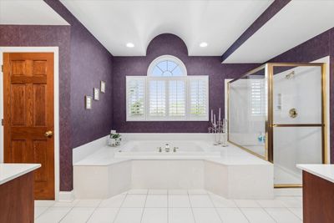
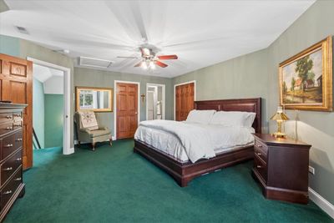
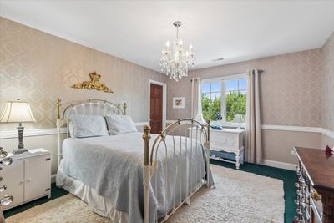
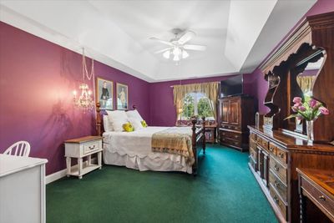
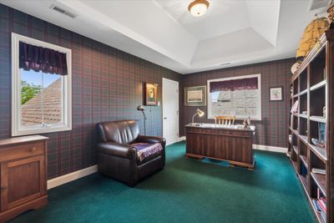
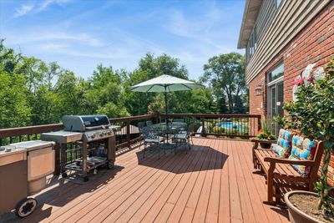
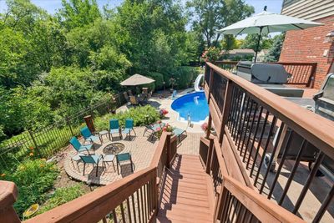
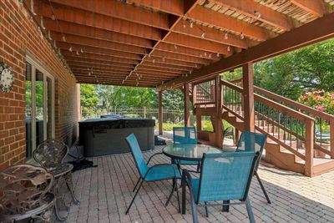
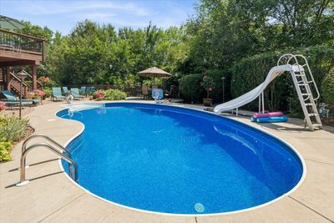
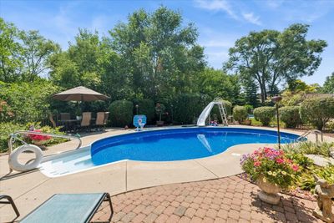
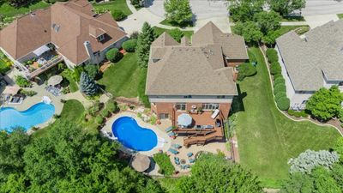
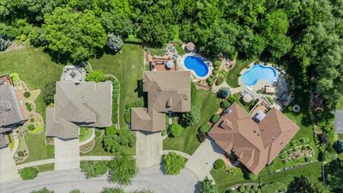
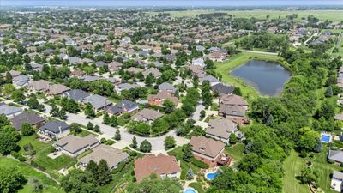
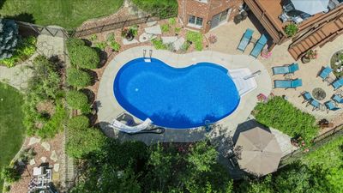
New to the market in Deer Point Estates! Welcome to this impeccably maintained, original-owner home offering over three levels of beautifully designed living space, including 5 bedrooms, 4.5 bathrooms, and a fully finished walkout basement, all situated on one of the most private lots in the neighborhood. Designed for both everyday living and unforgettable entertaining, the backyard is a true private retreat featuring an in-ground pool, hot tub, expansive deck, multiple paver patios, fire pit, and professionally landscaped grounds. Recent exterior updates include a new roof (2024), deck (2023), hot tub (2024), pool heater (2025), and pool liner (2021), along with newer air conditioning units and water heaters for added peace of mind. Inside, you'll appreciate the thoughtful craftsmanship and attention to detail throughout, including an expanded floor plan, solid 6-panel oak doors, and generous room sizes. The open-concept layout offers expansive living, dining, and family rooms, a private first-floor office with French doors, and a spacious mudroom/laundry room. The gourmet eat-in kitchen features granite countertops, abundant cabinetry and workspace, a large center island with seating, and a separate breakfast area overlooking the backyard. Upstairs, every bedroom offers a walk-in closet, including a spacious third-floor bedroom with its own private en-suite bath-perfect for guests, related living, or a private retreat. The luxurious primary suite boasts two walk-in closets and a spa-inspired bath complete with dual vanities, a whirlpool tub, and a separate shower. An oversized walk-in storage room on the second floor provides exceptional storage space. The fully finished walkout basement was built with entertaining in mind and offers expansive recreation space along with a separate storage and utility area. Additional highlights include a 3.5-car garage, pristine landscaping, and one of Deer Point Estates' most desirable private settings. This exceptional home has been lovingly cared for and thoughtfully updated throughout. Schedule your private showing today and experience everything this remarkable property has to offer.
— the listing agent’s description
The home
5 beds
4.5 baths
5,542 sqft
Built in 2000
0.27-acre lot
3.5-car garage
Detached Single
What it’ll cost
$158 / sqft
$15,024 taxes / yr
No HOA
7 days on dwello
Estimated monthly payment
$6,159/mo
Principal & interest$4,652
Property taxes$1,252
Homeowners insurance$255
Get pre-qualified →Connect with a licensed lender in the dwello network.
Estimate only — not a loan offer. Example rate; taxes and insurance estimated; your actual rate, payment, taxes, and insurance will vary. dwello is not a lender. Equal Housing Opportunity.
Tour it with a real dwello agent
The agent who meets you here is an actual dwello Home Group team member who knows these streets — not a stranger who bought your name from a portal. You get straight answers on the spot, and the same person stays with you through closing.
On our team, vettedYour info is never soldWith you through closing
Tour this home
In person, on your schedule — a dwello agent meets you there.
WED
Jun 3
THU
Jun 4
FRI
Jun 5
SAT
Jun 6
11:00 am
Schedule a tour
7 days on dwello
Price history
Listed for sale
Jul 30, 2026
$874,900
Property taxes
2025
Annual tax bill (MLS)
Assessed value
2025
County assessor
2024
2023
2022
2021
2020
2019
2018
Assessed value from the Cook County Assessor (open records). Estimated market ≈ assessed × 10 for residential; not an appraisal — verify with the assessor.
Features
Central AirNatural GasBrickPublic SewerConcreteGarage Door Opener
Schools
Elementary — Meadow Ridge School
Middle — Century Junior High School
High — Carl Sandburg High School
Assigned schools per the listing — always verify enrollment + boundaries with the district.
Neighborhood
Loading map…
Nearby places via OpenStreetMap — approximate; verify what matters to you. Map © Mapbox © OpenStreetMap.
MLS listing data
Listed by Timothy Sullivan · Baird & Warner
Listing last updated Aug 4, 2026 · data refreshed from the MLS Aug 4, 2026, 5:10 AM CT
Based on information submitted to the MLS GRID as of Aug 4, 2026, 5:10 AM CT. Listing data © MRED LLC, distributed by MLS GRID — deemed reliable but not guaranteed; independently verify. Anything shown below this point is not MLS listing data.
See it in personA real dwello agent on our team — never a sold lead.
Schedule a tour
Message
No pressure — reach out whenever you’re ready.
Similar homes nearby
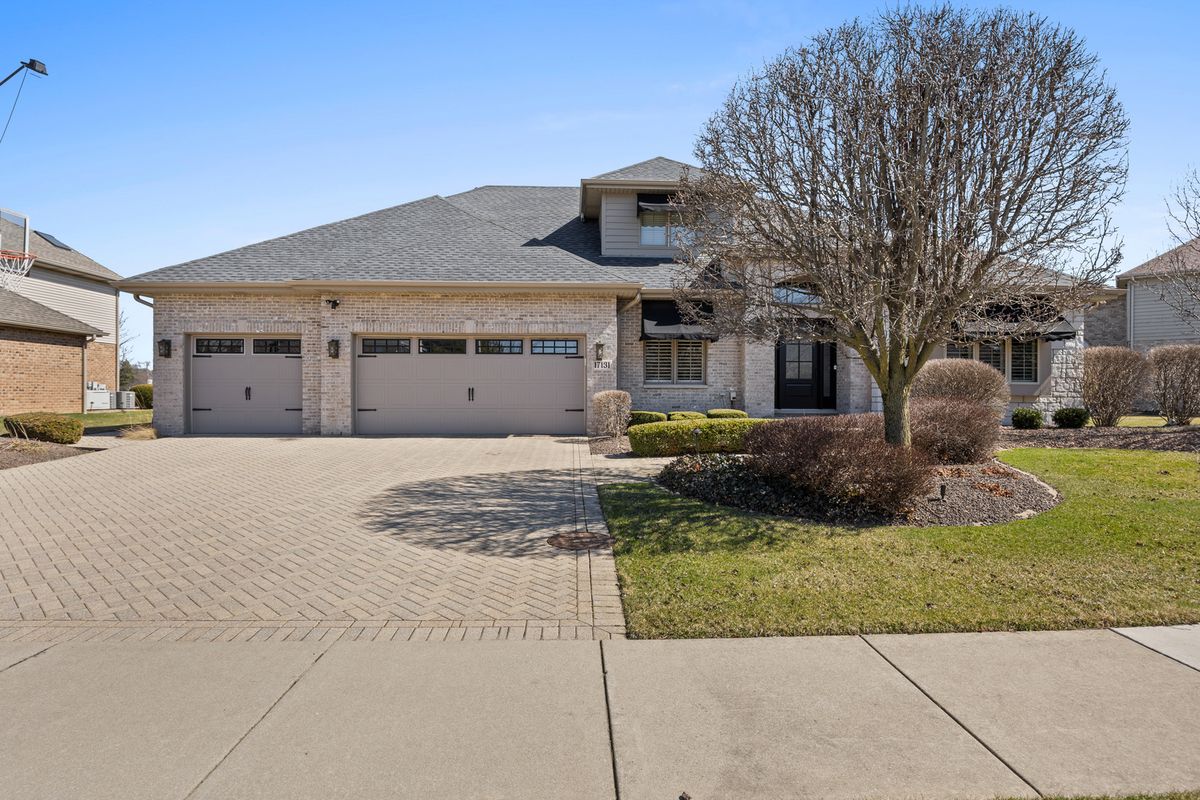
$875,000Active
4 bd · 3.5 ba · 4,800 sqft
17131 Warbler Lane
Orland Park, IL
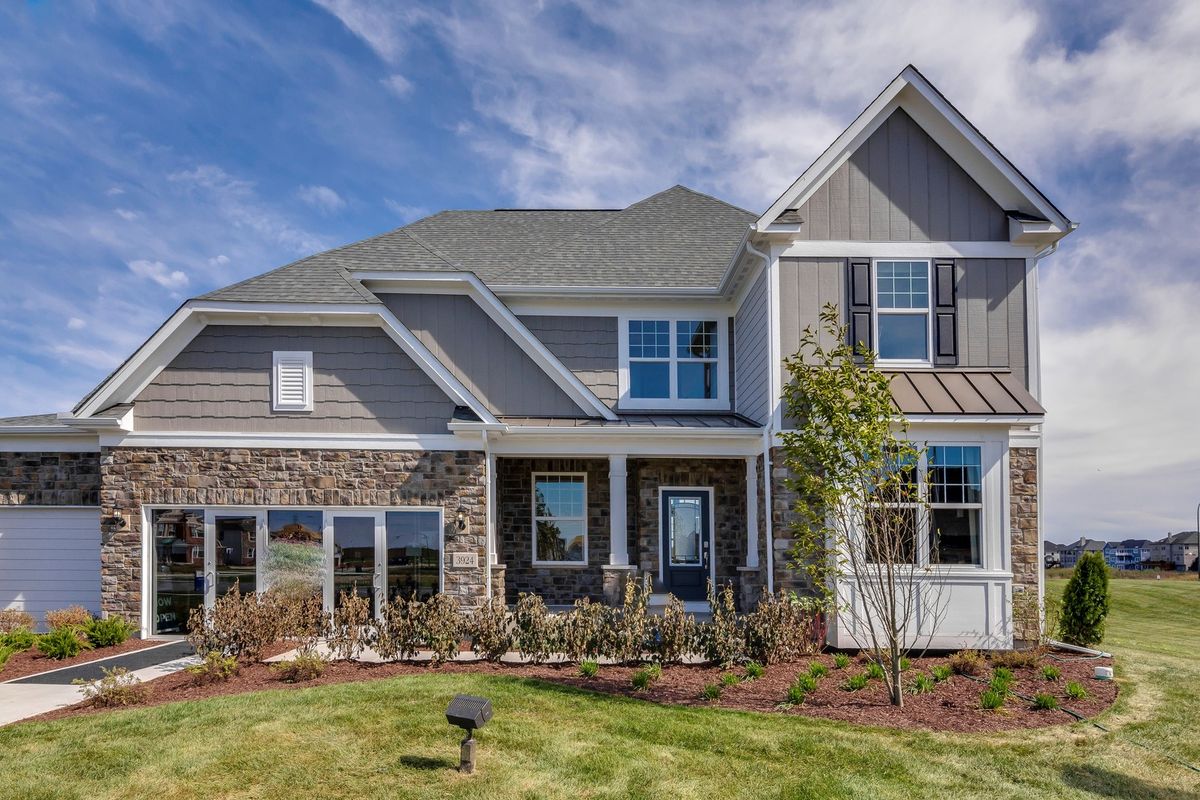
$853,830Active
4 bd · 2.5 ba · 3,363 sqft
16215 Massimo Drive
Orland Park, IL
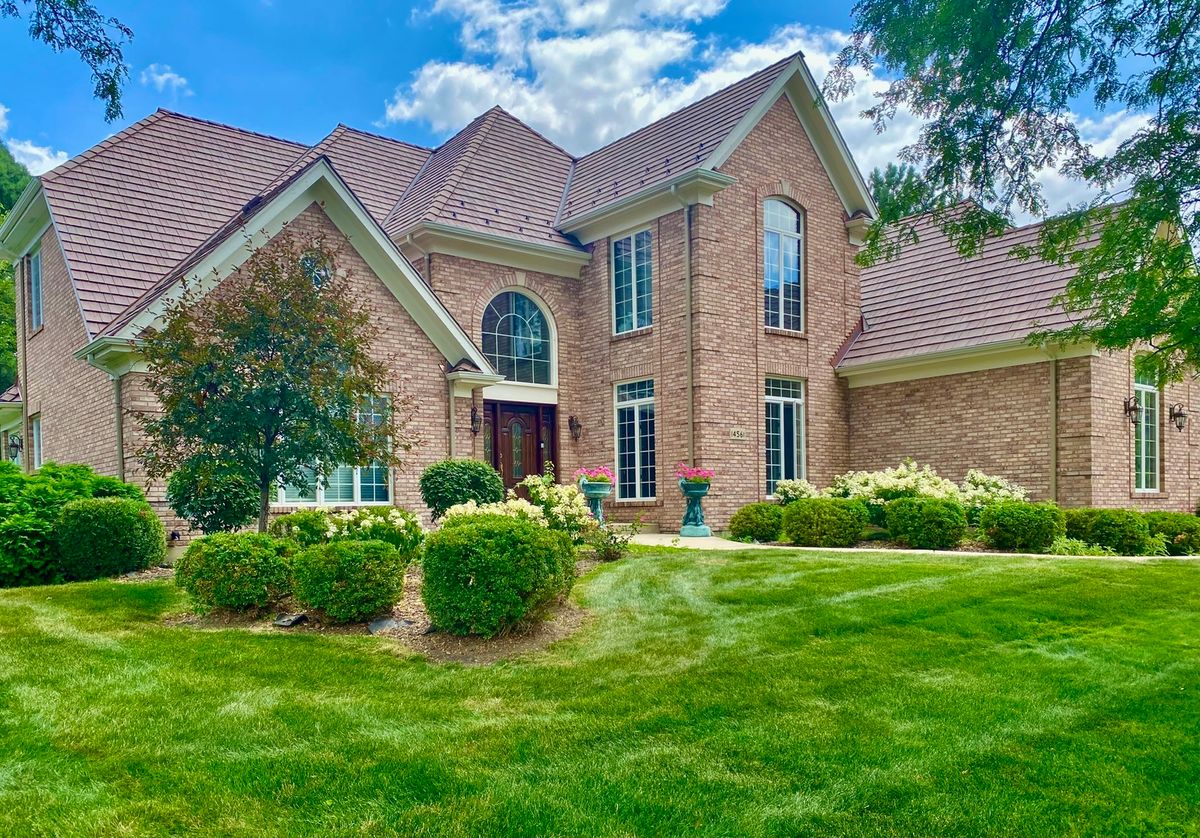
$899,000Active
4 bd · 4.5 ba · 4,400 sqft
14561 Crystal Tree Drive
Orland Park, IL
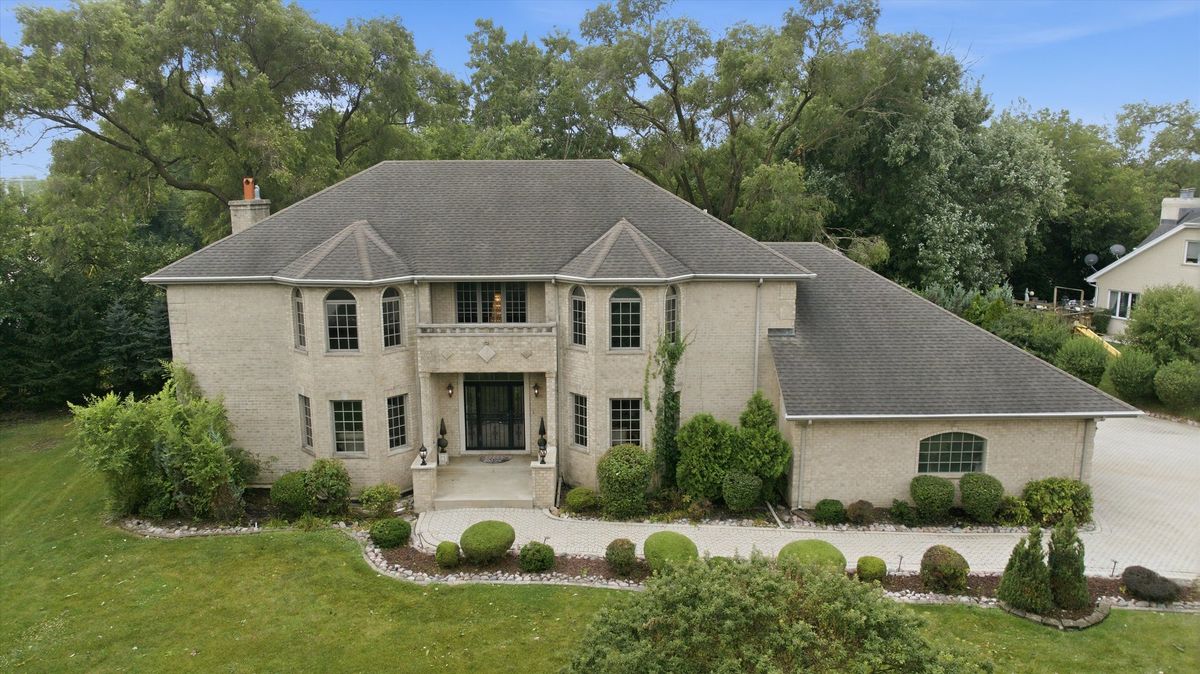
$899,000Active
4 bd · 4 ba · 3,756 sqft
9611 KRIS Trail
Orland Park, IL