View all 42 photos
Detached Single · Orland Park, IL
$875,000
4 beds · 3.5 baths · 4,800 sqft
17131 Warbler Lane, Orland Park, IL, 60467
A brick-and-mortar place to make your own — room to make it home.
Active
What’s special
Central air3-car garageIn-unit laundry
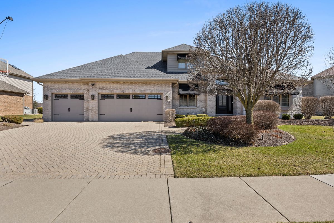
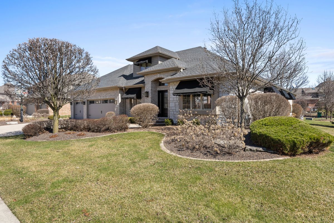
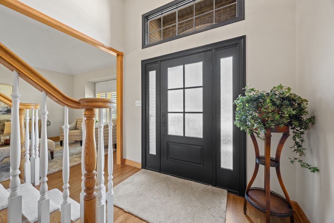
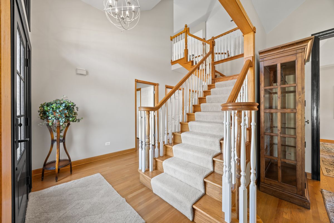
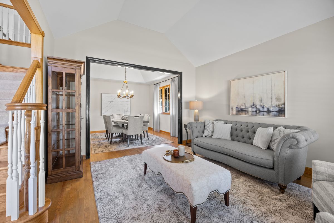
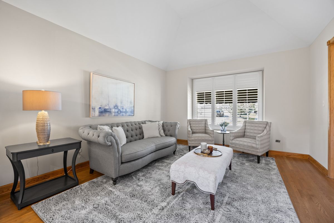
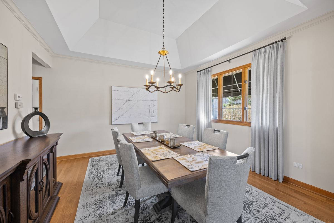
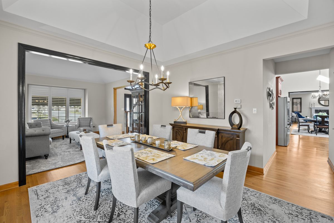
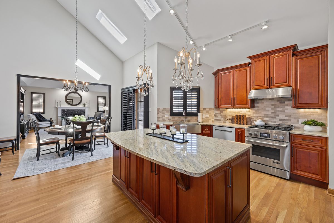
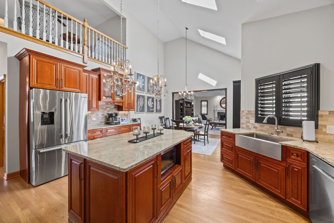
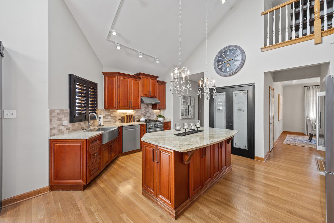
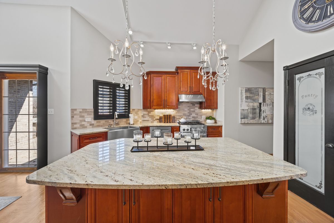
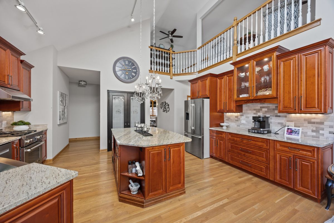
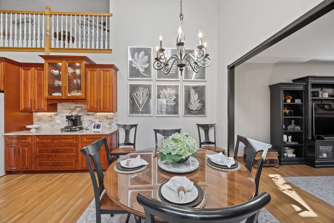
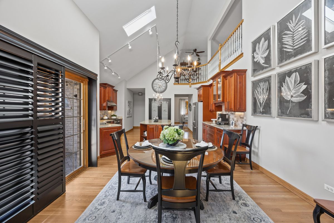
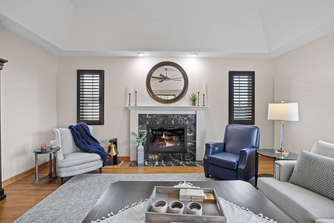
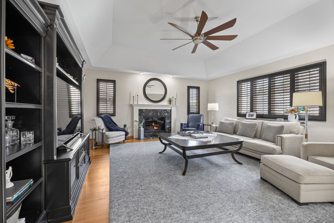
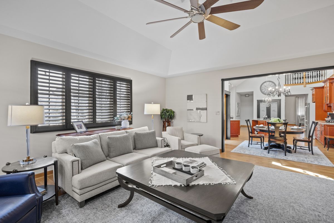
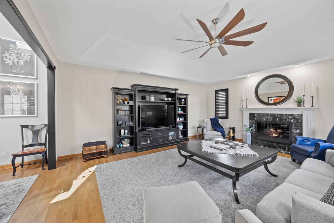
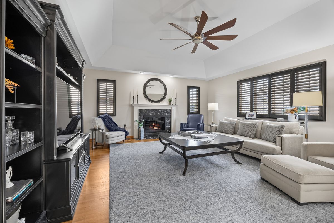
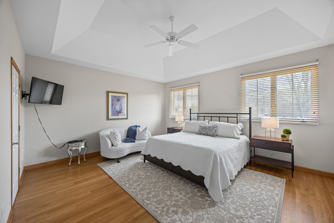
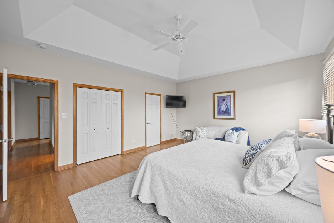
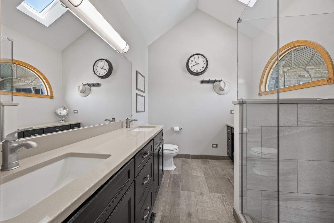
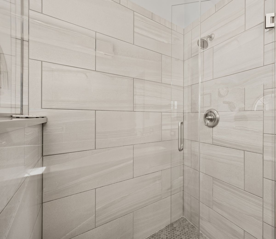
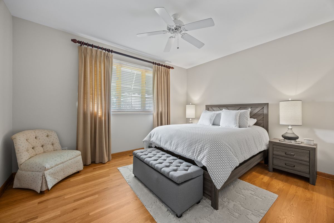
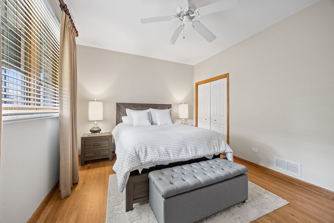
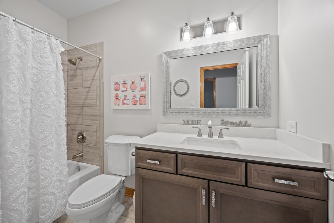
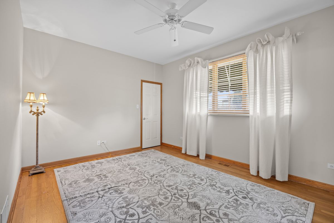
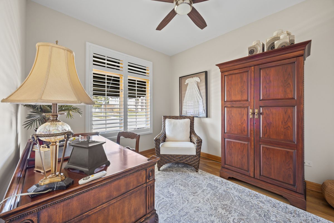
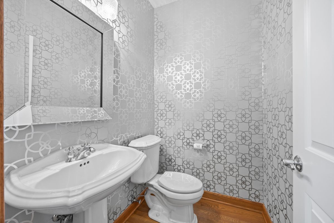
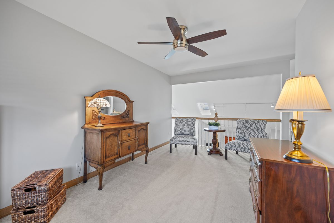
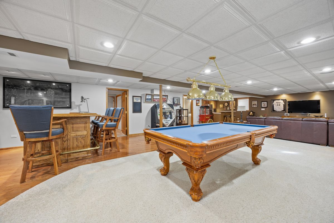
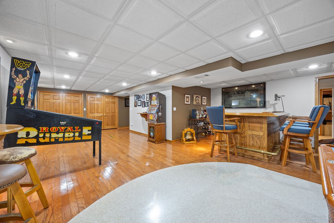
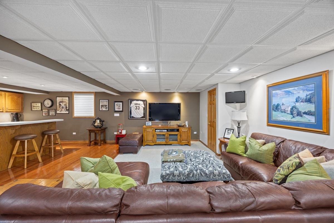
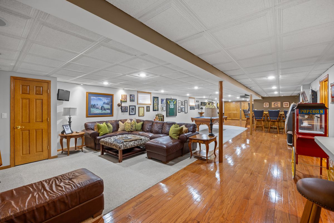
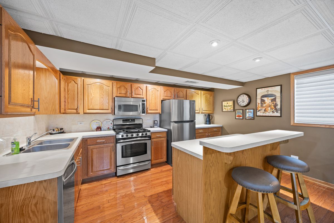
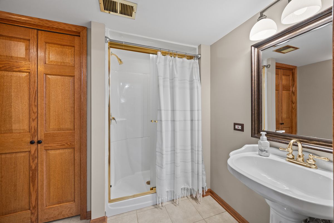
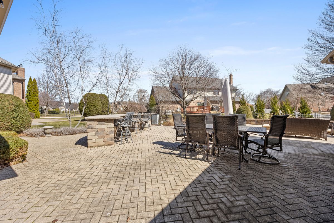
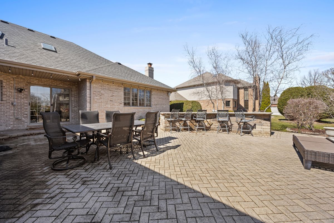
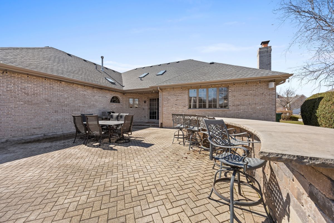
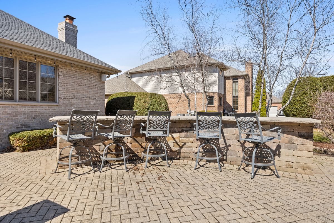
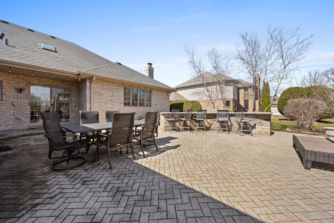
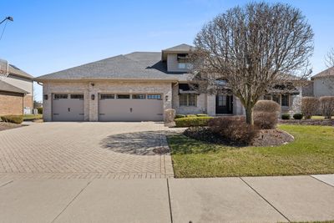
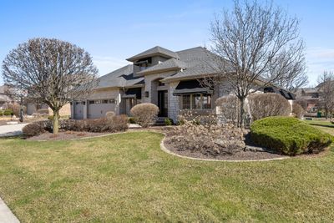
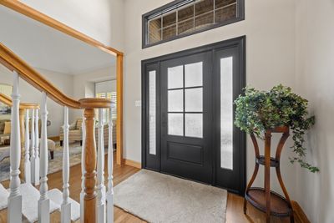
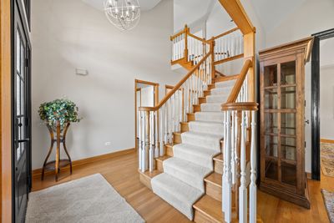
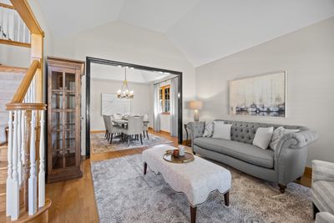
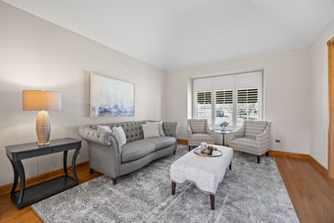
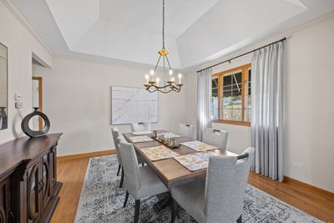
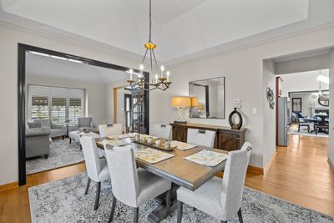
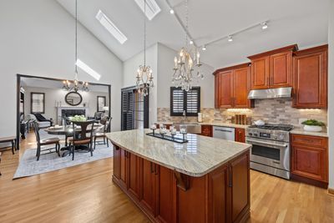
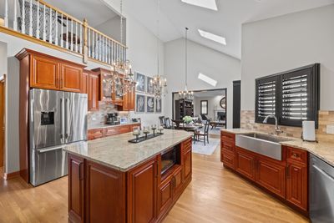
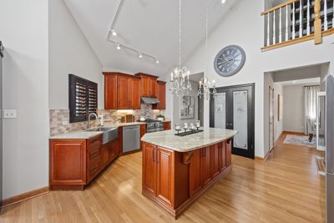
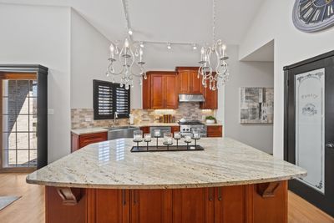
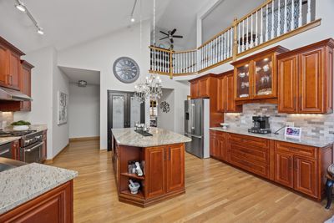
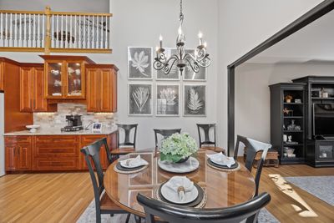
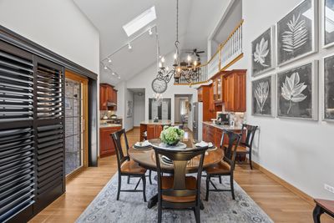
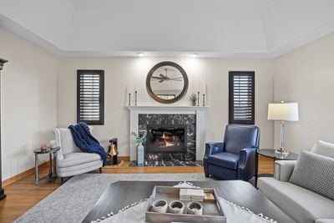
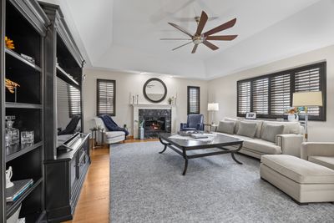
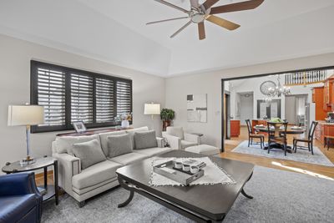
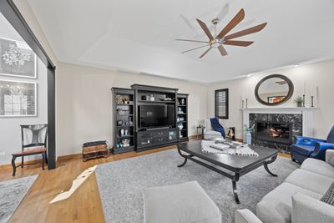
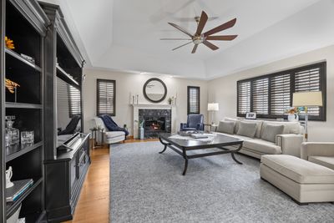
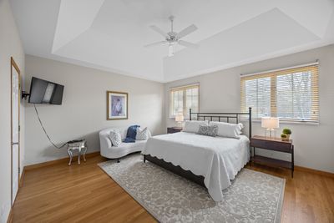
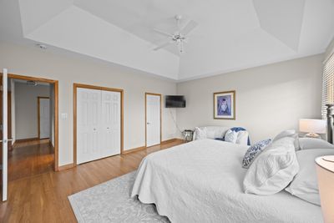
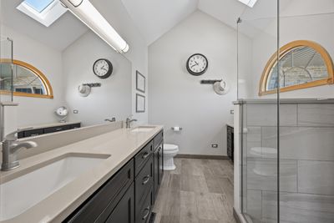
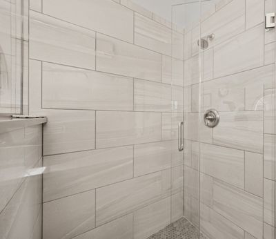
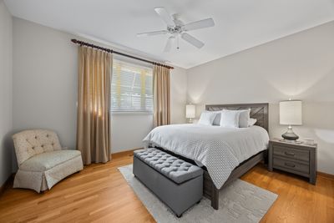
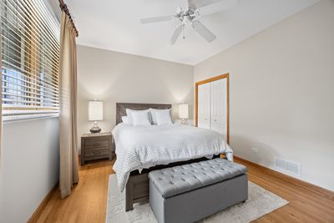
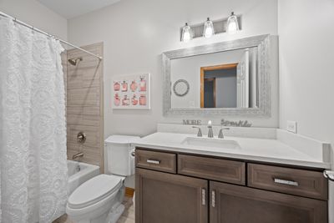
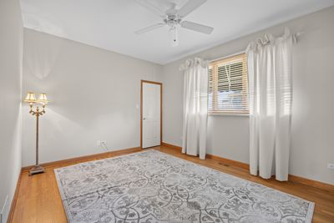
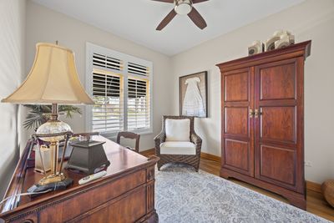
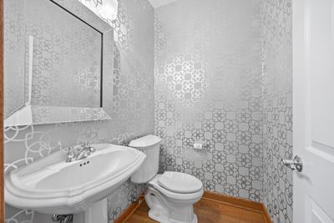
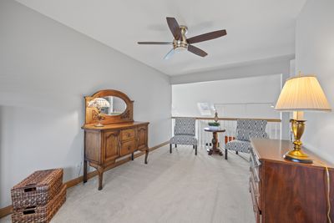
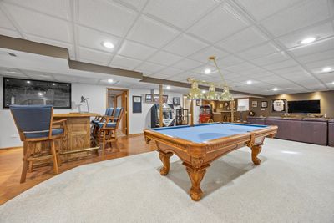
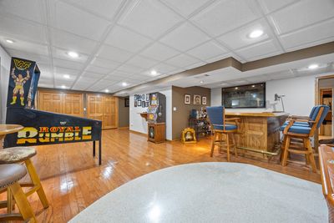
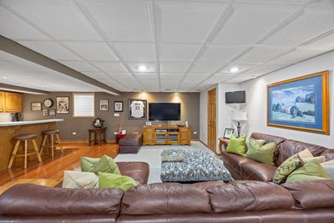
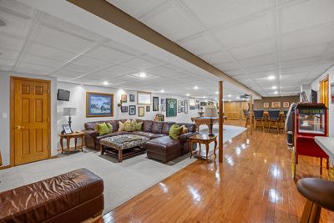
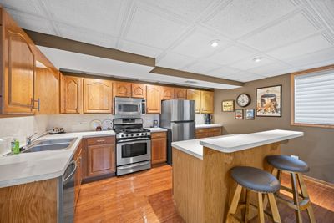
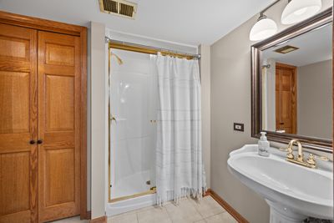
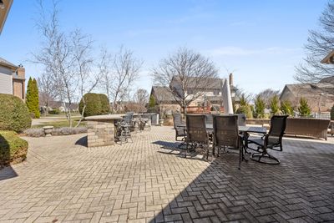
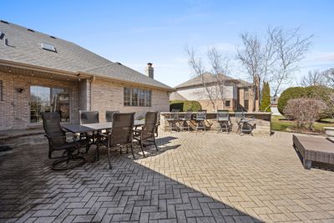
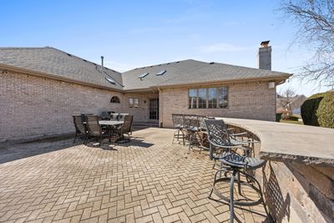
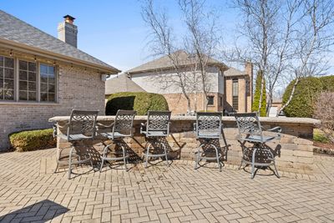
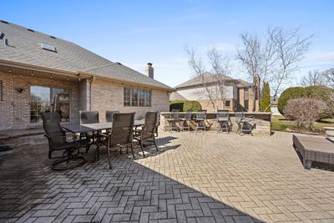
Exquisitely remodeled luxury ranch in the heart of Orland Park! Boasting over 4000 sq ft with completed finished lower level. This rarely available ranch with versatile loft and fully finished basement offers exceptional space, and a seamless blend of sophistication, comfort and elevated design. Hardwood floors run throughout the main level, while elegant features and fresh paint enhance the spacious living and dining rooms. The large eat-in kitchen features newer stainless steel appliances, granite countertops, a generous pantry, and soaring cathedral ceilings. The inviting family room, complete with a beautiful fireplace, is perfect for relaxing or entertaining. The spacious primary suite includes a fully remodeled spa-like bath with luxurious finishes and an additional vanity area for added convenience. Three additional bedrooms are generously sized and offer walk-in closets. The loft provides flexible space ideal for a home office, playroom, or additional recreation area. The full basement is ideal for related living or extra recreational space, the space includes a second kitchen and full bath. Step outside to your own private oasis featuring a brick paver patio, built-in-bar, dining area, and fire pit--perfect for summer evenings or outdoor entertaining. a brick paver driveway, new window awnings, and outstanding curb appeal make this home even more impressive. Additional highlights include NEW Front WINDOW and front door, new garage doors, epoxy flooring in the garage, a whole house GENERATOR plantation shutters throughout. Newer HVAC newer appliances, and extensive remodeling make this home truly move-in-ready. Meticulous attention to detail at every turn, this residence offers a truly turnkey luxury lifestyle. Call today for a showing.
— the listing agent’s description
The home
4 beds
3.5 baths
4,800 sqft
Built in 1999
Lot 75x150
3-car garage
Detached Single
Ranch
What it’ll cost
$182 / sqft
$12,831 taxes / yr
No HOA
7 days on dwello
Estimated monthly payment
$5,976/mo
Principal & interest$4,652
Property taxes$1,069
Homeowners insurance$255
Get pre-qualified →Connect with a licensed lender in the dwello network.
Estimate only — not a loan offer. Example rate; taxes and insurance estimated; your actual rate, payment, taxes, and insurance will vary. dwello is not a lender. Equal Housing Opportunity.
Tour it with a real dwello agent
The agent who meets you here is an actual dwello Home Group team member who knows these streets — not a stranger who bought your name from a portal. You get straight answers on the spot, and the same person stays with you through closing.
On our team, vettedYour info is never soldWith you through closing
Tour this home
In person, on your schedule — a dwello agent meets you there.
WED
Jun 3
THU
Jun 4
FRI
Jun 5
SAT
Jun 6
11:00 am
Schedule a tour
7 days on dwello
Price history
Listed for sale
Apr 20, 2026
$875,000
Earlier records
Sold
Jul 10, 2026
$850,000
From MLS records — independently verify.
Property taxes
2025
Annual tax bill (MLS)
Assessed value
2025
County assessor
2024
2023
2022
2021
2020
2019
2018
Assessed value from the Cook County Assessor (open records). Estimated market ≈ assessed × 10 for residential; not an appraisal — verify with the assessor.
Features
Central AirNatural GasBrickCedarPublic SewerBrick DrivewayYes
Schools
Elementary — Meadow Ridge School
Middle — Century Junior High School
Assigned schools per the listing — always verify enrollment + boundaries with the district.
Neighborhood
Loading map…
Nearby places via OpenStreetMap — approximate; verify what matters to you. Map © Mapbox © OpenStreetMap.
MLS listing data
Listed by Lori Mizera · @properties Christie's International Real Estate
Listing last updated Apr 26, 2026 · data refreshed from the MLS May 4, 2026, 2:41 PM CT
Based on information submitted to the MLS GRID as of May 4, 2026, 2:41 PM CT. Listing data © MRED LLC, distributed by MLS GRID — deemed reliable but not guaranteed; independently verify. Anything shown below this point is not MLS listing data.
See it in personA real dwello agent on our team — never a sold lead.
Schedule a tour
Message
No pressure — reach out whenever you’re ready.
Similar homes nearby
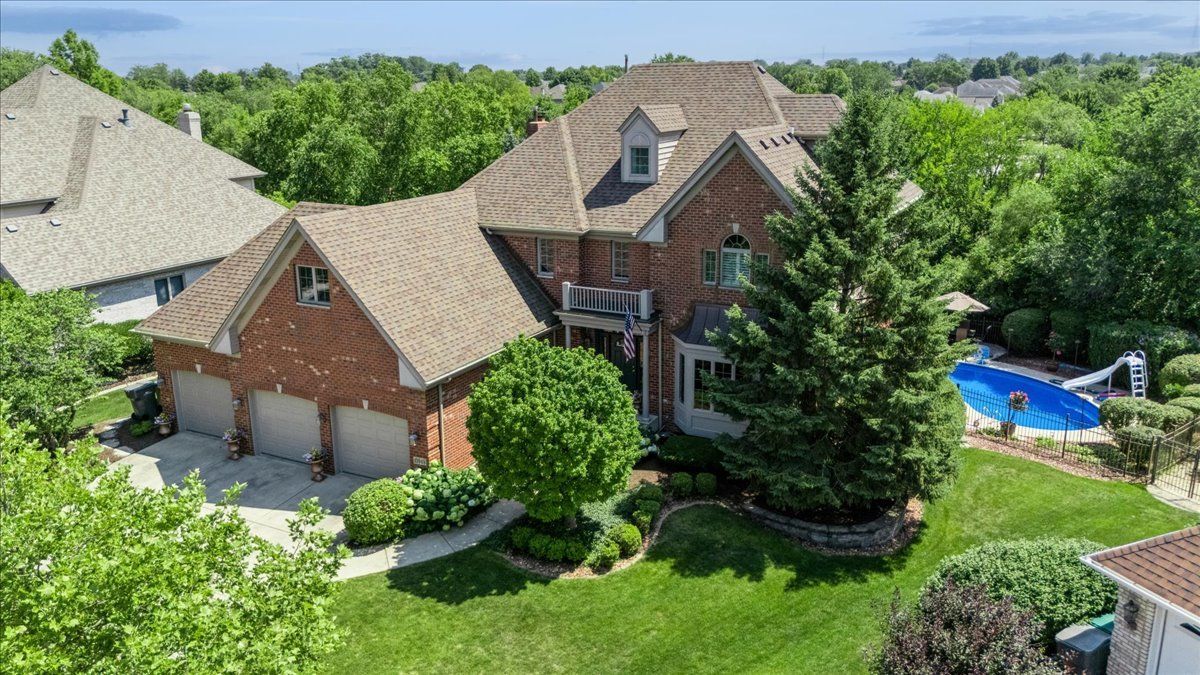
$874,900Active
5 bd · 4.5 ba · 5,542 sqft
10949 Fawn Trail Drive
Orland Park, IL
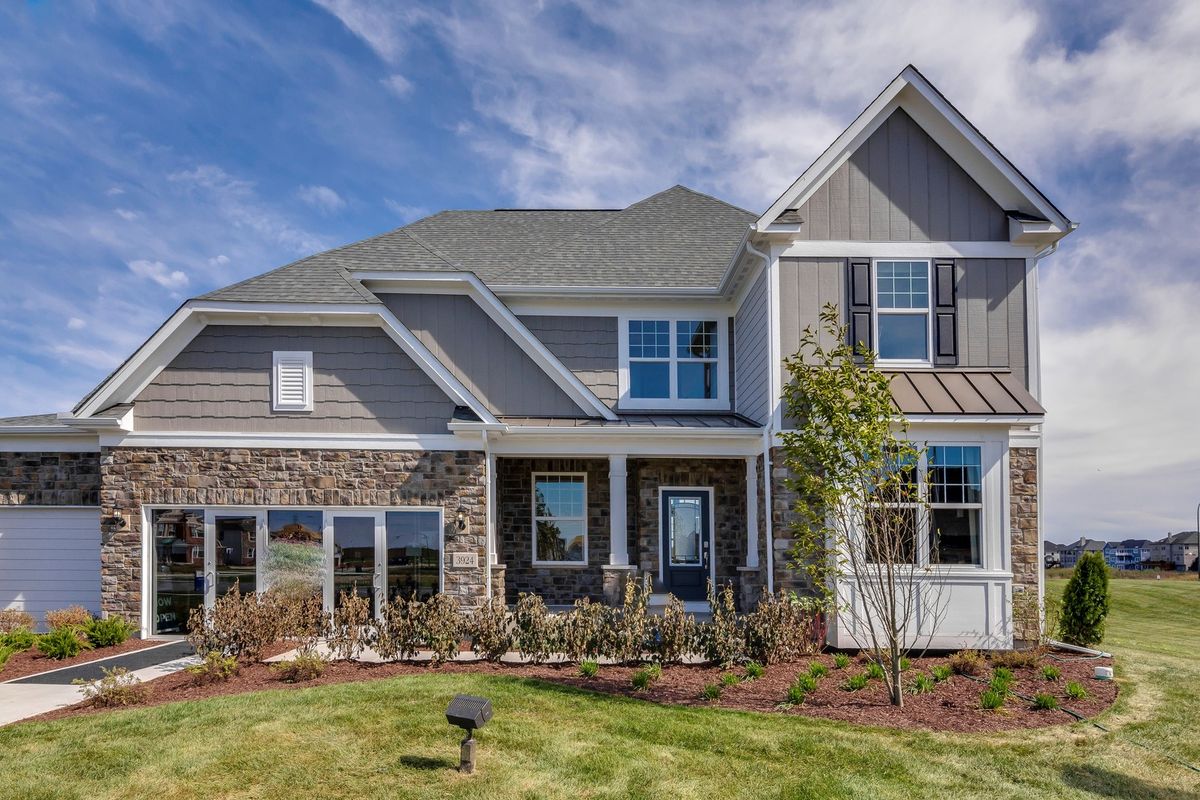
$853,830Active
4 bd · 2.5 ba · 3,363 sqft
16215 Massimo Drive
Orland Park, IL
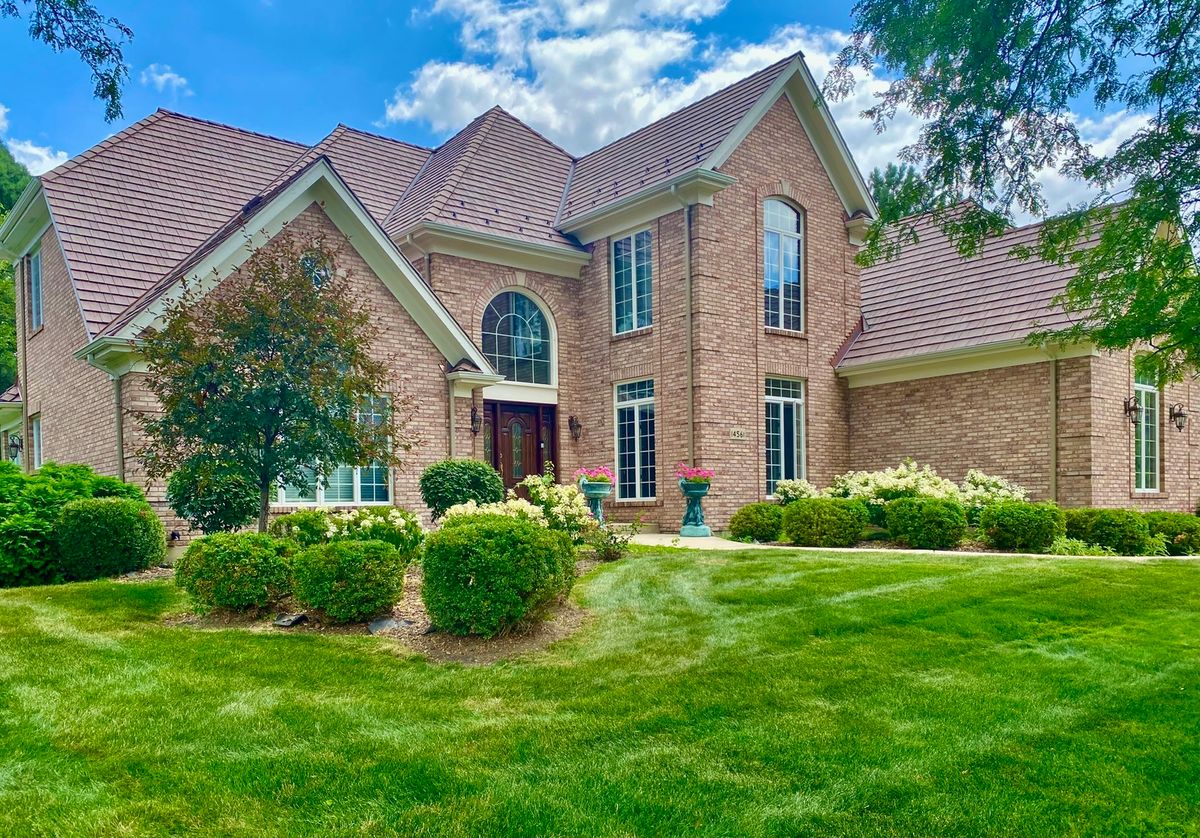
$899,000Active
4 bd · 4.5 ba · 4,400 sqft
14561 Crystal Tree Drive
Orland Park, IL
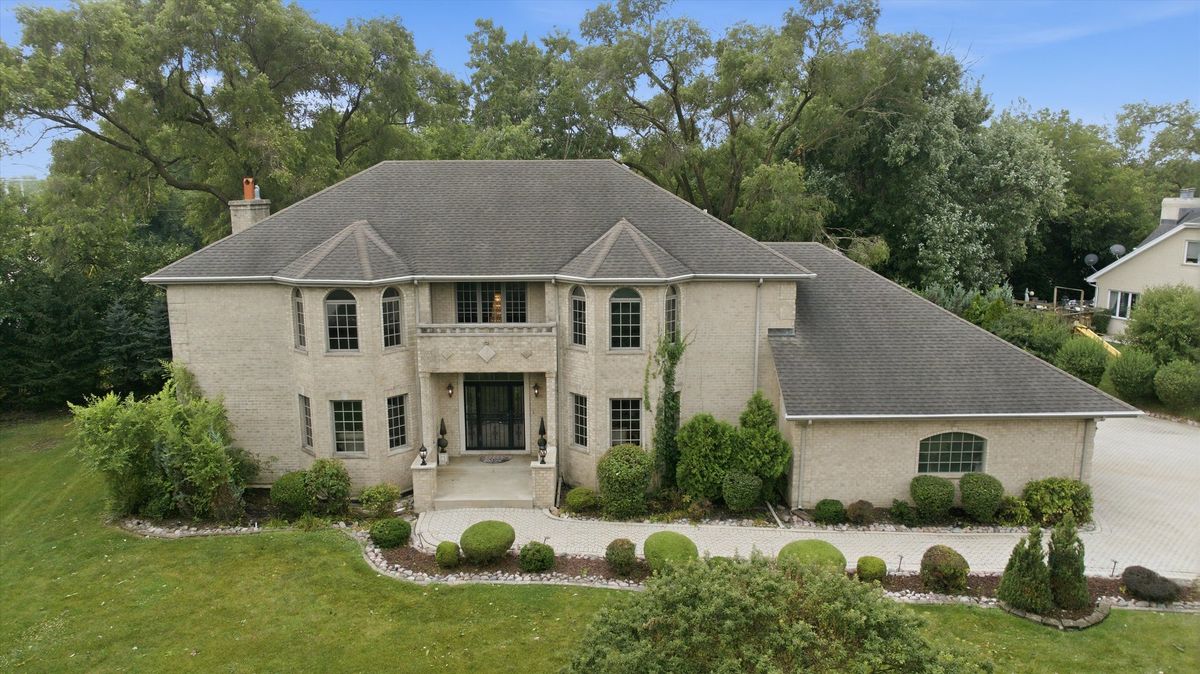
$899,000Active
4 bd · 4 ba · 3,756 sqft
9611 KRIS Trail
Orland Park, IL