View all 27 photos
Detached Single · Orland Park, IL
$899,000
4 beds · 4.5 baths · 4,400 sqft
14561 Crystal Tree Drive, Orland Park, IL, 60462
A brick-and-mortar place to make your own — room to make it home.
Active
What’s special
Central air3-car garage0.30-acre lotIn-unit laundry
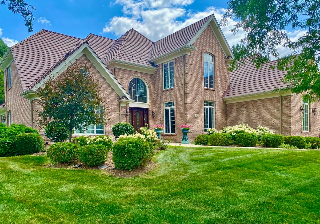
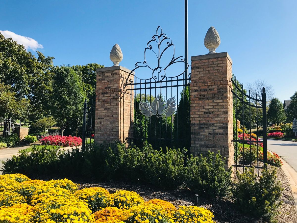
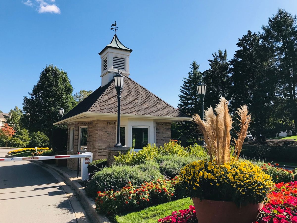
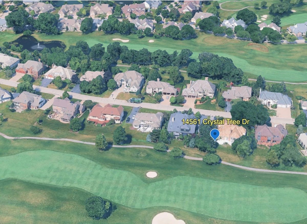
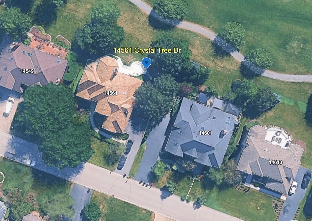
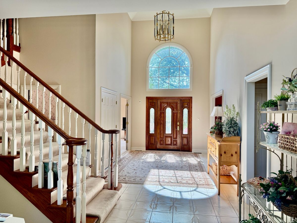
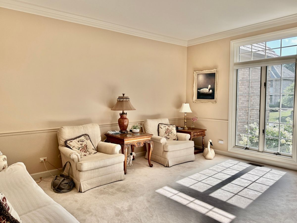
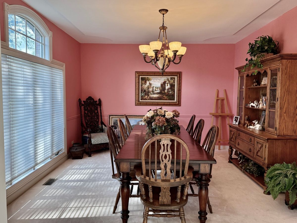
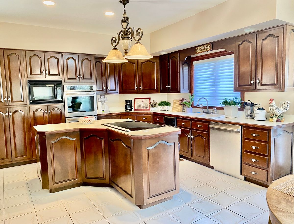
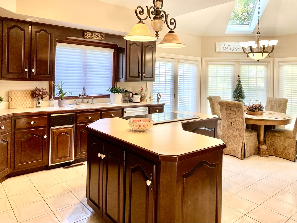
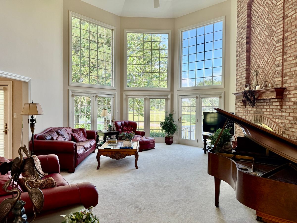
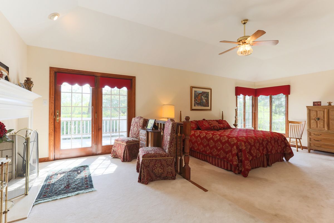
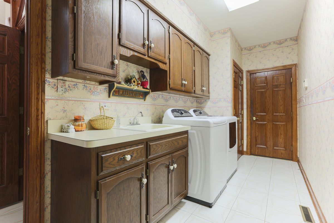
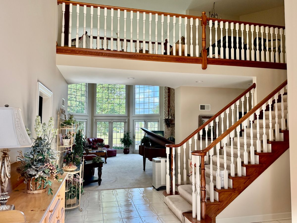
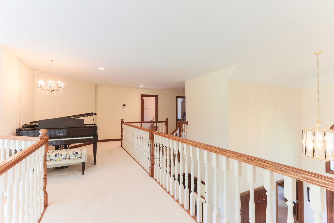
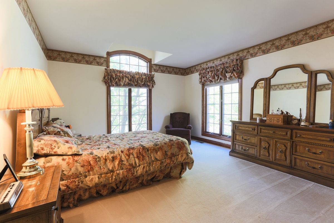
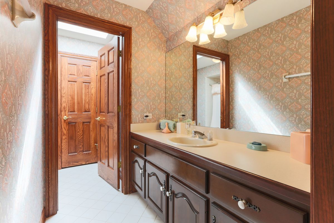
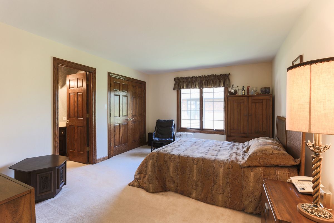
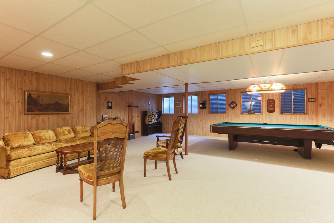
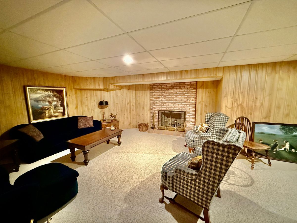
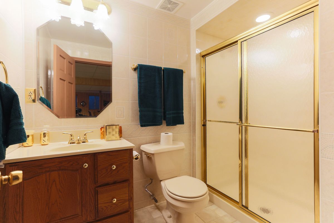
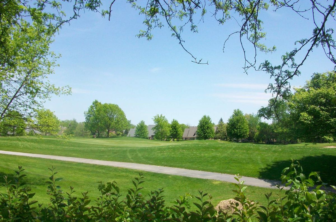
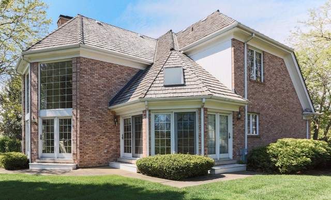
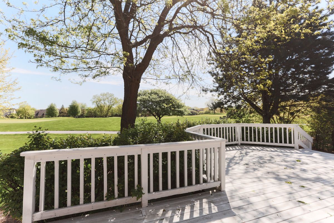
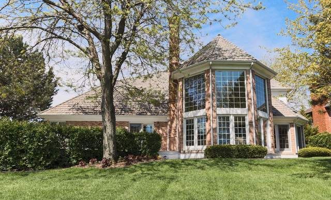
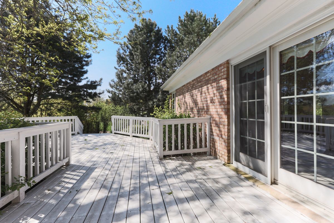
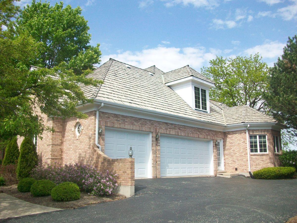
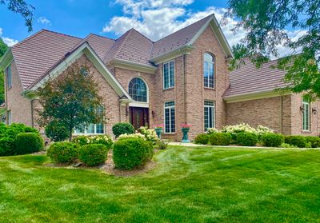
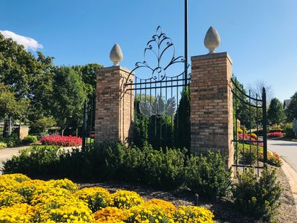
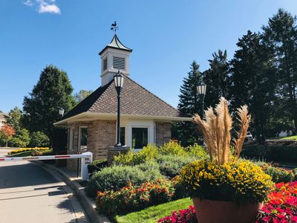
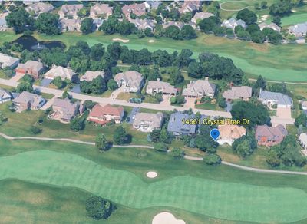
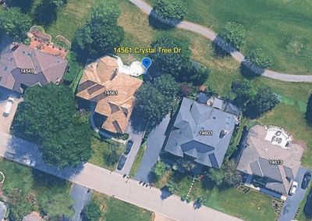
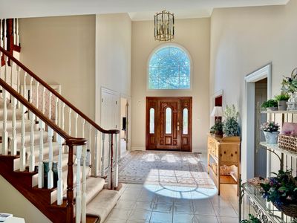
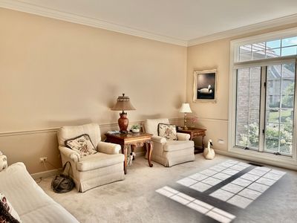
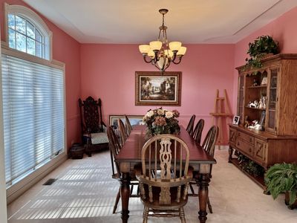
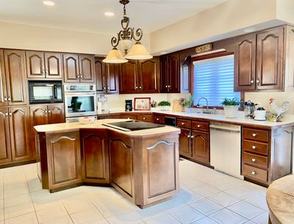
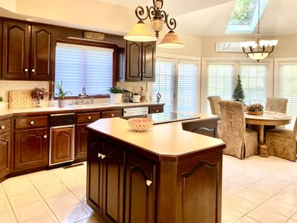
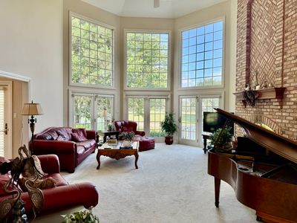
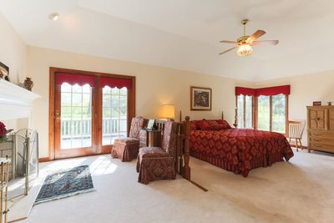
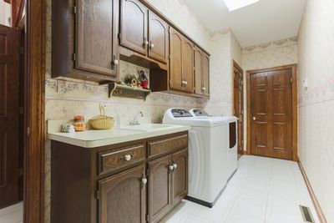
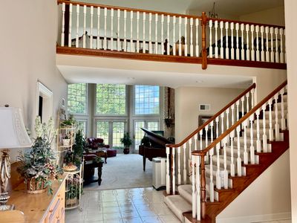

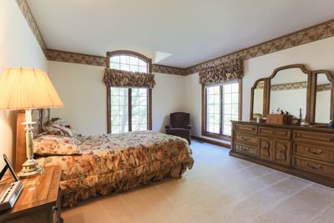
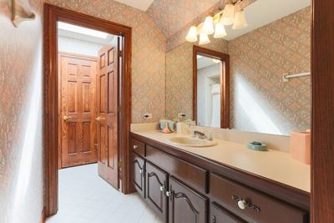
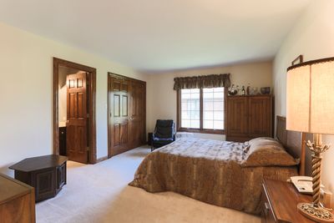
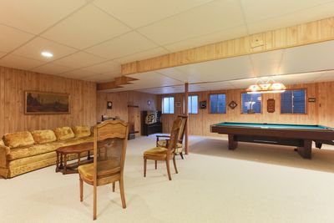
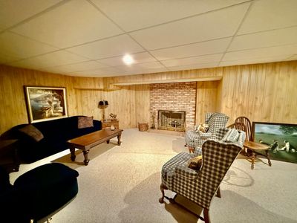
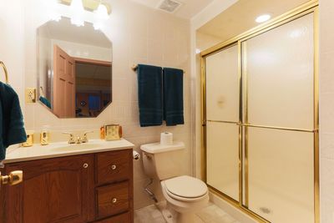
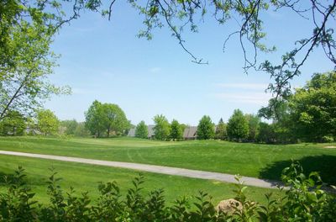
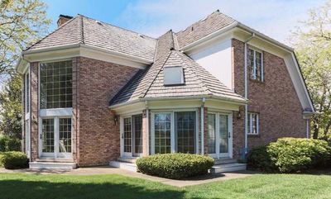
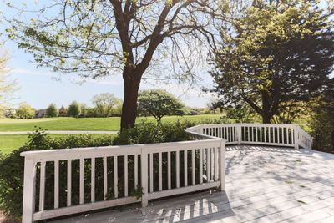
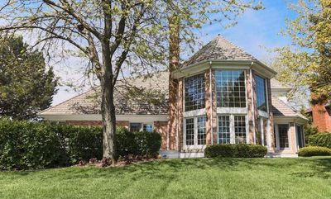
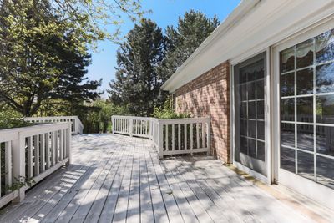
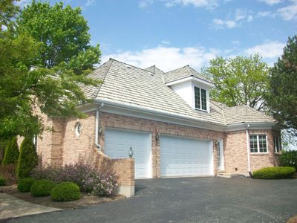
Enjoy the perfect blend of main-floor convenience and spacious two-story living in this exceptional home overlooking the golf course in the prestigious Crystal Tree gated community. Situated on a premium homesite with fairway views, this thoughtfully designed residence offers the highly sought-after main-level primary suite, luxury bath, and first-floor laundry-allowing you to enjoy everyday living without ever needing to use the second floor. A dramatic 23-foot foyer welcomes you into an impressive open-concept floor plan featuring a soaring two-story great room with a stunning stone fireplace, wet bar, and walls of windows showcasing picturesque golf course views. The spacious kitchen offers generous cabinetry layout, a center island, and a dining area surrounded by windows. The luxurious main-floor primary suite serves as a private retreat with a sitting area, cozy fireplace, spa-inspired bath, and an oversized walk-in closet. The first floor also includes elegant formal living and dining rooms along with a conveniently located laundry room. Upstairs, you'll find the ideal layout for family and guests, featuring three generously sized bedrooms, two full bathrooms, and a versatile loft/bridge overlooking the great room, currently used as a piano area. The finished lower level expands your living space with an impressive 50-foot recreation room, a full bath, and abundant unfinished storage space. Completing this exceptional property are an oversized deck perfect for entertaining, a three-car side-load garage, and breathtaking golf course views. This home truly offers the rare combination of ranch-style convenience for everyday living with the flexibility and space of a traditional two-story design and a brand New "Davinci" Roof!
— the listing agent’s description
The home
4 beds
4.5 baths
4,400 sqft
Built in 1993
0.30-acre lot
3-car garage
Detached Single
French Provincial
What it’ll cost
$204 / sqft
$16,590 taxes / yr
$206/mo HOA
7 days on dwello
Estimated monthly payment
$6,631/mo
Principal & interest$4,780
Property taxes$1,383
Homeowners insurance$262
HOA dues$206
Get pre-qualified →Connect with a licensed lender in the dwello network.
Estimate only — not a loan offer. Example rate; taxes, HOA dues, insurance estimated; your actual rate, payment, taxes, and insurance will vary. dwello is not a lender. Equal Housing Opportunity.
Tour it with a real dwello agent
The agent who meets you here is an actual dwello Home Group team member who knows these streets — not a stranger who bought your name from a portal. You get straight answers on the spot, and the same person stays with you through closing.
On our team, vettedYour info is never soldWith you through closing
Tour this home
In person, on your schedule — a dwello agent meets you there.
WED
Jun 3
THU
Jun 4
FRI
Jun 5
SAT
Jun 6
11:00 am
Schedule a tour
7 days on dwello
Price history
Listed for sale
Jul 23, 2026
$899,000
Property taxes
2025
Annual tax bill (MLS)
Assessed value
2025
County assessor
2024
2023
2022
2021
2020
2019
2018
Assessed value from the Cook County Assessor (open records). Estimated market ≈ assessed × 10 for residential; not an appraisal — verify with the assessor.
Features
Central AirNatural GasForced AirSep Heating Systems - 2+BrickPublic SewerAsphaltSide Driveway
Schools
High — Carl Sandburg High School
Assigned schools per the listing — always verify enrollment + boundaries with the district.
Neighborhood
Loading map…
Nearby places via OpenStreetMap — approximate; verify what matters to you. Map © Mapbox © OpenStreetMap.
MLS listing data
Listed by Sharon Kubasak · Baird & Warner
Listing last updated Jul 29, 2026 · data refreshed from the MLS Jul 29, 2026, 5:08 AM CT
Based on information submitted to the MLS GRID as of Jul 29, 2026, 5:08 AM CT. Listing data © MRED LLC, distributed by MLS GRID — deemed reliable but not guaranteed; independently verify. Anything shown below this point is not MLS listing data.
See it in personA real dwello agent on our team — never a sold lead.
Schedule a tour
Message
No pressure — reach out whenever you’re ready.
Similar homes nearby
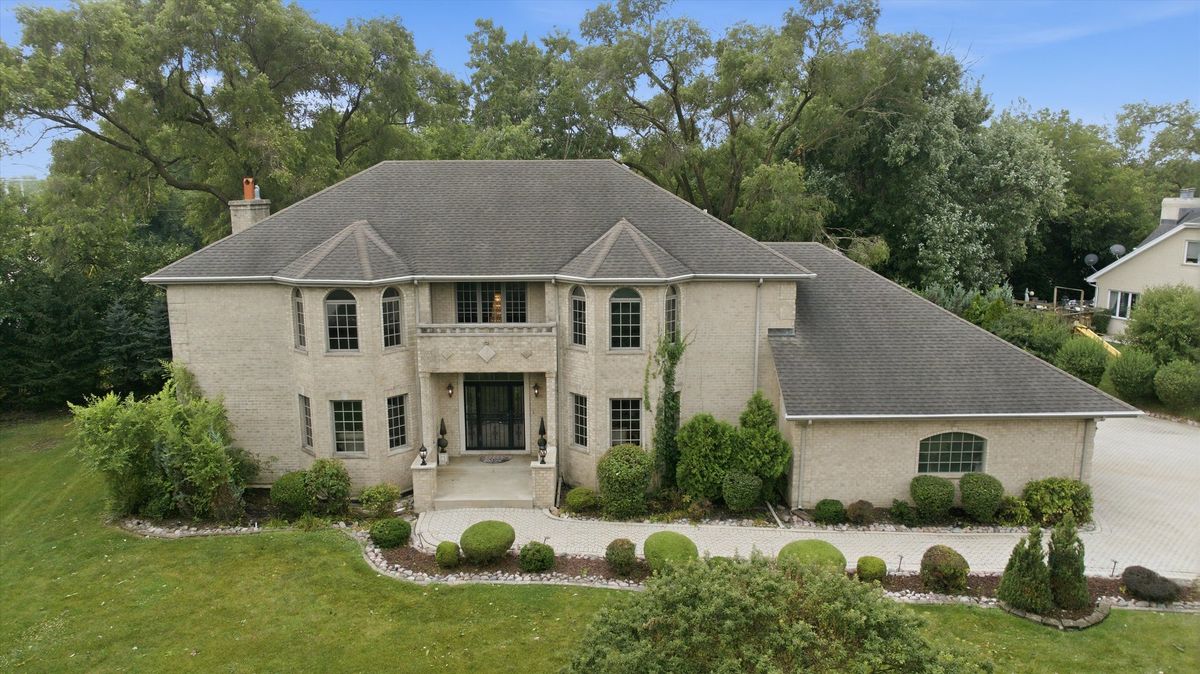
$899,000Active
4 bd · 4 ba · 3,756 sqft
9611 KRIS Trail
Orland Park, IL
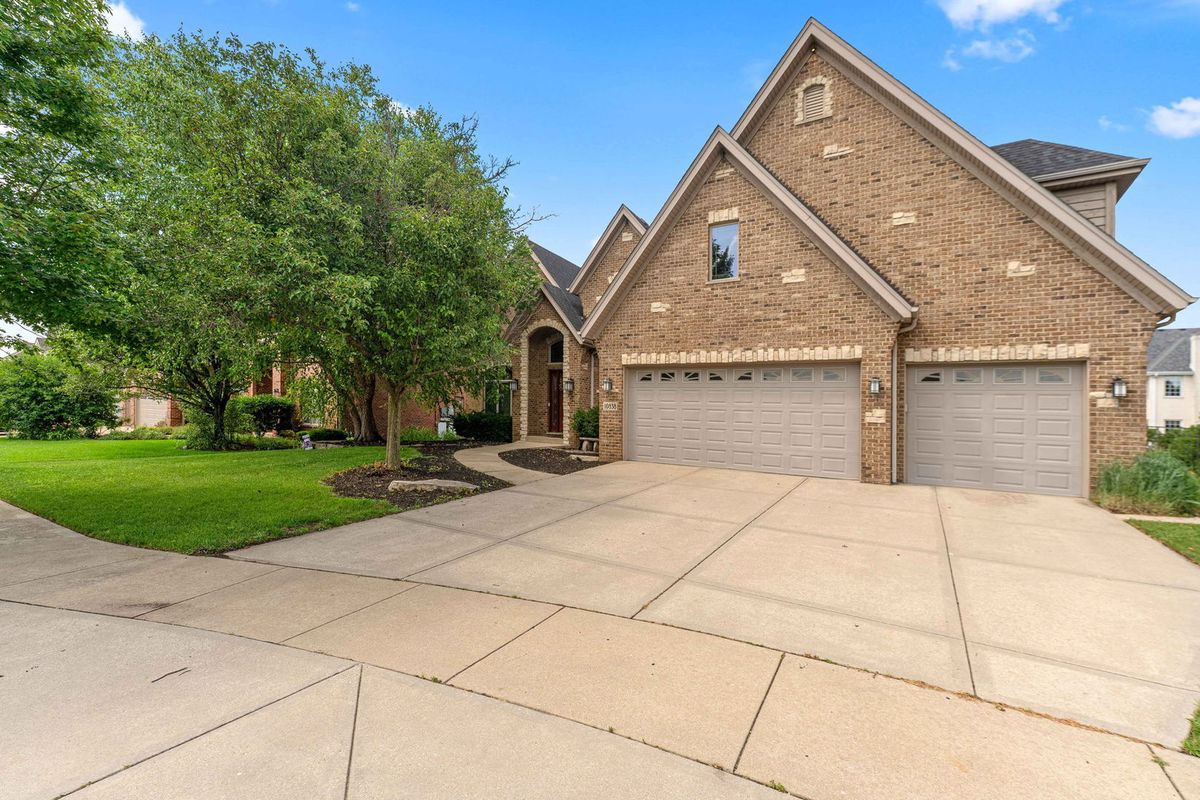
$899,990Active
5 bd · 5.5 ba · 3,435 sqft
10838 Moose Lane
Orland Park, IL
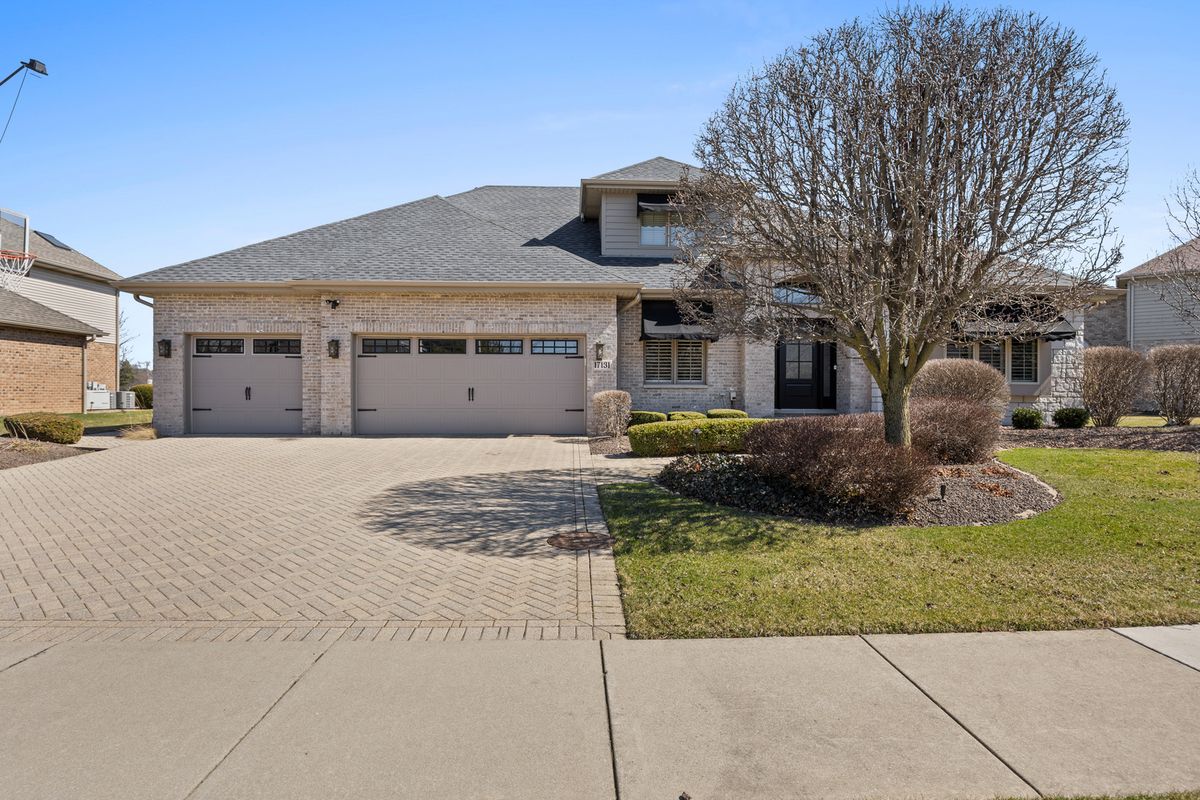
$875,000Active
4 bd · 3.5 ba · 4,800 sqft
17131 Warbler Lane
Orland Park, IL
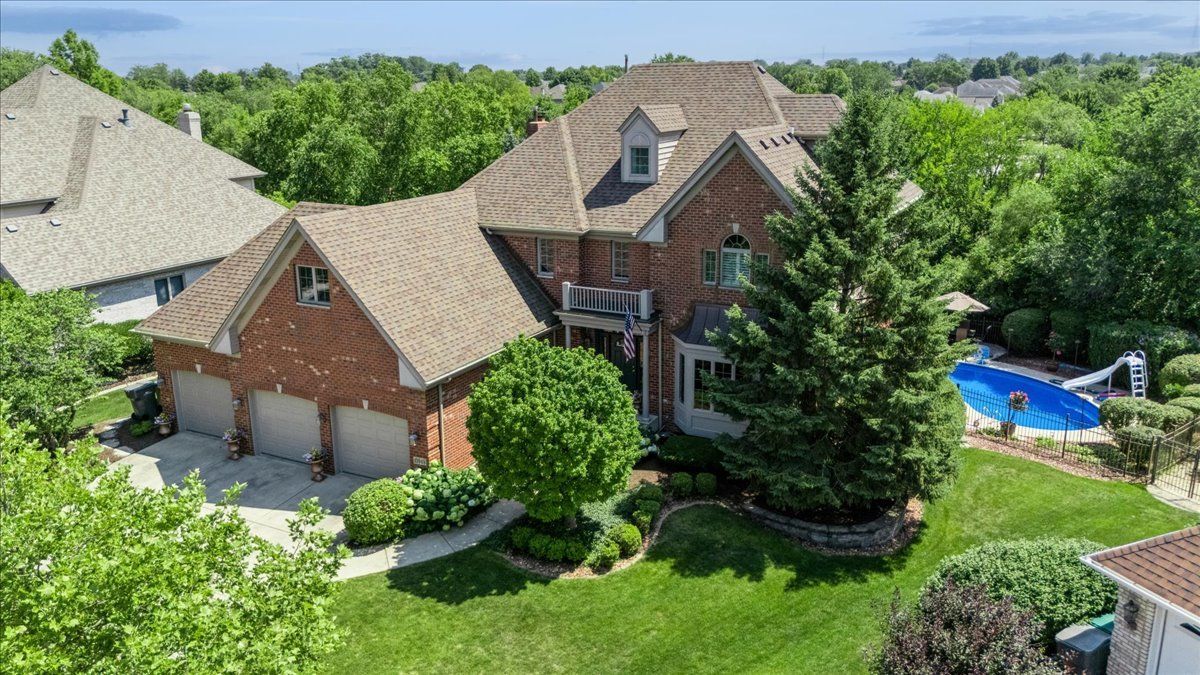
$874,900Active
5 bd · 4.5 ba · 5,542 sqft
10949 Fawn Trail Drive
Orland Park, IL