Price cut: $20,000
View all 60 photos
Detached Single · Woodridge, IL
$659,900$679,900
4 beds · 3.5 baths · 3,467 sqft
9034 Hillcrest Lane, Woodridge, IL, 60517
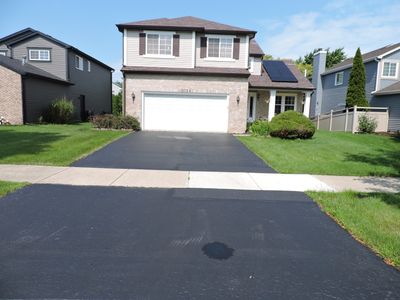
A brick-and-mortar place to make your own — room to make it home.
Active
What’s special
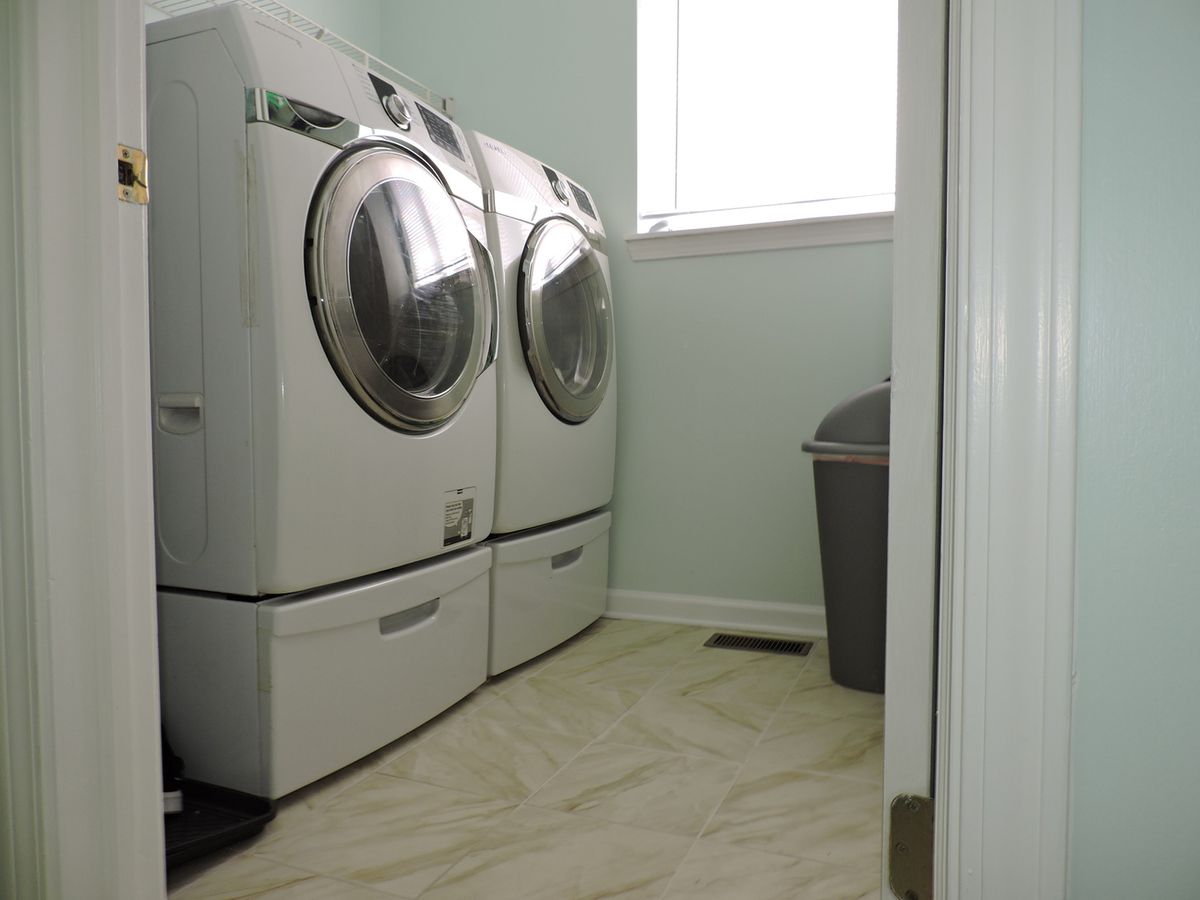
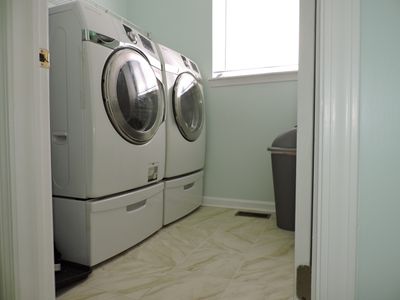
Central air2-car garageIn-unit laundry
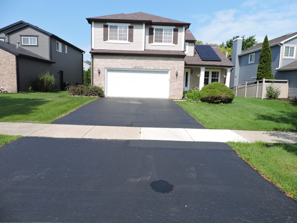
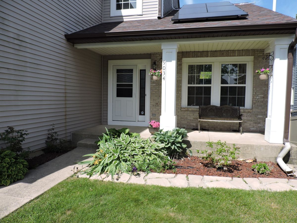
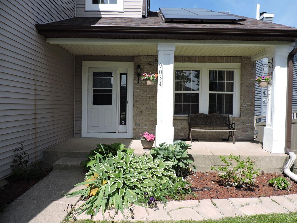
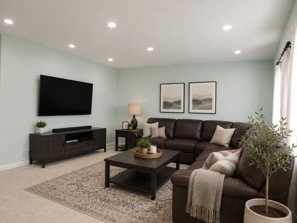
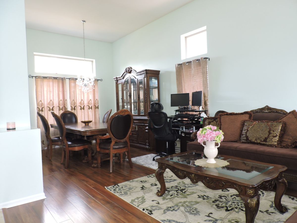
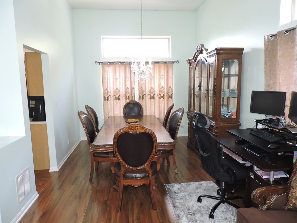
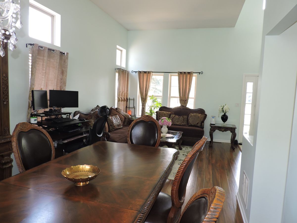
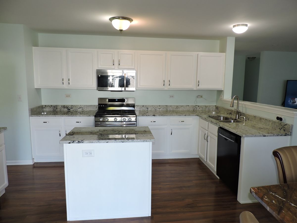
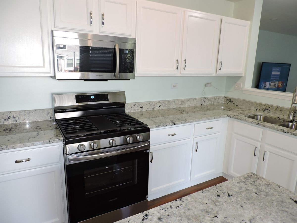
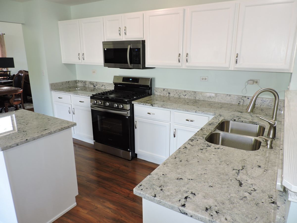
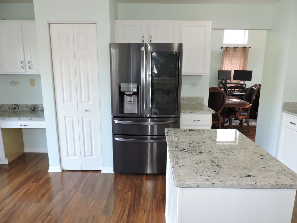
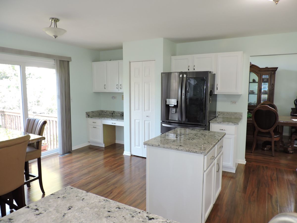
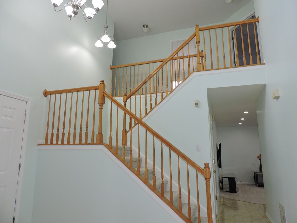
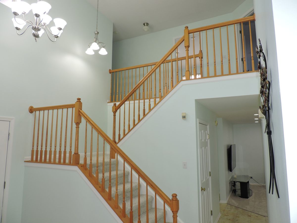
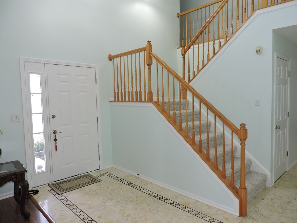
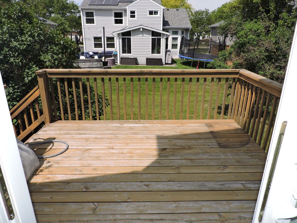
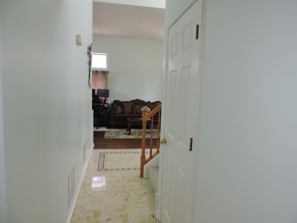
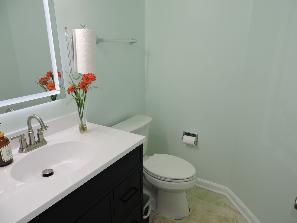
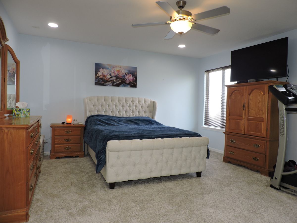
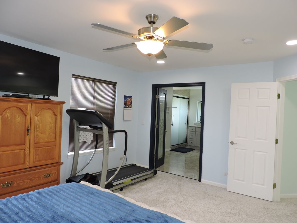
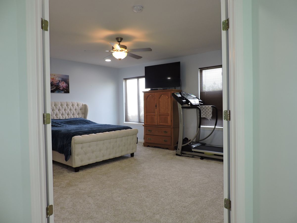
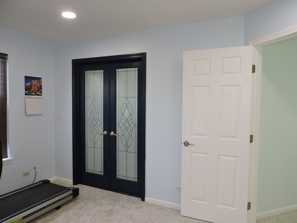
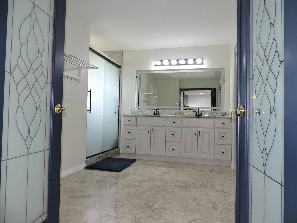
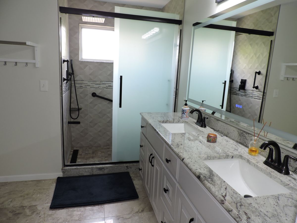
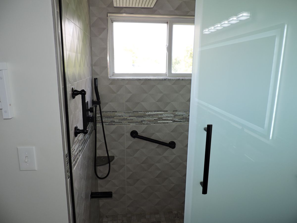
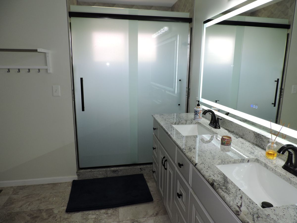
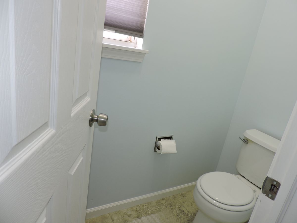
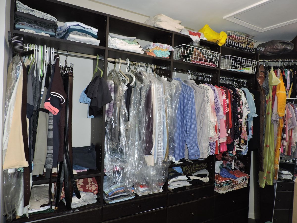
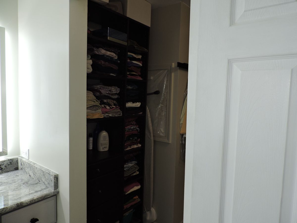
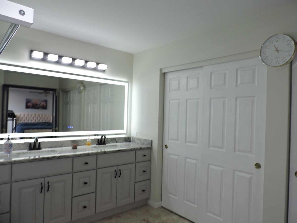
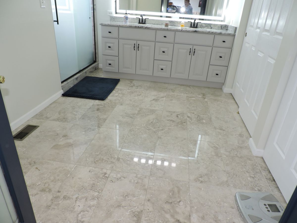
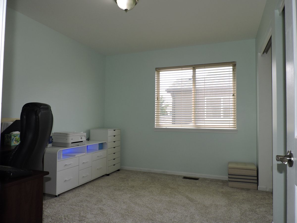
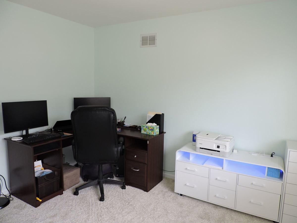
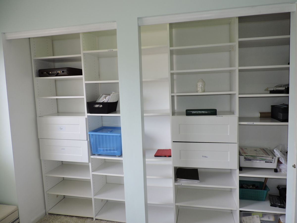
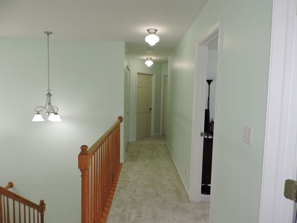
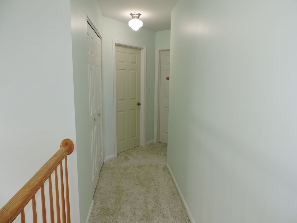
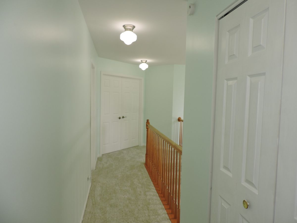
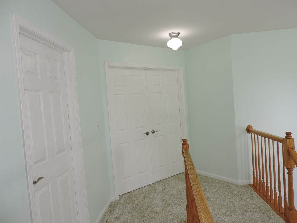
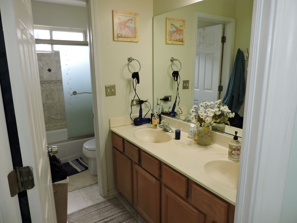
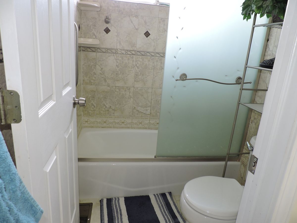
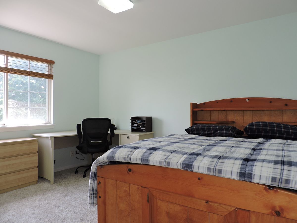
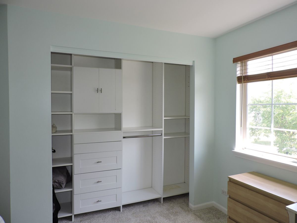
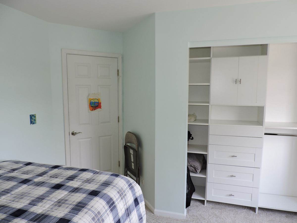
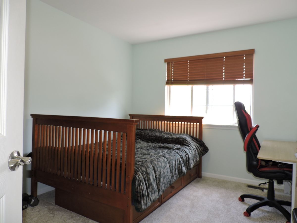
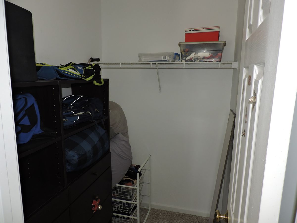
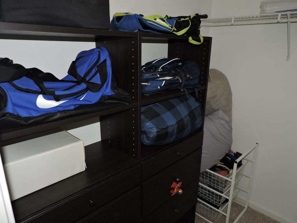
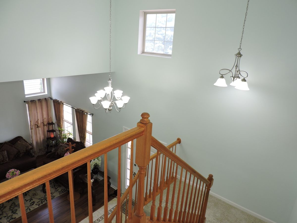
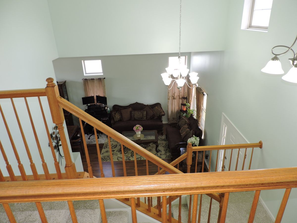
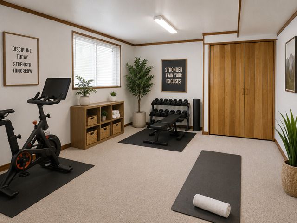
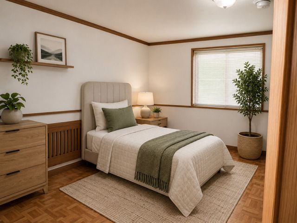
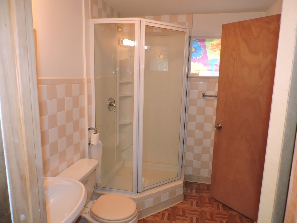
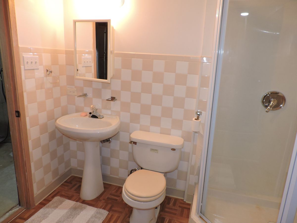
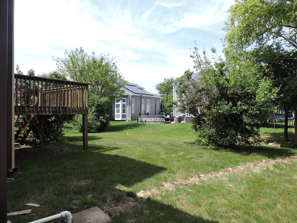
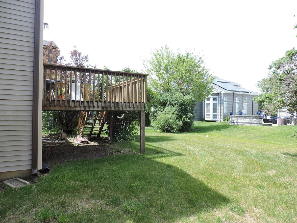
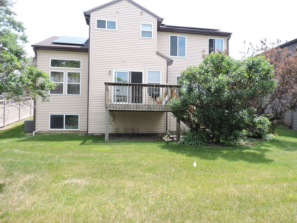
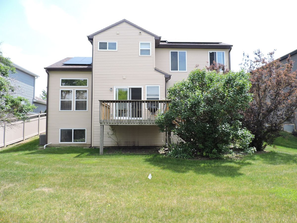
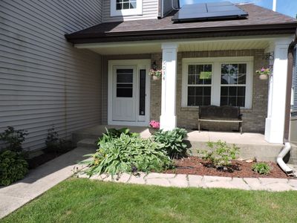
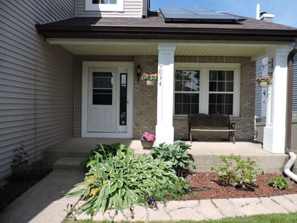
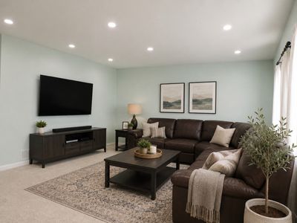
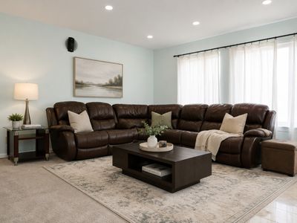
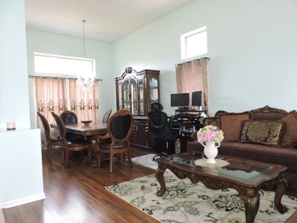
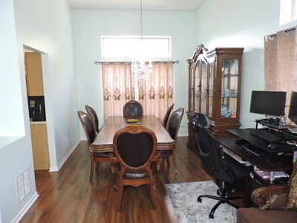
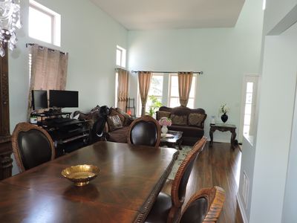
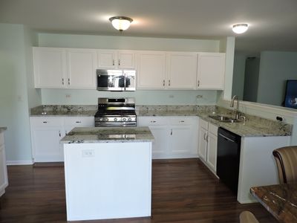
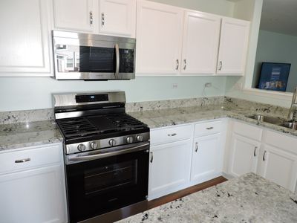
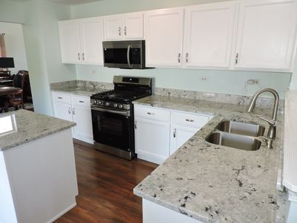
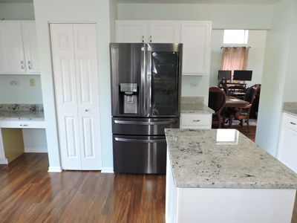
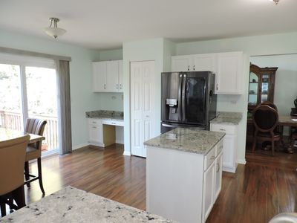
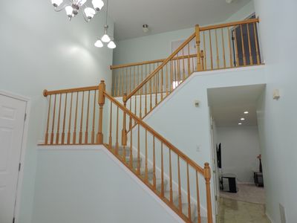
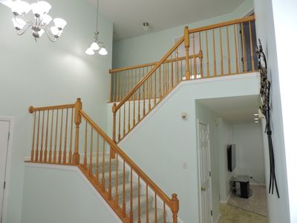
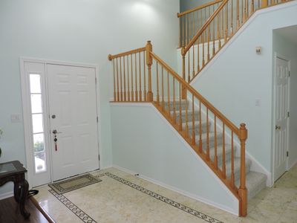
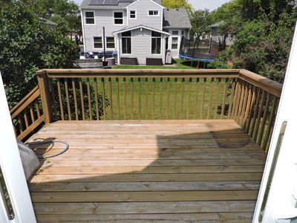
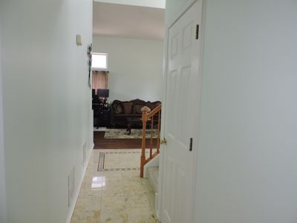
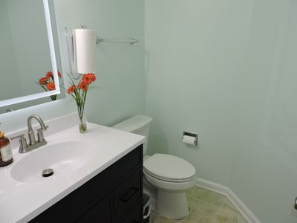
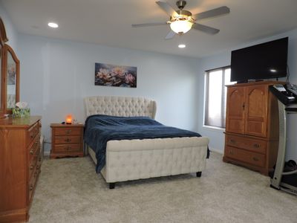
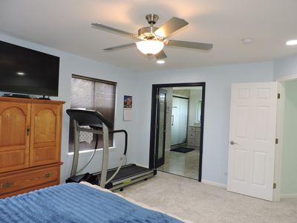
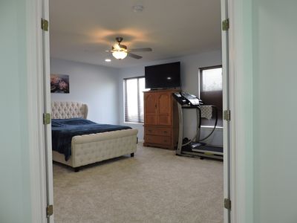
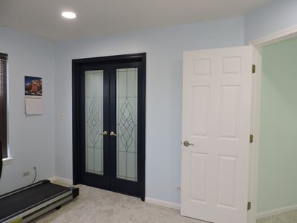
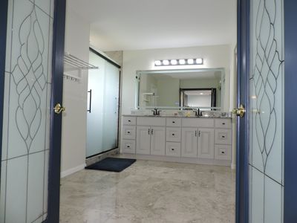
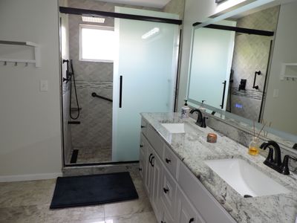
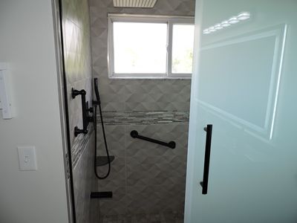
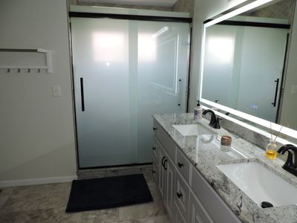
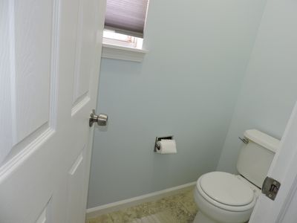
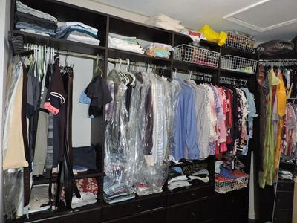
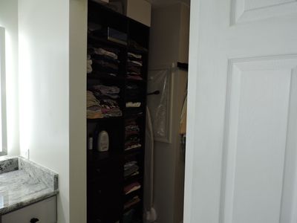
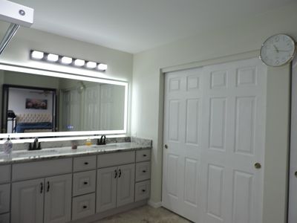
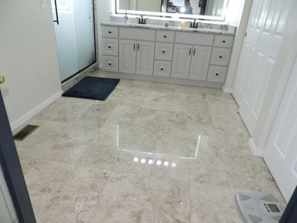
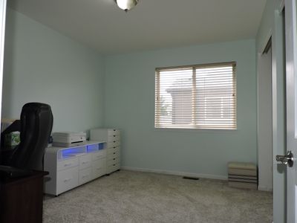
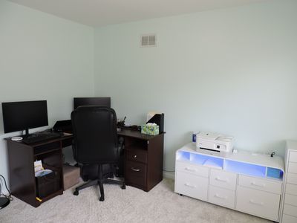
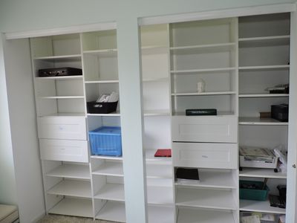
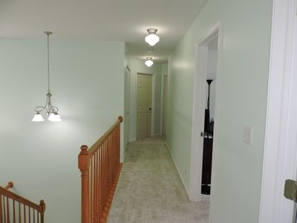
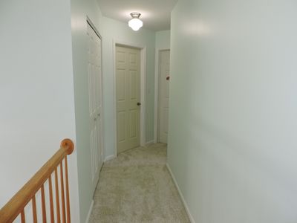
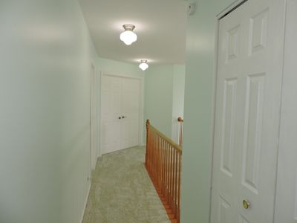
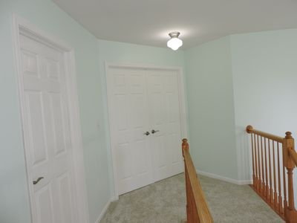
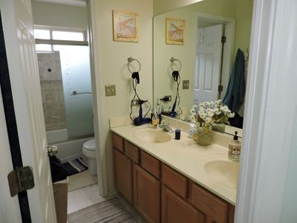
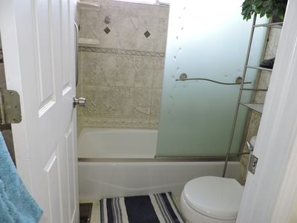
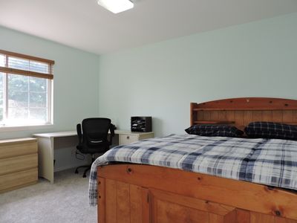
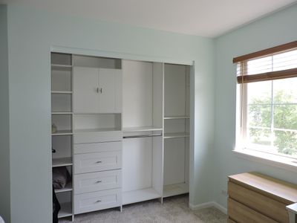
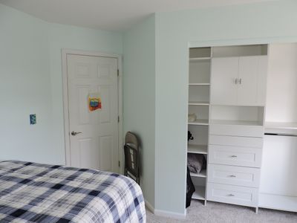
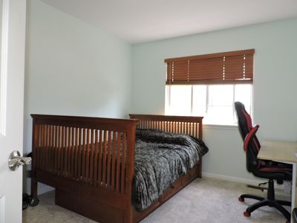
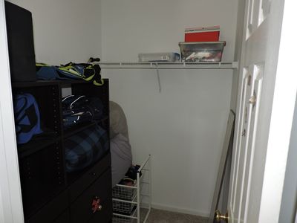
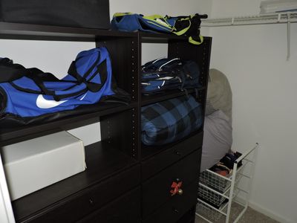
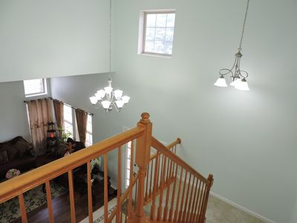
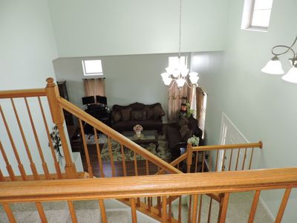
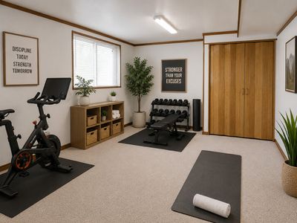
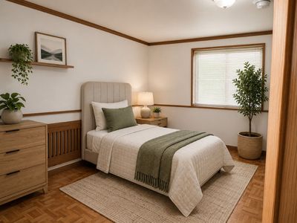
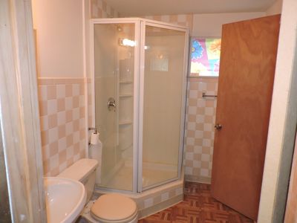
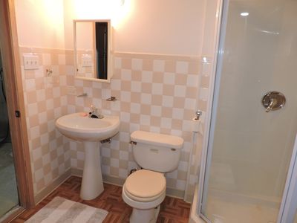
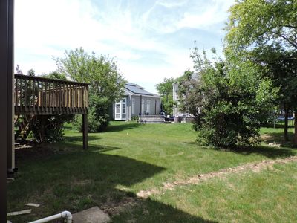
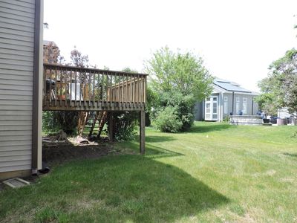
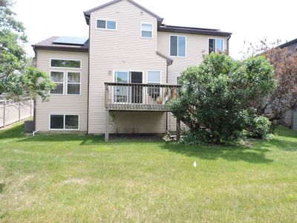
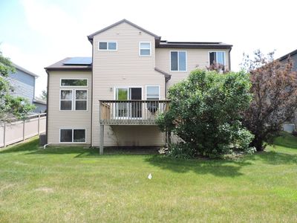
Beautifully updated and freshly painted 5-bedroom (4+1), 3.5-bathroom home (Gross sq ft 4634-living sq ft 2300 + 1167 Basement sq ft) with a 2-car garage and numerous recent improvements. The impressive two-story foyer welcomes you into a spacious floor plan featuring a living room and dining room with soaring 12-foot ceilings. The newly remodeled kitchen (2026), complete with granite countertops and breakfast area open seamlessly to the family room, creating an ideal space for everyday living and entertaining. Enjoy outdoor gatherings on the large deck conveniently accessible from the breakfast area. The second floor offers 4 generously sized bedrooms with custom closets. The primary suite features elegant French-door entry, a large walk-in closet, and a beautifully updated luxury bathroom. The second bedroom includes a double vanity area and tub/shower combination, while the remaining bedrooms provide ample space and comfort. The partially finished English (look out) basement offers a large recreation area, a 5th bedroom with an attached full bathroom, and also exterior access-perfect for guests, related living, or a home office setup. A new battery-backup sump pump provides added peace of mind. Major updates include: 8.97 kW Solar PV System-8.97 KW ($25K price) with estimated savings $1200-$1500 per year (2024) Universal EV Charger (2025) Furnace & A/C (2023) Roof, Rear Siding & Gutters (2024) Primary Bathroom Remodel (2024) Refrigerator (2025) Gas Range (2026) Laminate Flooring, Tile & Stair,living room and all bedrroms carpet (2026) Patio Door (2025) Battery Backup Sump Pump (2025). Driveway Seal Coating (2026). Kitchen Remodel (2026). House feature sheet in additional info.Conveniently located near I-55 and other major expressways, this home combines space, functionality, and energy-efficient upgrades in a highly desirable location. Don't miss this exceptional opportunity!
— the listing agent’s description
The home
4 beds
3.5 baths
3,467 sqft
Built in 1997
Lot 7405
2-car garage
Detached Single
What it’ll cost
$190 / sqft
$10,007 taxes / yr
No HOA
Listed $679,900
Now $659,900
15 days on dwello
Estimated monthly payment
$4,535/mo
Principal & interest$3,509
Property taxes$834
Homeowners insurance$192
Get pre-qualified →Connect with a licensed lender in the dwello network.
Estimate only — not a loan offer. Example rate; taxes and insurance estimated; your actual rate, payment, taxes, and insurance will vary. dwello is not a lender. Equal Housing Opportunity.
Tour it with a real dwello agent
The agent who meets you here is an actual dwello Home Group team member who knows these streets — not a stranger who bought your name from a portal. You get straight answers on the spot, and the same person stays with you through closing.
On our team, vettedYour info is never soldWith you through closing
Tour this home
In person, on your schedule — a dwello agent meets you there.
WED
Jun 3
THU
Jun 4
FRI
Jun 5
SAT
Jun 6
11:00 am
Schedule a tour
15 days on dwello
Price history
Price reduced
Aug 13, 2026
↓ $20,000$659,900
Listed for sale
Jul 29, 2026
$679,900
Now $20,000 below the original list price.
Property taxes
2025
Annual tax bill (MLS)
From county records — verify with the assessor.
Features
Central AirNatural GasVinyl SidingBrickPublic SewerYesGarage Owned
Schools
Elementary — Prairieview Elementary
Middle — Lakeview Junior High School
High — Downers Grove South High School
Assigned schools per the listing — always verify enrollment + boundaries with the district.
Neighborhood
Loading map…
Nearby places via OpenStreetMap — approximate; verify what matters to you. Map © Mapbox © OpenStreetMap.
MLS listing data
Listed by Vatsal Doshi · Welcome Realty
Listing last updated Aug 13, 2026 · data refreshed from the MLS Aug 13, 2026, 2:28 AM CT
Based on information submitted to the MLS GRID as of Aug 13, 2026, 2:28 AM CT. Listing data © MRED LLC, distributed by MLS GRID — deemed reliable but not guaranteed; independently verify. Anything shown below this point is not MLS listing data.
See it in personA real dwello agent on our team — never a sold lead.
Schedule a tour
Message
No pressure — reach out whenever you’re ready.
Similar homes nearby
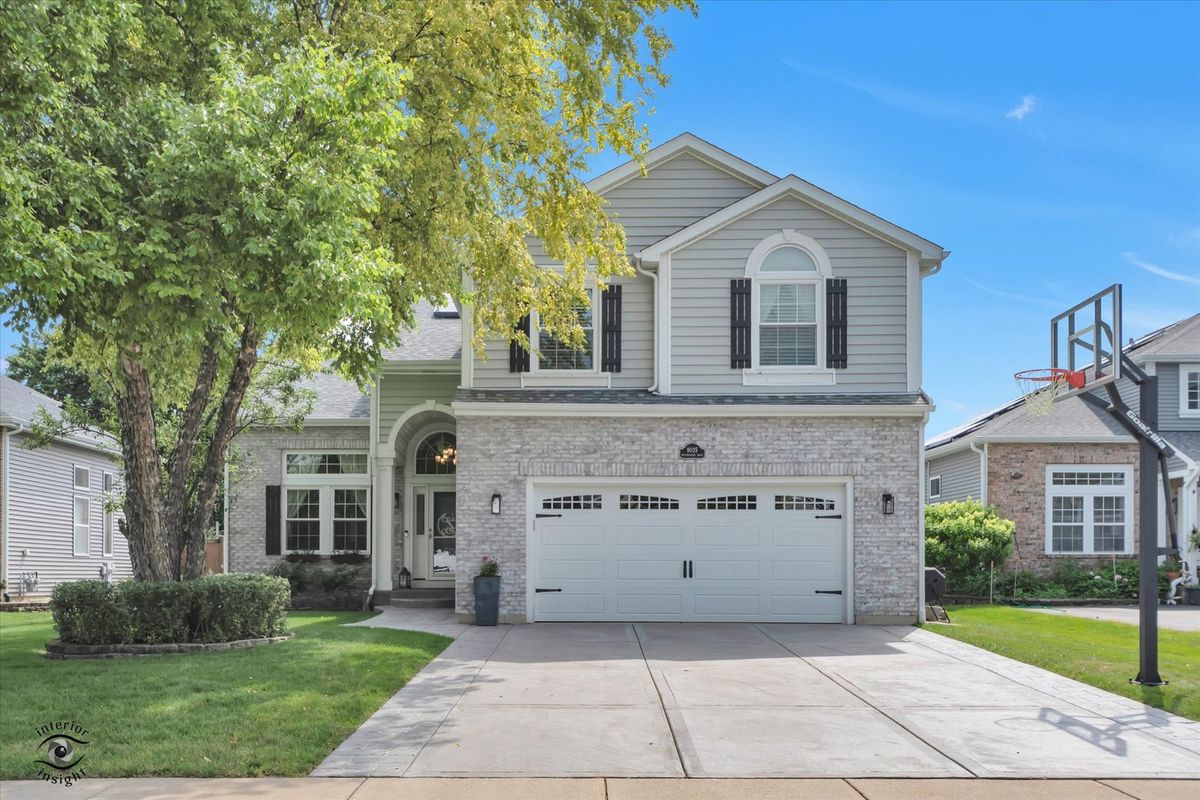
$729,000Active
4 bd · 2.5 ba · 3,137 sqft
9035 Westminster Drive
Woodridge, IL
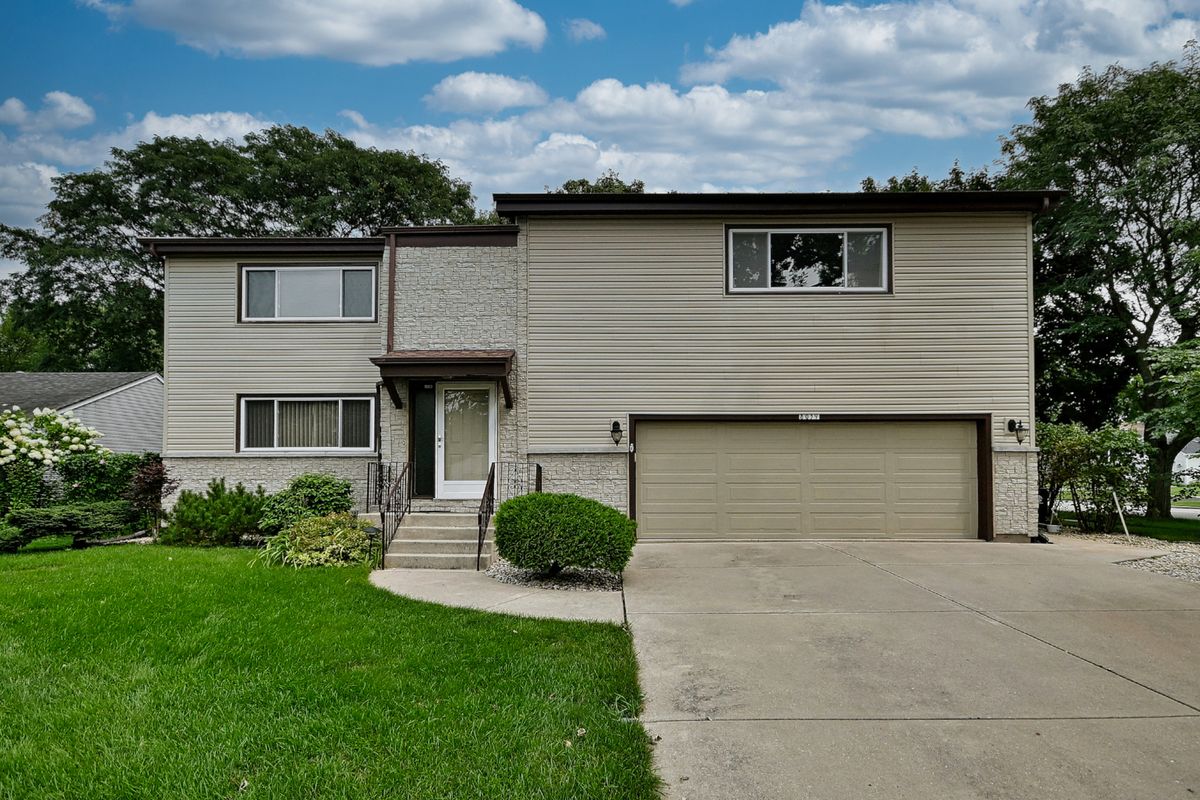
$589,900Active
4 bd · 3.5 ba · 3,094 sqft
8039 Geneva Street
Woodridge, IL
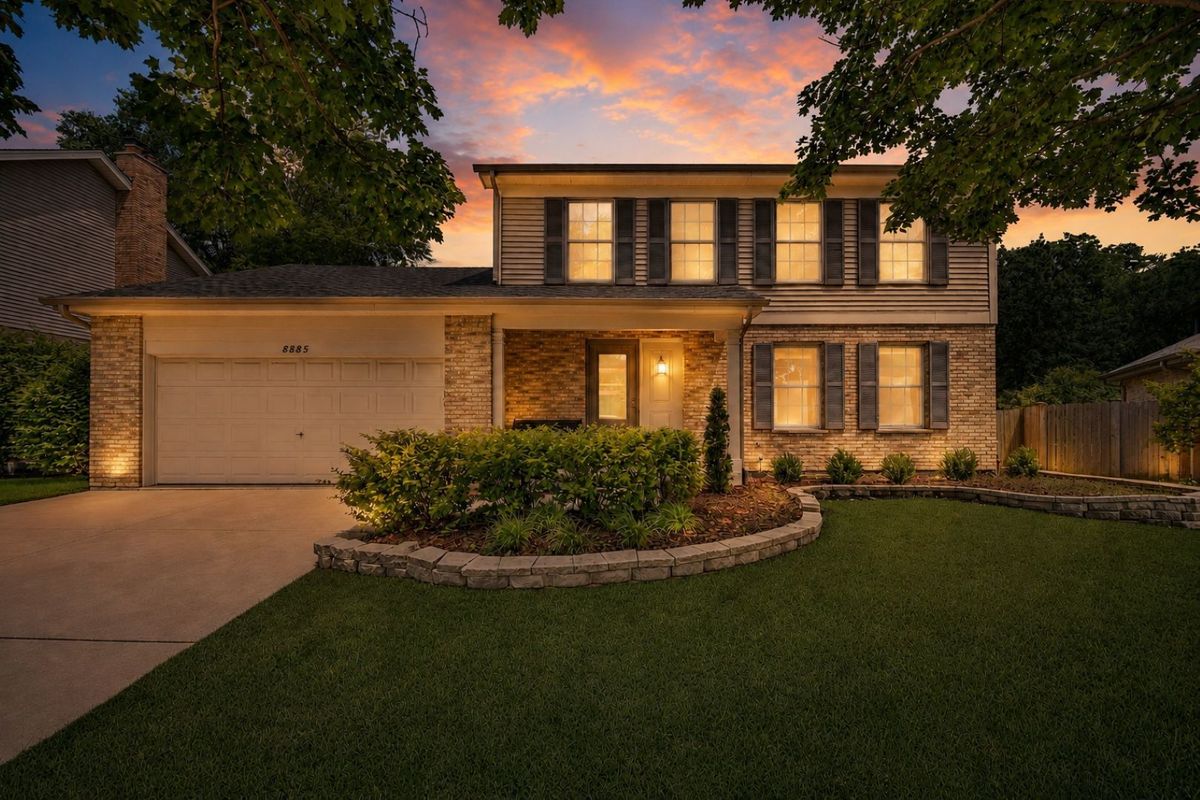
$586,999Active
4 bd · 3.5 ba · 2,972 sqft
8885 Dryden Street
Woodridge, IL
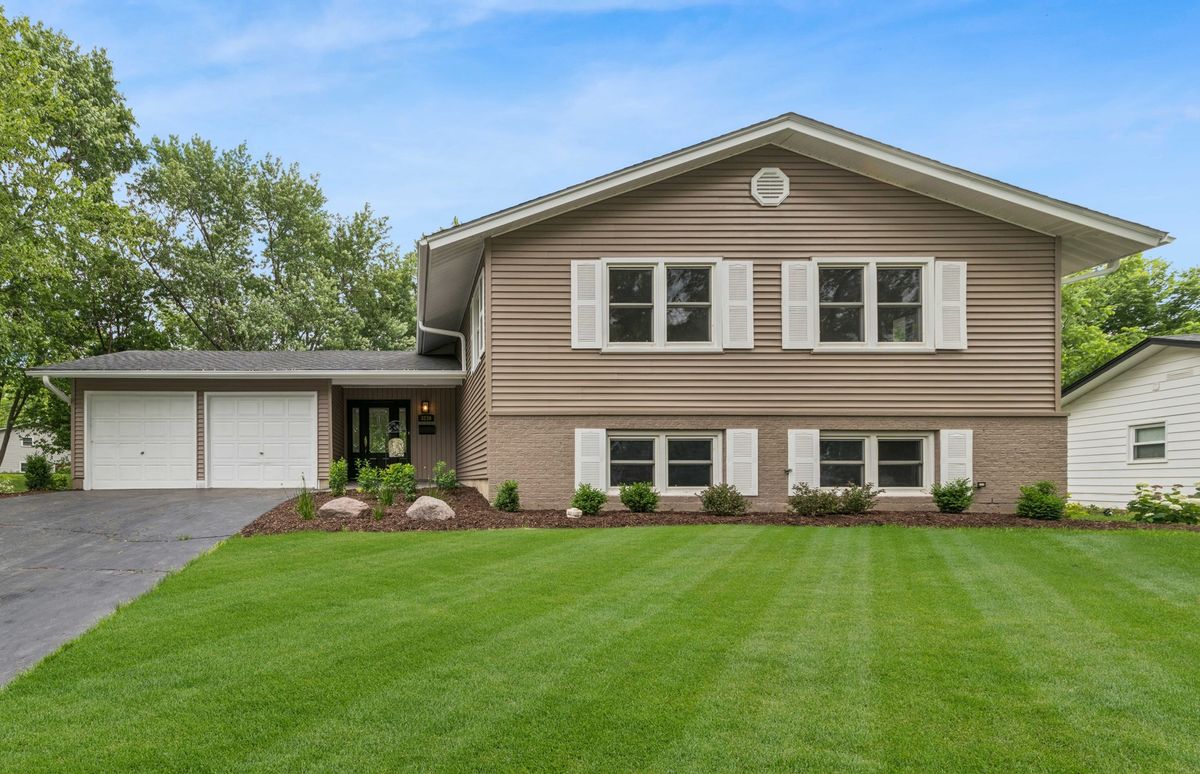
$575,000Active
5 bd · 3 ba · 2,900 sqft
3239 Stillwell Court
Woodridge, IL