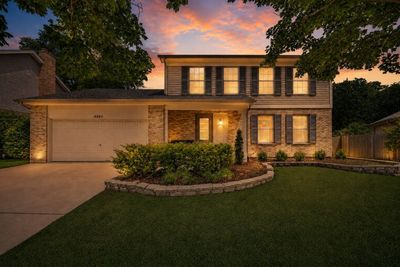
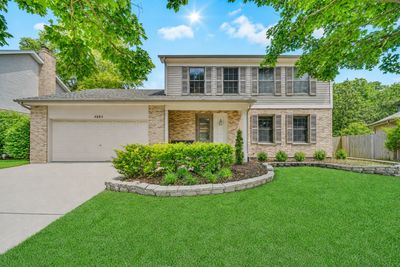
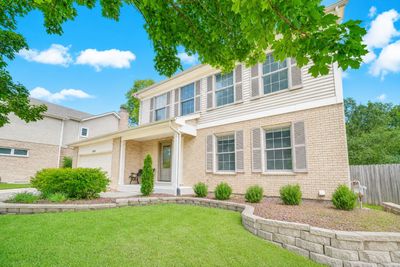
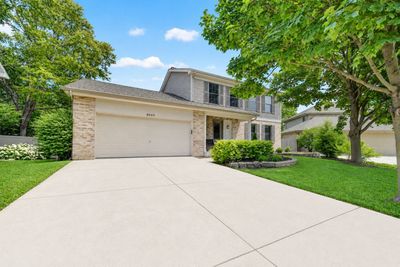
View all 56 photos
Detached Single · Woodridge, IL
$586,999
4 beds · 3.5 baths · 2,972 sqft
8885 Dryden Street, Woodridge, IL, 60517
A brick-and-mortar place to make your own — room to make it home.
Active
What’s special
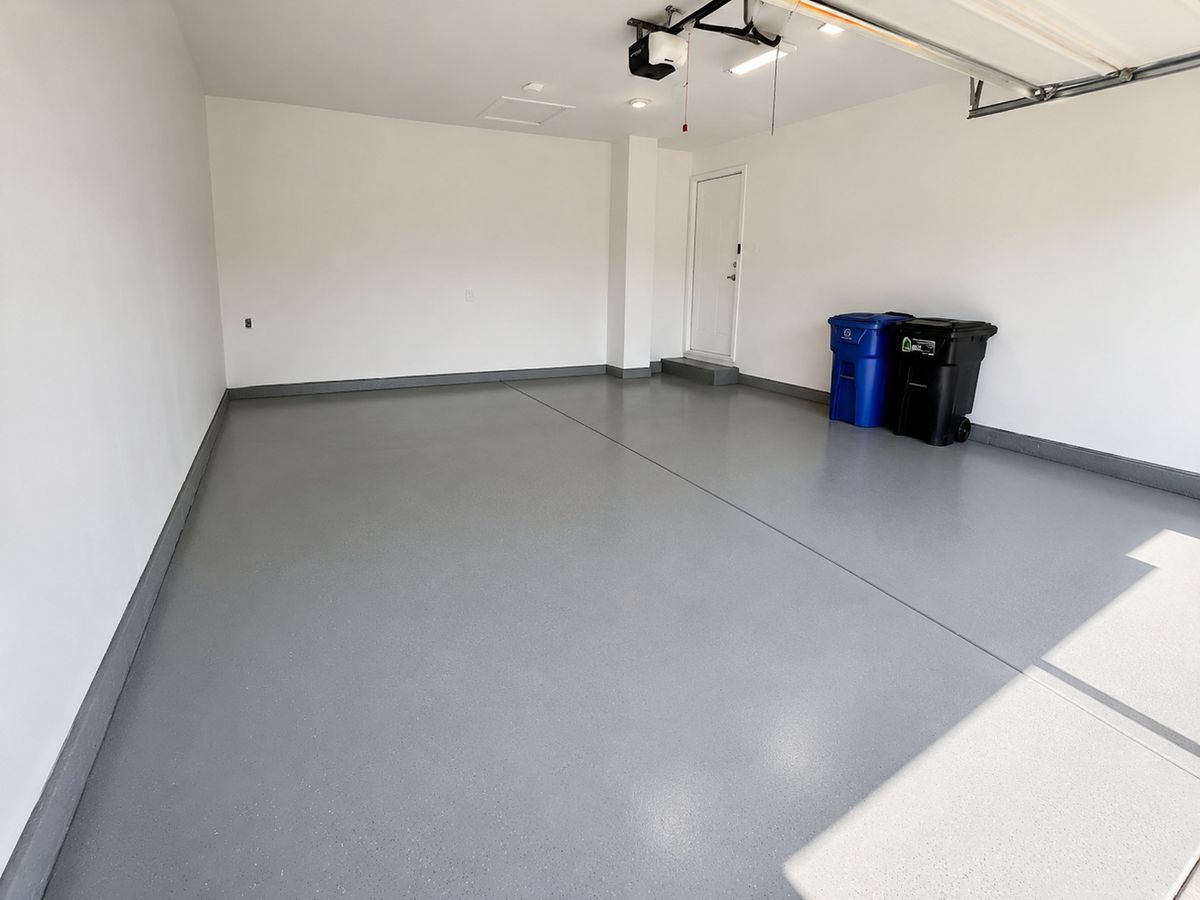
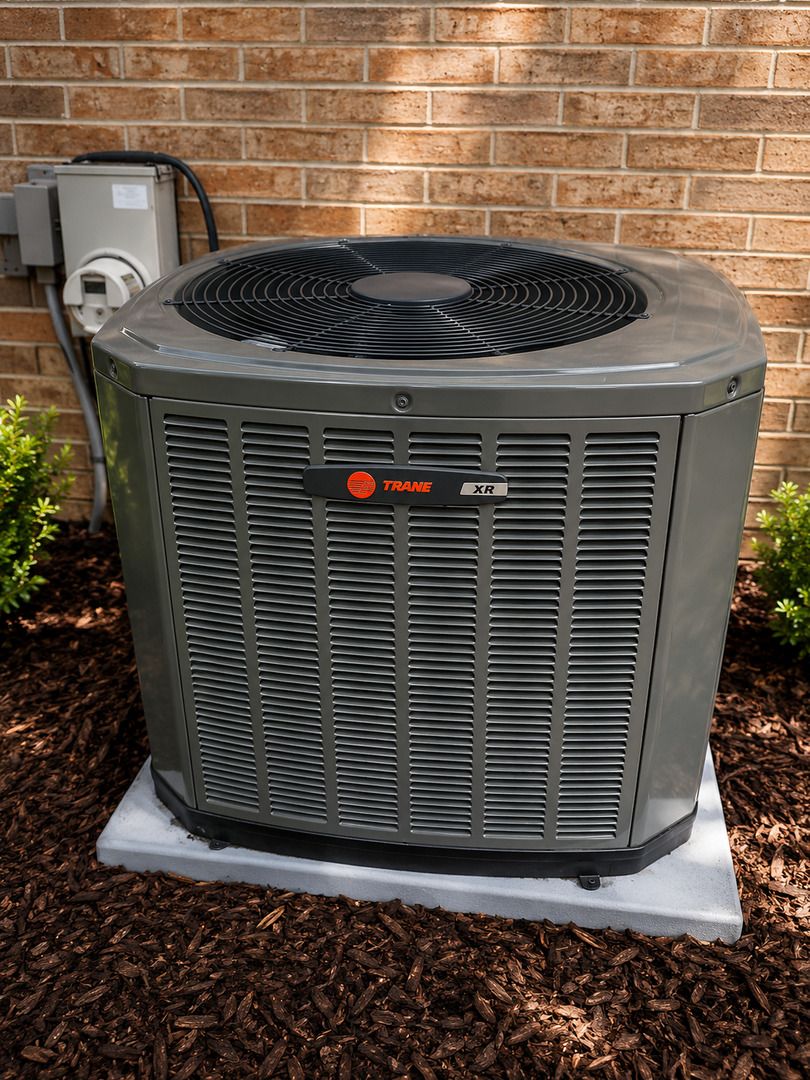
Central air2-car garage
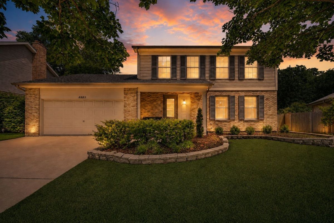
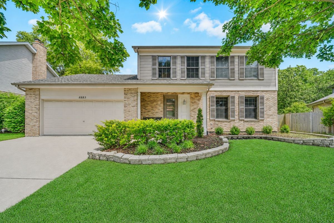
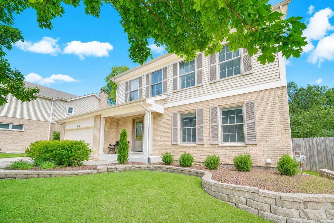
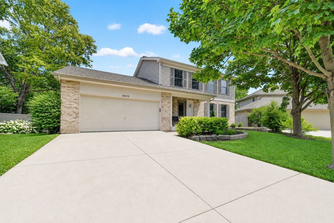
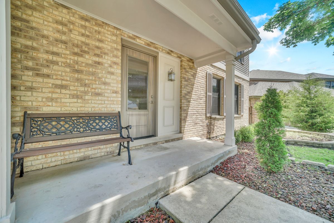
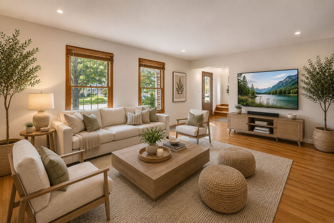
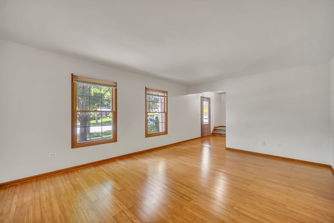
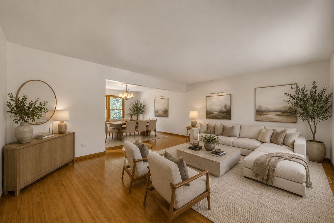
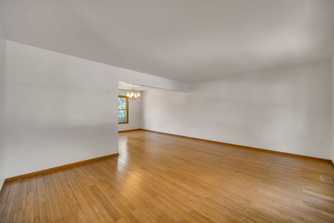
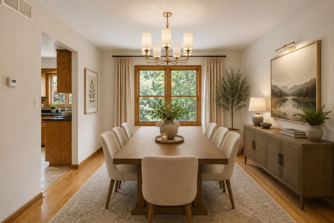
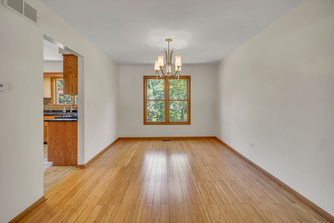
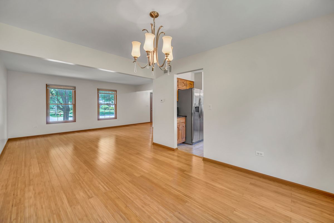
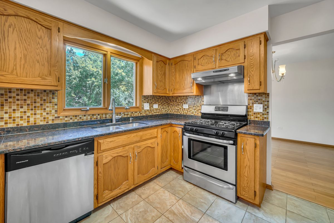
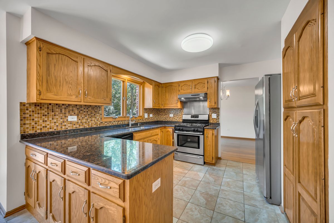
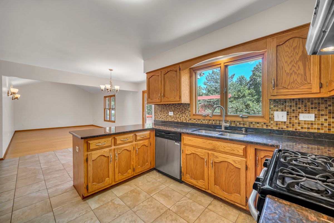
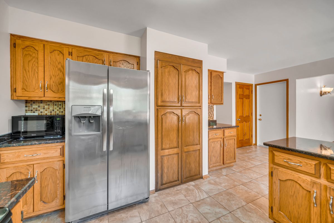
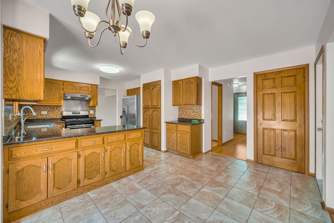
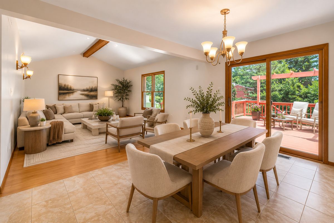
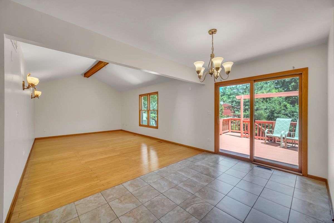
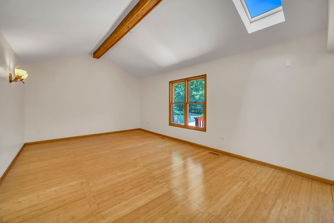
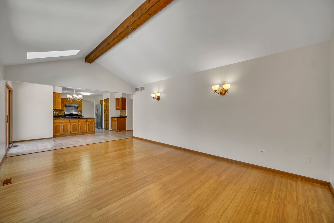
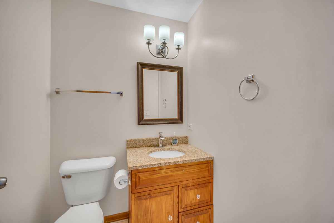
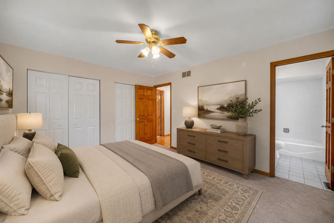
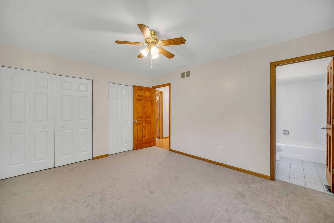
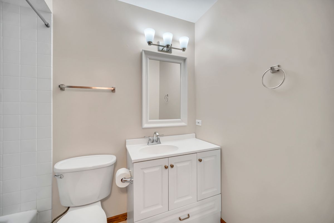
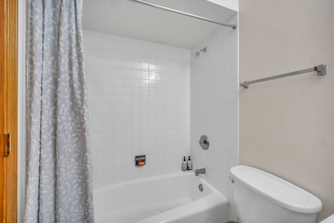
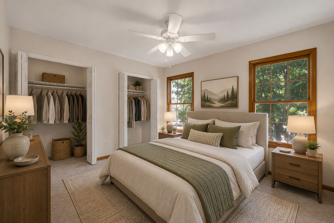
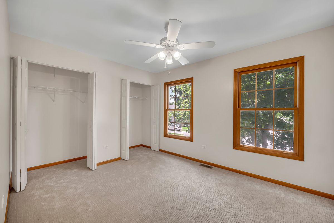
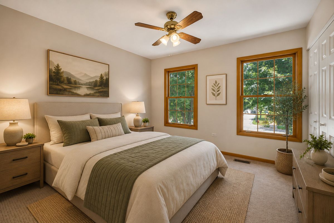
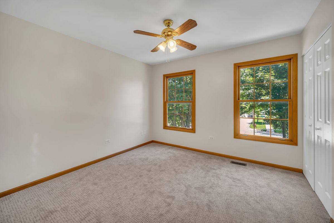
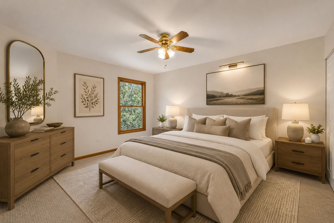
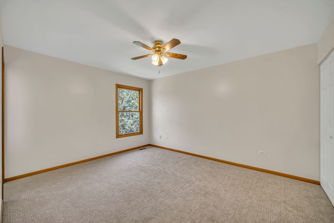
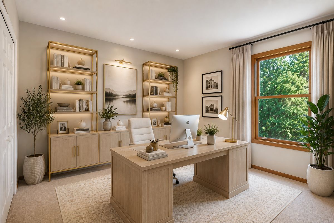
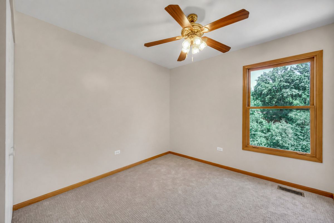
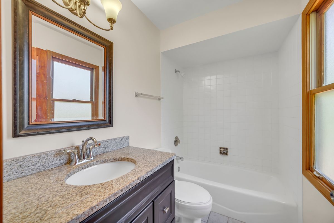
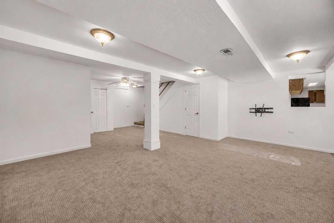
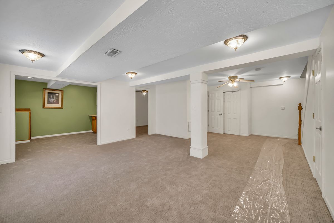
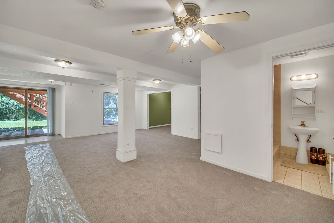
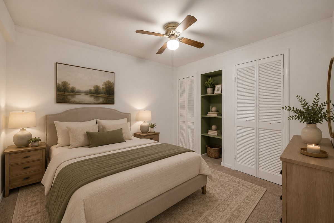
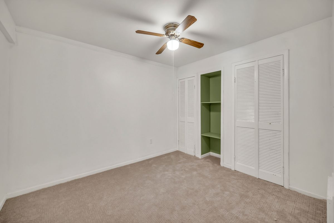
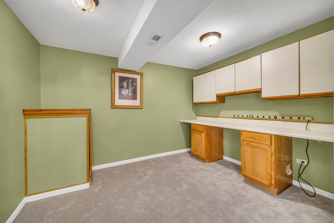
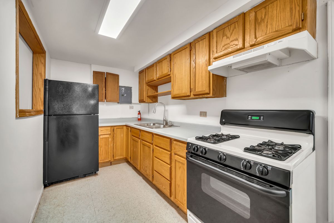
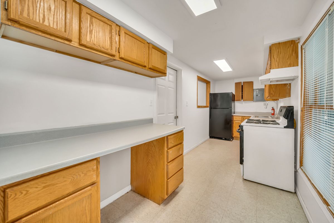
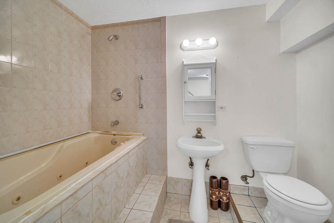
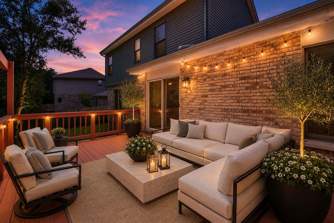
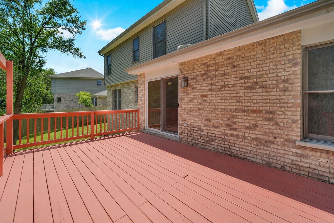
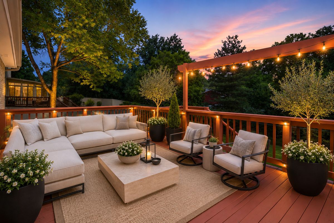
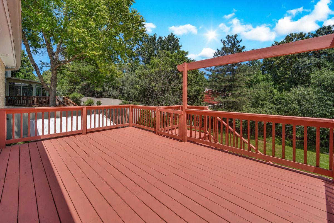
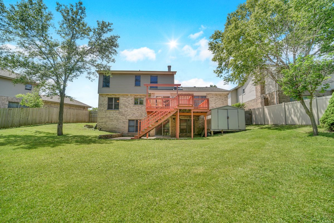
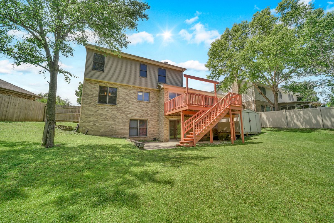
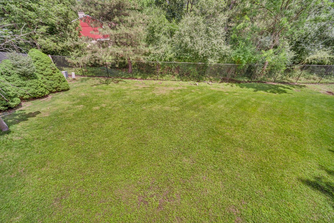
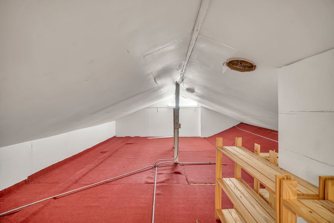
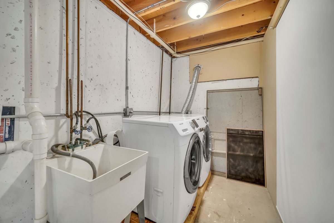
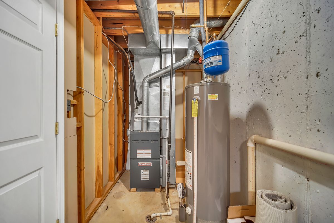
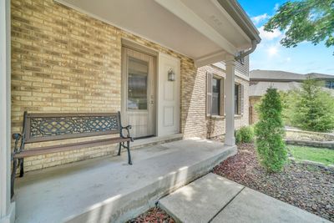
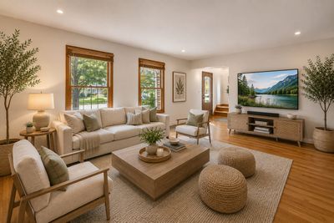
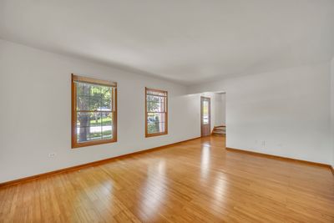
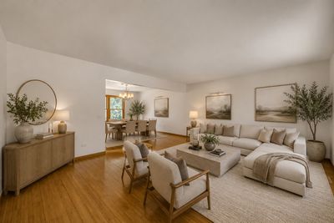
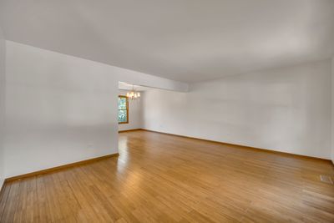
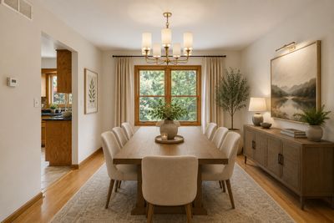
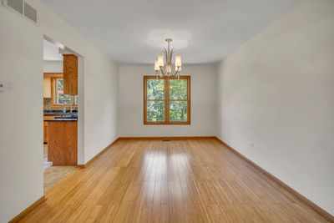
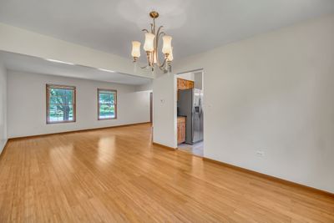
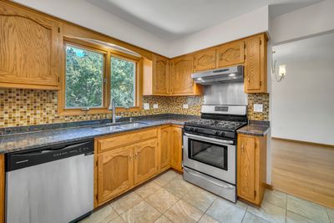
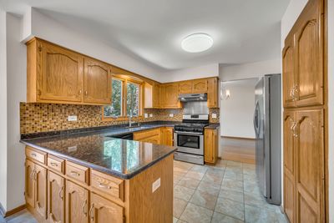
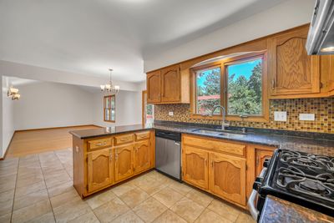
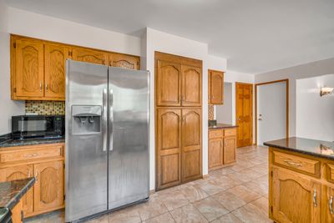
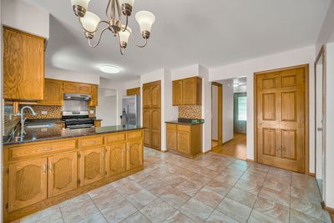
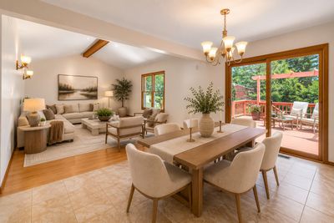
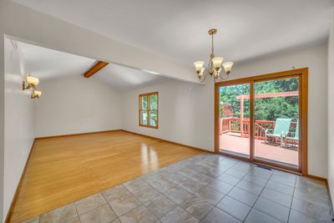
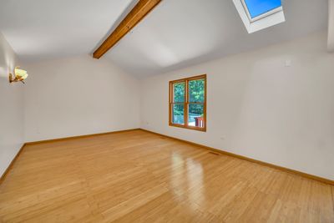
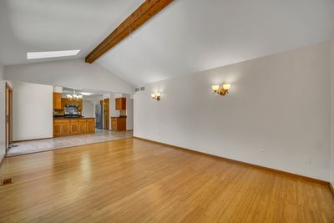
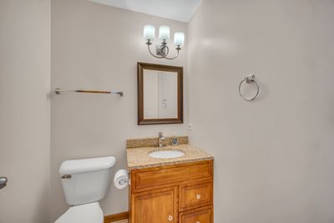
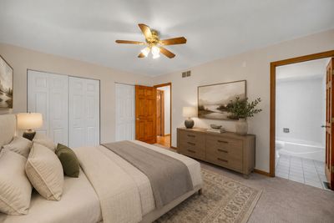
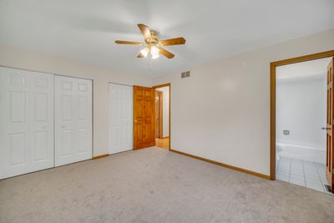
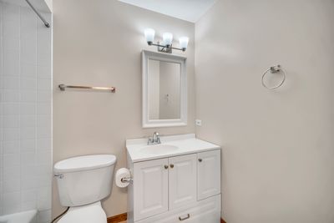
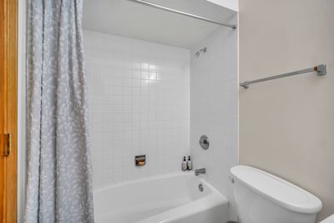
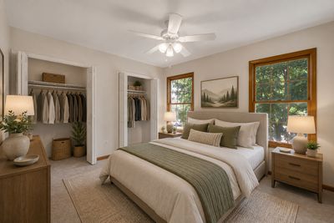
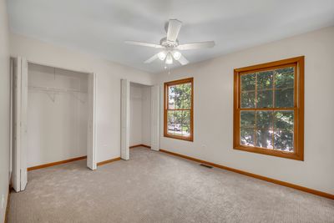
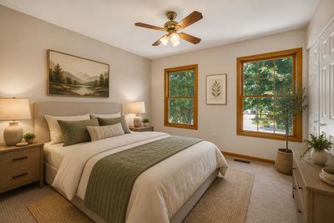
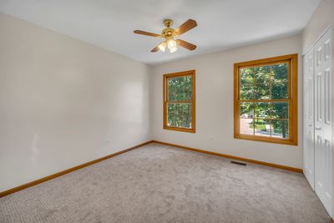
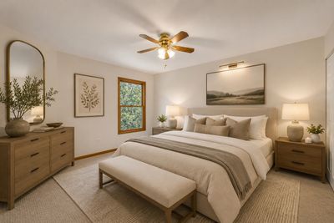
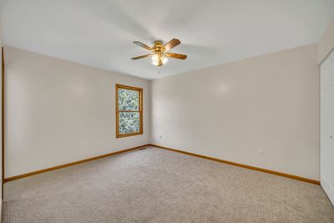
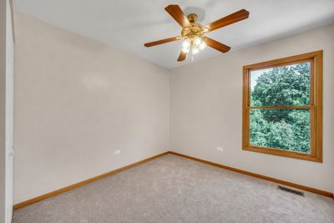
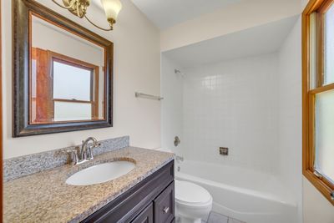
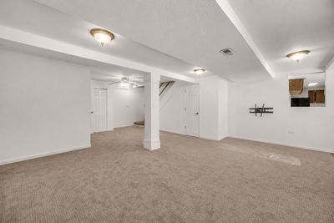
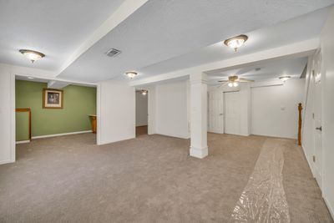
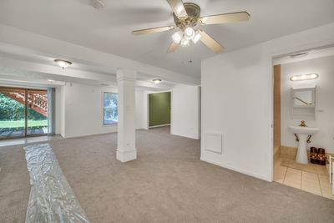
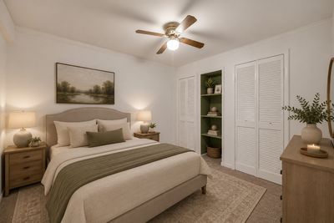
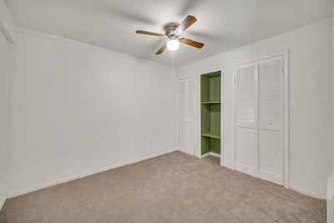
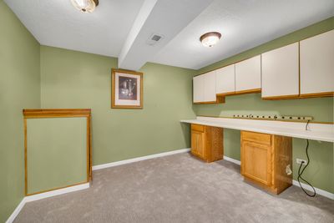
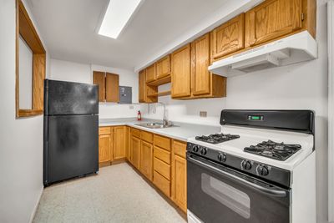
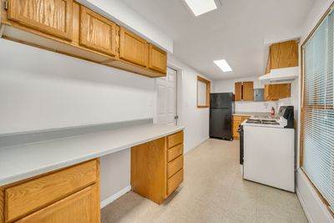
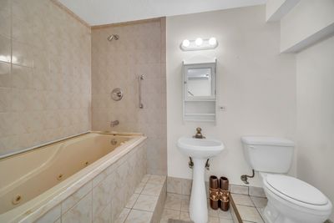
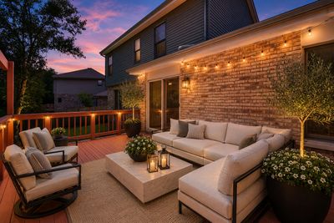
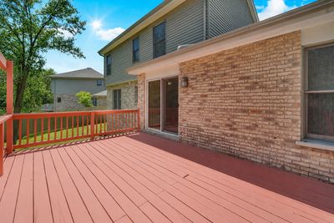
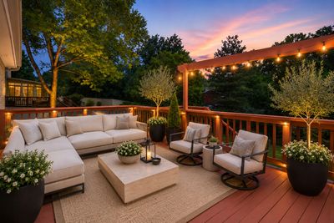
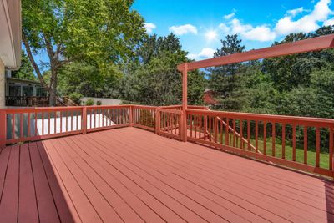
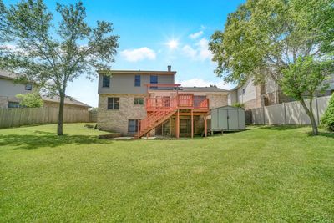
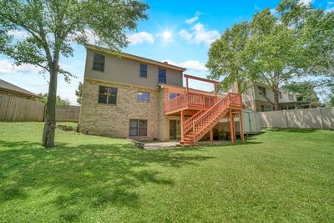
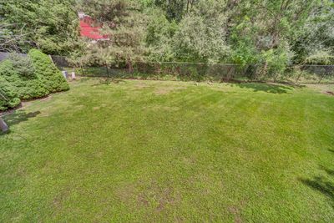
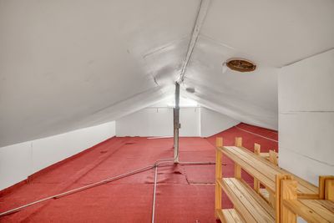
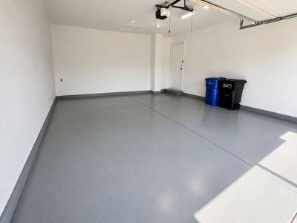
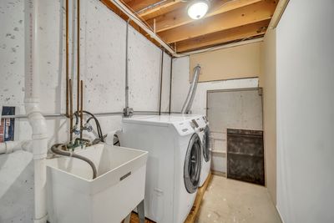
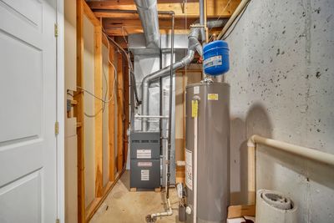
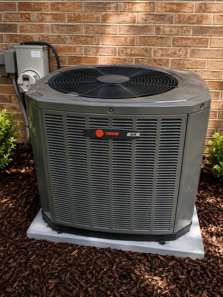
Tucked away on a quiet cul-de-sac in the highly sought-after Gallagher & Henry's Farmingdale Village, this Original-Owner Home has been meticulously cared for since the day it was built. Offering a timeless floor plan, abundant natural light, and a finished walkout basement, this spacious home combines the space, flexibility, and location today's buyers are searching for. Designed for both everyday living and entertaining, the main level features an inviting open floor plan that flows effortlessly from room to room. Large windows fill the home with natural light, while the recently updated kitchen and bathrooms blend classic style with modern convenience. Fresh interior paint and brand-new carpet throughout the second level and finished walkout basement give the home a clean, refreshed feel that's ready for its next owner. A versatile first-floor room offers the perfect space for a private home office, den, or playroom. Upstairs, you'll find four generously sized bedrooms, all featuring brand-new carpet. The finished walkout basement expands the home's living space with abundant natural light, brand-new carpet, fresh paint, a second kitchen, full bathroom, recreation room, and direct access to the backyard. An additional room provides an excellent opportunity for a potential fifth bedroom, guest suite, home gym, or hobby room, making this lower level as functional as it is inviting. Step outside to a large, fully fenced backyard where mature landscaping, a spacious deck, and exceptional privacy create the perfect setting for summer gatherings, family activities, or quiet evenings outdoors. The walkout basement makes the backyard feel like a seamless extension of the home. Thoughtfully maintained throughout the years, the home also features a newer roof, Carrier air conditioning system, newer HVAC, newer water heater, updated kitchen and bathrooms, and a finished attic offering valuable additional storage. Perfectly located near parks with tennis courts, shopping, dining, Costco, The Promenade, and convenient access to I-355 and I-55, you'll enjoy the ideal combination of peaceful neighborhood living and everyday convenience. Homes in Gallagher & Henry's Farmingdale Village are always in demand for their established setting, spacious lots, and outstanding location. Combining a quiet cul-de-sac, a finished walkout basement, major mechanical updates, and decades of pride in ownership, this is an exceptional opportunity to make this well-loved home your own.
— the listing agent’s description
The home
4 beds
3.5 baths
2,972 sqft
Built in 1999
0.22-acre lot
2-car garage
Detached Single
What it’ll cost
$198 / sqft
$9,946 taxes / yr
No HOA
14 days on dwello
Estimated monthly payment
$4,121/mo
Principal & interest$3,121
Property taxes$829
Homeowners insurance$171
Get pre-qualified →Connect with a licensed lender in the dwello network.
Estimate only — not a loan offer. Example rate; taxes and insurance estimated; your actual rate, payment, taxes, and insurance will vary. dwello is not a lender. Equal Housing Opportunity.
Tour it with a real dwello agent
The agent who meets you here is an actual dwello Home Group team member who knows these streets — not a stranger who bought your name from a portal. You get straight answers on the spot, and the same person stays with you through closing.
On our team, vettedYour info is never soldWith you through closing
Tour this home
In person, on your schedule — a dwello agent meets you there.
WED
Jun 3
THU
Jun 4
FRI
Jun 5
SAT
Jun 6
11:00 am
Schedule a tour
14 days on dwello
Price history
Listed for sale
Aug 2, 2026
$586,999
Earlier records
Listed
Jul 11, 2026
$589,000
Listed
Jun 26, 2026
$589,000
Listed
Mar 21, 2026
$574,900
From MLS records — independently verify.
Property taxes
2025
Annual tax bill (MLS)
From county records — verify with the assessor.
Features
Central AirNatural GasVinyl SidingBrickPublic SewerYesAttached
Schools
Elementary — Prairieview Elementary School
Middle — Lakeview Junior High School
High — Downers Grove South High School
Assigned schools per the listing — always verify enrollment + boundaries with the district.
Neighborhood
Loading map…
Nearby places via OpenStreetMap — approximate; verify what matters to you. Map © Mapbox © OpenStreetMap.
MLS listing data
Listed by Mike Musa · Keller Williams Preferred Rlty
Listing last updated Aug 15, 2026 · data refreshed from the MLS Aug 15, 2026, 3:46 AM CT
Based on information submitted to the MLS GRID as of Aug 15, 2026, 3:46 AM CT. Listing data © MRED LLC, distributed by MLS GRID — deemed reliable but not guaranteed; independently verify. Anything shown below this point is not MLS listing data.
See it in personA real dwello agent on our team — never a sold lead.
Schedule a tour
Message
No pressure — reach out whenever you’re ready.
Similar homes nearby
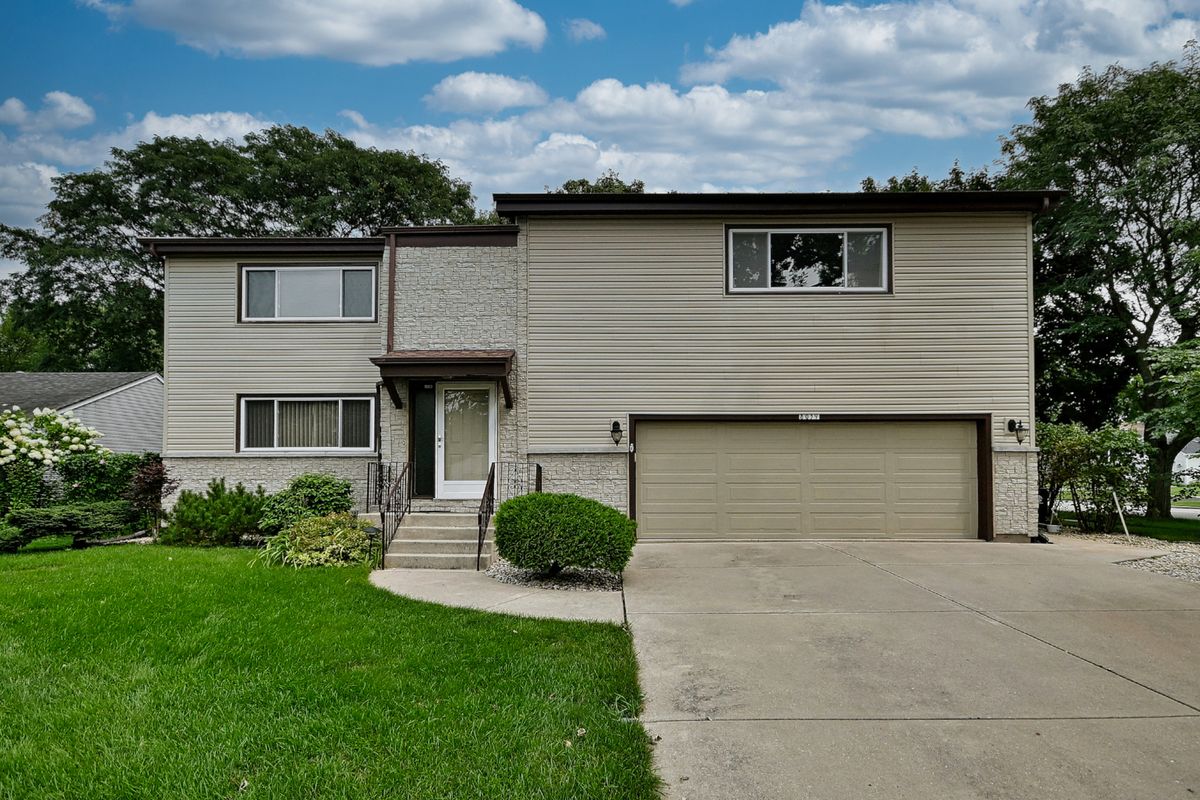
$589,900Active
4 bd · 3.5 ba · 3,094 sqft
8039 Geneva Street
Woodridge, IL
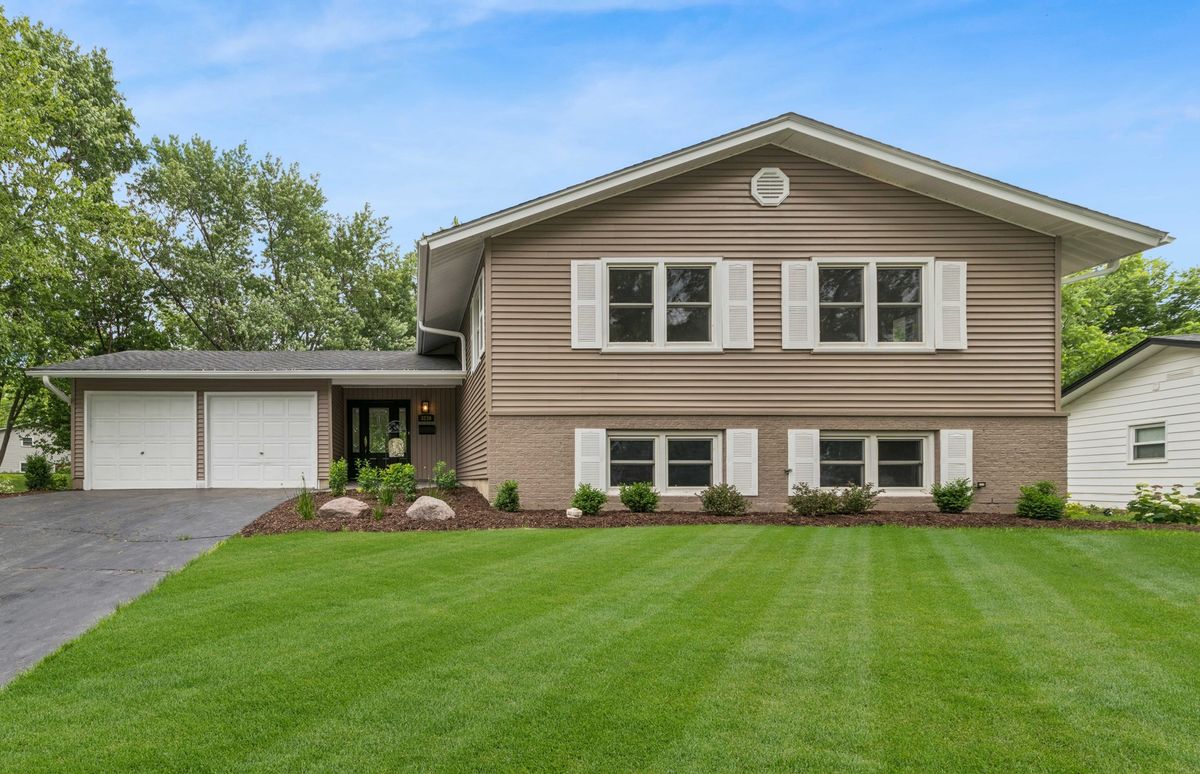
$575,000Active
5 bd · 3 ba · 2,900 sqft
3239 Stillwell Court
Woodridge, IL
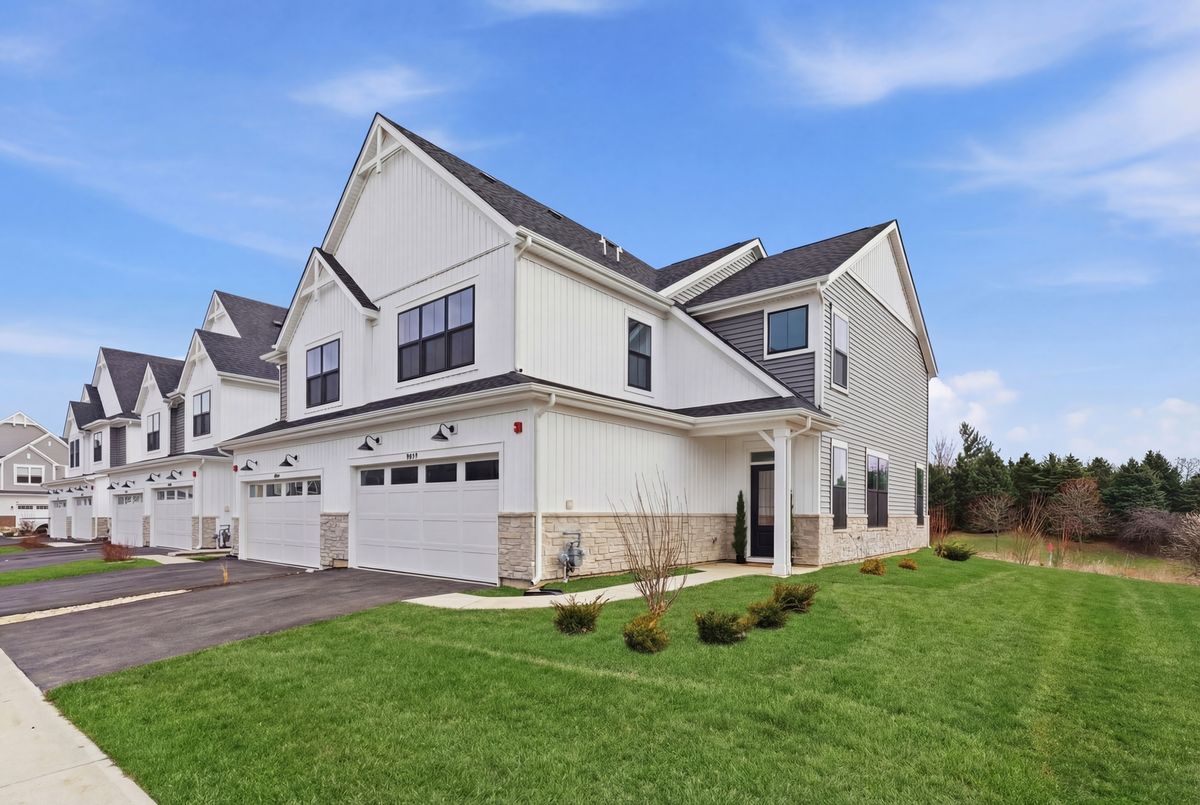
$570,000Active
3 bd · 2.5 ba · 2,025 sqft
8551 Sperry Court
Woodridge, IL
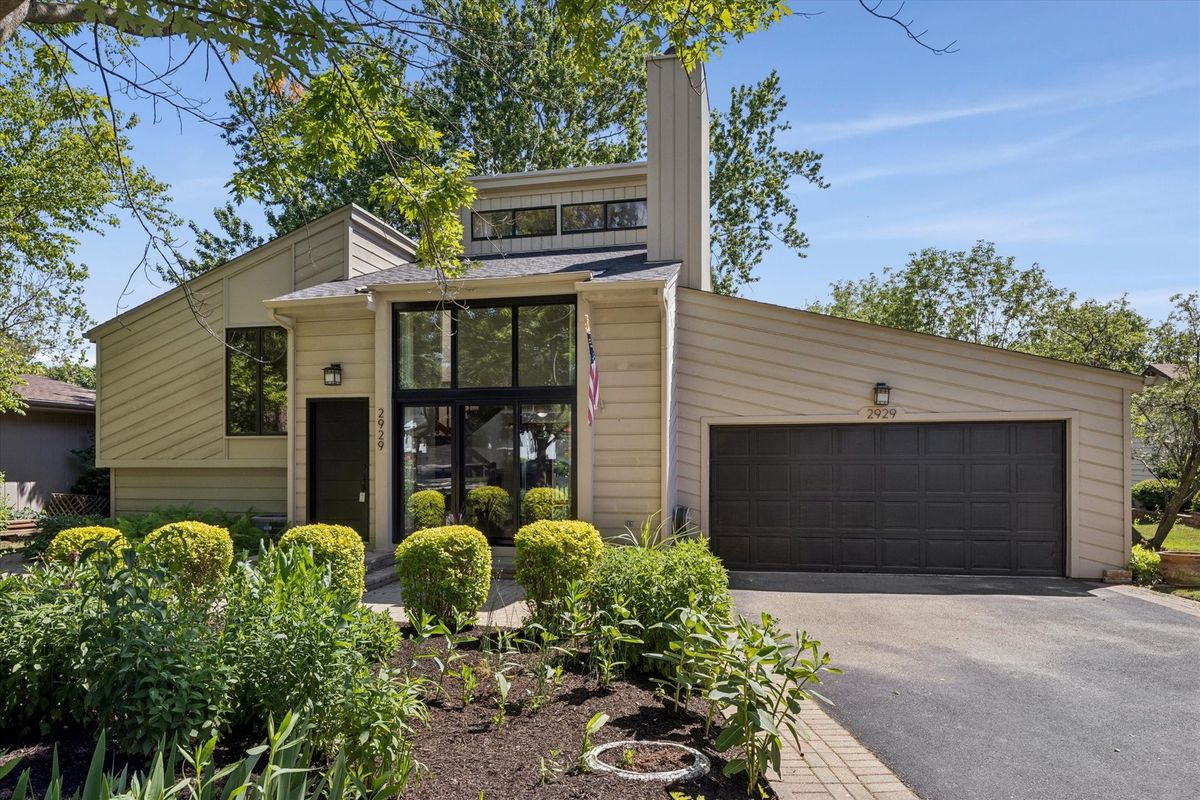
$545,000Active
4 bd · 2 ba · 1,606 sqft
2929 NorthCreek Drive
Woodridge, IL