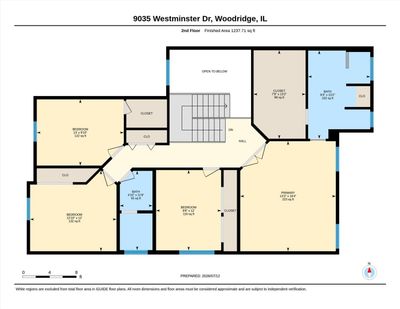
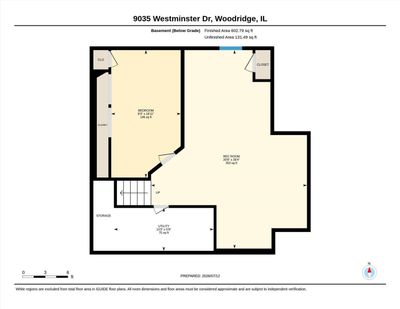
Detached Single · Woodridge, IL
$729,000$749,000
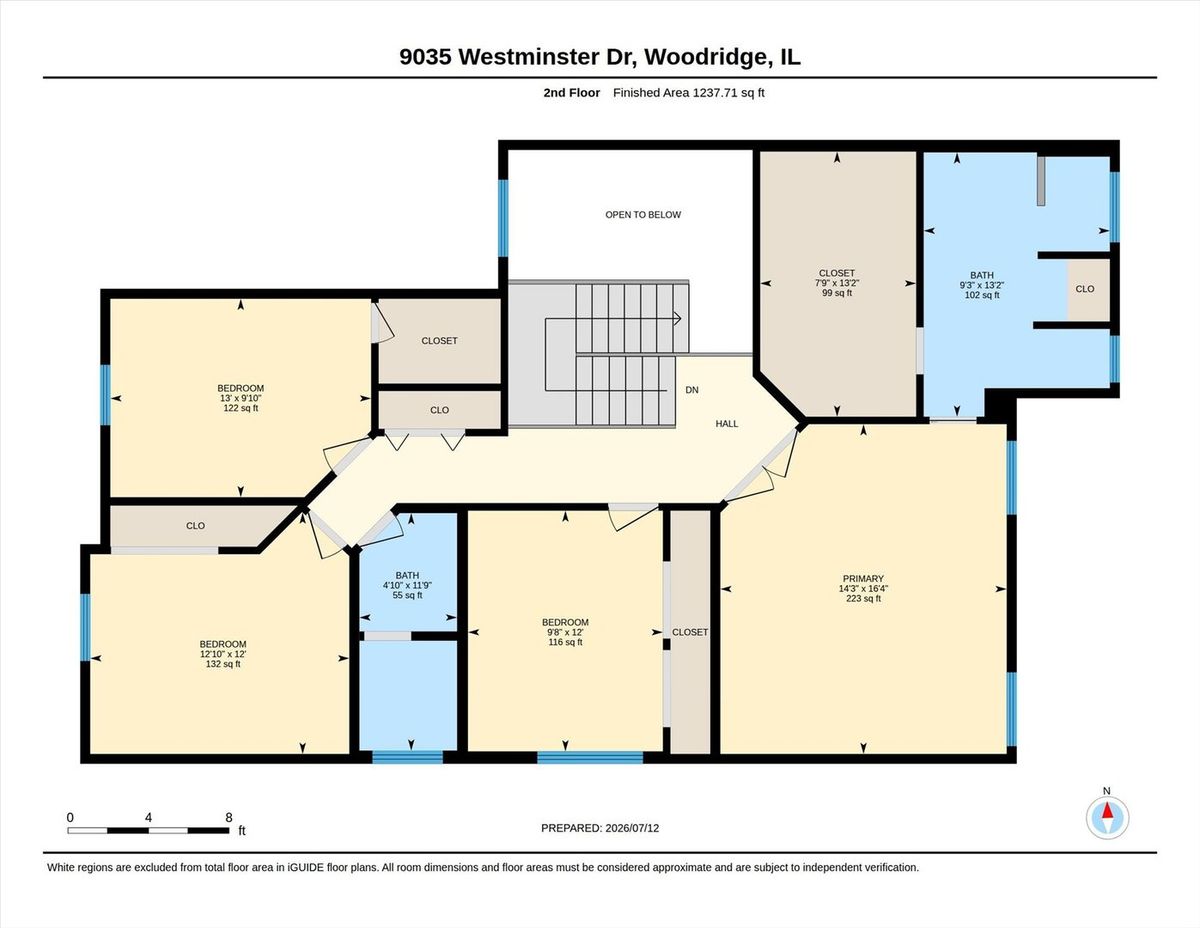
4 beds · 2.5 baths · 3,137 sqft
9035 Westminster Drive, Woodridge, IL, 60517
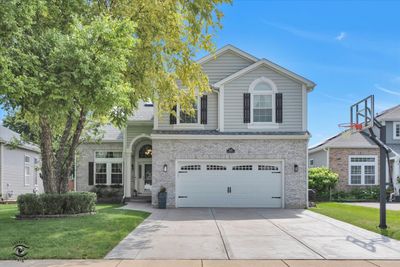
A brick-and-mortar place to make your own — room to make it home.
Active
What’s special
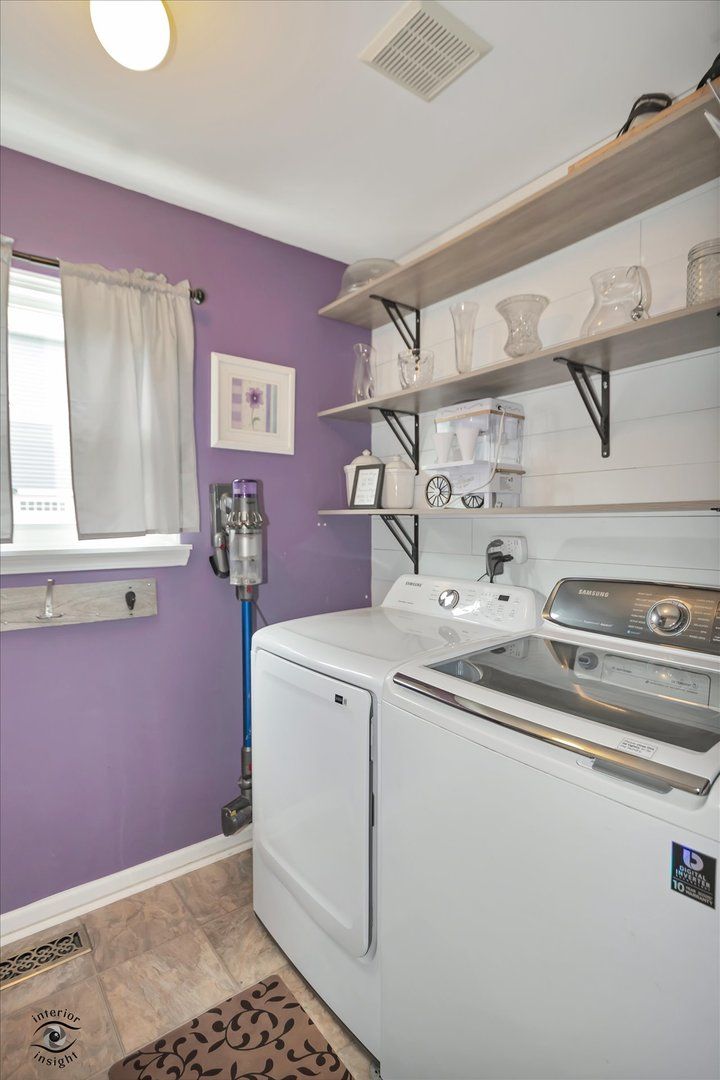
Central air2-car garageIn-unit laundry
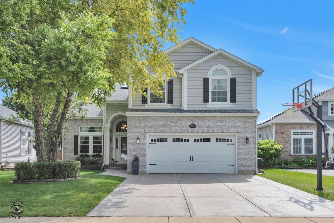
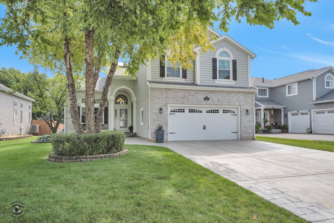
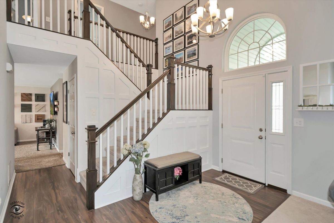
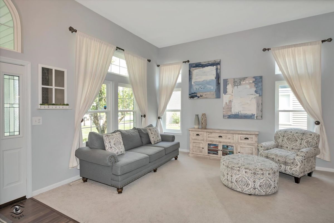
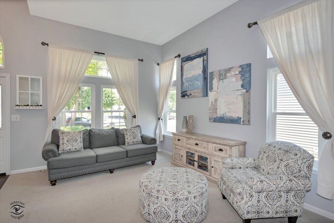
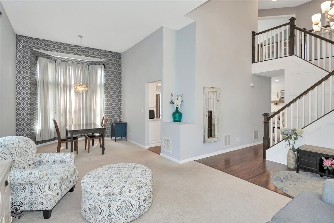
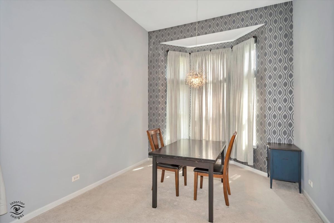
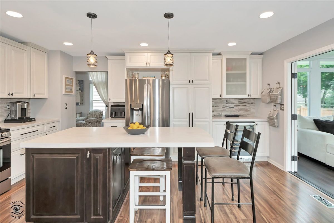
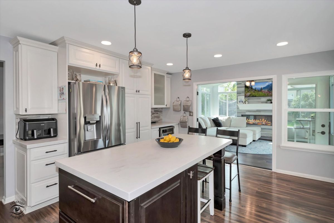
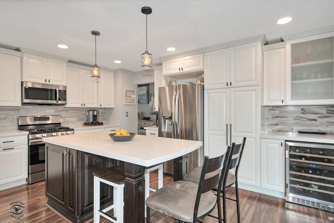
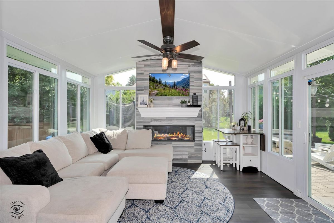
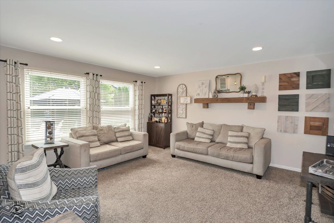
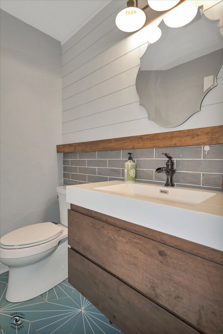
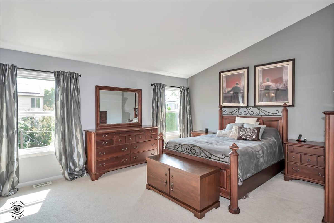
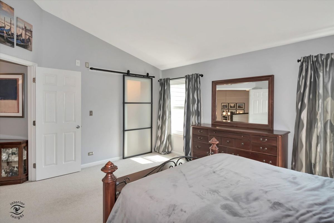
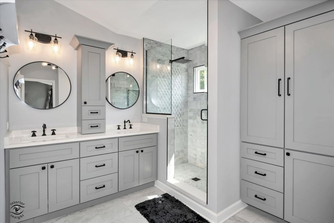
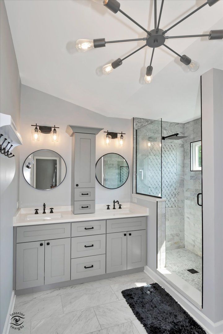
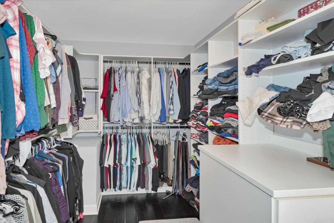
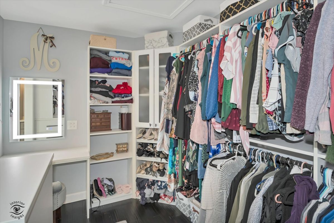
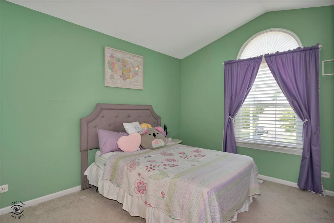
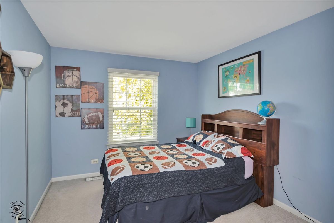
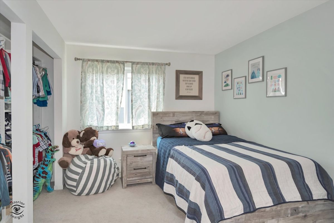
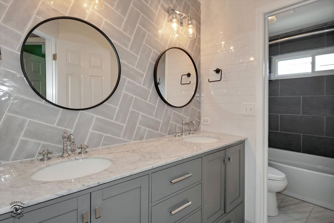
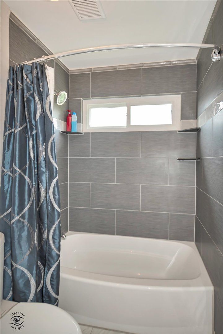
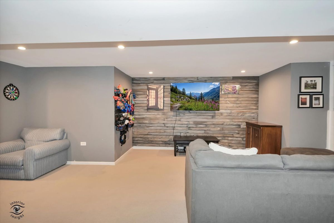
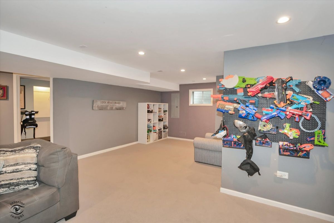
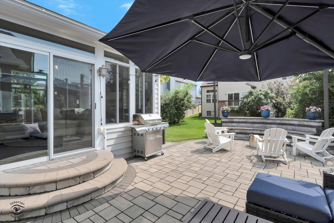
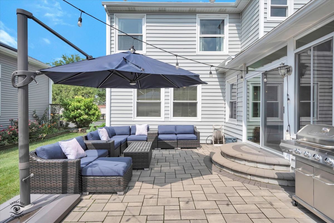
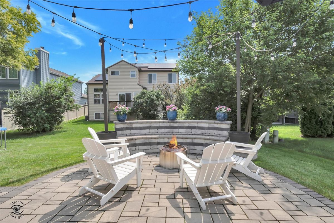
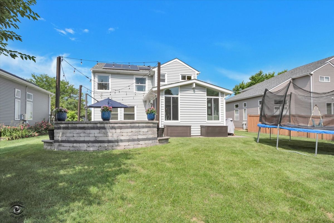
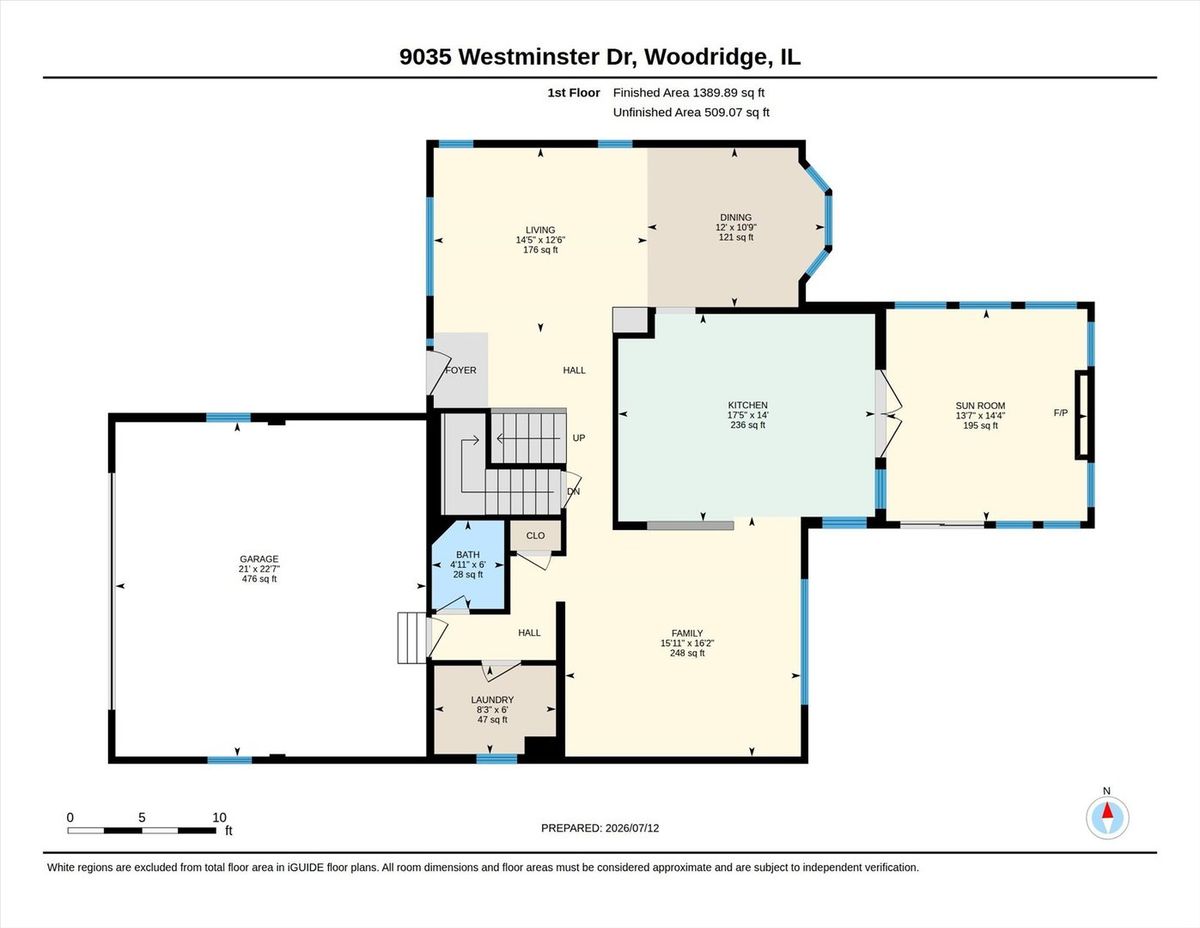
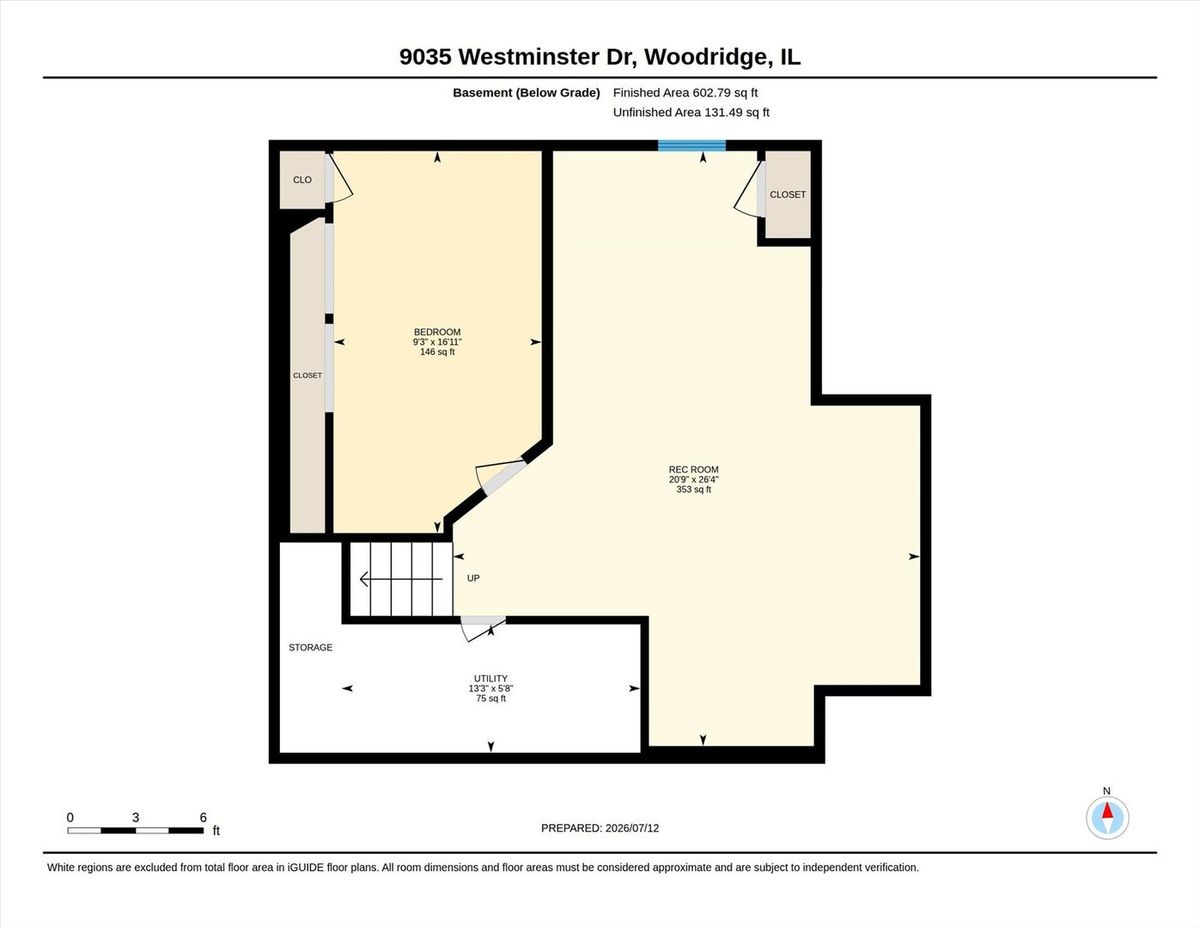
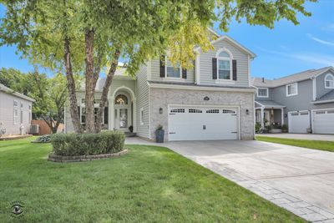
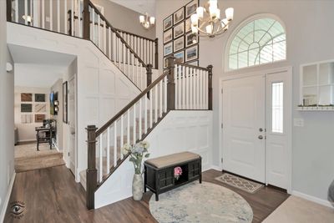
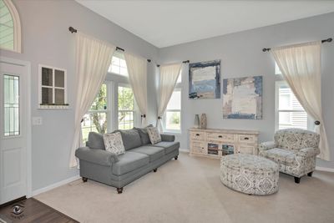
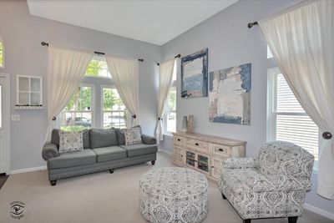
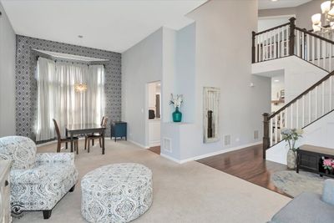
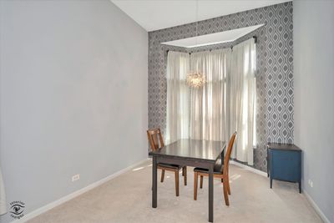
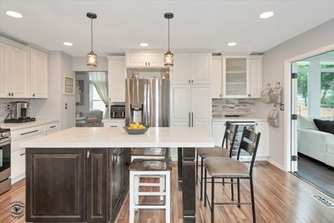
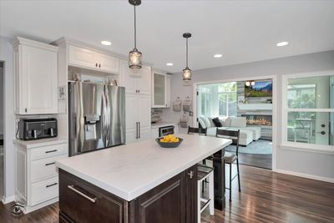
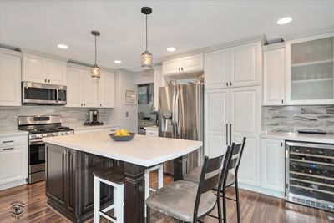
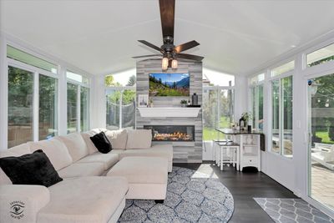
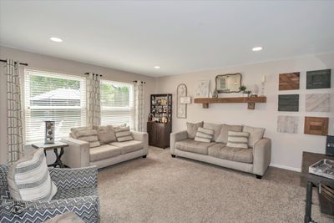
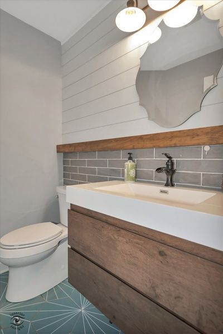
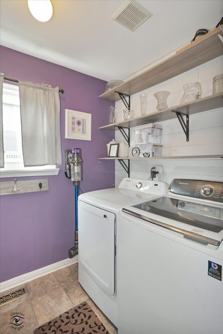
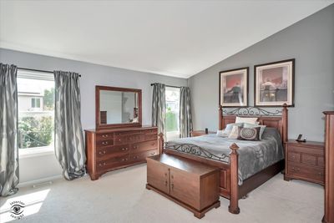
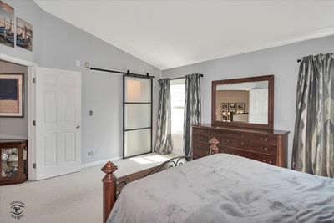
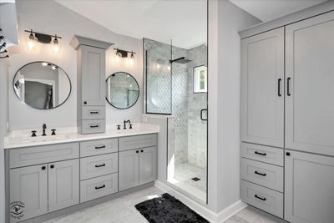
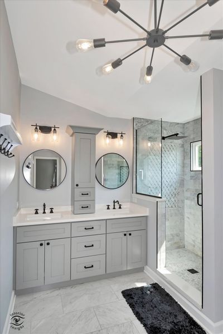
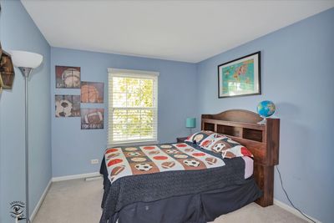
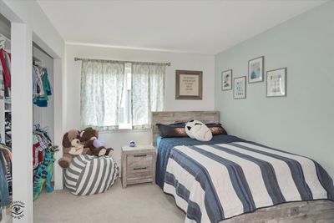
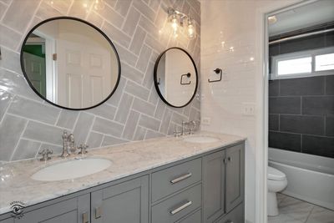
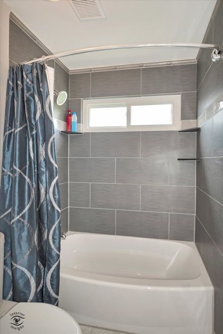
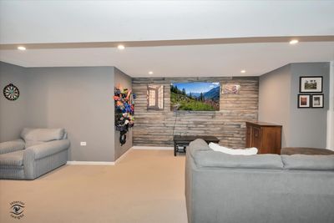
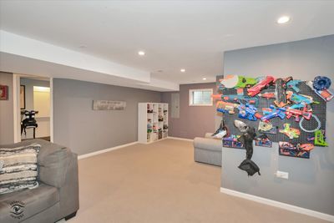
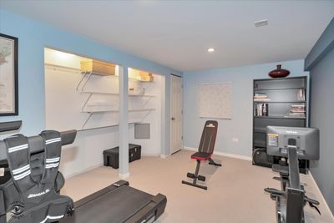
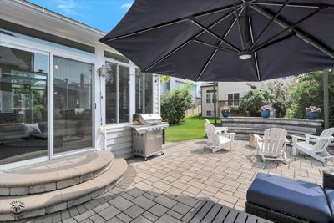
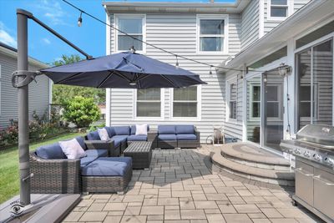
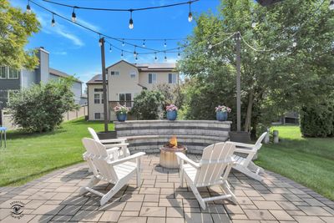
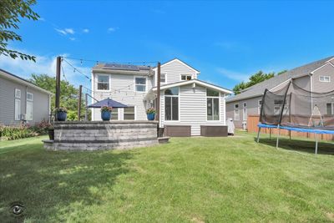
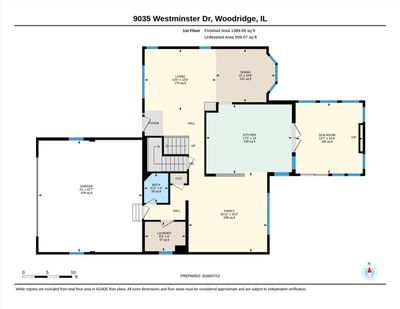
Beautifully renovated two-story home in the highly desirable Vicente subdivision, featuring a sunroom addition just off the kitchen. The kitchen was updated in 2016 and showcases white cabinetry, a center island, and modern finishes. The living and dining rooms offer impressive volume ceilings, creating an open and airy atmosphere. Upon entering the foyer, you'll appreciate the staircase with custom decorative banisters, spindles, and elegant wainscoting. The home also features updated bathrooms and a finished basement, providing additional living and entertaining space. Outdoor amenities include a brick paver patio with a fire pit, as well as a new stamped concrete front walkway and cement driveway completed in 2022. Numerous exterior improvements, including a newer roof, windows, and siding, make this home feel like new construction. Located within the highly sought-after School District 66 and High School District 99, this exceptional home offers both style and convenience.
— the listing agent’s description
The home
4 beds
2.5 baths
3,137 sqft
Built in 1997
0.17-acre lot
2-car garage
Detached Single
Modern
What it’ll cost
$232 / sqft
$10,008 taxes / yr
No HOA
Listed $749,000
Now $729,000
21 days on dwello
Estimated monthly payment
$4,923/mo
Principal & interest$3,876
Property taxes$834
Homeowners insurance$213
Get pre-qualified →Connect with a licensed lender in the dwello network.
Estimate only — not a loan offer. Example rate; taxes and insurance estimated; your actual rate, payment, taxes, and insurance will vary. dwello is not a lender. Equal Housing Opportunity.
Tour it with a real dwello agent
The agent who meets you here is an actual dwello Home Group team member who knows these streets — not a stranger who bought your name from a portal. You get straight answers on the spot, and the same person stays with you through closing.
On our team, vettedYour info is never soldWith you through closing
Tour this home
In person, on your schedule — a dwello agent meets you there.
WED
Jun 3
THU
Jun 4
FRI
Jun 5
SAT
Jun 6
11:00 am
Schedule a tour
21 days on dwello
Price history
Price reduced
Jul 29, 2026
↓ $20,000$729,000
Listed for sale
Jul 16, 2026
$749,000
Now $20,000 below the original list price.
Property taxes
2025
Annual tax bill (MLS)
From county records — verify with the assessor.
Features
Central AirNatural GasForced AirVinyl SidingBrickPublic SewerConcreteGarage Door Opener
Schools
Elementary — Prairieview Elementary
Middle — Lakeview Junior High School
High — South High School
Assigned schools per the listing — always verify enrollment + boundaries with the district.
Neighborhood
Loading map…
Nearby places via OpenStreetMap — approximate; verify what matters to you. Map © Mapbox © OpenStreetMap.
MLS listing data
Listed by Mary Braatz · RE/MAX Enterprises
Listing last updated Jul 29, 2026 · data refreshed from the MLS Jul 29, 2026, 5:08 AM CT
Based on information submitted to the MLS GRID as of Jul 29, 2026, 5:08 AM CT. Listing data © MRED LLC, distributed by MLS GRID — deemed reliable but not guaranteed; independently verify. Anything shown below this point is not MLS listing data.
See it in personA real dwello agent on our team — never a sold lead.
Schedule a tour
Message
No pressure — reach out whenever you’re ready.
Similar homes nearby
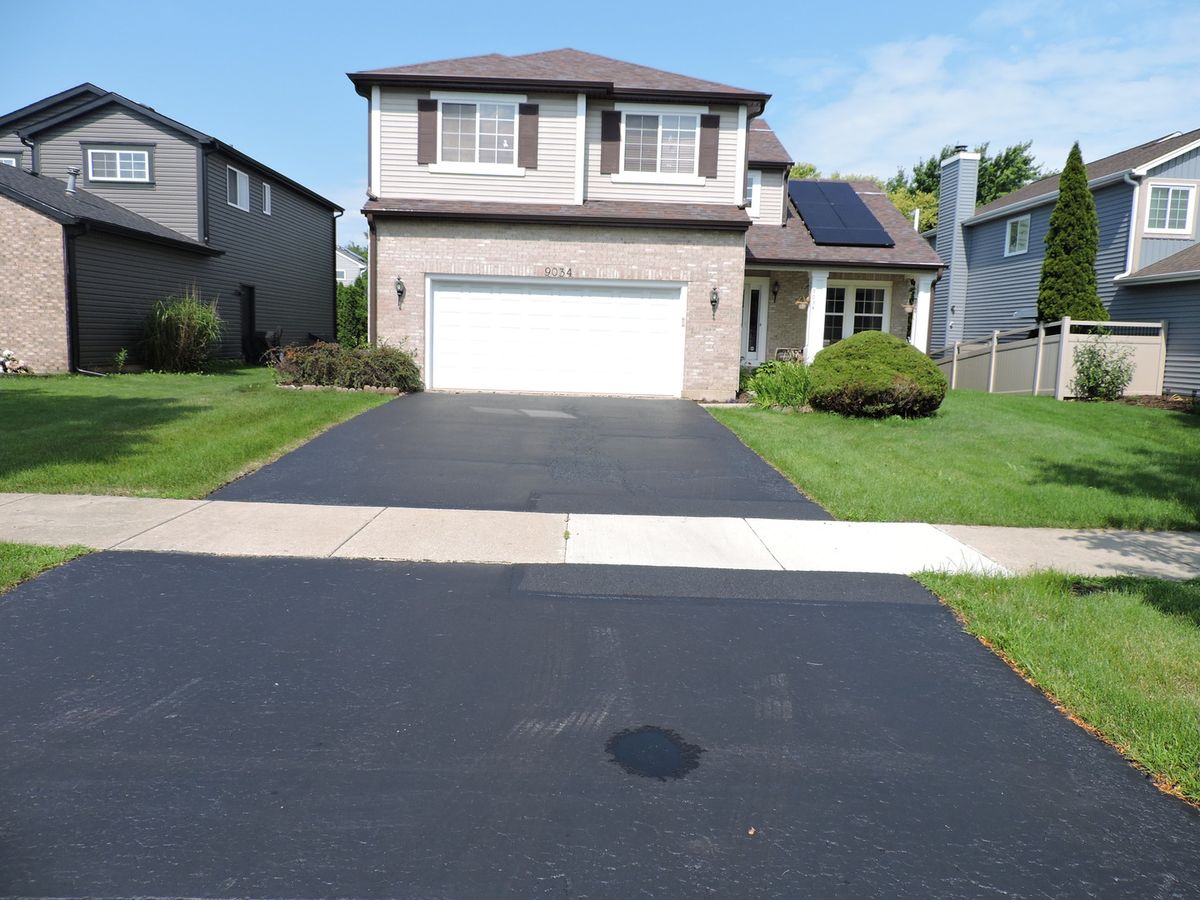
$659,900Active
4 bd · 3.5 ba · 3,467 sqft
9034 Hillcrest Lane
Woodridge, IL
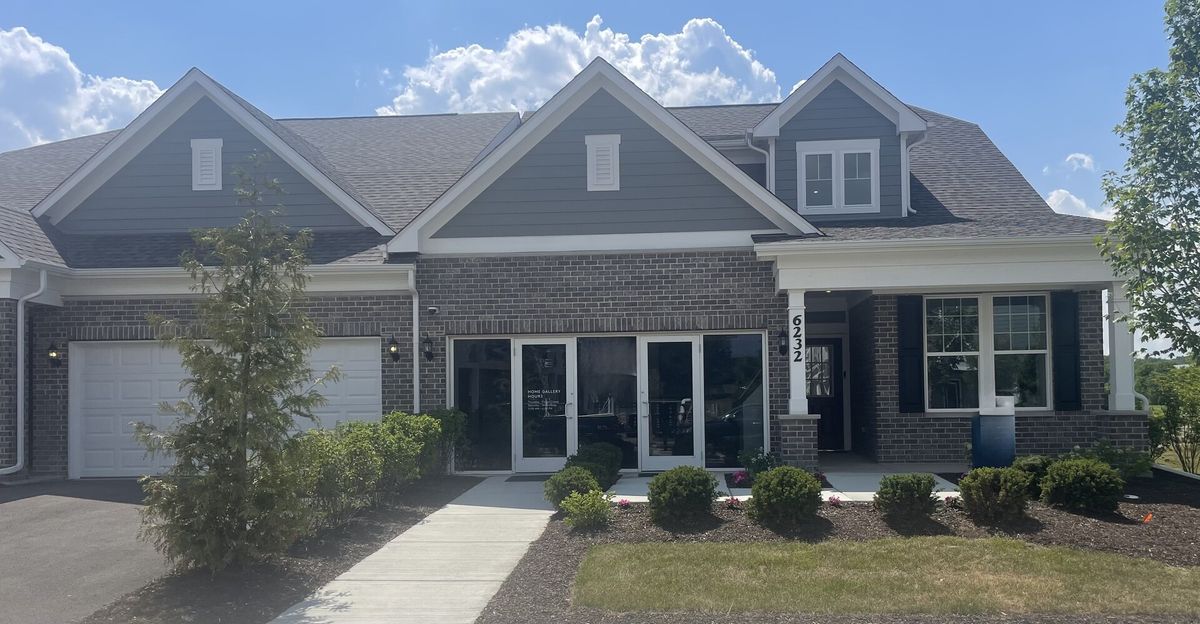
$799,990Active
3 bd · 3 ba · 2,697 sqft
6226 Links Drive #02001
Woodridge, IL
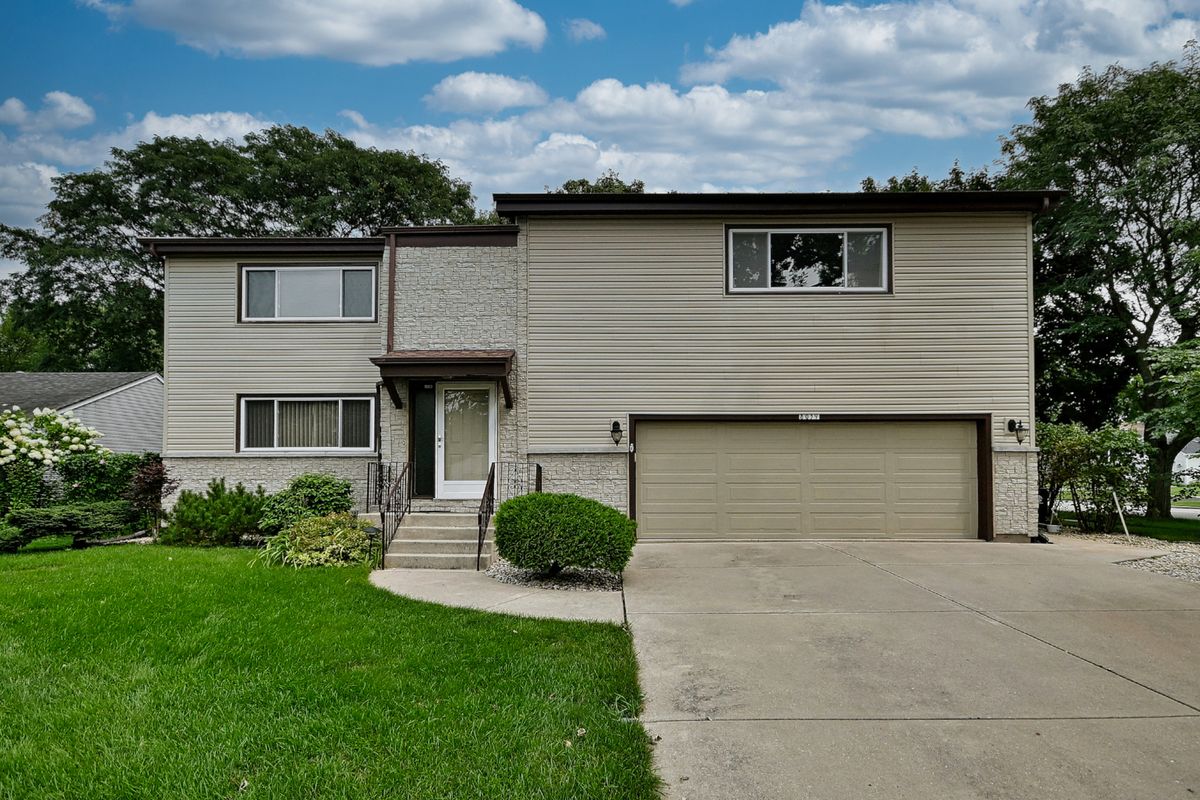
$589,900Active
4 bd · 3.5 ba · 3,094 sqft
8039 Geneva Street
Woodridge, IL
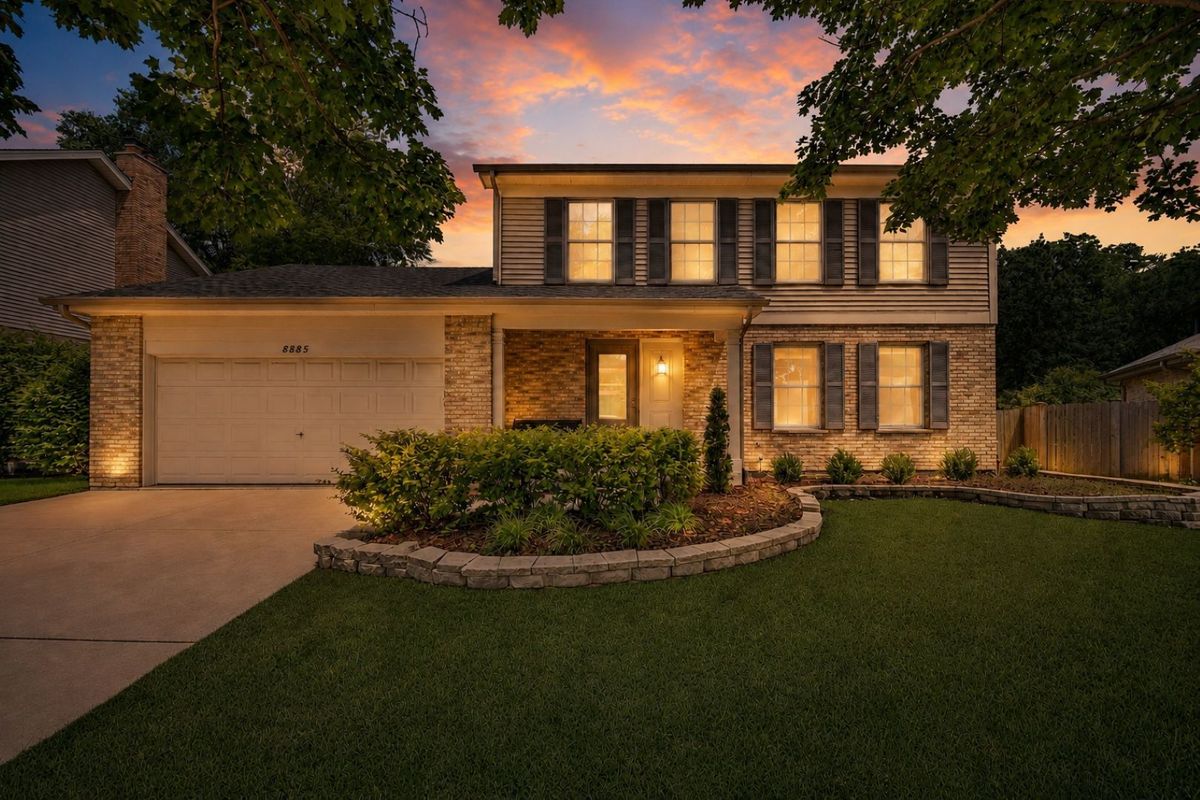
$586,999Active
4 bd · 3.5 ba · 2,972 sqft
8885 Dryden Street
Woodridge, IL