View all 37 photos
Detached Single · Mt Vernon, IL
$285,500
3 beds · 2.5 baths · 2,031 sqft
14687 N Lost Lake Lane, Mt Vernon, IL, 62864
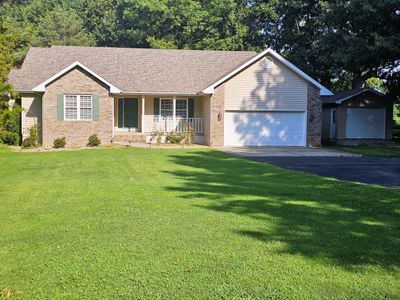
A brick-and-mortar place to make your own — room to make it home.
Active
What’s special
Central air3-car garage1.00-acre lot
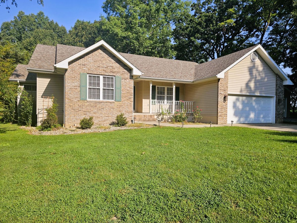
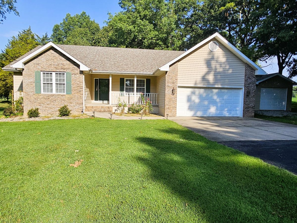
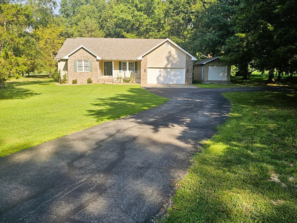
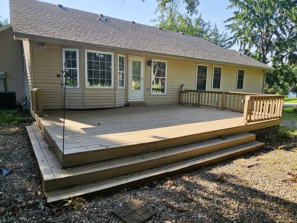
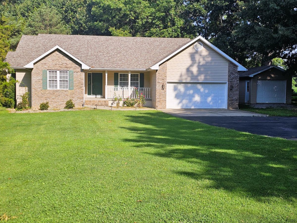
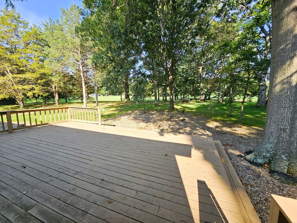
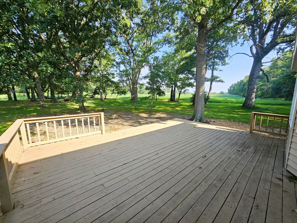
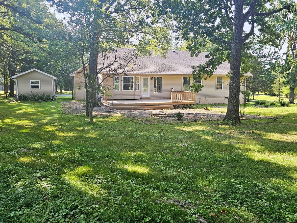
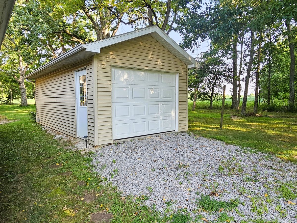
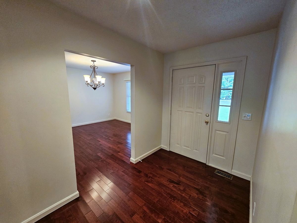
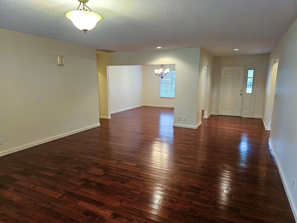
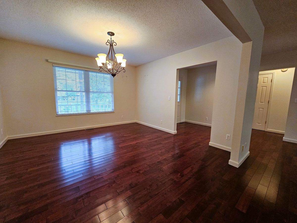
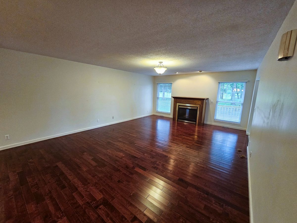
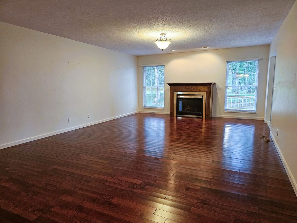
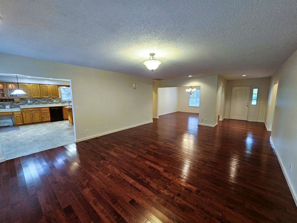
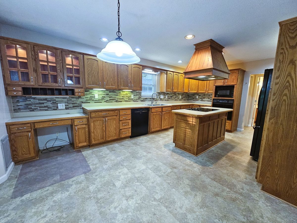
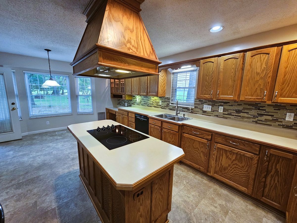
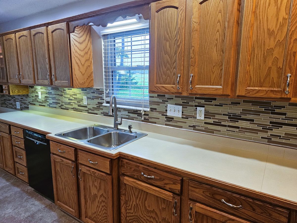
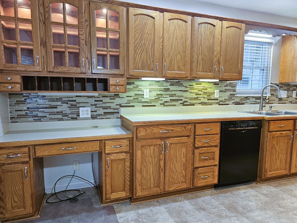
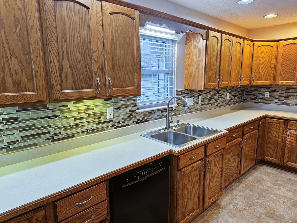
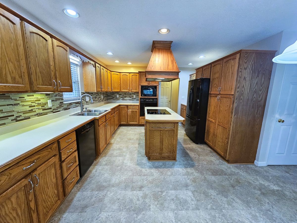
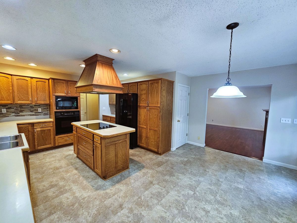
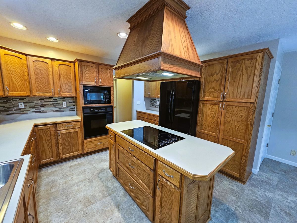
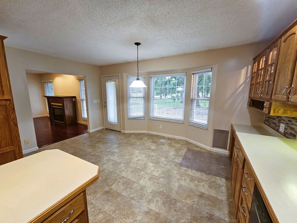
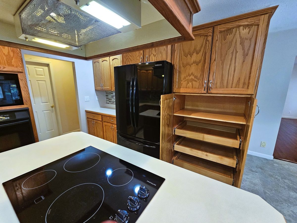
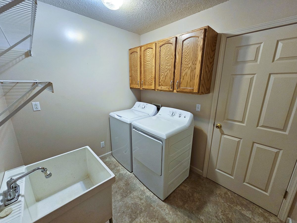
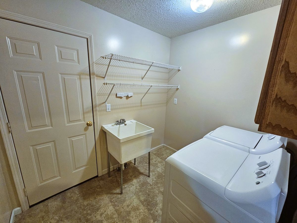
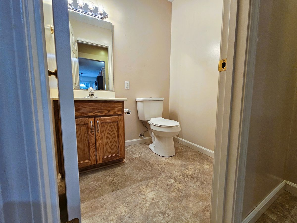
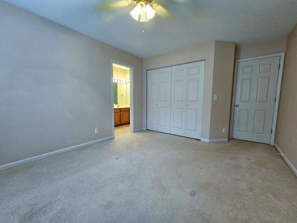
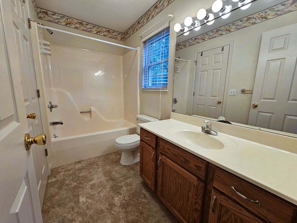
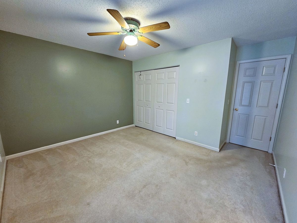
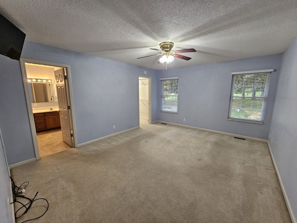
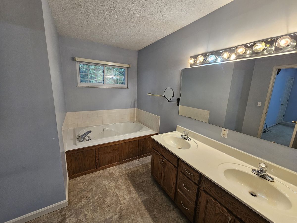
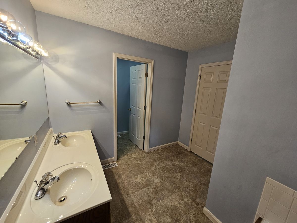
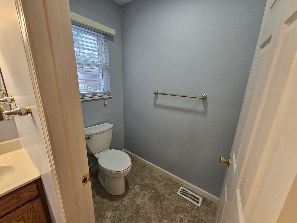
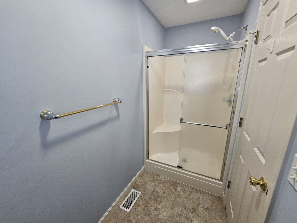
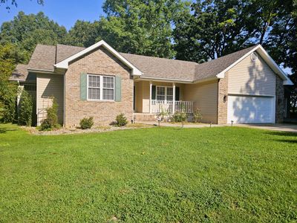
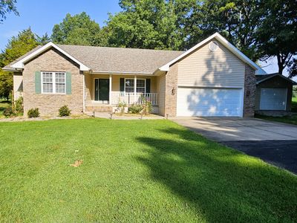
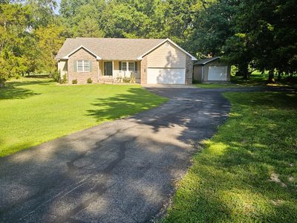
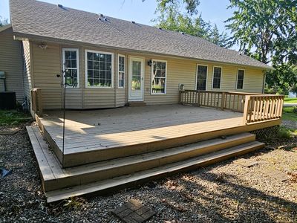
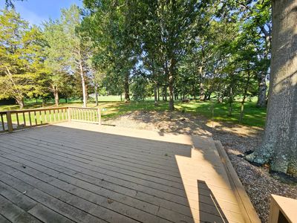
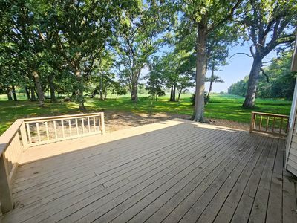
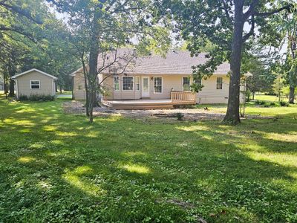
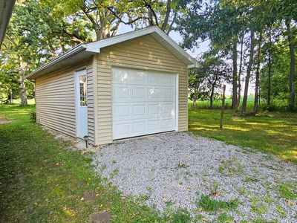
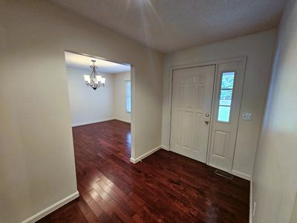
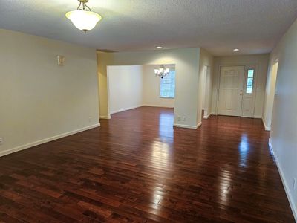
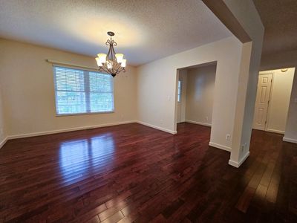
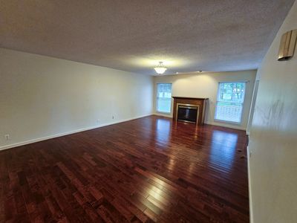
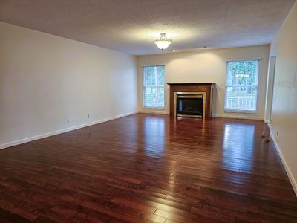
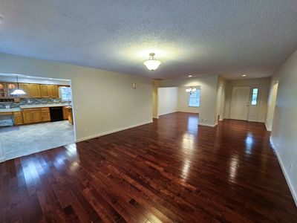
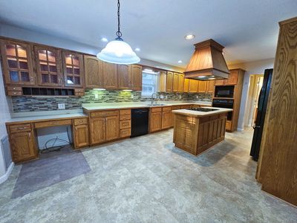
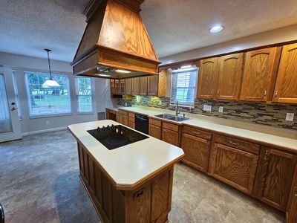
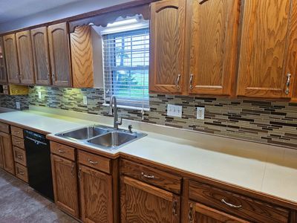
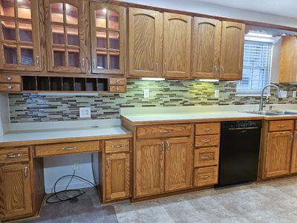
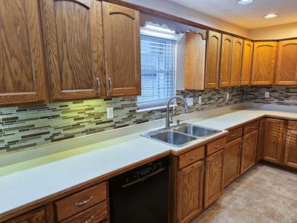
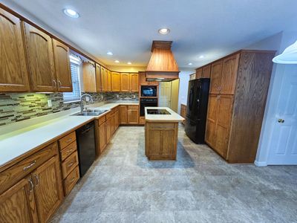
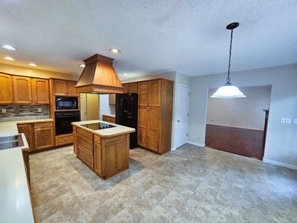
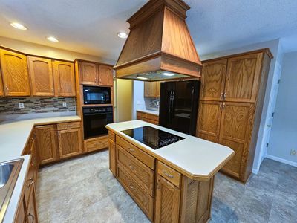
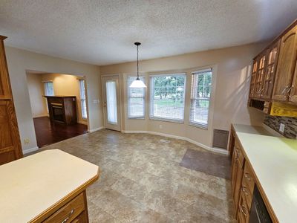
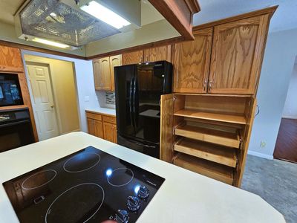
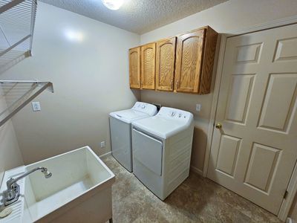
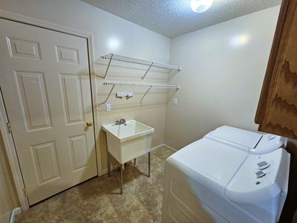
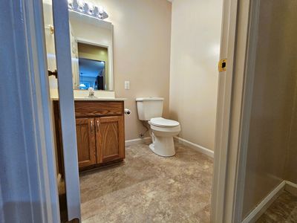
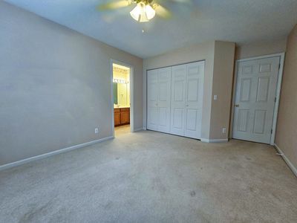
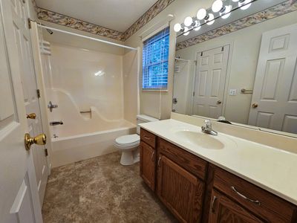
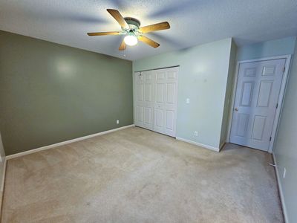
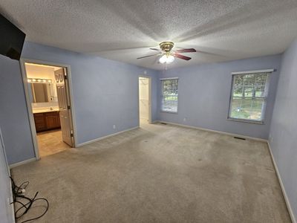
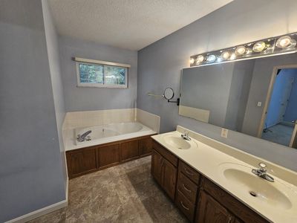
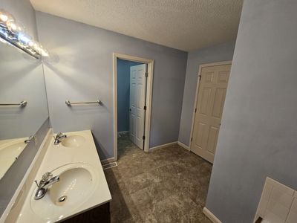
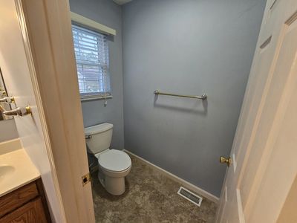
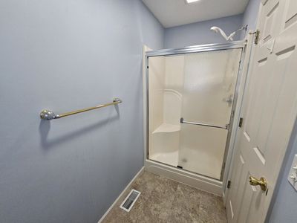
Nestled on the edge of town in a beautiful, secluded setting surrounded by mature trees, this lovely one-level ranch home offers privacy with a glimpse of a peaceful water view. Move-in ready and designed for comfortable everyday living, this home combines spacious interiors with a serene outdoor setting. Step inside the welcoming foyer that opens to a spacious living room featuring a cozy fireplace and an adjoining dining room with gleaming hardwood floors. The well-appointed kitchen offers an abundance of cabinetry, an island, all black appliances, a pantry, built-in desk area, attractive tile backsplash, and newer laminate tile flooring. The convenient laundry room includes a washer and dryer, laundry tub, and additional storage cabinets. A nearby half bath provides added convenience for guests. The spacious primary suite features a large walk-in closet with organizers and a luxurious spa-like bathroom complete with a jetted tub, double vanities, and a walk-in shower. Two additional comfortable bedrooms share a dual-entry full bathroom, offering convenience and privacy. Outside, you'll find an attached two-car garage along with a detached garage that is ideal for extra storage, a workshop, or hobby space. The landscaped backyard features a deck and fire pit, creating the perfect place to relax or entertain family and friends. If you're looking for peaceful surroundings, quality features, and the convenience of one-level living, this exceptional home is ready for you to move in and enjoy.
— the listing agent’s description
The home
3 beds
2.5 baths
2,031 sqft
Built in 1997
1.00-acre lot
3-car garage
Detached Single
Ranch
What it’ll cost
$141 / sqft
$6,176 taxes / yr
No HOA
7 days on dwello
Estimated monthly payment
$2,116/mo
Principal & interest$1,518
Property taxes$515
Homeowners insurance$83
Get pre-qualified →Connect with a licensed lender in the dwello network.
Estimate only — not a loan offer. Example rate; taxes and insurance estimated; your actual rate, payment, taxes, and insurance will vary. dwello is not a lender. Equal Housing Opportunity.
Tour it with a real dwello agent
The agent who meets you here is an actual dwello Home Group team member who knows these streets — not a stranger who bought your name from a portal. You get straight answers on the spot, and the same person stays with you through closing.
On our team, vettedYour info is never soldWith you through closing
Tour this home
In person, on your schedule — a dwello agent meets you there.
WED
Jun 3
THU
Jun 4
FRI
Jun 5
SAT
Jun 6
11:00 am
Schedule a tour
7 days on dwello
Price history
Listed for sale
Jul 28, 2026
$285,500
Earlier records
Listed
Apr 7, 2026
$293,000
From MLS records — independently verify.
Property taxes
2025
Annual tax bill (MLS)
From county records — verify with the assessor.
Features
Central AirNatural GasVinyl SidingBrickAerobic SepticAsphaltConcrete
Schools
Elementary — Bluford Grade School
Assigned schools per the listing — always verify enrollment + boundaries with the district.
Neighborhood
Loading map…
Nearby places via OpenStreetMap — approximate; verify what matters to you. Map © Mapbox © OpenStreetMap.
MLS listing data
Listed by Lisa McKinney · C21 All Pro Real Estate
Listing last updated Aug 3, 2026 · data refreshed from the MLS Aug 3, 2026, 5:08 AM CT
Based on information submitted to the MLS GRID as of Aug 3, 2026, 5:08 AM CT. Listing data © MRED LLC, distributed by MLS GRID — deemed reliable but not guaranteed; independently verify. Anything shown below this point is not MLS listing data.
See it in personA real dwello agent on our team — never a sold lead.
Schedule a tour
Message
No pressure — reach out whenever you’re ready.
Similar homes nearby
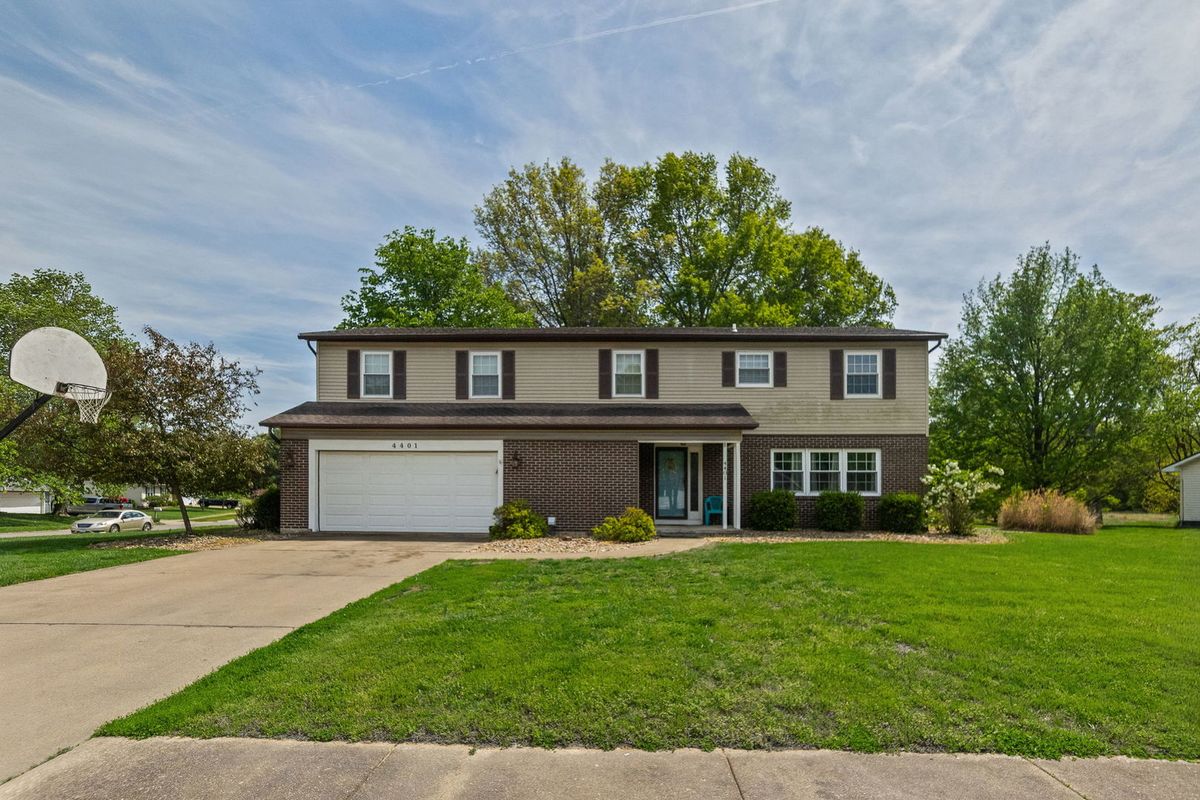
$282,500Active
4 bd · 3.5 ba · 2,501 sqft
4401 Woodglen Lane
Mt Vernon, IL
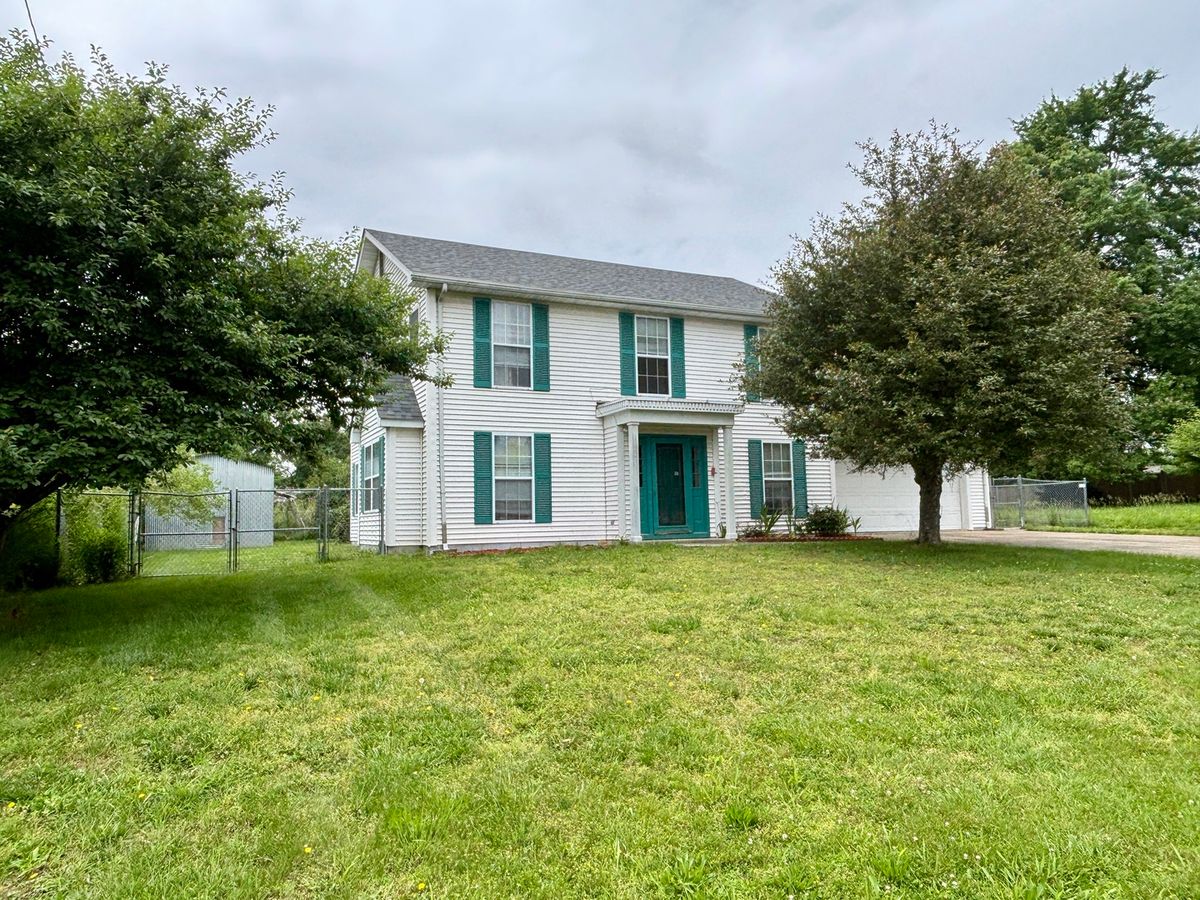
$289,000Active
4 bd · 2.5 ba · 2,532 sqft
1409 Plum Avenue
Mt Vernon, IL
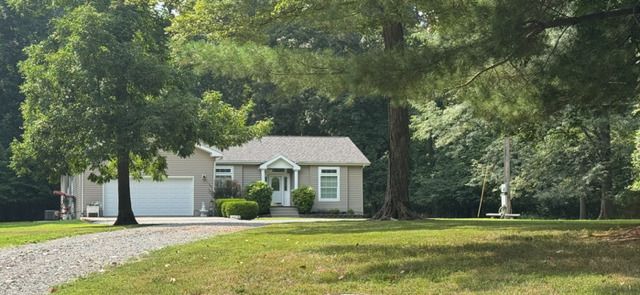
$289,900Active
3 bd · 2 ba · 1,794 sqft
15577 N Stone Lane
Mt Vernon, IL
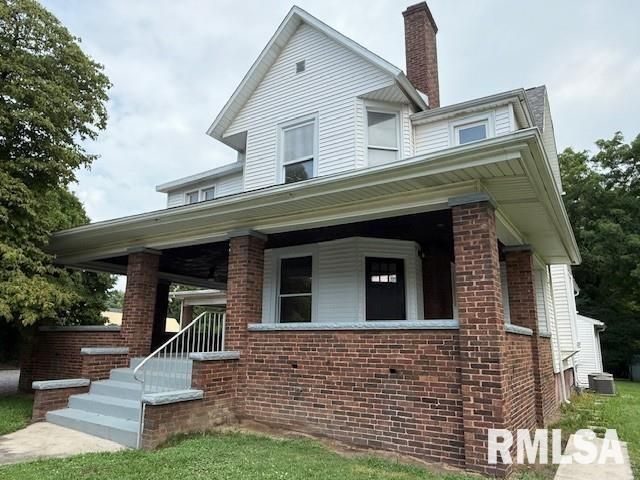
$280,000Active
4 bd · 2.5 ba · 3,056 sqft
716 North Street
Mt Vernon, IL