View all 54 photos
Detached Single · Mt Vernon, IL
$280,000
4 beds · 2.5 baths · 3,056 sqft
716 North Street, Mt Vernon, IL, 62864
A brick-and-mortar place to make your own — room to make it home.
Active
What’s special
Central airIn-unit laundry
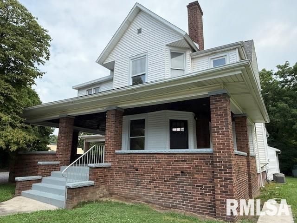
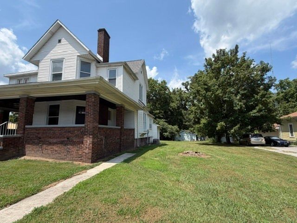
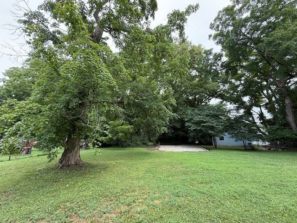
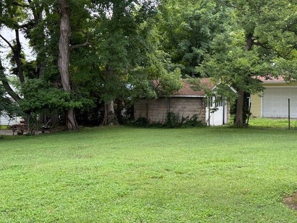
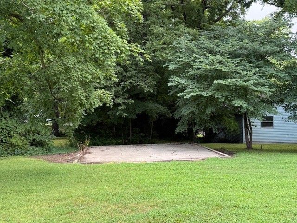
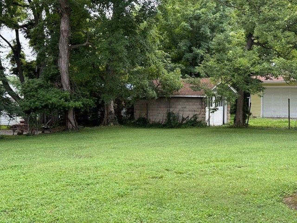
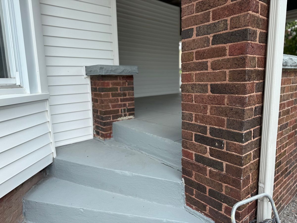
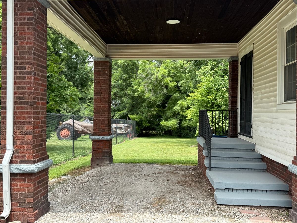
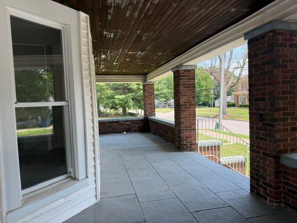
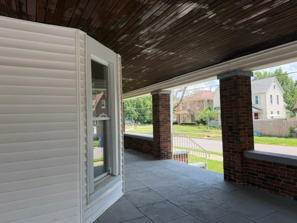
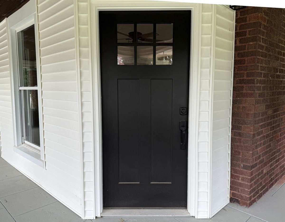
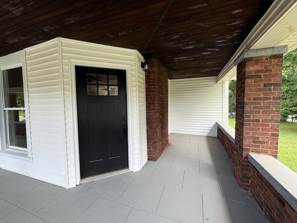
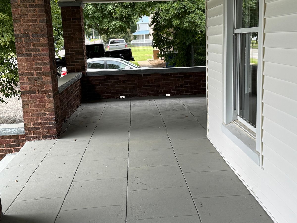
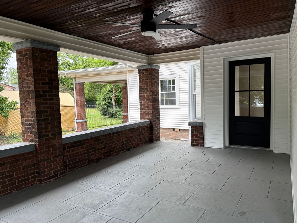
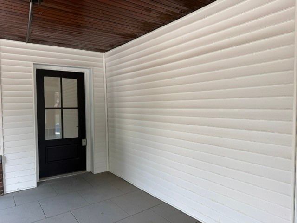
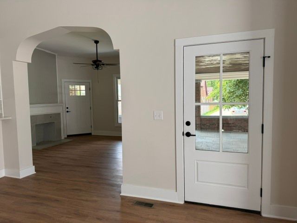
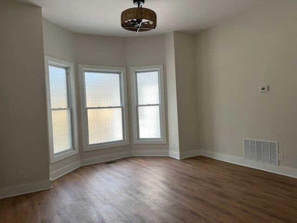
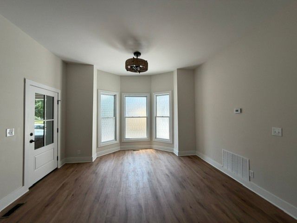
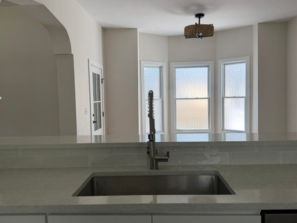
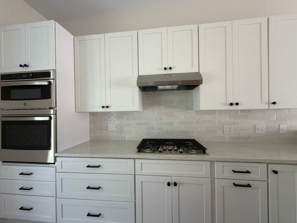
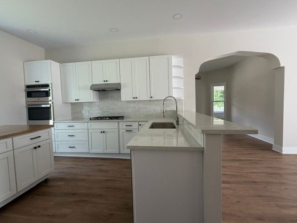
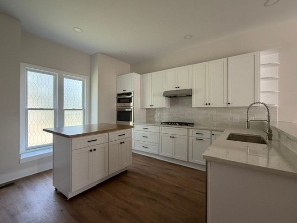
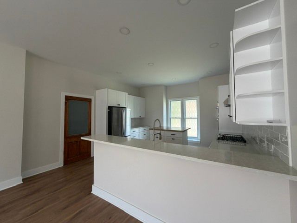
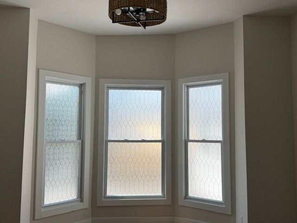
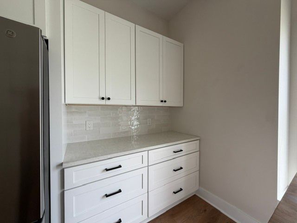
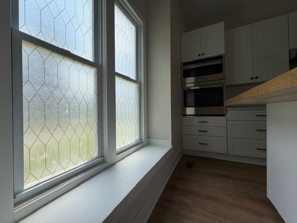
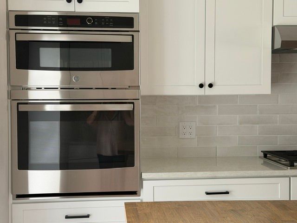
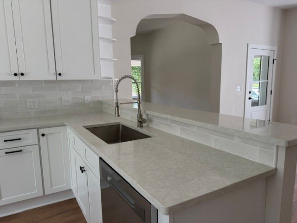
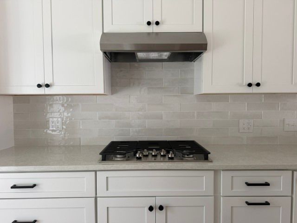
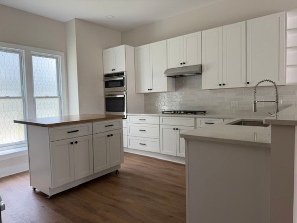
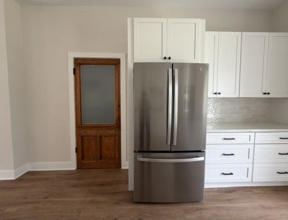
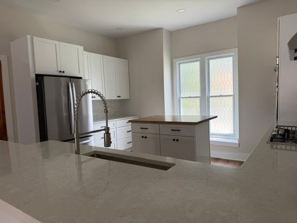
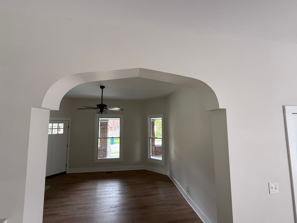
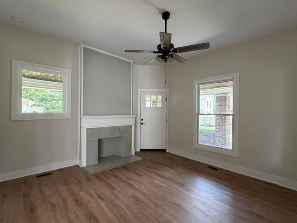
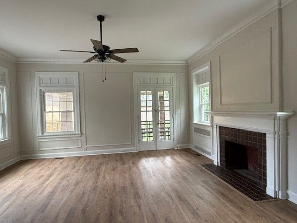
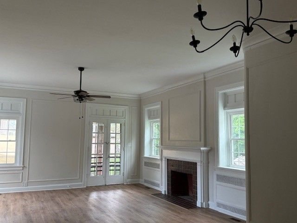
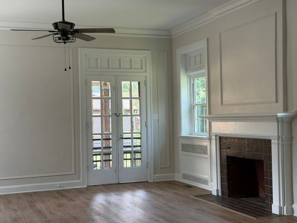
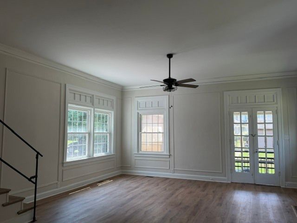
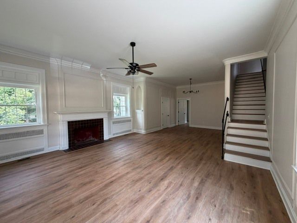
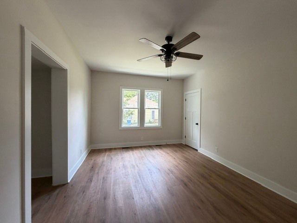
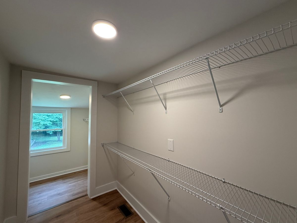
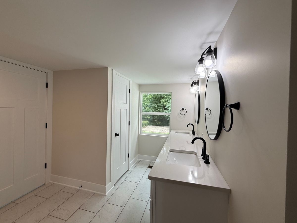
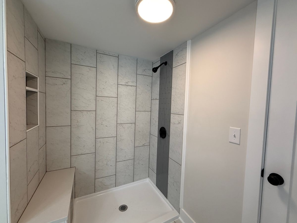
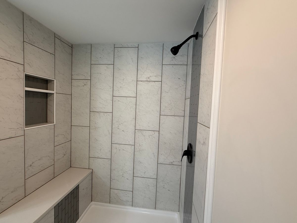
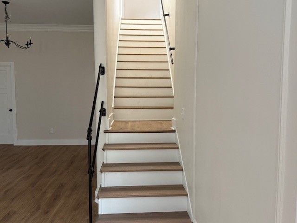
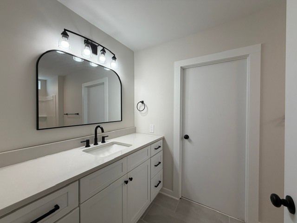
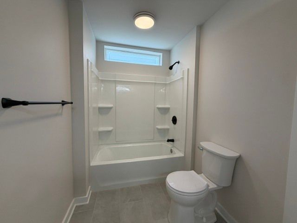
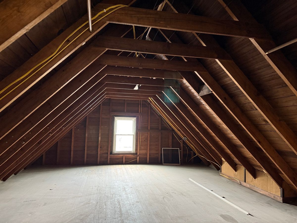
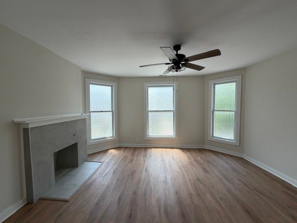
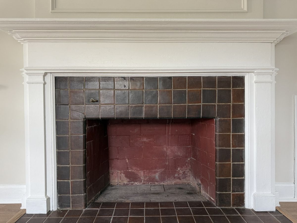
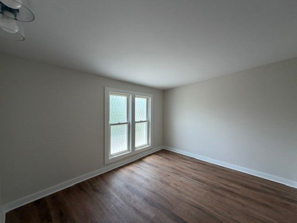
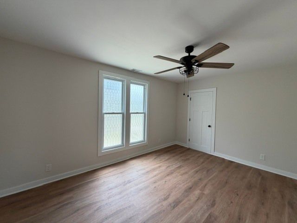
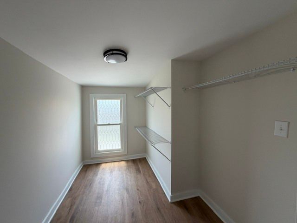
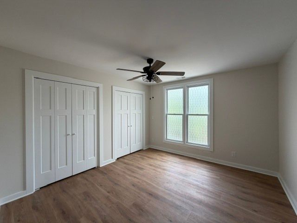
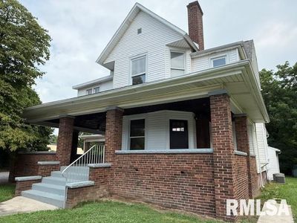
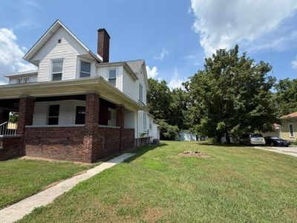
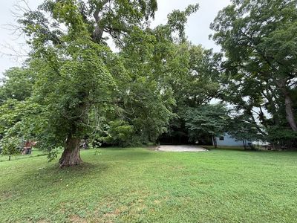
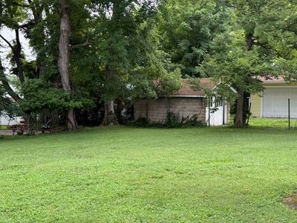
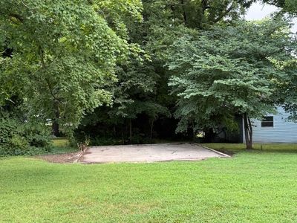
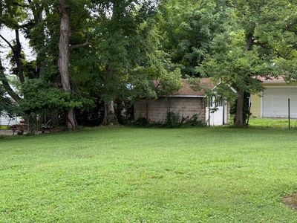
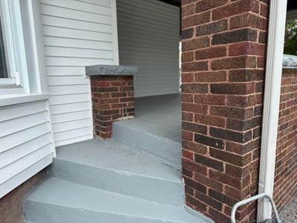
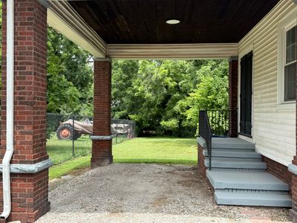
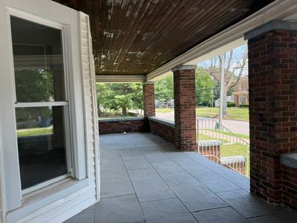
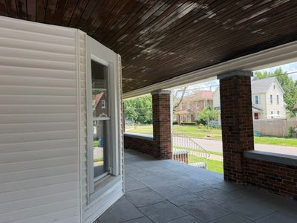
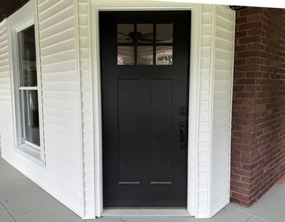
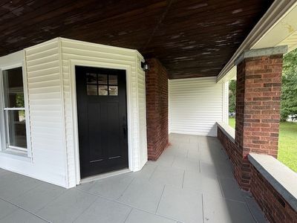
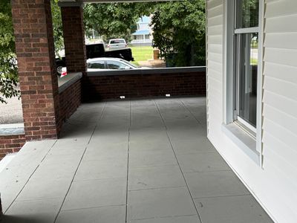
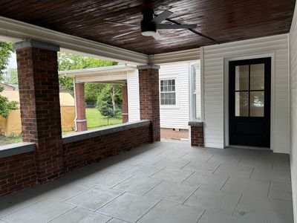
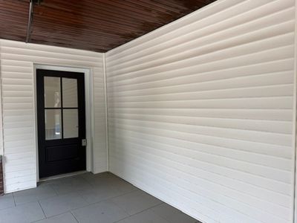
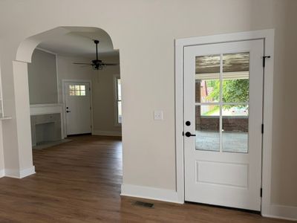
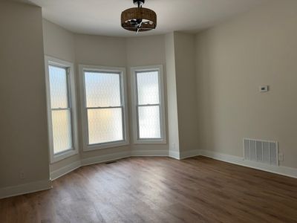
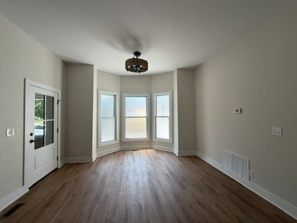
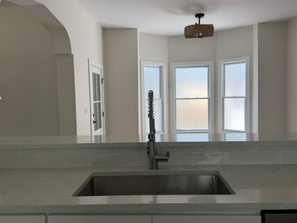
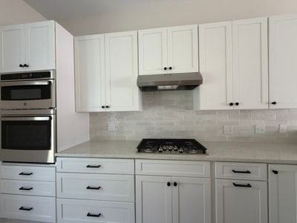
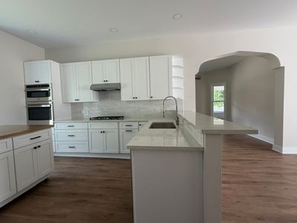
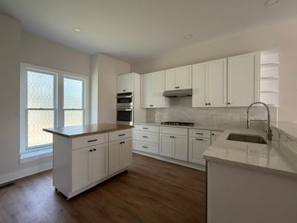
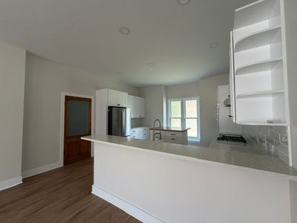
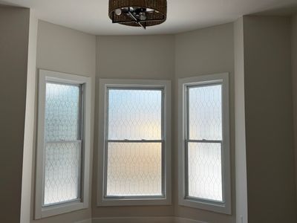
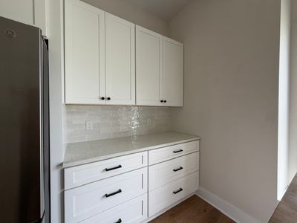
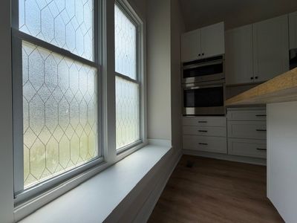
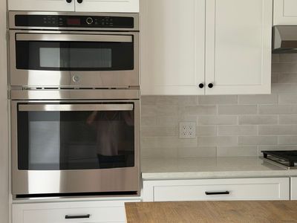
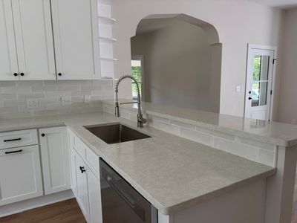
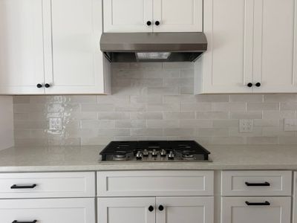
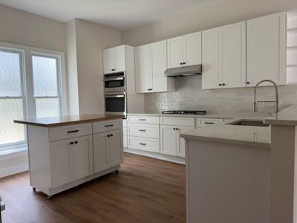
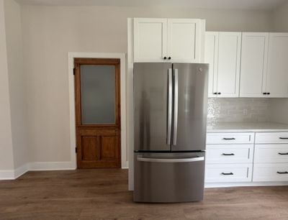
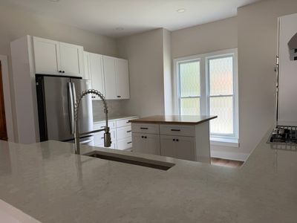
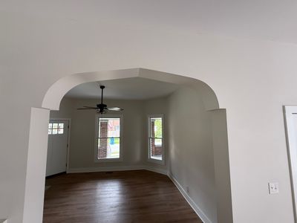

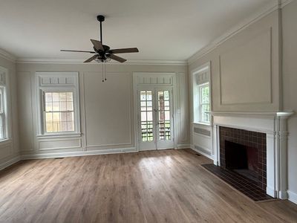
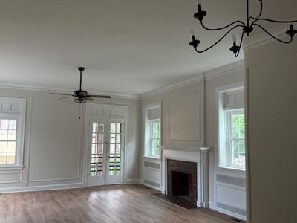
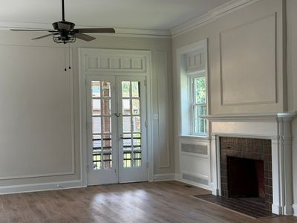
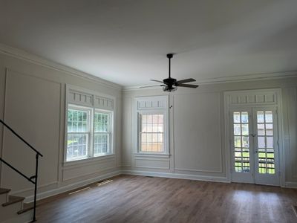
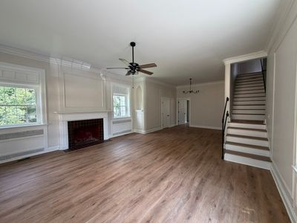
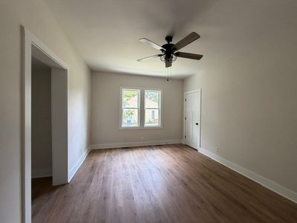
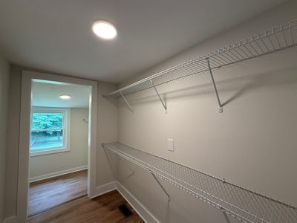
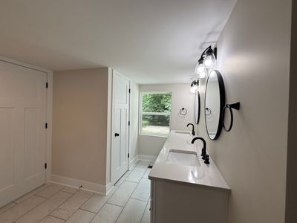
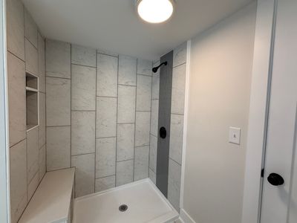
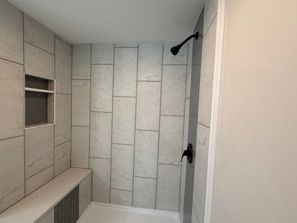
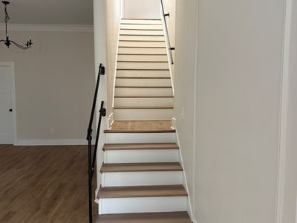
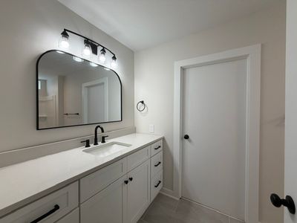
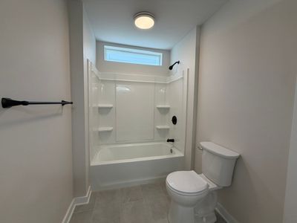
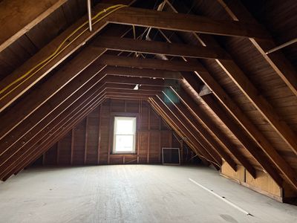
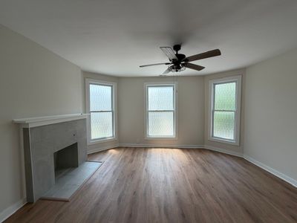
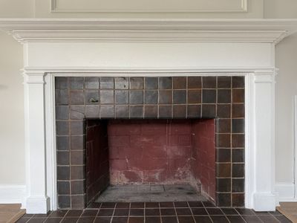
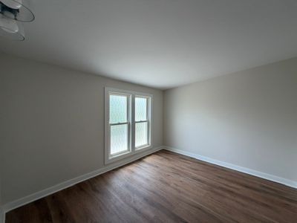
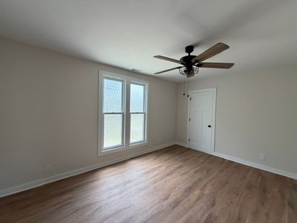
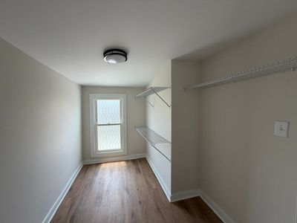
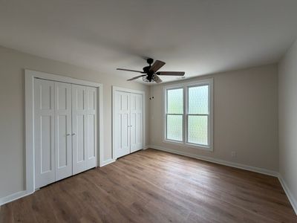
SELLER WILL CONSIDER TRADING THIS PROPERTY FOR ANYONE THINKING OF MOVING UP!!! WE LOVE these features about this home: Situated in a well-established neighborhood, partially shaded lot, beautiful wrap around porch, CONCRETE PAD IN THE BACK FOR YOUR CAPRORT, GARAGE OR PERGOLA. Solid surface countertops, all stainless-steel appliances, a NEW (open concept kitchen) and baths! Freshly painted and beautifully finished walls and ceilings, laundry room on BOTH floors, big windows and PLENTY of storage! Read on for a list from the seller regarding upgrades. The finish work on the ceilings and walls in this home is stellar! This is a beautifully finished and gracious home. All the updates are completed for you. A big drive opens to the attached carriageway for parking allowing room for guests! Architectural detail has been left intact whenever possible, and the decorating gives a nod to the era while adding convenient and current upgrades for comfortable living. Enjoy the wrap around porch on the warm summer evenings. Lovely back yard with a concrete pad should you want to utilize it. Primary bedroom and en-suite is on the main floor! A bedroom upstairs offers an opportunity for a more private area for someone. The "ante" room on the main floor could be used as a study, extra living space or dining area. Newer underground electric service. Per the seller: This home is new from the inside out! It is completely rewired with 200 AMP breaker box in basement along with a sub panel upstairs. Fireplaces are decorative only. All new drywall except the family room, paint, high grade LVP flooring, tile in bathrooms, trim, exterior doors, interior doors, lighting, cabinetry (kitchen and baths), including fixtures and appliances. Roof is ~2 years old. Tankless water heater, two complete HVAC systems: 90+ in the basement and 80+ in the attic. Just waiting for you to move in!
— the listing agent’s description
The home
4 beds
2.5 baths
3,056 sqft
Built in 1900
Lot 100 x 150
Detached Single
Bungalow
What it’ll cost
$92 / sqft
$1,204 taxes / yr
No HOA
9 days on dwello
Estimated monthly payment
$1,671/mo
Principal & interest$1,489
Property taxes$100
Homeowners insurance$82
Get pre-qualified →Connect with a licensed lender in the dwello network.
Estimate only — not a loan offer. Example rate; taxes and insurance estimated; your actual rate, payment, taxes, and insurance will vary. dwello is not a lender. Equal Housing Opportunity.
Tour it with a real dwello agent
The agent who meets you here is an actual dwello Home Group team member who knows these streets — not a stranger who bought your name from a portal. You get straight answers on the spot, and the same person stays with you through closing.
On our team, vettedYour info is never soldWith you through closing
Tour this home
In person, on your schedule — a dwello agent meets you there.
WED
Jun 3
THU
Jun 4
FRI
Jun 5
SAT
Jun 6
11:00 am
Schedule a tour
9 days on dwello
Price history
Listed for sale
Jul 23, 2026
$280,000
Earlier records
Listed
Jul 21, 2025
$285,000
From MLS records — independently verify.
Property taxes
2025
Annual tax bill (MLS)
From county records — verify with the assessor.
Features
Central AirZonedForced AirNatural GasSep Heating Systems - 2+FramePublic SewerAsphaltGuest
Schools
Middle — Casey Middle School
High — Mount Vernon High School
Assigned schools per the listing — always verify enrollment + boundaries with the district.
Neighborhood
Loading map…
Nearby places via OpenStreetMap — approximate; verify what matters to you. Map © Mapbox © OpenStreetMap.
MLS listing data
Listed by DEBRA SMITH · King City Property Brokers
Listing last updated Jul 29, 2026 · data refreshed from the MLS Jul 29, 2026, 5:07 PM CT
Based on information submitted to the MLS GRID as of Jul 29, 2026, 5:07 PM CT. Listing data © MRED LLC, distributed by MLS GRID — deemed reliable but not guaranteed; independently verify. Anything shown below this point is not MLS listing data.
See it in personA real dwello agent on our team — never a sold lead.
Schedule a tour
Message
No pressure — reach out whenever you’re ready.
Similar homes nearby
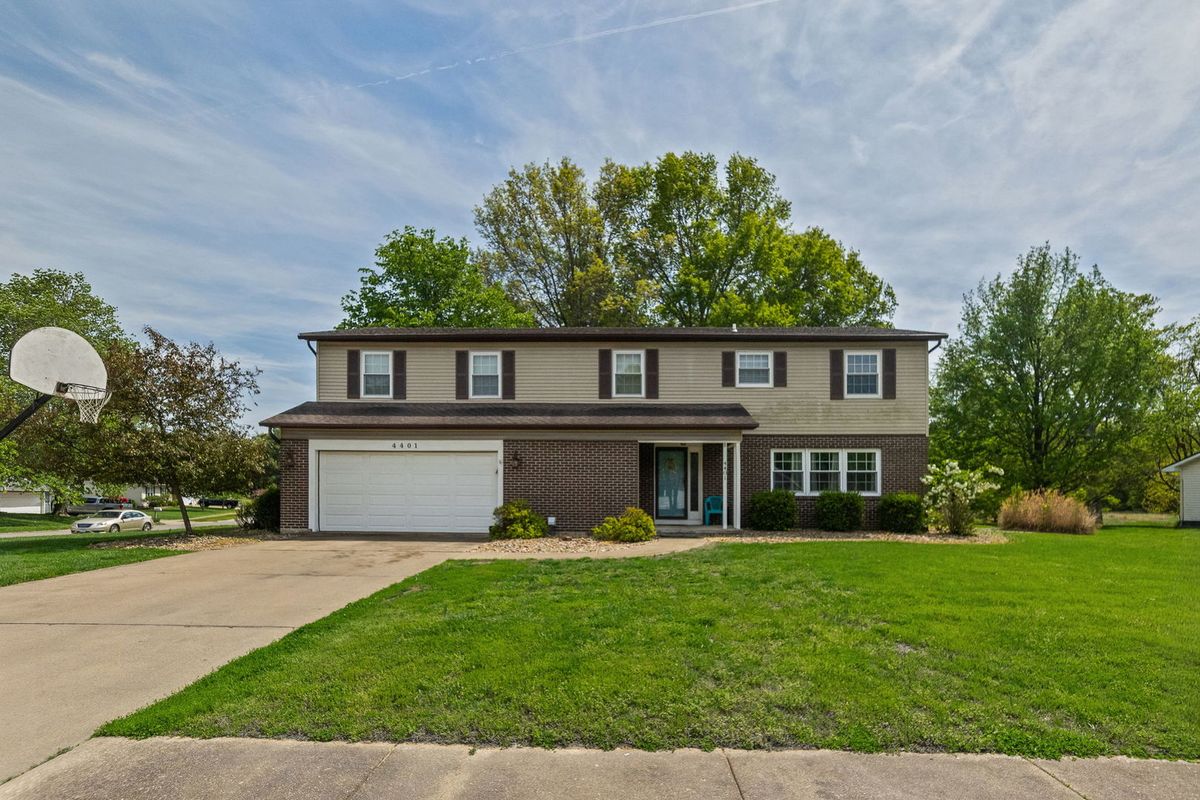
$282,500Active
4 bd · 3.5 ba · 2,501 sqft
4401 Woodglen Lane
Mt Vernon, IL
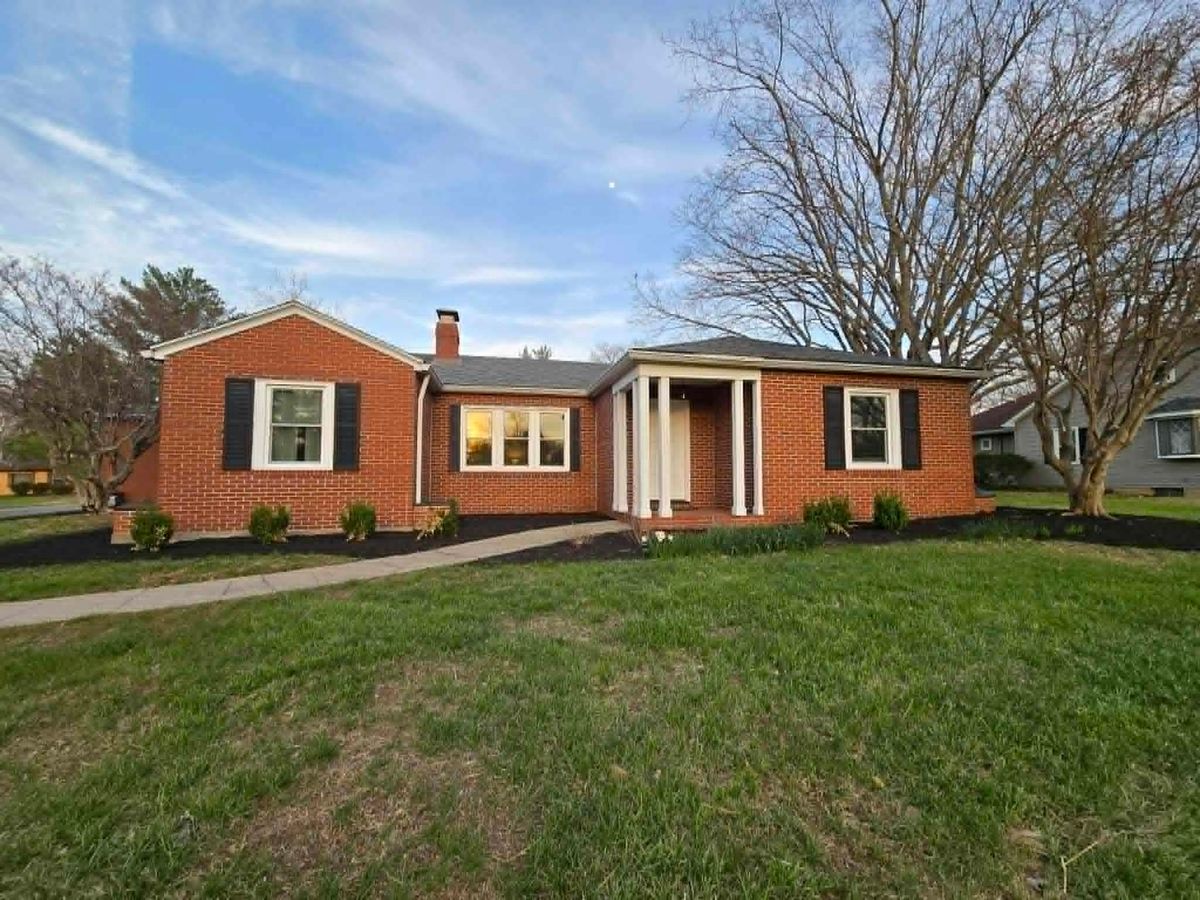
$274,900Active
3 bd · 3 ba · 2,176 sqft
14652 N IL Hwy 37 Highway
Mt Vernon, IL
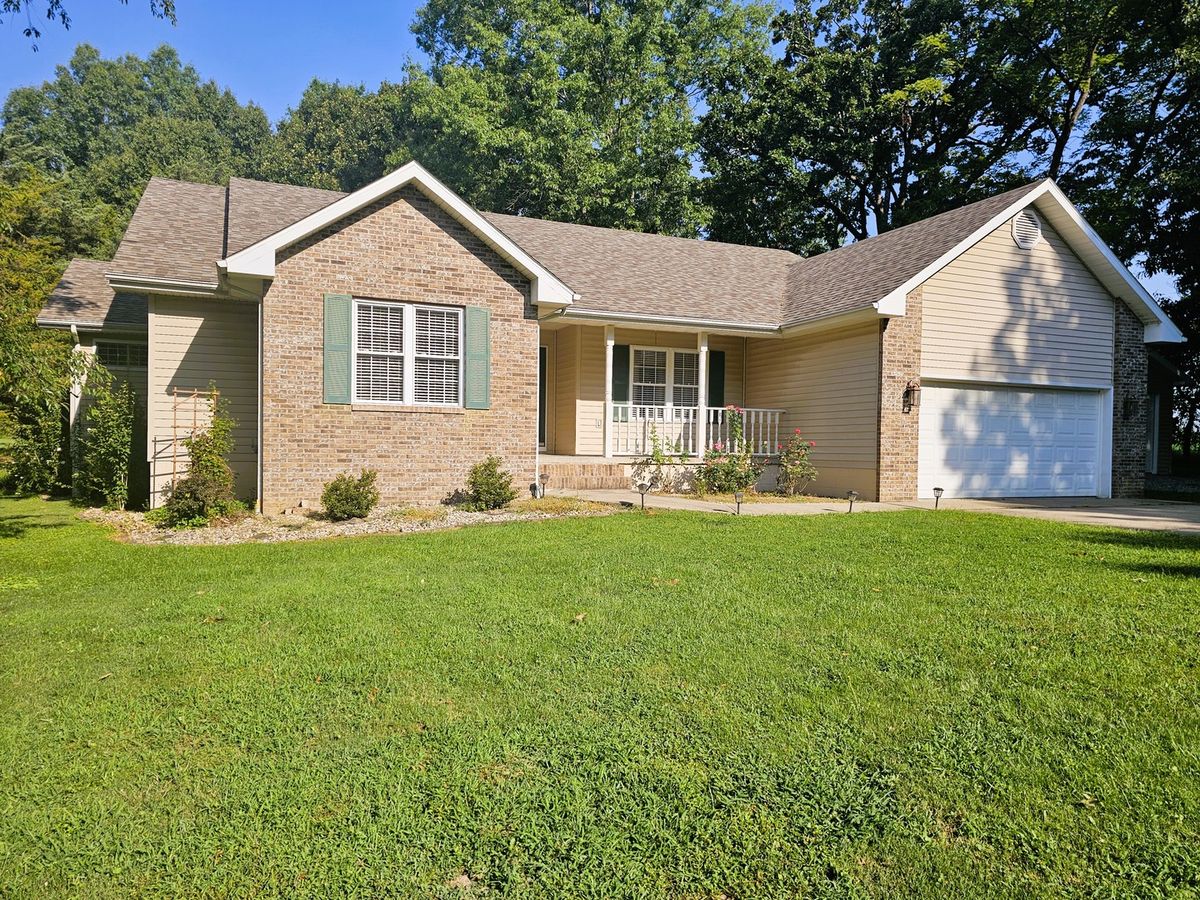
$285,500Active
3 bd · 2.5 ba · 2,031 sqft
14687 N Lost Lake Lane
Mt Vernon, IL
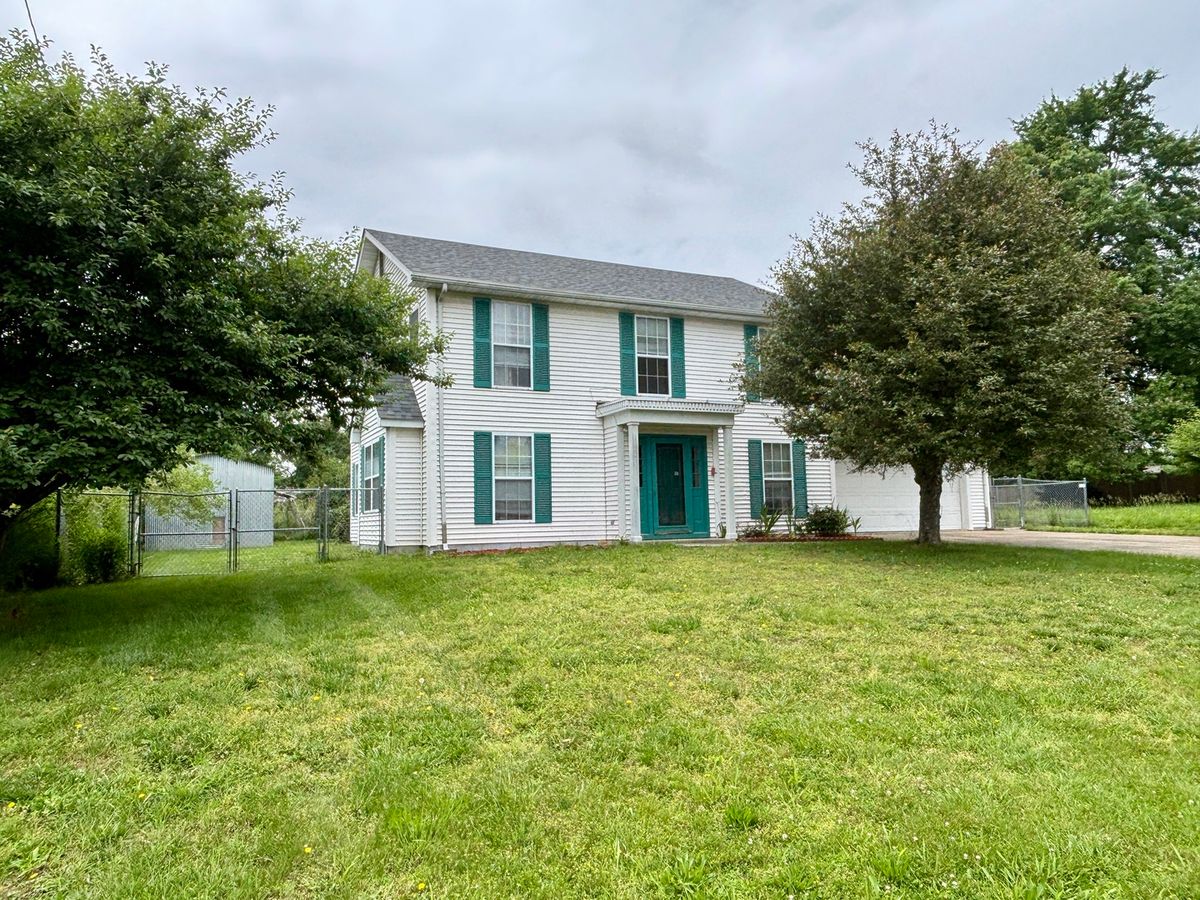
$289,000Active
4 bd · 2.5 ba · 2,532 sqft
1409 Plum Avenue
Mt Vernon, IL