Price cut: $7,500
View all 56 photos
Detached Single · Mt Vernon, IL
$282,500$290,000
4 beds · 3.5 baths · 2,501 sqft
4401 Woodglen Lane, Mt Vernon, IL, 62864
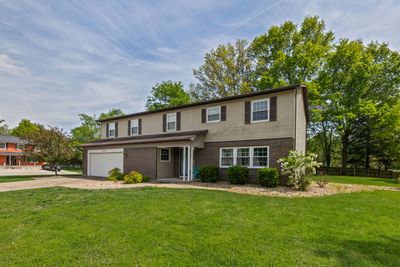
A brick-and-mortar place to make your own — room to make it home.
Active
What’s special
Central air2-car garage
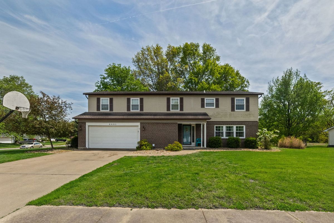
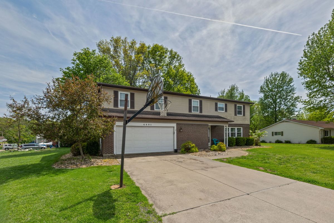
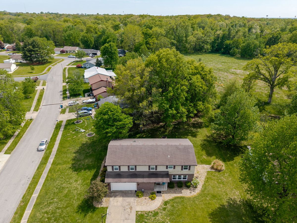
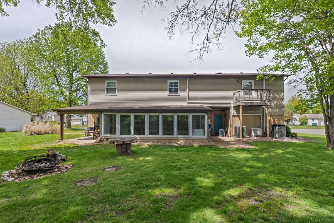
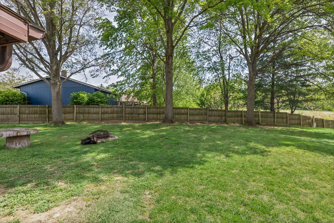
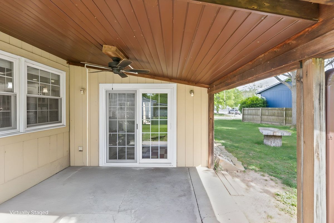
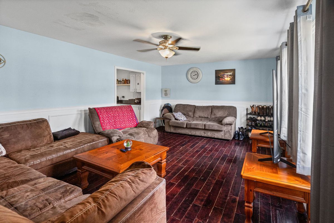
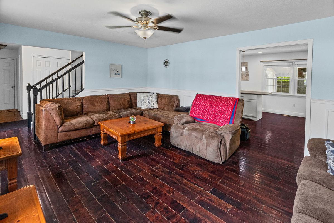
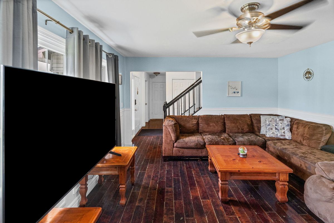
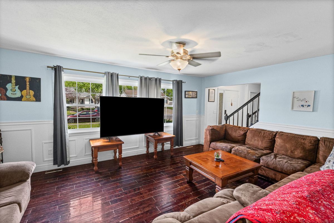
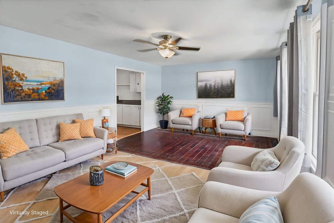
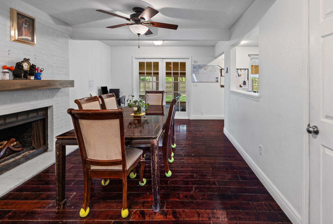
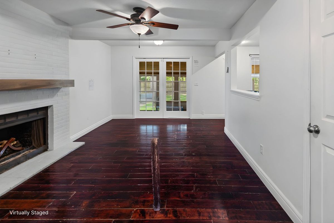
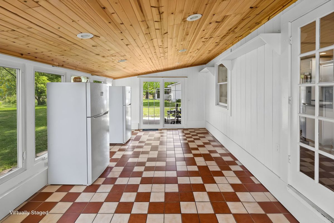
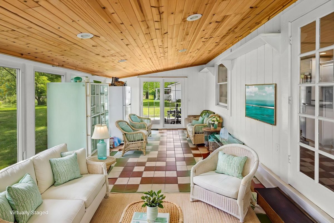
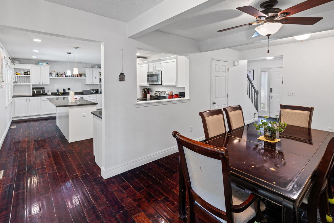
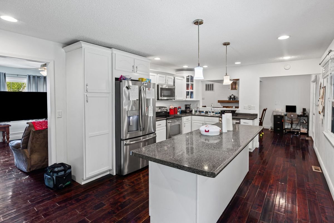
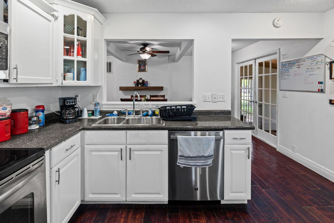
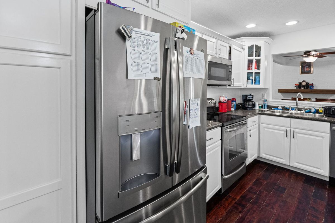
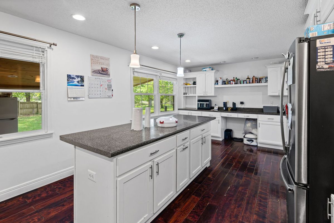
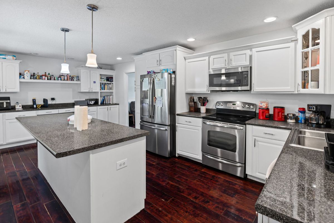
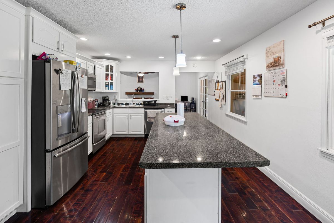
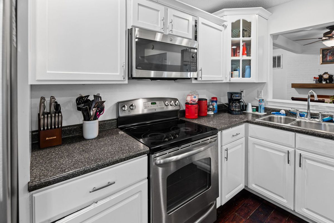
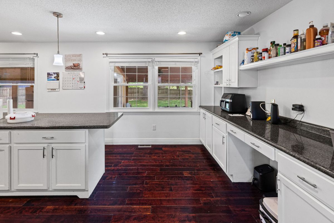
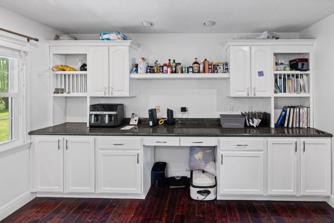
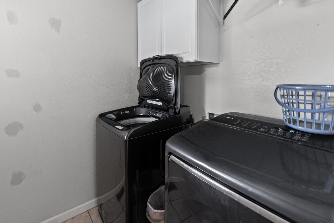
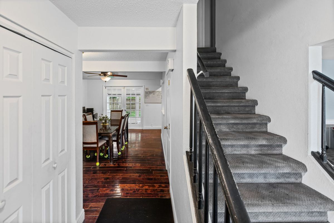
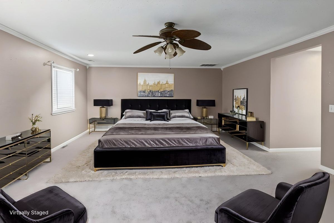
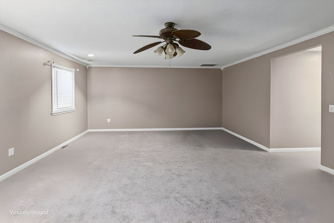
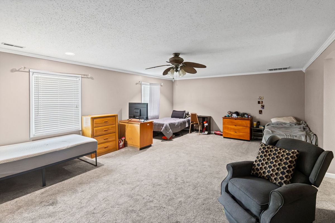
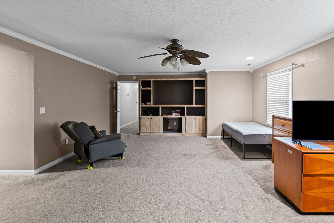
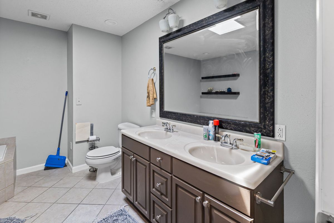
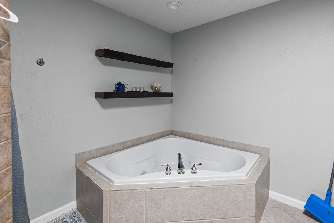
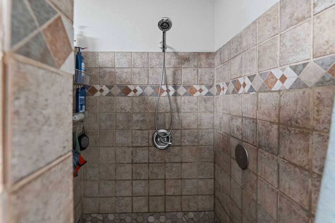
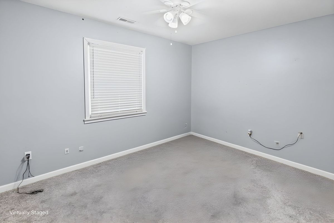
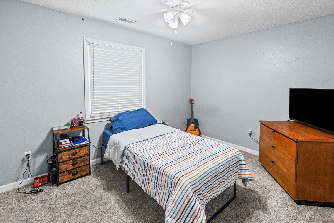
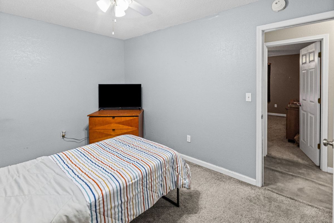
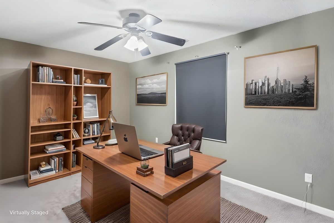
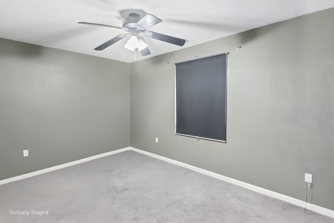
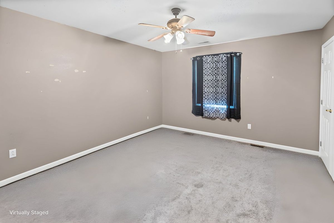
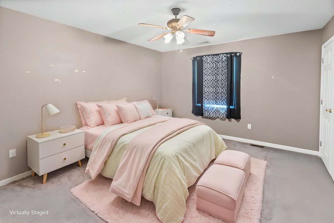
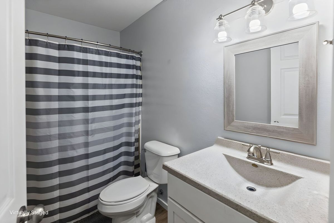
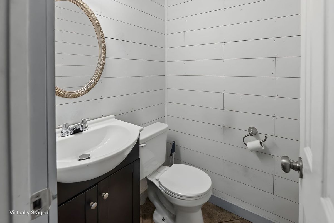
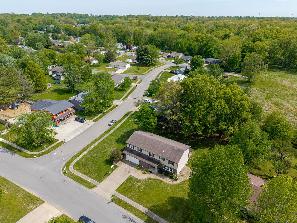
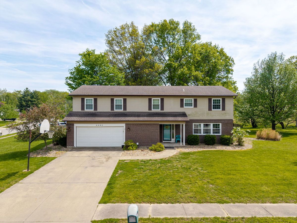
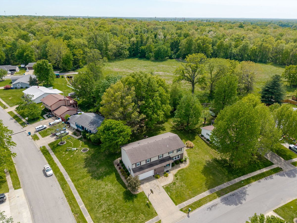
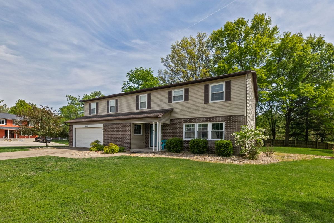
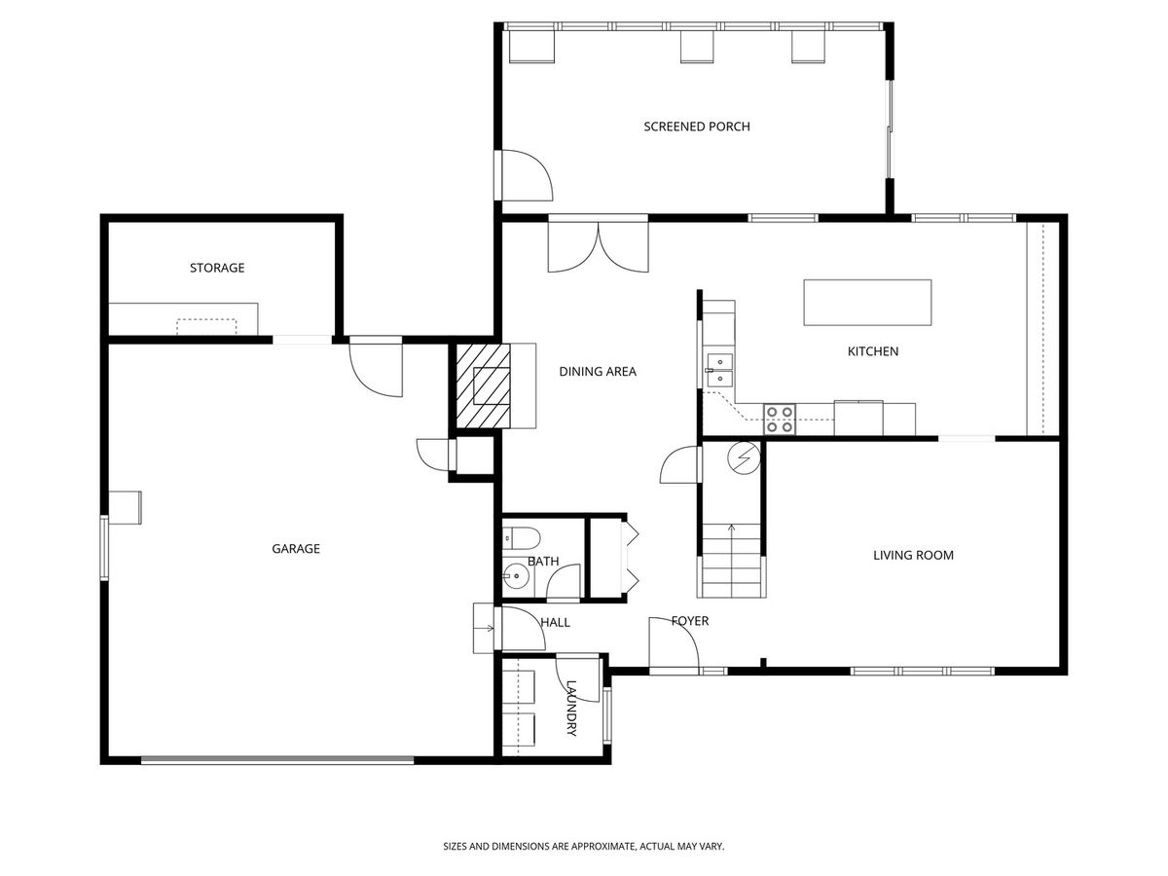
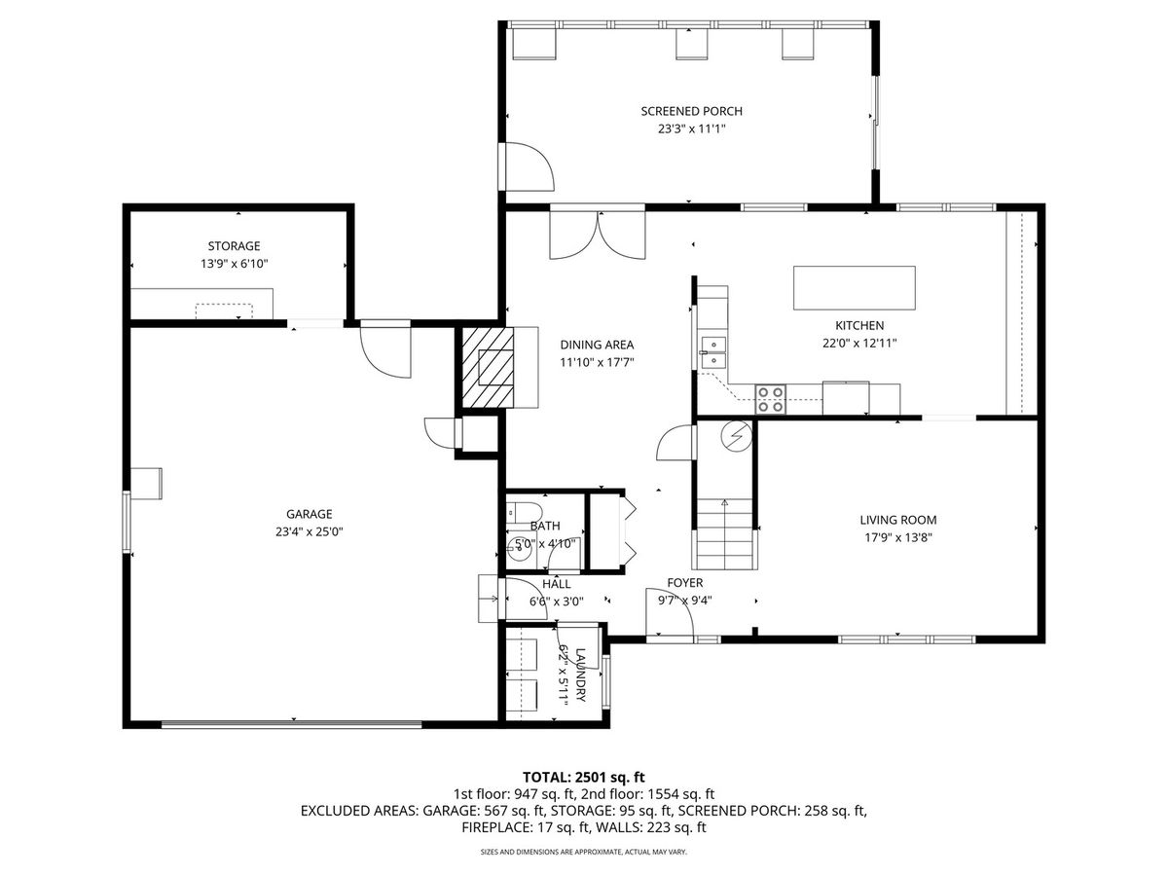
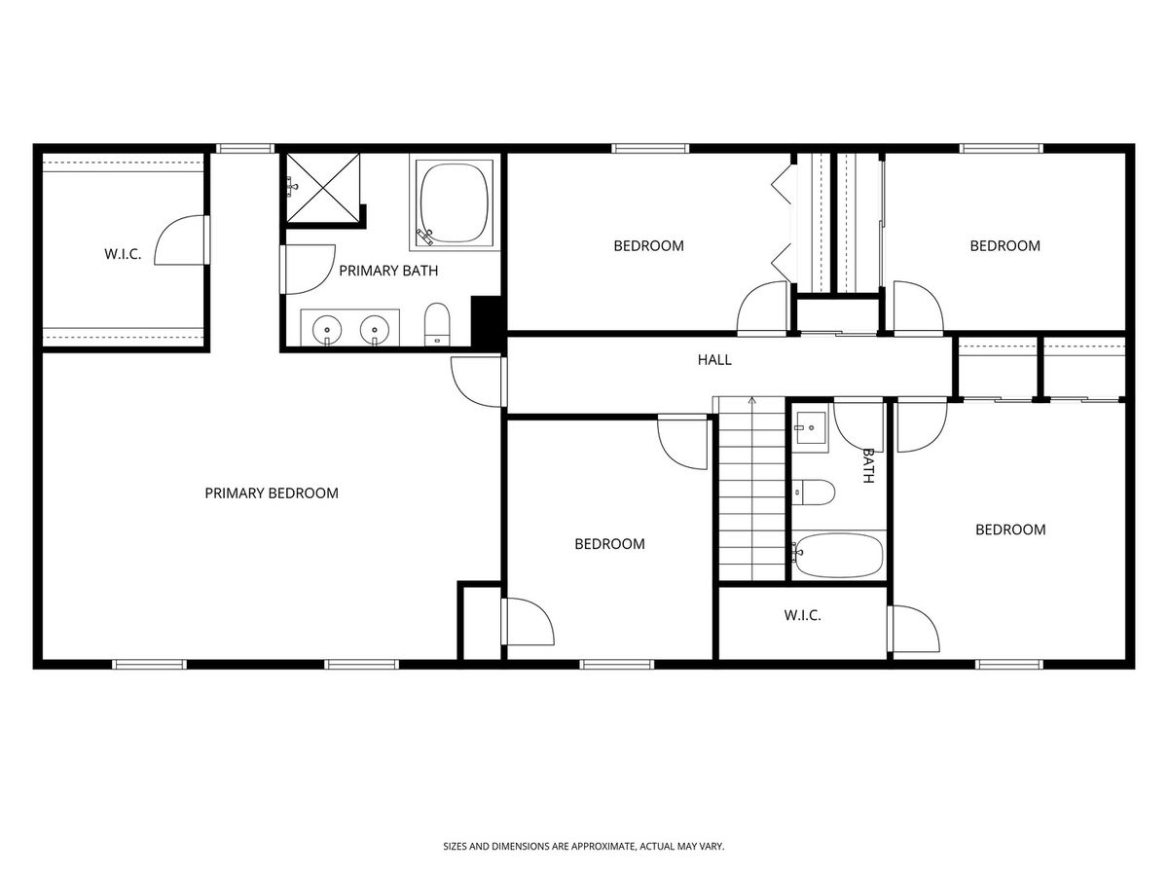
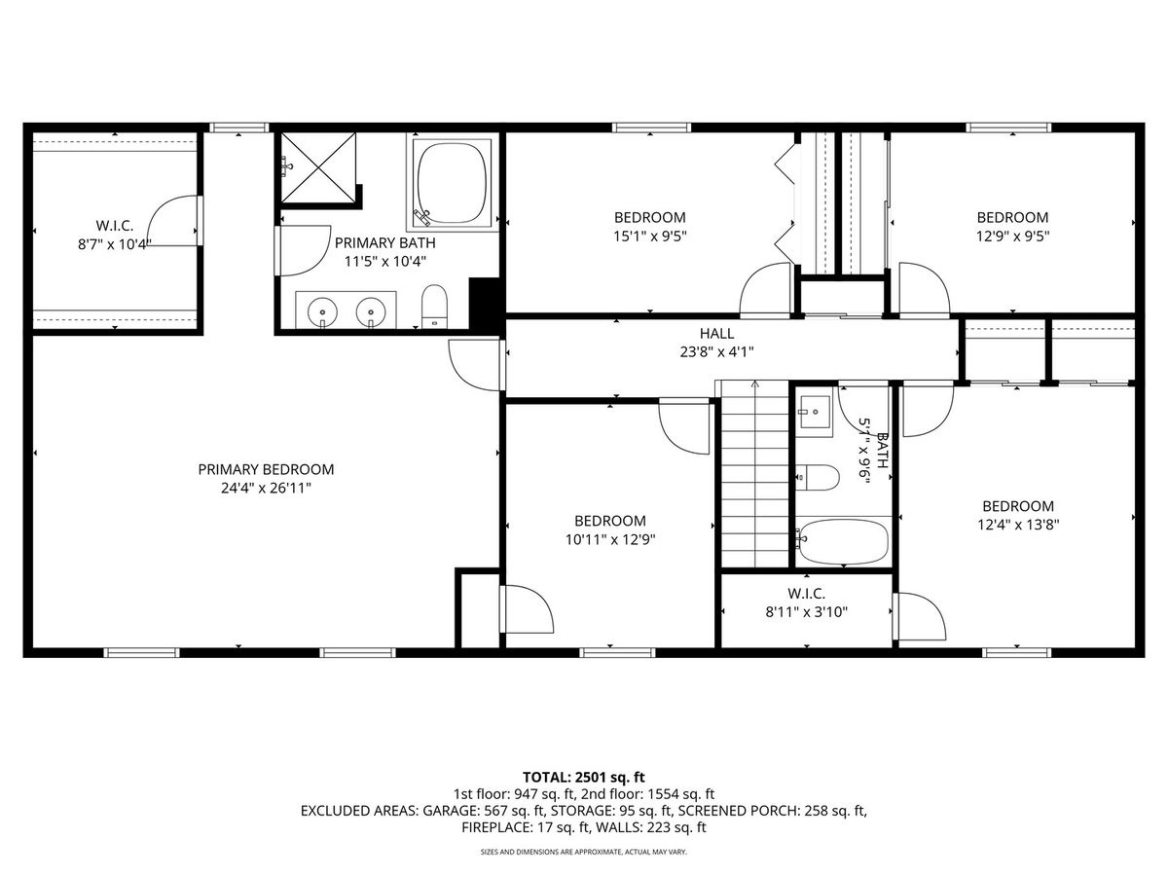
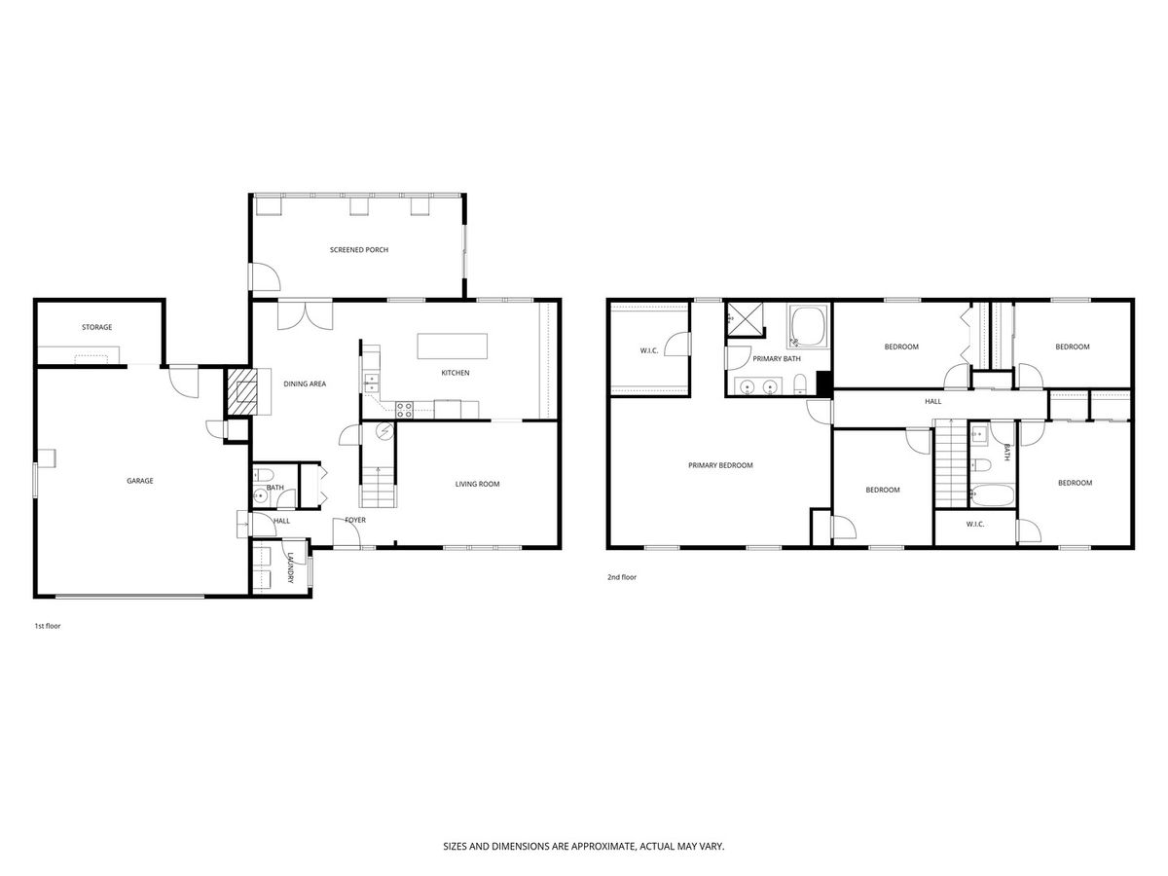
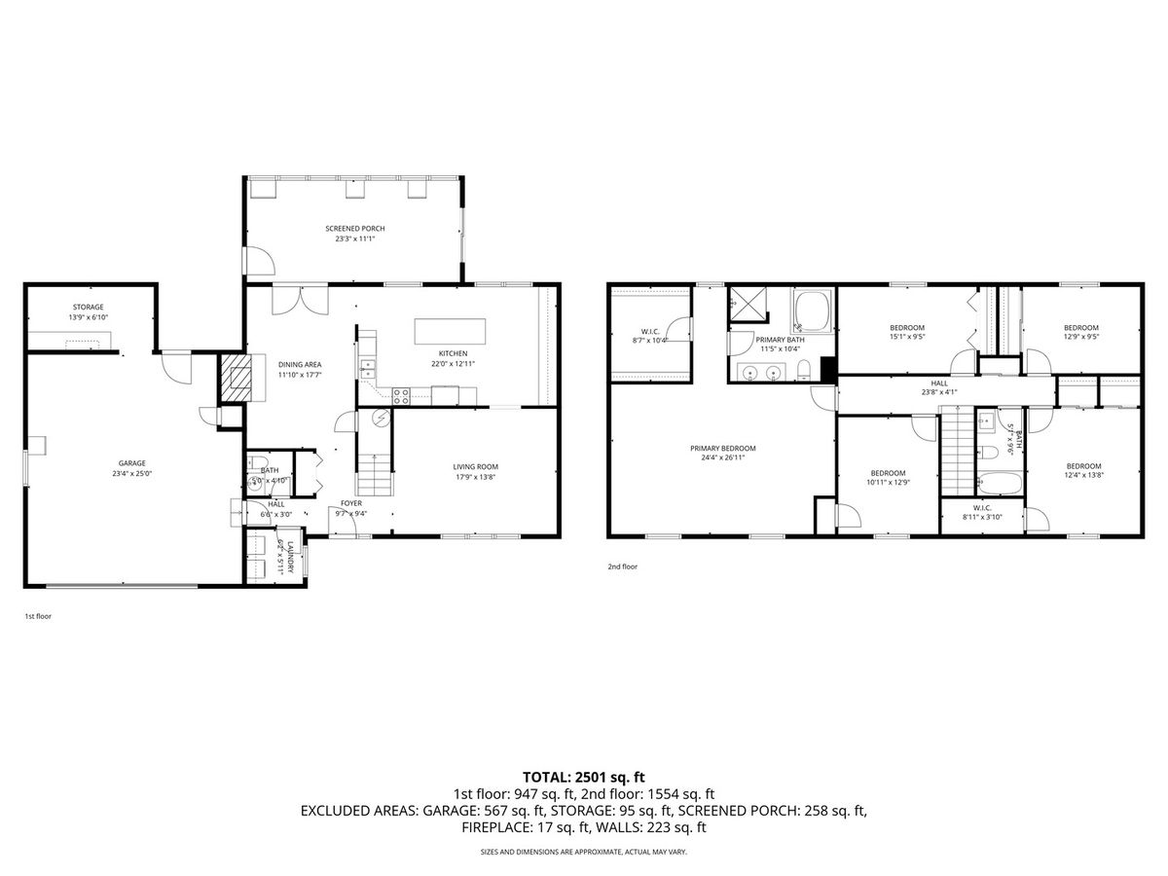
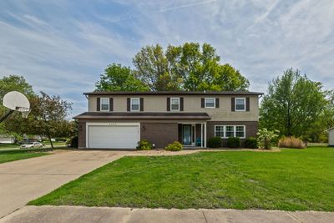
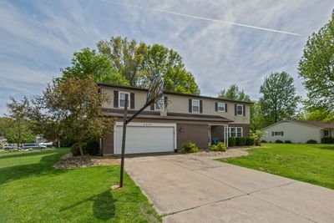
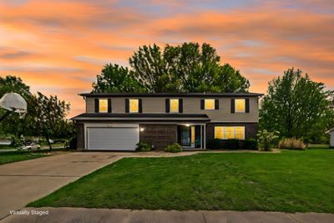
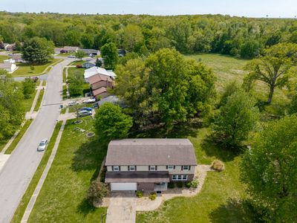
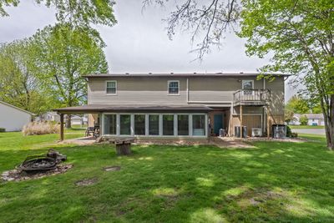
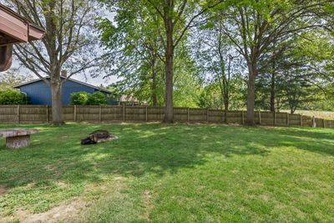
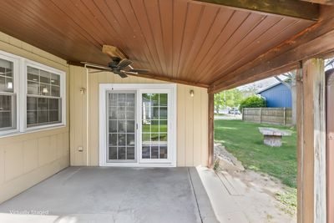
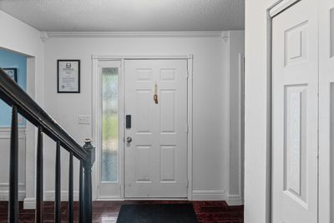
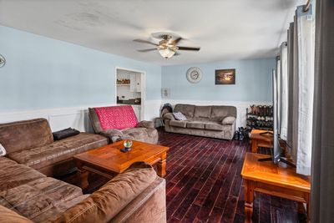
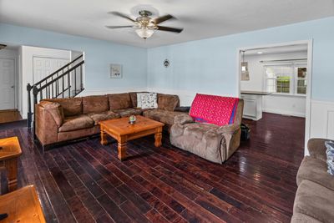
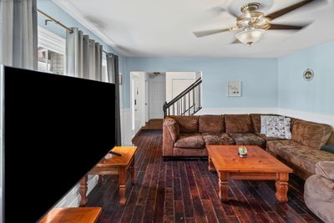
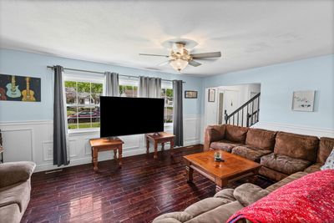
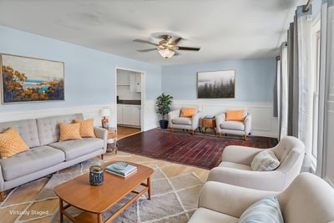
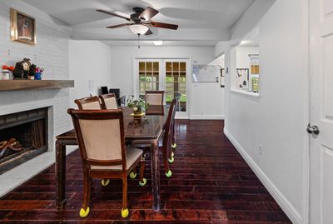
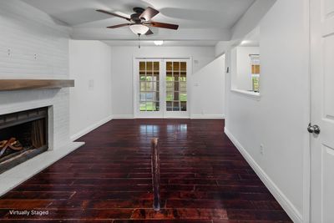
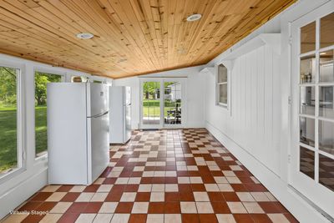
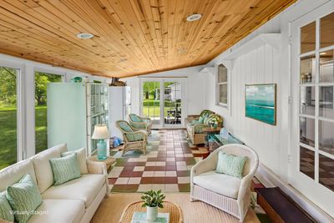
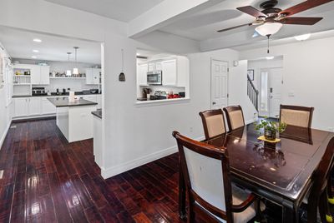
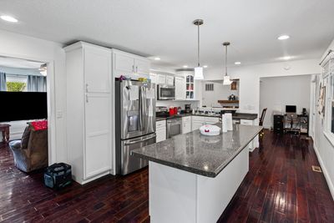
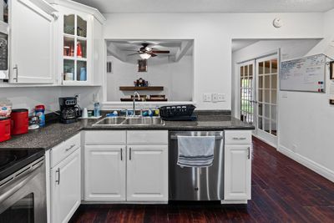
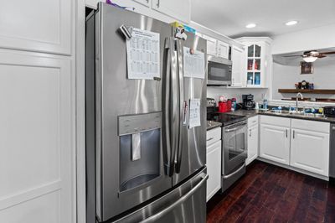
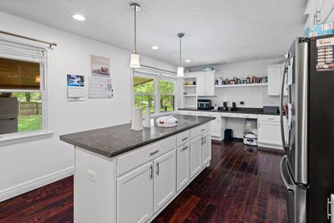
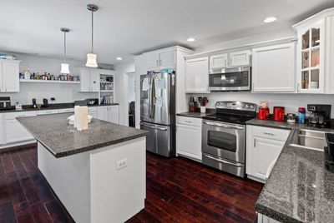
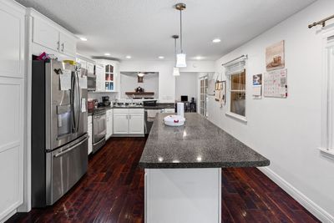
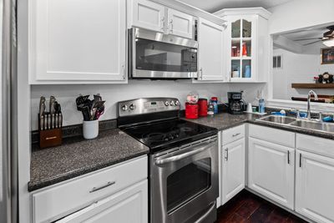
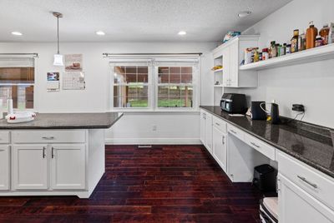
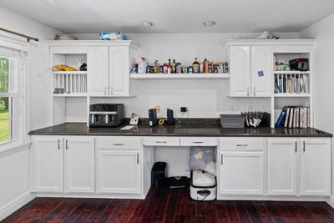
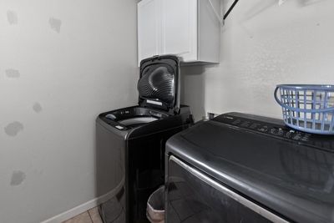
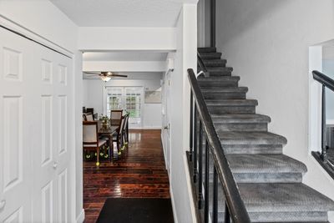
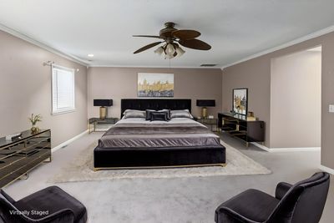
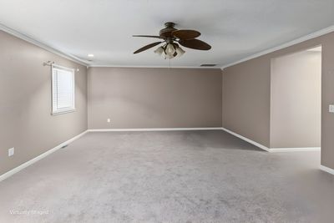
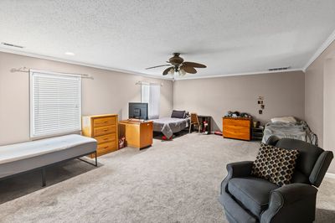
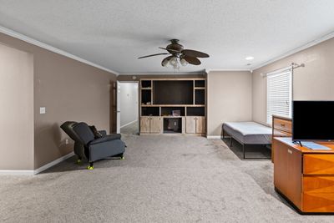
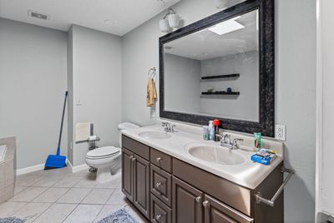
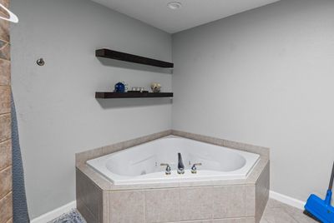
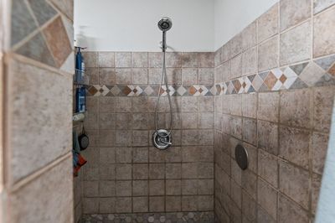
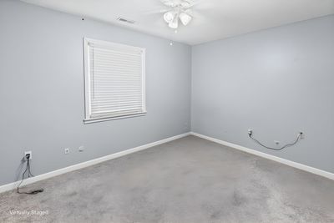
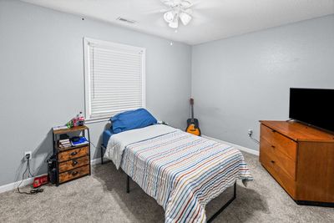
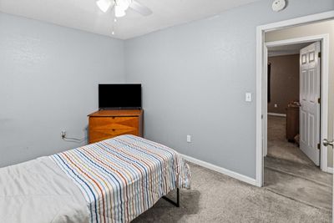
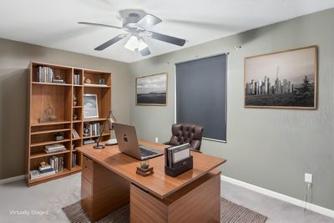
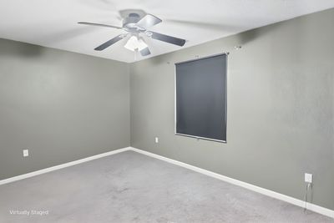
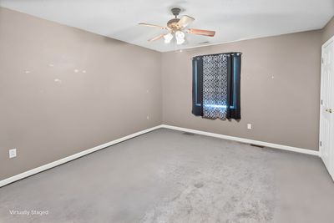
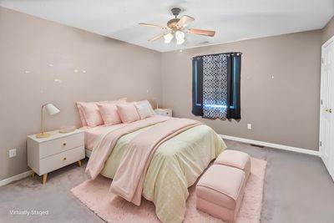
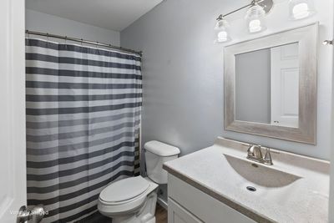
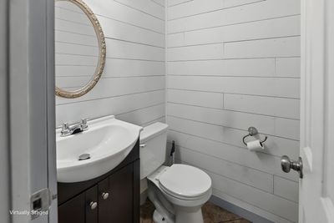
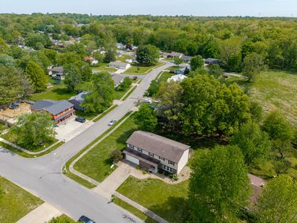
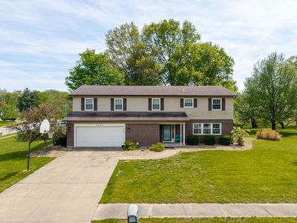
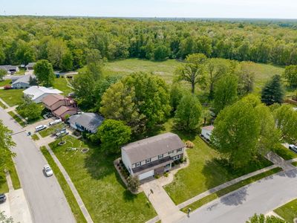
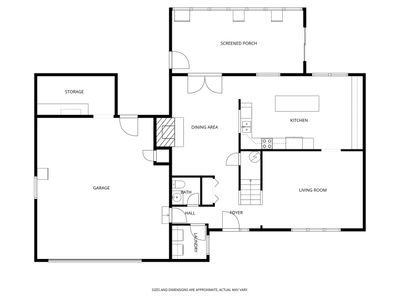
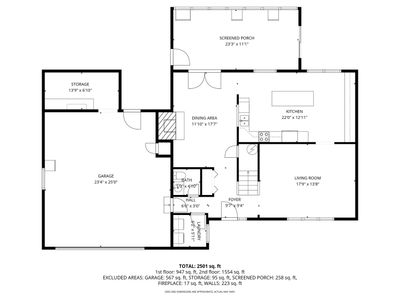
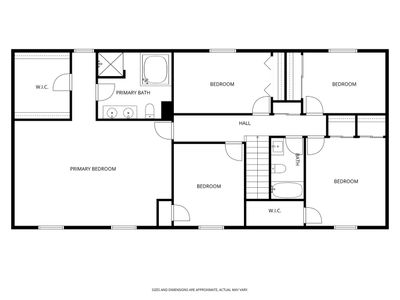
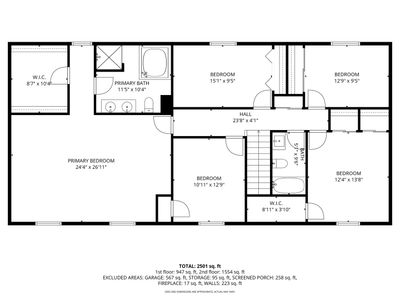
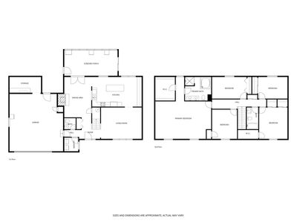
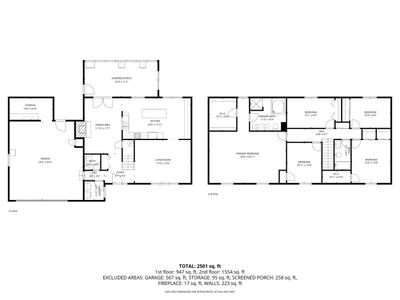
Spacious and welcoming, this home offers approximately 2,500 square feet of vast living space, perfectly situated on a generous corner lot of nearly half an acre. Step inside to a main floor designed for functionality. The heart of the home features a bright living room and fully equipped kitchen, flowing effortlessly into a bonus room that offers the flexibility to be a formal dining area or second living room. Unwind in the bright and airy sunroom, the perfect spot to start those slow mornings. For convenience, a laundry closet and half bathroom complete the main level. Upstairs, you'll find a private haven in the primary bedroom spanning approximately 625 square feet. The primary also offers a luxurious en-suite bathroom with a soaking tub and separate shower. The upper level also includes three bedrooms with an additional room that could be used as an office or bedroom. Two more full bathrooms ensure ample space and convenience for family and guests. This home provides plenty of room for outdoor activities or simply enjoying the space. Just minutes from shopping, dining, and all the amenities you need, consider it traditional living with everyday convenience. Don't miss the opportunity to make this exceptional property your own!
— the listing agent’s description
The home
4 beds
3.5 baths
2,501 sqft
Built in 1983
Lot 120x75x175x167
2-car garage
Detached Single
What it’ll cost
$113 / sqft
$6,813 taxes / yr
No HOA
Listed $290,000
Now $282,500
103 days on dwello
Estimated monthly payment
$2,152/mo
Principal & interest$1,502
Property taxes$568
Homeowners insurance$82
Get pre-qualified →Connect with a licensed lender in the dwello network.
Estimate only — not a loan offer. Example rate; taxes and insurance estimated; your actual rate, payment, taxes, and insurance will vary. dwello is not a lender. Equal Housing Opportunity.
Tour it with a real dwello agent
The agent who meets you here is an actual dwello Home Group team member who knows these streets — not a stranger who bought your name from a portal. You get straight answers on the spot, and the same person stays with you through closing.
On our team, vettedYour info is never soldWith you through closing
Tour this home
In person, on your schedule — a dwello agent meets you there.
WED
Jun 3
THU
Jun 4
FRI
Jun 5
SAT
Jun 6
11:00 am
Schedule a tour
103 days on dwello
Price history
Price reduced
Aug 7, 2026
↓ $7,500$282,500
Listed for sale
Apr 27, 2026
$290,000
Now $7,500 below the original list price.
Property taxes
2025
Annual tax bill (MLS)
From county records — verify with the assessor.
Features
Central AirHeat PumpVinyl SidingFramePublic SewerYesAttached
Schools
Elementary — Casey Middle School
Assigned schools per the listing — always verify enrollment + boundaries with the district.
Neighborhood
Loading map…
Nearby places via OpenStreetMap — approximate; verify what matters to you. Map © Mapbox © OpenStreetMap.
MLS listing data
Listed by Kyla Palazzolo · MIDWEST FARM & LAND
Listing last updated Aug 7, 2026 · data refreshed from the MLS Aug 7, 2026, 5:08 AM CT
Based on information submitted to the MLS GRID as of Aug 7, 2026, 5:08 AM CT. Listing data © MRED LLC, distributed by MLS GRID — deemed reliable but not guaranteed; independently verify. Anything shown below this point is not MLS listing data.
See it in personA real dwello agent on our team — never a sold lead.
Schedule a tour
Message
No pressure — reach out whenever you’re ready.
Similar homes nearby
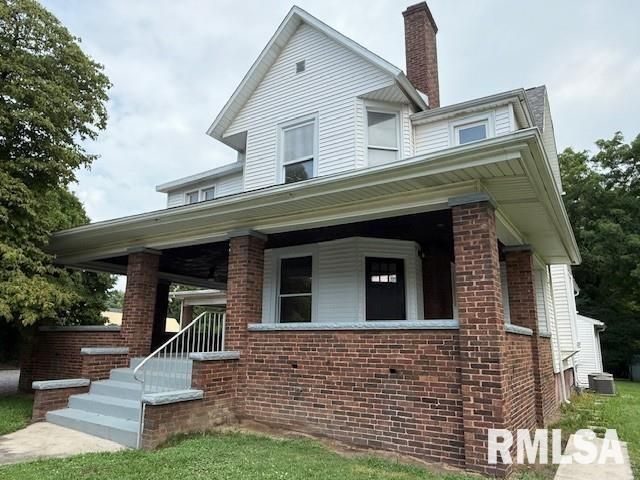
$280,000Active
4 bd · 2.5 ba · 3,056 sqft
716 North Street
Mt Vernon, IL
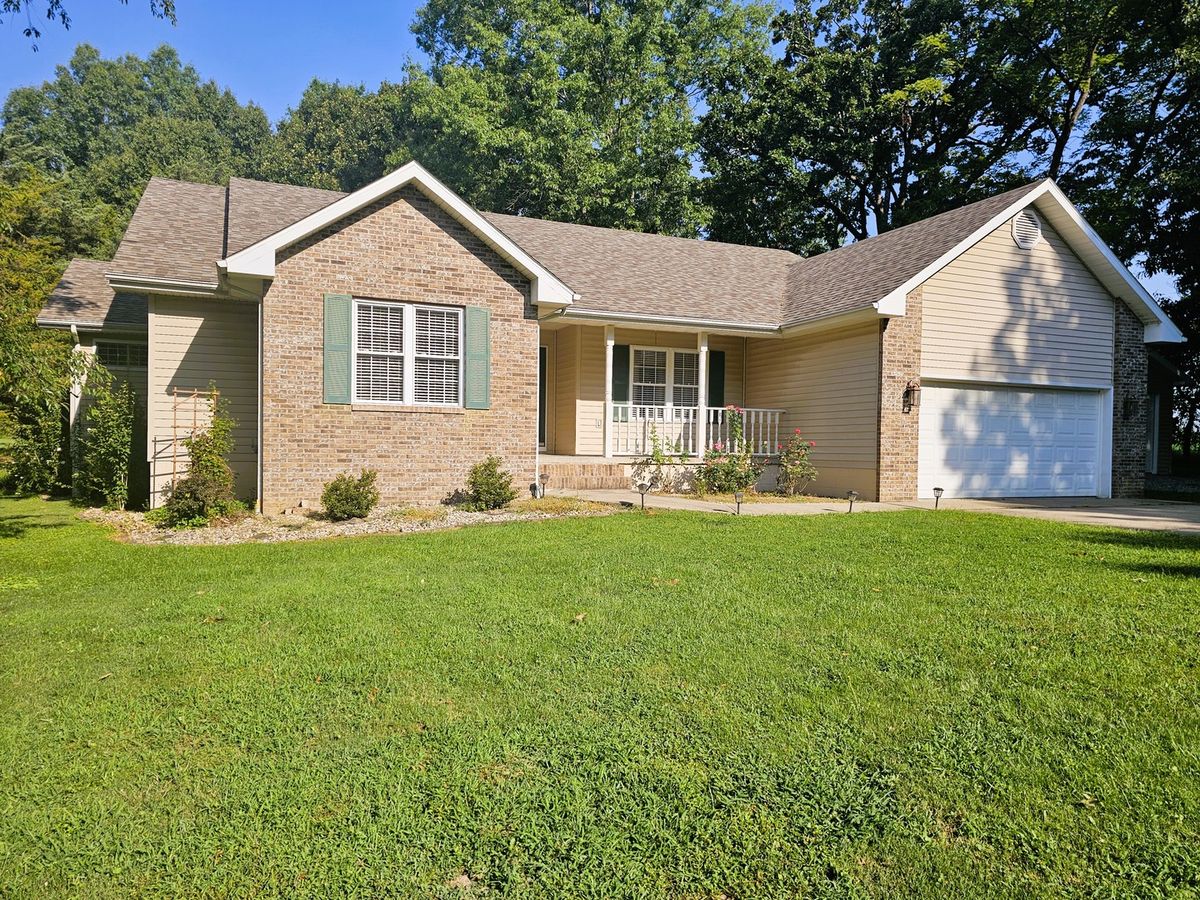
$285,500Active
3 bd · 2.5 ba · 2,031 sqft
14687 N Lost Lake Lane
Mt Vernon, IL
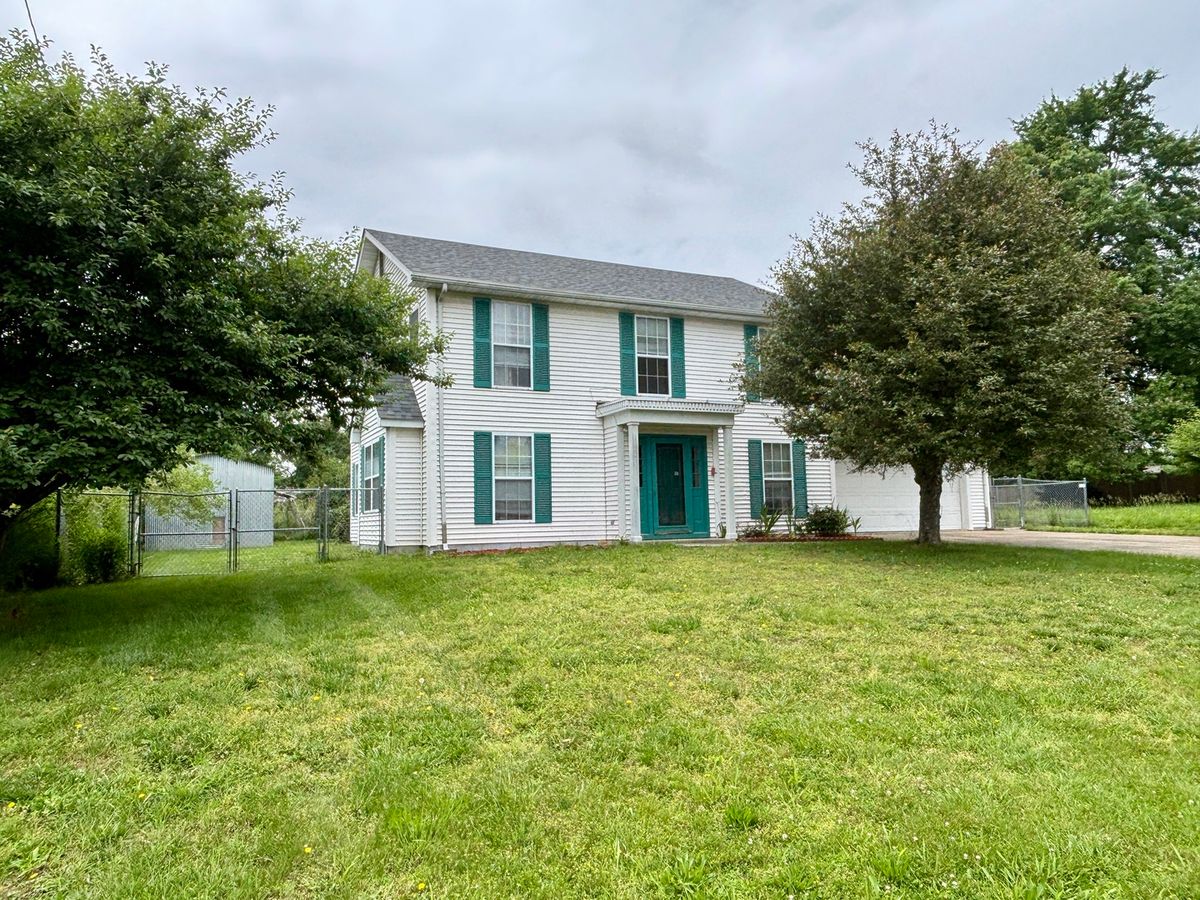
$289,000Active
4 bd · 2.5 ba · 2,532 sqft
1409 Plum Avenue
Mt Vernon, IL
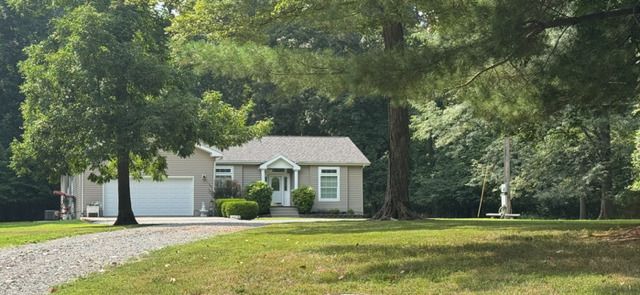
$289,900Active
3 bd · 2 ba · 1,794 sqft
15577 N Stone Lane
Mt Vernon, IL