Video tour View all 71 photos
Detached Single · Spring Grove, IL
$529,900
5 beds · 3 baths · 3,010 sqft
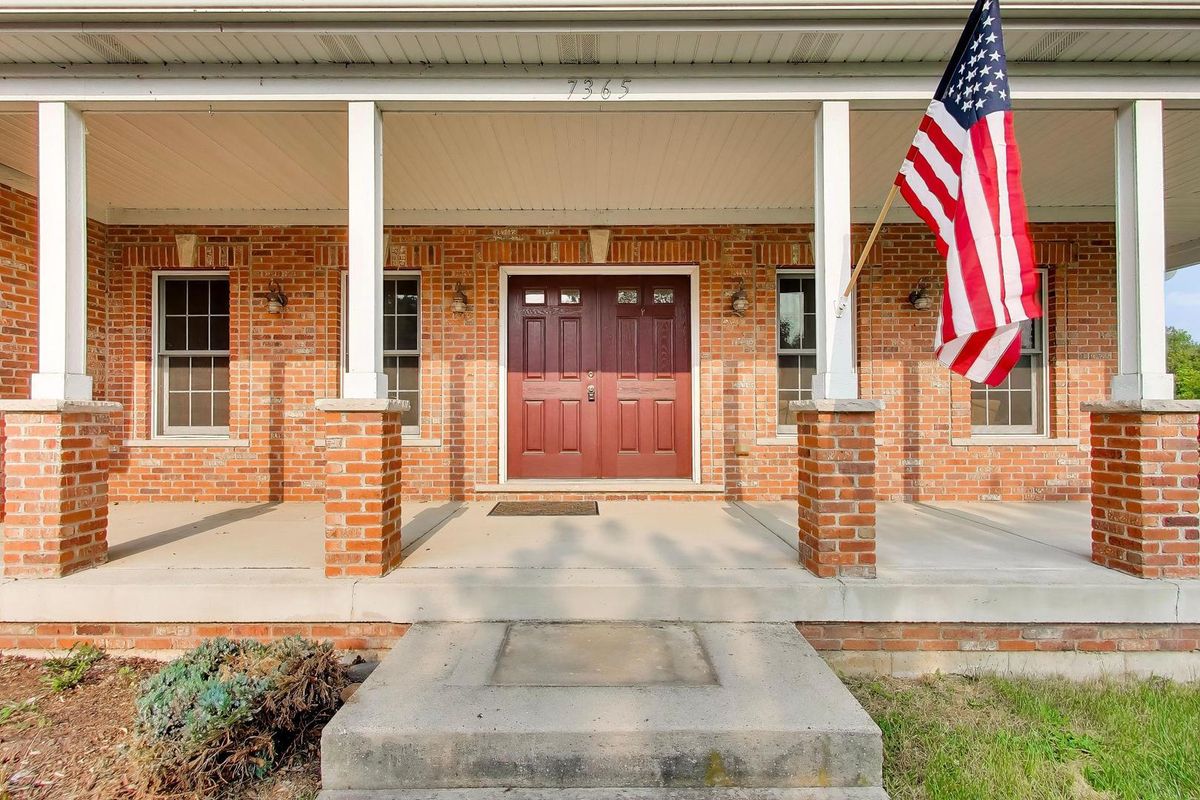
7365 English Oak Lane, Spring Grove, IL, 60081
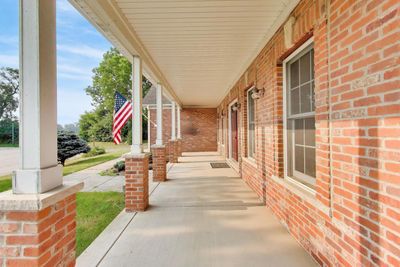
A brick-and-mortar place to make your own — room to make it home.
Active
What’s special
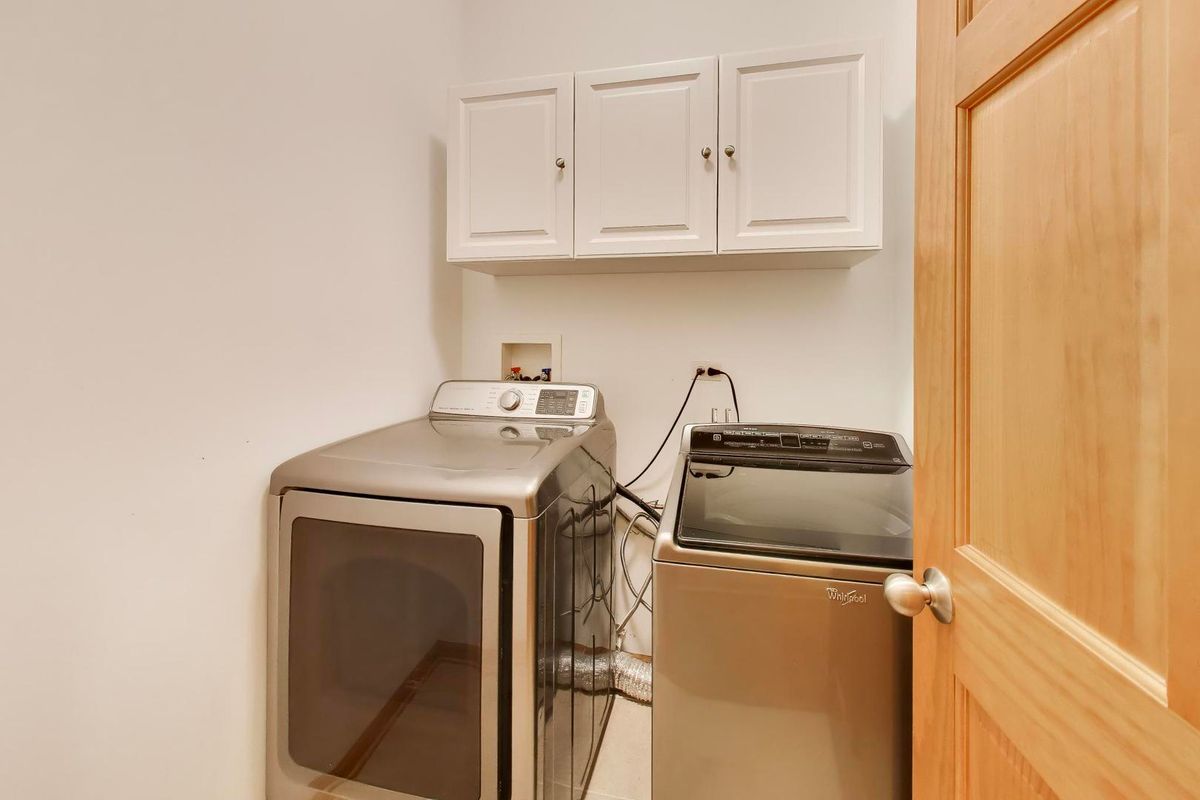
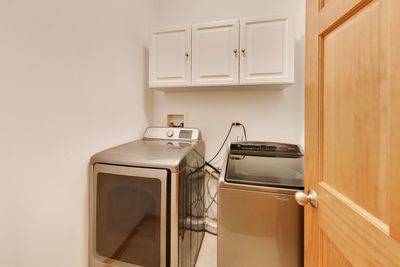
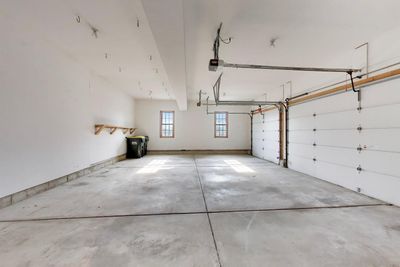
Central air3-car garage1.04-acre lotIn-unit laundry
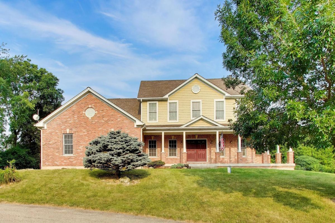
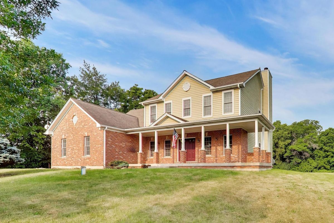
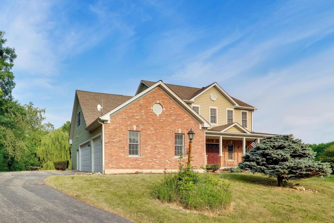
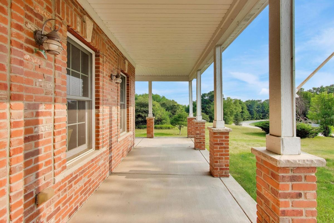
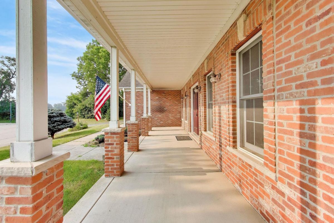
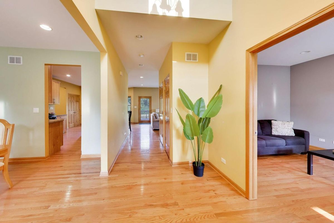
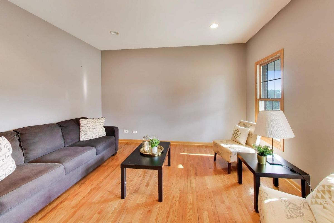
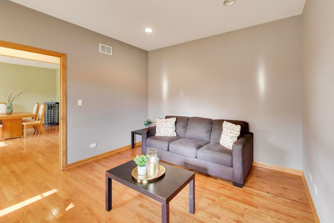
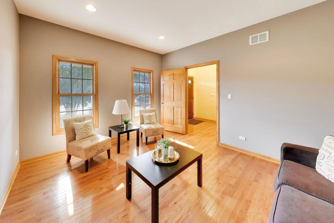
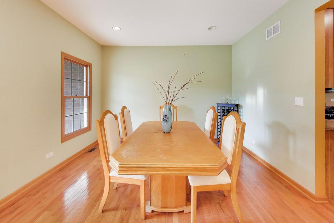
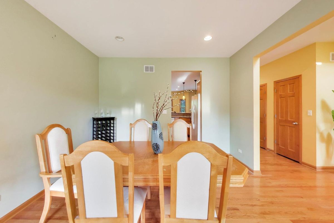
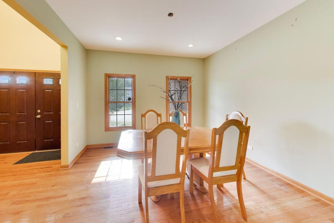
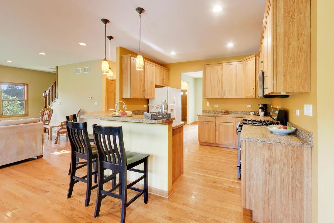
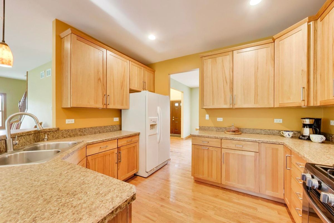
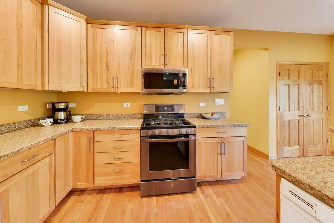
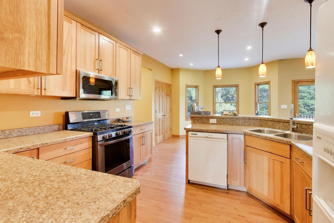
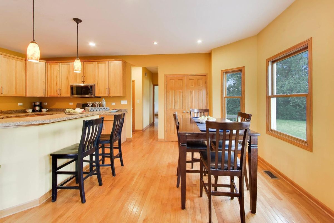
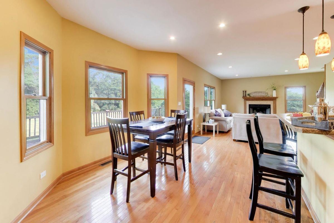
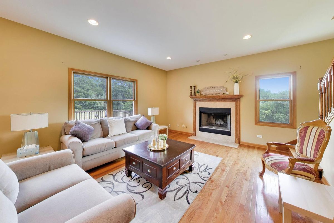
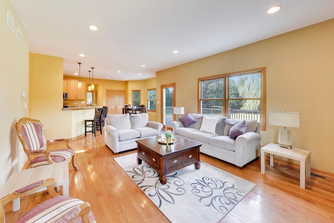
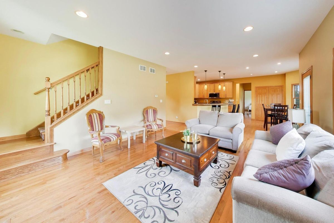
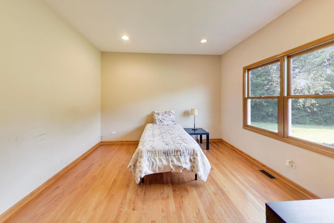
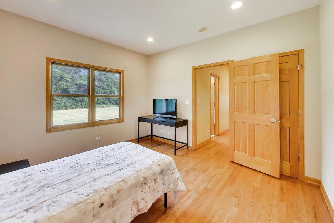
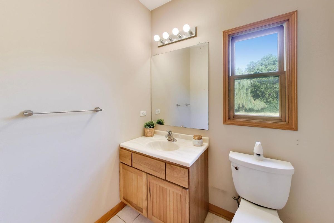
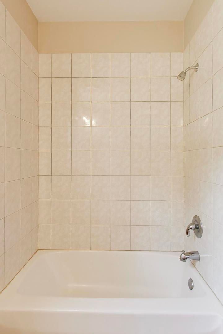
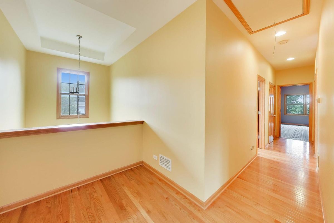
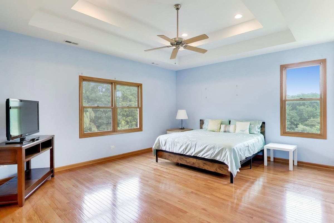
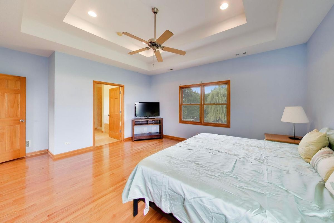
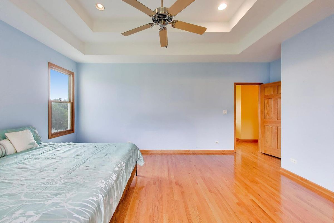
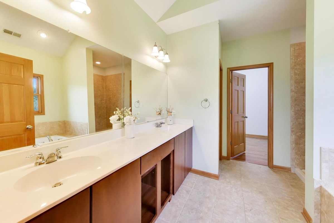
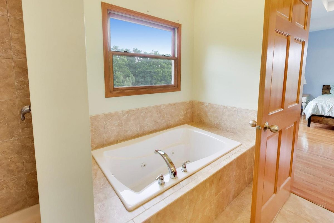
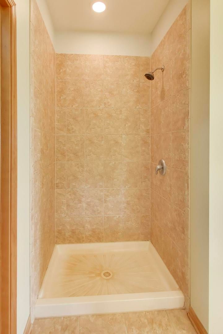
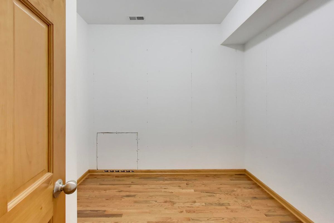
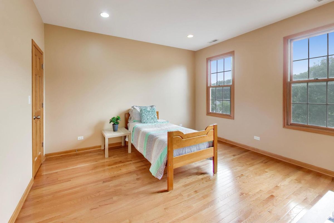
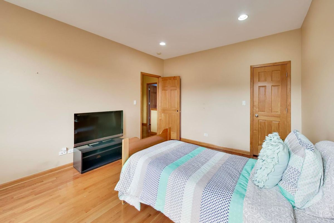
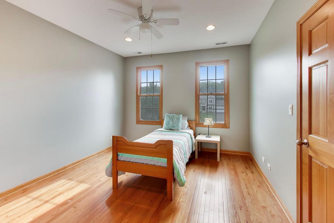
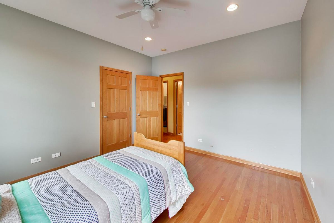
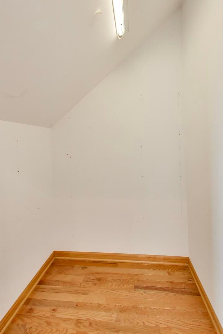
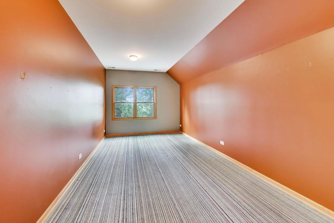
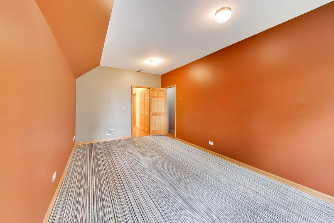
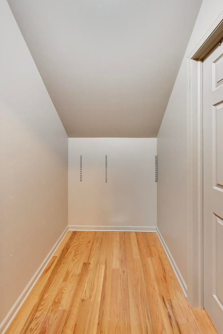
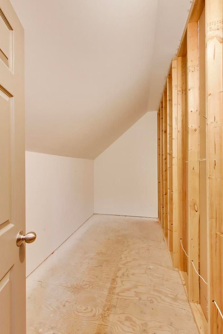
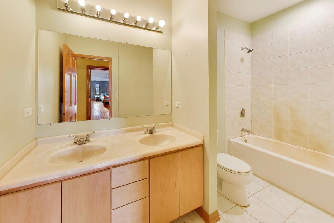
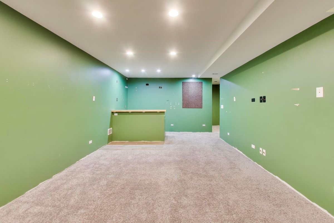
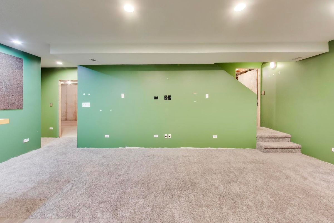
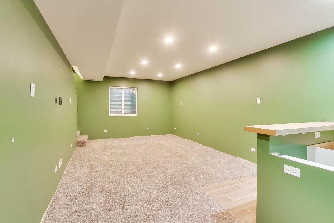
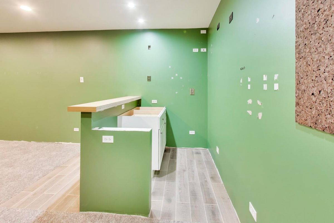
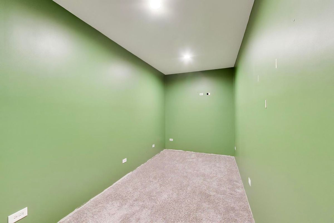
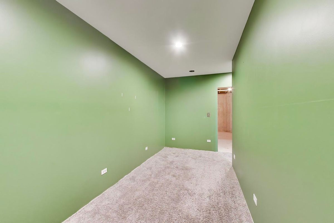
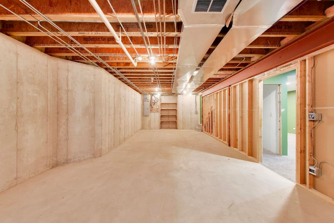
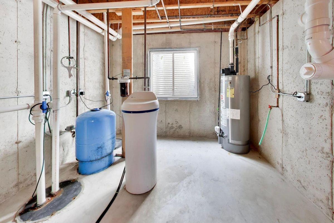
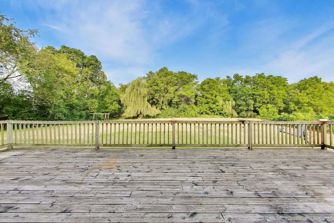
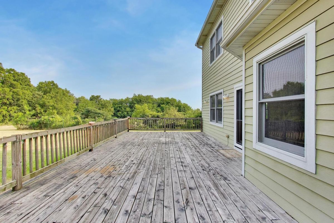
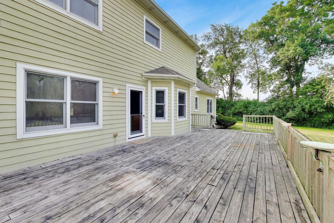
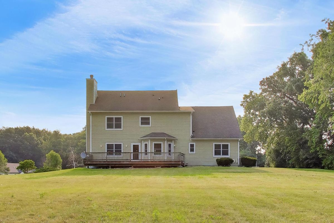
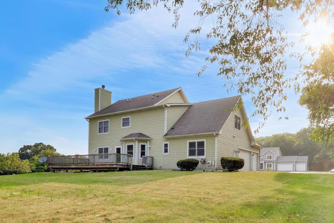
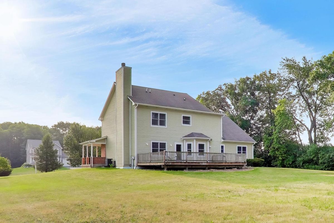
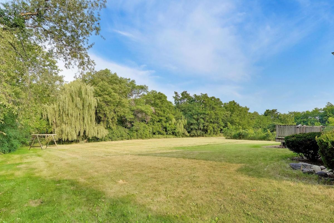
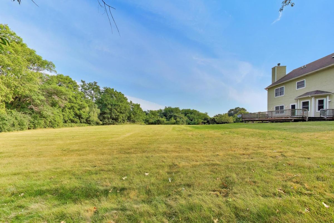
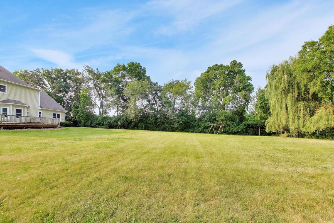
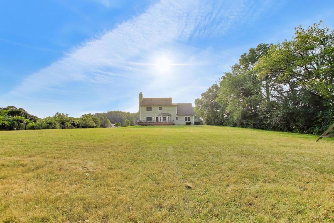
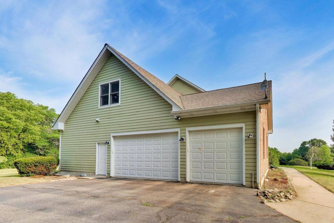
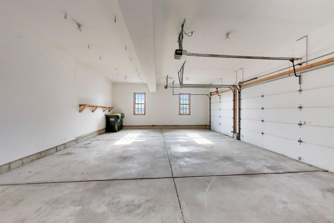
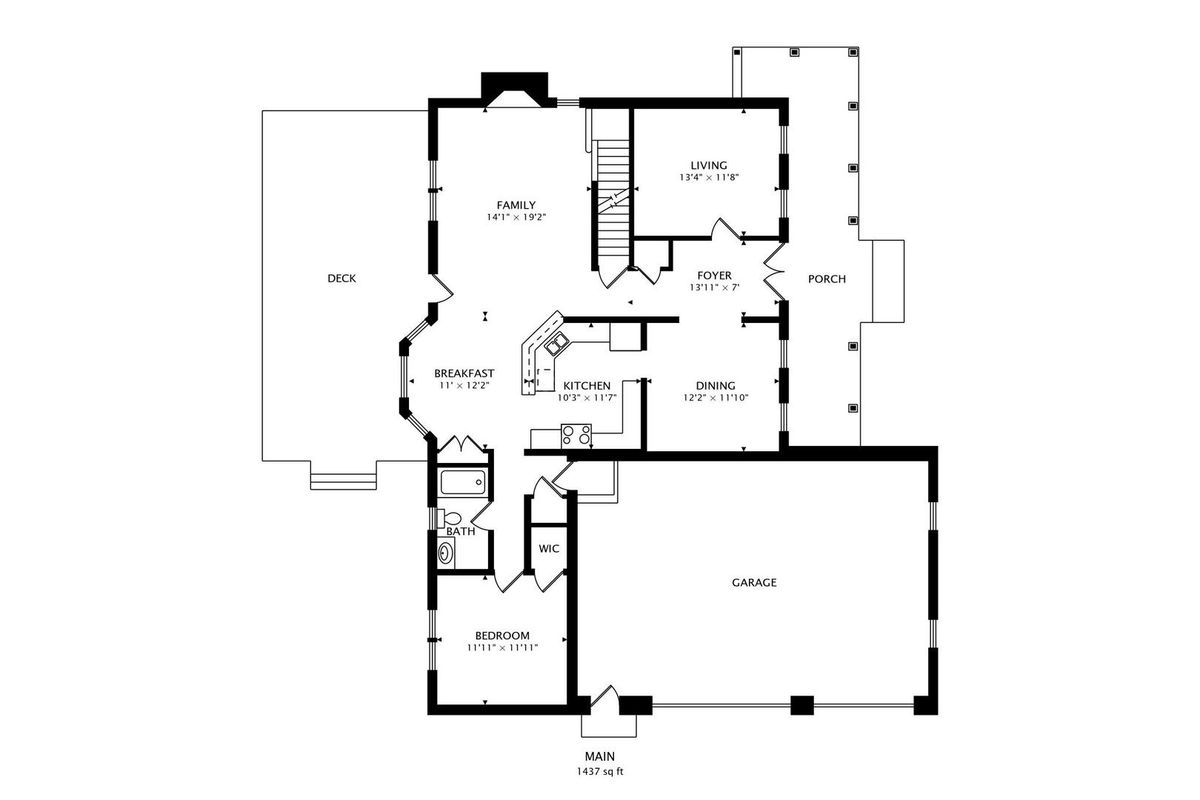
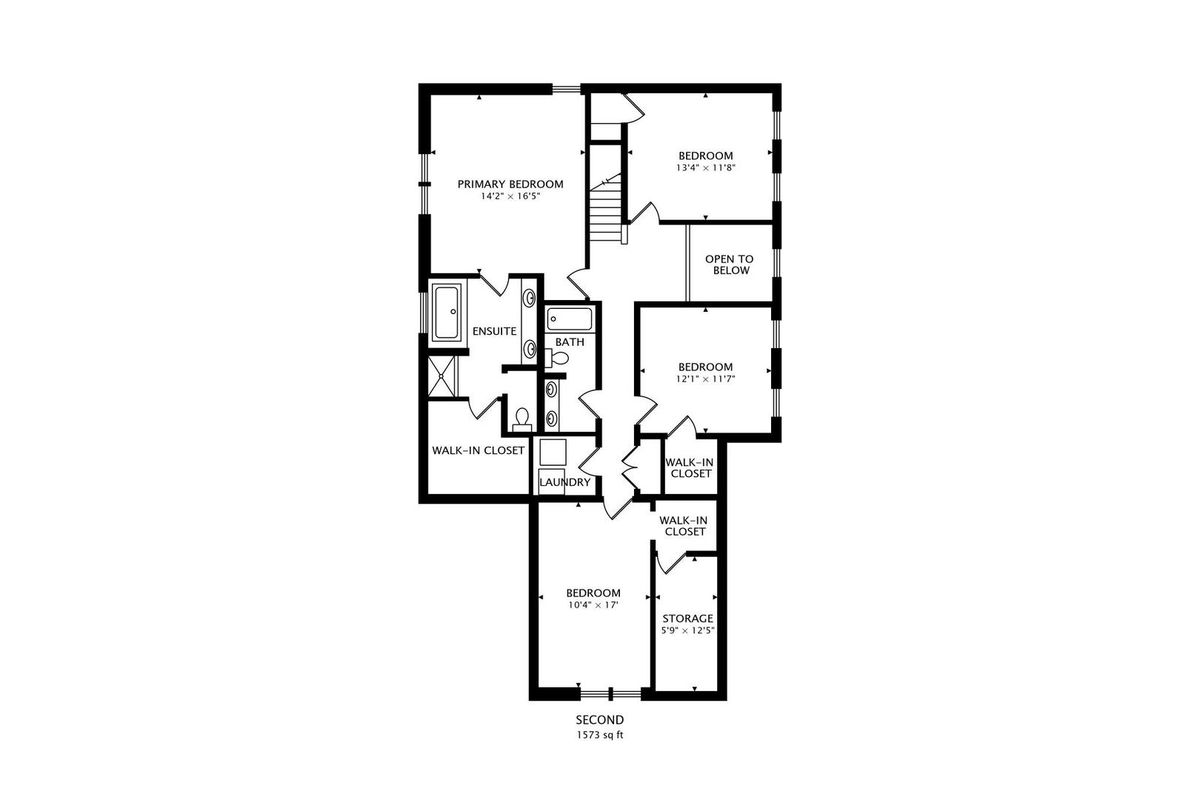
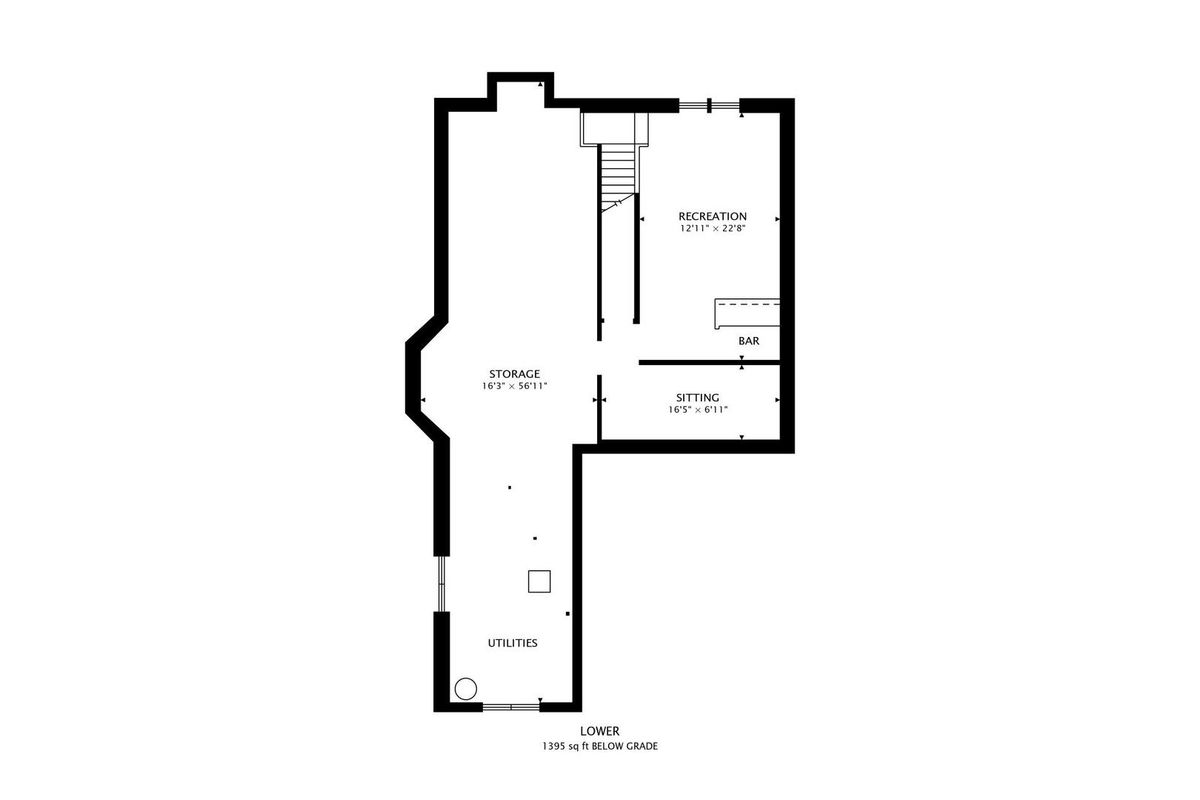
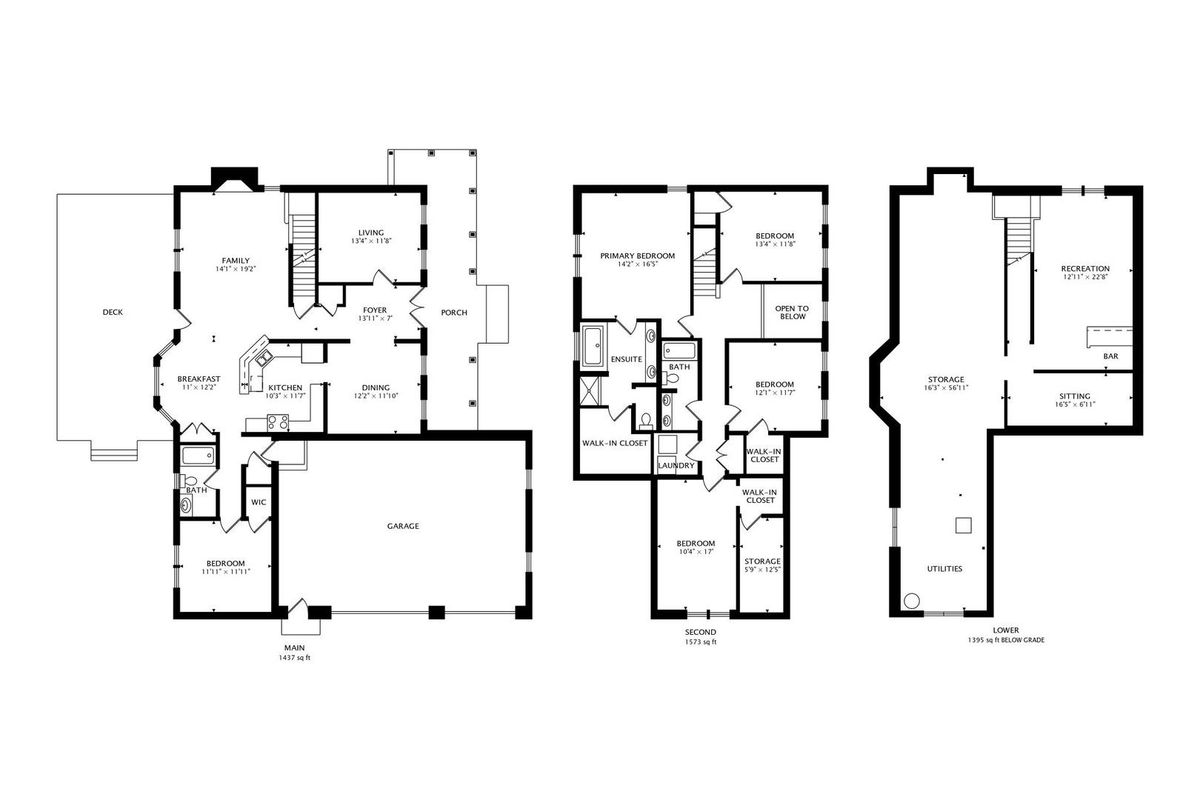
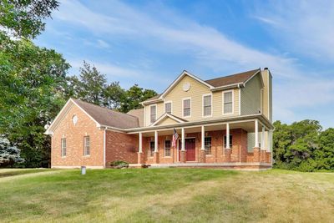
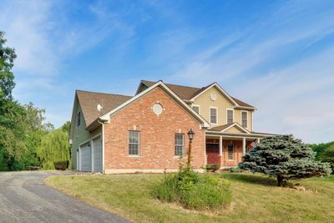
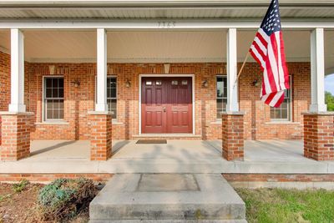
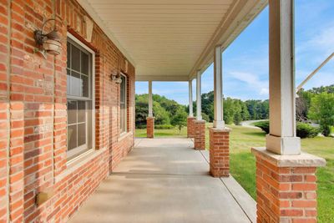
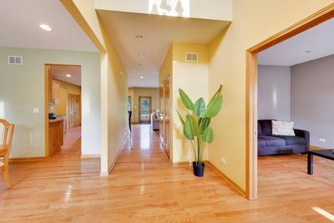
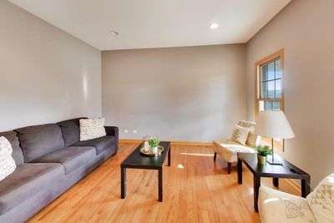
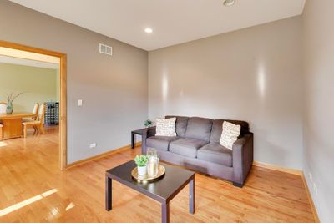
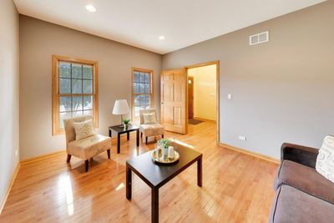
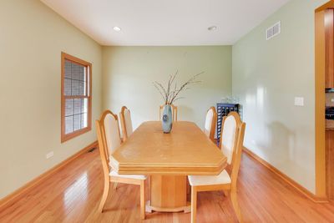
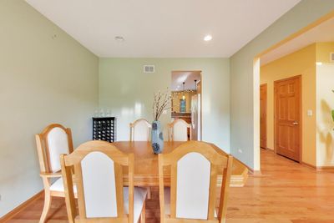
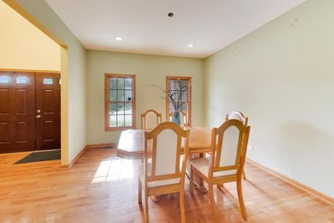
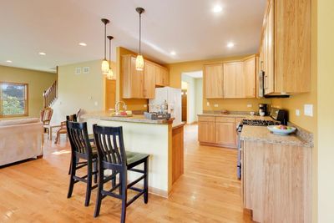
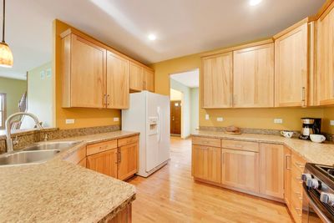
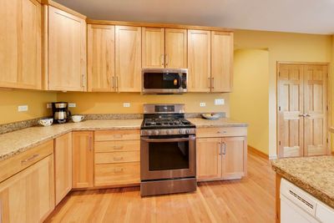
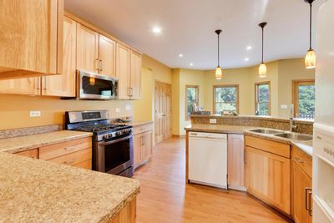
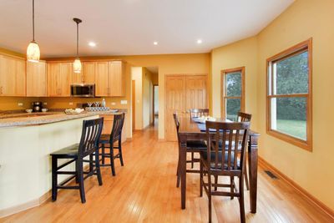
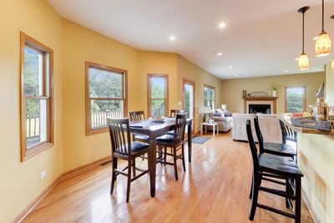
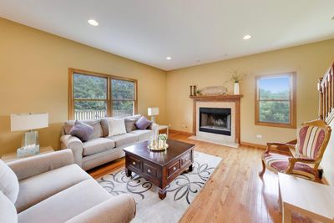
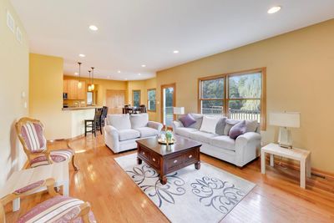
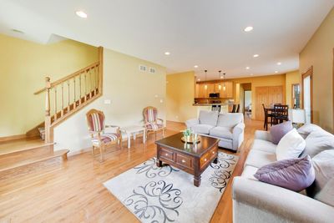
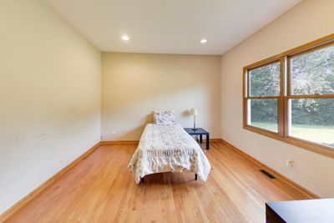
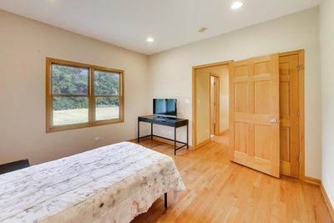
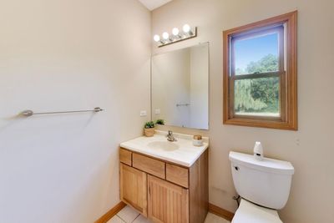
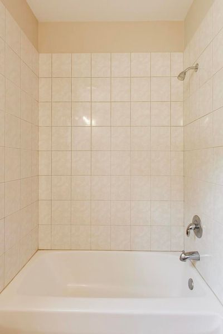
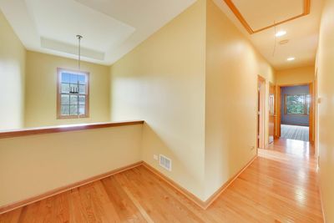
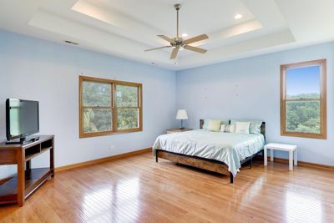
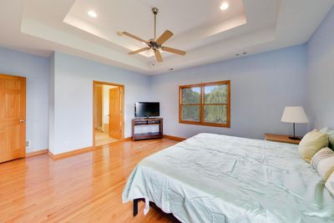
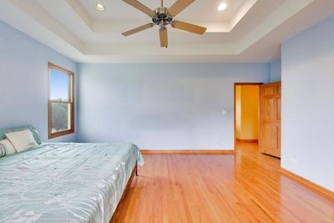
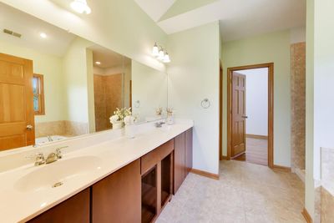
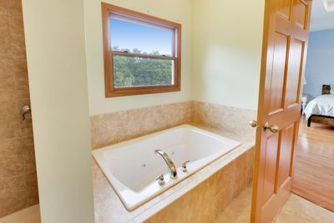
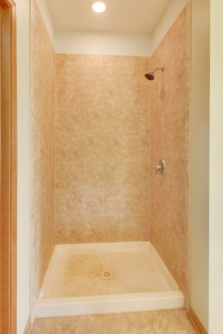
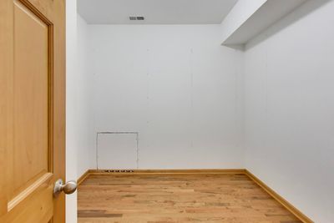
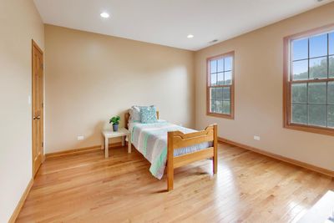
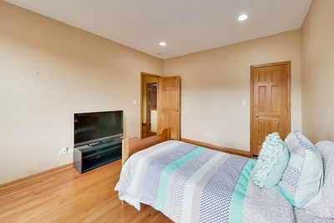
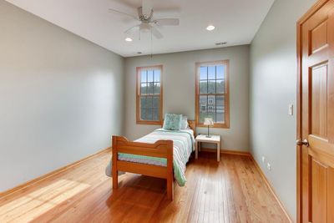
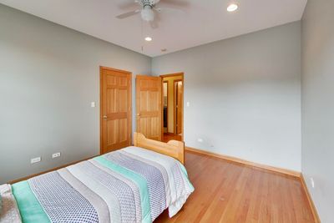
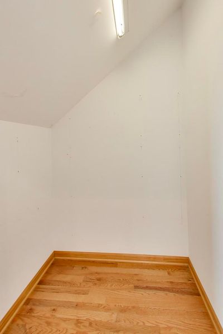
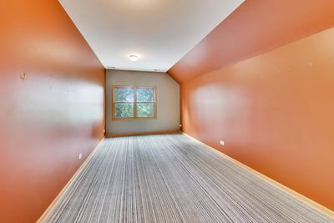
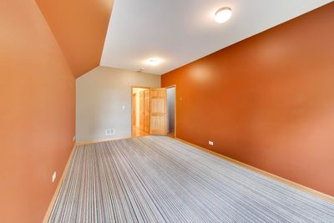
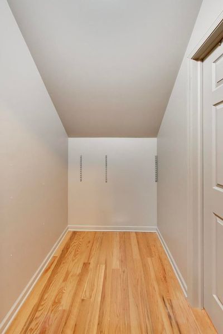
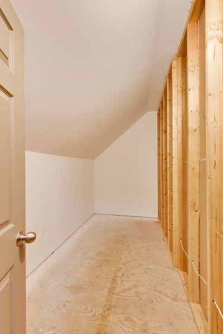
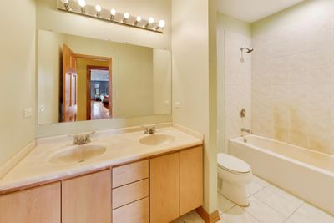
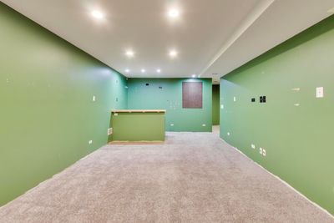
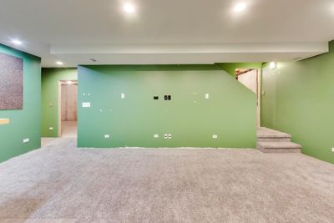
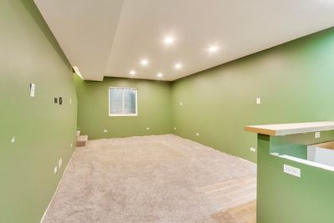
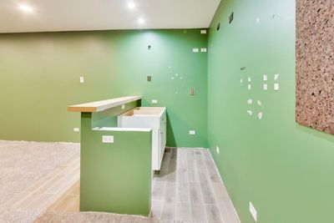
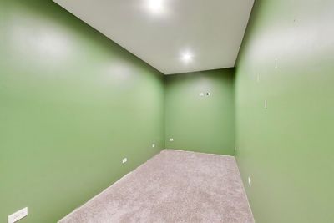
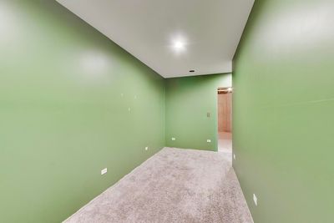
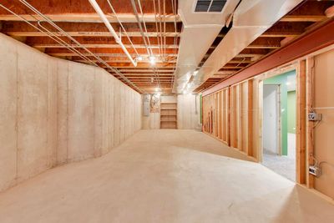
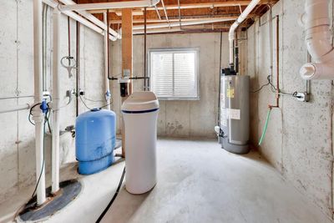
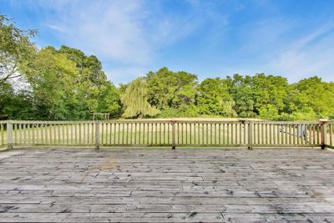
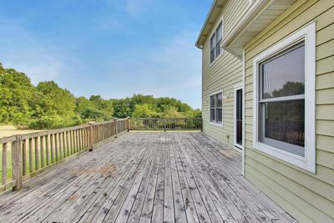
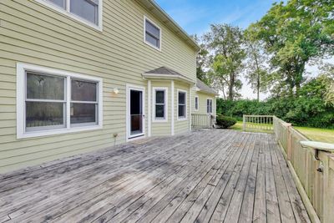
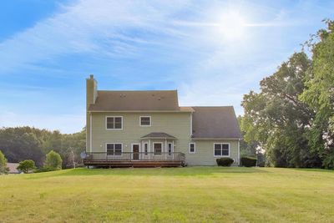
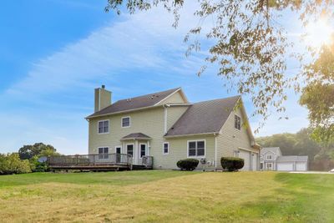
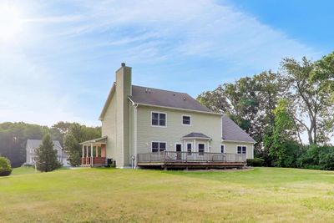
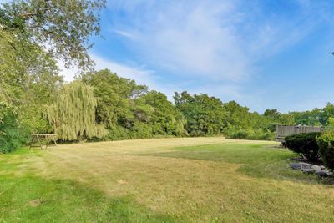
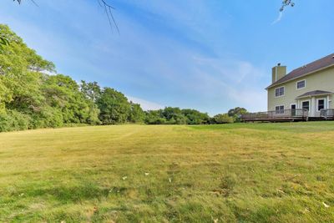
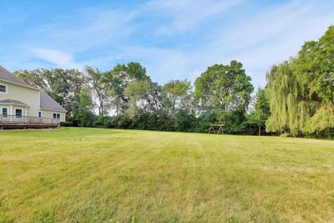
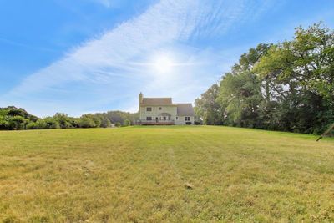
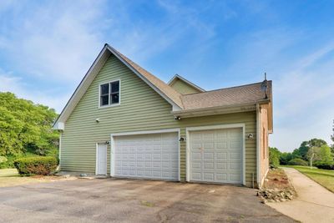
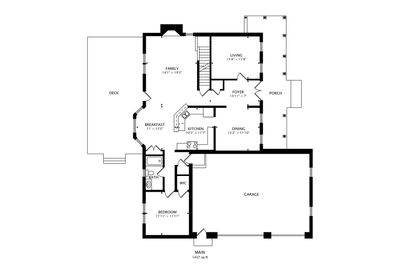
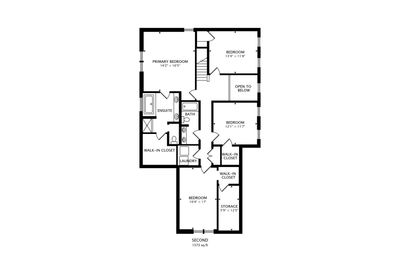
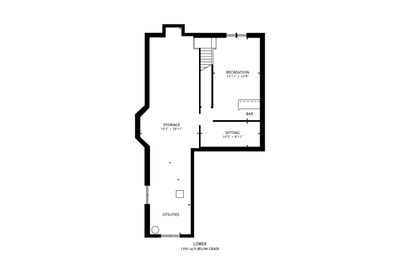
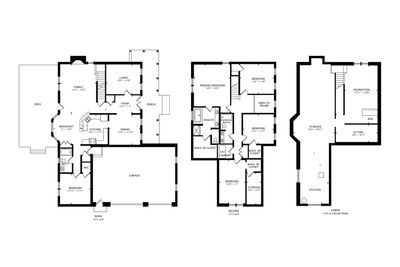
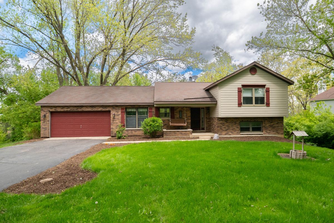
Welcome to 7365 English Oak Lane, a beautifully maintained home where space, comfort, and flexibility come together in one of Spring Grove's most desirable neighborhoods. Offering 5 bedrooms, 3 full bathrooms, and a thoughtfully designed floor plan, this home is perfect for growing families, multigenerational living, or anyone looking for generous living space in a peaceful setting. A highly sought after first floor bedroom and full bathroom provide an ideal in law arrangement, private guest suite, or home office, adding exceptional versatility to the layout. Step inside and you'll immediately appreciate the bright, welcoming interior filled with natural light. The spacious living and dining areas create an inviting setting for everyday living, family gatherings, and holiday celebrations. The well designed kitchen offers abundant cabinetry, generous counter space, and an efficient layout that keeps everyone connected while preparing meals and entertaining guests. Just off the kitchen, the warm and inviting family room is truly the heart of the home. Centered around a beautiful fireplace, this comfortable space is perfect for relaxing on cool evenings, enjoying family movie nights, or gathering with friends. Large windows overlook the backyard and fill the room with natural light, creating a comfortable atmosphere throughout the year. Upstairs, you'll find three spacious bedrooms, including a generously sized primary suite designed as your private retreat. The primary bedroom features a large ensuite bathroom and abundant closet space. The additional bedrooms are equally spacious, each offering oversized closets and plenty of room for family members to personalize their own space with finishes and decor that reflect their style and needs. The full partially finished basement provides valuable additional living space and endless possibilities. Whether you envision a recreation room, game room, home theater, fitness area, playroom, workshop, or additional storage, this flexible lower level is ready for your finishing touches while already offering functional space to enjoy. Step outside to a spacious backyard that invites outdoor living. Whether hosting summer barbecues, enjoying your morning coffee, gardening, or simply relaxing in the peaceful surroundings, this outdoor space offers privacy and room to create lasting memories. Living in Spring Grove means enjoying a unique blend of small town charm and year round recreation. Just minutes away, Glacial Park Conservation Area offers hiking, kayaking, fishing, bird watching, and scenic nature trails. The Chain O'Lakes provides endless opportunities for boating, fishing, waterfront dining, and water sports, while Wilmot Mountain is nearby for skiing, snowboarding, and tubing during the winter months. Several golf courses, forest preserves, neighborhood parks, restaurants, coffee shops, local boutiques, grocery stores, and seasonal community events are all within easy reach. Historic downtown Richmond, Fox Lake, Johnsburg, and Lake Geneva, Wisconsin provide even more shopping, dining, and entertainment options just a short drive away. Combining generous living space, a flexible floor plan, a cozy fireplace, spacious bedrooms with oversized closets, a partially finished basement, and an outstanding location, 7365 English Oak Lane offers everything needed to create your next chapter. Move in, add your personal touch, and enjoy everything this exceptional home and community have to offer.
— the listing agent’s description
The home
5 beds
3 baths
3,010 sqft
Built in 2007
1.04-acre lot
3-car garage
Detached Single
Colonial
What it’ll cost
$176 / sqft
$11,640 taxes / yr
No HOA
7 days on dwello
Estimated monthly payment
$3,943/mo
Principal & interest$2,818
Property taxes$970
Homeowners insurance$155
Get pre-qualified →Connect with a licensed lender in the dwello network.
Estimate only — not a loan offer. Example rate; taxes and insurance estimated; your actual rate, payment, taxes, and insurance will vary. dwello is not a lender. Equal Housing Opportunity.
Tour it with a real dwello agent
The agent who meets you here is an actual dwello Home Group team member who knows these streets — not a stranger who bought your name from a portal. You get straight answers on the spot, and the same person stays with you through closing.
On our team, vettedYour info is never soldWith you through closing
Tour this home
In person, on your schedule — a dwello agent meets you there.
WED
Jun 3
THU
Jun 4
FRI
Jun 5
SAT
Jun 6
11:00 am
Schedule a tour
7 days on dwello
Price history
Listed for sale
Jul 28, 2026
$529,900
Property taxes
2025
Annual tax bill (MLS)
From county records — verify with the assessor.
Features
Central AirNatural GasBrickSeptic TankAsphaltGarage Door Opener
Schools
Elementary — Spring Grove Elementary School
Middle — Nippersink Middle School
High — Richmond-Burton Community High S
Assigned schools per the listing — always verify enrollment + boundaries with the district.
Neighborhood
Loading map…
Nearby places via OpenStreetMap — approximate; verify what matters to you. Map © Mapbox © OpenStreetMap.
MLS listing data
Listed by Fernando Godoy · eXp Realty
Listing last updated Aug 3, 2026 · data refreshed from the MLS Aug 3, 2026, 5:08 AM CT
Based on information submitted to the MLS GRID as of Aug 3, 2026, 5:08 AM CT. Listing data © MRED LLC, distributed by MLS GRID — deemed reliable but not guaranteed; independently verify. Anything shown below this point is not MLS listing data.
See it in personA real dwello agent on our team — never a sold lead.
Schedule a tour
Message
No pressure — reach out whenever you’re ready.
Similar homes nearby
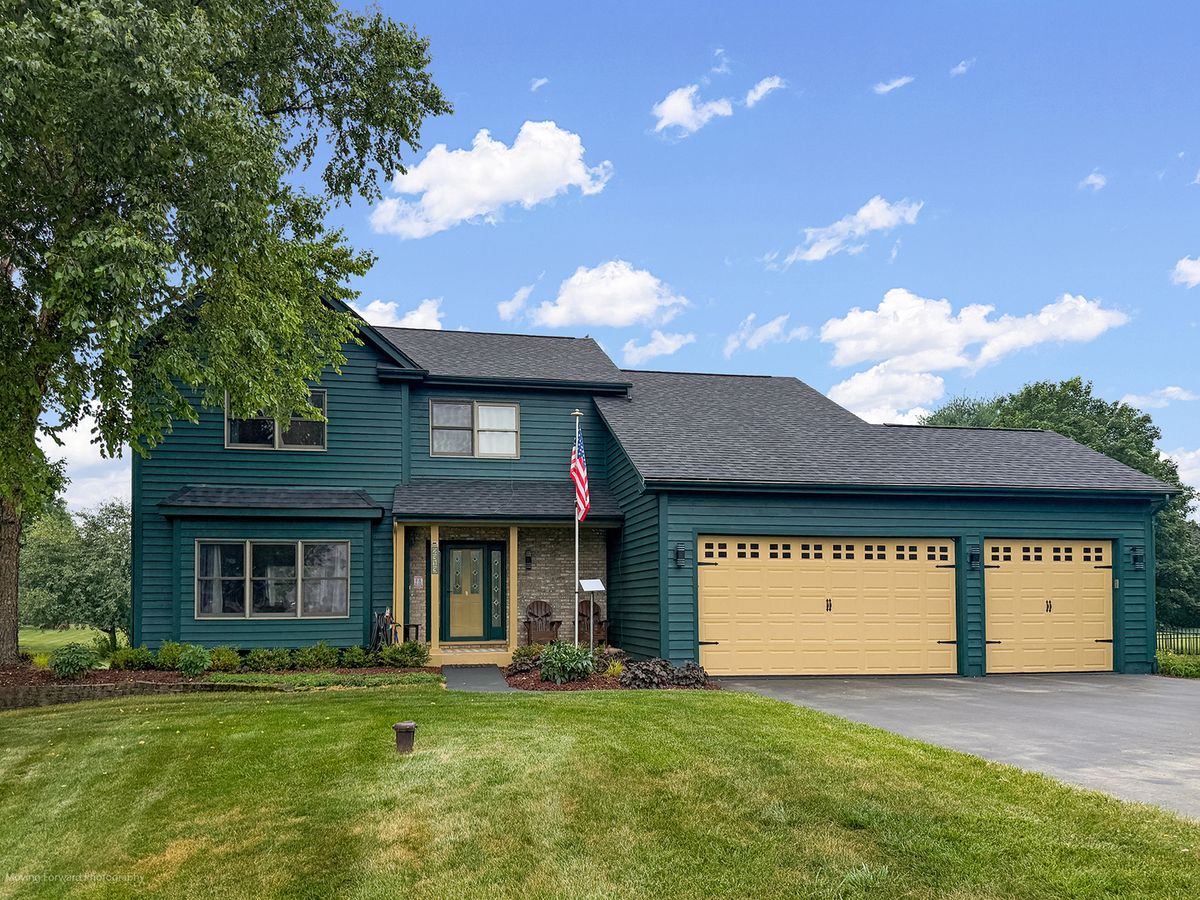
$549,999Active
4 bd · 3.5 ba · 2,163 sqft
2313 S Hidden Trail
Spring Grove, IL
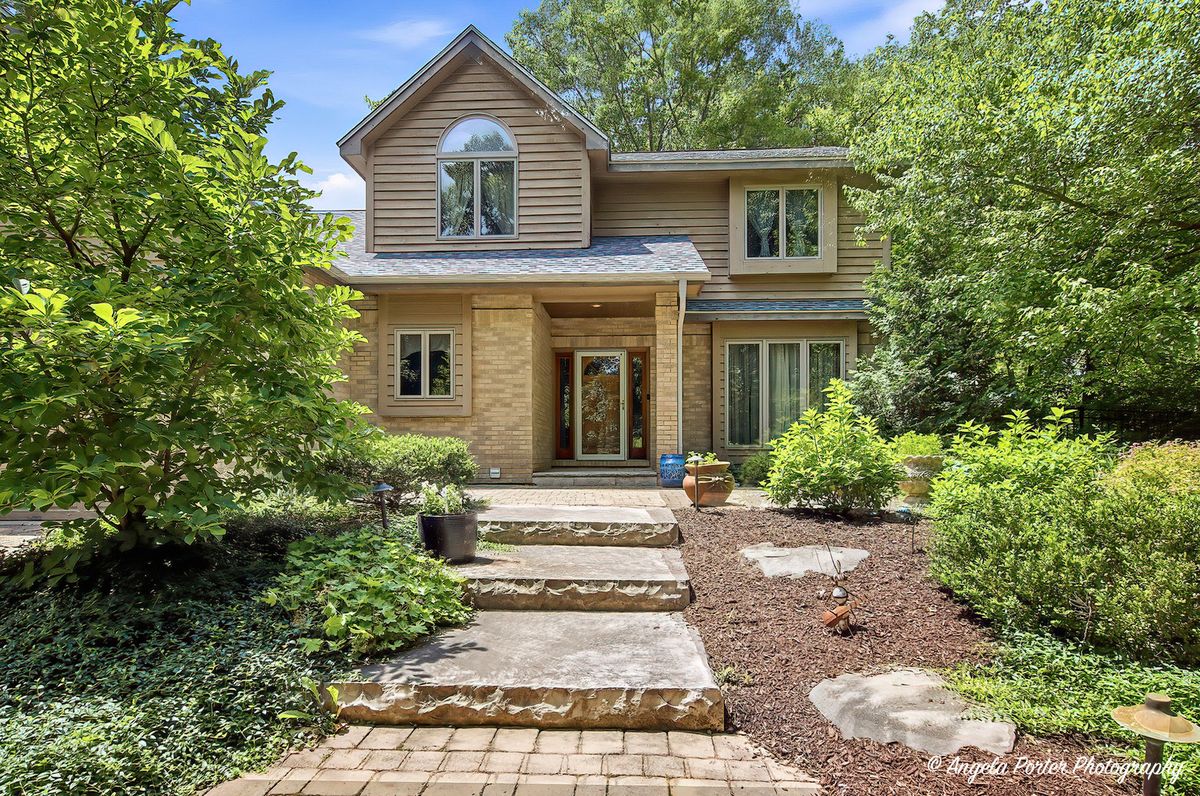
$574,900Active
4 bd · 2.5 ba · 3,598 sqft
8919 Tahoe Lane
Spring Grove, IL
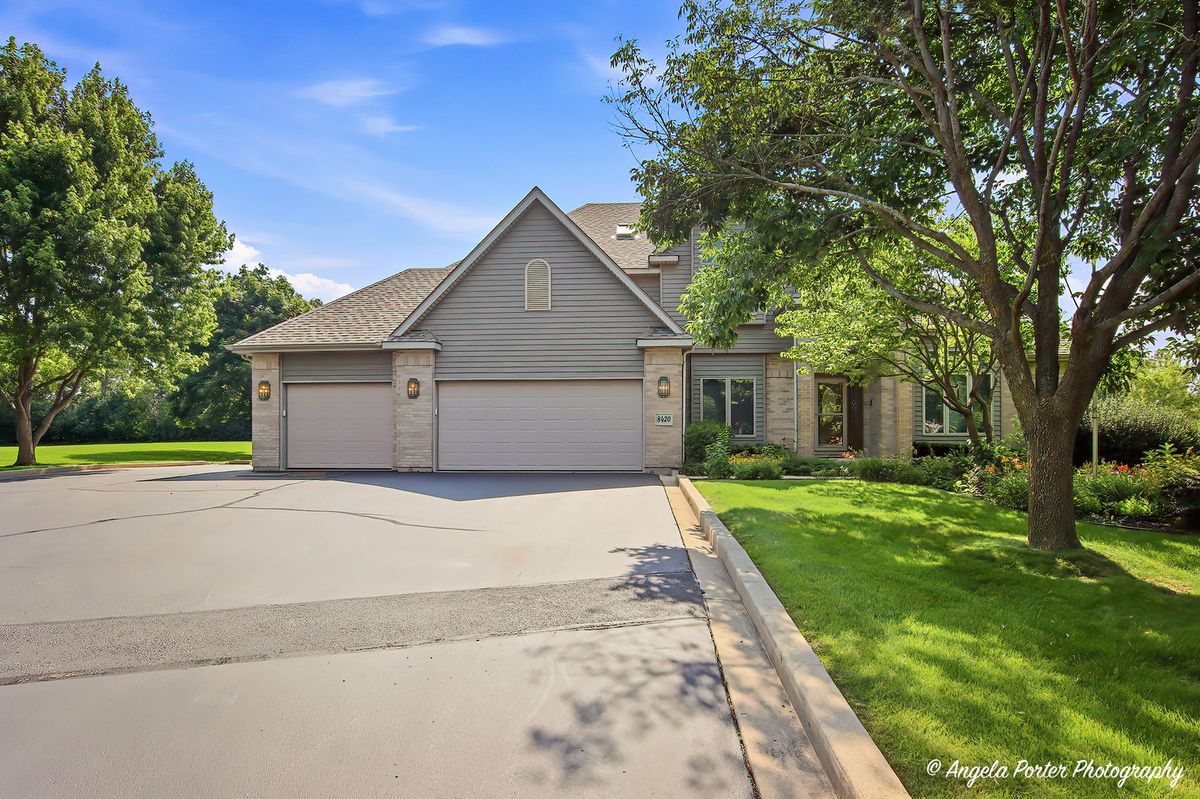
$600,000Active
4 bd · 4.5 ba · 4,539 sqft
8420 Saint Moritz Drive
Spring Grove, IL
$415,000Active
4 bd · 3 ba · 3,000 sqft
3516 Kings Lair Drive
Spring Grove, IL