Price cut: $17,001
View all 41 photos
Detached Single · Spring Grove, IL
$549,999$567,000
4 beds · 3.5 baths · 2,163 sqft
2313 S Hidden Trail, Spring Grove, IL, 60081
A brick-and-mortar place to make your own — room to make it home.
Active
What’s special
Central air3-car garage0.71-acre lotIn-unit laundry
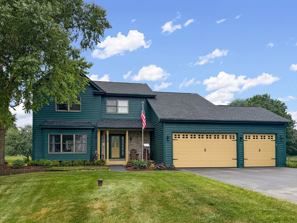
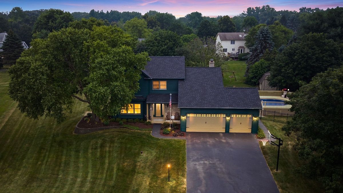
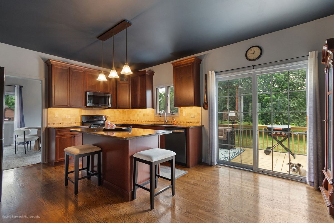
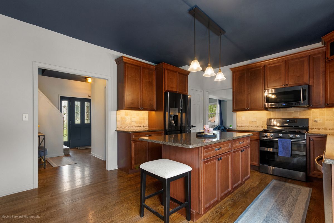
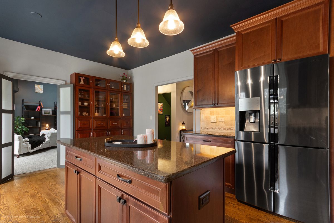
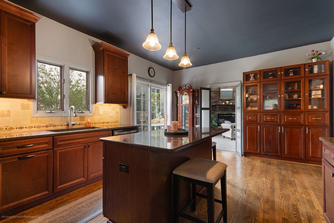
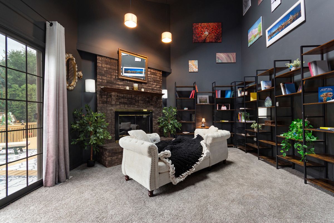
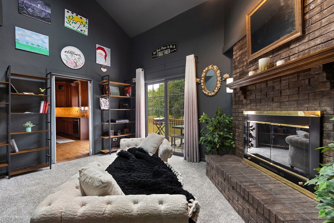
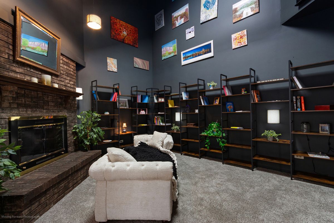
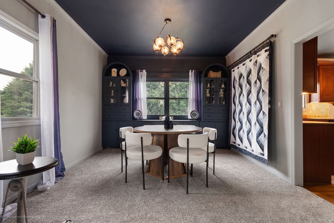
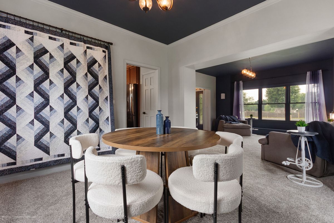
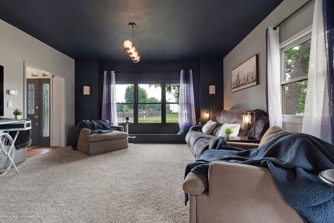
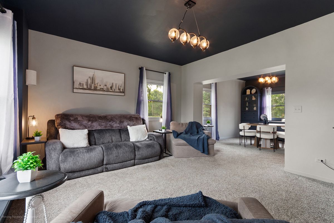
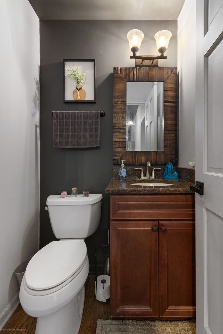
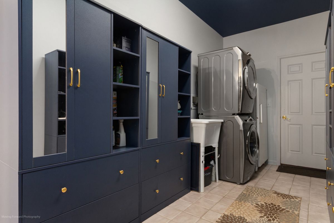
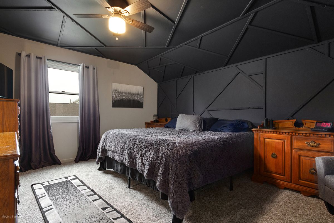
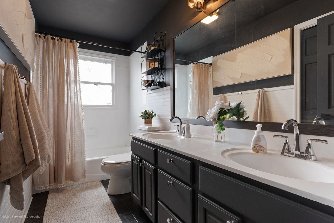
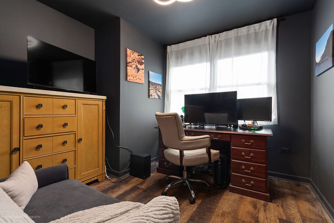
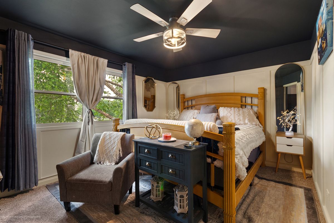
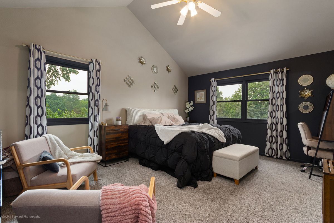
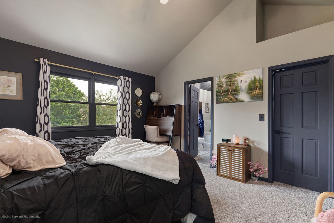
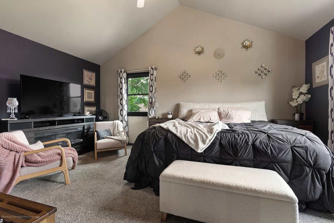
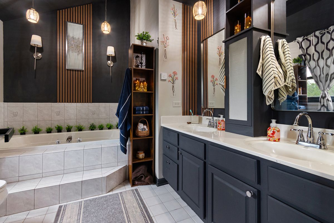
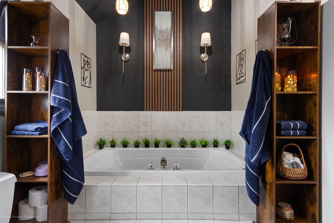
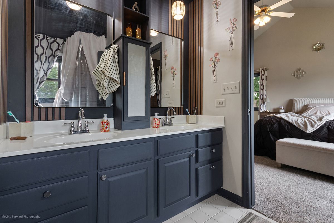
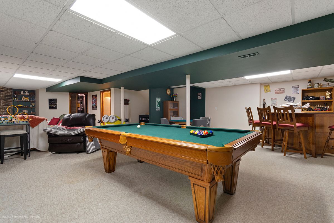
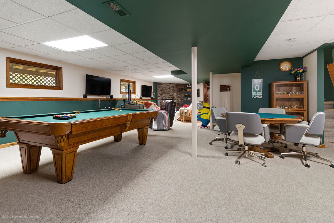
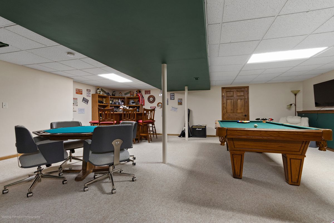
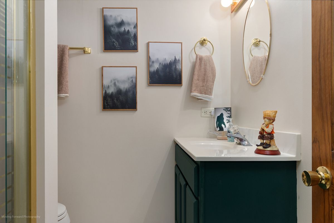
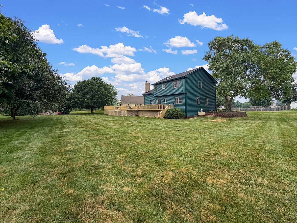
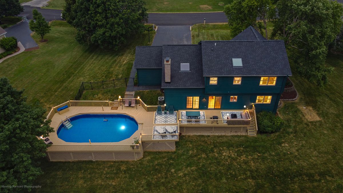
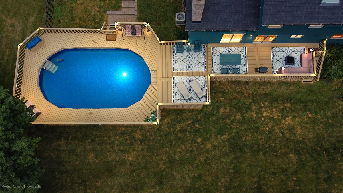
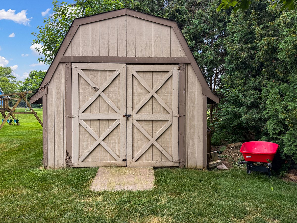
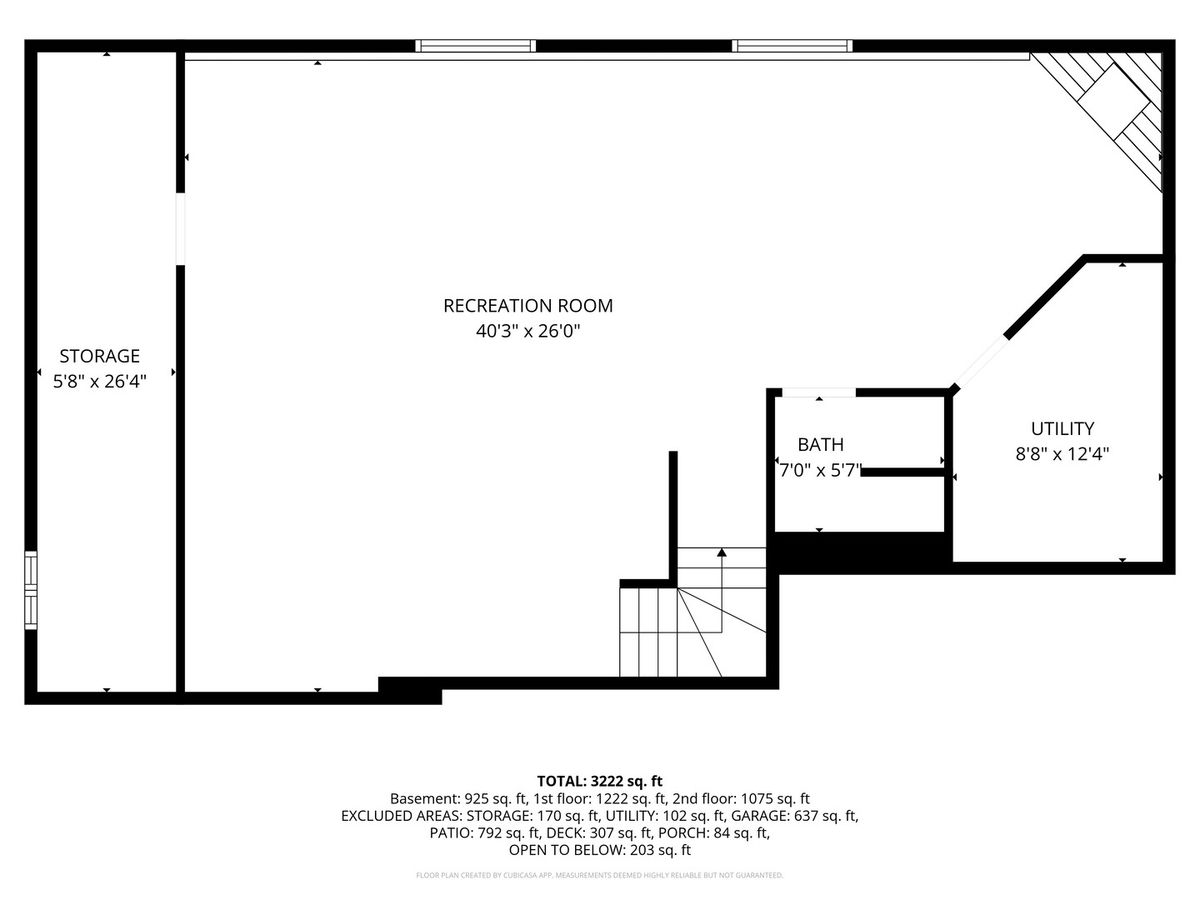
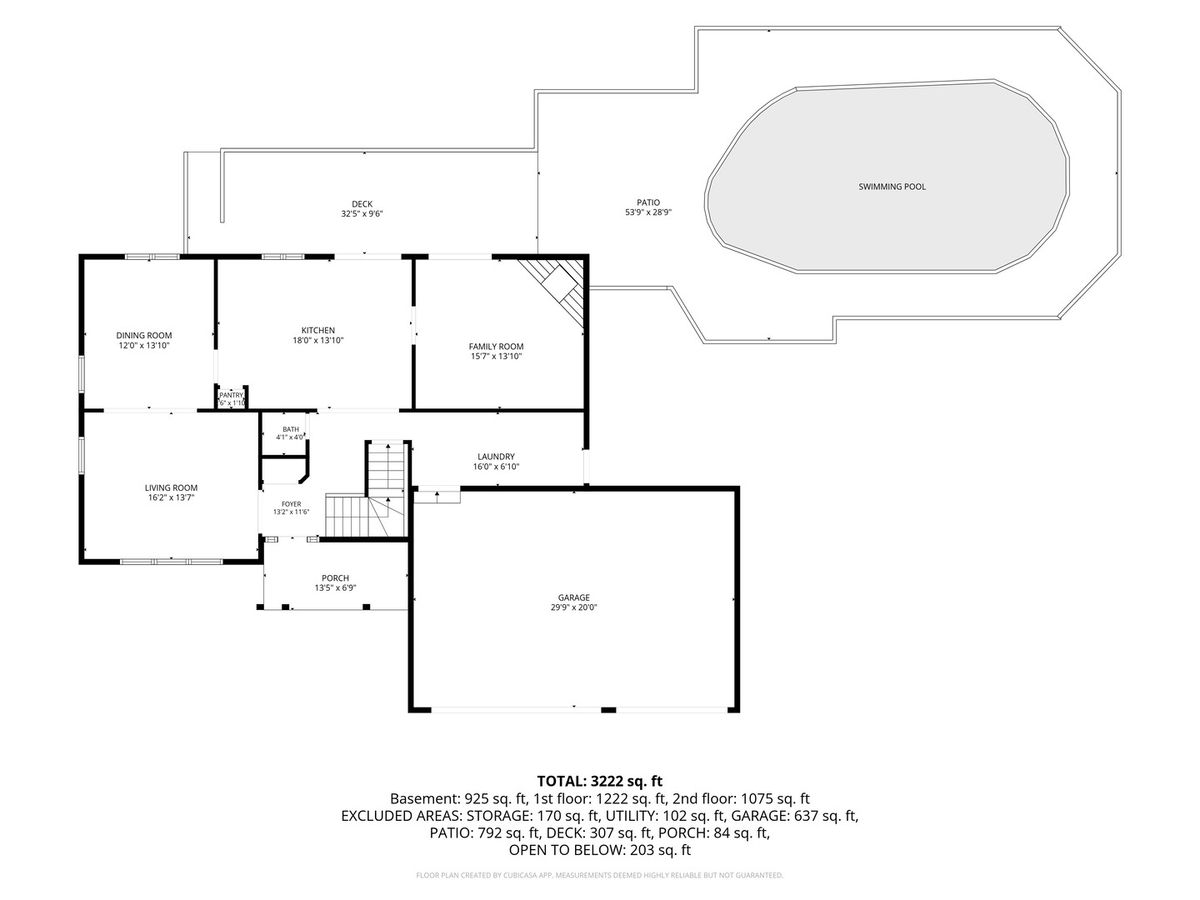
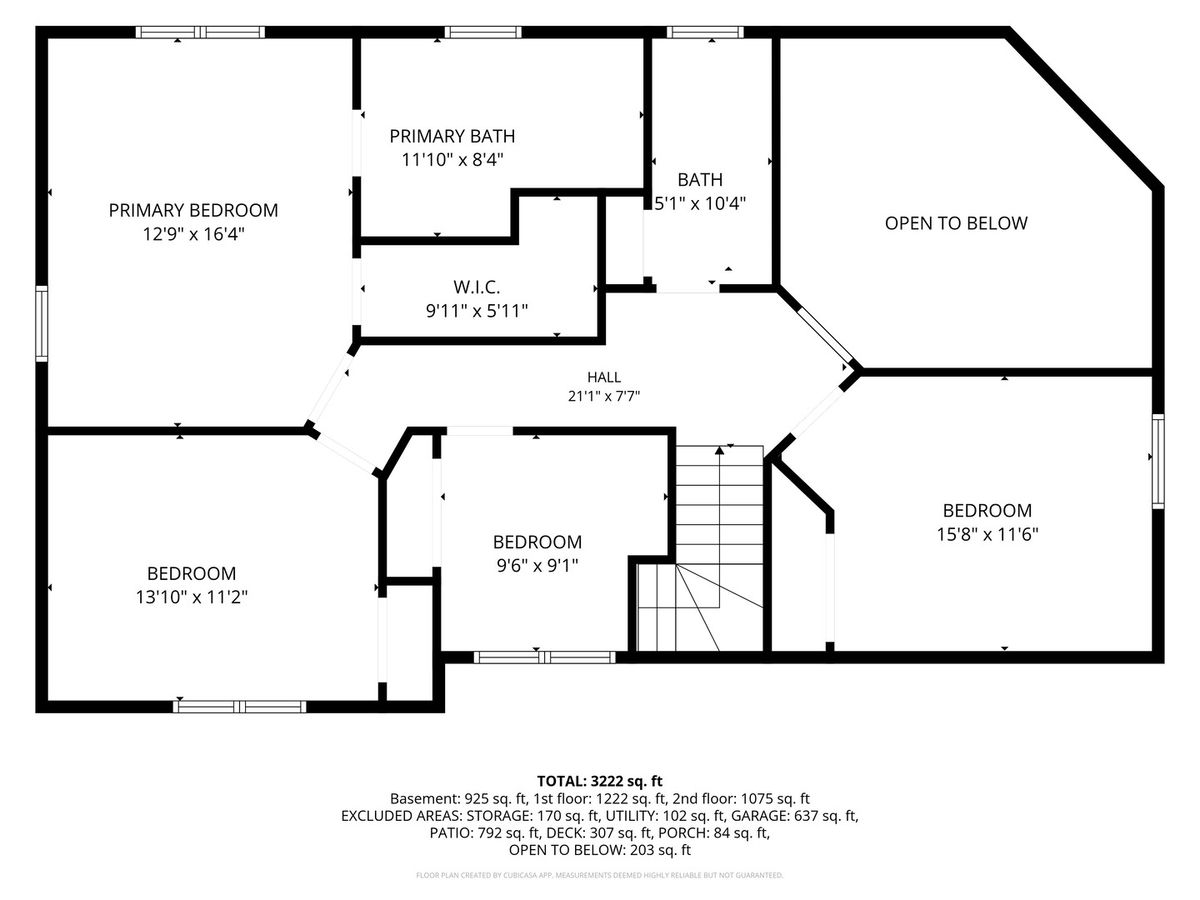
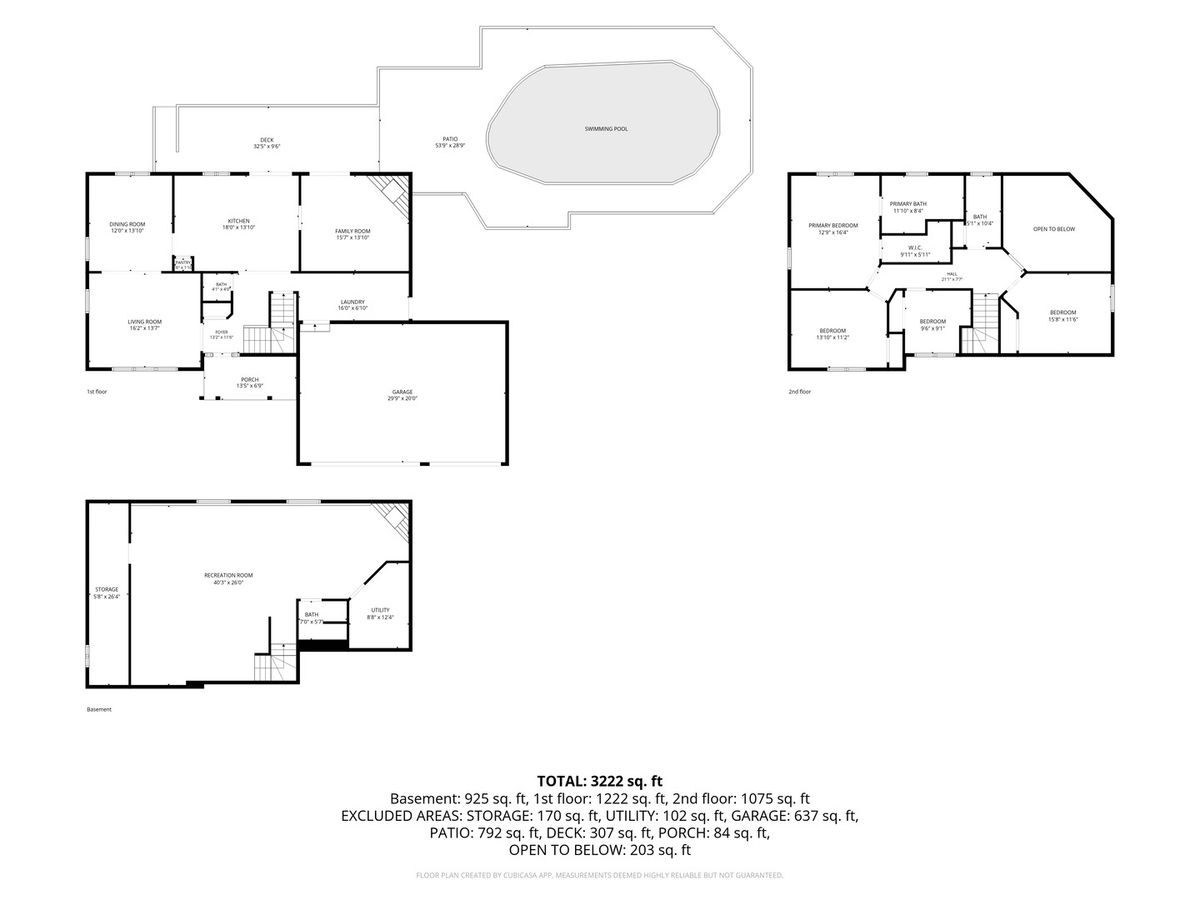
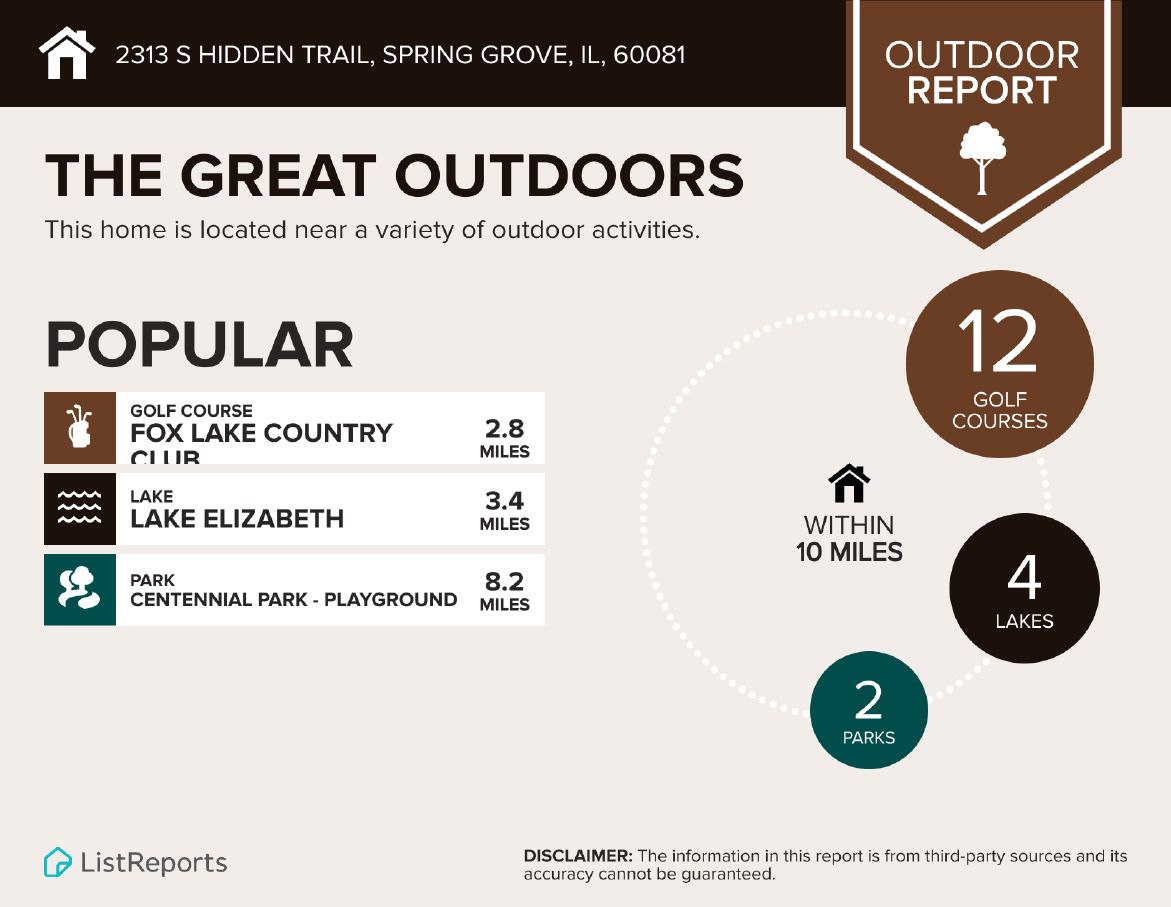
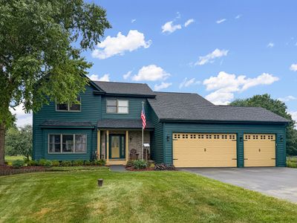
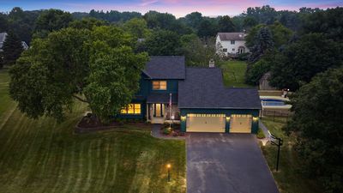
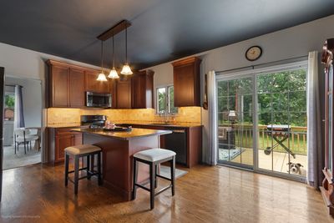
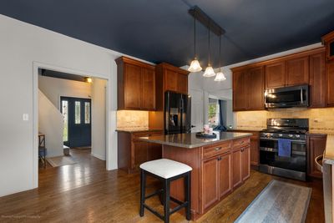
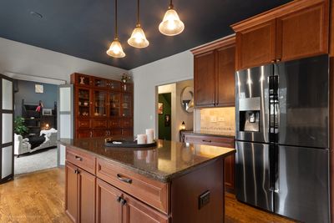
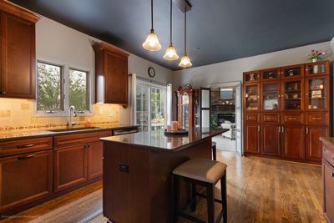
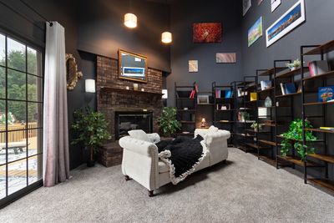
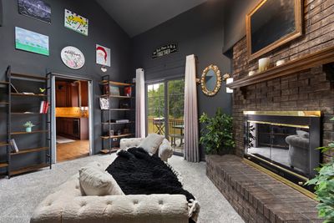
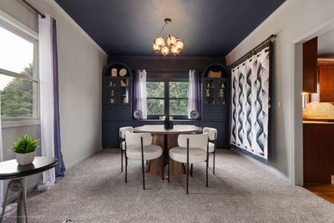
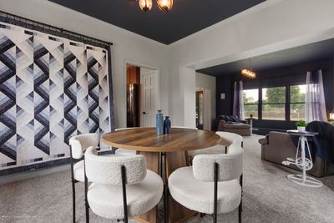
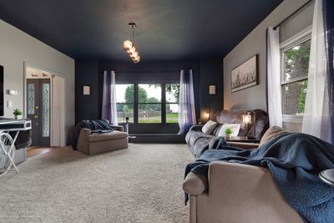
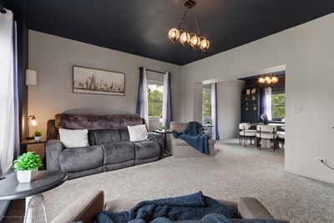
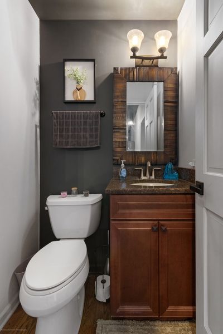
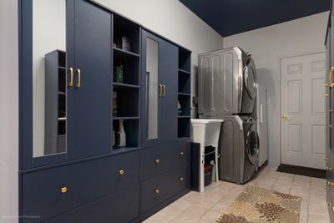
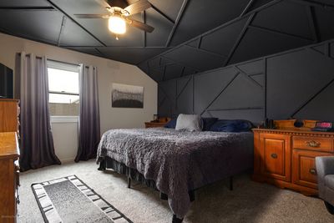
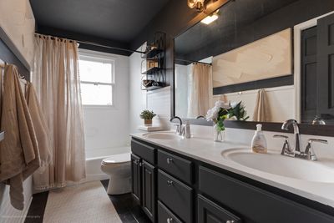
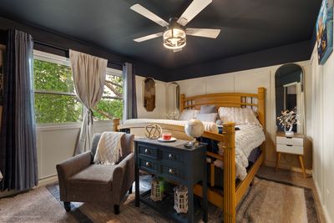
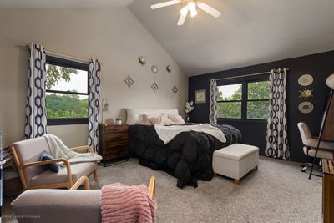
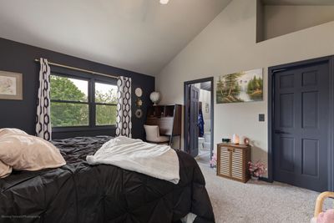
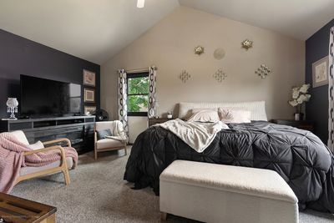
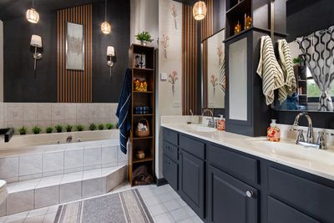
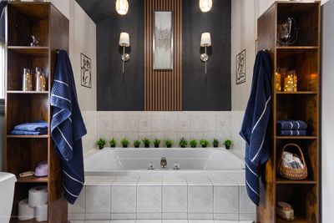
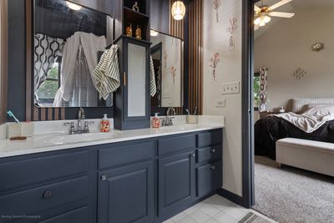
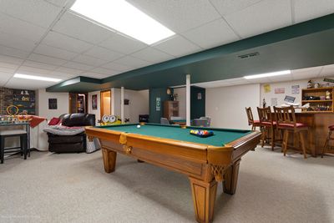
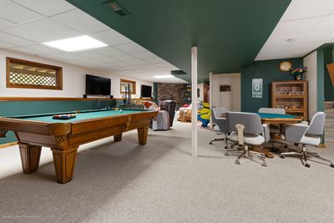
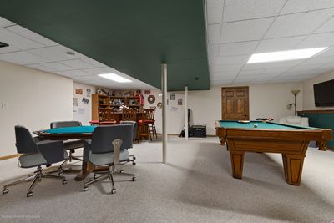
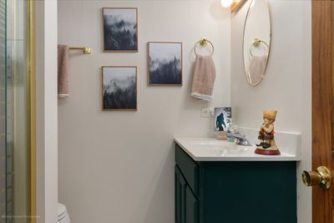
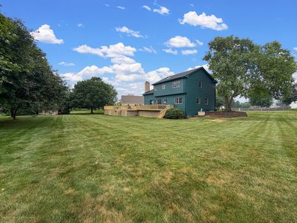
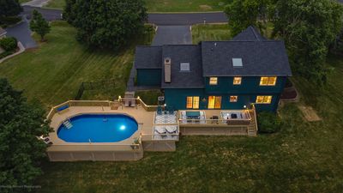
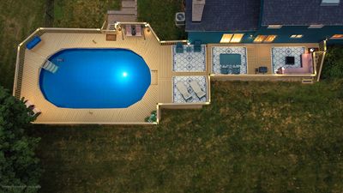
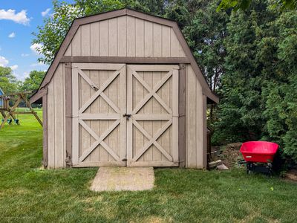
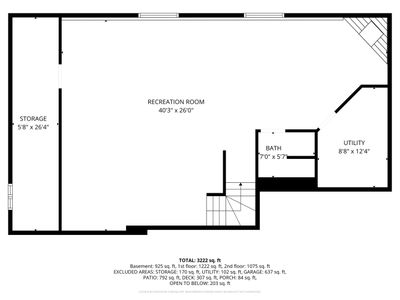
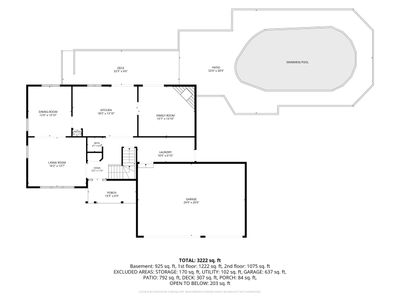
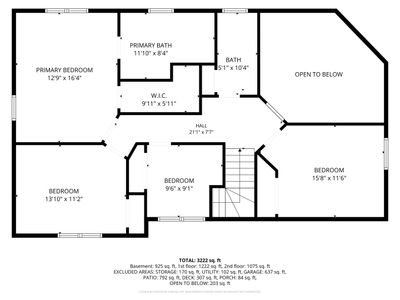
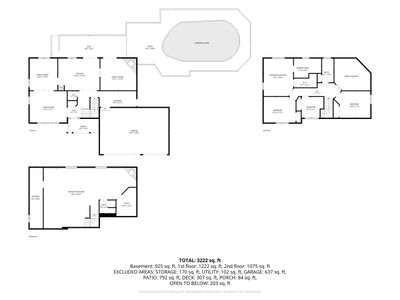
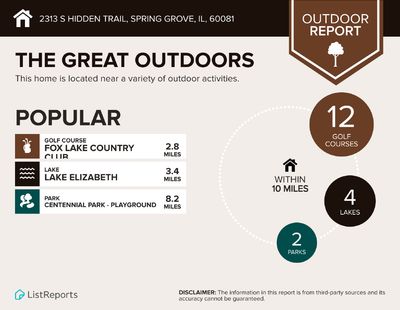
Relocating for an exciting career opportunity, the sellers are ready to pass this well-loved home on to its next owners and have made a GENEROUS PRICE IMPROVEMENT, making this beautiful home an exceptional value. Beautifully maintained and thoughtfully updated, this 4-bedroom, 3.5-bath two-story home sits on nearly an acre in sought-after Pine Meadow Estates, offering the perfect balance of comfortable living and exceptional entertaining. The renovated eat-in kitchen (2017) is the heart of the home, featuring maple cabinetry, quartz countertops, a tile backsplash, black stainless steel appliances, and abundant prep and storage space. Just beyond, the inviting library offers a gas fireplace and sliding doors that open to the backyard, creating a warm and welcoming space to relax year-round. Separate living and dining rooms provide plenty of room for everyday living, family gatherings, and holiday entertaining, while a spacious mudroom just off the attached three-car garage adds everyday convenience. Upstairs, the vaulted primary suite serves as a private retreat with a walk-in closet and a spacious bath featuring a skylight, whirlpool tub, separate shower, and double vanity. Three additional generously sized bedrooms and a full hall bath complete the second level. The finished English basement adds valuable living space with a large recreation room centered around a second fireplace, a full bath, and abundant storage, making it ideal for guests, extended family, or a future in-law arrangement. Beautiful hardwood floors, quality updates, and meticulous care make this home truly move-in ready. Outside, your own backyard retreat awaits. The heated above-ground pool and expansive deck create the perfect setting for summer gatherings, weekend barbecues, or simply unwinding at the end of the day. Major updates provide peace of mind, including a NEW roof (2026), NEW pool and equipment, exterior and deck paint (2026), HVAC (2016), water heater (2021), Generac generator, driveway, siding, renovated kitchen and bathrooms, water softener (2024), updated lighting (2025), mudroom sink, and more. See Full list under Additional Information. Ideally located near Fox Lake, Twin Lakes, and Lake Geneva, you'll enjoy easy access to boating, fishing, skiing, and year-round recreation, with walking paths, parks, shopping, dining, Metra, and major highways all just minutes away. Move in now and enjoy the rest of summer by the pool while making this exceptional property your next home.
— the listing agent’s description
The home
4 beds
3.5 baths
2,163 sqft
Built in 1996
0.71-acre lot
3-car garage
Detached Single
Colonial
What it’ll cost
$254 / sqft
$6,384 taxes / yr
No HOA
Listed $567,000
Now $549,999
19 days on dwello
Estimated monthly payment
$3,616/mo
Principal & interest$2,924
Property taxes$532
Homeowners insurance$160
Get pre-qualified →Connect with a licensed lender in the dwello network.
Estimate only — not a loan offer. Example rate; taxes and insurance estimated; your actual rate, payment, taxes, and insurance will vary. dwello is not a lender. Equal Housing Opportunity.
Tour it with a real dwello agent
The agent who meets you here is an actual dwello Home Group team member who knows these streets — not a stranger who bought your name from a portal. You get straight answers on the spot, and the same person stays with you through closing.
On our team, vettedYour info is never soldWith you through closing
Tour this home
In person, on your schedule — a dwello agent meets you there.
WED
Jun 3
THU
Jun 4
FRI
Jun 5
SAT
Jun 6
11:00 am
Schedule a tour
19 days on dwello
Price history
Price reduced
Aug 5, 2026
↓ $17,001$549,999
Listed for sale
Jul 22, 2026
$567,000
Earlier records
Sold
Nov 14, 2024
$439,000
Now $17,001 below the original list price.
Property taxes
2025
Annual tax bill (MLS)
From county records — verify with the assessor.
Features
Central AirNatural GasForced AirBrickCedarSeptic TankAsphaltGarage Door Opener
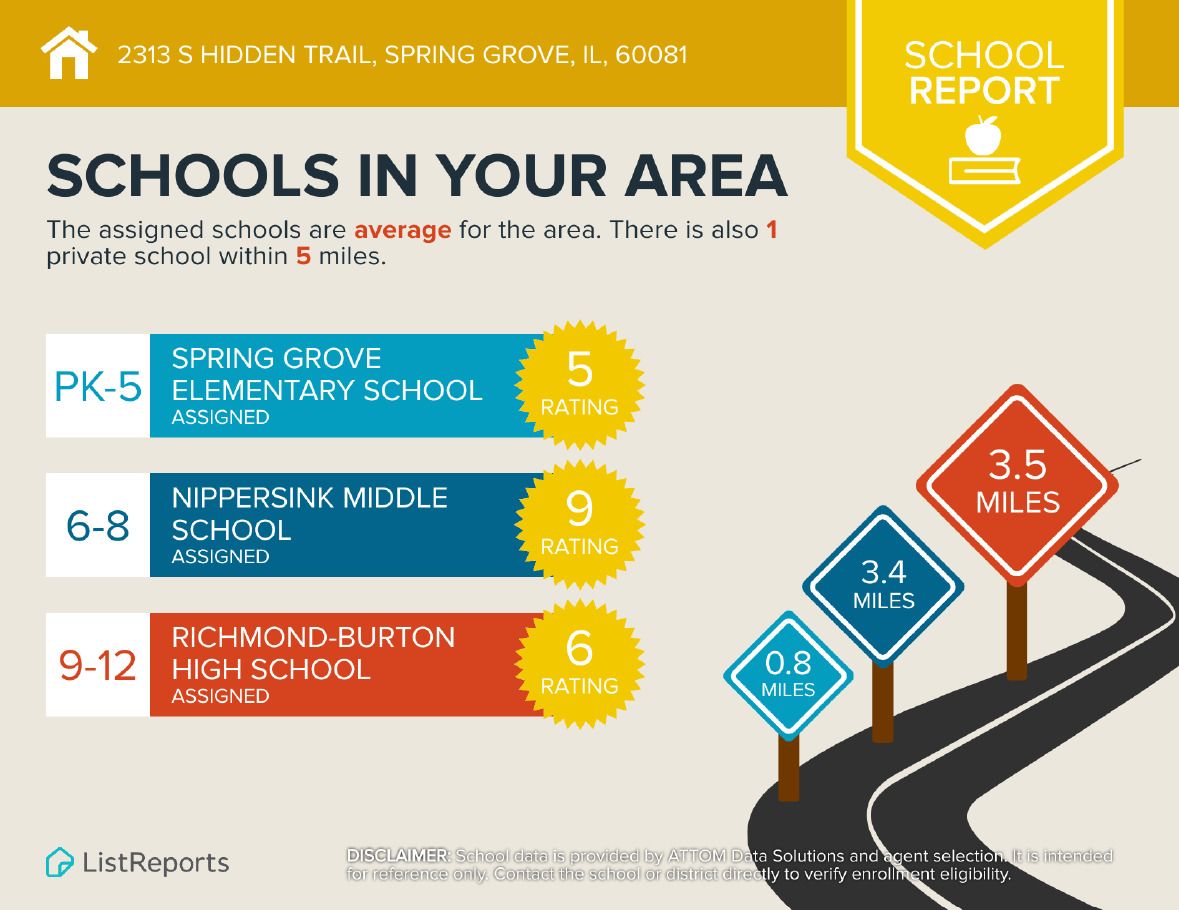
Schools
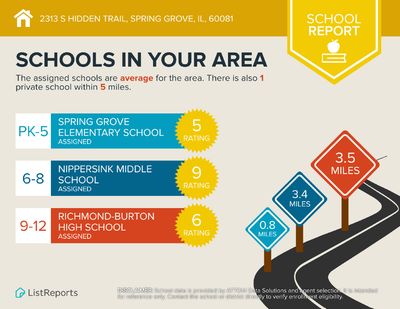
Elementary — Spring Grove Elementary School
Middle — Nippersink Middle School
High — Richmond-Burton Community High S
Assigned schools per the listing — always verify enrollment + boundaries with the district.
Neighborhood
Loading map…
Nearby places via OpenStreetMap — approximate; verify what matters to you. Map © Mapbox © OpenStreetMap.
MLS listing data
Listed by Kristin DePue · RE/MAX Plaza
Listing last updated Aug 5, 2026 · data refreshed from the MLS Aug 5, 2026, 5:10 AM CT
Based on information submitted to the MLS GRID as of Aug 5, 2026, 5:10 AM CT. Listing data © MRED LLC, distributed by MLS GRID — deemed reliable but not guaranteed; independently verify. Anything shown below this point is not MLS listing data.
See it in personA real dwello agent on our team — never a sold lead.
Schedule a tour
Message
No pressure — reach out whenever you’re ready.
Similar homes nearby
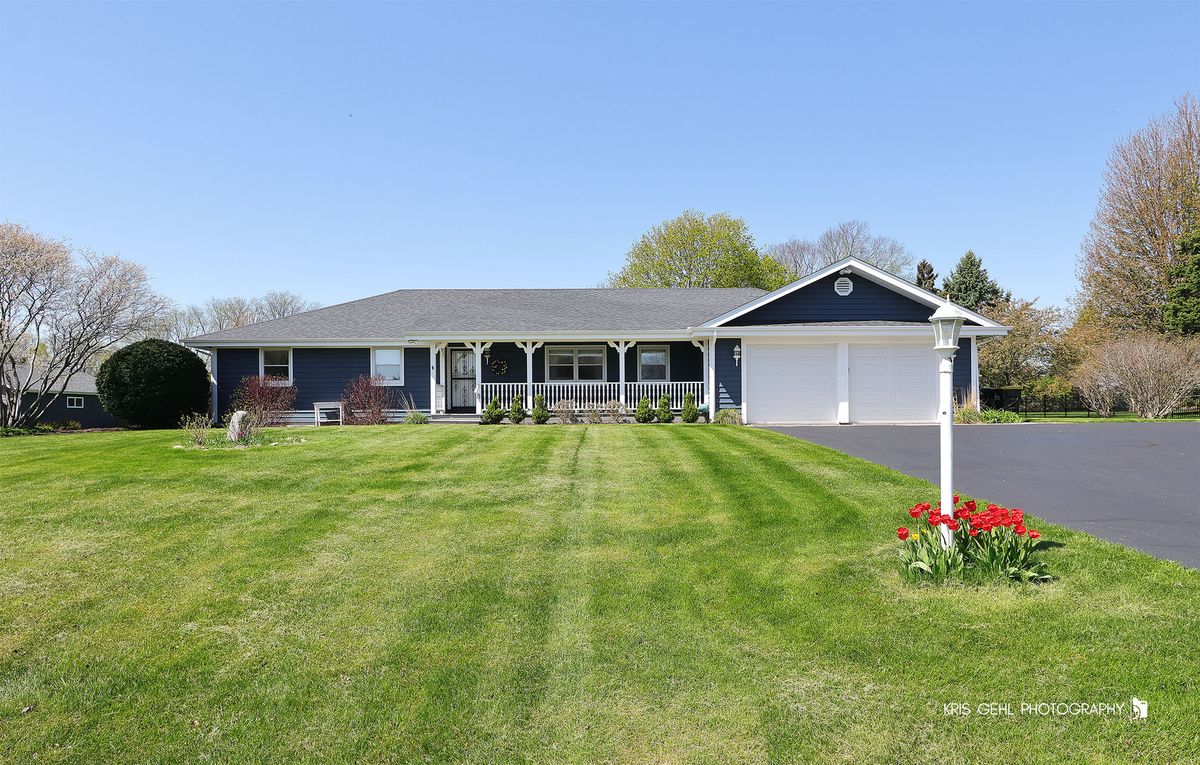
$549,900Active
3 bd · 3.5 ba · 2,000 sqft
9209 Anthony Lane
Spring Grove, IL
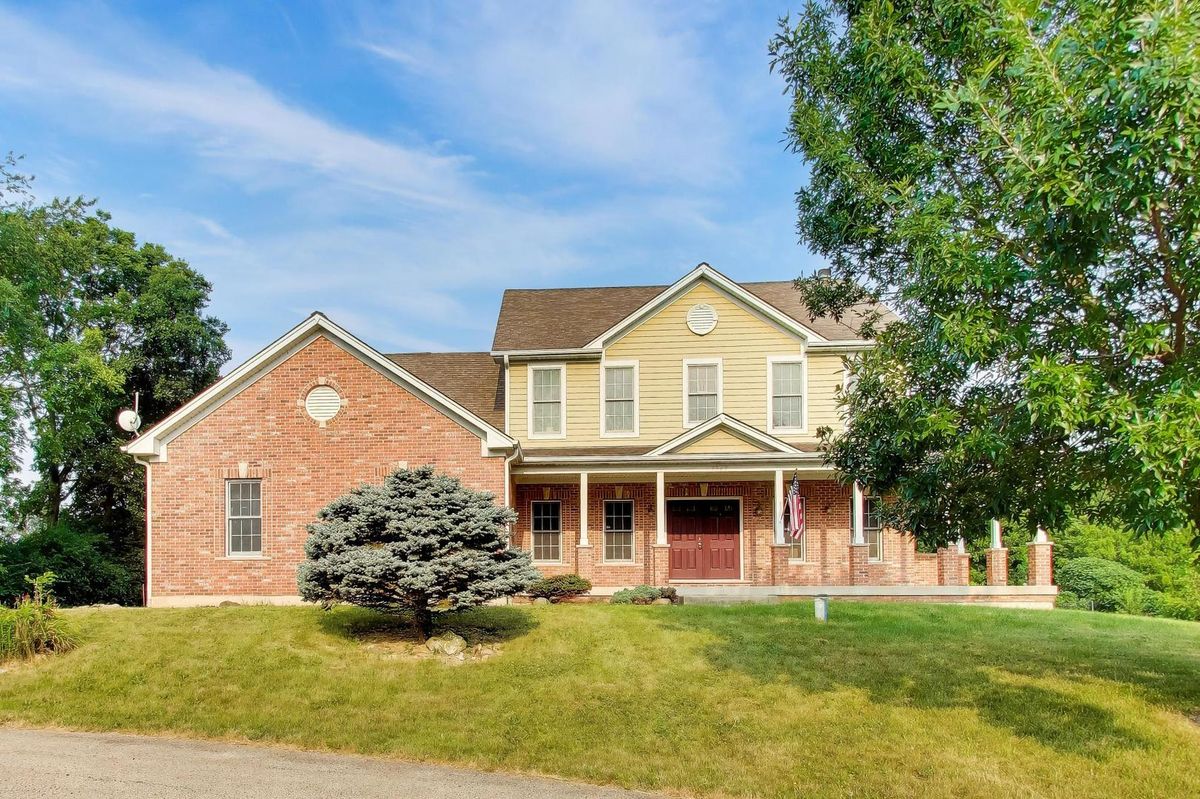
$529,900Active
5 bd · 3 ba · 3,010 sqft
7365 English Oak Lane
Spring Grove, IL
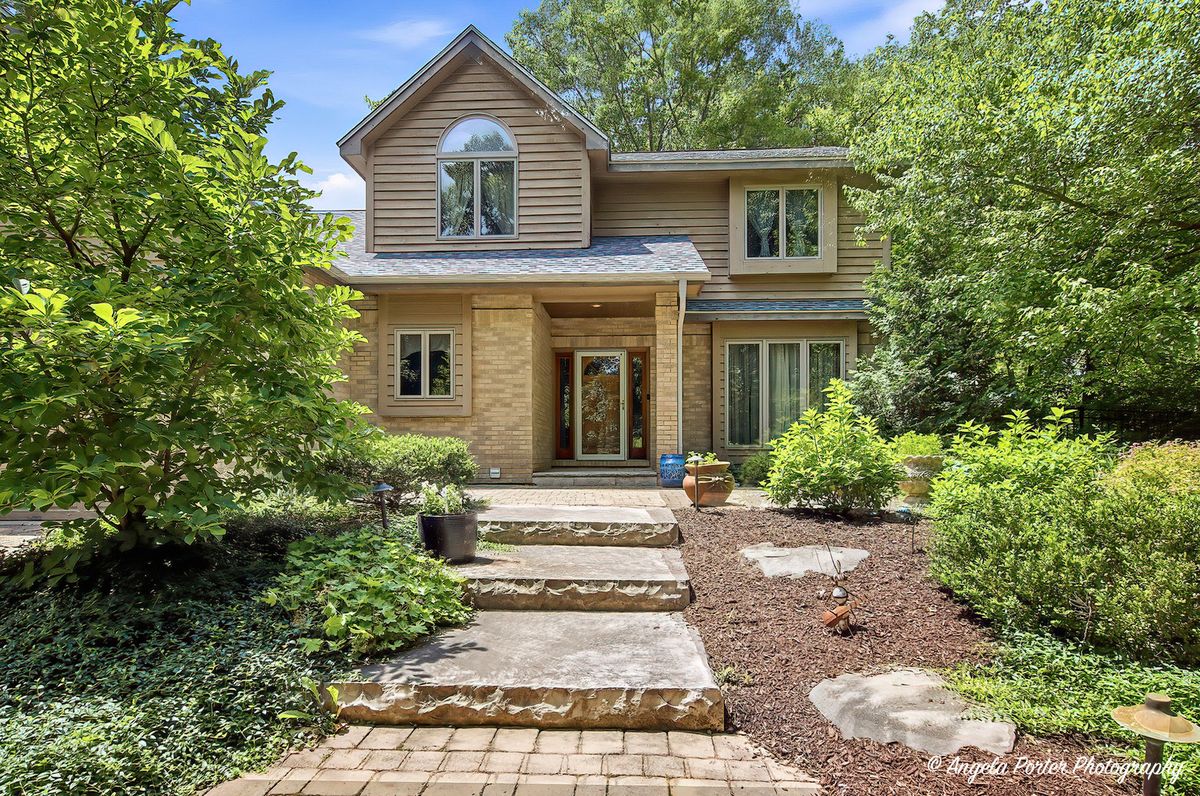
$574,900Active
4 bd · 2.5 ba · 3,598 sqft
8919 Tahoe Lane
Spring Grove, IL
$525,000Active
3 bd · 2 ba · 2,000 sqft
9103 Carol Lane
Spring Grove, IL