Price cut: $25,000
View all 52 photos
Detached Single · Spring Grove, IL
$574,900$599,900
4 beds · 2.5 baths · 3,598 sqft
8919 Tahoe Lane, Spring Grove, IL, 60081
A brick-and-mortar place to make your own — room to make it home.
Active
What’s special
Central air2-car garage0.71-acre lot
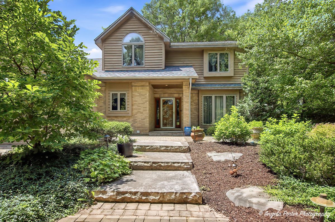
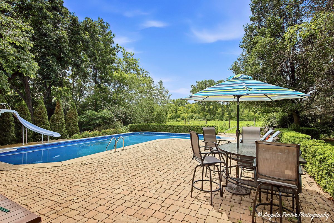
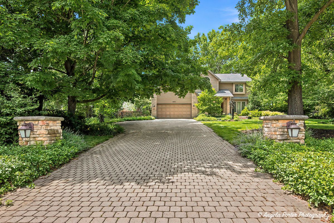
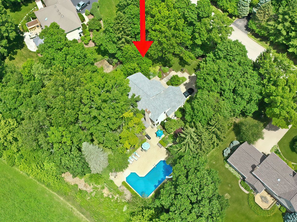
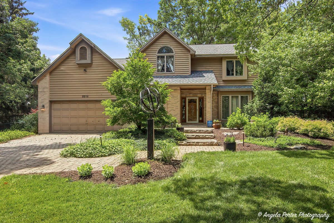
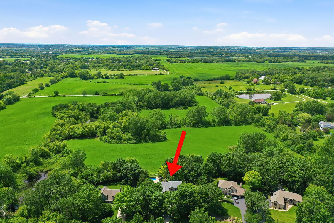
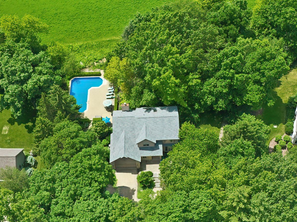
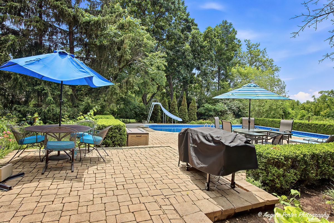
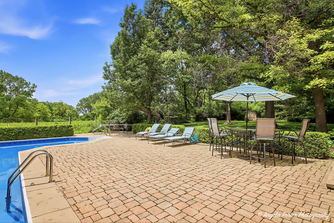
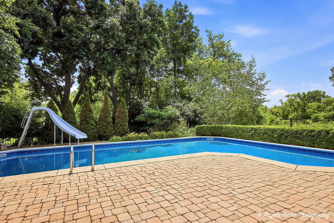
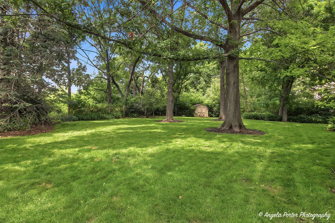
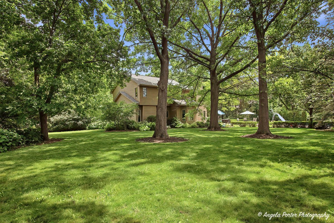
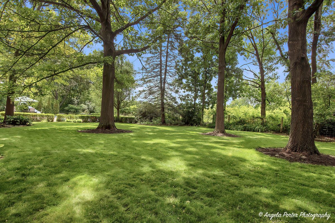
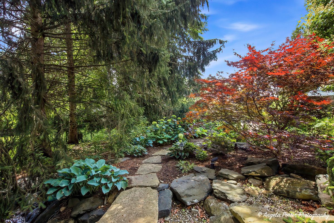
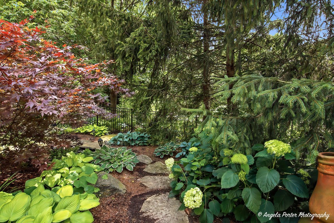
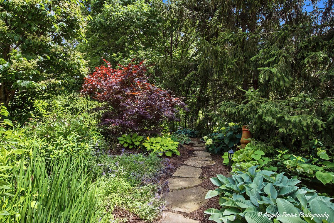
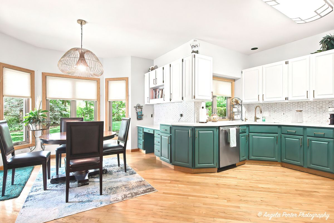
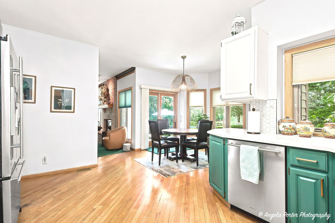
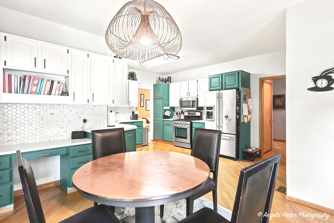
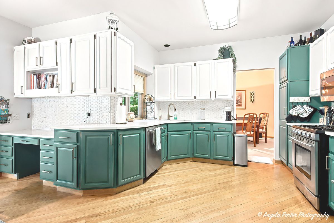
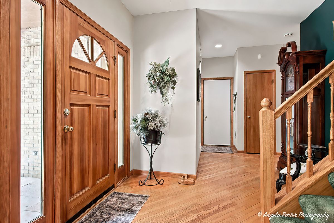
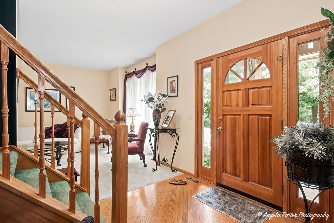
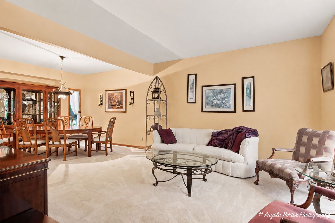
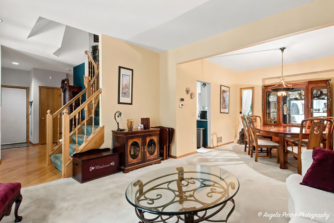
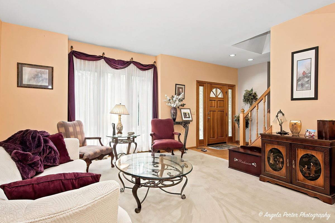
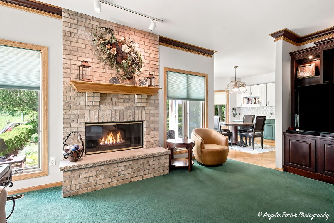
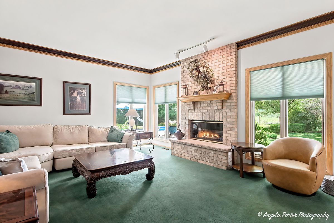
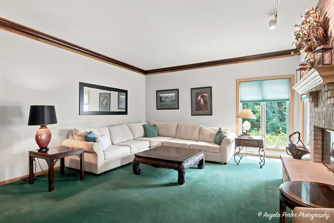
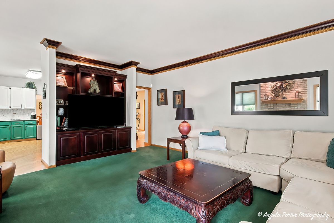
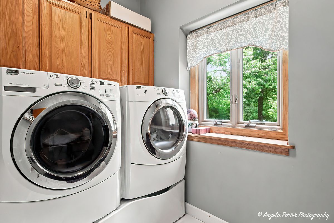
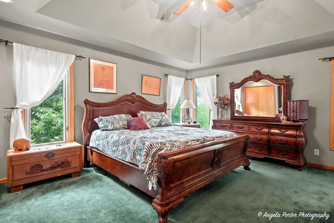
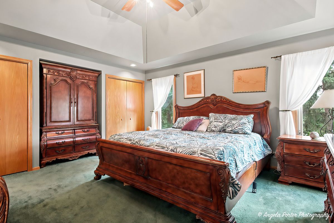
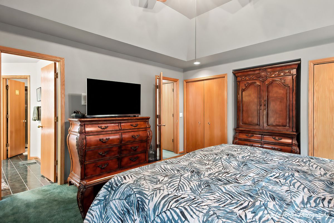
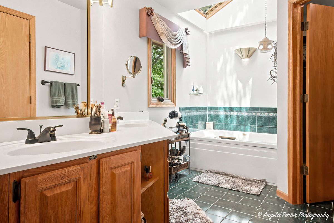
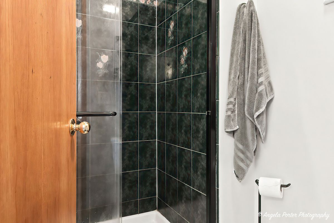
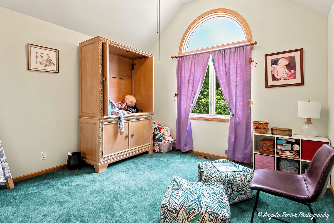
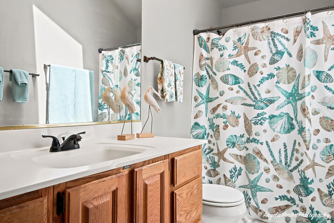
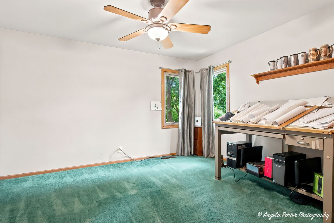
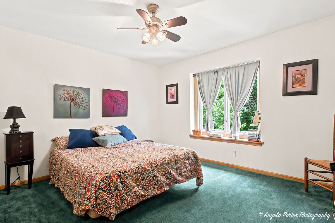
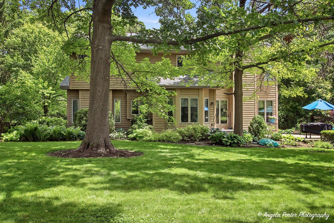
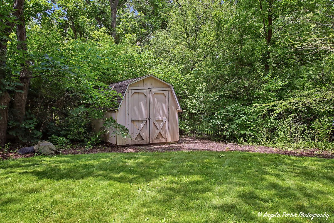
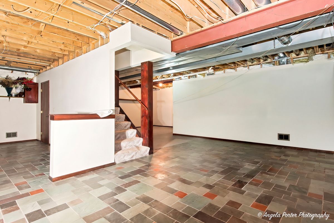
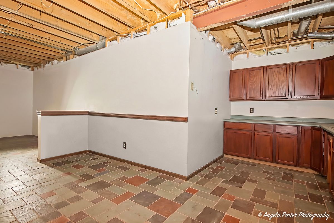
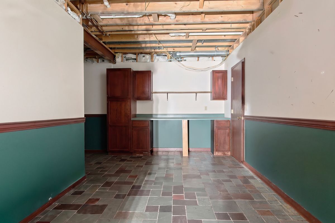
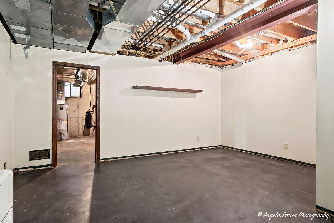
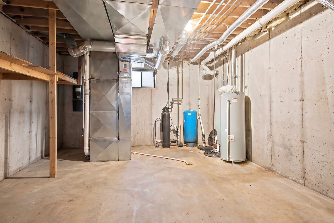
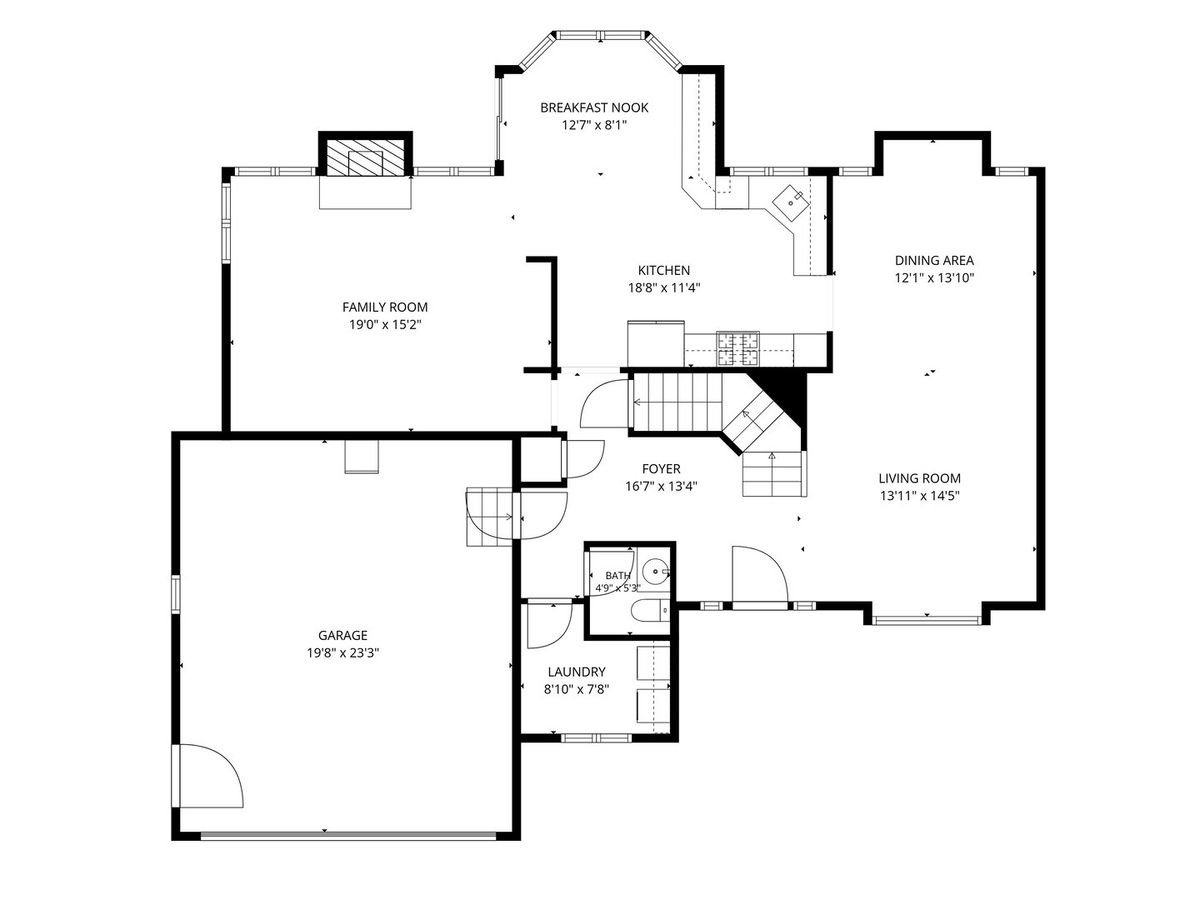
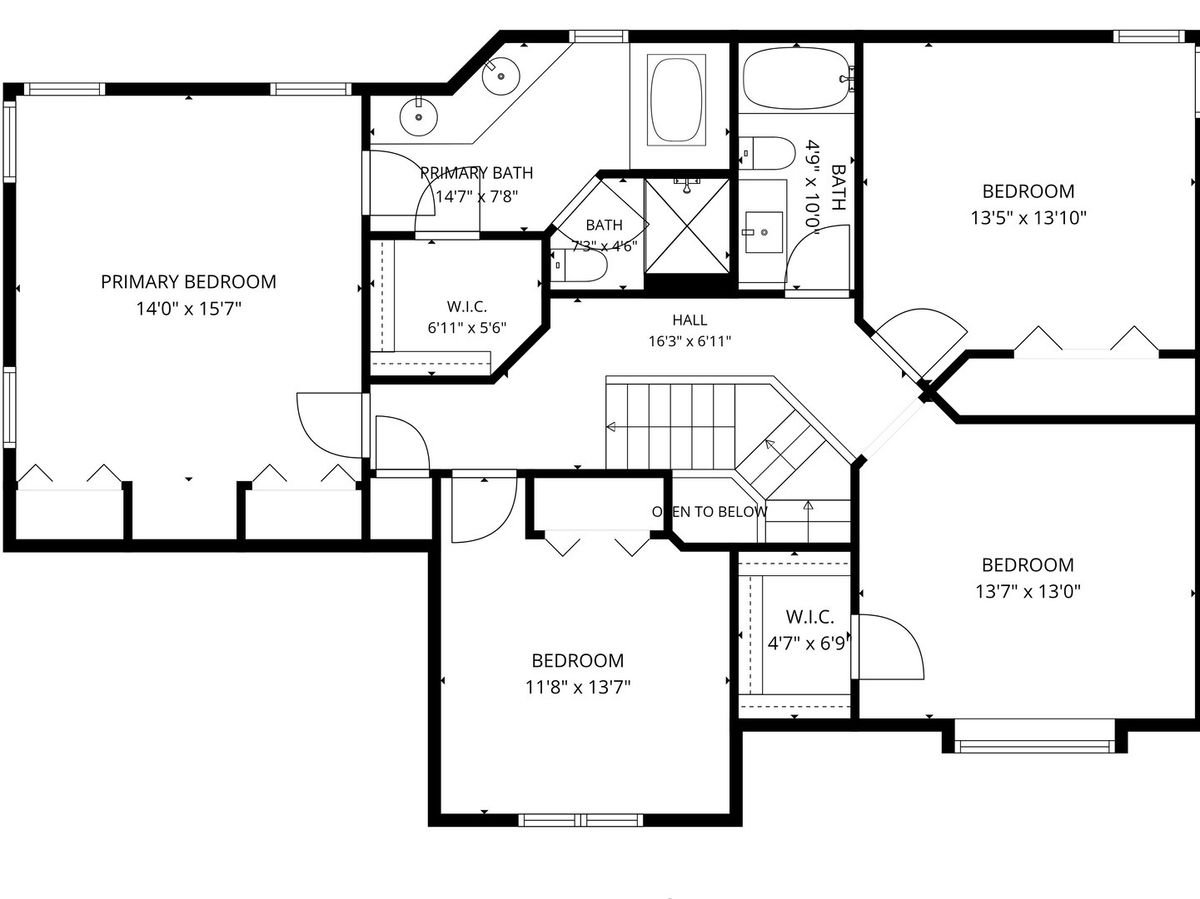
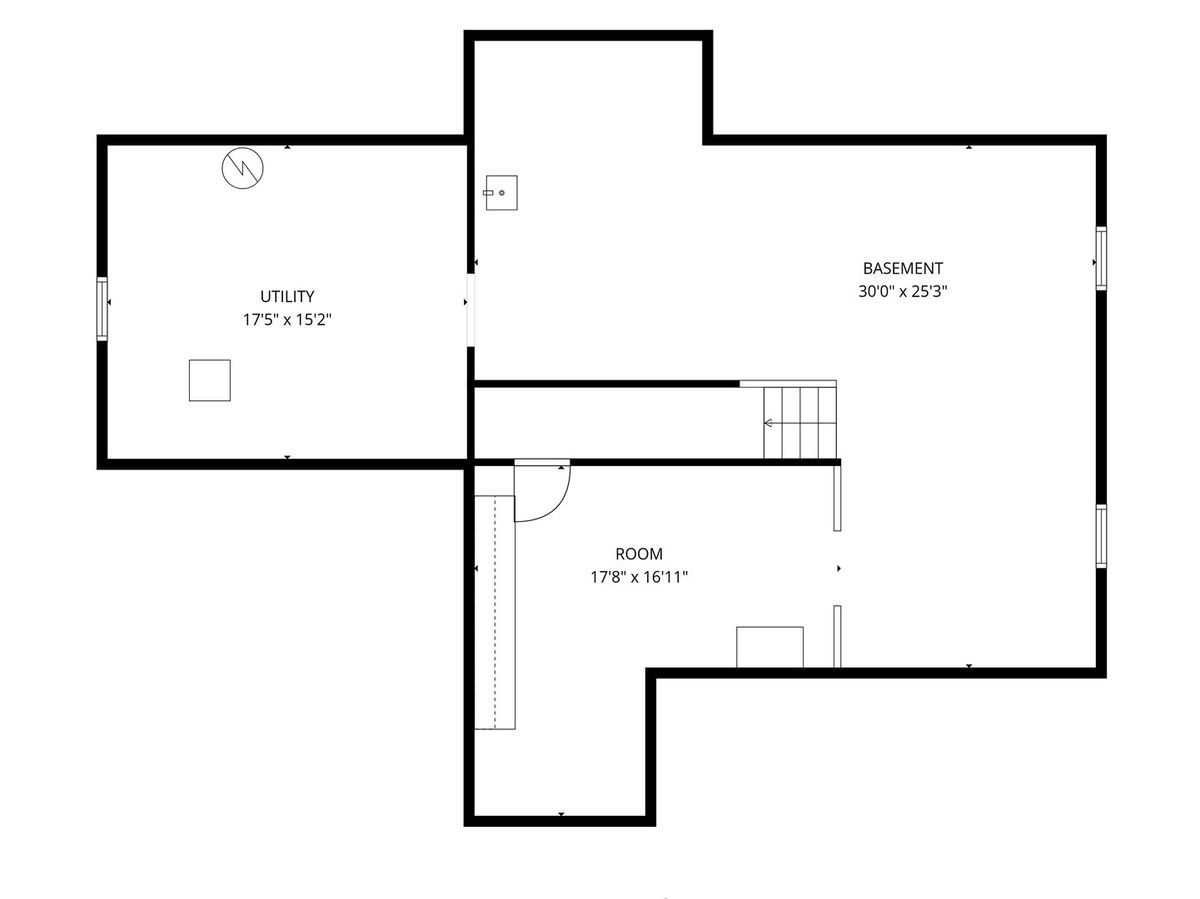
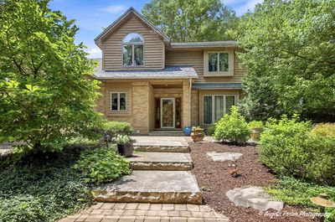
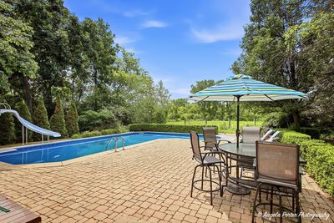
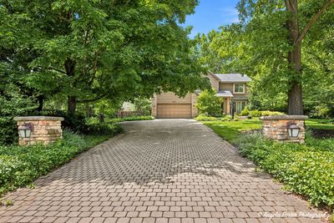
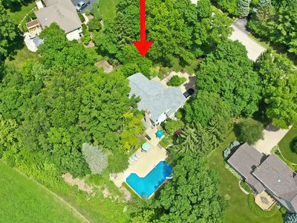
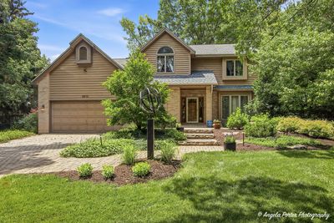
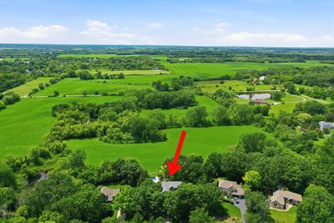
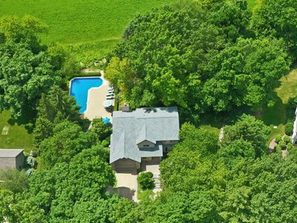
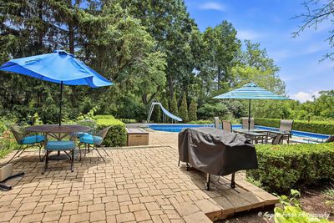
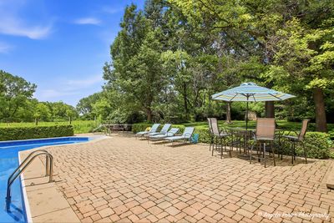
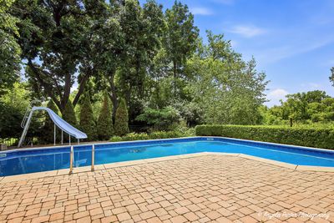
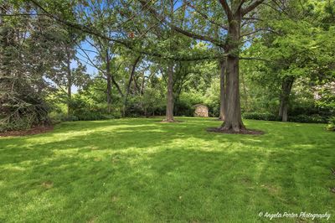
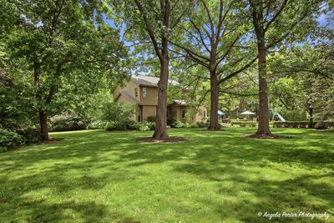
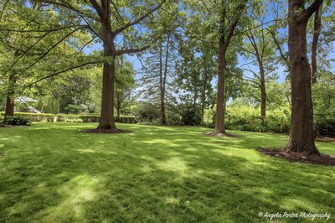
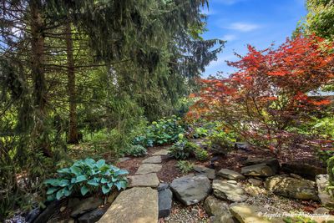
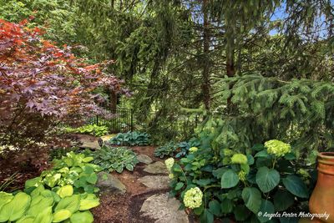
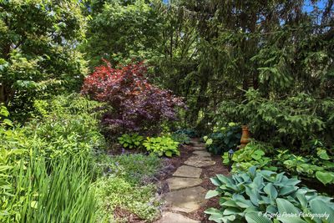
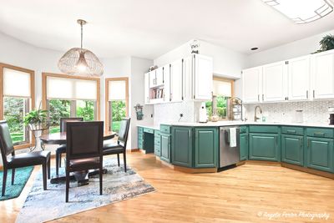
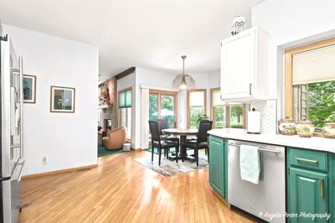
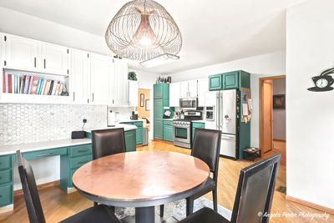
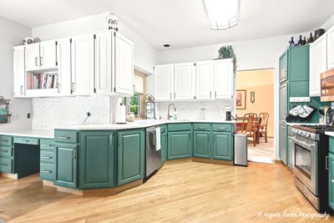
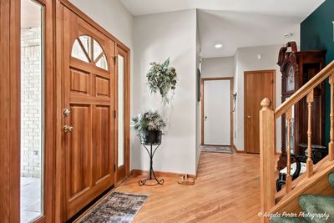
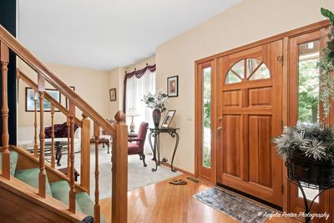
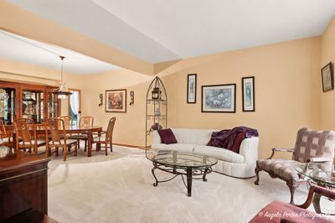
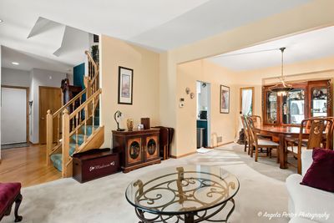
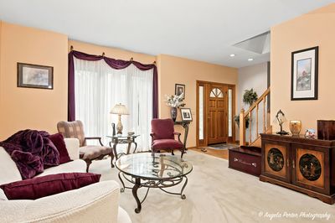
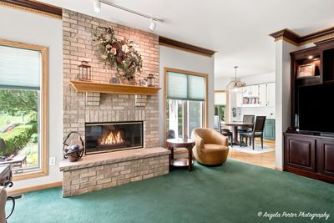
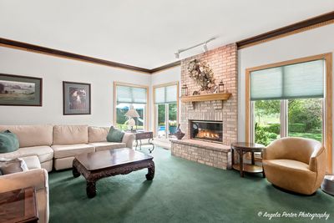
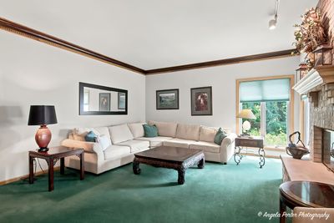
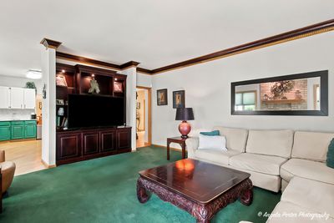
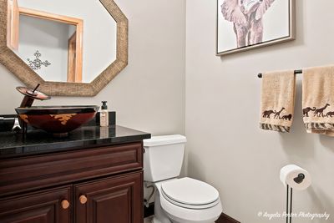
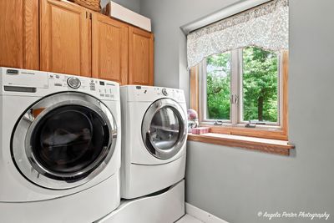
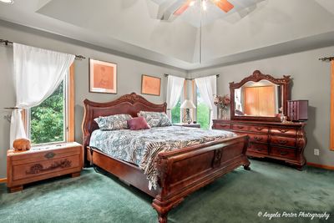
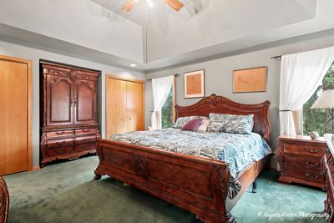
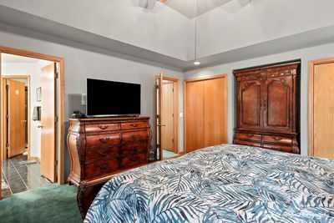
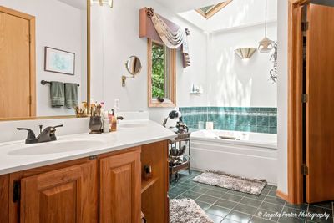
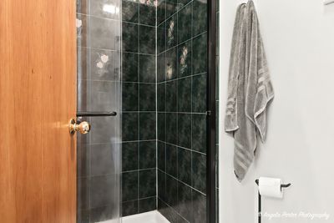
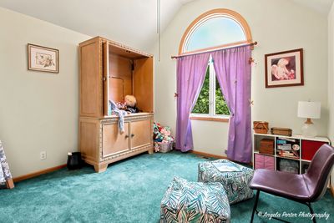
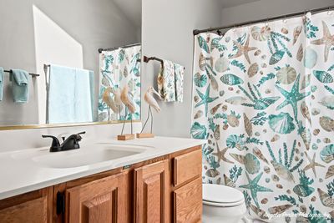
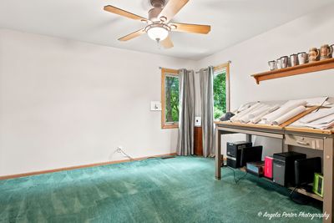
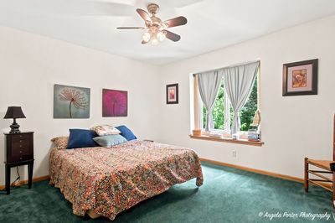
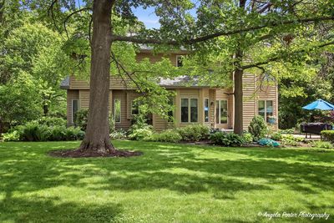
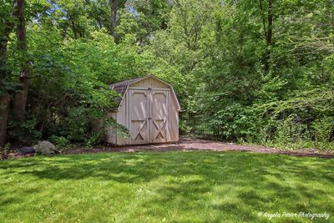
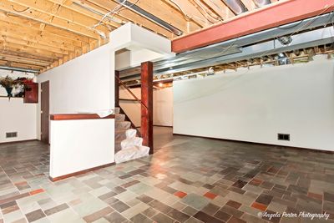
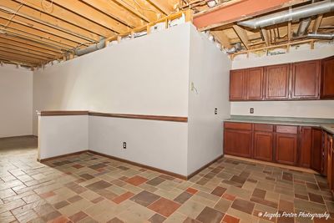
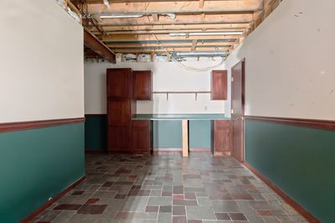
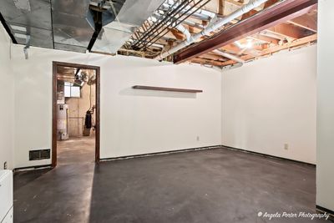
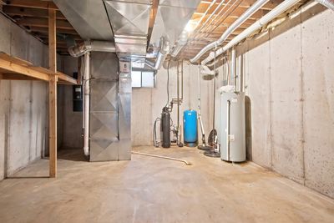
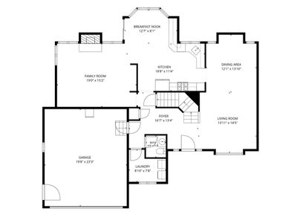
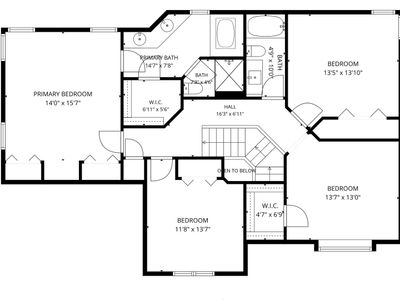
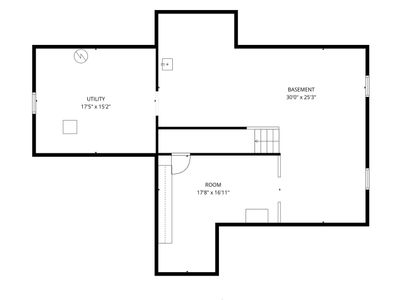
Welcome to your own private retreat in the Oak Valley Estates Subdivision- a meticulously maintained home in unincorporated Spring Grove (NO HOA) on a dead-end road where timeless quality, thoughtful kitchen updates, and breathtaking outdoor resort-like living come together in perfect harmony. Pulling up to the brick paver driveway surrounded by lit stone pillars and beautiful exterior hardscape adds an elegant feel. Nestled on nearly an acre backing directly to open land with no backyard neighbors, this property offers a rare level of privacy and serenity that simply cannot be replicated. Enjoy the peaceful views, abundant wildlife, and a picturesque backdrop of mature trees year-round. From the moment you arrive, you'll appreciate the pride of ownership throughout, including newer Anderson windows, new roof, a fully fenced backyard, and meticulously maintained mechanicals. The backyard is truly the crown jewel of this property with a professionally designed oasis featuring a stunning waterfall and pond that gracefully flows toward the in-ground pool area. Whether you're entertaining guests or enjoying a quiet evening under the stars, the paver patio and resort-like setting create an unforgettable outdoor experience. The pool has been carefully maintained with a newer liner, regularly serviced heater and pump, and is ready for years of enjoyment. Inside, warmth and character abound. Rich hardwood flooring spans the main level, while a cozy fireplace anchors the family room, perfectly positioned to capture stunning views of the backyard and pool area. The fully updated kitchen is designed for both function and style, featuring extensive wrap-around cabinetry, abundant storage, and a built-in desk area ideal for organization, work, or homework space. The kitchen seamlessly connects to the formal dining room and inviting front family room, creating an ideal layout for both everyday living and entertaining. The spacious primary suite is highlighted by soaring vaulted ceilings, three separate closets, and a private en-suite bathroom also featuring vaulted ceilings that enhance the sense of openness and elegance. The second bedroom also has a spacious walk-in closet and the second full bathroom has soaring vaulted ceilings with natural light from the skylight. Additional thoughtful features include a convenient laundry and mudroom with plumbing already in place for a utility sink, a garage hose connected to softened water for easy vehicle washing, and an oversized garage with expansive ceiling height capable of accommodating a car lift. A side service door provides convenient garage access, while a second side entrance from the kitchen leads directly to the backyard entertaining spaces. The full basement with expansive 10 foot ceilings offers exceptional flexibility with beautiful slate tile flooring, multiple egress windows, and ample space for a recreation area, home gym, office, or potential fifth bedroom. It also includes plumbing for a full bathroom addition if desired for in-law suite potential and has built-in cabinetry for office space. Whether you're looking for additional living space today or room to grow in the future on a gorgeous private lot, the possibilities are endless. For outdoor enthusiasts, direct snowmobile trail access adds yet another unique benefit to this remarkable property along with a baseball field, playground/park and sledding hill down the street. Rarely does a home combine such exceptional privacy, nature, hardscape, quality craftsmanship, and resort-style outdoor living. This is more than a home, it's a lifestyle destination where every season can be enjoyed to its fullest.
— the listing agent’s description
The home
4 beds
2.5 baths
3,598 sqft
Built in 1991
0.71-acre lot
2-car garage
Detached Single
What it’ll cost
$160 / sqft
$8,983 taxes / yr
No HOA
Listed $599,900
Now $574,900
45 days on dwello
Estimated monthly payment
$3,974/mo
Principal & interest$3,057
Property taxes$749
Homeowners insurance$168
Get pre-qualified →Connect with a licensed lender in the dwello network.
Estimate only — not a loan offer. Example rate; taxes and insurance estimated; your actual rate, payment, taxes, and insurance will vary. dwello is not a lender. Equal Housing Opportunity.
Tour it with a real dwello agent
The agent who meets you here is an actual dwello Home Group team member who knows these streets — not a stranger who bought your name from a portal. You get straight answers on the spot, and the same person stays with you through closing.
On our team, vettedYour info is never soldWith you through closing
Tour this home
In person, on your schedule — a dwello agent meets you there.
WED
Jun 3
THU
Jun 4
FRI
Jun 5
SAT
Jun 6
11:00 am
Schedule a tour
45 days on dwello
Price history
Price reduced
Aug 11, 2026
↓ $25,000$574,900
Listed for sale
Jun 30, 2026
$599,900
Now $25,000 below the original list price.
Property taxes
2025
Annual tax bill (MLS)
From county records — verify with the assessor.
Features
Central AirNatural GasForced AirCedarSeptic TankBrick DrivewayYes
Schools
High — Richmond-Burton Community High S
Assigned schools per the listing — always verify enrollment + boundaries with the district.
Neighborhood
Loading map…
Nearby places via OpenStreetMap — approximate; verify what matters to you. Map © Mapbox © OpenStreetMap.
MLS listing data
Listed by Stephanie McMahon · Century 21 Integra
Listing last updated Aug 16, 2026 · data refreshed from the MLS Aug 16, 2026, 9:06 AM CT
Based on information submitted to the MLS GRID as of Aug 16, 2026, 9:06 AM CT. Listing data © MRED LLC, distributed by MLS GRID — deemed reliable but not guaranteed; independently verify. Anything shown below this point is not MLS listing data.
See it in personA real dwello agent on our team — never a sold lead.
Schedule a tour
Message
No pressure — reach out whenever you’re ready.
Similar homes nearby
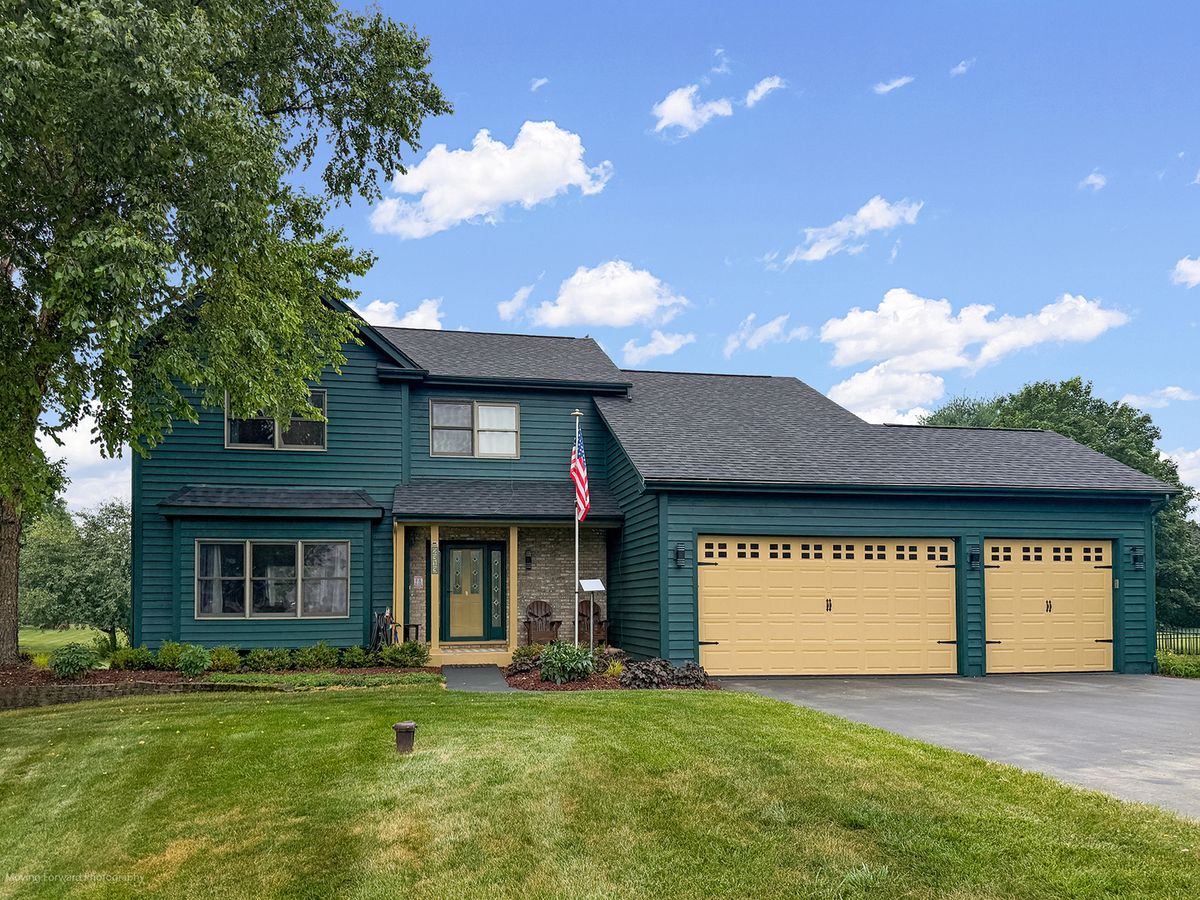
$549,999Active
4 bd · 3.5 ba · 2,163 sqft
2313 S Hidden Trail
Spring Grove, IL
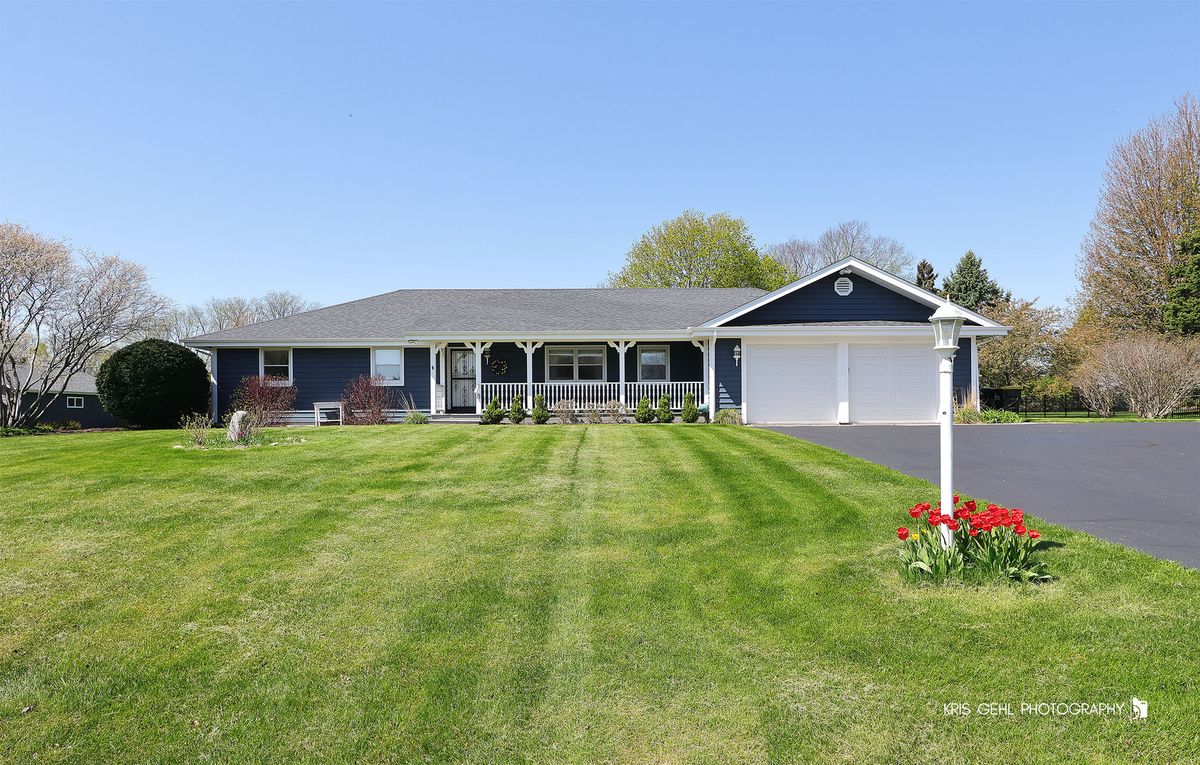
$549,900Active
3 bd · 3.5 ba · 2,000 sqft
9209 Anthony Lane
Spring Grove, IL
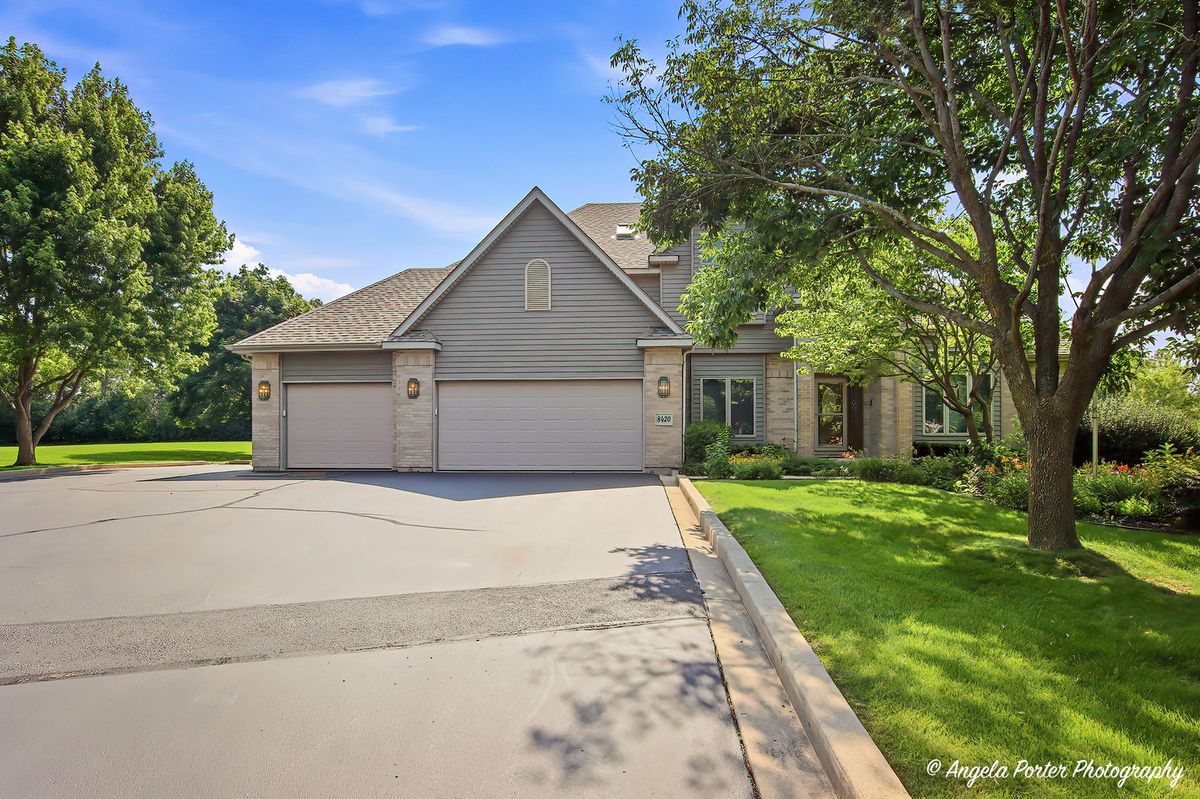
$600,000Active
4 bd · 4.5 ba · 4,539 sqft
8420 Saint Moritz Drive
Spring Grove, IL
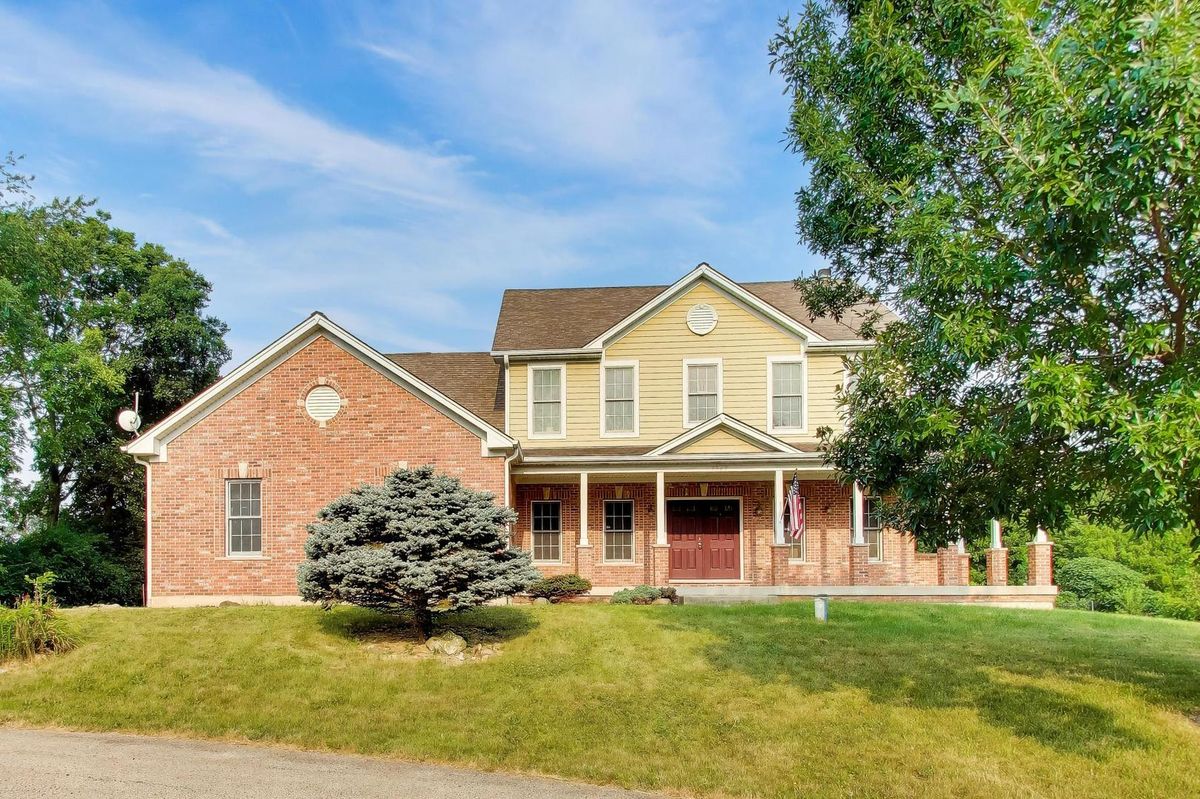
$529,900Active
5 bd · 3 ba · 3,010 sqft
7365 English Oak Lane
Spring Grove, IL