View all 37 photos
Detached Single · Plainfield, IL
$718,000
5 beds · 5.5 baths · 3,675 sqft
12919 Grande Pines Boulevard, Plainfield, IL, 60585
A brick-and-mortar place to make your own — room to make it home.
Active
What’s special
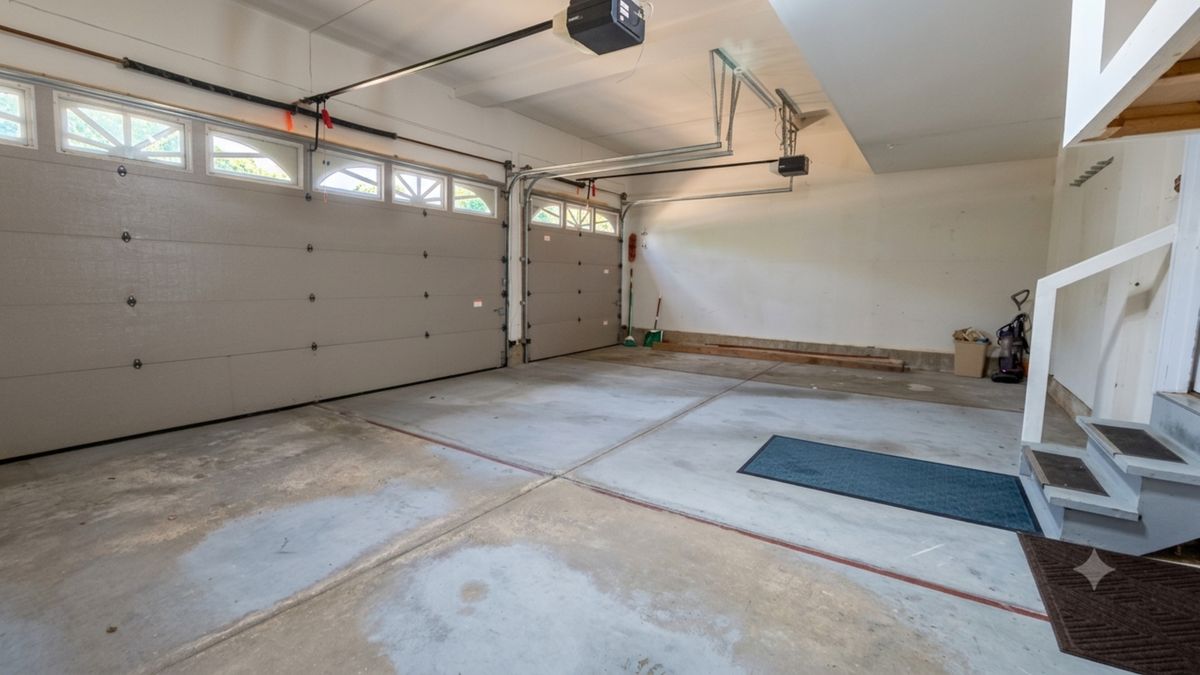
Central air3-car garage
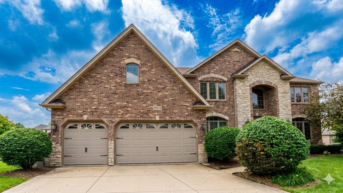
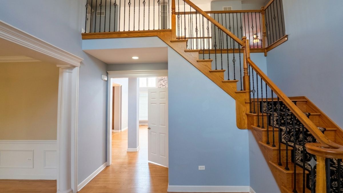
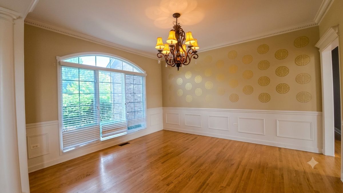
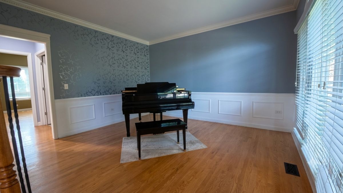
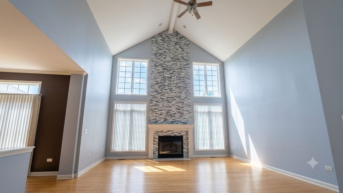
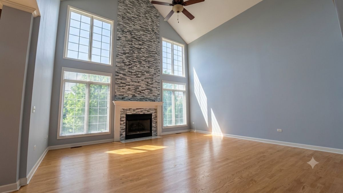
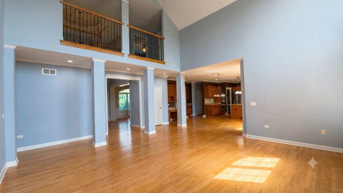
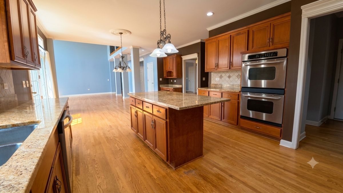
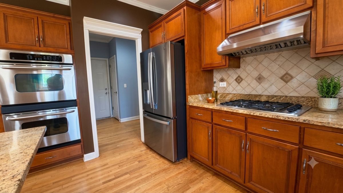
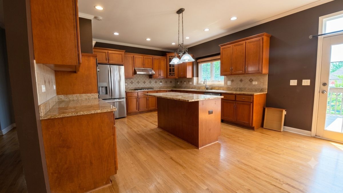
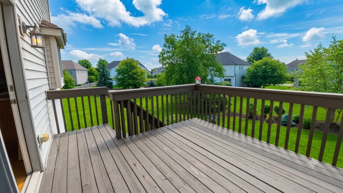
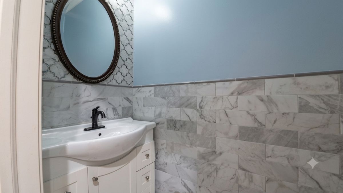
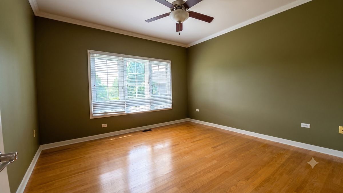
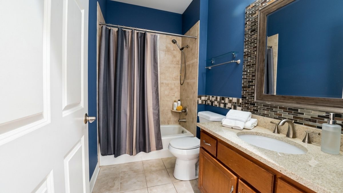
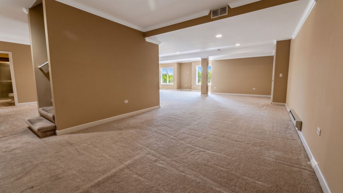
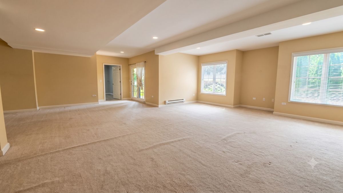
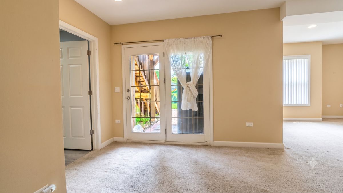
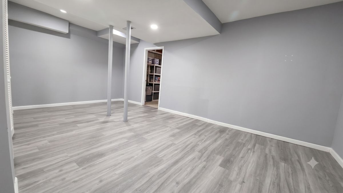
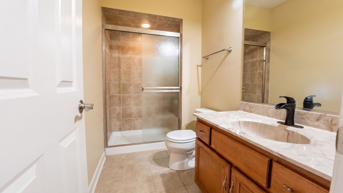
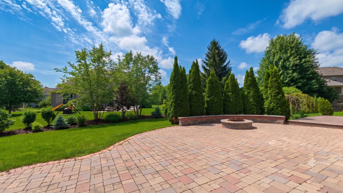
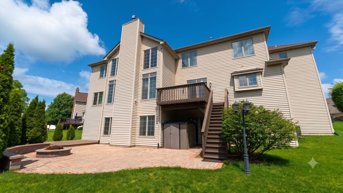
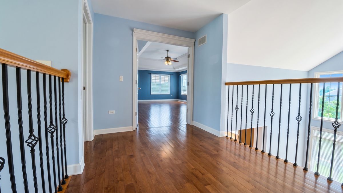
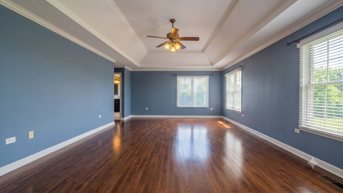
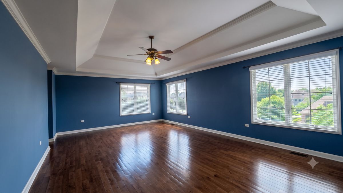
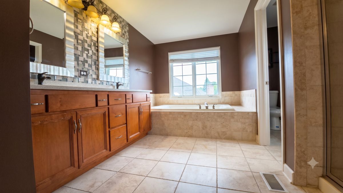
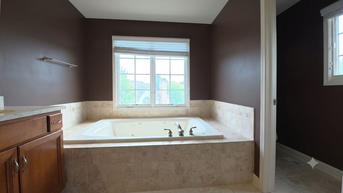
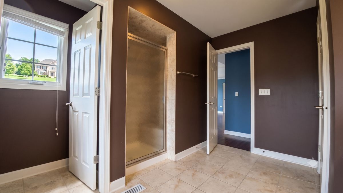
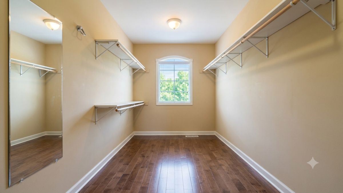
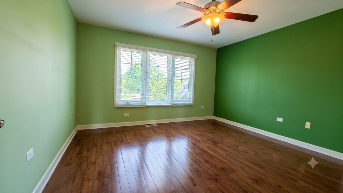
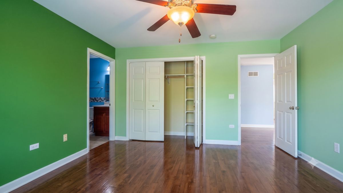
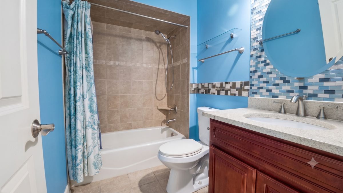
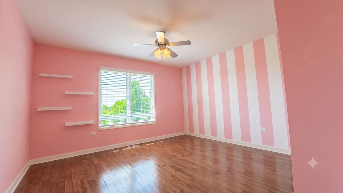
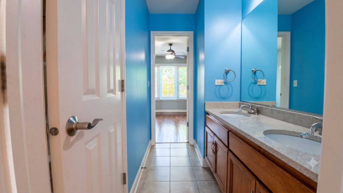
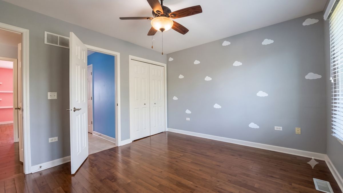
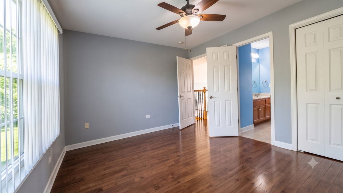
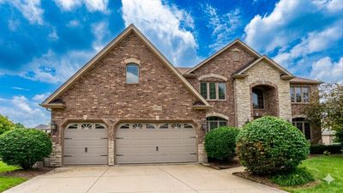
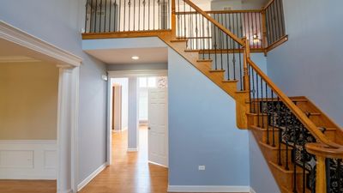
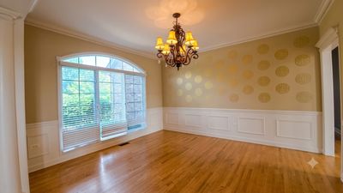
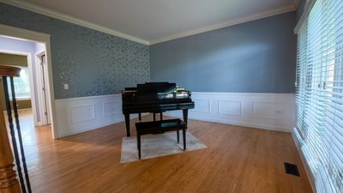
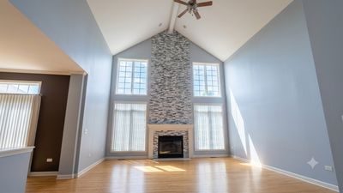
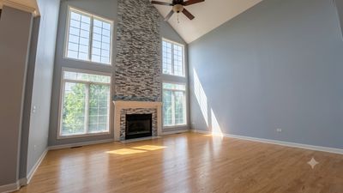
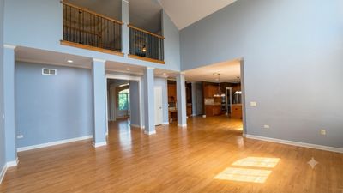
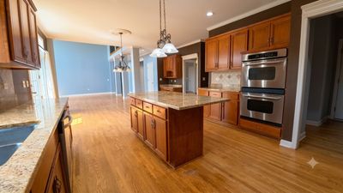
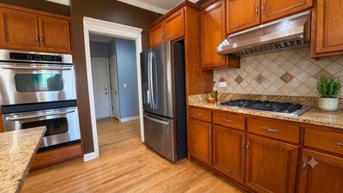
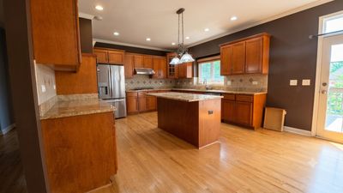
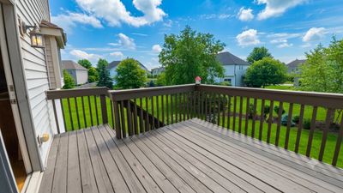
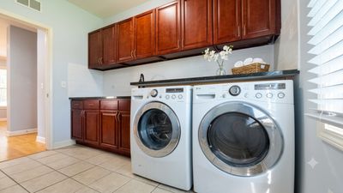
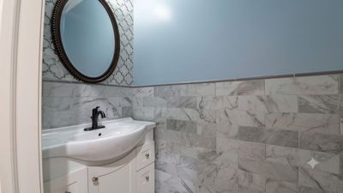
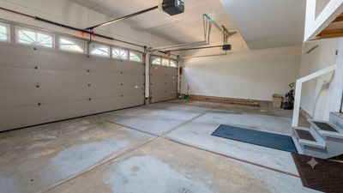
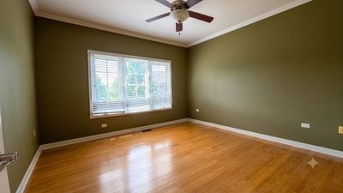
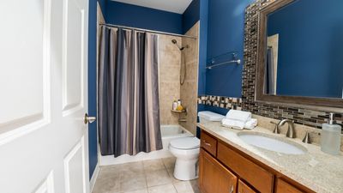
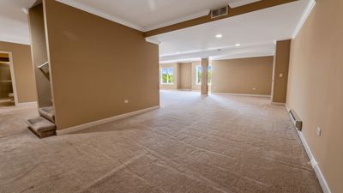
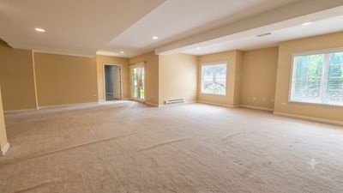
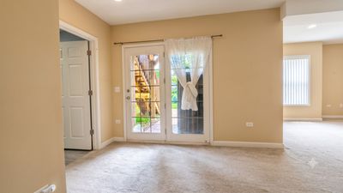
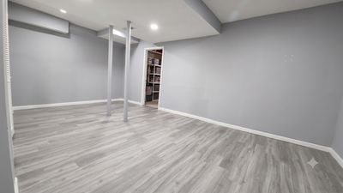
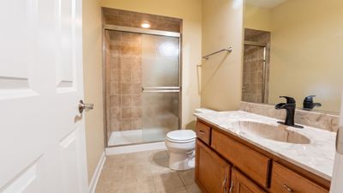
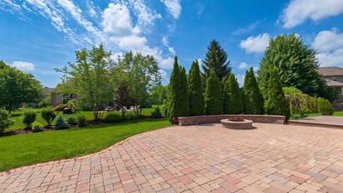
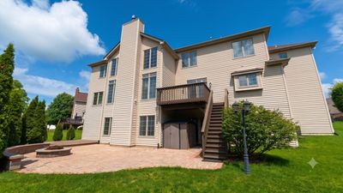
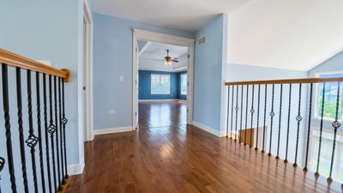
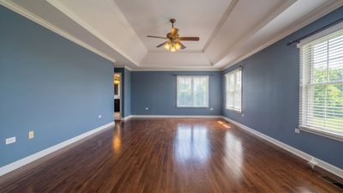
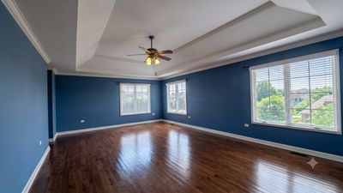
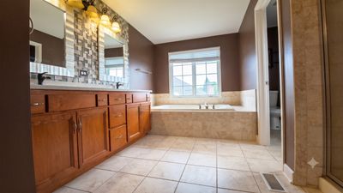
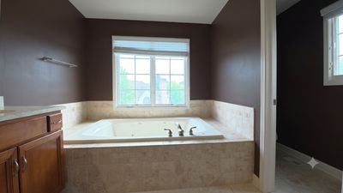
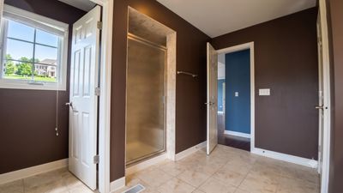
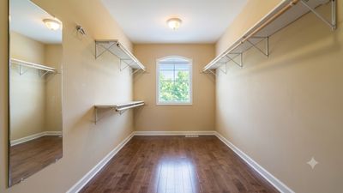
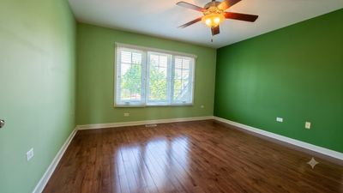
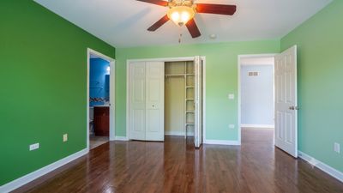
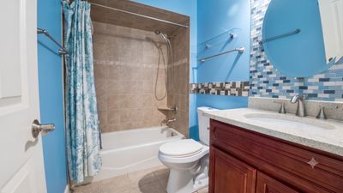
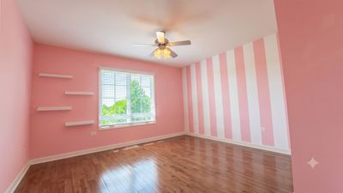
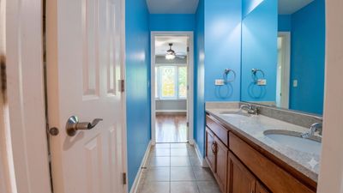
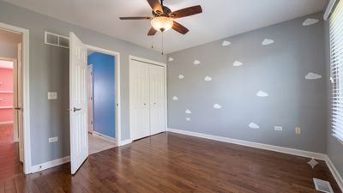
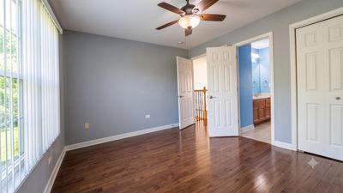
Rarely available and arguably one of the most desirable floor plans in the entire community, this exceptional home is the only model currently available featuring a true walkout basement. Nestled in a highly sought-after neighborhood with outstanding community amenities including a clubhouse, swimming pool, tennis courts, basketball courts, parks, and scenic walking trails, it also offers the convenience of both the elementary and middle schools located within the community. Designed for both luxury and functionality, the home features 5 spacious bedrooms and 5.1 bathrooms, including two private en-suite bedrooms on the second floor and a main-level bedroom with a dedicated full bath conveniently located adjacent to it-ideal for guests, extended family, or a home office. The expansive primary suite serves as a true retreat, complete with an oversized spa-inspired bathroom and an extraordinary walk-in closet comparable in size to a small room. Rich hardwood flooring extends throughout both the main and second levels, creating a seamless and elegant living space. The gourmet kitchen is equipped with professional-grade appliances, including a commercial-style range hood with a pre-installed large-diameter exhaust duct-an exceptional feature for serious home chefs. Just off the kitchen and family room, an elevated balcony offers beautiful open views of the surrounding neighborhood. The walkout basement presents endless possibilities with its expansive open recreation area, separate enclosed room, and a full bathroom with a walk-in shower-perfect for a home theater, fitness studio, guest suite, office, or additional entertaining space. Step outside to a thoughtfully designed backyard featuring both a deck and patio, complemented by mature landscaping and natural tree-lined privacy that creates a peaceful outdoor retreat. Combining an exceptional floor plan, versatile living spaces, premium finishes, and an unbeatable community location, this home offers a rare blend of luxury, functionality, and flexibility-an outstanding opportunity to own one of the community's most desirable residences.
— the listing agent’s description
The home
5 beds
5.5 baths
3,675 sqft
Built in 2007
Lot 0.25
3-car garage
Detached Single
What it’ll cost
$195 / sqft
$17,598 taxes / yr
$104/mo HOA
8 days on dwello
Estimated monthly payment
$5,598/mo
Principal & interest$3,818
Property taxes$1,467
Homeowners insurance$209
HOA dues$104
Get pre-qualified →Connect with a licensed lender in the dwello network.
Estimate only — not a loan offer. Example rate; taxes, HOA dues, insurance estimated; your actual rate, payment, taxes, and insurance will vary. dwello is not a lender. Equal Housing Opportunity.
Tour it with a real dwello agent
The agent who meets you here is an actual dwello Home Group team member who knows these streets — not a stranger who bought your name from a portal. You get straight answers on the spot, and the same person stays with you through closing.
On our team, vettedYour info is never soldWith you through closing
Tour this home
In person, on your schedule — a dwello agent meets you there.
WED
Jun 3
THU
Jun 4
FRI
Jun 5
SAT
Jun 6
11:00 am
Schedule a tour
8 days on dwello
Price history
Listed for sale
Jul 25, 2026
$718,000
Earlier records
Listed
Jul 2, 2026
$730,000
Sold
Jun 4, 2007
$600,000
From MLS records — independently verify.
Property taxes
2025
Annual tax bill (MLS)
From county records — verify with the assessor.
Features
Central AirNatural GasForced AirVinyl SidingBrickPublic SewerConcreteGarage Door Opener
Schools
Elementary — Grande Park Elementary School
Middle — Murphy Junior High School
High — Oswego East High School
Assigned schools per the listing — always verify enrollment + boundaries with the district.
Neighborhood
Loading map…
Nearby places via OpenStreetMap — approximate; verify what matters to you. Map © Mapbox © OpenStreetMap.
MLS listing data
Listed by Yuchen Zhu · Frog City Realty LLC
Listing last updated Aug 16, 2026 · data refreshed from the MLS Aug 16, 2026, 2:51 PM CT
Based on information submitted to the MLS GRID as of Aug 16, 2026, 2:51 PM CT. Listing data © MRED LLC, distributed by MLS GRID — deemed reliable but not guaranteed; independently verify. Anything shown below this point is not MLS listing data.
See it in personA real dwello agent on our team — never a sold lead.
Schedule a tour
Message
No pressure — reach out whenever you’re ready.
Similar homes nearby
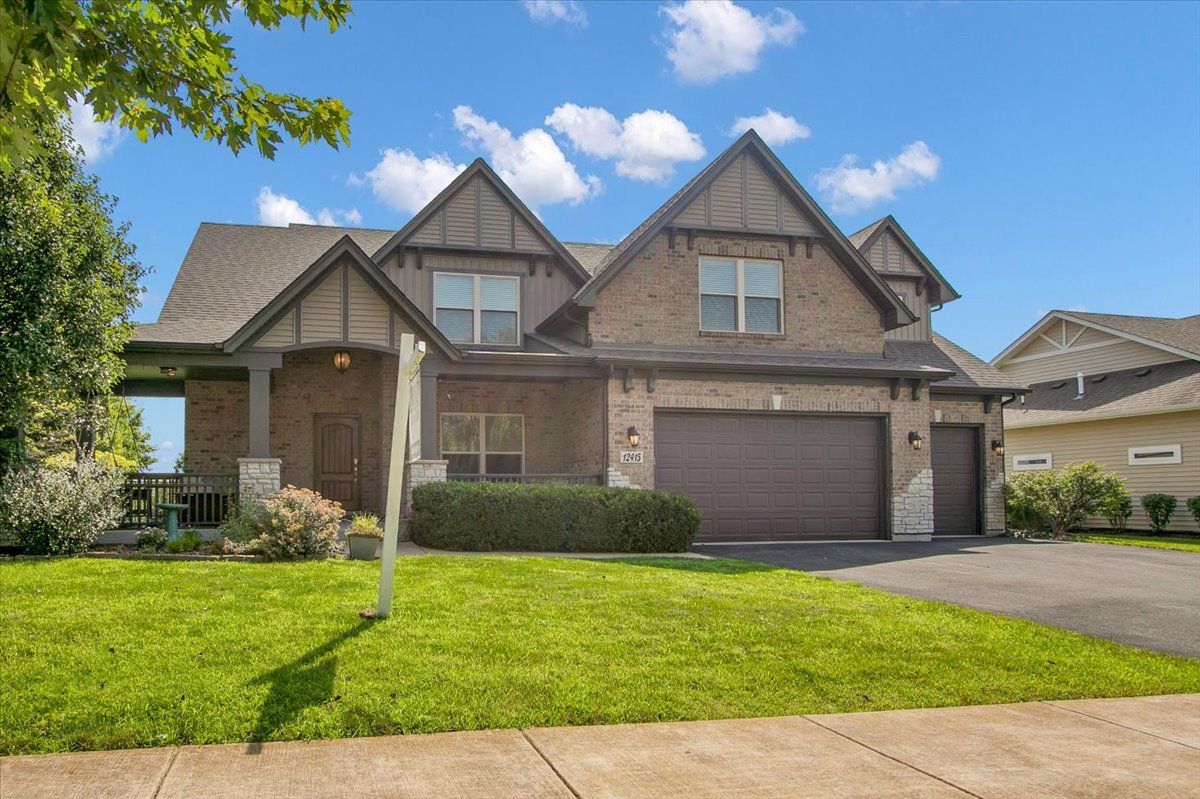
$717,900Active
4 bd · 3 ba · 3,300 sqft
12415 Kilkenny Drive
Plainfield, IL
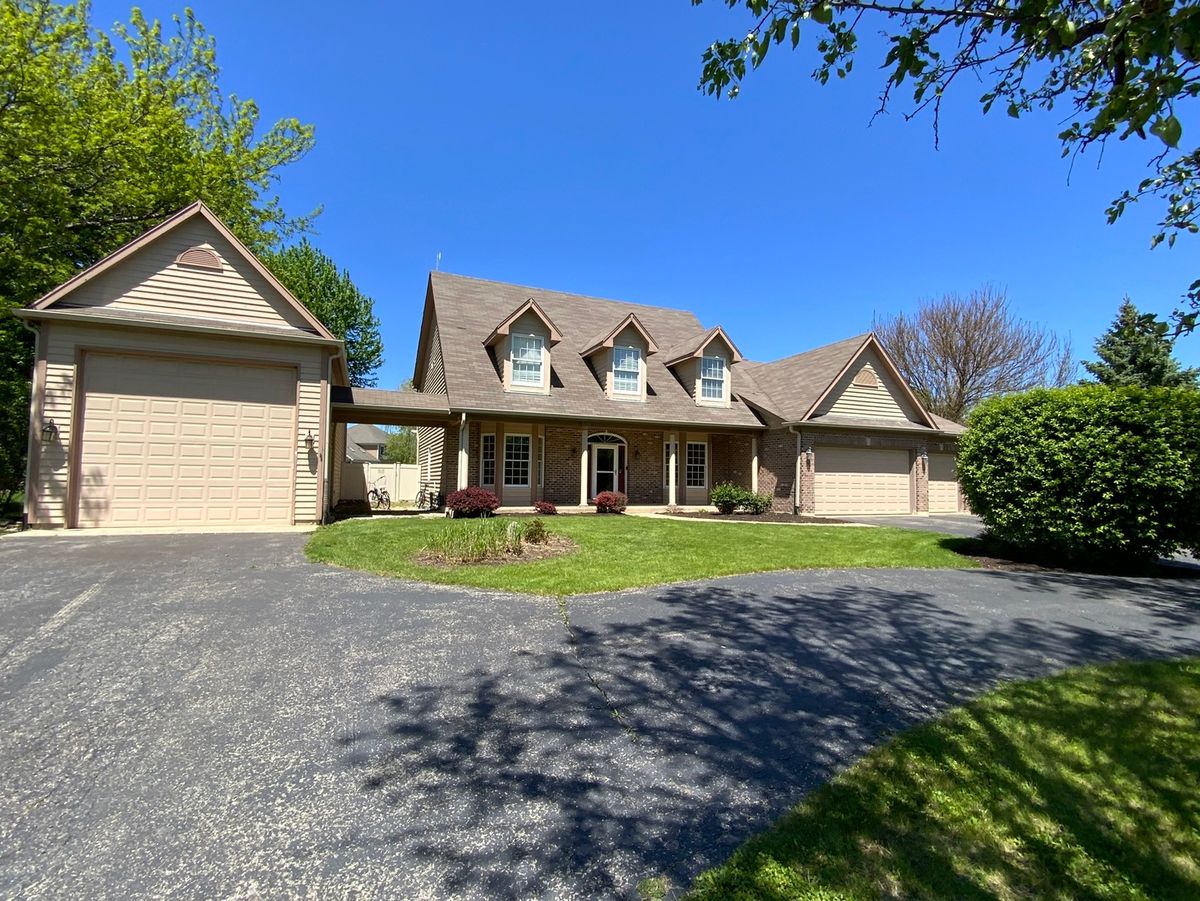
$715,000Active
5 bd · 3.5 ba · 3,355 sqft
25958 W Karen Drive
Plainfield, IL
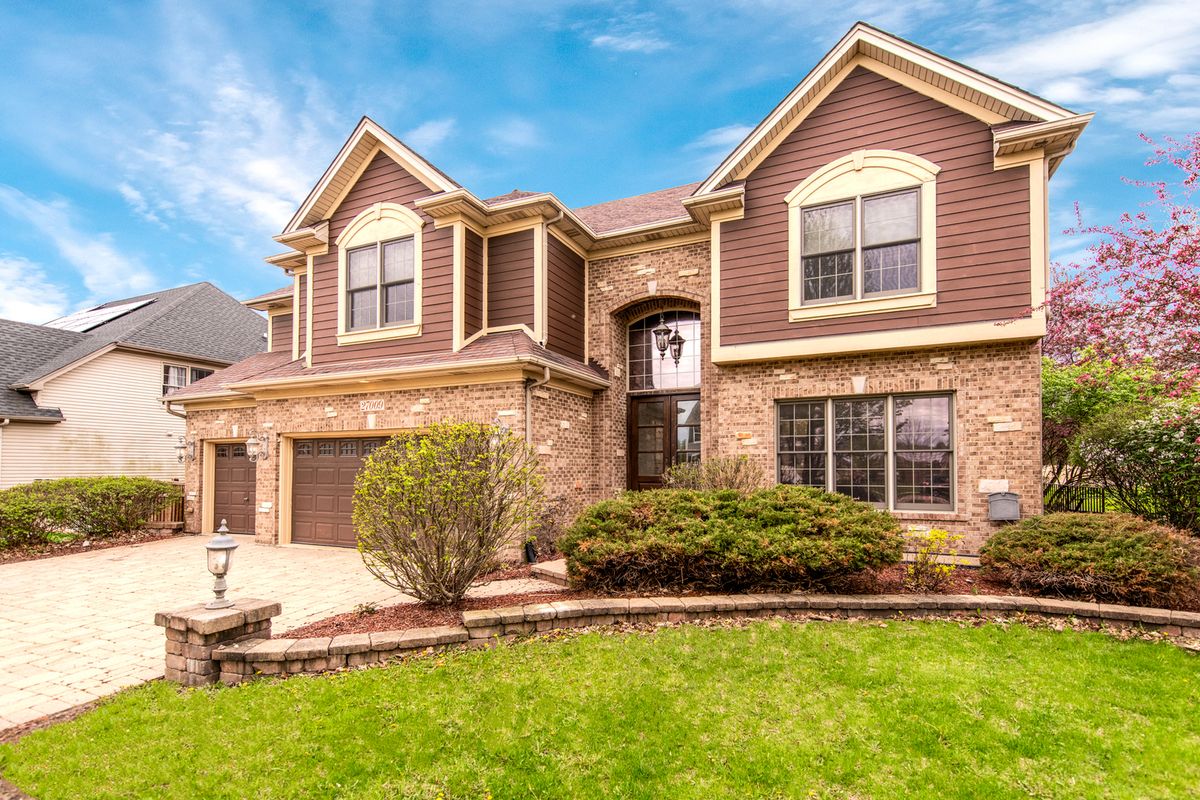
$724,999Active
5 bd · 5 ba · 3,858 sqft
27009 Ashgate Crossing
Plainfield, IL
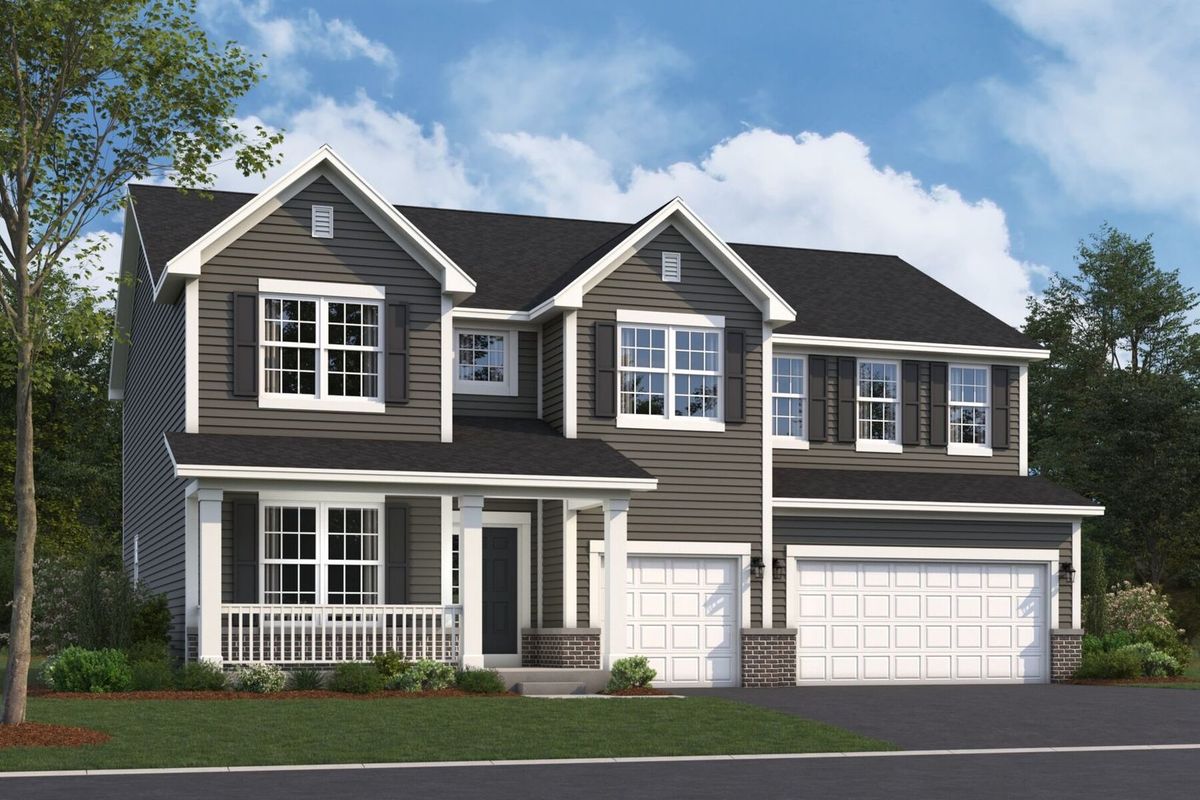
$710,960Active
4 bd · 2.5 ba · 3,145 sqft
12946 S Platte Trail
Plainfield, IL