View all 45 photos
Detached Single · Plainfield, IL
$715,000
5 beds · 3.5 baths · 3,355 sqft
25958 W Karen Drive, Plainfield, IL, 60585
A brick-and-mortar place to make your own — room to make it home.
Active
What’s special
Central air3-car garage0.75-acre lotIn-unit laundry
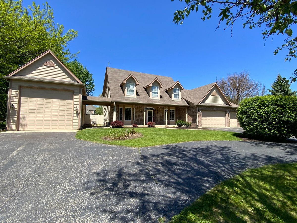
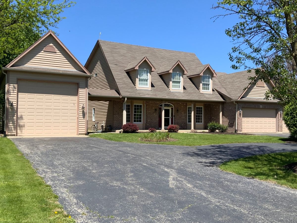
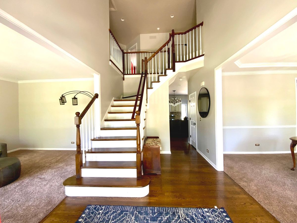
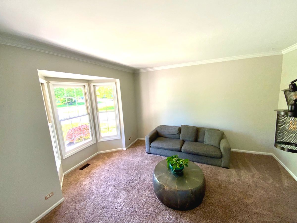
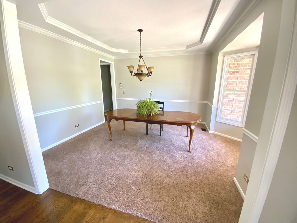
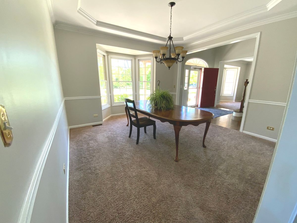
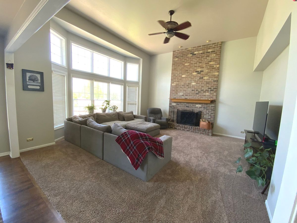
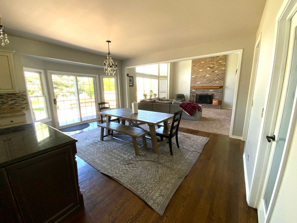
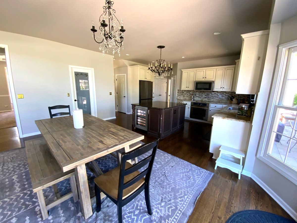
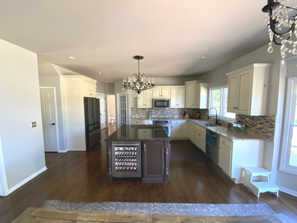
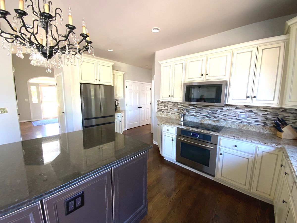
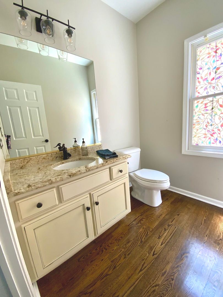
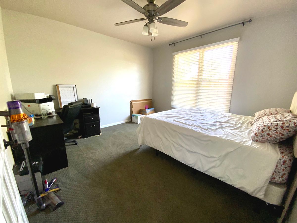
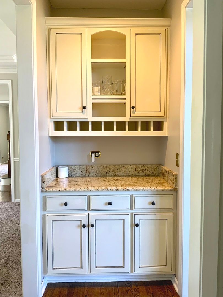
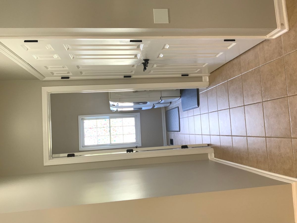
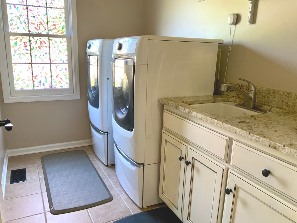
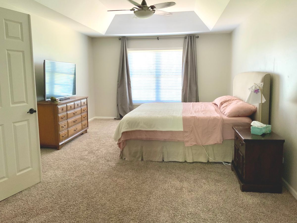
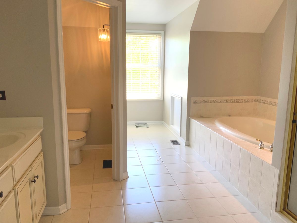
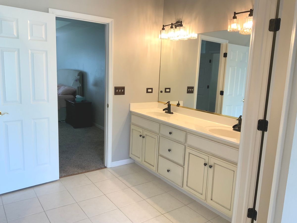
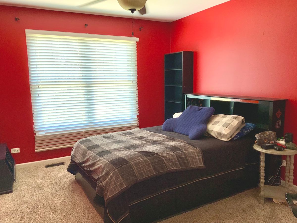
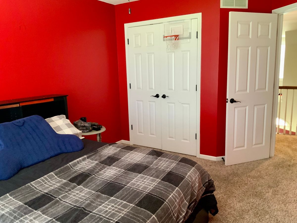
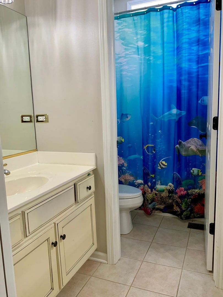
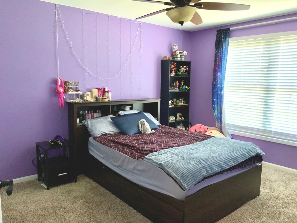
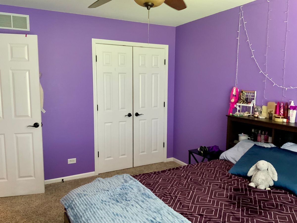
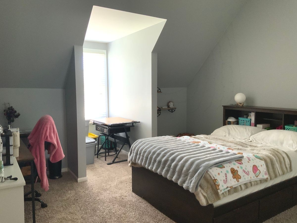
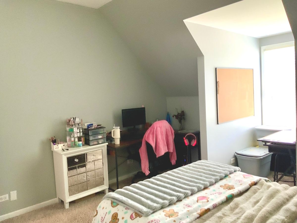
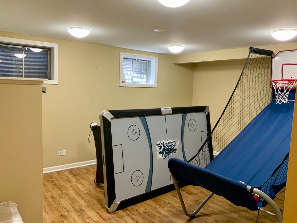
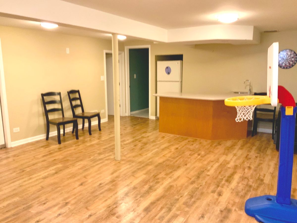
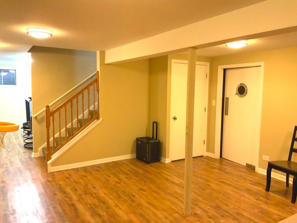
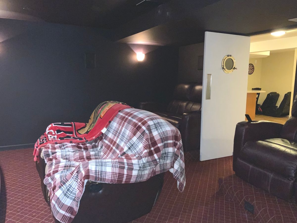
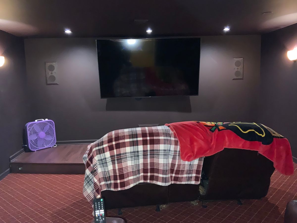
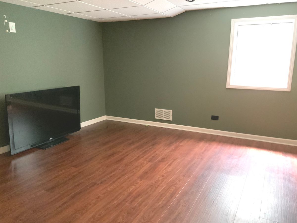
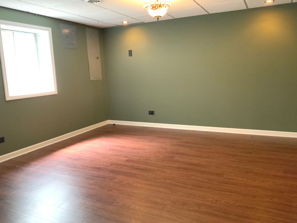
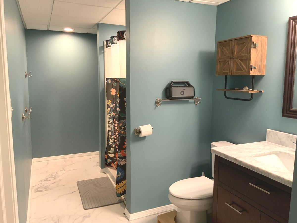
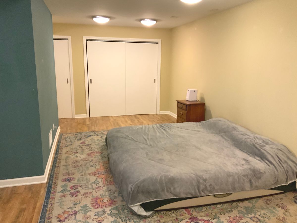
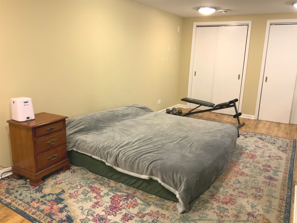
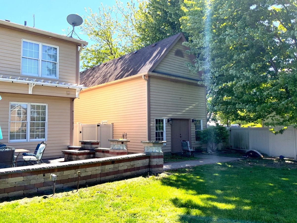
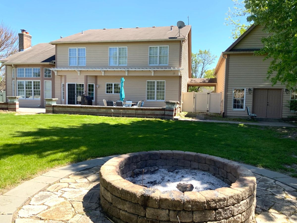
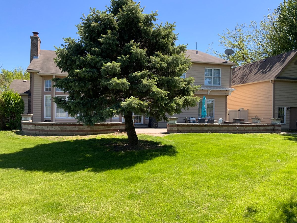
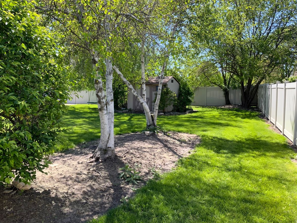
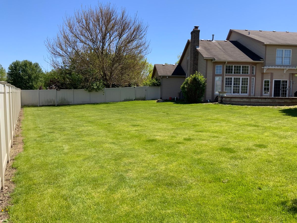
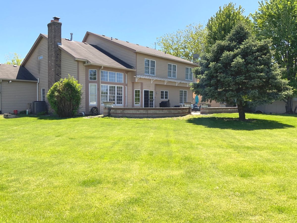
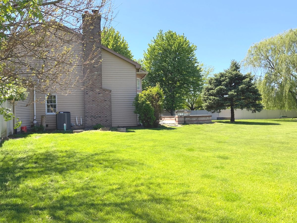
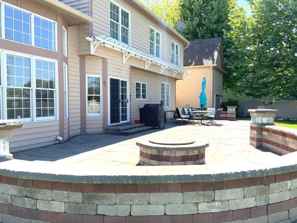
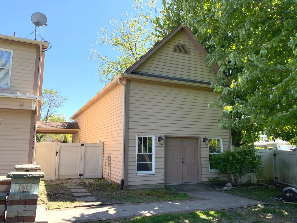
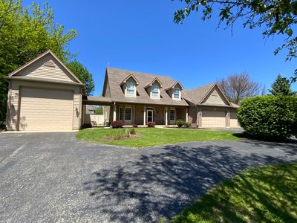
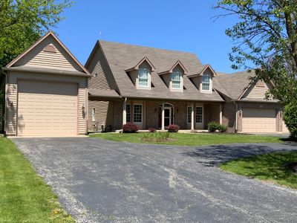
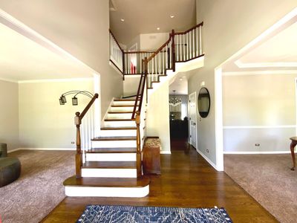
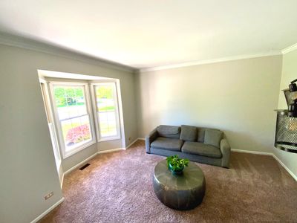
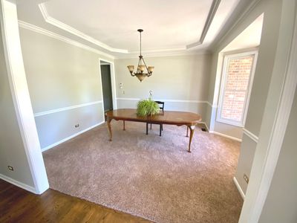
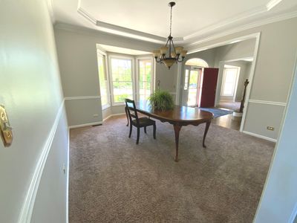
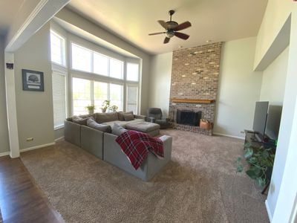
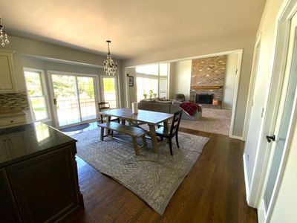
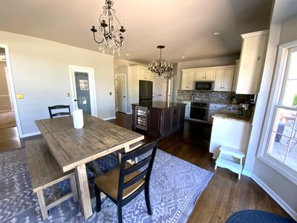
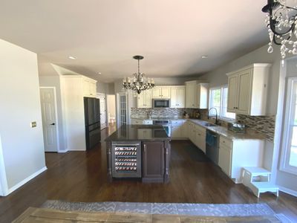
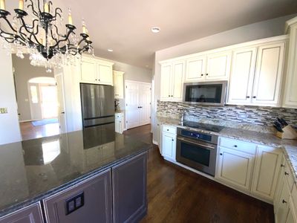
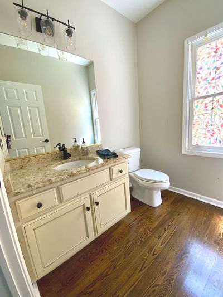
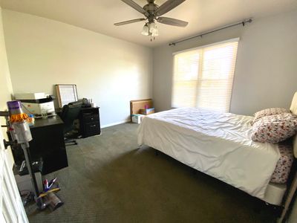
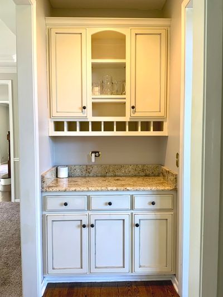
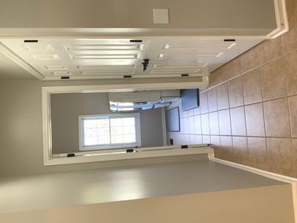
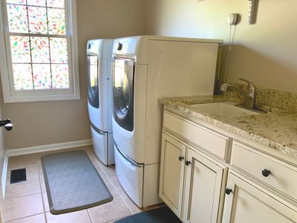
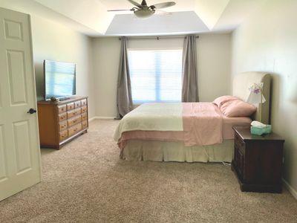
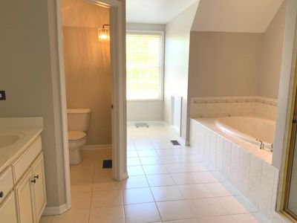
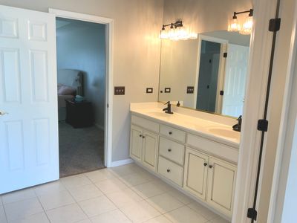
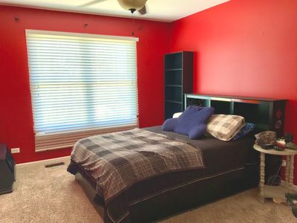
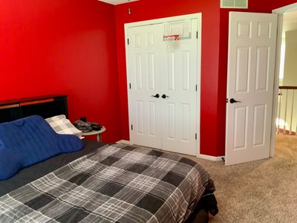
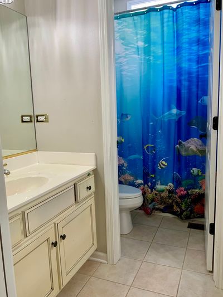
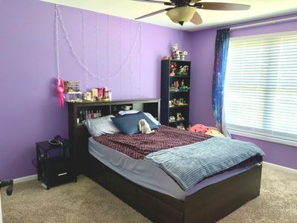
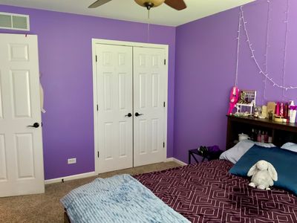
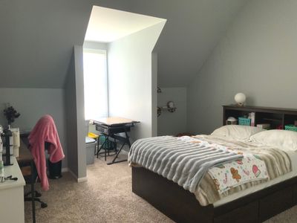
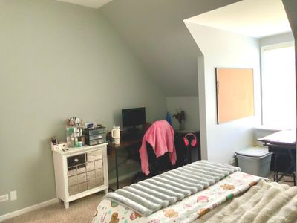
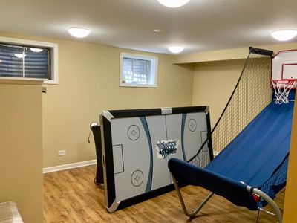
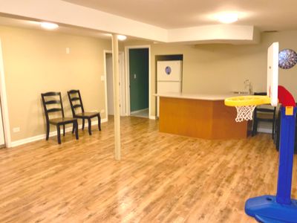
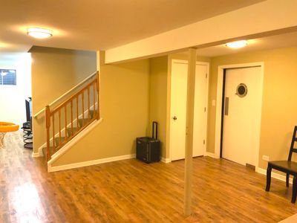
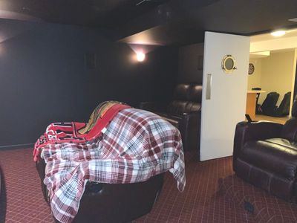
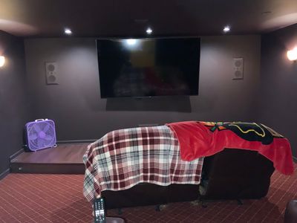
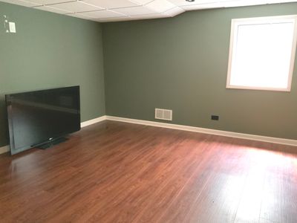
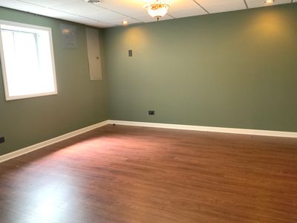
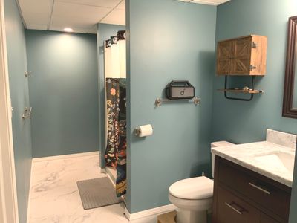
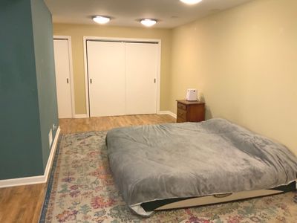
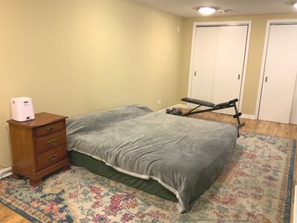
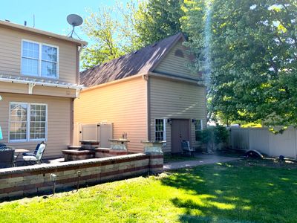
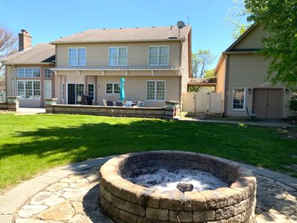
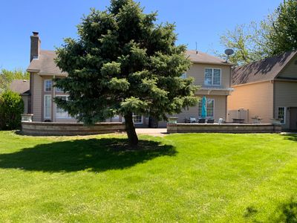
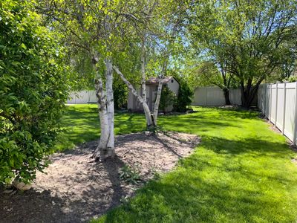
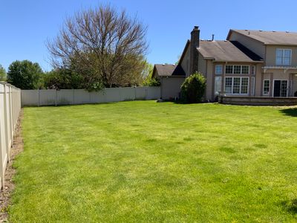
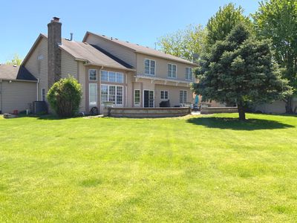
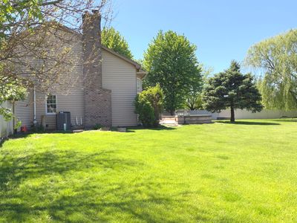
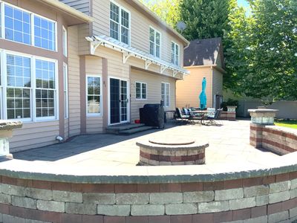
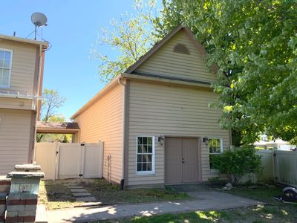
Exceptional brick and cedar home featuring 6 bedrooms, 3.1 bath with finished basement and on .75 ACRES. This home has a 3 car garage and a HUGE 2nd garage 53L X 16W X 16H to fit the RV, Boat, or use it for man cave or she shed WITH Mezzanine 53X16 attic space & 50/30/20 AMP service!! The 2 story foyer greets you with beautiful hardwood floors and tons of natural light. The kitchen showcases white cabinetry, granite countertops, a huge island, double oven, wine fridge and a Walk-in pantry. Don't miss the butler/bar area between the chef's kitchen and dining room. Large open 2 story great room with tons of windows and a gas fireplace!! The main level also boasts a bedroom/office, living room and laundry room. The beautiful staircase takes you up to 4 bedrooms, including a master suite with luxury bath & walk-in closet!! Don't forget about the finished basement with a 6th bedroom, full bathroom, movie theatre room, & large recreational area. You'll never want to stop entertaining on your stone patio with gas fire pit, and The extra large yard includes an additional fire pit and a shed with a white vinyl privacy fence surrounding it all. You won't find another home like this one! Start making family memories in your new home! New furnace in December 2025.
— the listing agent’s description
The home
5 beds
3.5 baths
3,355 sqft
Built in 2001
0.75-acre lot
3-car garage
Detached Single
What it’ll cost
$213 / sqft
$14,913 taxes / yr
No HOA
25 days on dwello
Estimated monthly payment
$5,254/mo
Principal & interest$3,802
Property taxes$1,243
Homeowners insurance$209
Get pre-qualified →Connect with a licensed lender in the dwello network.
Estimate only — not a loan offer. Example rate; taxes and insurance estimated; your actual rate, payment, taxes, and insurance will vary. dwello is not a lender. Equal Housing Opportunity.
Tour it with a real dwello agent
The agent who meets you here is an actual dwello Home Group team member who knows these streets — not a stranger who bought your name from a portal. You get straight answers on the spot, and the same person stays with you through closing.
On our team, vettedYour info is never soldWith you through closing
Tour this home
In person, on your schedule — a dwello agent meets you there.
WED
Jun 3
THU
Jun 4
FRI
Jun 5
SAT
Jun 6
11:00 am
Schedule a tour
25 days on dwello
Price history
Listed for sale
Jun 26, 2026
$715,000
Earlier records
Listed
May 14, 2026
$730,000
From MLS records — independently verify.
Property taxes
2025
Annual tax bill (MLS)
From county records — verify with the assessor.
Features
Central AirNatural GasBrickCedarSeptic TankAsphaltGarage Door Opener
Schools
Elementary — Grande Park Elementary School
Middle — Murphy Junior High School
High — Oswego East High School
Assigned schools per the listing — always verify enrollment + boundaries with the district.
Neighborhood
Loading map…
Nearby places via OpenStreetMap — approximate; verify what matters to you. Map © Mapbox © OpenStreetMap.
MLS listing data
Listed by Becky Dickinson · Charles Rutenberg Realty of IL
Listing last updated Jul 20, 2026 · data refreshed from the MLS Jul 20, 2026, 6:33 PM CT
Based on information submitted to the MLS GRID as of Jul 20, 2026, 6:33 PM CT. Listing data © MRED LLC, distributed by MLS GRID — deemed reliable but not guaranteed; independently verify. Anything shown below this point is not MLS listing data.
See it in personA real dwello agent on our team — never a sold lead.
Schedule a tour
Message
No pressure — reach out whenever you’re ready.
Similar homes nearby
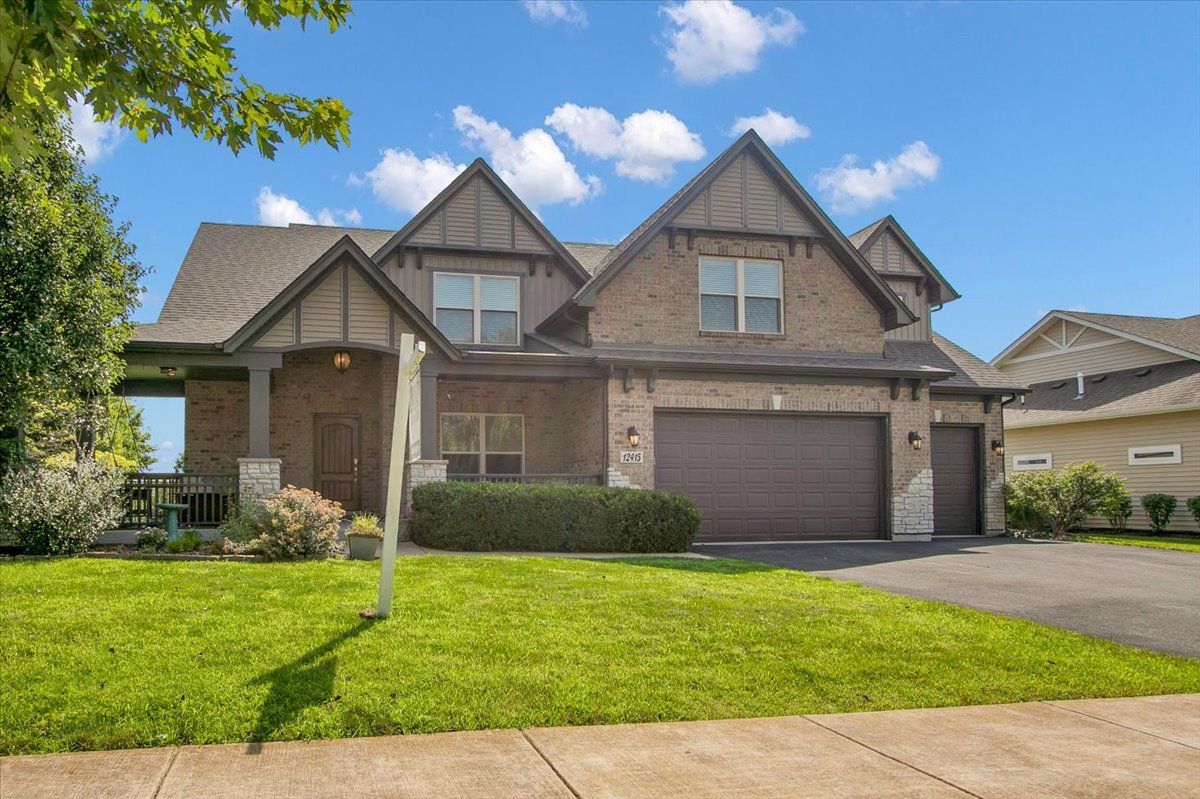
$717,900Active
4 bd · 3 ba · 3,300 sqft
12415 Kilkenny Drive
Plainfield, IL
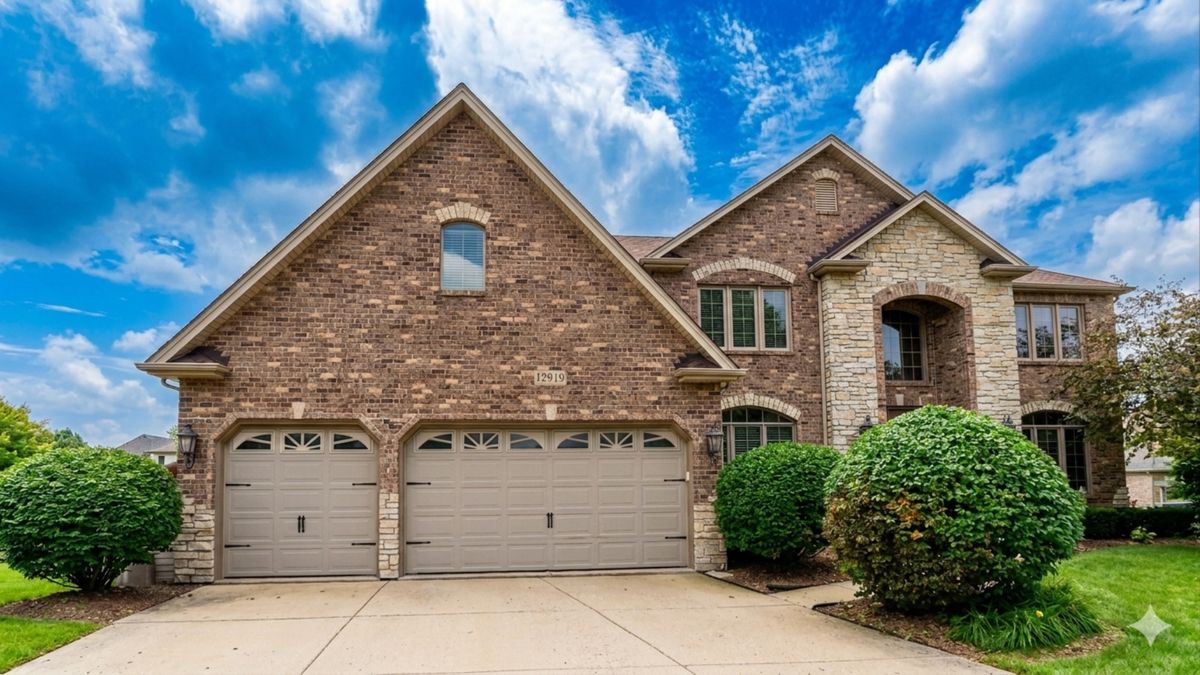
$718,000Active
5 bd · 5.5 ba · 3,675 sqft
12919 Grande Pines Boulevard
Plainfield, IL
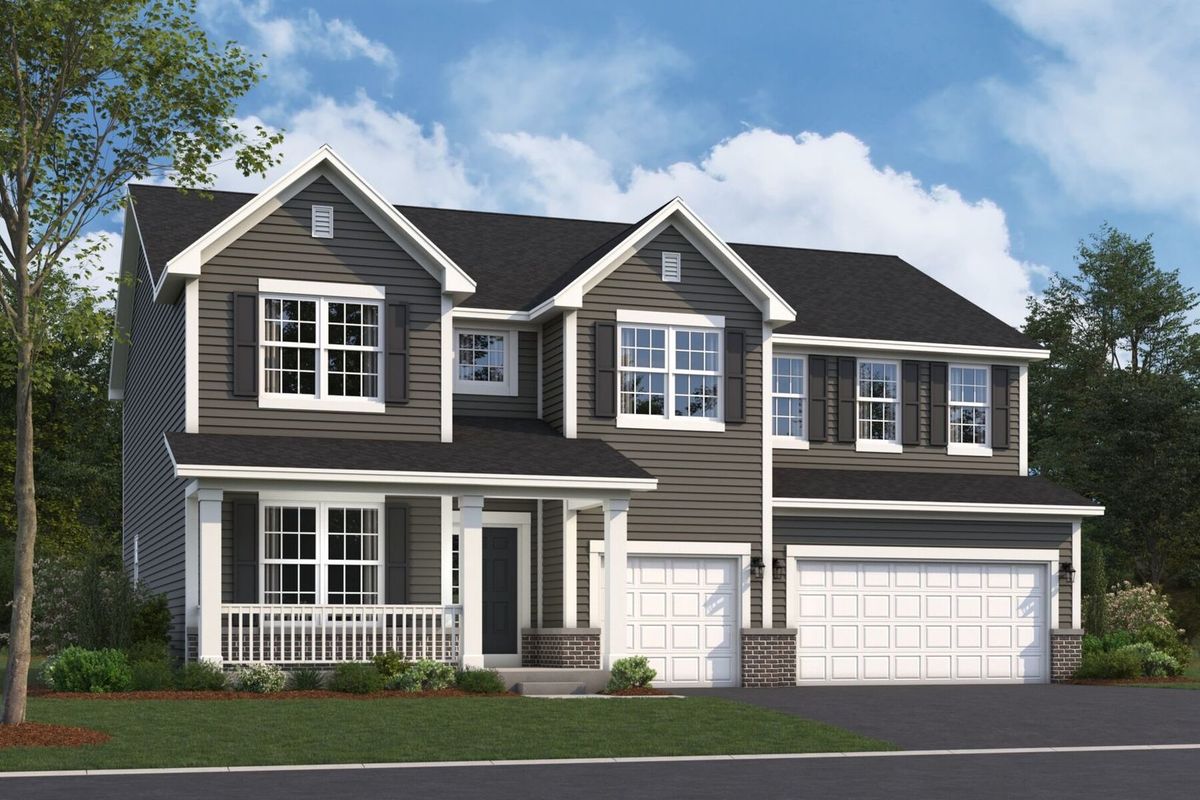
$710,960Active
4 bd · 2.5 ba · 3,145 sqft
12946 S Platte Trail
Plainfield, IL
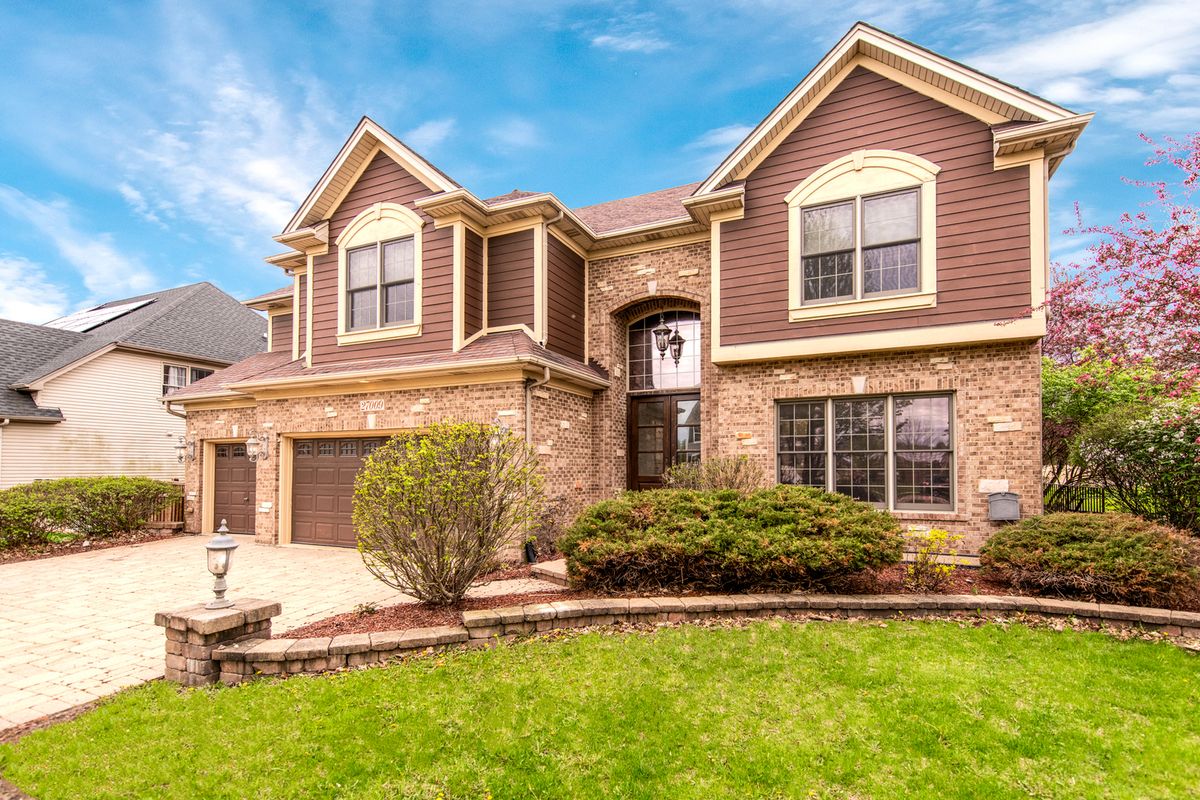
$724,999Active
5 bd · 5 ba · 3,858 sqft
27009 Ashgate Crossing
Plainfield, IL