New construction
View all 34 photos
Detached Single · Plainfield, IL
$710,960
4 beds · 2.5 baths · 3,145 sqft
12946 S Platte Trail, Plainfield, IL, 60585
A brick-and-mortar place to make your own — room to make it home.
Active
What’s special
New constructionCentral air3-car garageIn-unit laundry
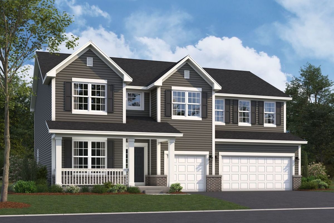
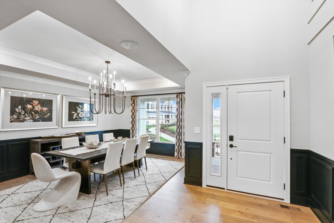
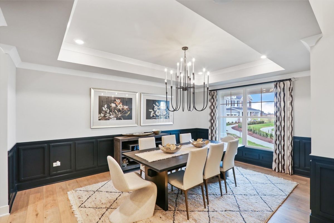
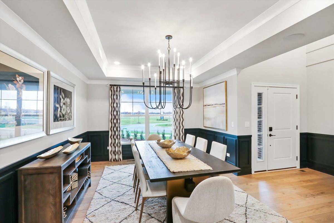
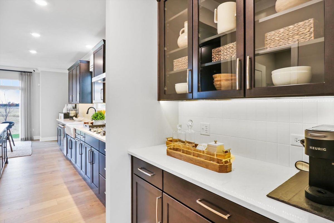
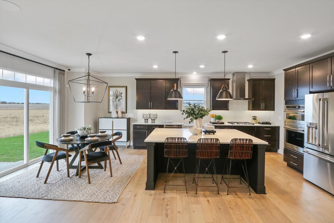
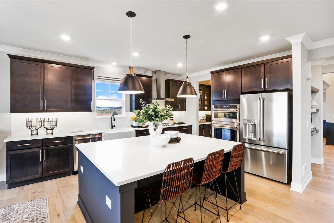
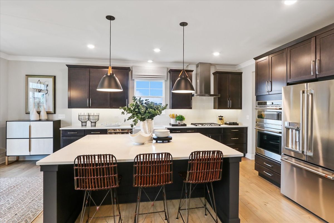
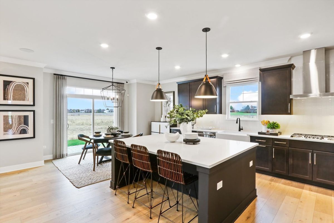
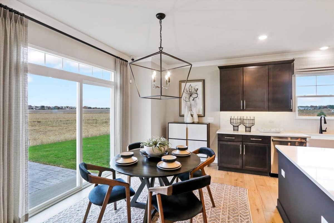

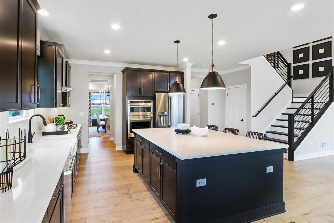
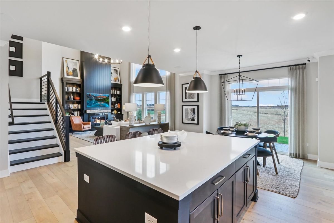
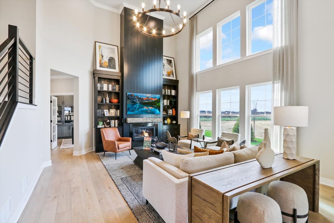
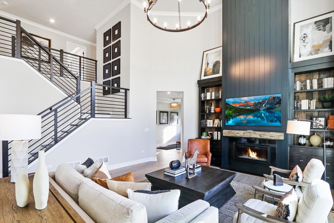
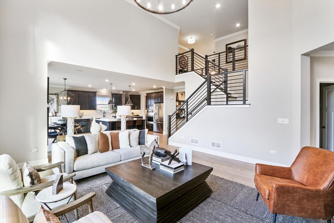
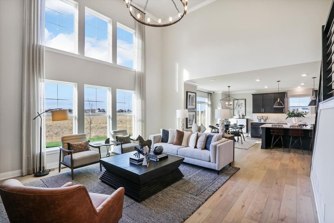
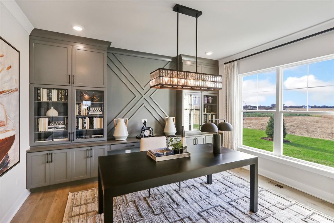
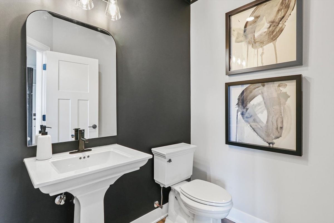
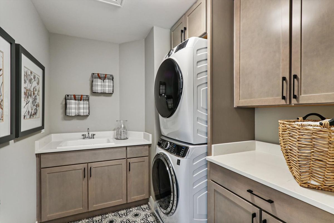
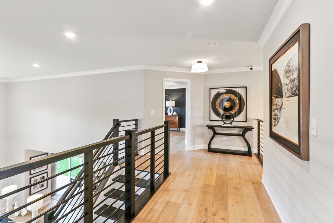
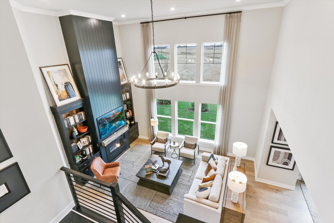
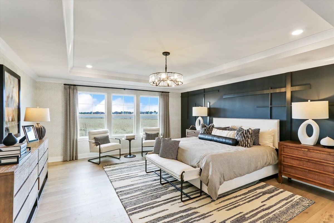
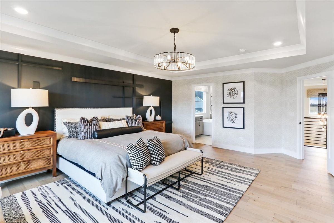
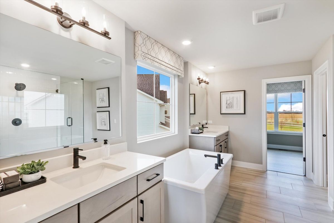
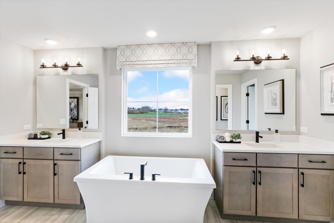
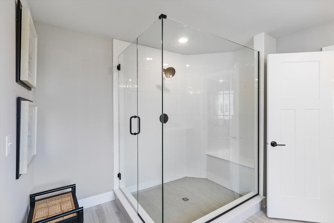
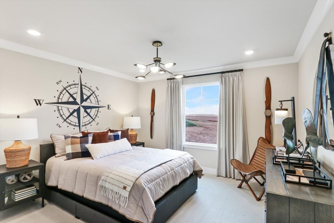
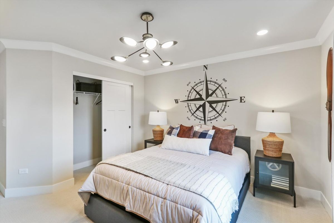
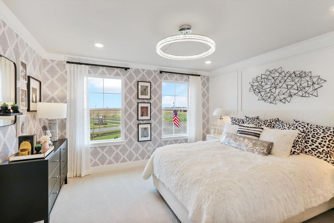
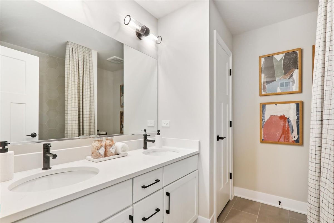
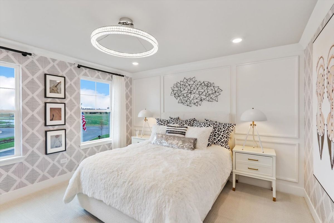
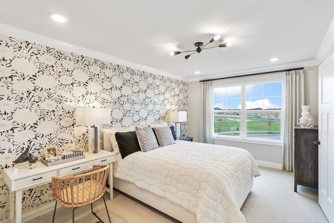
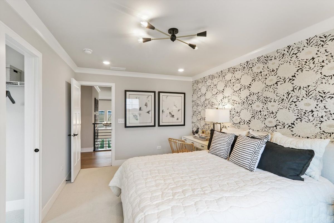
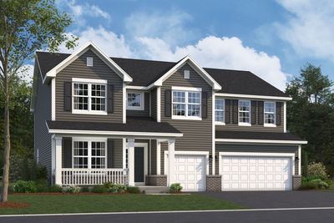
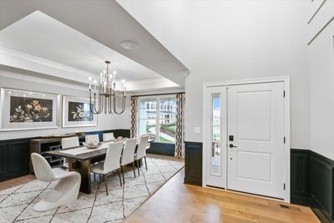
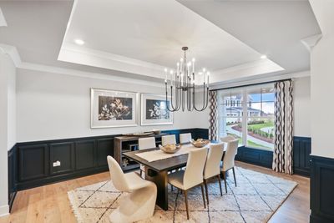
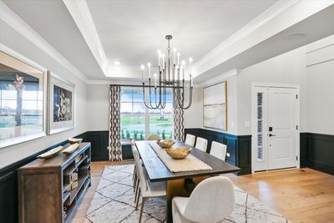
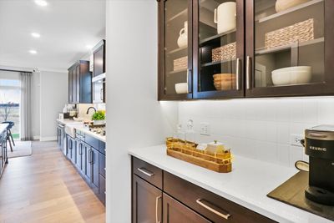
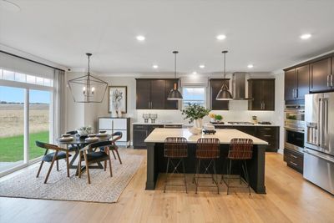
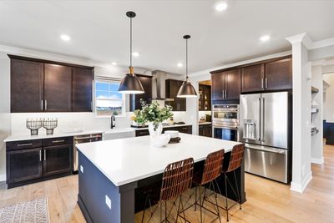
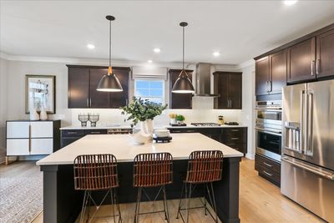
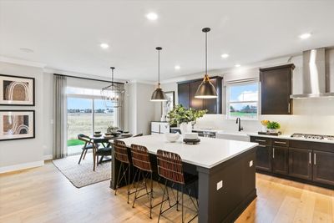
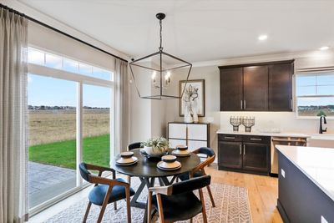
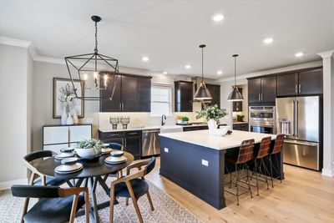
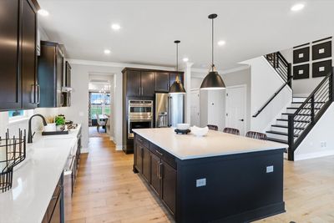
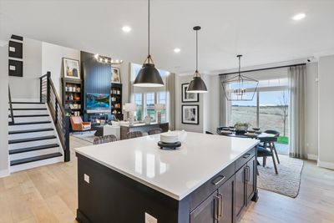
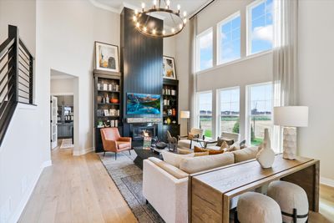
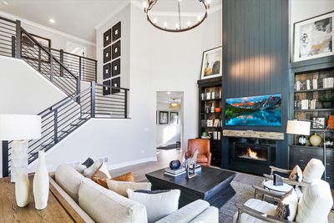
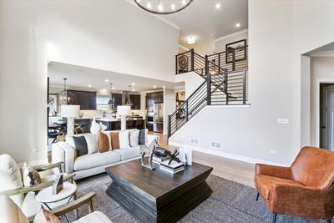
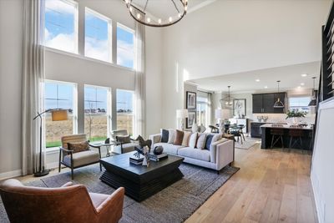
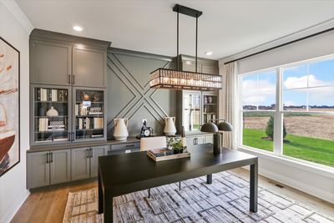
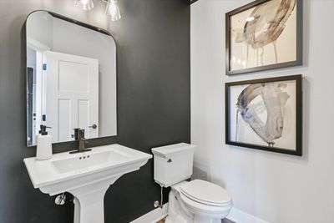
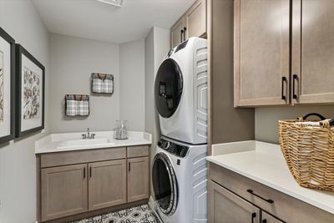
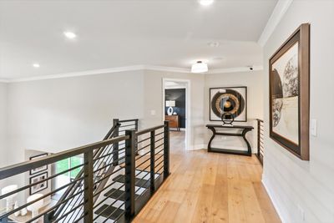
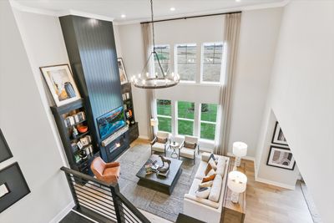
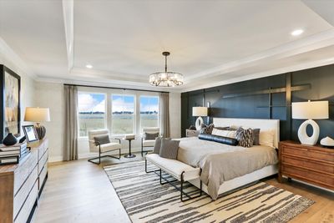
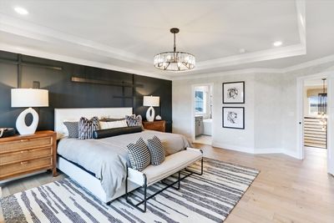
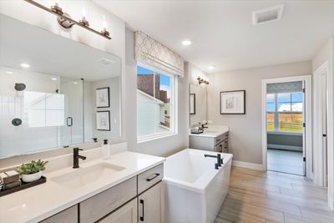
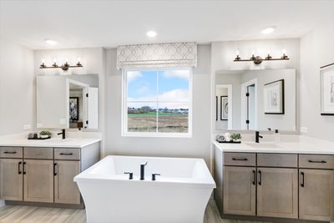
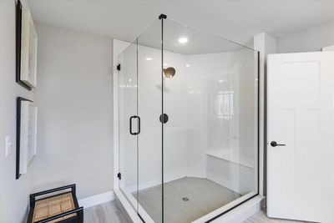
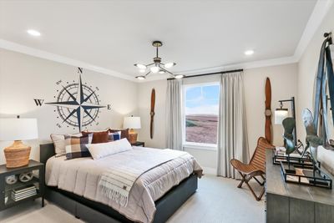
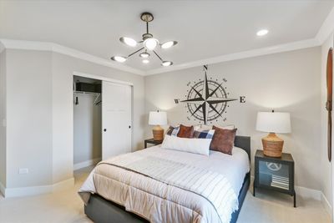
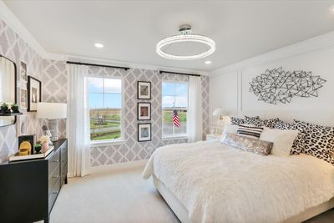
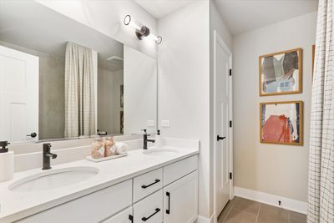
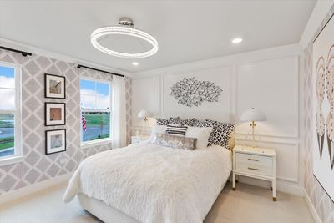
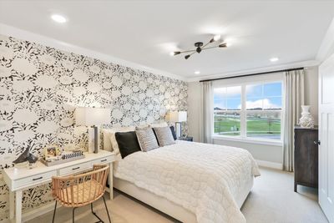
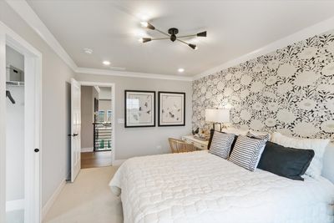
Inside the Hudson plan, you'll find a flexible layout, plenty of storage space, and an inviting, open-concept first floor. Complete with 4 bedrooms and over 3,100 square feet, this home design available at Riverstone in Plainfield has so much to offer! Step into the foyer hall on the first floor where you'll be greeted by 9-ft. ceilings and a formal dining room-perfect for hosting holiday dinners with family and friends! The kitchen, breakfast area, and 2 story family room all come together to give you the perfect home for entertaining. Whip up all your favorite home-cooked meals in this well-equipped kitchen. A den, a powder room, and a convenient mud room next to your garage entry complete the first floor. Head upstairs, where the landing is open to the first floor below. The second floor also includes a laundry room, 3 secondary bedrooms, and owner's suite, and a full hall bathroom. Find rest and relaxation in the luxury owner's suite on its own private corner on this floor. Rounding out this home is a full basement with a rough-in for a future bathroom. *Photos are of a model home, not subject home* Broker must be present at clients first visit. Lot 95
— the listing agent’s description
The home
4 beds
2.5 baths
3,145 sqft
Built in 2026
Lot 70 x 130
3-car garage
Detached Single
What it’ll cost
$226 / sqft
$66/mo HOA
54 days on dwello
Estimated monthly payment
$5,297/mo
Principal & interest$3,780
Property taxes$1,244
Homeowners insurance$207
HOA dues$66
Get pre-qualified →Connect with a licensed lender in the dwello network.
Estimate only — not a loan offer. Example rate; taxes, HOA dues, insurance estimated; your actual rate, payment, taxes, and insurance will vary. dwello is not a lender. Equal Housing Opportunity.
Tour it with a real dwello agent
The agent who meets you here is an actual dwello Home Group team member who knows these streets — not a stranger who bought your name from a portal. You get straight answers on the spot, and the same person stays with you through closing.
On our team, vettedYour info is never soldWith you through closing
Tour this home
In person, on your schedule — a dwello agent meets you there.
WED
Jun 3
THU
Jun 4
FRI
Jun 5
SAT
Jun 6
11:00 am
Schedule a tour
54 days on dwello
Price history
Listed for sale
May 6, 2026
$710,960
Earlier records
Sold
Aug 12, 2026
$724,265
Listed
Aug 9, 2026
$820,440
Sold
Aug 7, 2026
$578,535
Listed
Jul 29, 2026
$749,990
Listed
Jul 29, 2026
$569,990
Sold
Jul 17, 2026
$730,000
From MLS records — independently verify.
Features
Central AirNatural GasVinyl SidingBrickStorm SewerAsphaltNo Garage
Schools
Elementary — Bess Eichelberger Elementary Sch
Middle — John F Kennedy Middle School
High — Plainfield East High School
Assigned schools per the listing — always verify enrollment + boundaries with the district.
Neighborhood
Loading map…
Nearby places via OpenStreetMap — approximate; verify what matters to you. Map © Mapbox © OpenStreetMap.
MLS listing data
Listed by Linda Little · Little Realty
Listing last updated Jun 28, 2026 · data refreshed from the MLS Jun 28, 2026, 5:08 AM CT
Based on information submitted to the MLS GRID as of Jun 28, 2026, 5:08 AM CT. Listing data © MRED LLC, distributed by MLS GRID — deemed reliable but not guaranteed; independently verify. Anything shown below this point is not MLS listing data.
See it in personA real dwello agent on our team — never a sold lead.
Schedule a tour
Message
No pressure — reach out whenever you’re ready.
Similar homes nearby
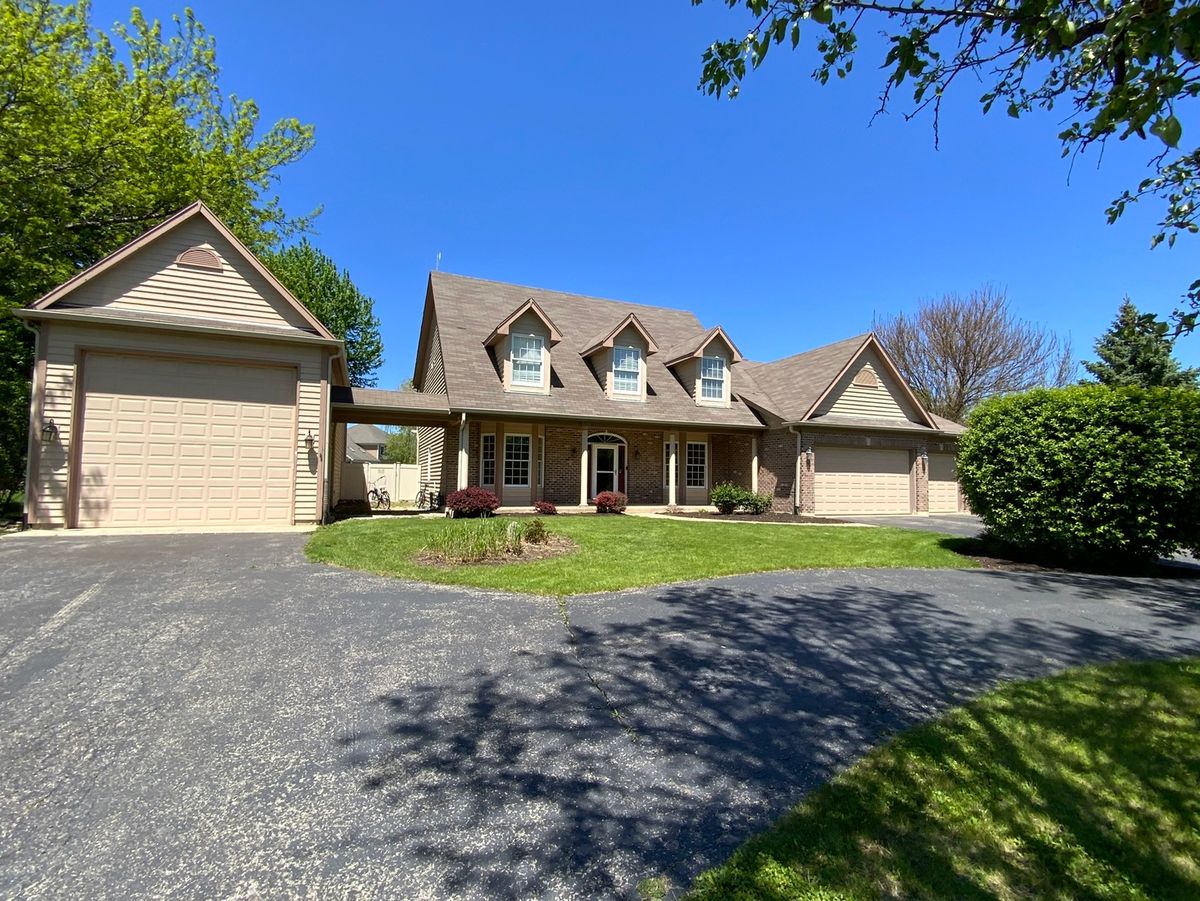
$715,000Active
5 bd · 3.5 ba · 3,355 sqft
25958 W Karen Drive
Plainfield, IL
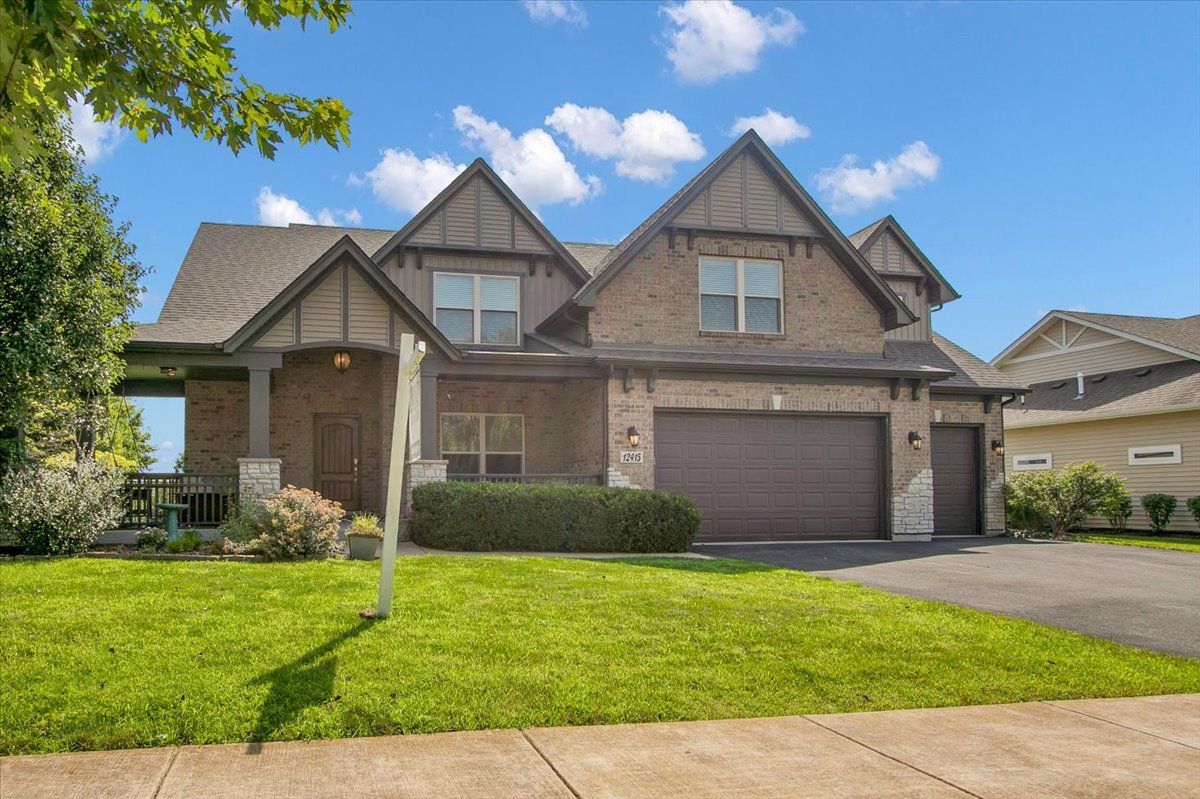
$717,900Active
4 bd · 3 ba · 3,300 sqft
12415 Kilkenny Drive
Plainfield, IL
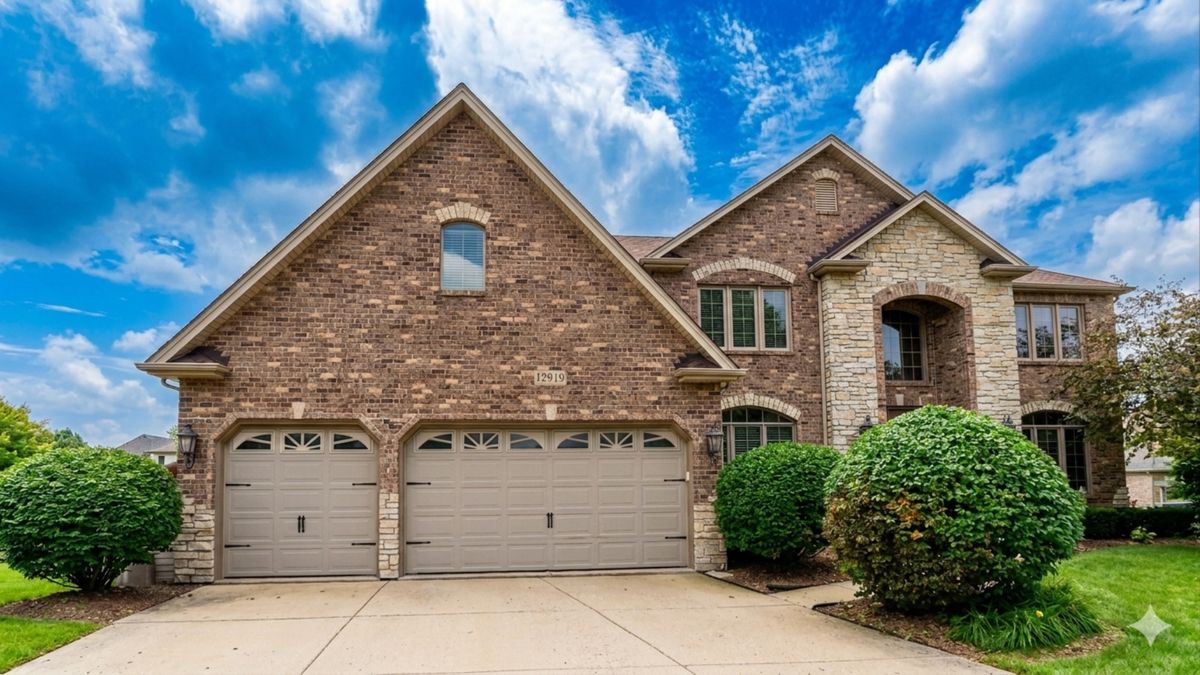
$718,000Active
5 bd · 5.5 ba · 3,675 sqft
12919 Grande Pines Boulevard
Plainfield, IL
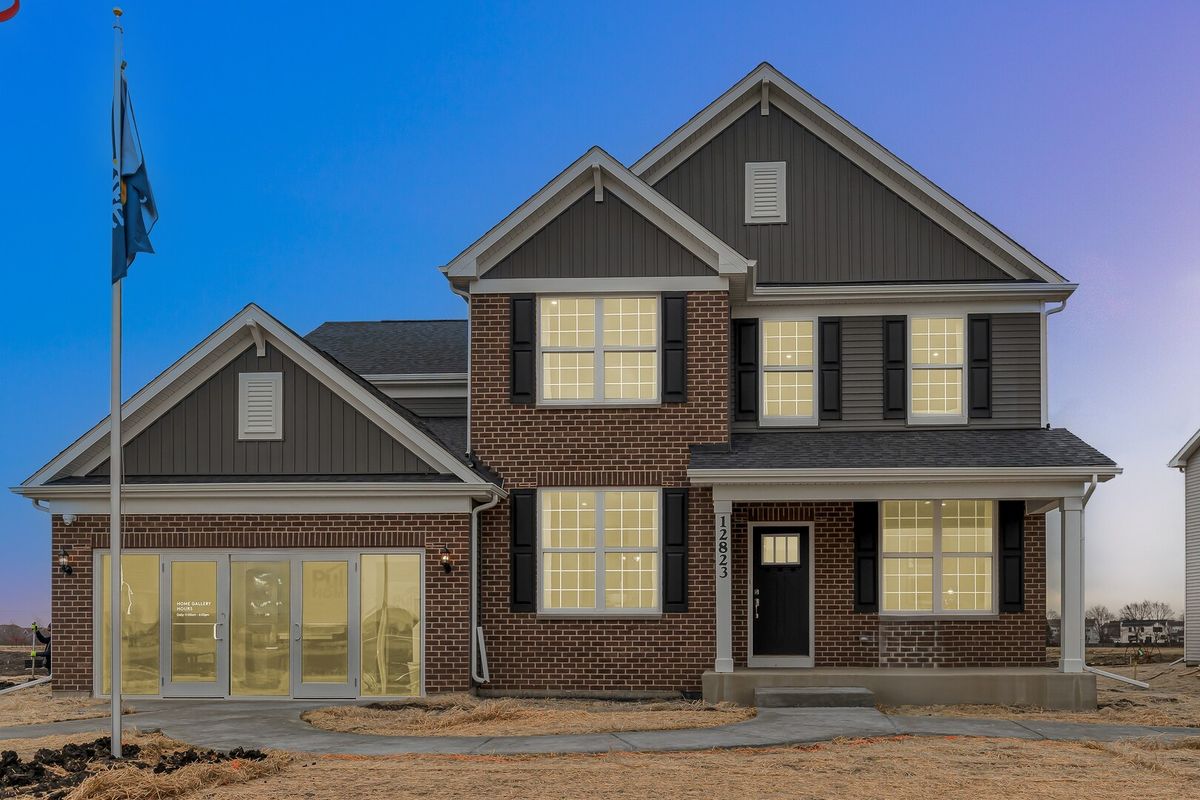
$700,000Active
4 bd · 2.5 ba · 3,126 sqft
12966 Twin Pines Lane
Plainfield, IL