View all 41 photos
Detached Single · Aurora, IL
$625,000
4 beds · 3 baths · 2,562 sqft
2519 CRESTVIEW Drive, Aurora, IL, 60502
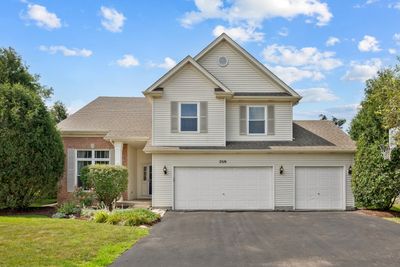
A brick-and-mortar place to make your own — room to make it home.
Active
What’s special
Central air3-car garage0.31-acre lotIn-unit laundry
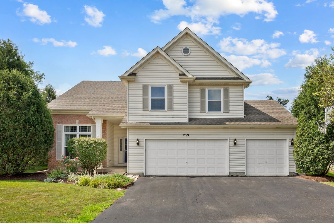
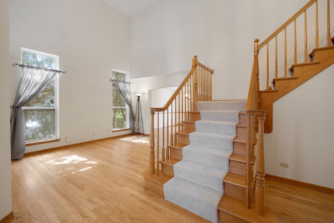
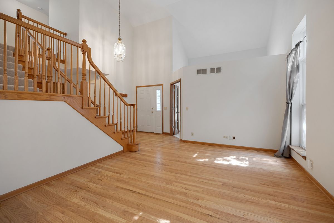
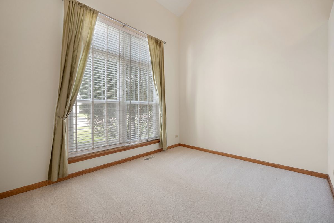
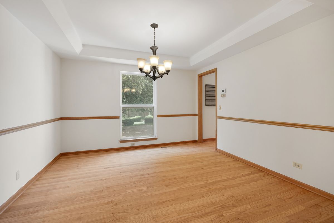
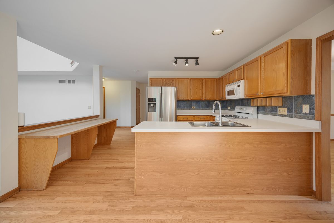
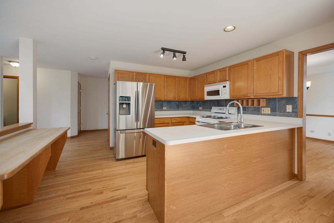
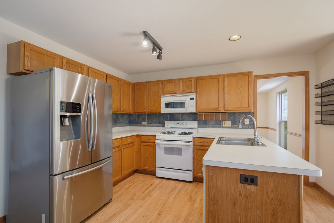
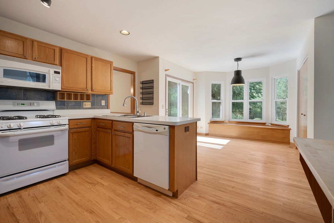
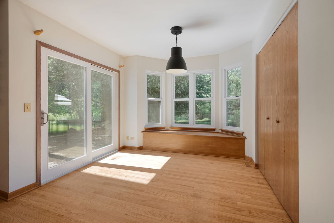
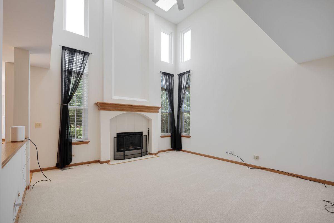
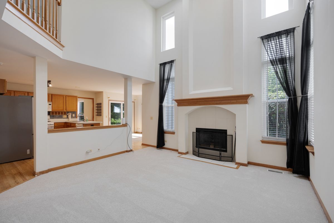
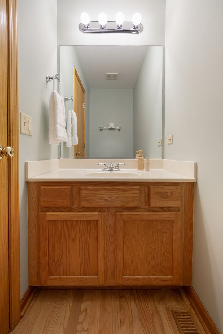
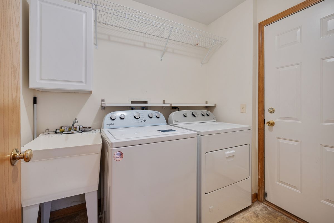
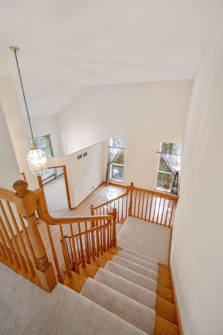
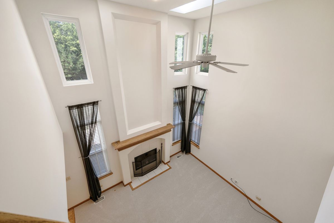
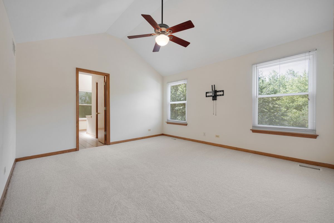
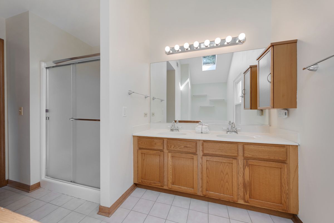
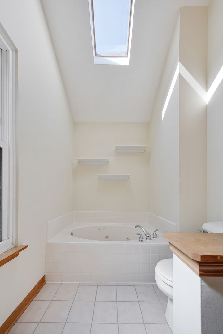
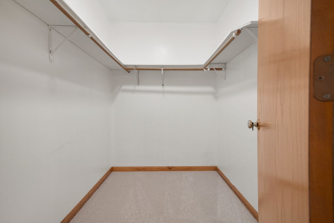
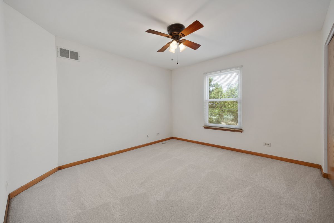
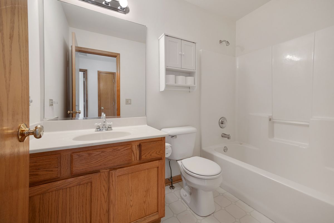
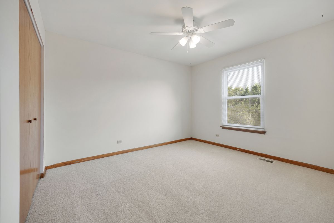
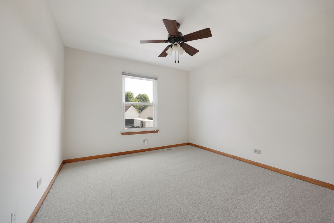
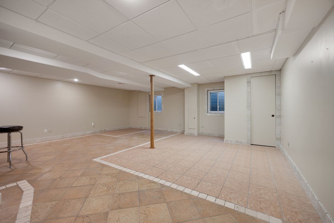
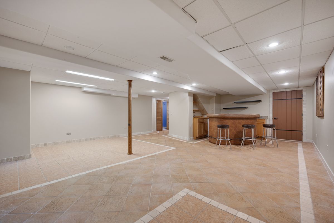
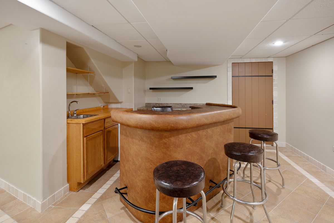
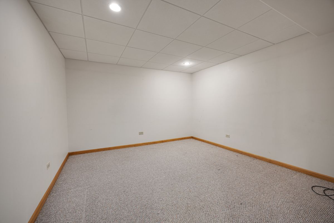
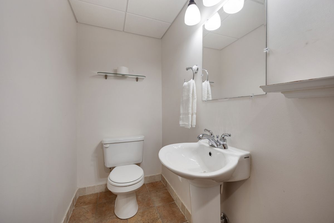
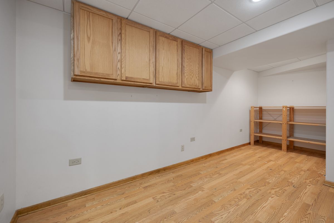
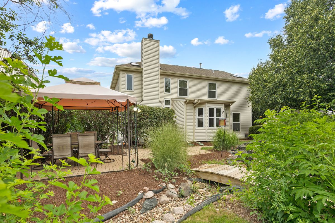
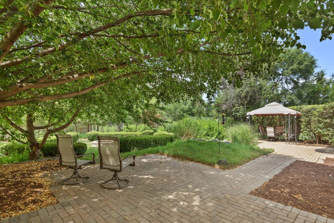
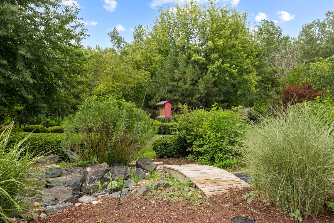
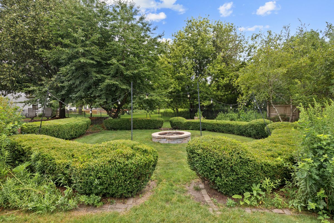
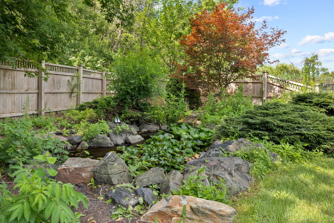
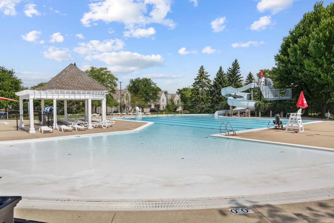
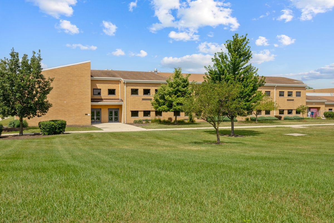
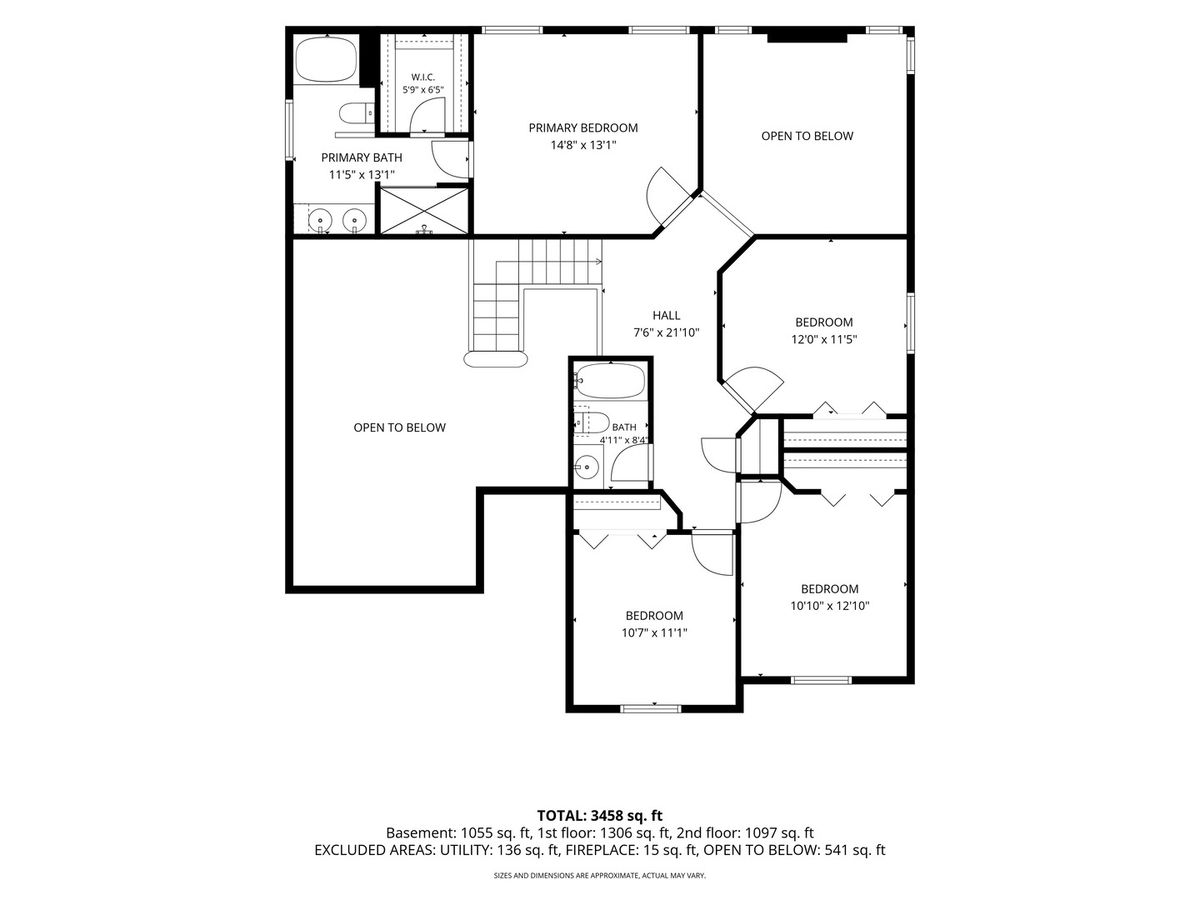
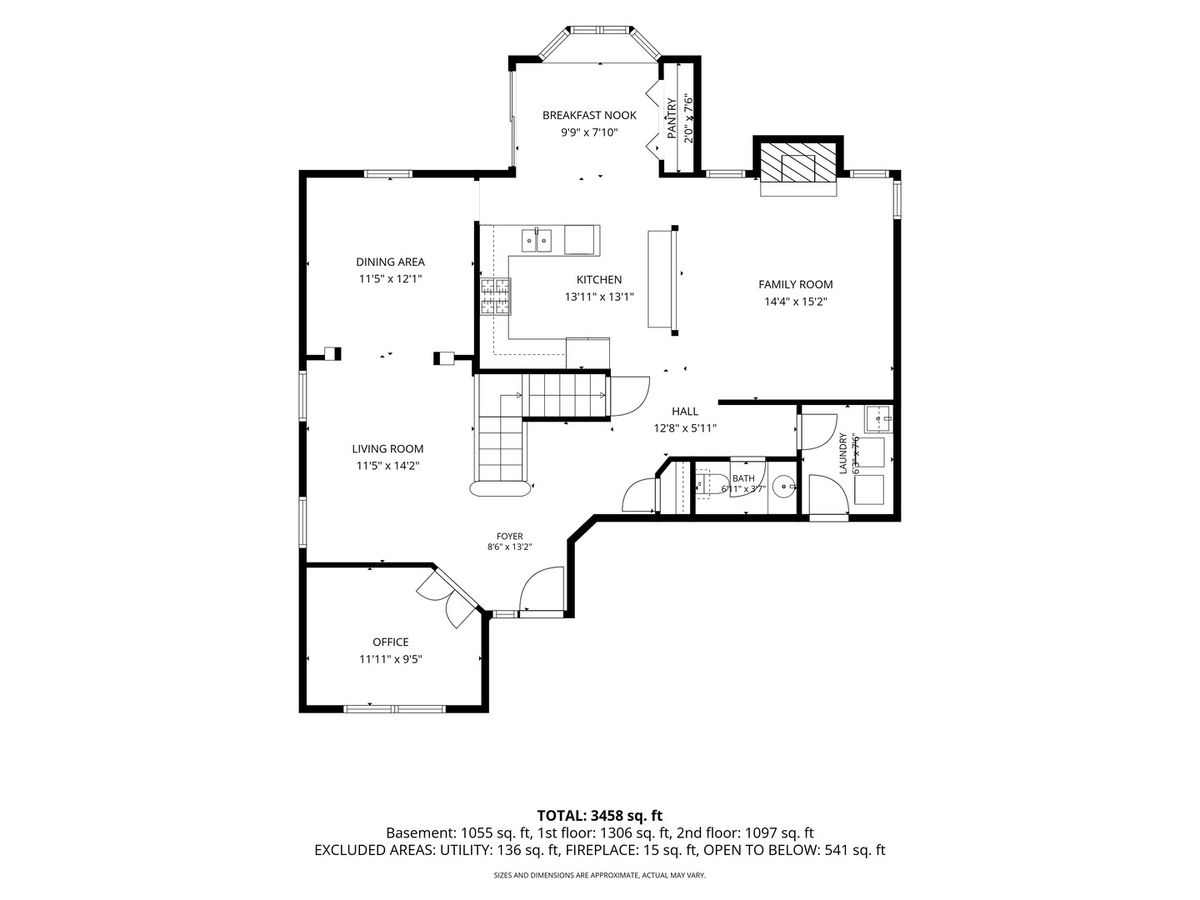
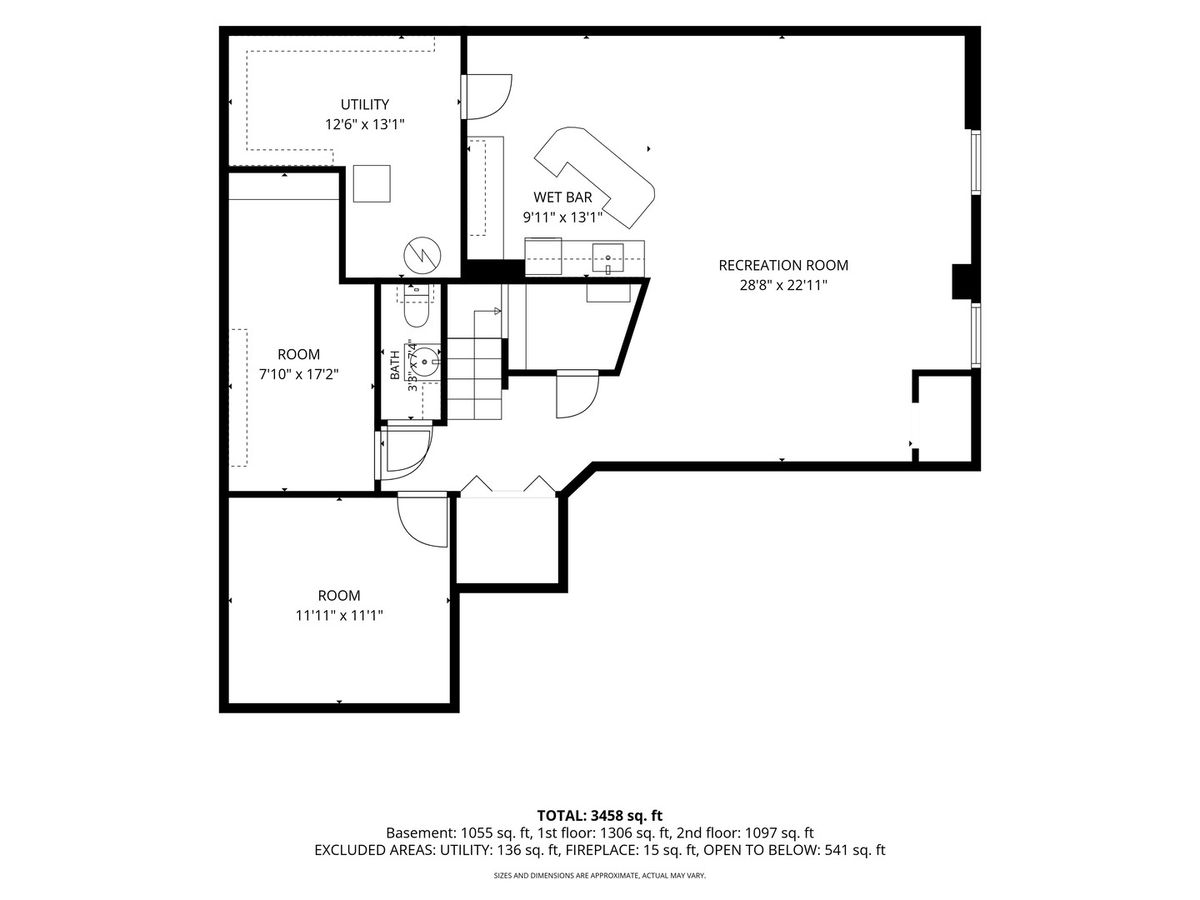
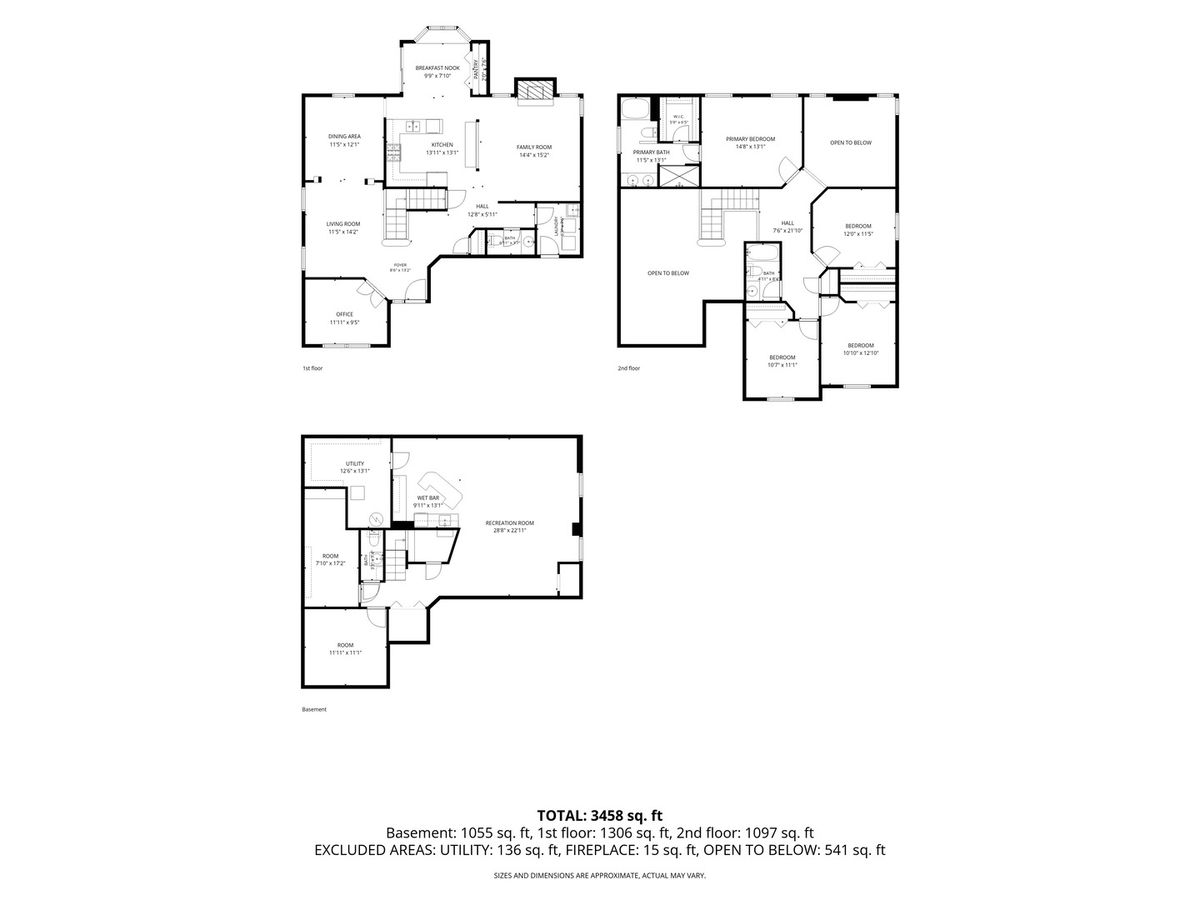
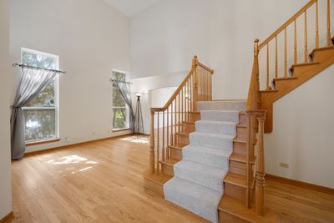
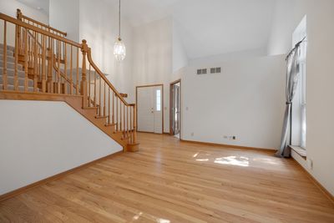
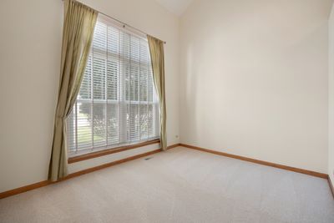
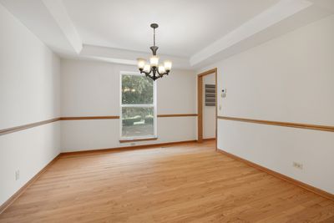
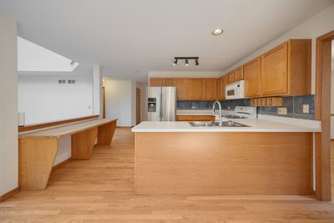
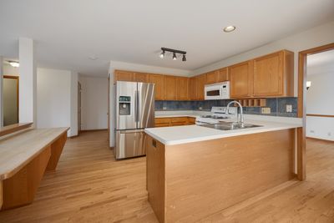
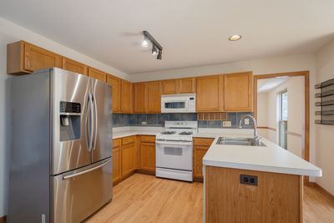
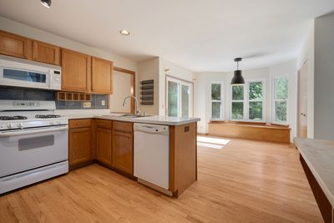
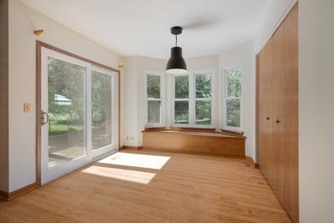
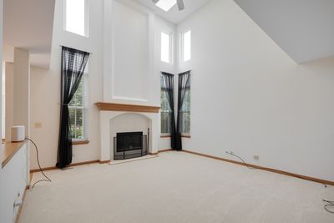
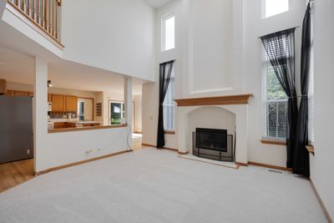
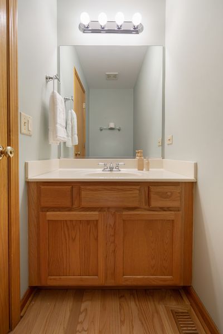
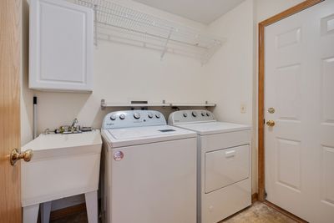
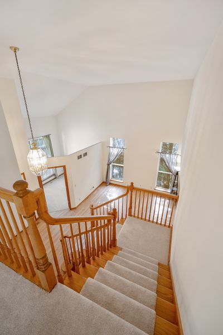
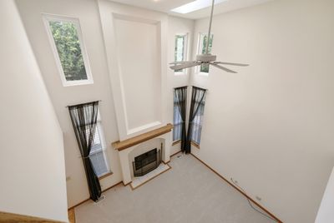
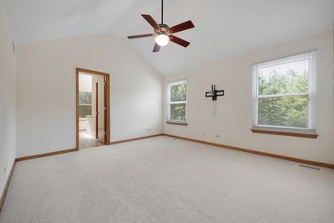
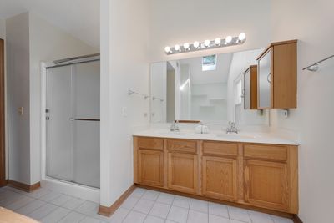
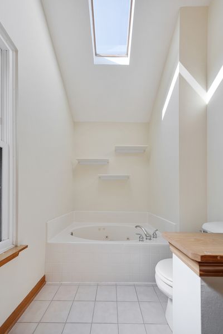
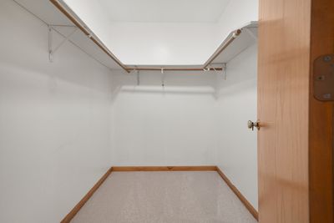
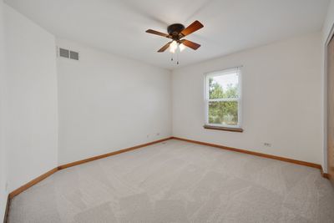
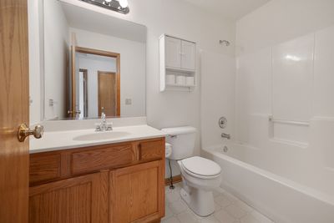
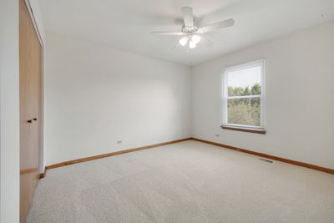
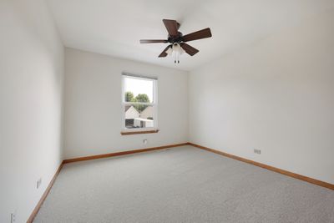
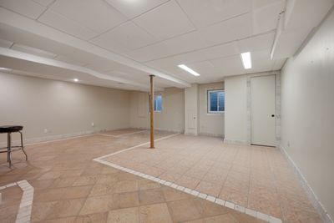
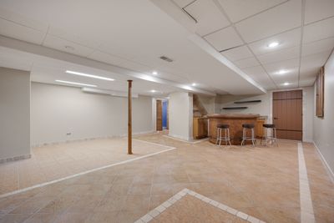
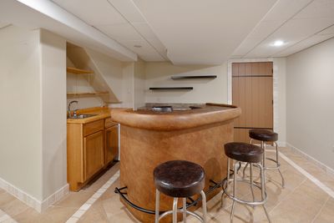
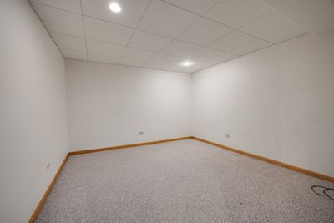
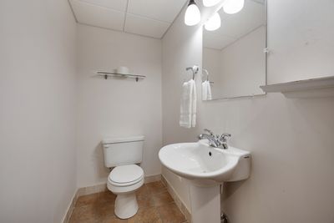
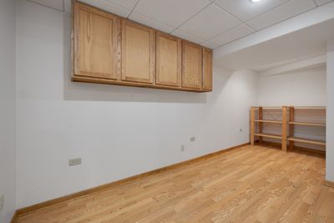
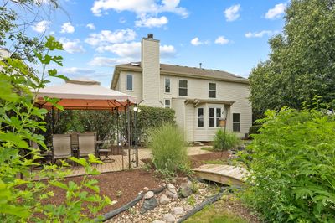
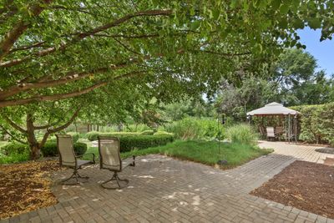
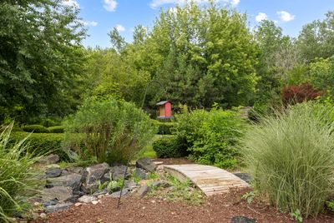
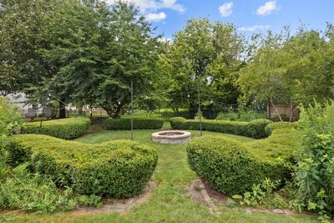
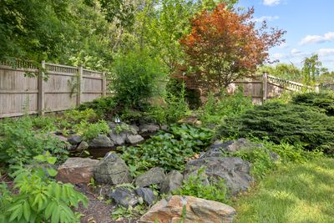
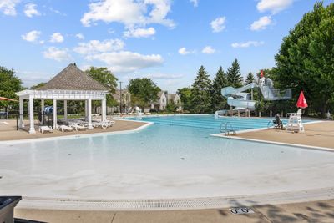
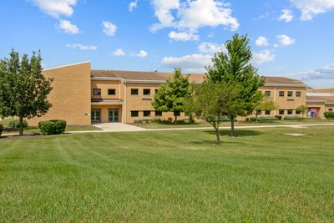
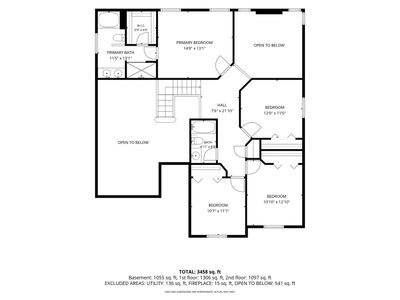
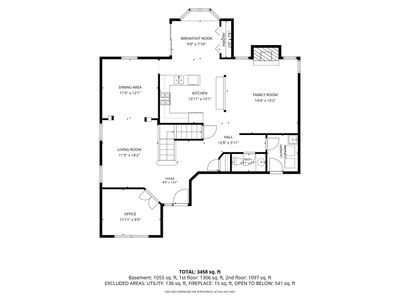
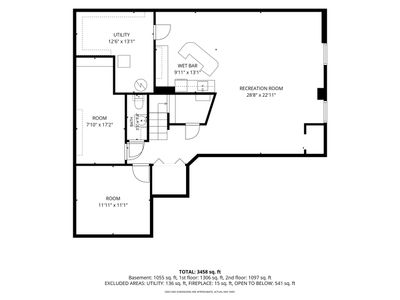
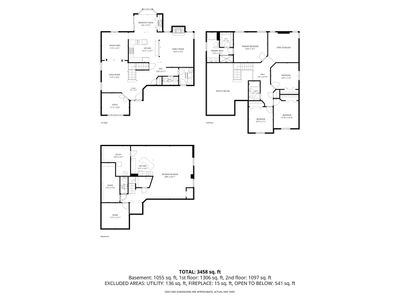
Welcome home to the one you've been waiting for! A move-in ready 4 bedroom home within WALKING DISTANCE to the elementary school and neighborhood pool?? Yes please! Did I mention the HUGE professionally landscaped yard that is fully fenced and backs up to a wooded area? Keep talking! The first floor of this beauty features a semi-open concept. The spacious eat-in kitchen faces the GORGEOUS backyard (sliding glass doors lead out to the paved patio) and opens to a 2 story family room. Light and bright with floor-to-ceiling windows and skylights to showcase that fireplace! The half bath and FIRST FLOOR LAUNDRY are just off the family room and lead to the 3 CAR GARAGE. There is BRAND NEW CARPET in the family room, first floor office, and the entire second floor as well as a fresh coat of paint throughout! The primary bedroom is at the back of the home (so it faces those amazing views) and boasts a walk in closet and en-suite with double vanity, separate shower and whirl pool tub. The 3 other nicely sized bedrooms (all with excellent closet space) and an additional full bathroom complete the second floor. But wait, there's more! The basement is fully finished with multiple storage rooms, an office/playroom, an additional half bath, and a full wet bar. But, you really need to see the yard irl...there is a paved patio with seating area, walking path through the garden, raised garden beds, a coy pond...it's very private and just keeps going! The home has a prime location with easy interstate access, Naperville schools, both Aurora and Naperville park districts, and a pool that is maintained through the HOA. This home has it all! Come see it to believe it!
— the listing agent’s description
The home
4 beds
3 baths
2,562 sqft
Built in 1998
0.31-acre lot
3-car garage
Detached Single
What it’ll cost
$244 / sqft
$13,064 taxes / yr
$299/mo HOA
7 days on dwello
Estimated monthly payment
$4,893/mo
Principal & interest$3,323
Property taxes$1,089
Homeowners insurance$182
HOA dues$299
Get pre-qualified →Connect with a licensed lender in the dwello network.
Estimate only — not a loan offer. Example rate; taxes, HOA dues, insurance estimated; your actual rate, payment, taxes, and insurance will vary. dwello is not a lender. Equal Housing Opportunity.
Tour it with a real dwello agent
The agent who meets you here is an actual dwello Home Group team member who knows these streets — not a stranger who bought your name from a portal. You get straight answers on the spot, and the same person stays with you through closing.
On our team, vettedYour info is never soldWith you through closing
Tour this home
In person, on your schedule — a dwello agent meets you there.
WED
Jun 3
THU
Jun 4
FRI
Jun 5
SAT
Jun 6
11:00 am
Schedule a tour
7 days on dwello
Price history
Listed for sale
Jul 23, 2026
$625,000
Property taxes
2025
Annual tax bill (MLS)
From county records — verify with the assessor.
Features
Central AirNatural GasForced AirVinyl SidingBrickPublic SewerAsphaltGarage Door Opener
Schools
Elementary — Young Elementary School
Middle — Granger Middle School
High — Metea Valley High School
Assigned schools per the listing — always verify enrollment + boundaries with the district.
Neighborhood
Loading map…
Nearby places via OpenStreetMap — approximate; verify what matters to you. Map © Mapbox © OpenStreetMap.
MLS listing data
Listed by Julia Ziller · Keller Williams Innovate - Aurora
Listing last updated Jul 29, 2026 · data refreshed from the MLS Jul 29, 2026, 8:48 AM CT
Based on information submitted to the MLS GRID as of Jul 29, 2026, 8:48 AM CT. Listing data © MRED LLC, distributed by MLS GRID — deemed reliable but not guaranteed; independently verify. Anything shown below this point is not MLS listing data.
See it in personA real dwello agent on our team — never a sold lead.
Schedule a tour
Message
No pressure — reach out whenever you’re ready.
Similar homes nearby
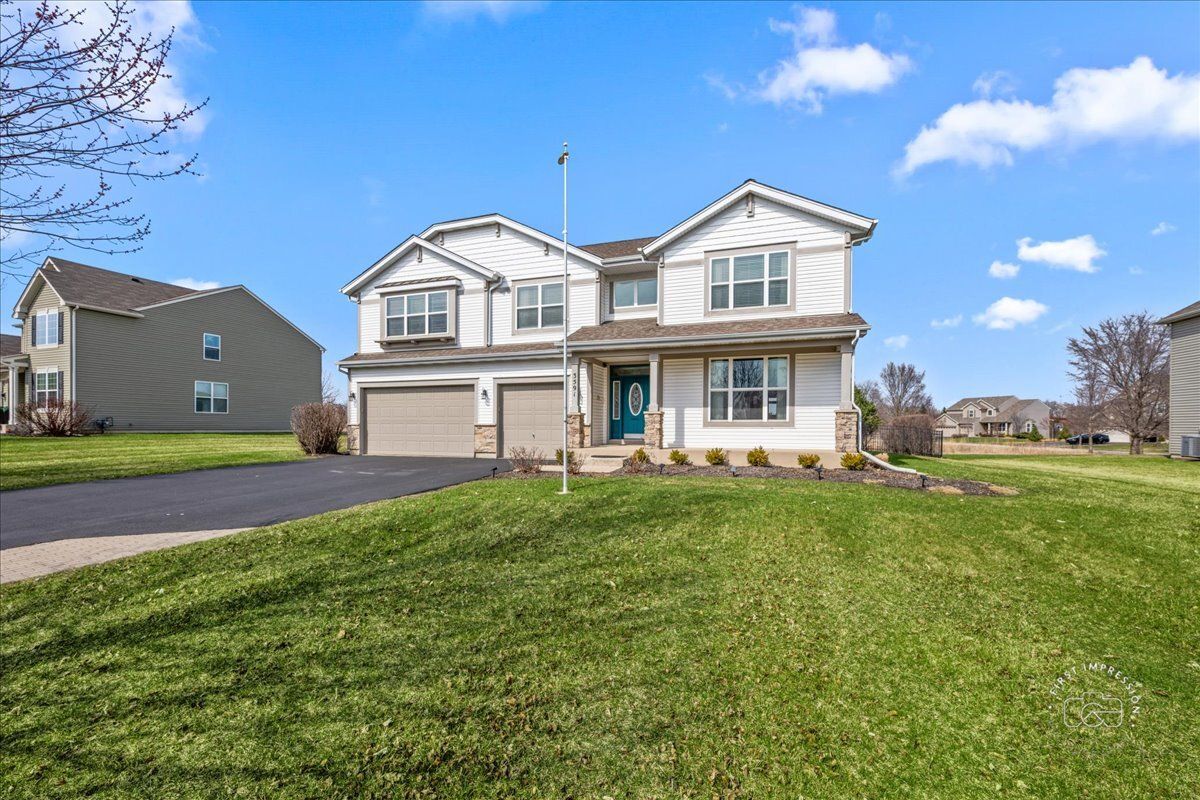
$625,000Active
4 bd · 2.5 ba · 4,162 sqft
3591 Ayres Drive
Aurora, IL
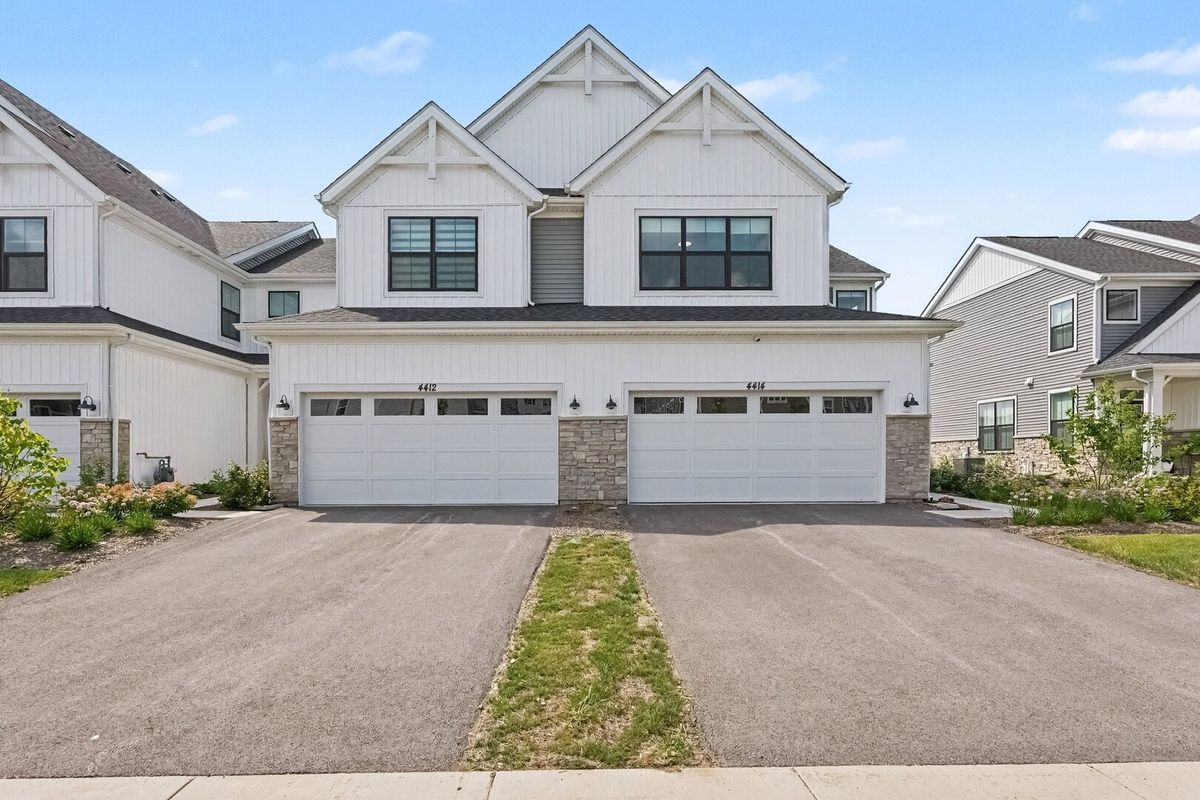
$624,900Active
3 bd · 3.5 ba · 2,025 sqft
4414 Chelsea Manor Circle
Aurora, IL
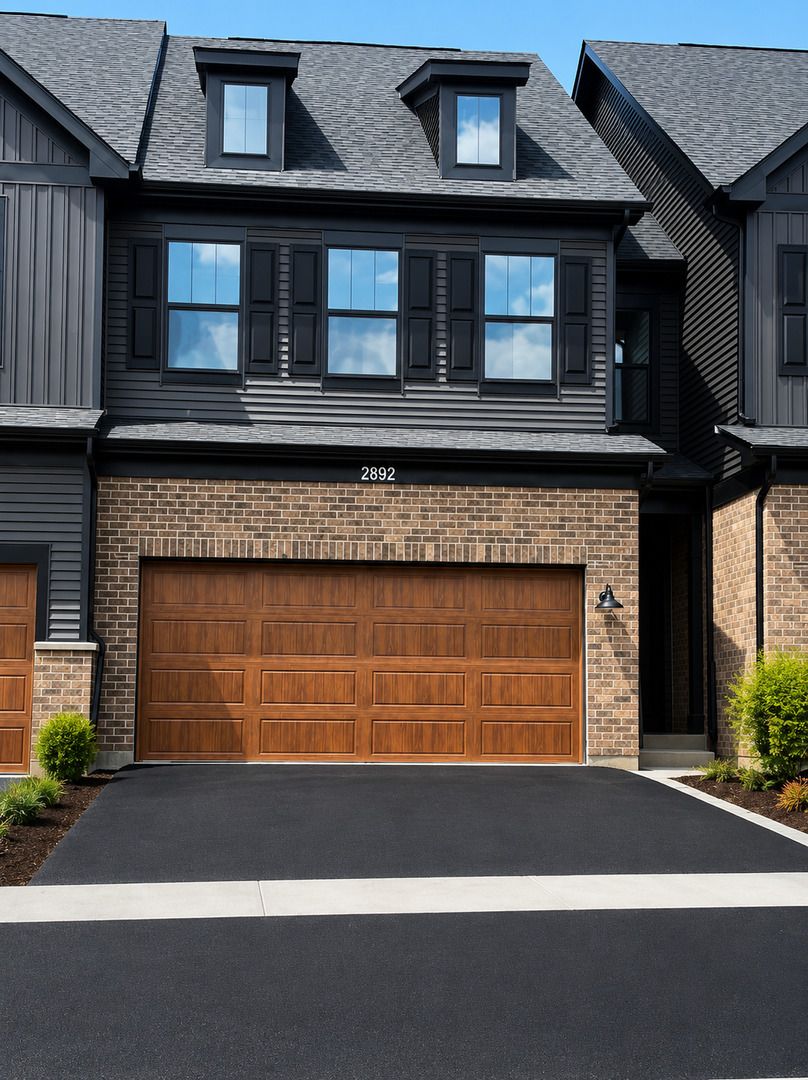
$619,800Active
3 bd · 2.5 ba · 2,758 sqft
2892 Preserve Circle
Aurora, IL
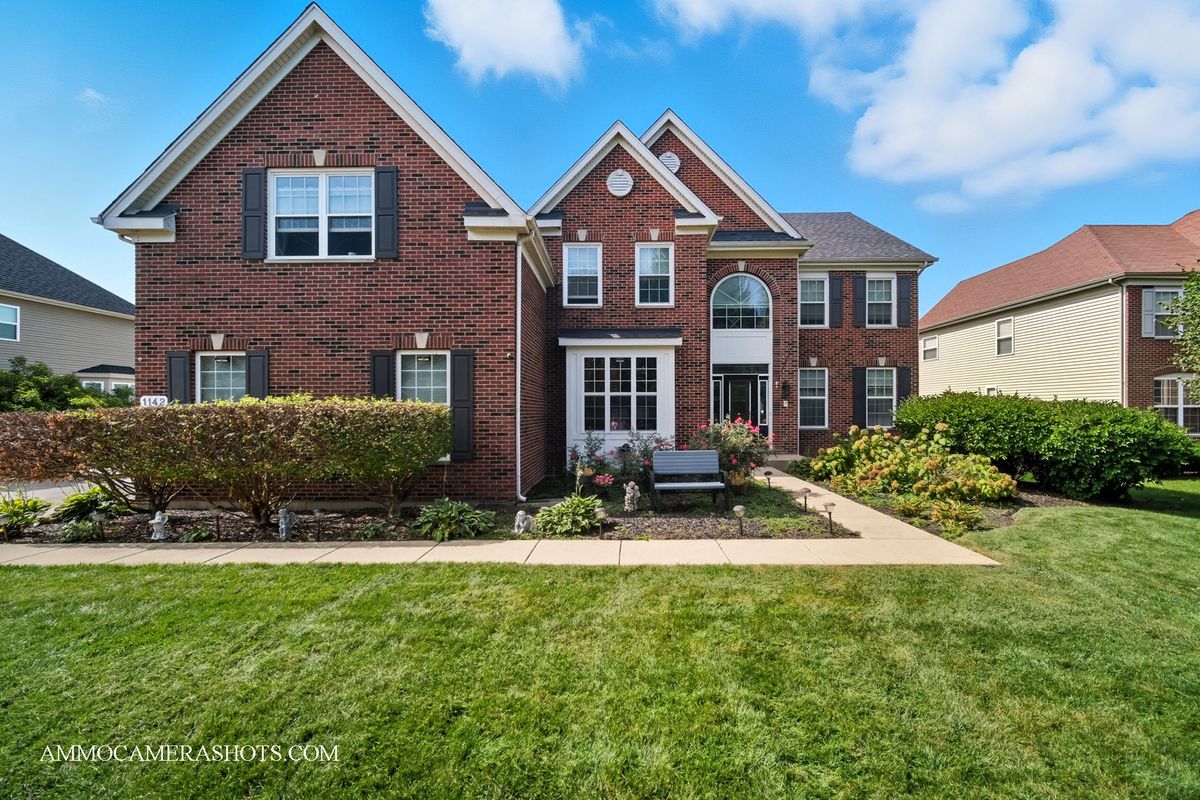
$634,900Active
4 bd · 4.5 ba · 3,702 sqft
1142 Deerpath Road
Aurora, IL