Video tour View all 26 photos
Attached Single · Aurora, IL
$624,900
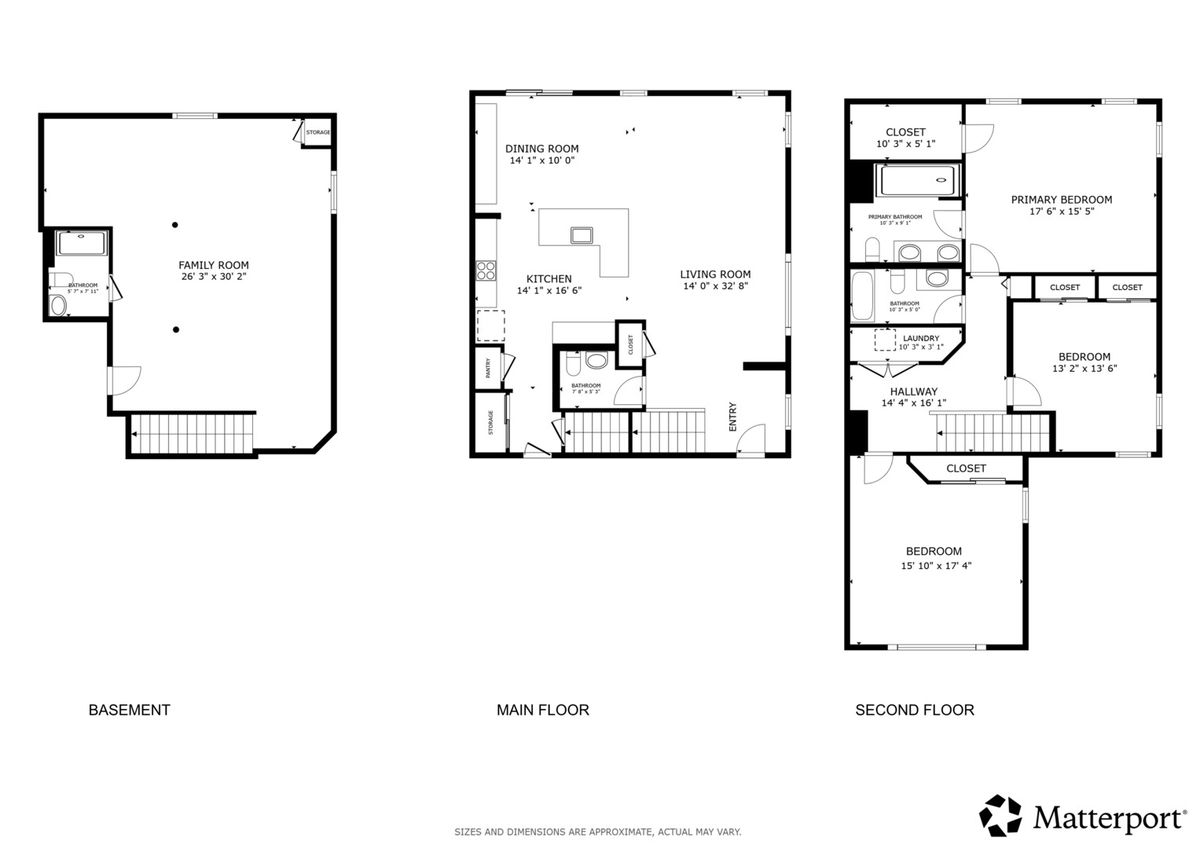
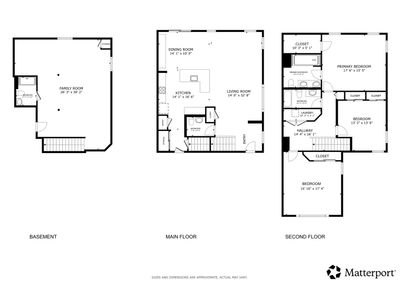
3 beds · 3.5 baths · 2,025 sqft
4414 Chelsea Manor Circle, Aurora, IL, 60504
A brick-and-mortar place to make your own — room to make it home.
Active
What’s special
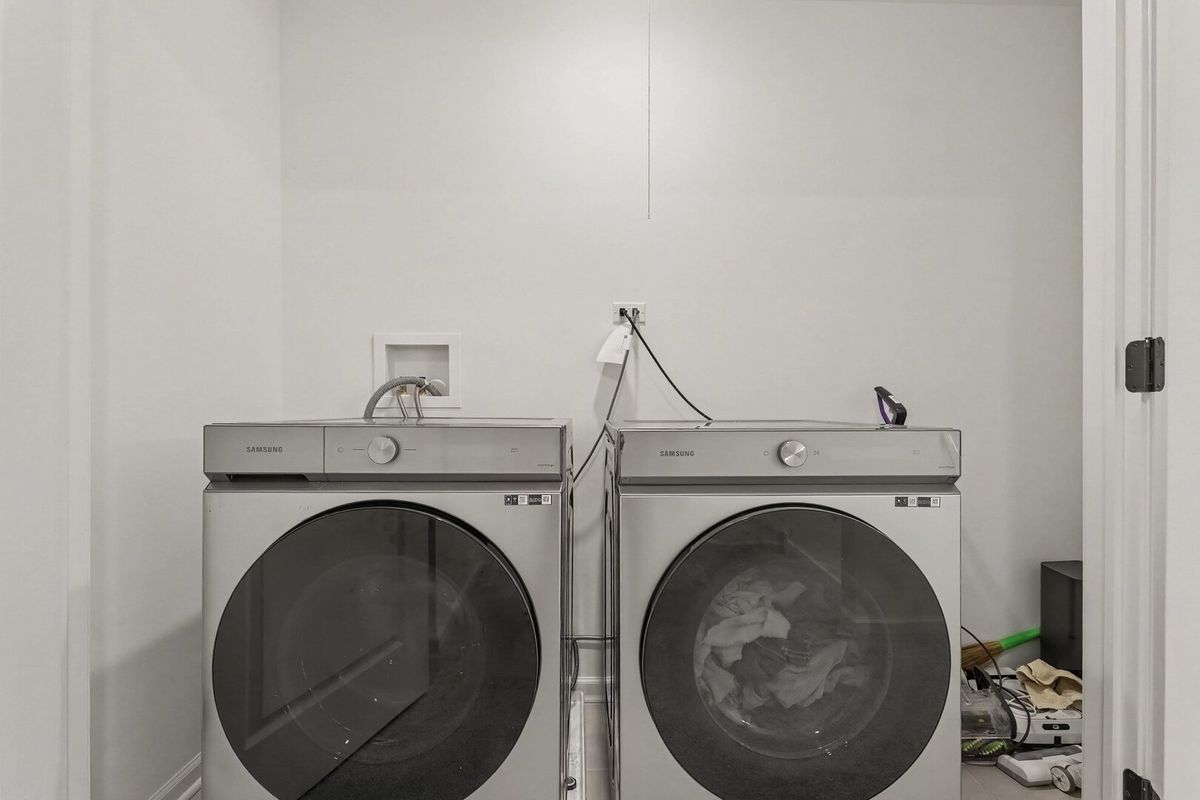
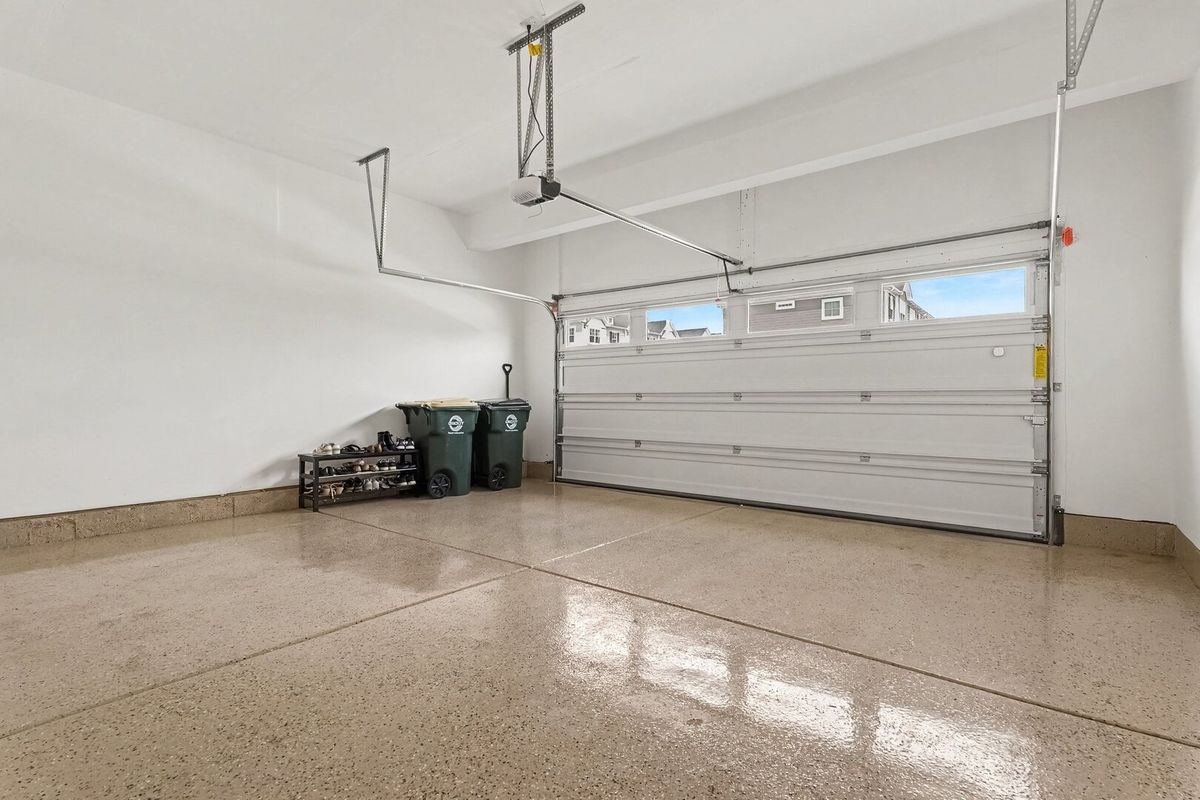
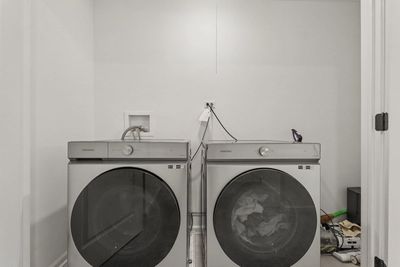
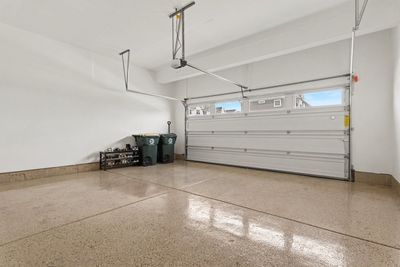
Central air2-car garageIn-unit laundry
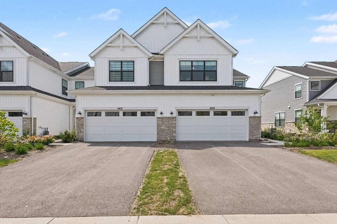
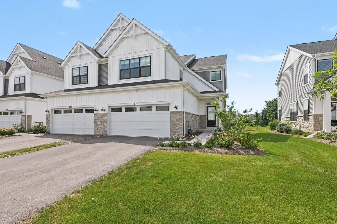
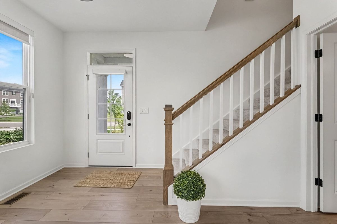
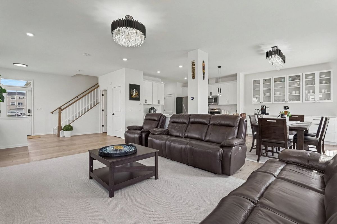
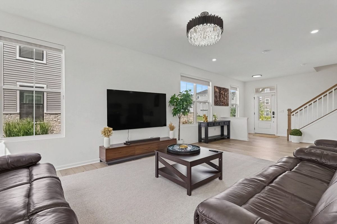
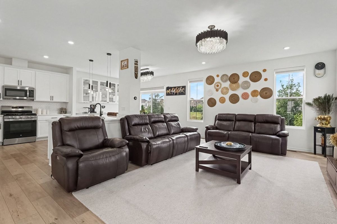
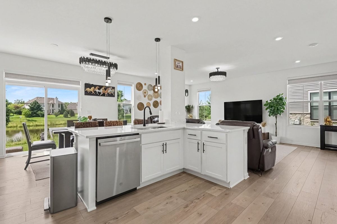
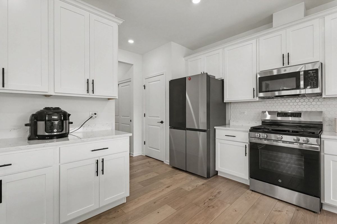
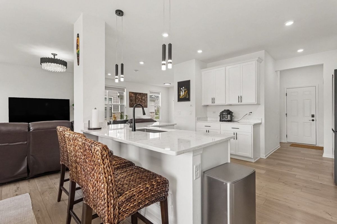
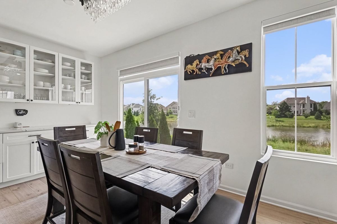
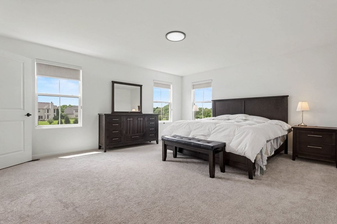
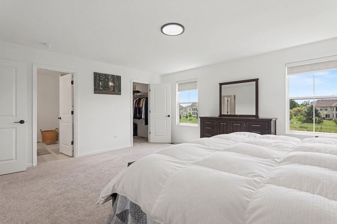
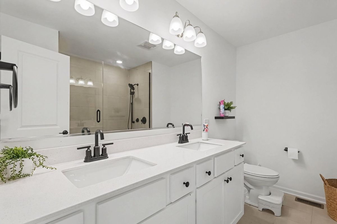
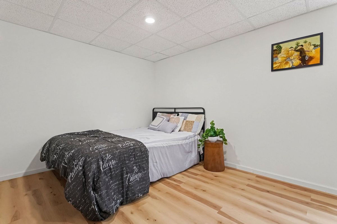
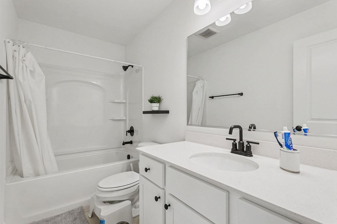
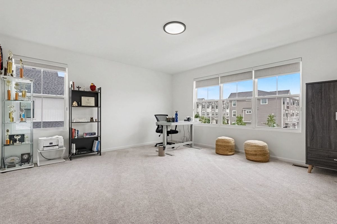
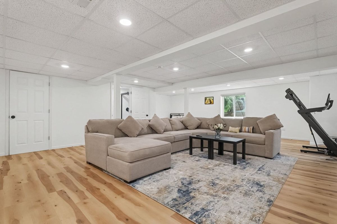
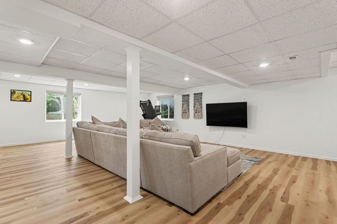
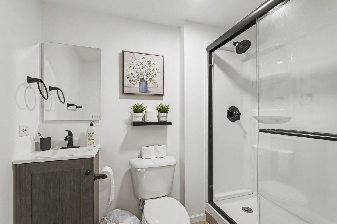
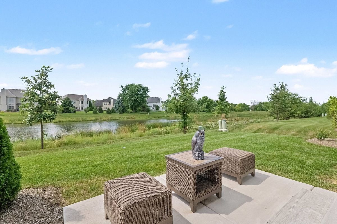
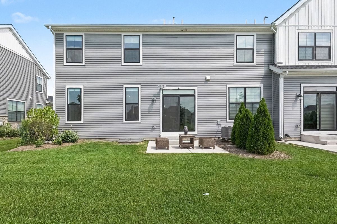
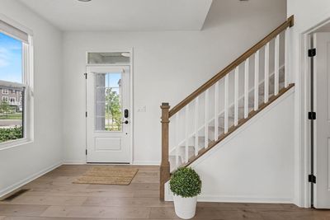
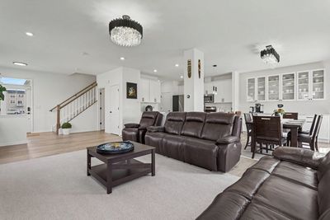
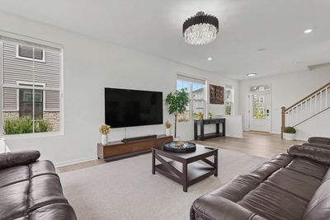
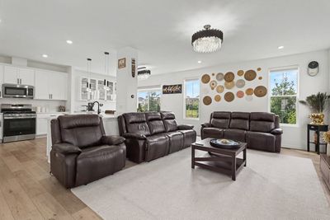
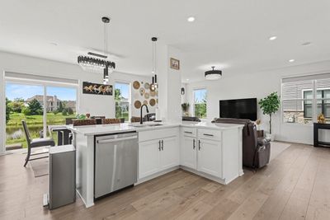
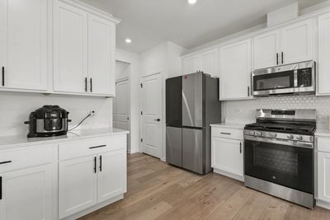
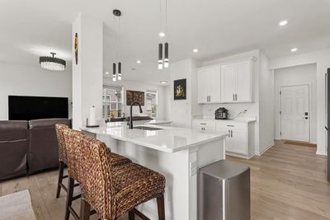
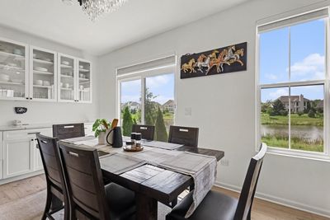
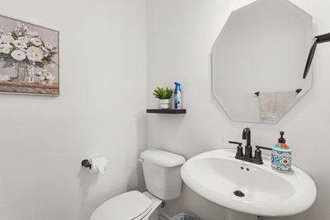
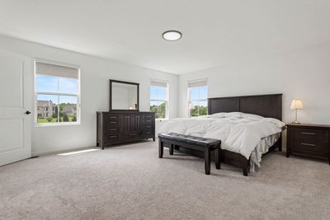
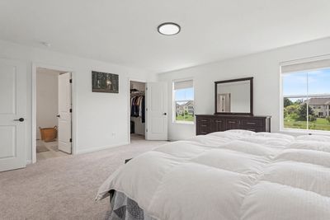
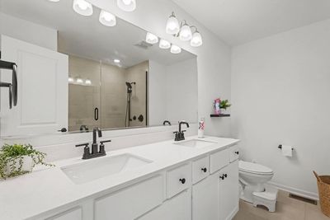
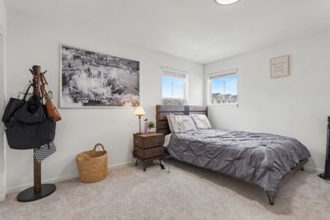
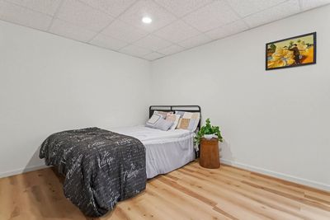
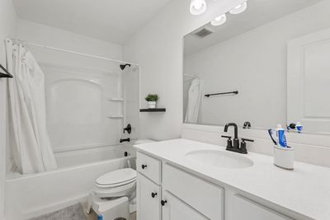
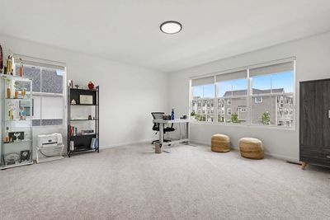
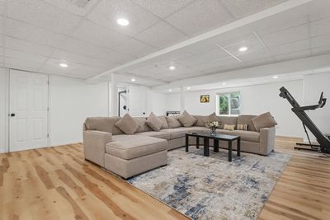
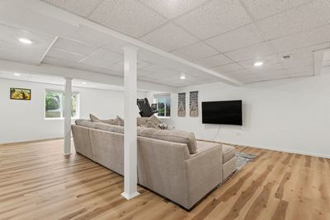
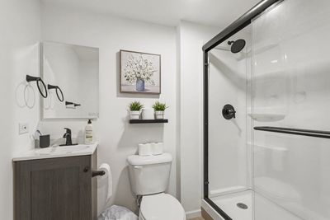
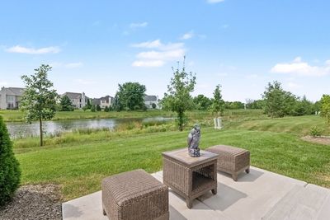
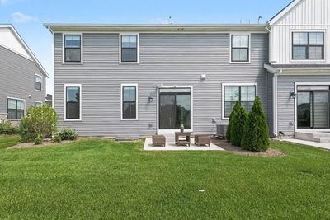
Nestled on a premium lot with serene and picturesque water views, this 18-month-old home at 4414 Chelsea Manor in Aurora seamlessly blends everyday comfort with modern luxury. Inside, the property showcases thoughtful upgrades, including a beautiful custom-built coffee bar crafted for the perfect morning routine. The generous living space continues downstairs into a fully finished basement, which provides substantial extra living area and a full bathroom-perfectly suited for an entertainment space, a home gym, or hosting guests. Take advantage of this opportunity to own an exceptional property. Schedule a private tour today and make 4414 Chelsea Manor your new address.
— the listing agent’s description
The home
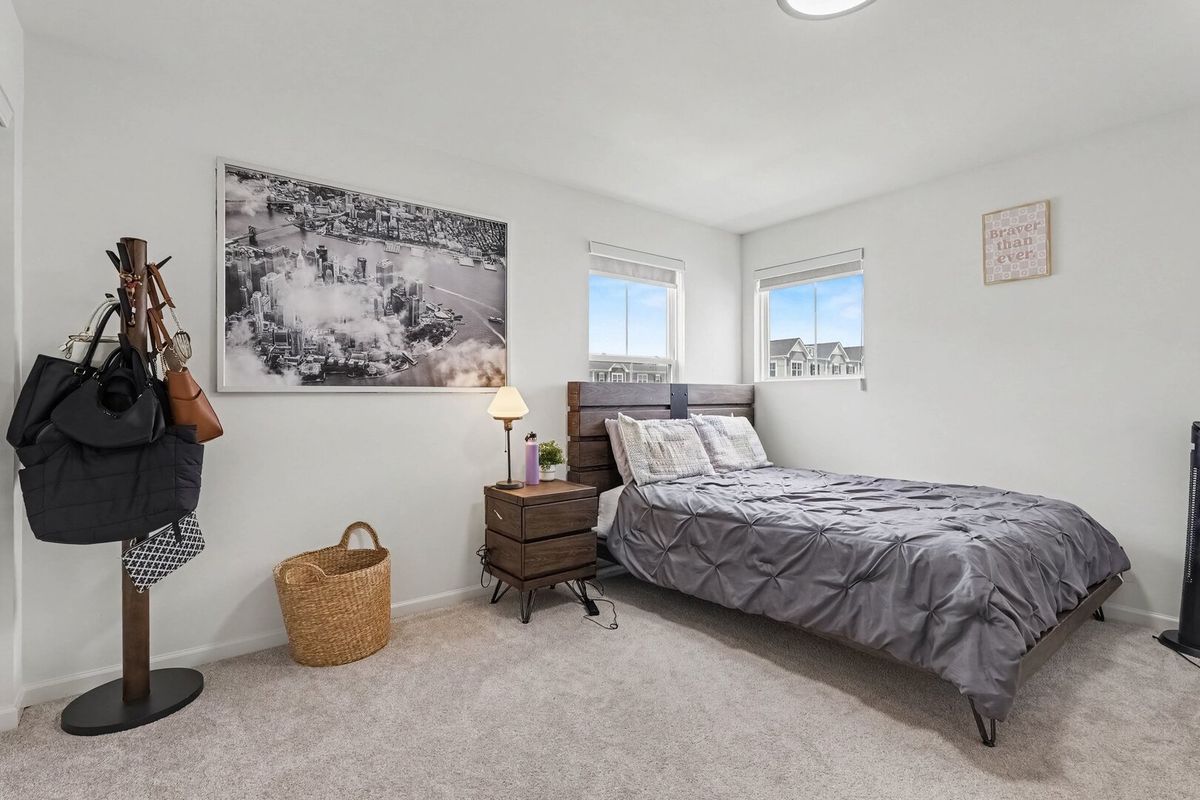
3 beds
3.5 baths
2,025 sqft
Built in 2024
Lot 24 x 52.6
2-car garage
Attached Single
What it’ll cost
$309 / sqft
$10,402 taxes / yr
$258/mo HOA
7 days on dwello
Estimated monthly payment
$4,630/mo
Principal & interest$3,323
Property taxes$867
Homeowners insurance$182
HOA dues$258
Get pre-qualified →Connect with a licensed lender in the dwello network.
Estimate only — not a loan offer. Example rate; taxes, HOA dues, insurance estimated; your actual rate, payment, taxes, and insurance will vary. dwello is not a lender. Equal Housing Opportunity.
Tour it with a real dwello agent
The agent who meets you here is an actual dwello Home Group team member who knows these streets — not a stranger who bought your name from a portal. You get straight answers on the spot, and the same person stays with you through closing.
On our team, vettedYour info is never soldWith you through closing
Tour this home
In person, on your schedule — a dwello agent meets you there.
WED
Jun 3
THU
Jun 4
FRI
Jun 5
SAT
Jun 6
11:00 am
Schedule a tour
7 days on dwello
Price history
Listed for sale
Aug 7, 2026
$624,900
Property taxes
2025
Annual tax bill (MLS)
From county records — verify with the assessor.
Features
Central AirNatural GasForced AirVinyl SidingStonePublic SewerGarage Door OpenerYes
Schools
Elementary — Owen Elementary School
Middle — Still Middle School
High — Waubonsie Valley High School
Assigned schools per the listing — always verify enrollment + boundaries with the district.
Neighborhood
Loading map…
Nearby places via OpenStreetMap — approximate; verify what matters to you. Map © Mapbox © OpenStreetMap.
MLS listing data
Listed by Scott Wiley · Redfin Corporation
Listing last updated Aug 13, 2026 · data refreshed from the MLS Aug 13, 2026, 5:10 AM CT
Based on information submitted to the MLS GRID as of Aug 13, 2026, 5:10 AM CT. Listing data © MRED LLC, distributed by MLS GRID — deemed reliable but not guaranteed; independently verify. Anything shown below this point is not MLS listing data.
See it in personA real dwello agent on our team — never a sold lead.
Schedule a tour
Message
No pressure — reach out whenever you’re ready.
Similar homes nearby
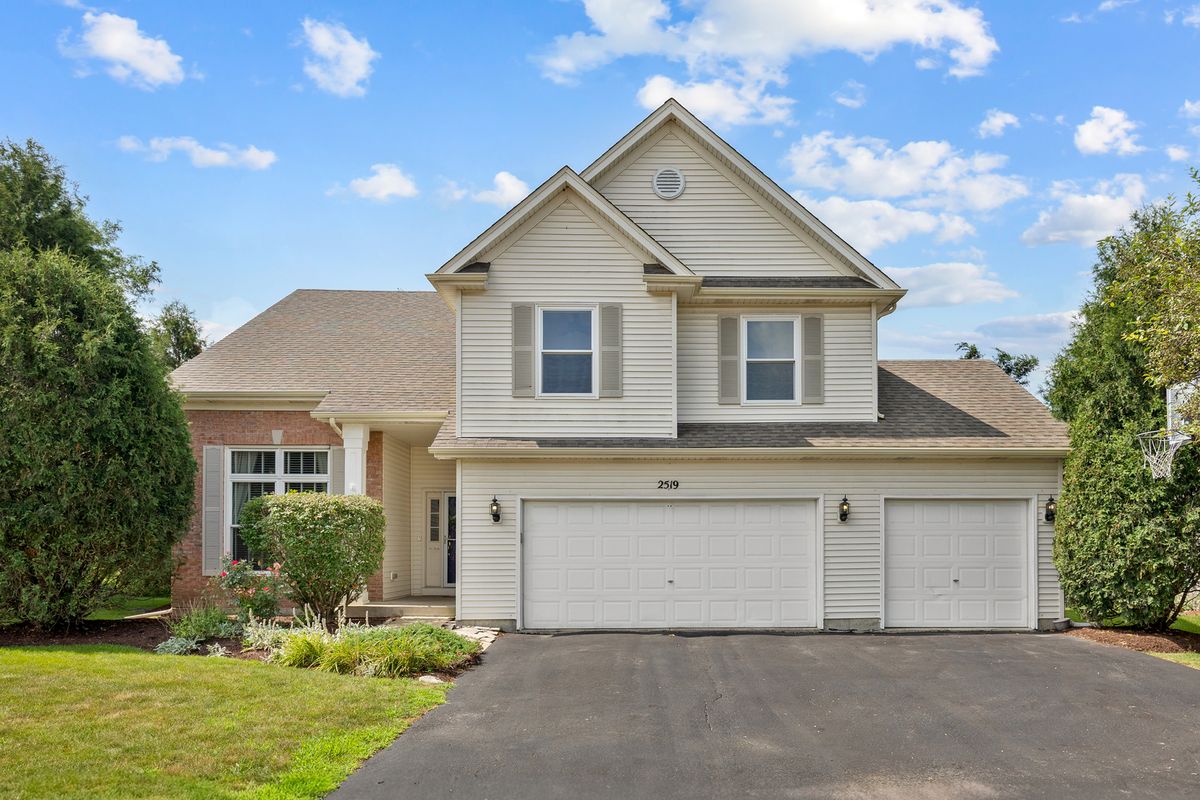
$625,000Active
4 bd · 3 ba · 2,562 sqft
2519 CRESTVIEW Drive
Aurora, IL
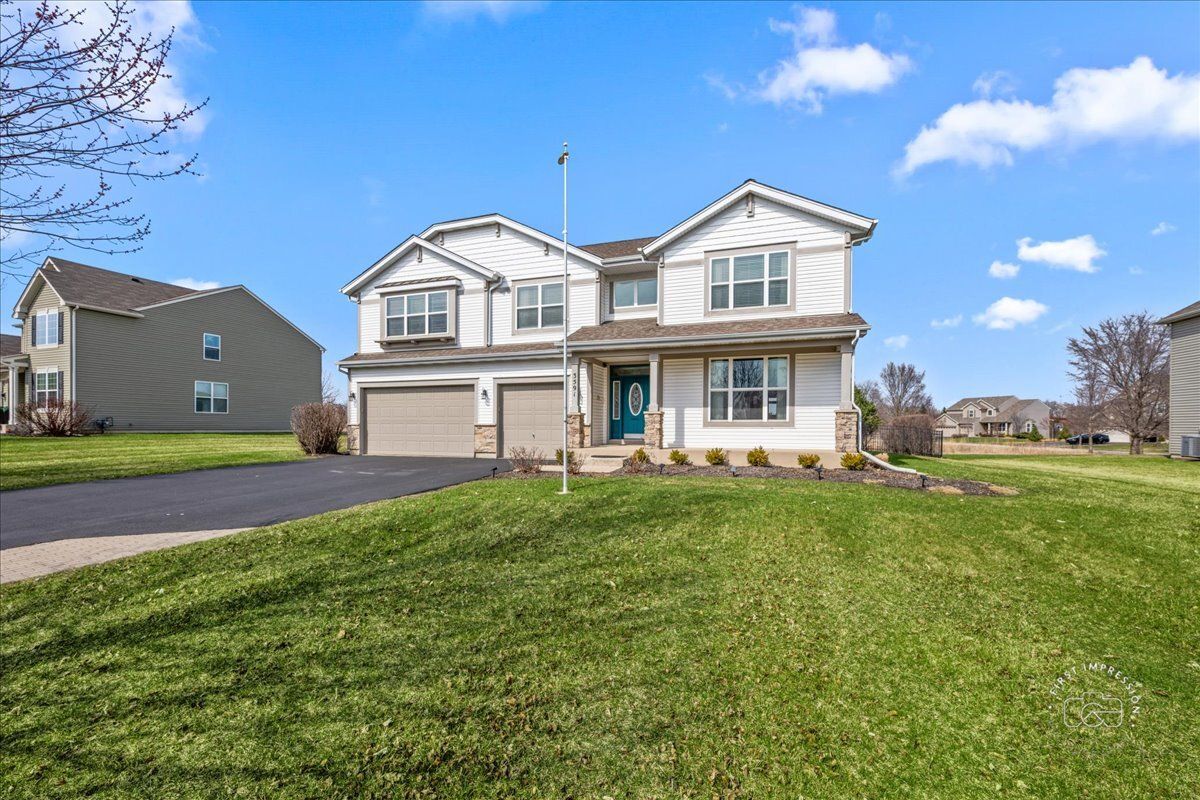
$625,000Active
4 bd · 2.5 ba · 4,162 sqft
3591 Ayres Drive
Aurora, IL
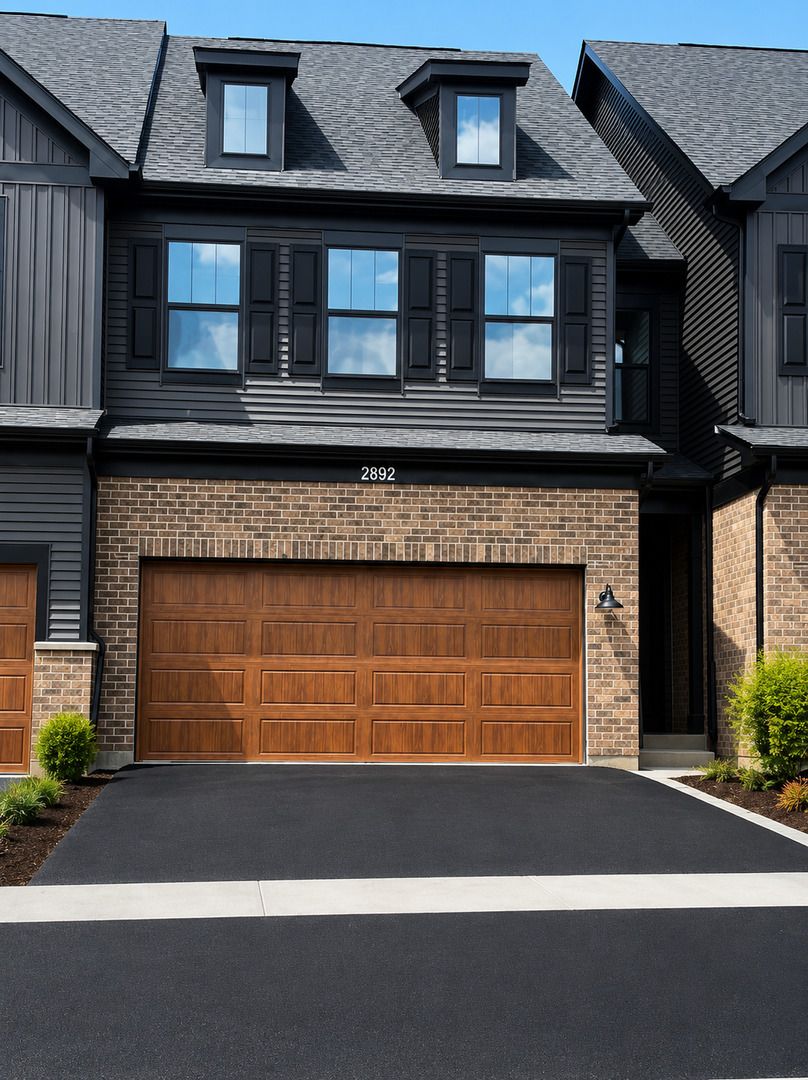
$619,800Active
3 bd · 2.5 ba · 2,758 sqft
2892 Preserve Circle
Aurora, IL
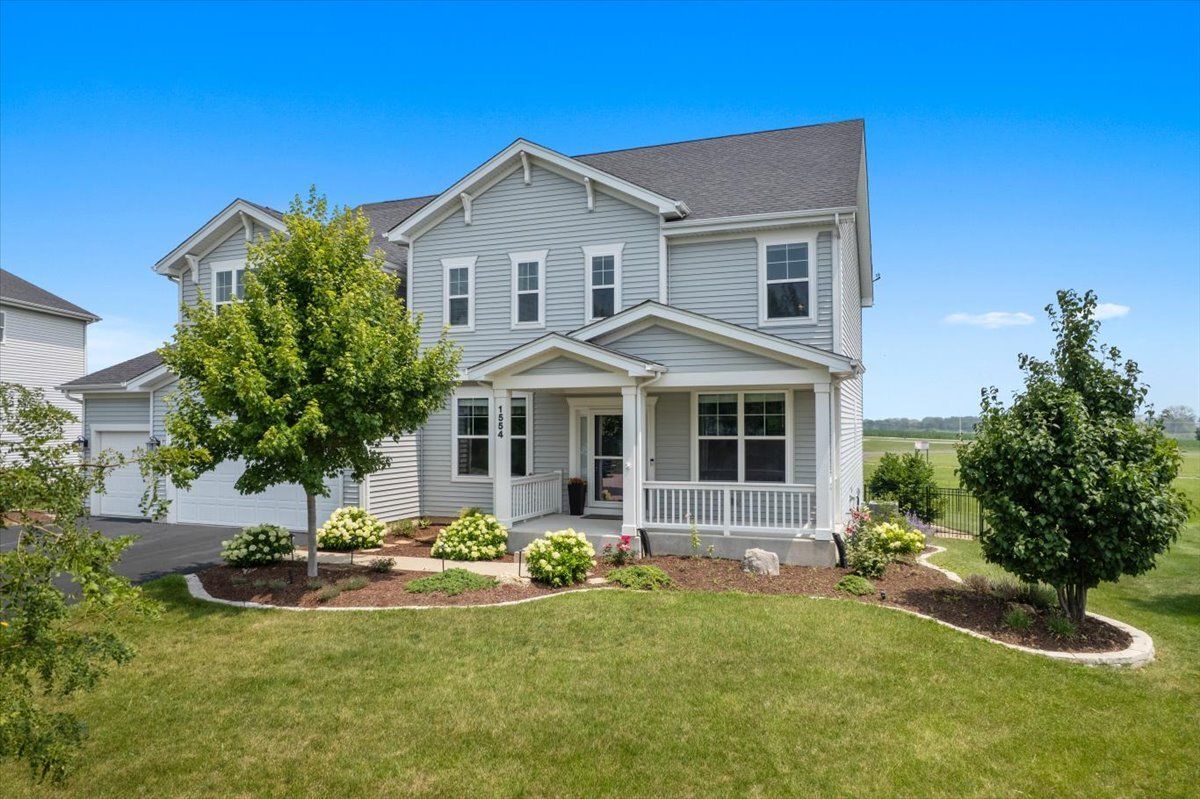
$615,000Active
4 bd · 3.5 ba · 2,908 sqft
1554 Star Grass Circle
Aurora, IL