View all 48 photos
Detached Single · Aurora, IL
$634,900
4 beds · 4.5 baths · 3,702 sqft
1142 Deerpath Road, Aurora, IL, 60506
A brick-and-mortar place to make your own — room to make it home.
Active
What’s special
Central air3-car garage
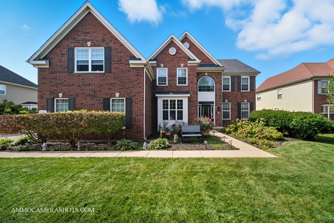
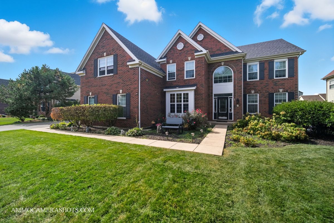
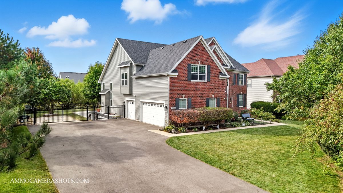
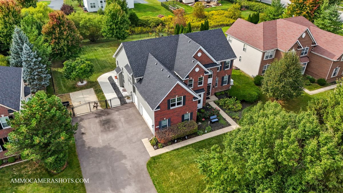
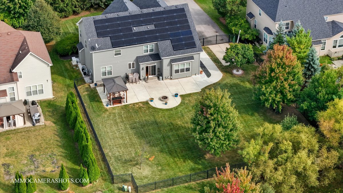
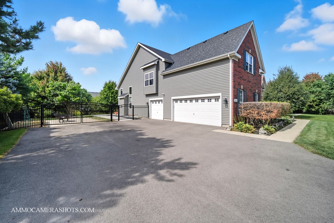
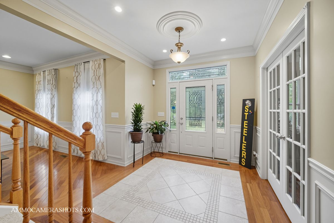
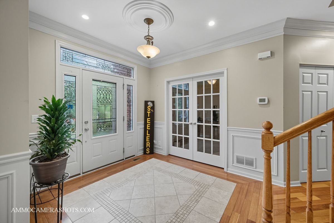
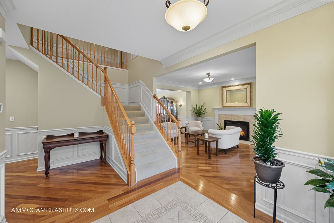
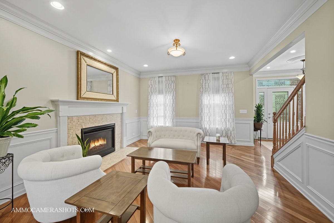
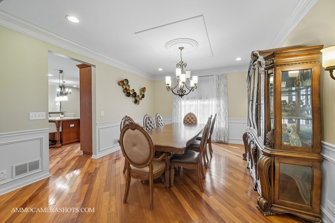
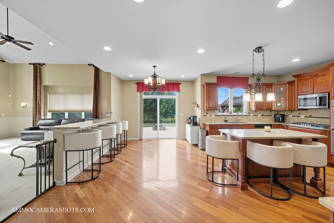
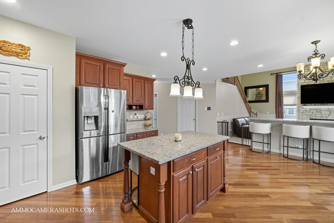
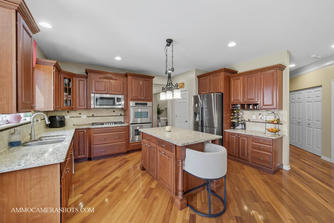

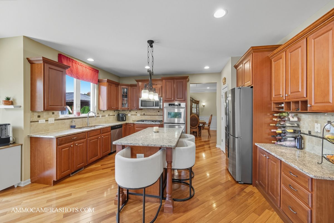
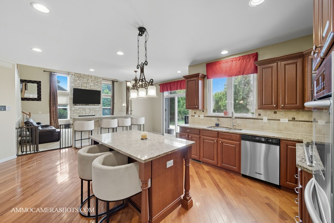
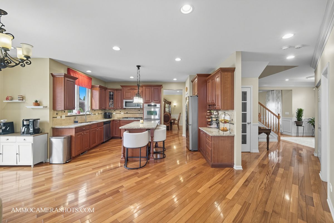
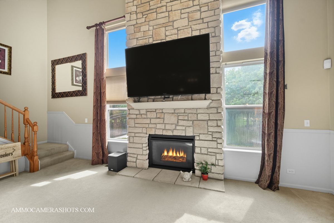
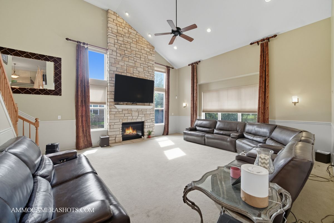
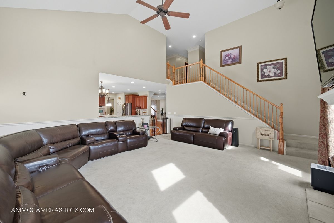
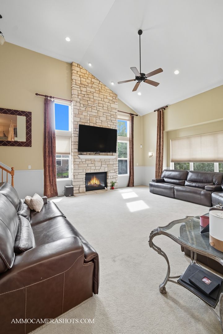
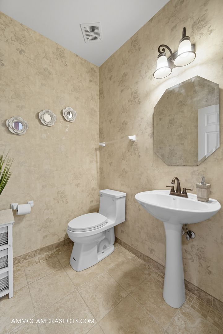
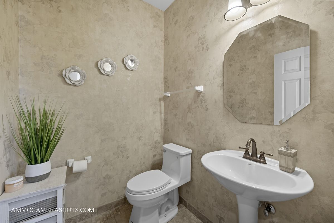
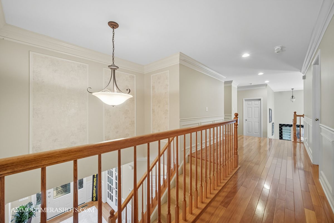
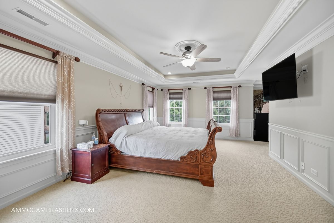
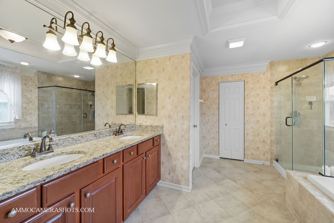
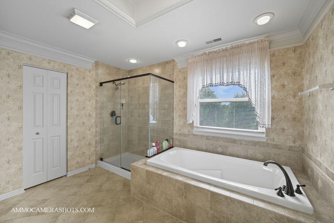
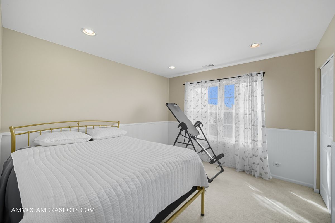
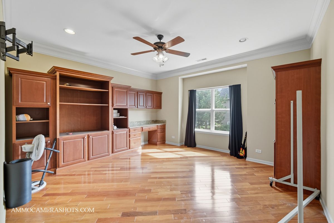
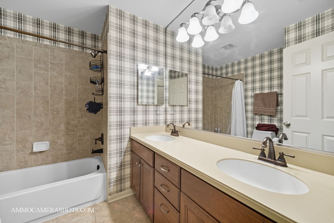
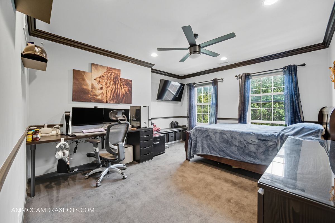
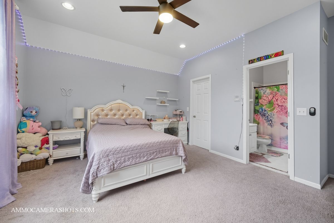
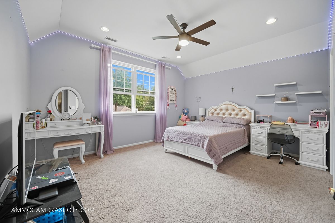
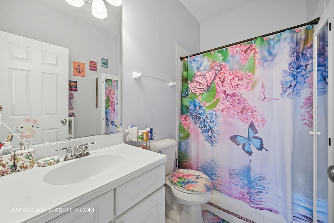
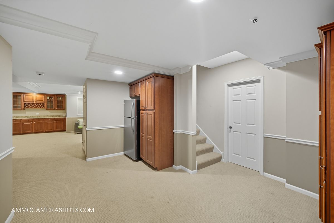
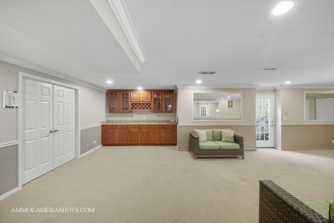
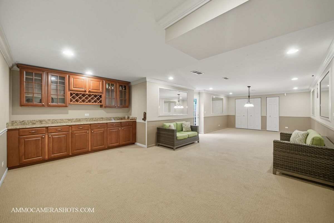
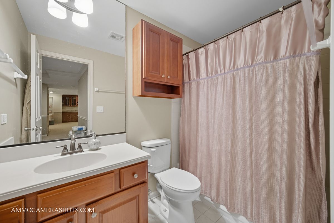
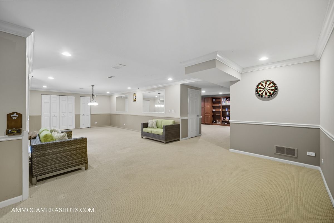
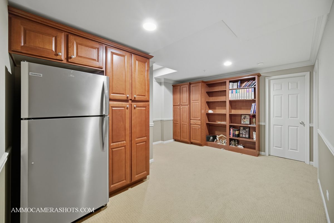
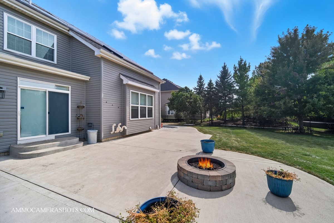
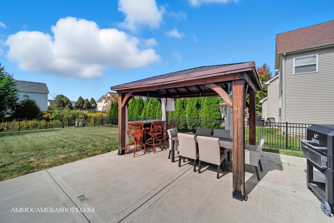
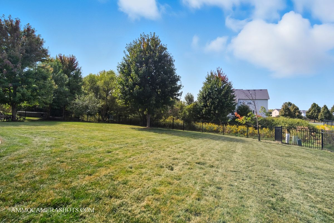
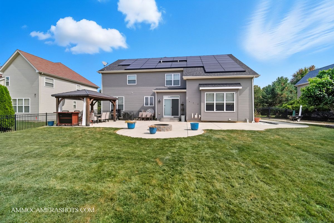
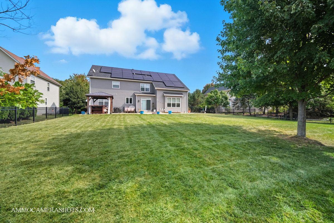
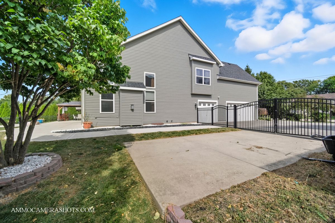
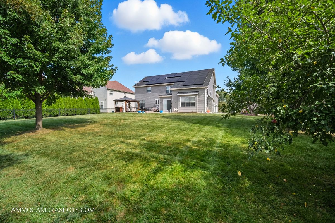
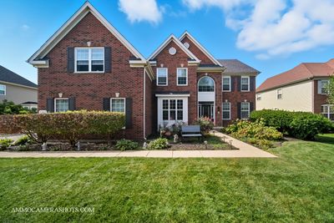
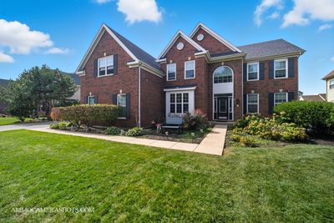
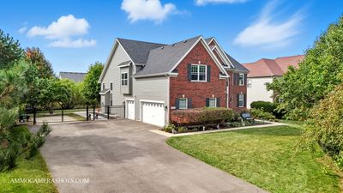
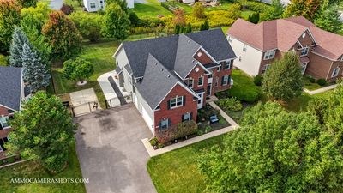
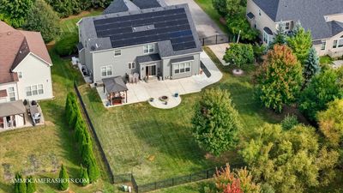
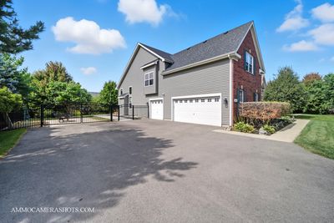
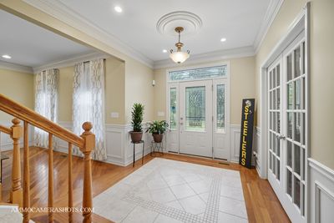
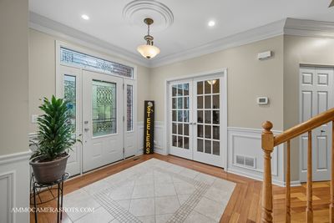
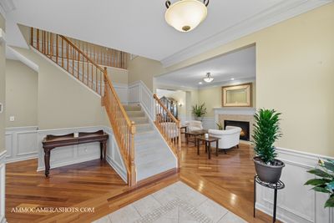
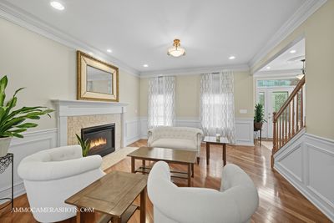
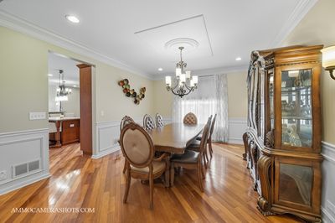
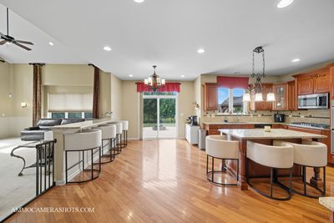
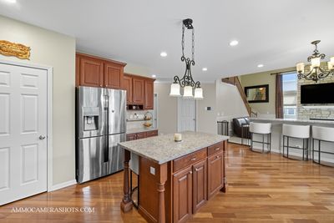
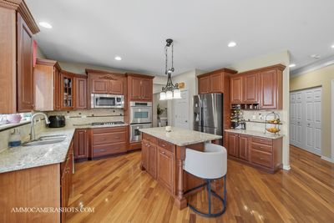
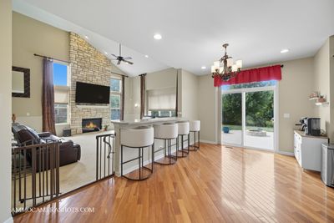
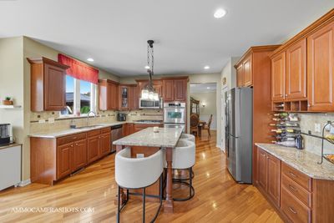
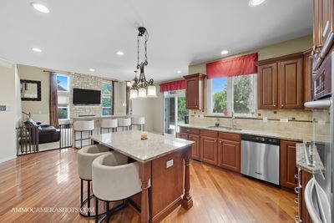
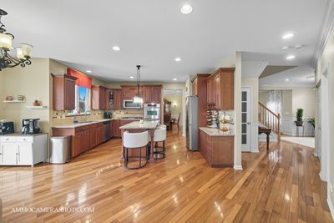
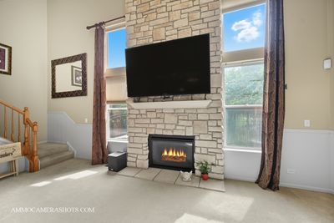
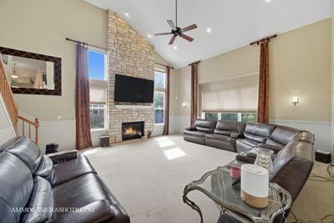
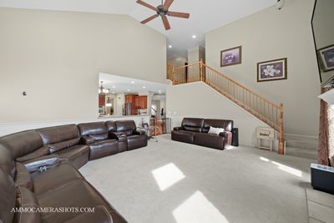
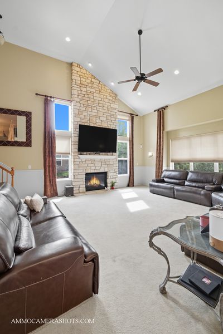
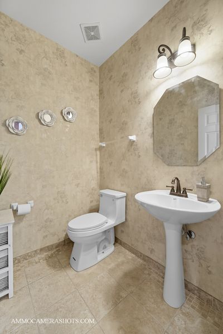
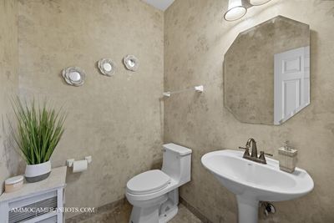
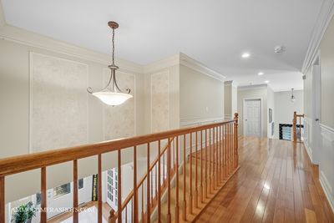
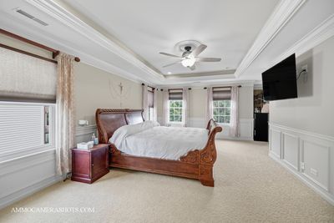
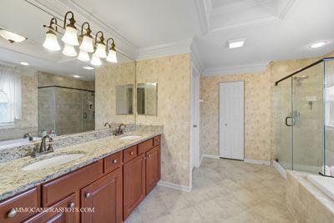
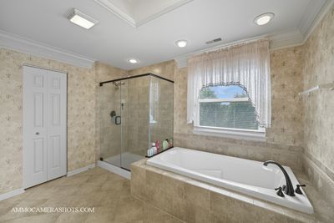
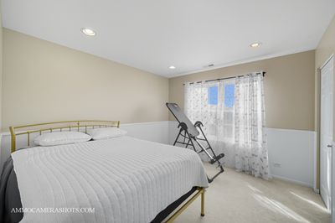
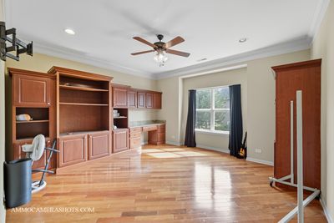
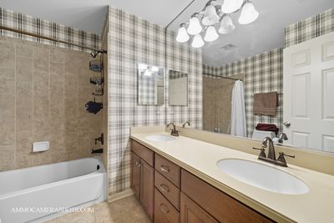
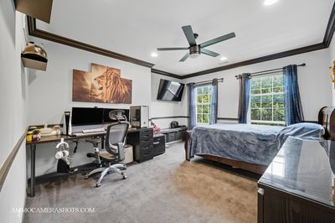
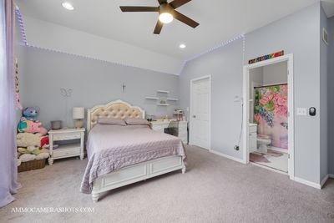
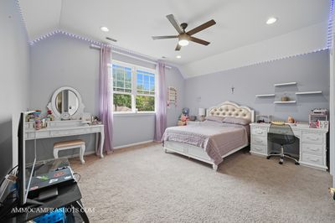
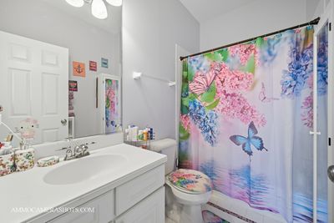
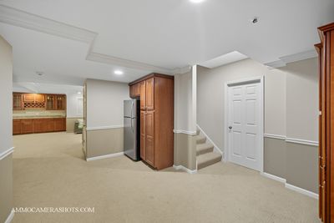
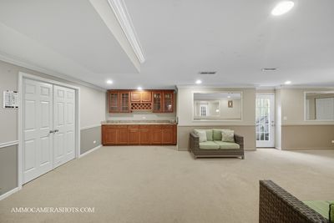
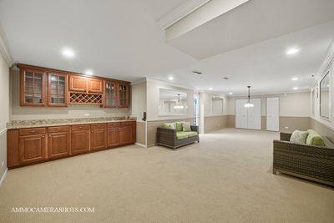
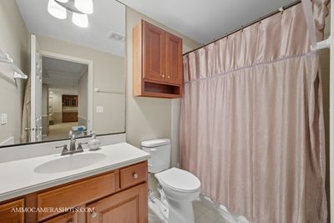
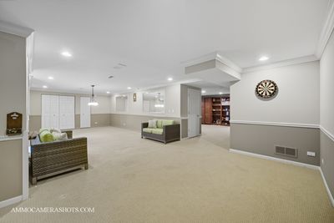
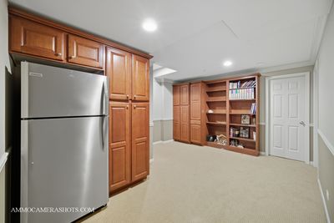
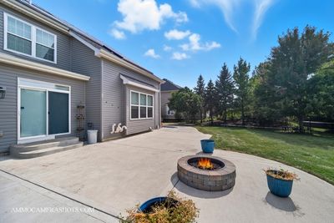
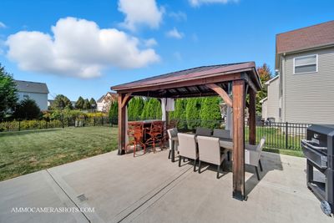
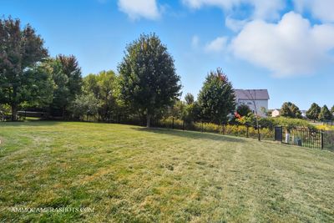
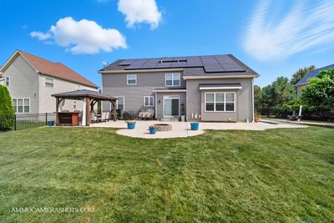
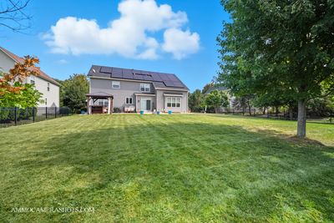
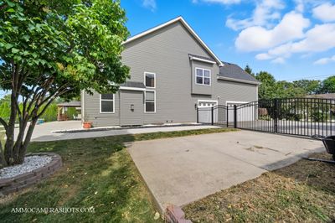
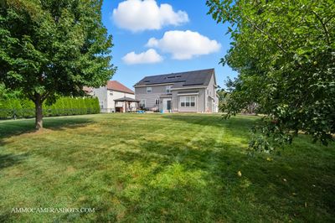
This beautifully maintained home offers exceptional space, modern updates, and versatile living options. Featuring 4 bedrooms with 2 master suites both with walk in closets and bfull bath, plus an additional room currently being used as a 5th bedroom (or perfect as a second office or study). Upstairs, you'll find 3 Full bathrooms. The main level boasts a huge living room, a formal sitting room, dining room, and an office with exquisite custom built-in bookcases. The kitchen shines with granite countertops, hardwood floors, double oven, and updated appliances. A main floor laundry room and half bath add convenience. The full finished walkout basement expands your living space with an additional bedroom, full bath, recreation room, and media room-perfect for entertaining or extended family. Step outside to the expansive fenced-in yard, complete with a large cement patio, gazebo, and additional cement pad for parking. The extra-wide driveway leads to a spacious 3-car garage. Solar panels are leased with Sunrun, monthly bill is $156.This bill includes this lease and energy monthly service. Solar Panels are NON-Negotiable and come with the house. Panels are leased for 20 years. There is no payoff on solar panels. Recent updates to provide peace of mind: New roof & siding (2022), Whole-house generator (2024), Freshly painted within last 5 years, Upper-level windows replaced within last 5 years, New water heaters (last 2 years), Completely redone asphalt driveway (2024), New stovetop & microwave (last 3 years).This home offers the perfect balance of elegance, comfort, and practicality-ready for you to move in and enjoy!
— the listing agent’s description
The home
4 beds
4.5 baths
3,702 sqft
Built in 2007
Lot 106x203x103x203
3-car garage
Detached Single
What it’ll cost
$172 / sqft
$12,763 taxes / yr
No HOA
35 days on dwello
Estimated monthly payment
$4,625/mo
Principal & interest$3,376
Property taxes$1,064
Homeowners insurance$185
Get pre-qualified →Connect with a licensed lender in the dwello network.
Estimate only — not a loan offer. Example rate; taxes and insurance estimated; your actual rate, payment, taxes, and insurance will vary. dwello is not a lender. Equal Housing Opportunity.
Tour it with a real dwello agent
The agent who meets you here is an actual dwello Home Group team member who knows these streets — not a stranger who bought your name from a portal. You get straight answers on the spot, and the same person stays with you through closing.
On our team, vettedYour info is never soldWith you through closing
Tour this home
In person, on your schedule — a dwello agent meets you there.
WED
Jun 3
THU
Jun 4
FRI
Jun 5
SAT
Jun 6
11:00 am
Schedule a tour
35 days on dwello
Price history
Listed for sale
Mar 24, 2026
$634,900
Property taxes
2025
Annual tax bill (MLS)
From county records — verify with the assessor.
Features
Central AirZonedNatural GasVinyl SidingBrickPublic SewerAsphaltYes
Schools nearby
Herget Middle School · 0.5 mi
Resurrection Lutheran School · 0.9 mi
Aurora Christian School · 1.2 mi
Frank Hall Elementary School · 1.2 mi
Aurora Central Catholic High School · 1.5 mi
This listing didn’t include assigned schools, so these are the closest schools (OpenStreetMap) — not necessarily the attendance-zoned schools. Confirm assignment with the district.
Neighborhood
Loading map…
Nearby places via OpenStreetMap — approximate; verify what matters to you. Map © Mapbox © OpenStreetMap.
MLS listing data
Listed by Maria Ramirez · Results Realty ERA Powered
Listing last updated Apr 27, 2026 · data refreshed from the MLS Apr 27, 2026, 8:40 PM CT
Based on information submitted to the MLS GRID as of Apr 27, 2026, 8:40 PM CT. Listing data © MRED LLC, distributed by MLS GRID — deemed reliable but not guaranteed; independently verify. Anything shown below this point is not MLS listing data.
See it in personA real dwello agent on our team — never a sold lead.
Schedule a tour
Message
No pressure — reach out whenever you’re ready.
Similar homes nearby
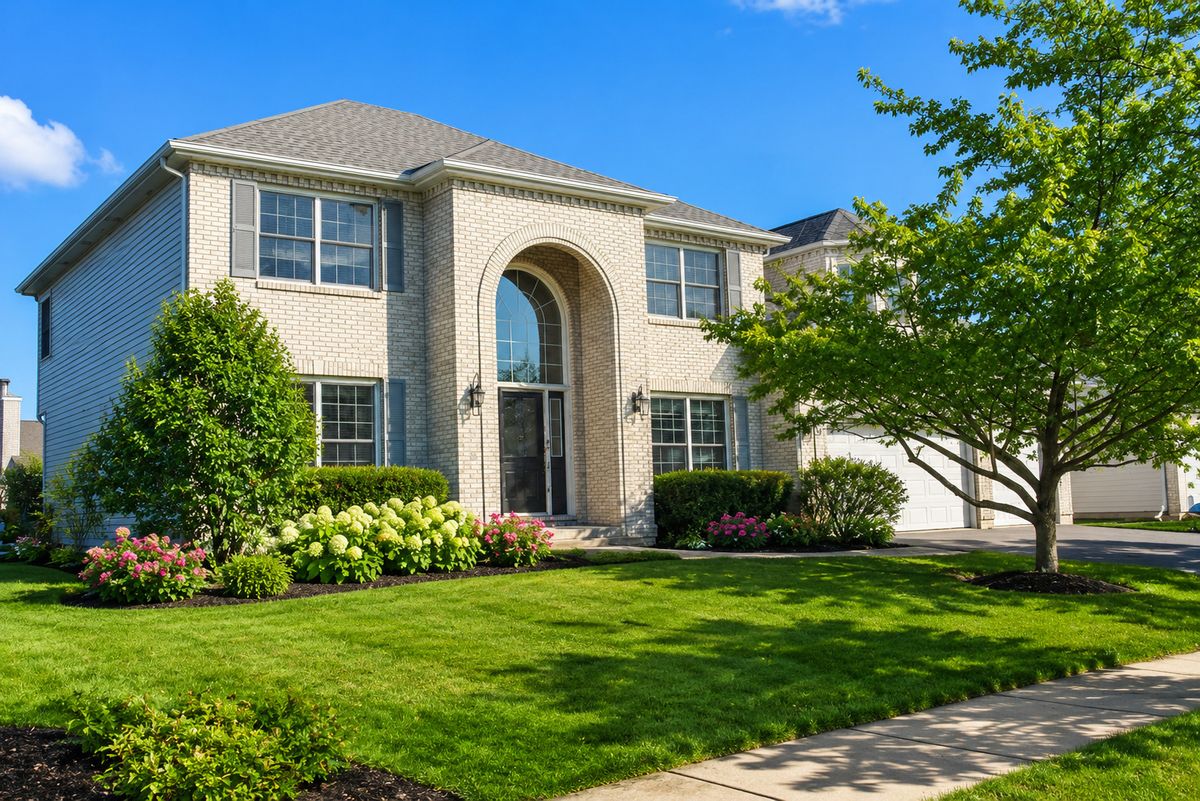
$639,000Active
5 bd · 3.5 ba · 3,414 sqft
840 NAPA Lane
Aurora, IL
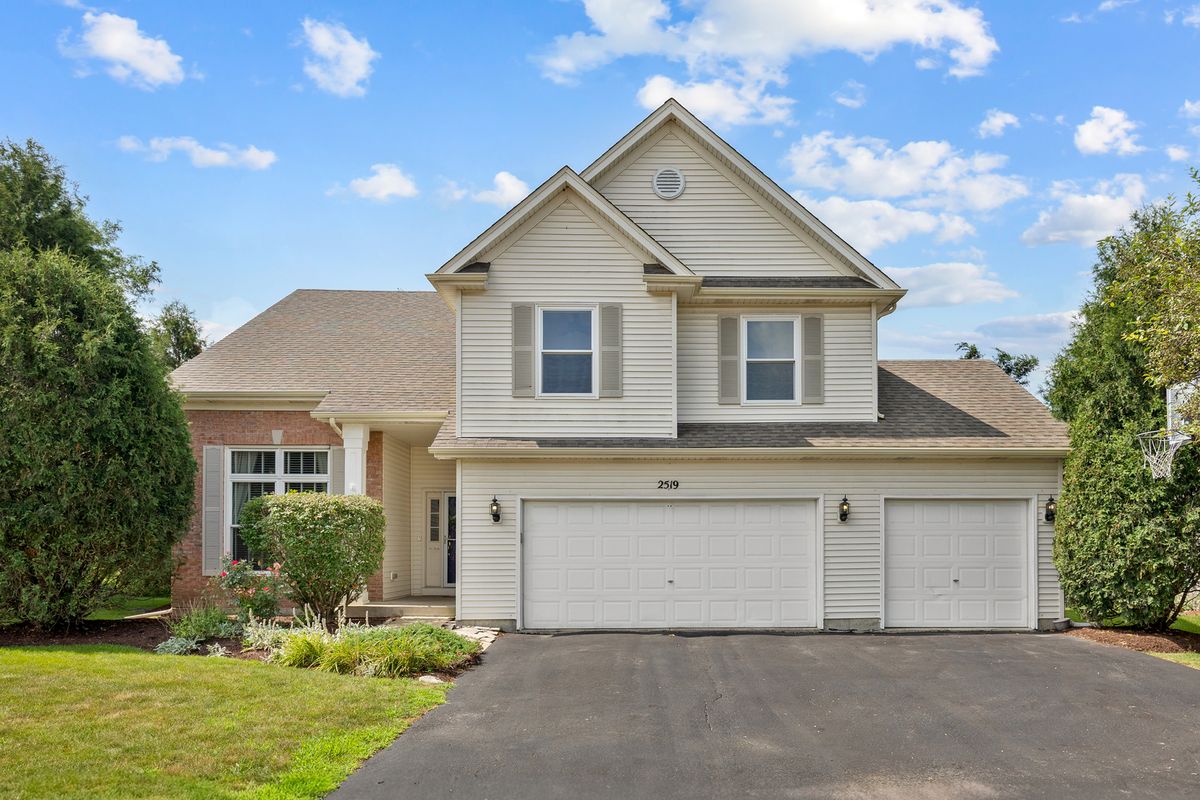
$625,000Active
4 bd · 3 ba · 2,562 sqft
2519 CRESTVIEW Drive
Aurora, IL
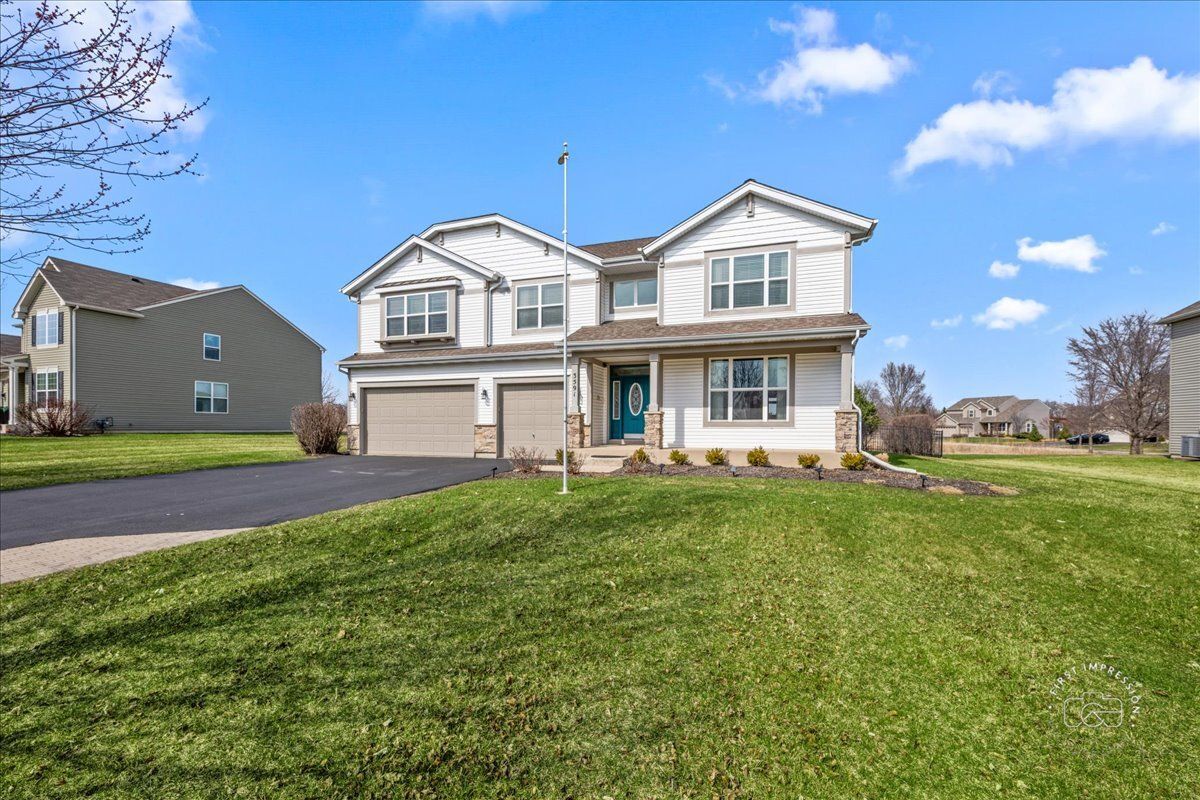
$625,000Active
4 bd · 2.5 ba · 4,162 sqft
3591 Ayres Drive
Aurora, IL
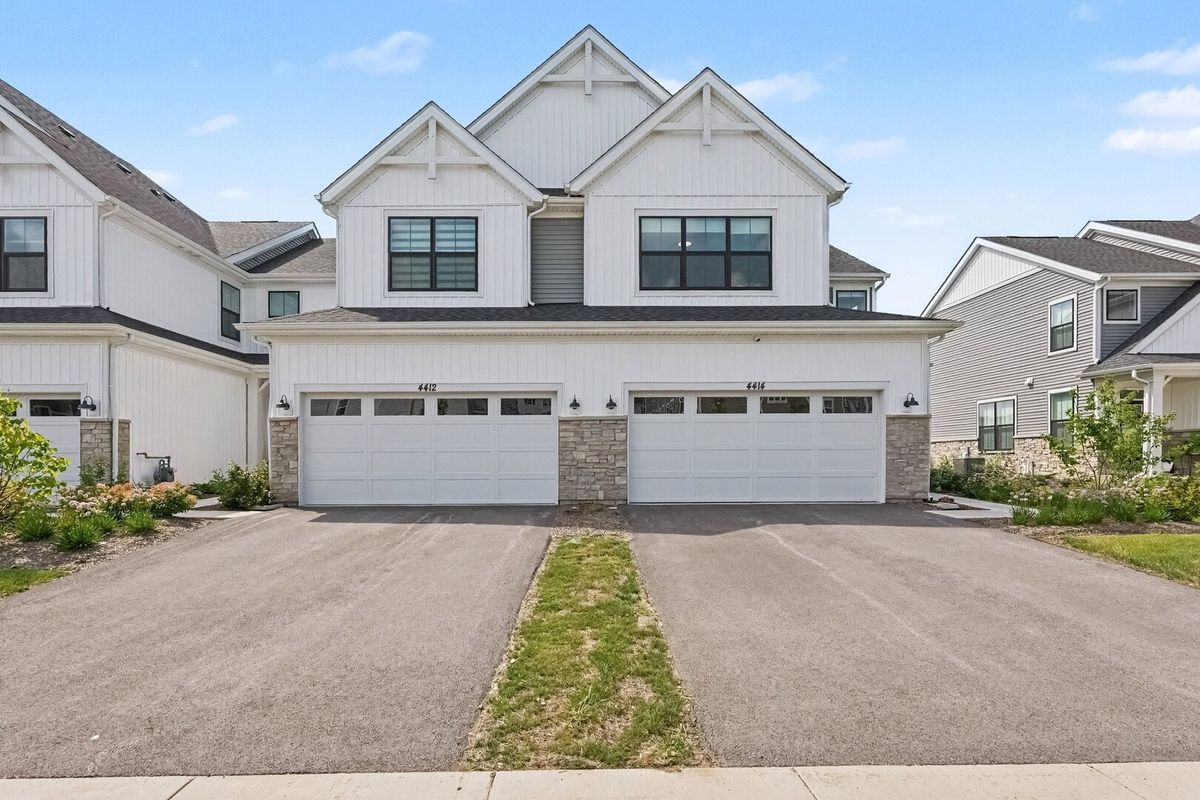
$624,900Active
3 bd · 3.5 ba · 2,025 sqft
4414 Chelsea Manor Circle
Aurora, IL