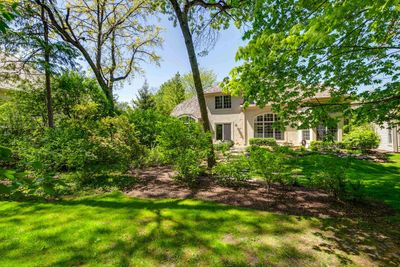
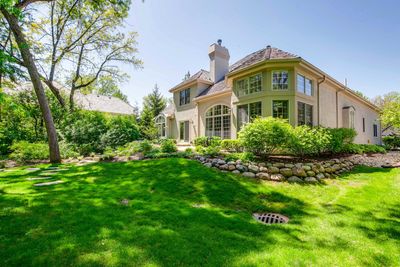
View all 37 photos
Detached Single · Lake Forest, IL
$1,195,000
4 beds · 3.5 baths · 3,642 sqft
1741 Stanford Court, Lake Forest, IL, 60045
A brick-and-mortar place to make your own — room to make it home.
Active
What’s special
Central air2-car garageIn-unit laundry
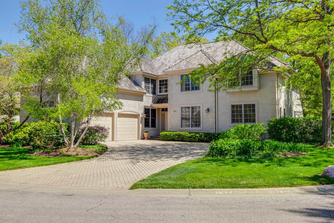
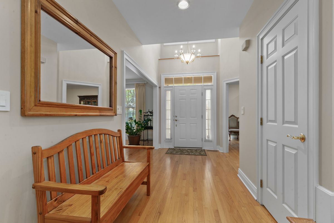
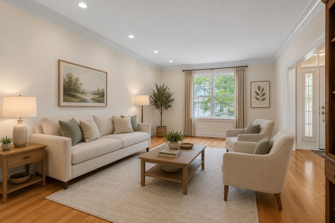
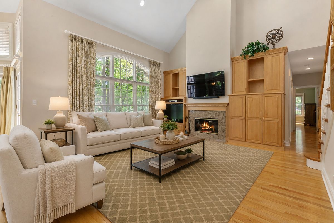
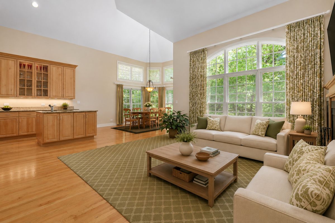
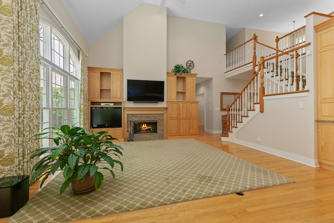
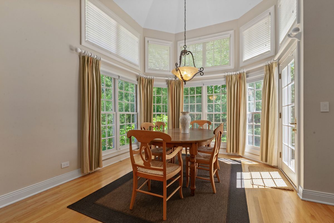
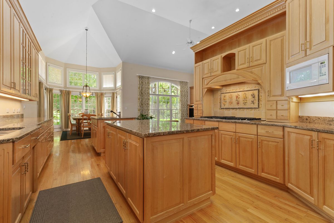
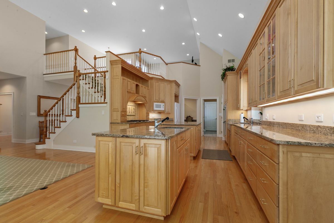
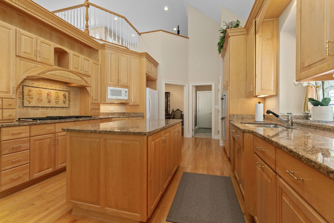
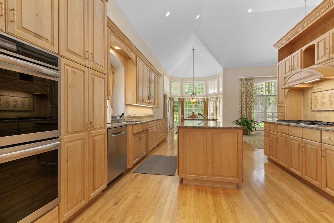
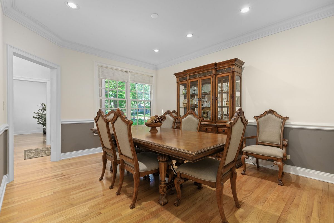
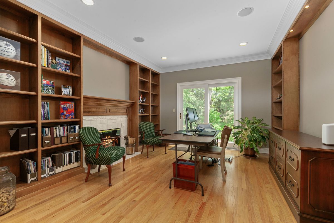
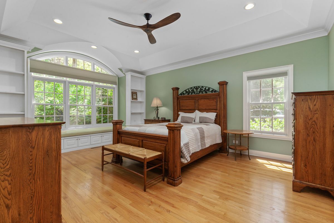
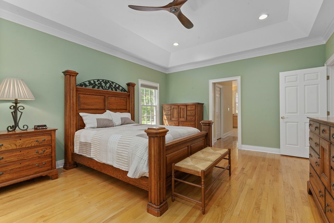
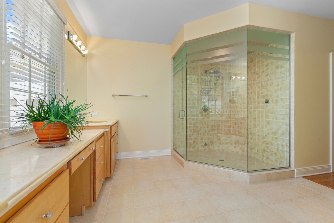
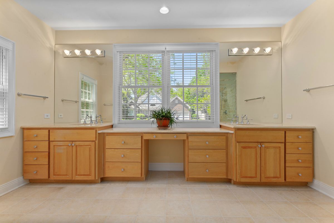
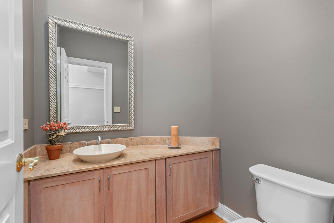
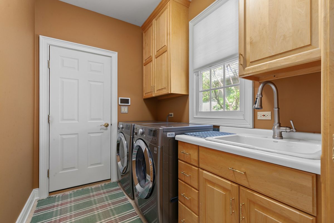
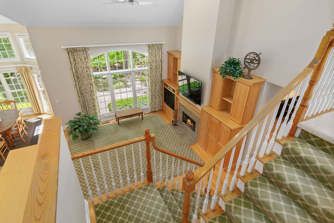
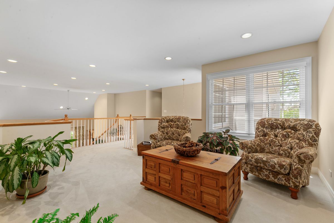
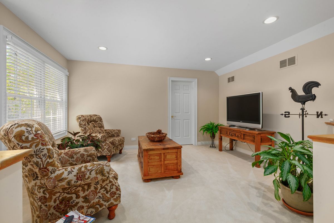
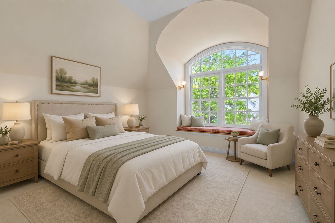
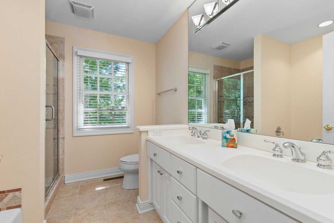
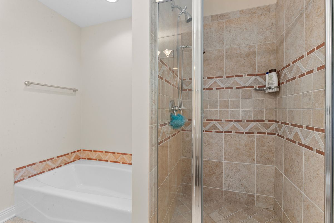
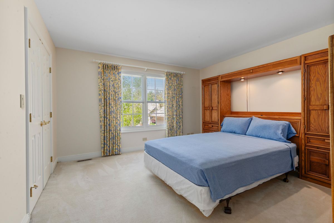
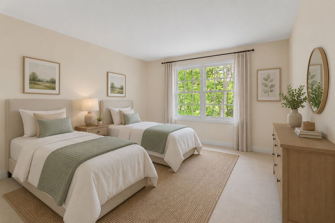
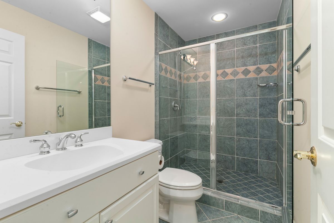
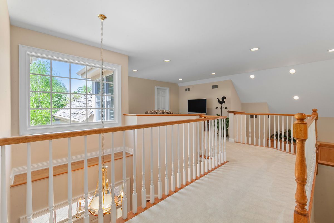
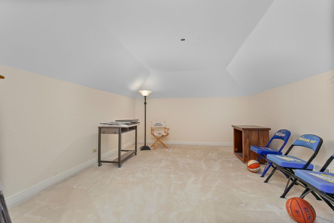
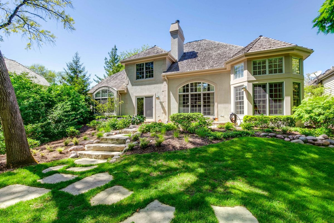
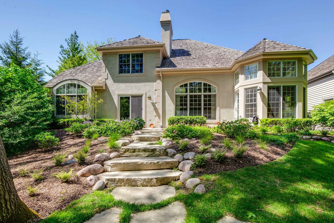
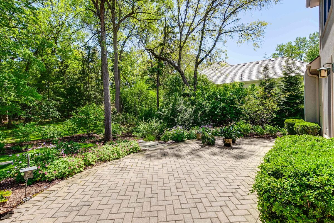
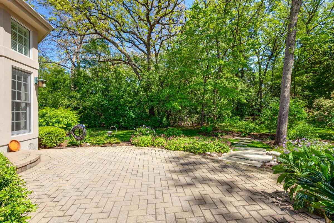
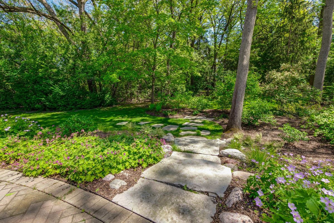
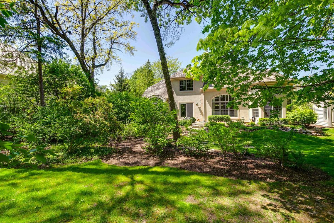
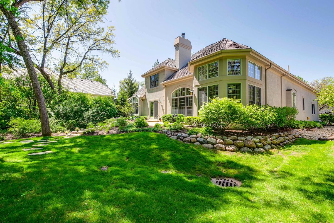
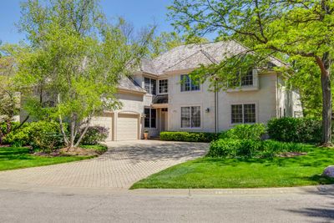
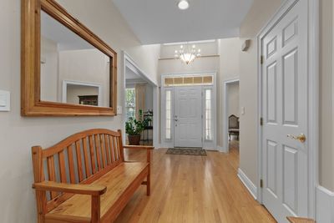
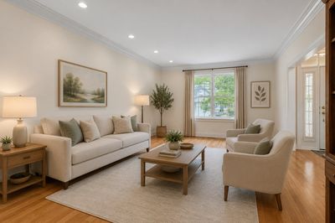
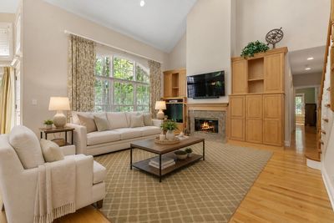
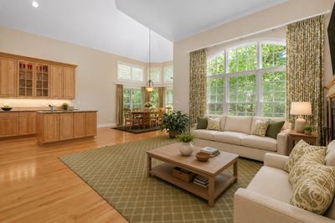
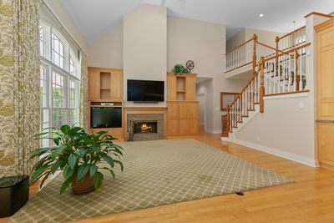
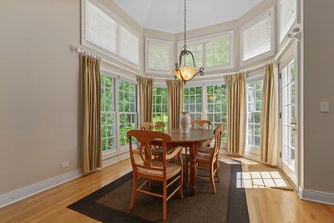
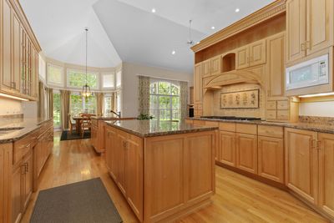
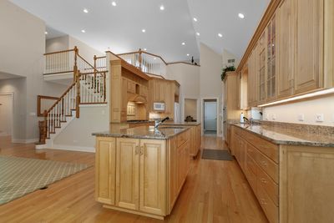
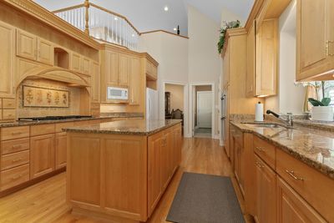
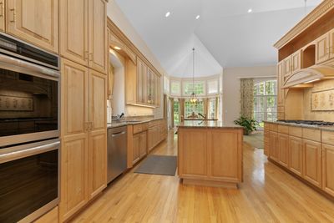
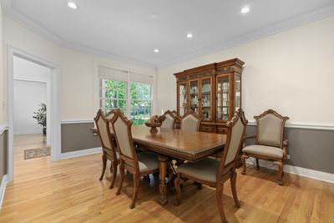
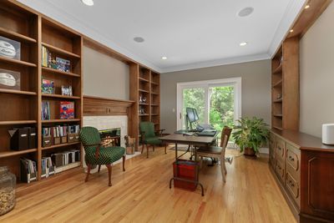
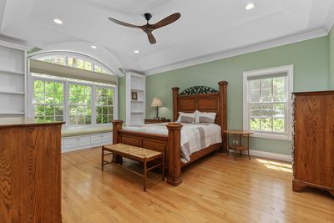
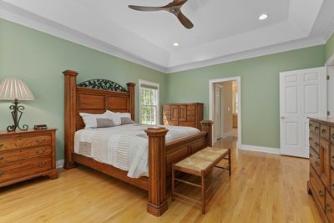
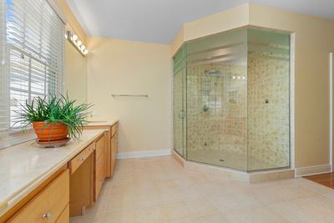
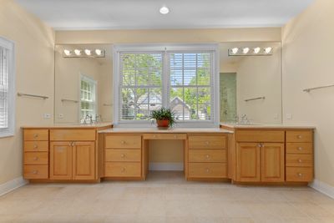
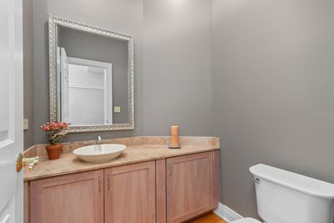
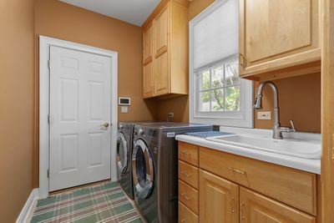
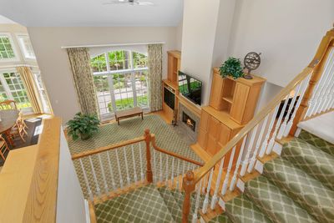
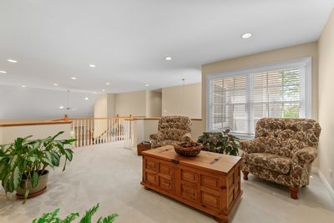
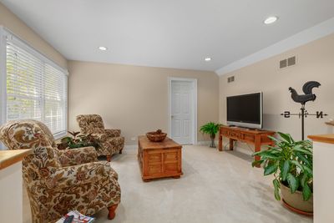
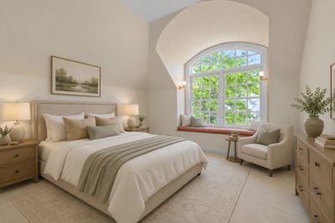
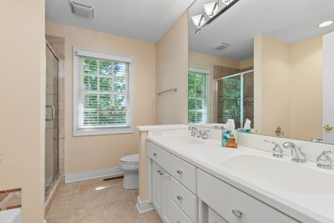
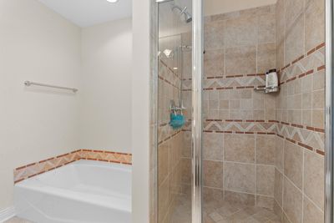
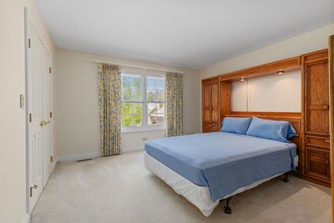
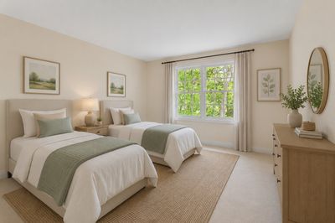
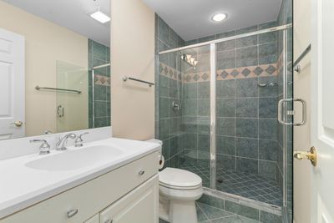
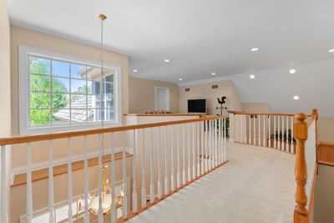
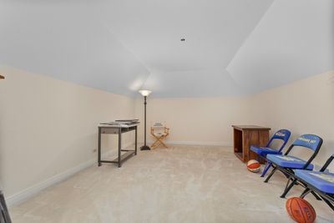
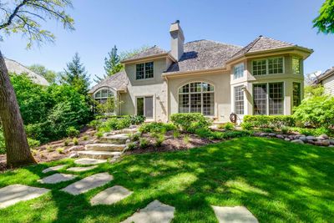
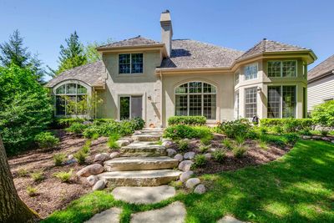
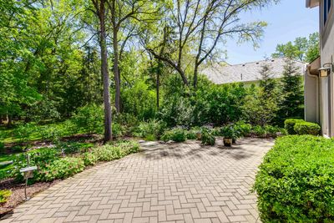
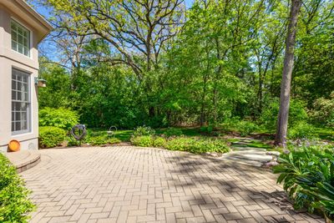
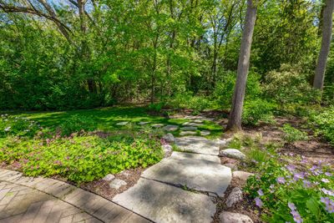
One of the largest homes situated on a premier lot in maintenance free Academy Woods. With over 3600 sq ft of living space, this 4 bedroom 3.5 bath home features an open floor plan and wonderful layout for entertaining. Architectural details include tray and volume ceilings, rich hardwood flooring throughout the 1st floor, detailed moldings and custom built-ins. The grand two story foyer with open staircase is welcoming and greets you with dramatic views of the two story family room, flooded with sunlight, soaring ceilings, a wall of oversized windows and fireplace. Open to the family room is the perfectly laid out kitchen with brand new double ovens, abundant cabinetry with granite counters and the convenience of two islands with prep sink. The spacious eating area is surrounded by two story windows and opens to the lovely brick paver patio and beautifully manicured yard. The formal dining room and living room create the perfect space for any gathering. A handsome library with built-in bookcases and fireplace has sliding glass doors that open to the patio and yard. Just down the hall is the generously sized primary suite with 2 walk-in closets and private bath with double sink vanity and the luxury of a large steam shower. A powder room and convenient 1st floor laundry/mudroom connecting to the two car garage with brand new garage doors completes the 1st level. Upstairs you will find a large open loft and 3 additional spacious bedrooms, 2 of the bedrooms share a hall bath with separate shower and tub, while the 3rd has a private bath of its own. An additional 2nd floor room could provide another office space, exercise area or playroom. Some of the recent updates/improvements include: Two newer Trane furnaces, humidifiers, central air conditioners and thermostats; new sump pump back-up battery; two new hot water heaters; new double oven w/air fryer, dishwasher and washer/dryer; flagstone steps and plantings installed by Mariani Landscaping. Ideally situated near shopping, Metra train, highways, parks and schools. This premier maintenance free community offers a tranquil setting with numerous walking paths including an accessible path to Open Lands and Elawa Farms. Impeccably maintained by current owner. Don't miss this one!
— the listing agent’s description
The home
4 beds
3.5 baths
3,642 sqft
Built in 1998
0.17-acre lot
2-car garage
Detached Single
Traditional
What it’ll cost
$328 / sqft
$16,232 taxes / yr
$1,971/mo HOA
7 days on dwello
Estimated monthly payment
$10,027/mo
Principal & interest$6,354
Property taxes$1,353
Homeowners insurance$349
HOA dues$1,971
Get pre-qualified →Connect with a licensed lender in the dwello network.
Estimate only — not a loan offer. Example rate; taxes, HOA dues, insurance estimated; your actual rate, payment, taxes, and insurance will vary. dwello is not a lender. Equal Housing Opportunity.
Tour it with a real dwello agent
The agent who meets you here is an actual dwello Home Group team member who knows these streets — not a stranger who bought your name from a portal. You get straight answers on the spot, and the same person stays with you through closing.
On our team, vettedYour info is never soldWith you through closing
Tour this home
In person, on your schedule — a dwello agent meets you there.
WED
Jun 3
THU
Jun 4
FRI
Jun 5
SAT
Jun 6
11:00 am
Schedule a tour
7 days on dwello
Price history
Listed for sale
Jul 22, 2026
$1,195,000
Earlier records
Listed
May 18, 2026
$1,250,000
From MLS records — independently verify.
Property taxes
2025
Annual tax bill (MLS)
From county records — verify with the assessor.
Features
Central AirNatural GasForced AirCedarSynthetic StuccoPublic SewerSide DrivewayGarage Door Opener
Schools
Elementary — Everett Elementary School
Middle — Deer Path Middle School
High — Lake Forest High School
Assigned schools per the listing — always verify enrollment + boundaries with the district.
Neighborhood
Loading map…
Nearby places via OpenStreetMap — approximate; verify what matters to you. Map © Mapbox © OpenStreetMap.
MLS listing data
Listed by Donna Mancuso · Jameson Sotheby's International Realty
Listing last updated Jul 28, 2026 · data refreshed from the MLS Jul 28, 2026, 5:09 AM CT
Based on information submitted to the MLS GRID as of Jul 28, 2026, 5:09 AM CT. Listing data © MRED LLC, distributed by MLS GRID — deemed reliable but not guaranteed; independently verify. Anything shown below this point is not MLS listing data.
See it in personA real dwello agent on our team — never a sold lead.
Schedule a tour
Message
No pressure — reach out whenever you’re ready.
Similar homes nearby
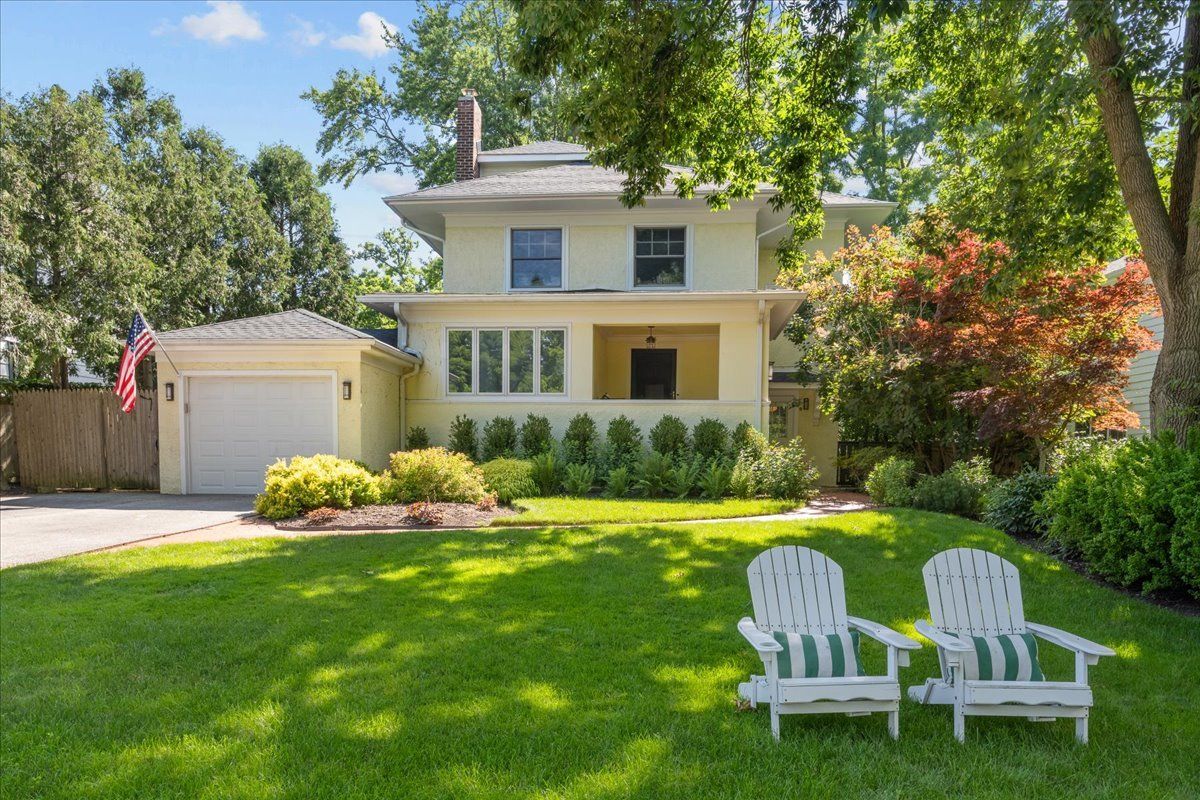
$1,199,000Active
4 bd · 3.5 ba · 2,565 sqft
411 E Illinois Road
Lake Forest, IL
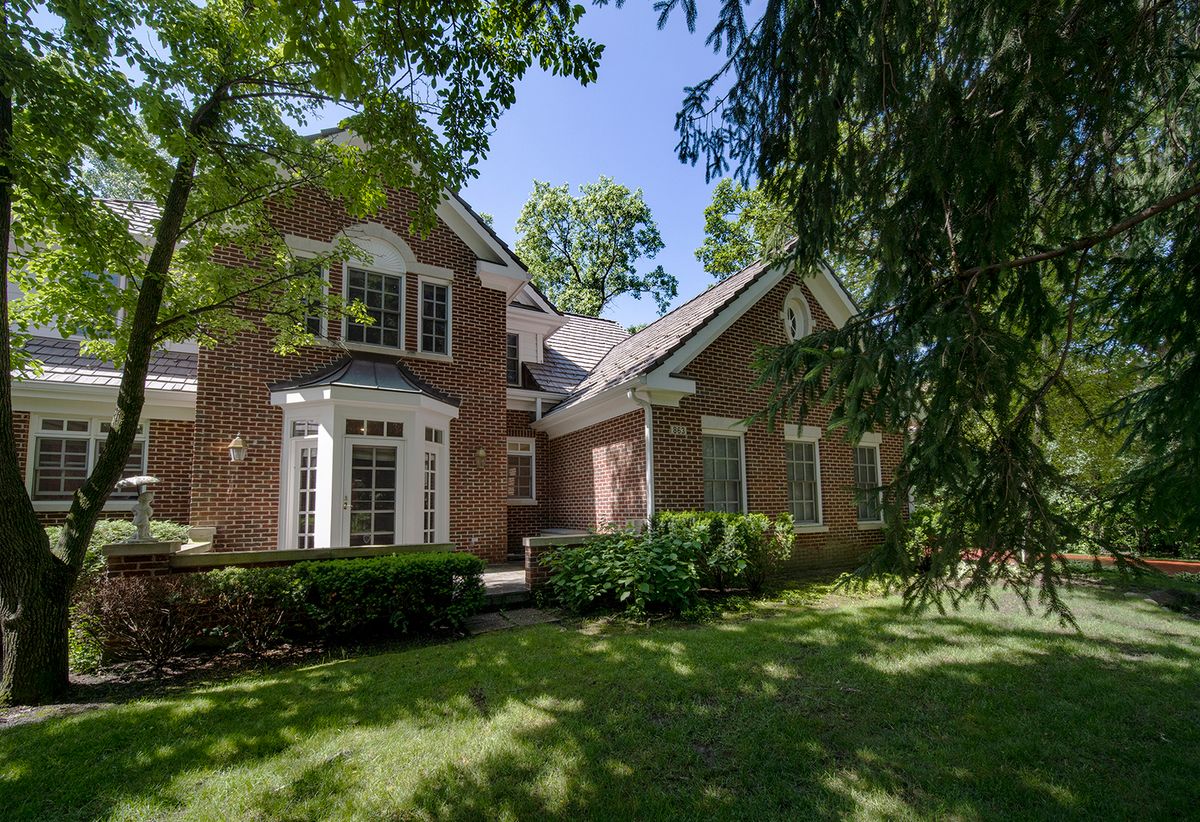
$1,150,000Active
4 bd · 3 ba · 3,796 sqft
863 Gloucester Crossing
Lake Forest, IL
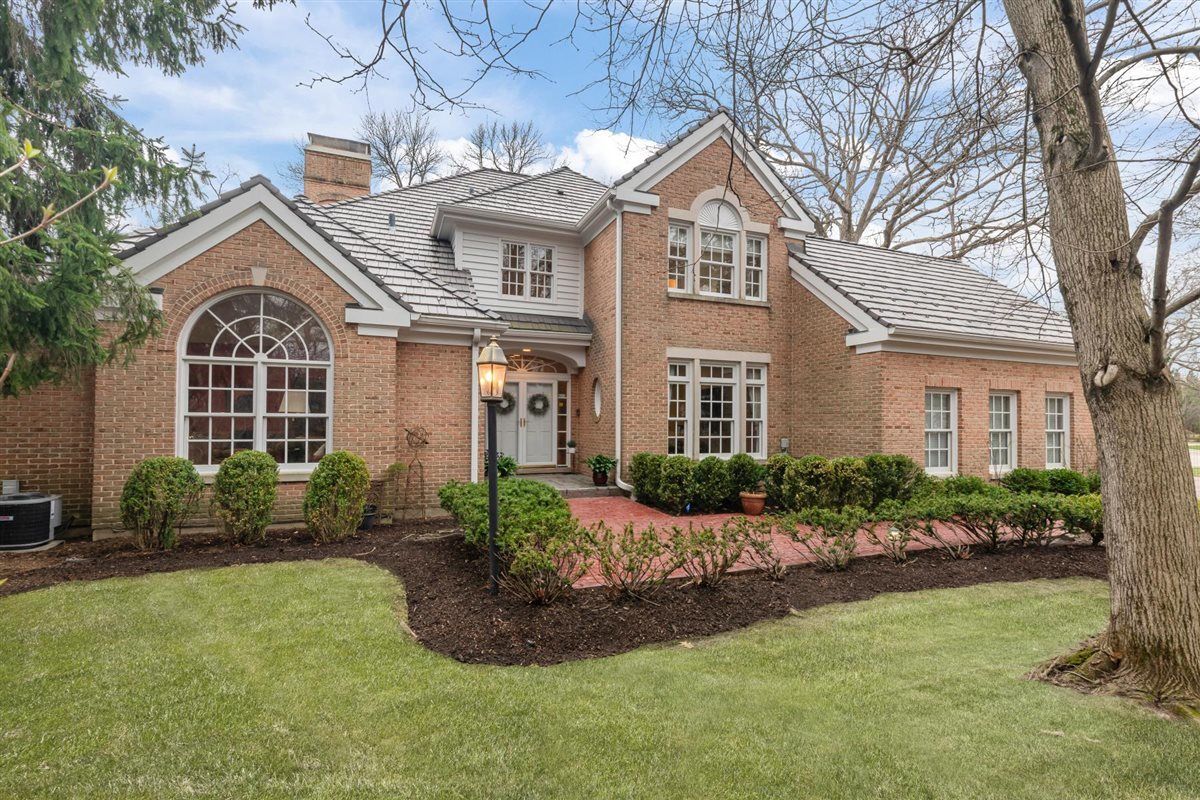
$1,125,000Active
3 bd · 4.5 ba · 3,796 sqft
852 Gloucester Crossing
Lake Forest, IL
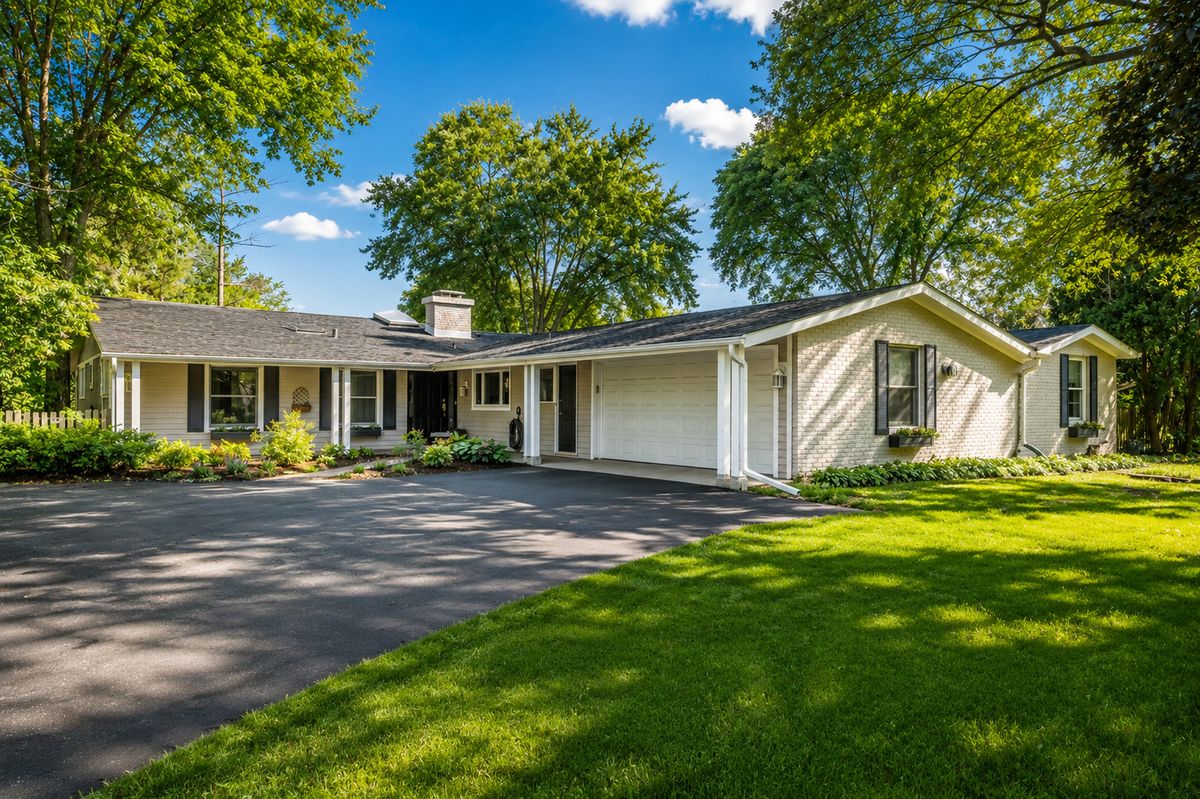
$1,349,000Active
4 bd · 5 ba · 4,817 sqft
1161 Winwood Drive
Lake Forest, IL