Video tour View all 50 photos
Detached Single · Lake Forest, IL
$1,349,000
4 beds · 5 baths · 4,817 sqft
1161 Winwood Drive, Lake Forest, IL, 60045
A brick-and-mortar place to make your own — room to make it home.
Active
What’s special
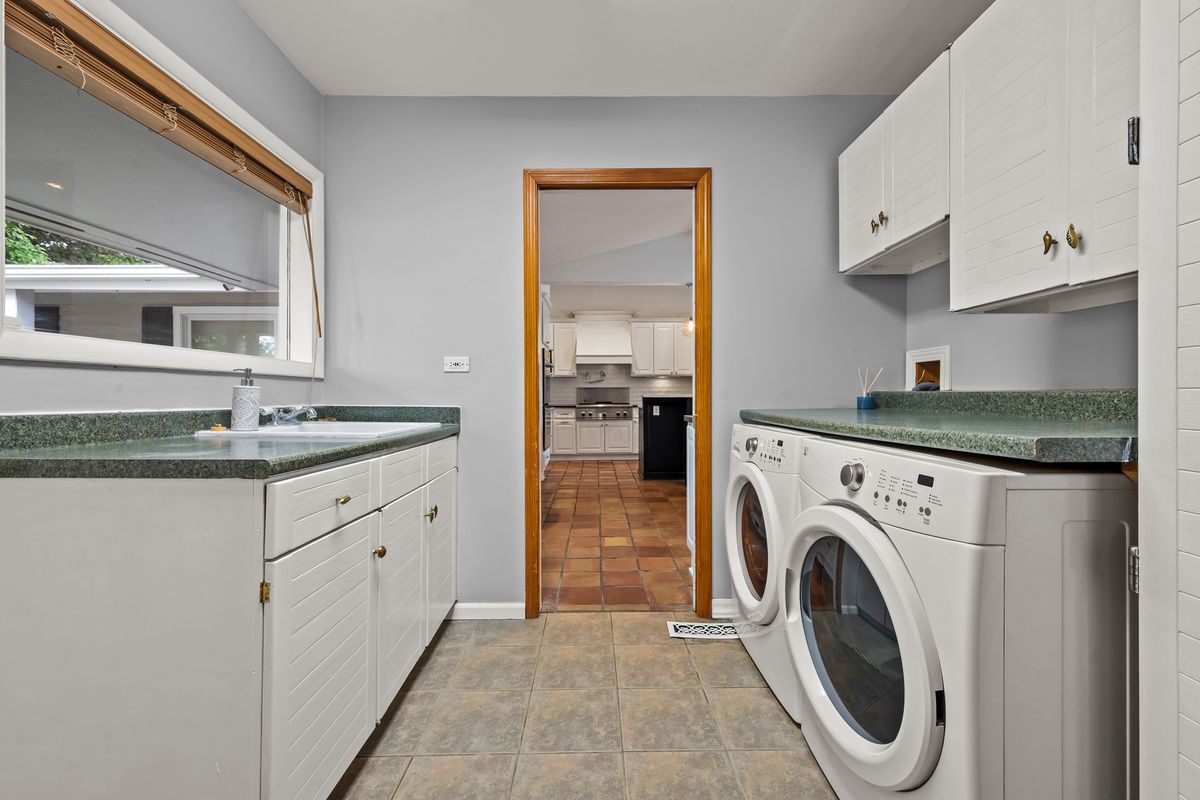
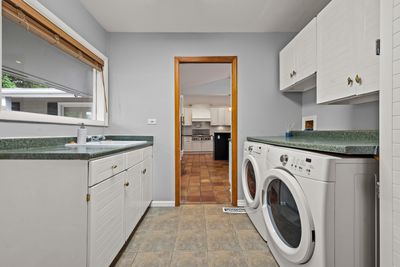
Central air2-car garage1.38-acre lotIn-unit laundry
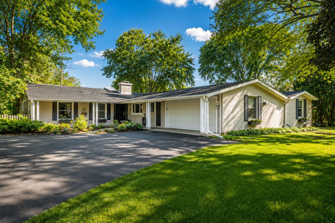
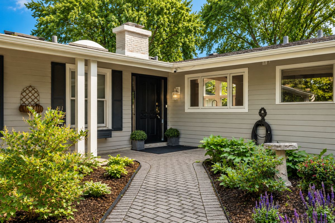
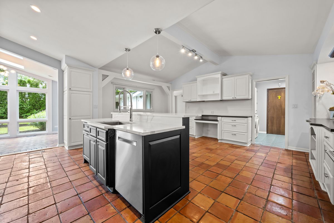
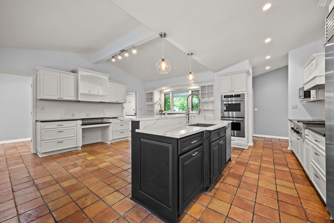
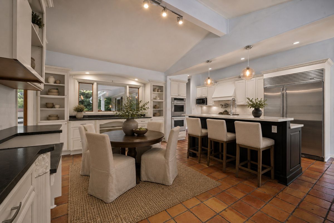
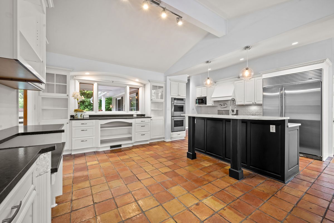
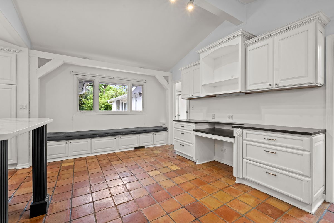
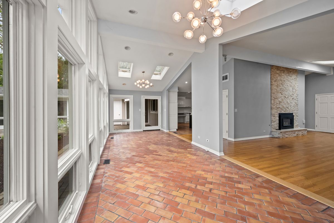

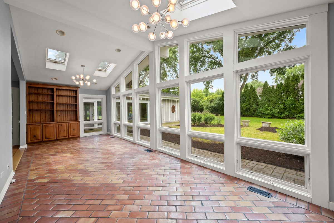
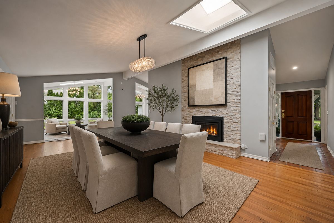
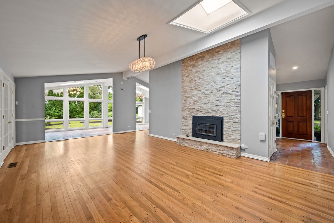
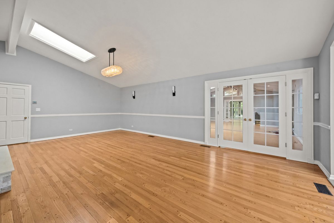
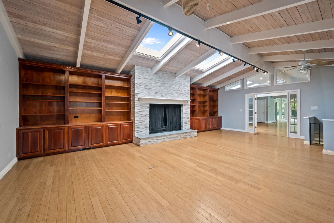
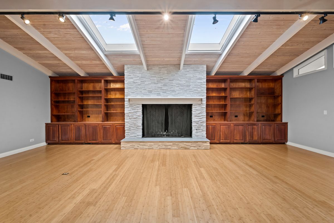
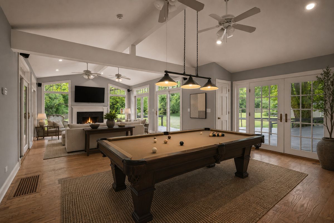
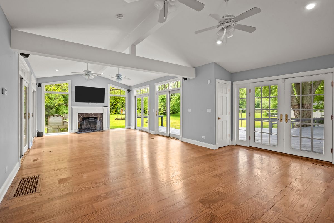
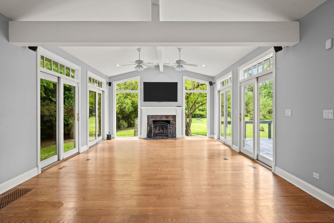
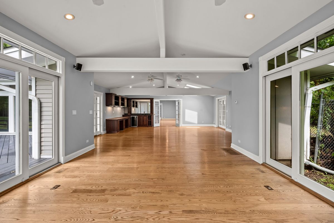
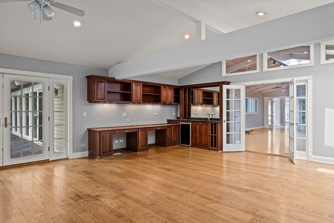
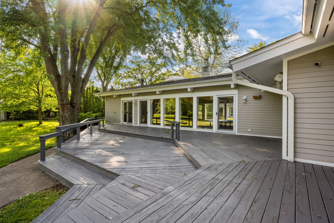
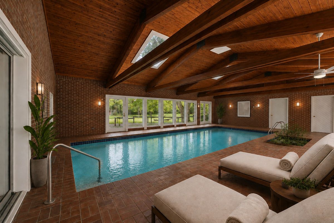
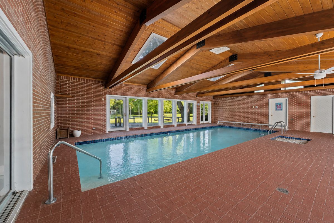
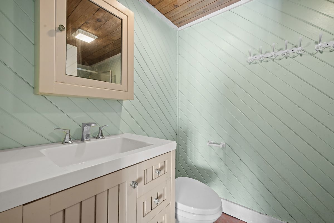
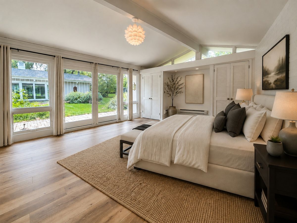
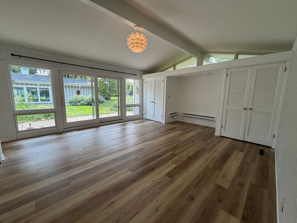
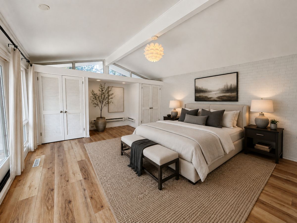
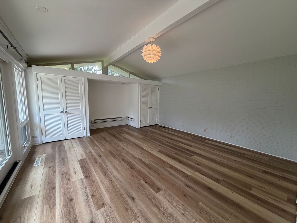
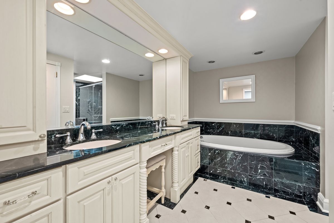
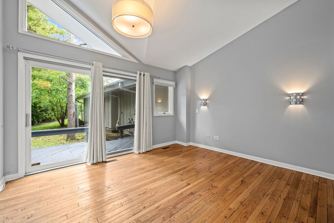
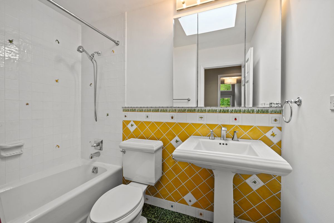
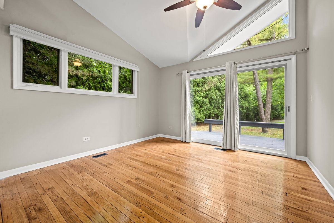
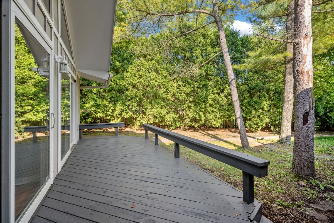
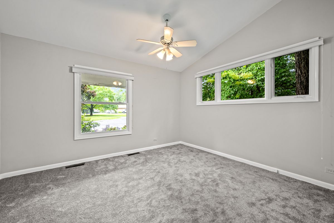
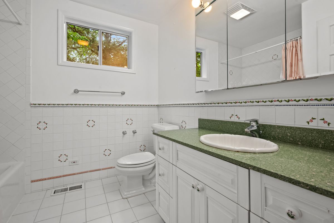
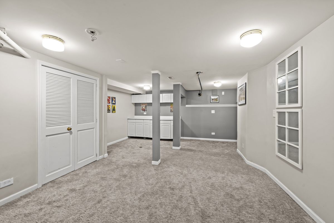
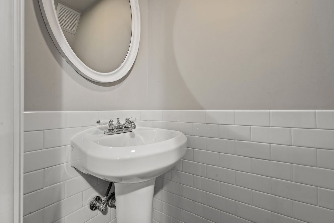
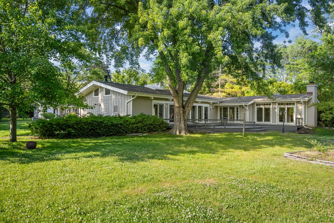
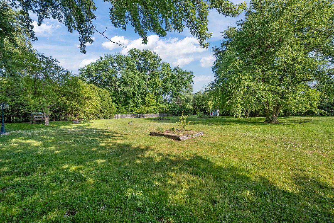
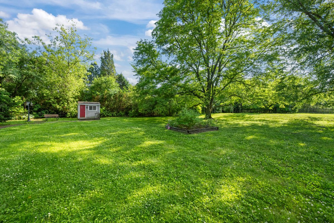
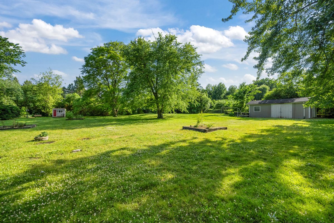
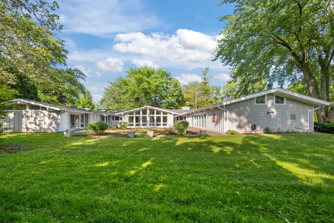
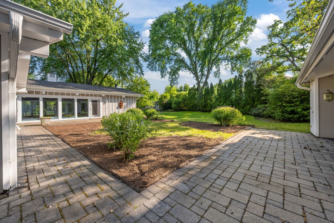
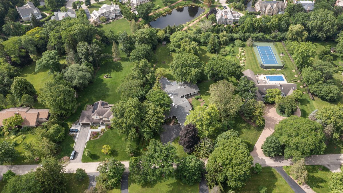
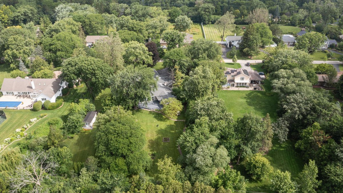
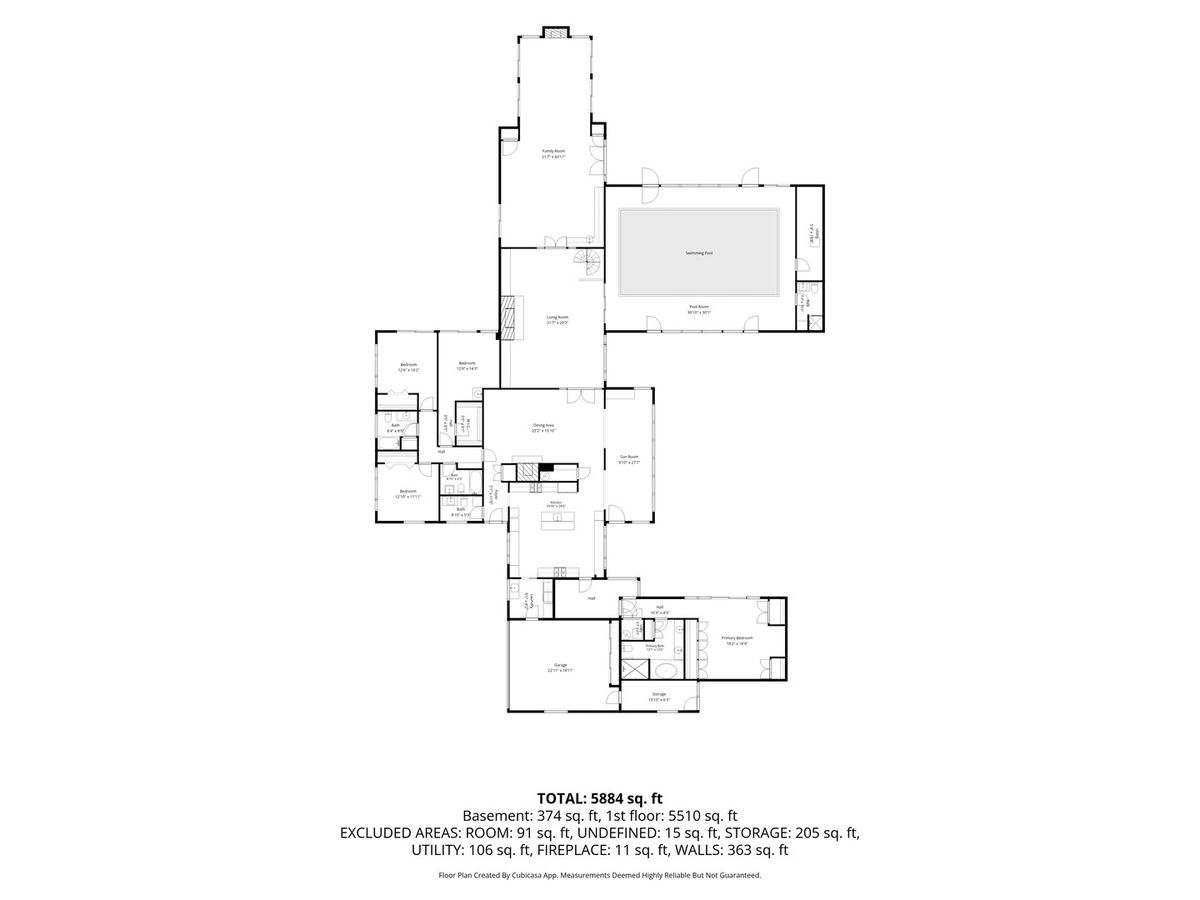
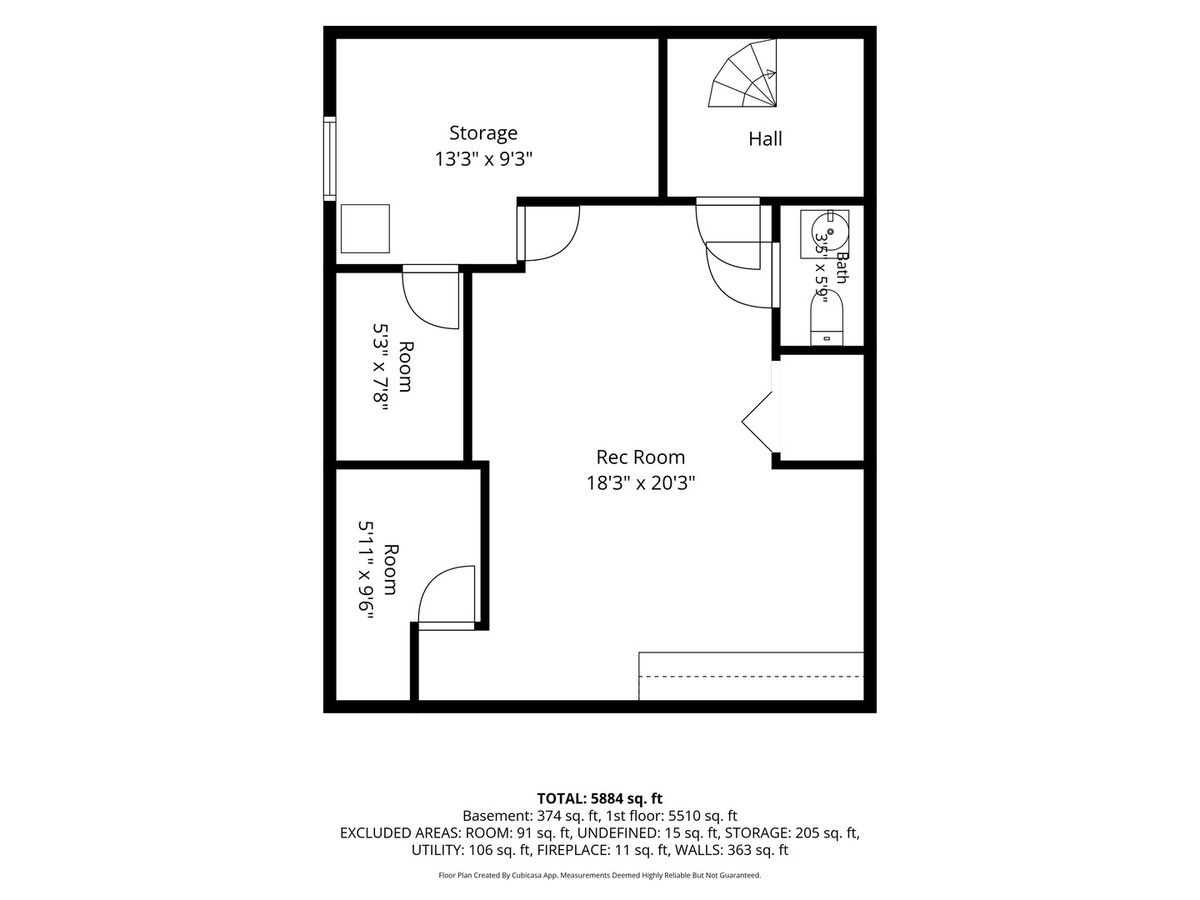
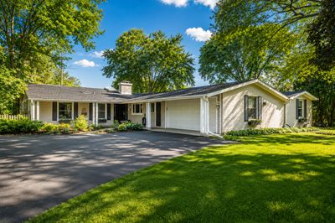
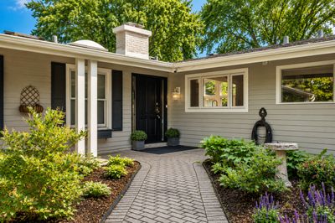
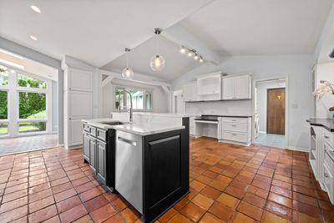
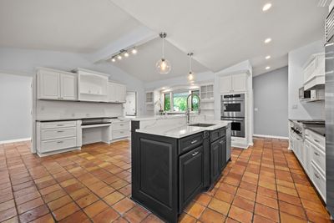
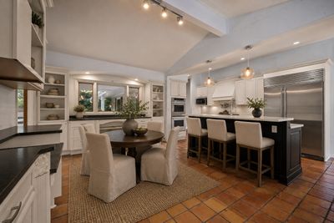
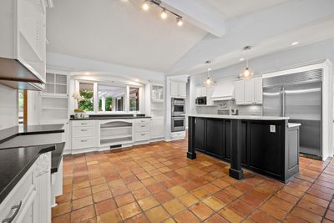
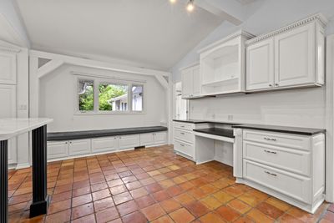
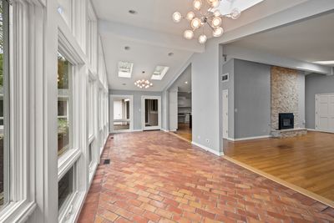
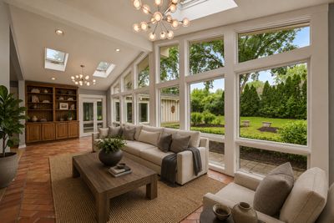
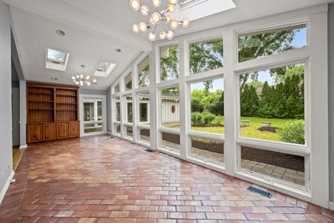
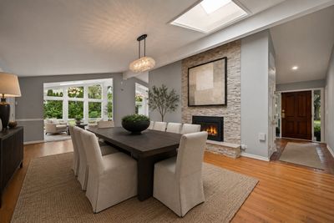
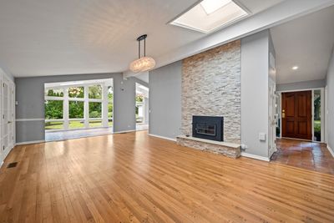
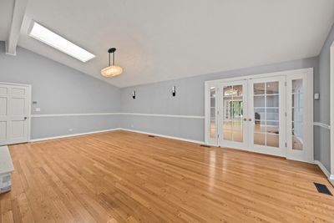
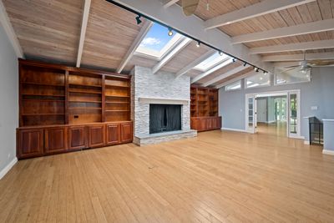
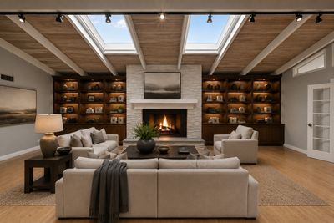
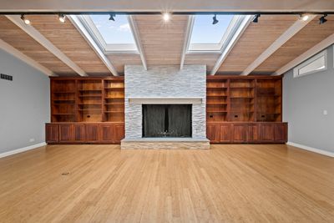
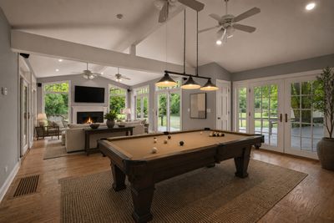
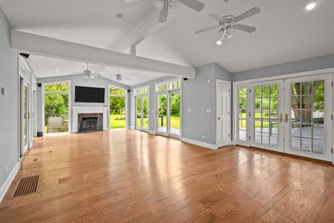
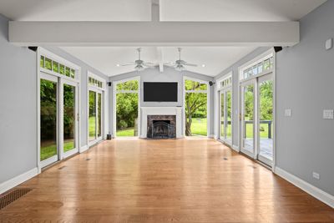
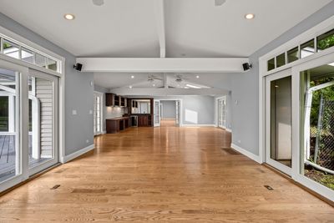
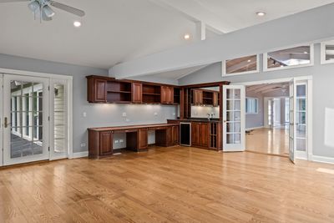
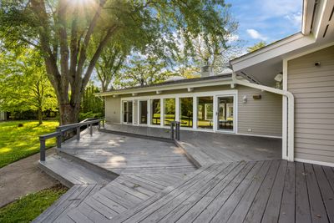
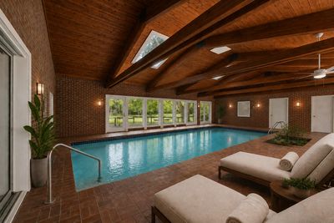
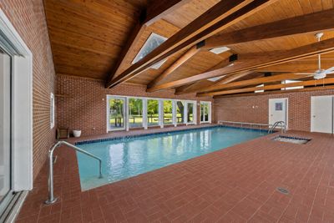
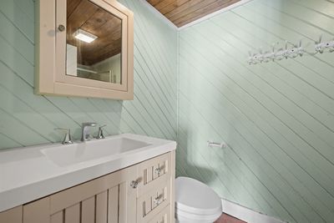
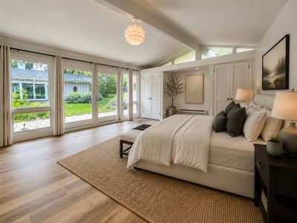
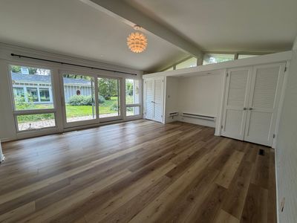
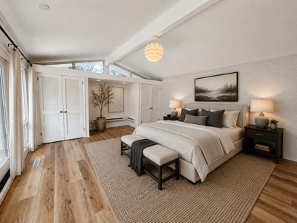
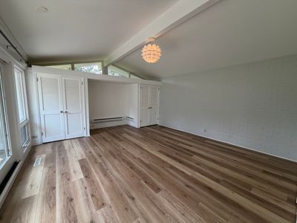
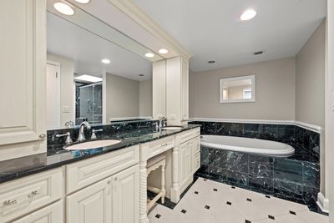
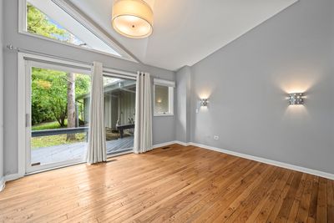
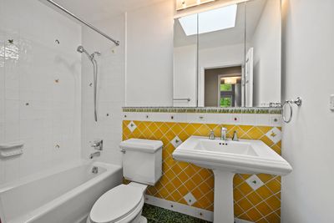
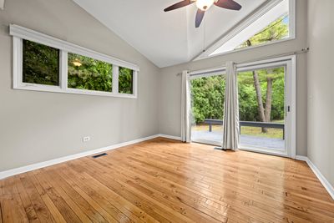
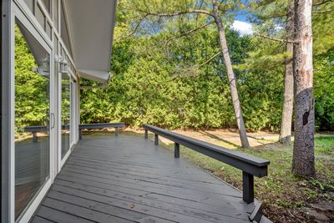
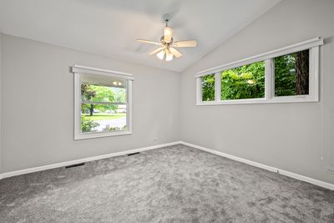
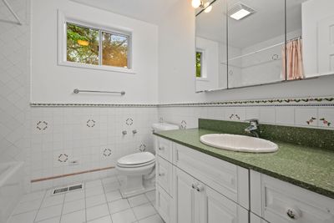
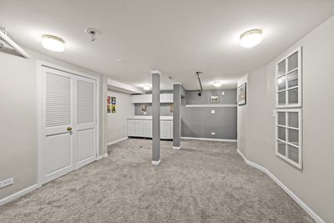
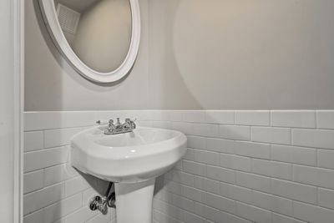
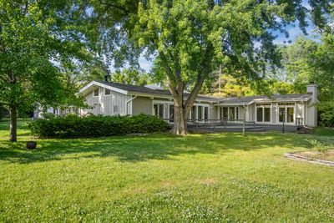
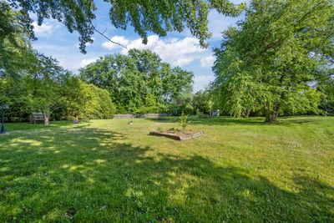
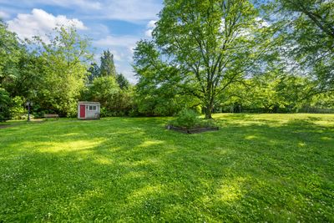
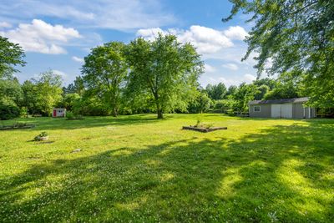
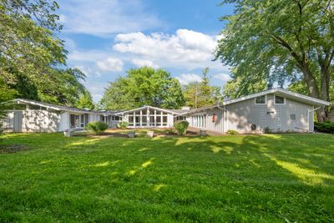
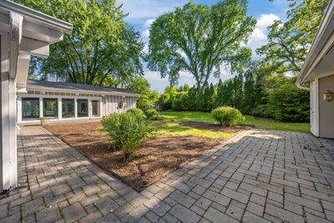
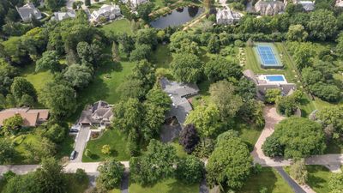
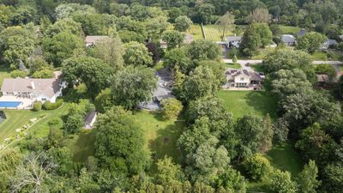
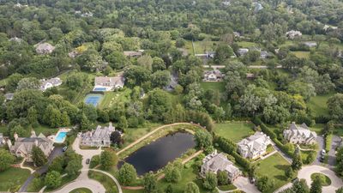
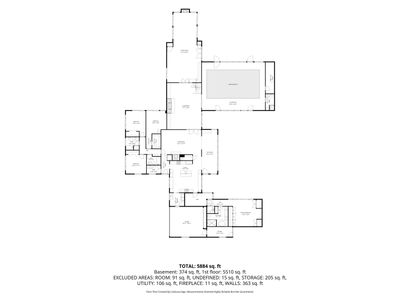
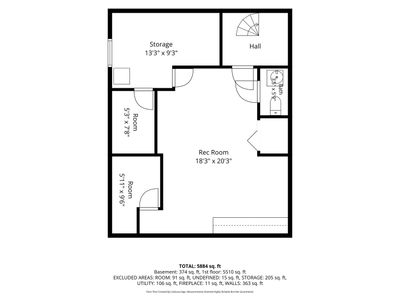
With approximately 1.38 fully fenced acres, over 5,500 square feet of living space, and an indoor swimming pool, this west Lake Forest property offers a combination of features seldom found in a single residence. The expansive grounds provide open space for recreation, gardening, pets, and outdoor activities, while the home's one-story floor plan offers flexibility for a variety of lifestyles. Located near Middlefork Savanna Forest Preserve and Elawa Farm, the property enjoys convenient access to some of the area's most popular outdoor amenities. At the center of the home is a private courtyard, around which many of the principal rooms are arranged. Large windows, vaulted ceilings, skylights, hardwood floors, and multiple fireplaces contribute to a bright interior throughout much of the home. The layout includes several gathering spaces including a living room, family room, game room with wet bar, a kitchen with eating area and center island, and a sunroom. The indoor pool creates a dedicated space for year-round swimming and recreation. Multiple doors connect the pool area to large outdoor deck on one side and the courtyard on the other. An adjacent full bath dressing area supports the space. A refreshed primary suite overlooks the courtyard and includes new floor, fresh paint and a spacious bath. A separate wing includes three additional bedrooms and two full baths. The finished basement adds recreation space, a half bath, and storage. Recent improvements include a new roof in 2020, pool heater in 2021, pool room dehumidifier in 2026, primary bedroom water heater in 2026, and interior painting completed in 2026. Located within Everett Elementary School and Lake Forest High School districts, the property offers a unique opportunity to own a large ranch on a fully fenced parcel in west Lake Forest.
— the listing agent’s description
The home
4 beds
5 baths
4,817 sqft
Built in 1955
1.38-acre lot
2-car garage
Detached Single
Ranch
What it’ll cost
$280 / sqft
$19,040 taxes / yr
No HOA
7 days on dwello
Estimated monthly payment
$9,153/mo
Principal & interest$7,173
Property taxes$1,587
Homeowners insurance$393
Get pre-qualified →Connect with a licensed lender in the dwello network.
Estimate only — not a loan offer. Example rate; taxes and insurance estimated; your actual rate, payment, taxes, and insurance will vary. dwello is not a lender. Equal Housing Opportunity.
Tour it with a real dwello agent
The agent who meets you here is an actual dwello Home Group team member who knows these streets — not a stranger who bought your name from a portal. You get straight answers on the spot, and the same person stays with you through closing.
On our team, vettedYour info is never soldWith you through closing
Tour this home
In person, on your schedule — a dwello agent meets you there.
WED
Jun 3
THU
Jun 4
FRI
Jun 5
SAT
Jun 6
11:00 am
Schedule a tour
7 days on dwello
Price history
Listed for sale
Aug 10, 2026
$1,349,000
Earlier records
Listed
Jun 9, 2026
$1,349,000
Listed
Apr 23, 2026
$1,675,000
From MLS records — independently verify.
Property taxes
2025
Annual tax bill (MLS)
From county records — verify with the assessor.
Features
Central AirNatural GasElectricForced AirCedarSeptic TankAsphaltGarage Door Opener
Schools
Elementary — Everett Elementary School
Middle — Deer Path Middle School
High — Lake Forest High School
Assigned schools per the listing — always verify enrollment + boundaries with the district.
Neighborhood
Loading map…
Nearby places via OpenStreetMap — approximate; verify what matters to you. Map © Mapbox © OpenStreetMap.
MLS listing data
Listed by Alissa McNicholas · Compass
Listing last updated Aug 16, 2026 · data refreshed from the MLS Aug 16, 2026, 5:11 AM CT
Based on information submitted to the MLS GRID as of Aug 16, 2026, 5:11 AM CT. Listing data © MRED LLC, distributed by MLS GRID — deemed reliable but not guaranteed; independently verify. Anything shown below this point is not MLS listing data.
See it in personA real dwello agent on our team — never a sold lead.
Schedule a tour
Message
No pressure — reach out whenever you’re ready.
Similar homes nearby
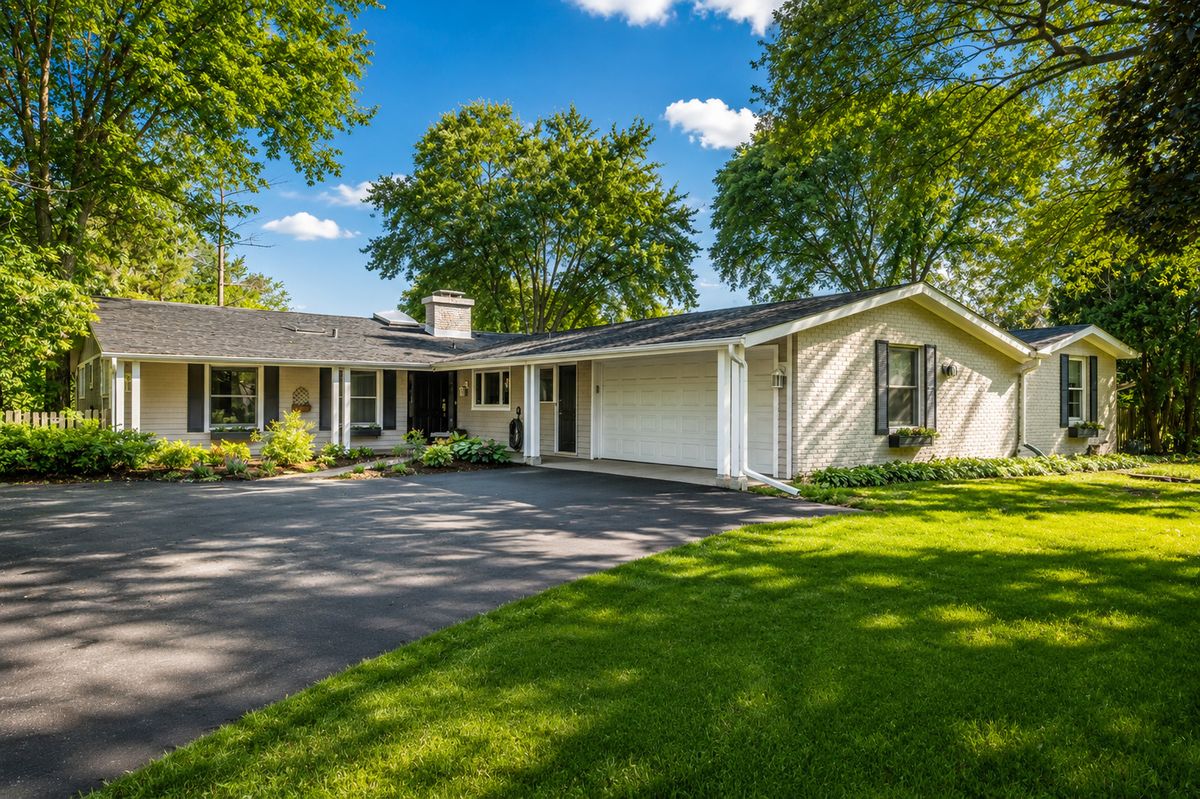
$1,349,000Active
4 bd · 5 ba · 4,817 sqft
1161 Winwood Drive
Lake Forest, IL
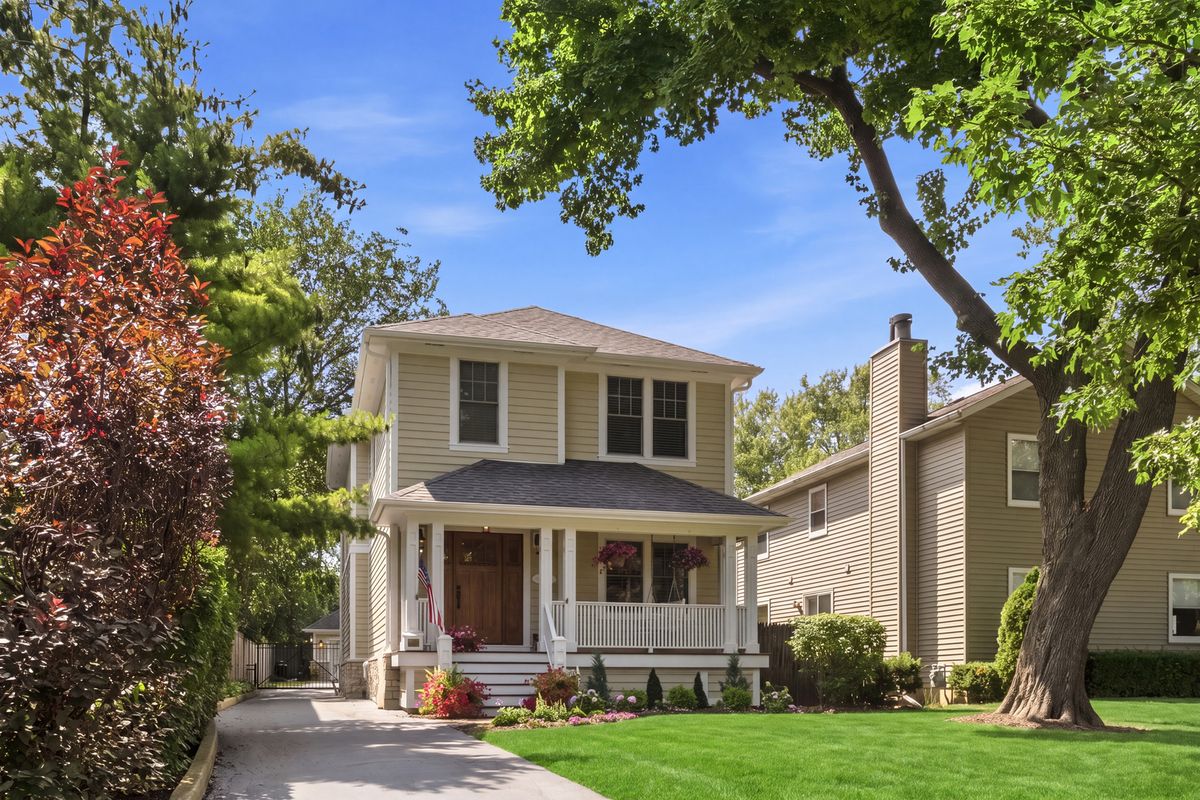
$1,395,000Active
4 bd · 4.5 ba · 3,400 sqft
1308 Edgewood Road
Lake Forest, IL
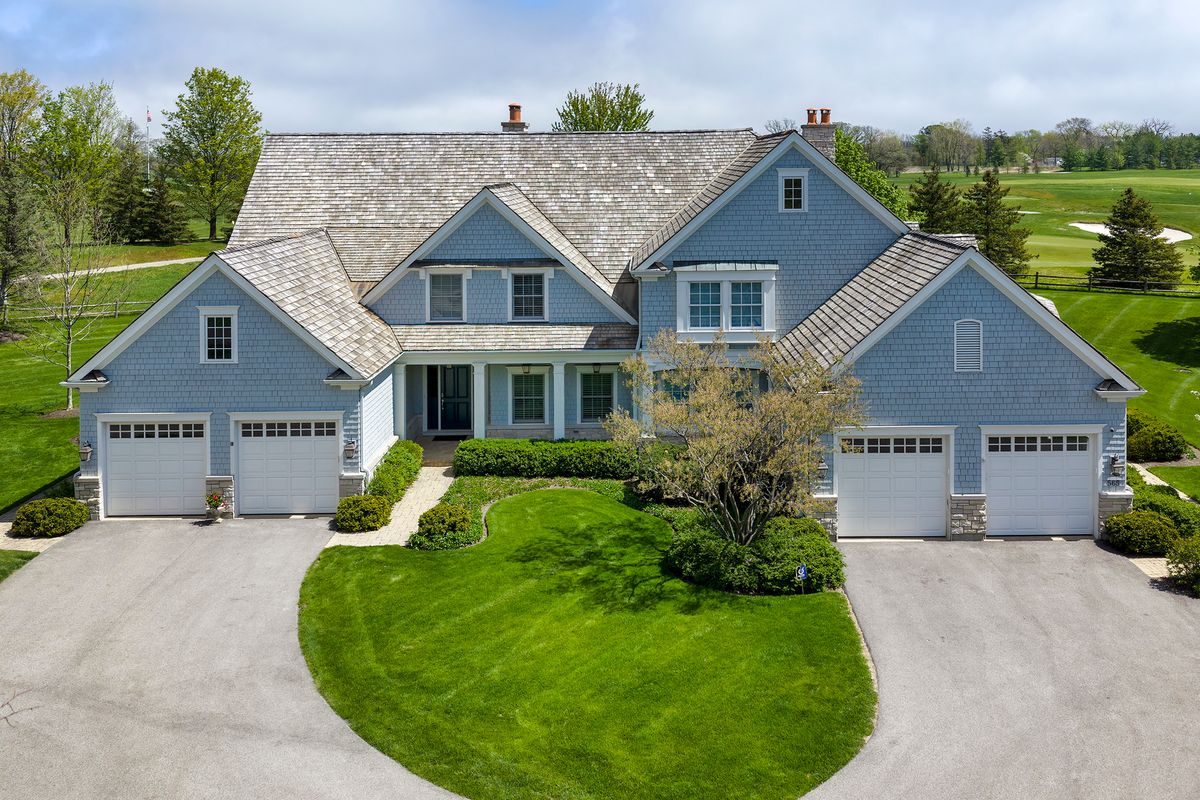
$1,399,000Active
4 bd · 4.5 ba · 4,356 sqft
563 Greenway Drive
Lake Forest, IL
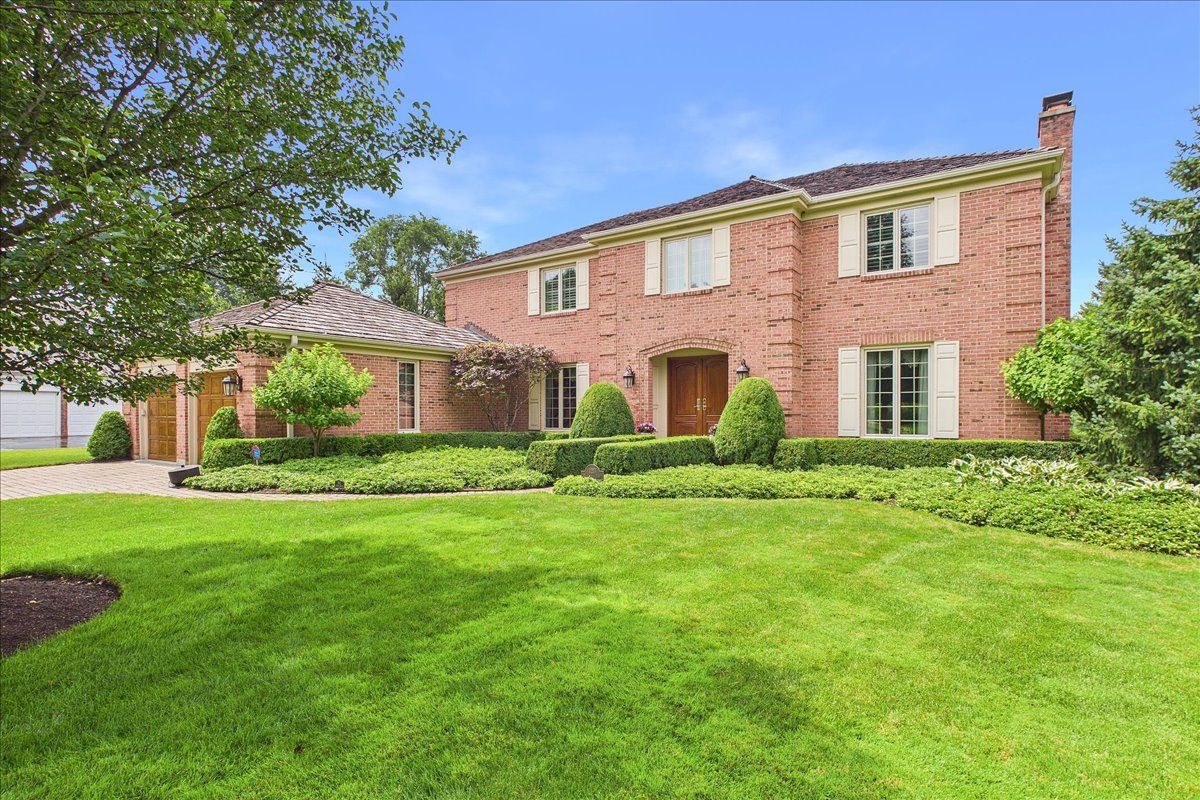
$1,495,000Active
4 bd · 2.5 ba · 3,122 sqft
120 W Blackthorn Lane
Lake Forest, IL