Video tour View all 41 photos
Attached Single · Lake Forest, IL
$1,150,000
4 beds · 3 baths · 3,796 sqft
863 Gloucester Crossing, Lake Forest, IL, 60045
A brick-and-mortar place to make your own — room to make it home.
Active
What’s special
Central air2-car garageIn-unit laundry
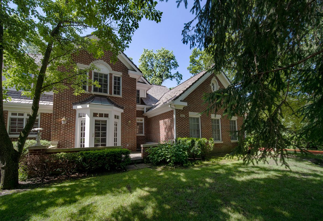
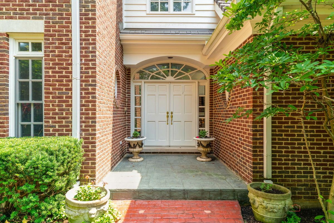
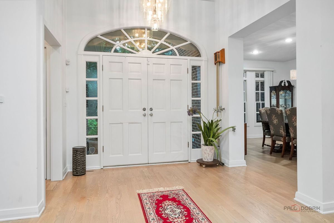
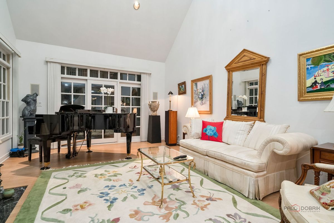
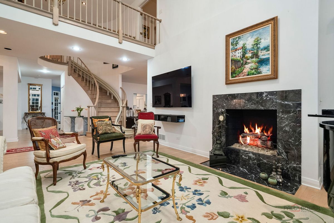
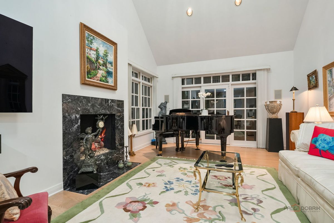
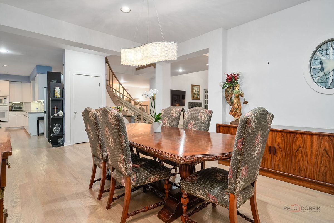
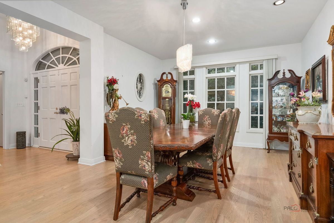
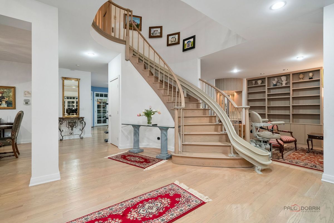
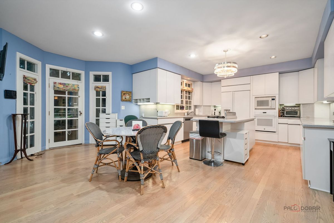
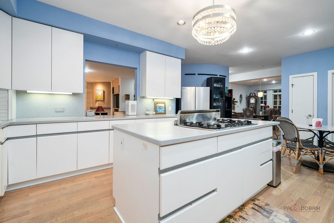
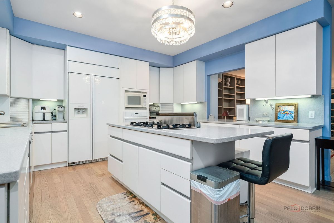
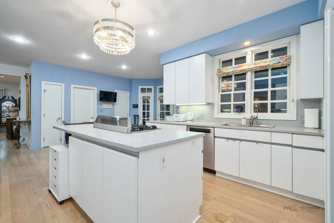
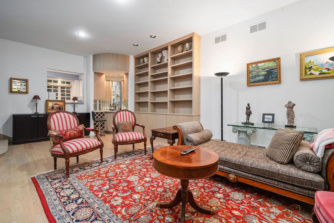
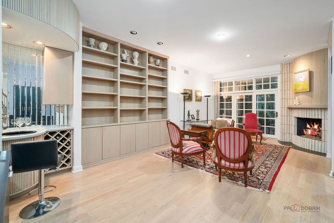
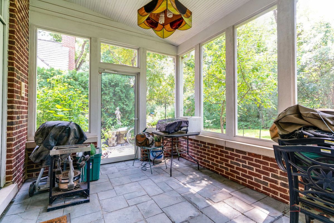
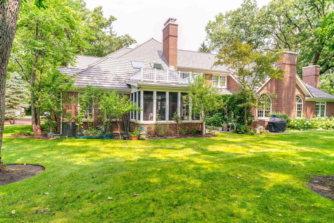
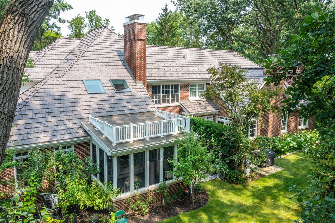
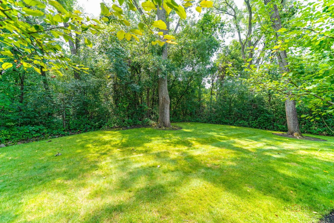
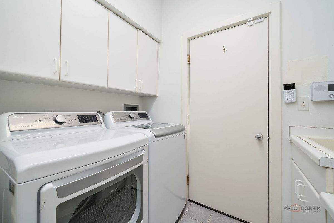
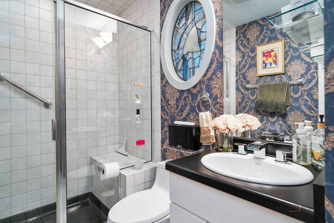
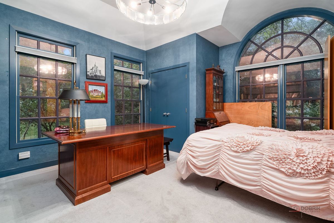
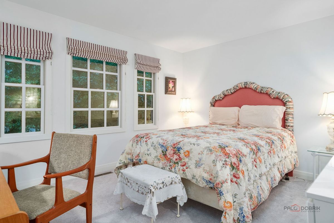
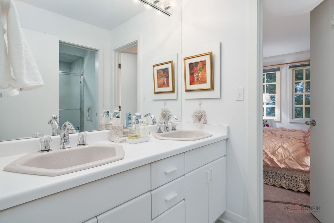
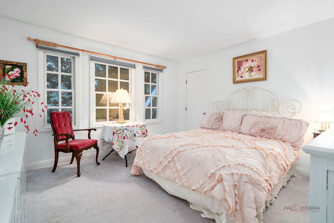
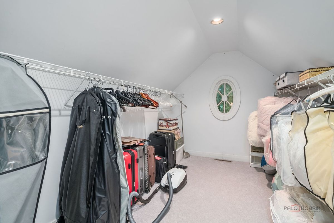
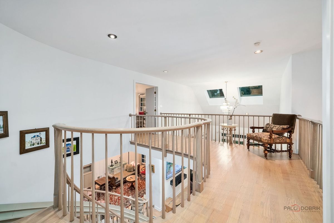
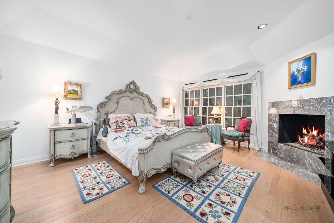
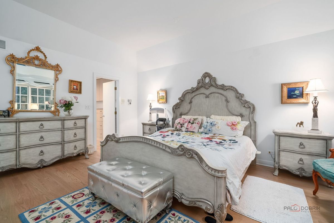
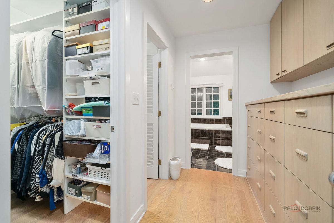
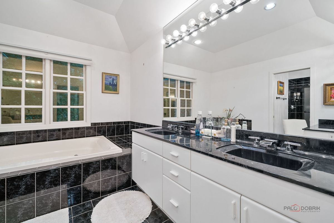
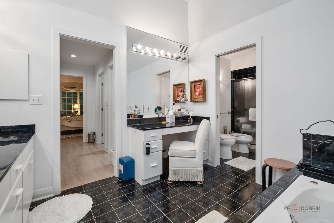
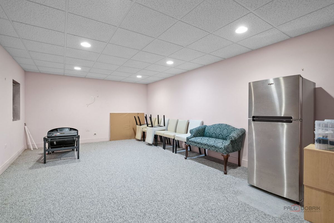
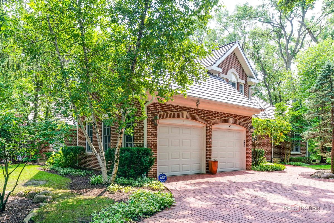
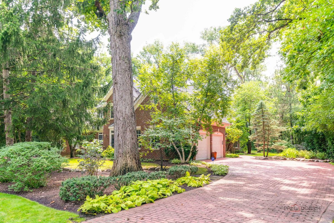
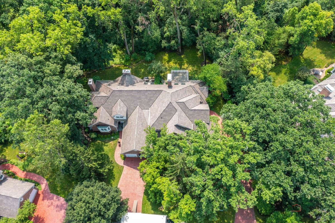
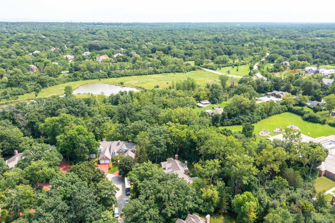
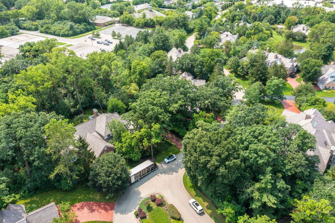
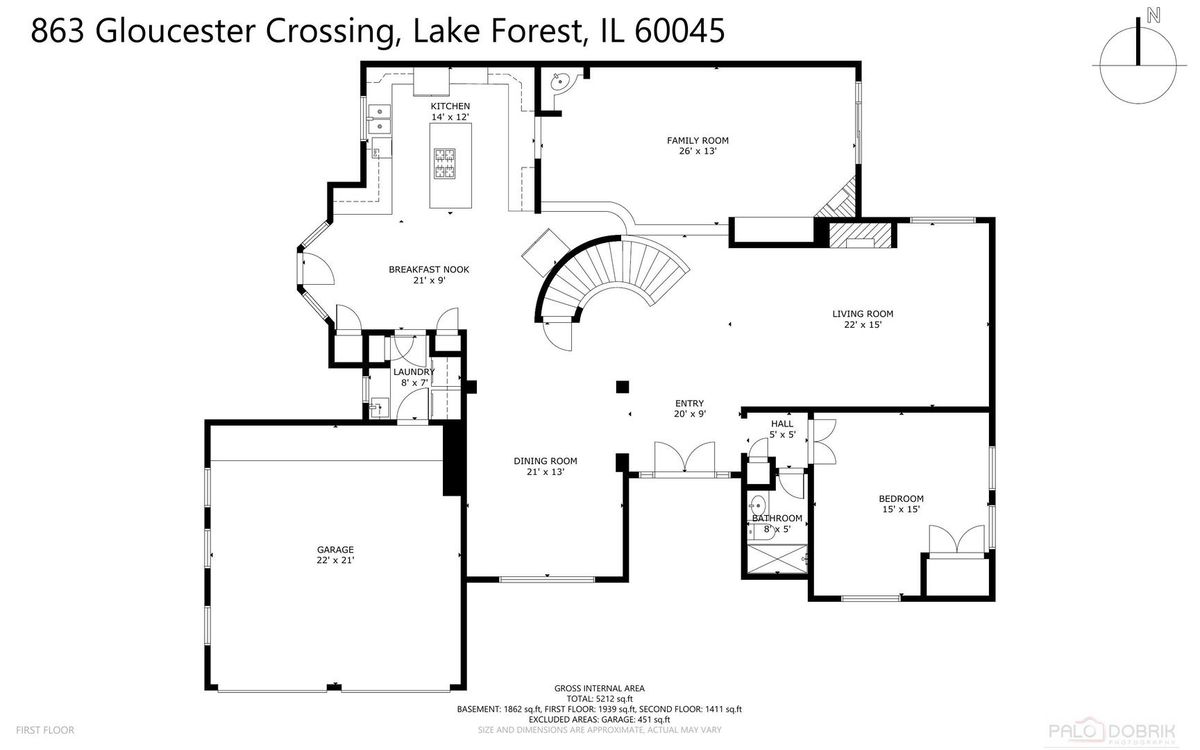
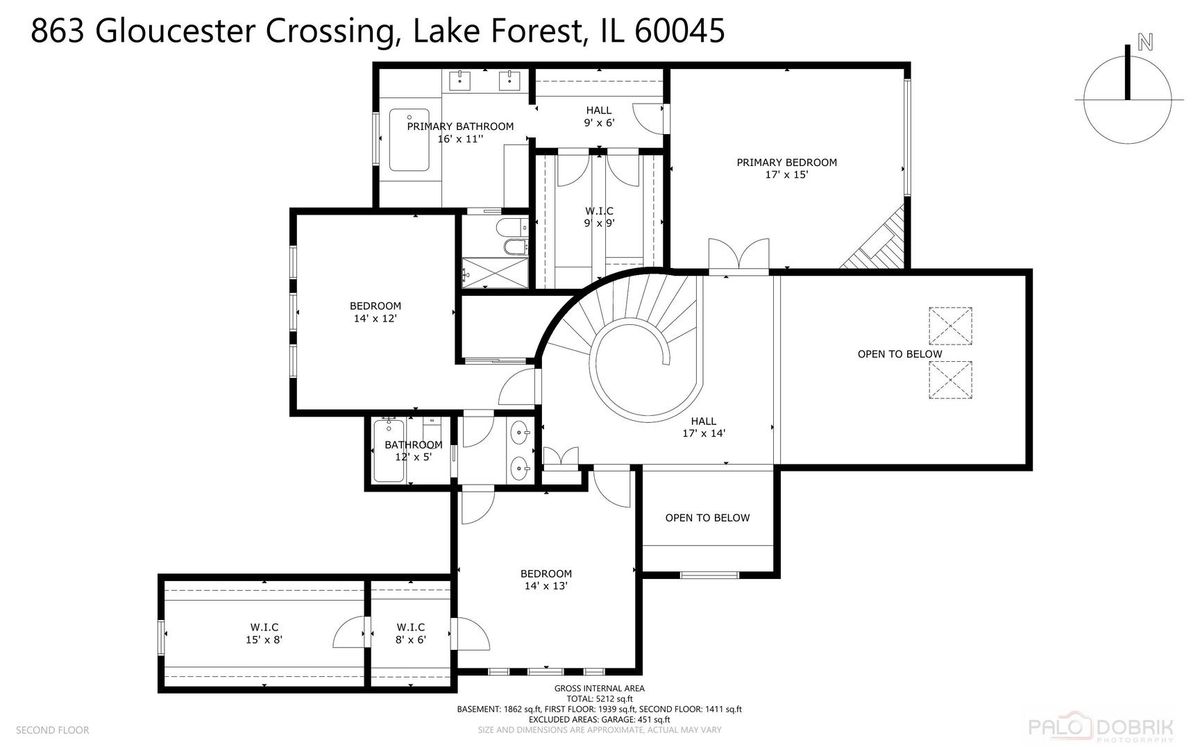
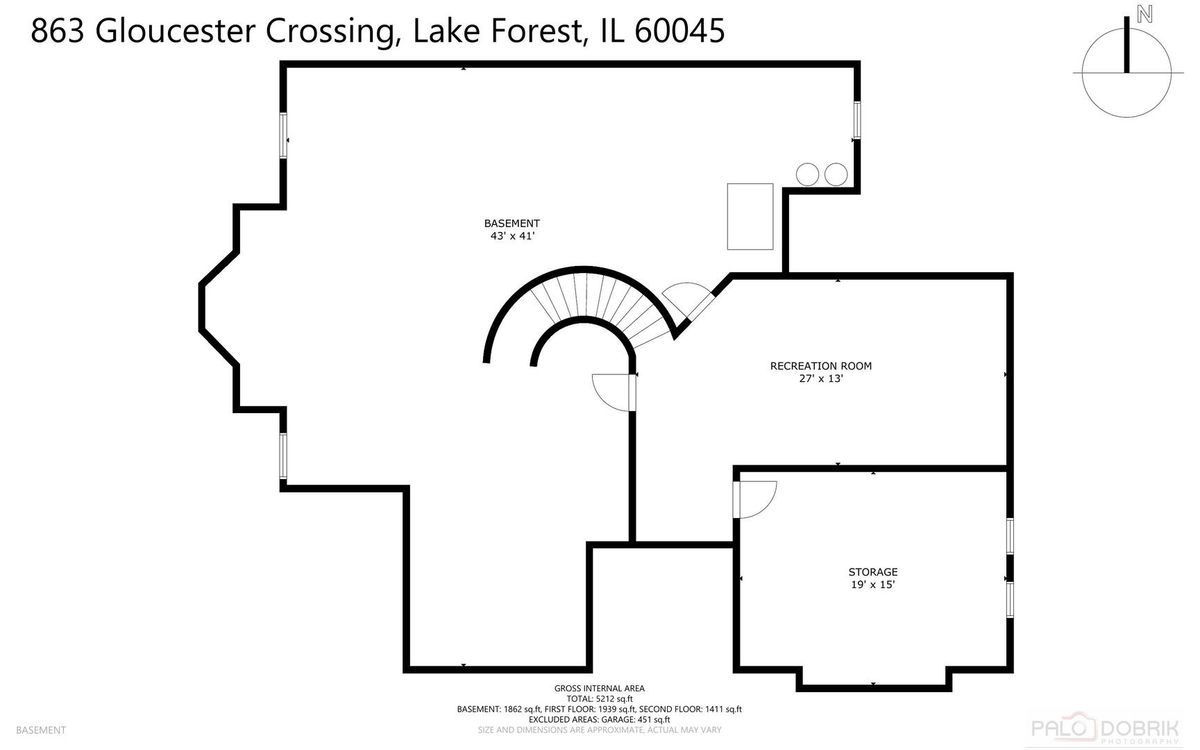
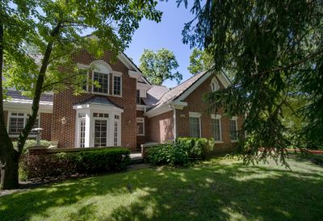
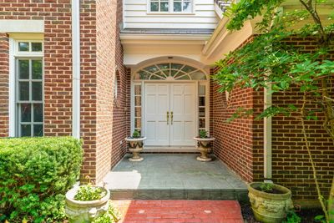
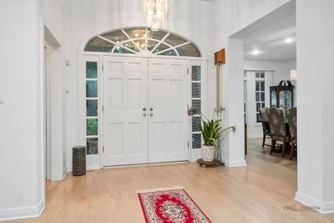
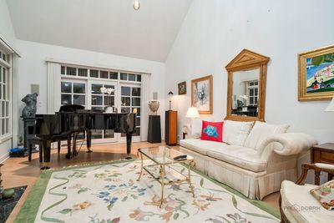
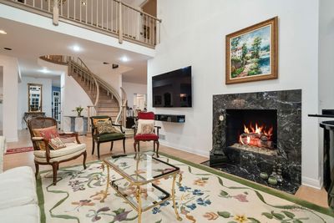
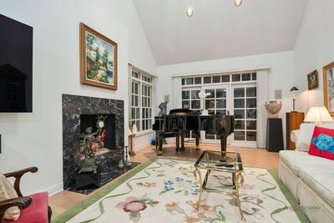
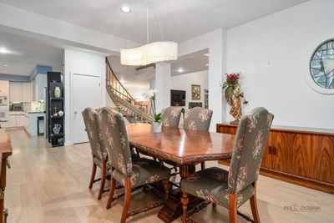
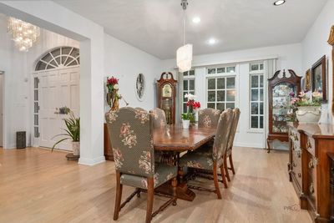
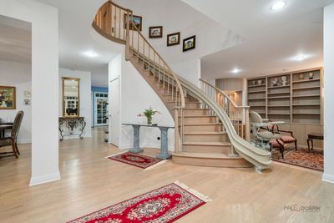
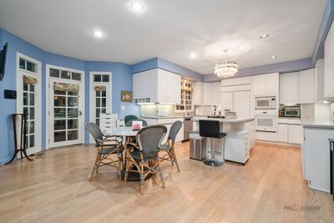
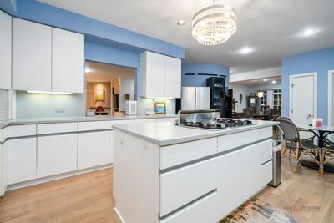
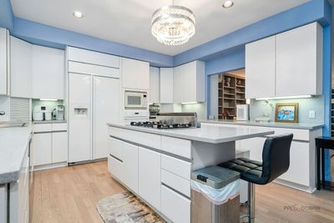
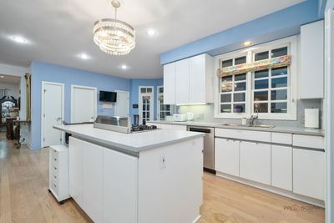
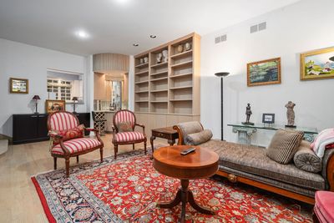
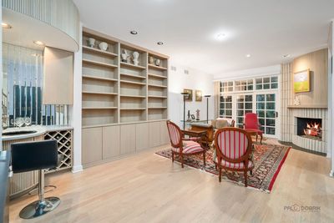
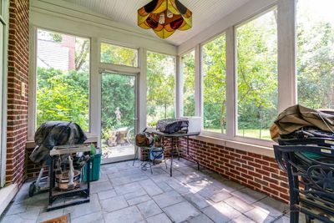
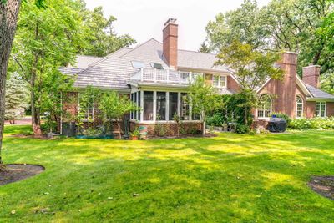
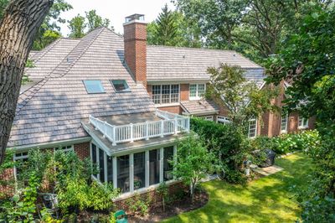
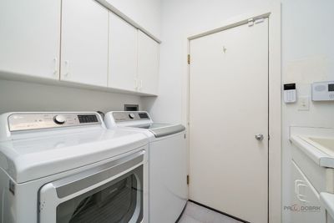
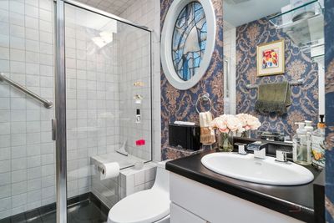
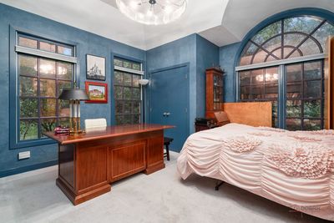
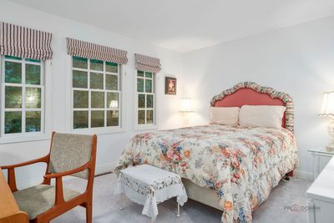
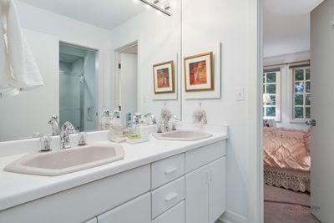
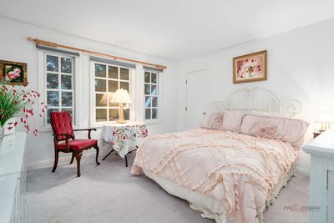
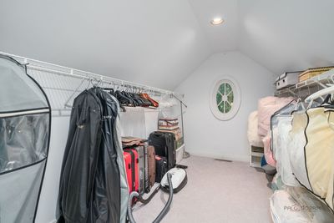
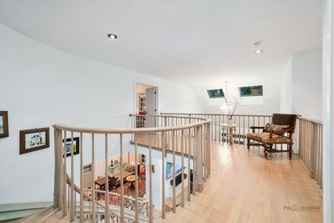
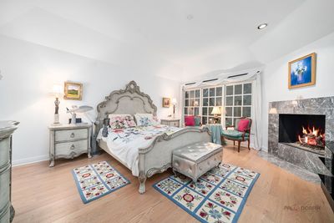
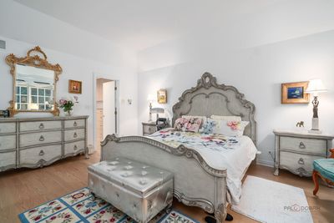
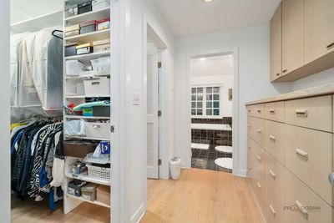
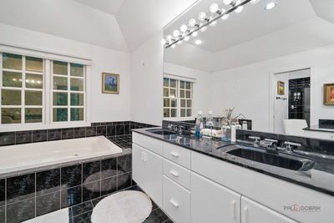
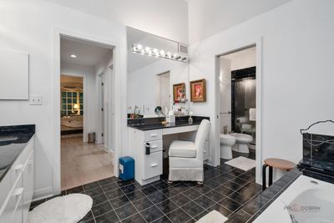
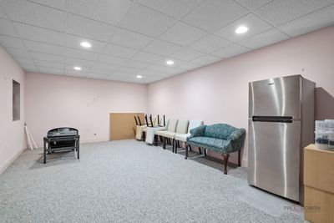
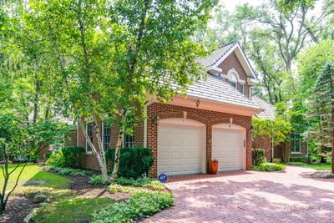
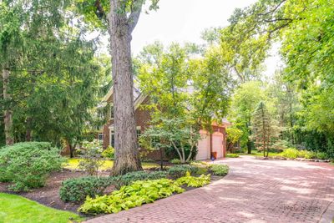
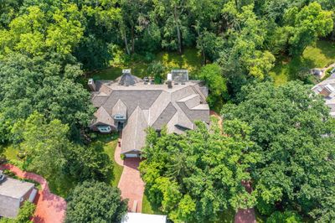
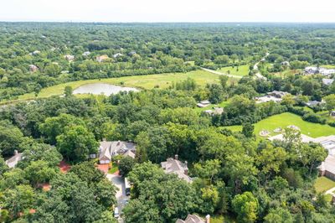
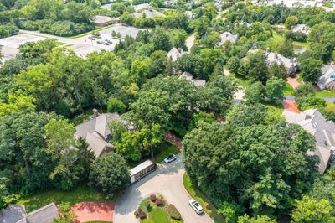
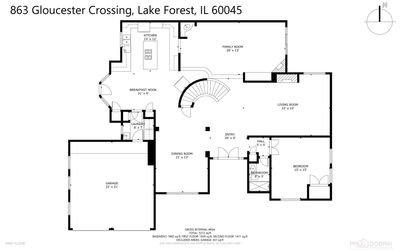
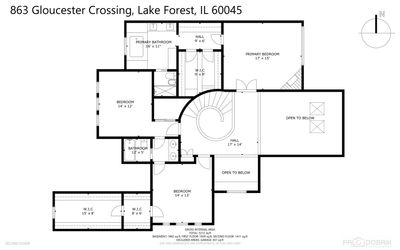
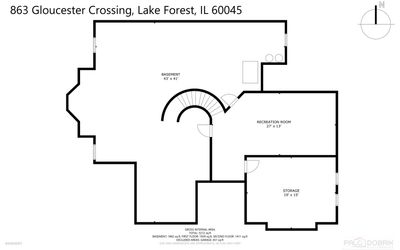
Welcome to Woodland Creek Manor - Coveted Lake Forest Living. Enter this manicured subdivision and wind past lilacs and weigela to a stately all-brick residence, one of the largest models in the serene, deep-set enclave of Gloucester Crossing. This duplex estate pairs gracious scale with elegant design at every turn. A magnificent foyer welcomes you inward, where curved lines, angled ceilings, and soaring vaulted spaces create a striking interior architecture. Large open rooms flow effortlessly, ideal for both everyday living and grand-scale entertaining. The expansive white kitchen is crisp and refined, anchored by an abundance of 42" custom cabinetry, and crowned with a statement chandelier. A first-floor patio opens directly off the breakfast area, while a true mudroom-style laundry room sits conveniently nearby. The formal dining room pairs crystal chandelier lighting with timeless architectural detail. Just beyond, a custom-built beverage salon with built-in serving storage will delight any wine connoisseur or home mixologist - the perfect complement to the step-down family room. Cathedral ceilings and generous natural light define the main living areas, complemented by custom fireplaces in both the living and family rooms and rich, light hardwood flooring throughout. A first-floor full bath and a fourth bedroom or den - complete with built-in Murphy bed - offer flexible space perfect for guests, in-laws, or a nanny suite. The open living/flex room leads through glass French doors to a screened porch, offering an added layer of privacy on this premium homestead winding staircase rises to Juliet balcony overlooking the living space below. The luxury primary suite is a true retreat, featuring a tray ceiling, gas fireplace, dramatic custom cabinetry, and an exceptional walk-in closet with extensive storage. The spa-inspired en-suite bath includes a two-person Jacuzzi tub, private shower, bidet, water closet, and skylight. Two additional bedrooms share a well-appointed Jack-and-Jill bathroom. A chair lift to the second floor adds thoughtful convenience for effortless aging in place. The finished basement rec room benefits from soaring 9-foot ceilings, with ample additional storage areas ready to be finished for even more living space. Recent Updates: Dishwasher, washer, and dryer new in 2020; composite roof with 50-year warranty recently replaced,New AC, furnace, sump pump, and (2) water heaters 2025.
— the listing agent’s description
The home
4 beds
3 baths
3,796 sqft
Built in 1991
Lot 89.9X71.2
2-car garage
Attached Single
What it’ll cost
$303 / sqft
$19,226 taxes / yr
$4,023/mo HOA
4 days on dwello
Estimated monthly payment
$12,075/mo
Principal & interest$6,115
Property taxes$1,602
Homeowners insurance$335
HOA dues$4,023
Get pre-qualified →Connect with a licensed lender in the dwello network.
Estimate only — not a loan offer. Example rate; taxes, HOA dues, insurance estimated; your actual rate, payment, taxes, and insurance will vary. dwello is not a lender. Equal Housing Opportunity.
Tour it with a real dwello agent
The agent who meets you here is an actual dwello Home Group team member who knows these streets — not a stranger who bought your name from a portal. You get straight answers on the spot, and the same person stays with you through closing.
On our team, vettedYour info is never soldWith you through closing
Tour this home
In person, on your schedule — a dwello agent meets you there.
WED
Jun 3
THU
Jun 4
FRI
Jun 5
SAT
Jun 6
11:00 am
Schedule a tour
4 days on dwello
Price history
Listed for sale
Aug 13, 2026
$1,150,000
Property taxes
2025
Annual tax bill (MLS)
From county records — verify with the assessor.
Features
Central AirNatural GasForced AirBrickPublic SewerConcreteGarage Door Opener
Schools
Elementary — Everett Elementary School
Middle — Deer Path Middle School
High — Lake Forest High School
Assigned schools per the listing — always verify enrollment + boundaries with the district.
Neighborhood
Loading map…
Nearby places via OpenStreetMap — approximate; verify what matters to you. Map © Mapbox © OpenStreetMap.
MLS listing data
Listed by Laura Swinden · RE/MAX Suburban
Listing last updated Aug 15, 2026 · data refreshed from the MLS Aug 15, 2026, 9:06 AM CT
Based on information submitted to the MLS GRID as of Aug 15, 2026, 9:06 AM CT. Listing data © MRED LLC, distributed by MLS GRID — deemed reliable but not guaranteed; independently verify. Anything shown below this point is not MLS listing data.
See it in personA real dwello agent on our team — never a sold lead.
Schedule a tour
Message
No pressure — reach out whenever you’re ready.
Similar homes nearby
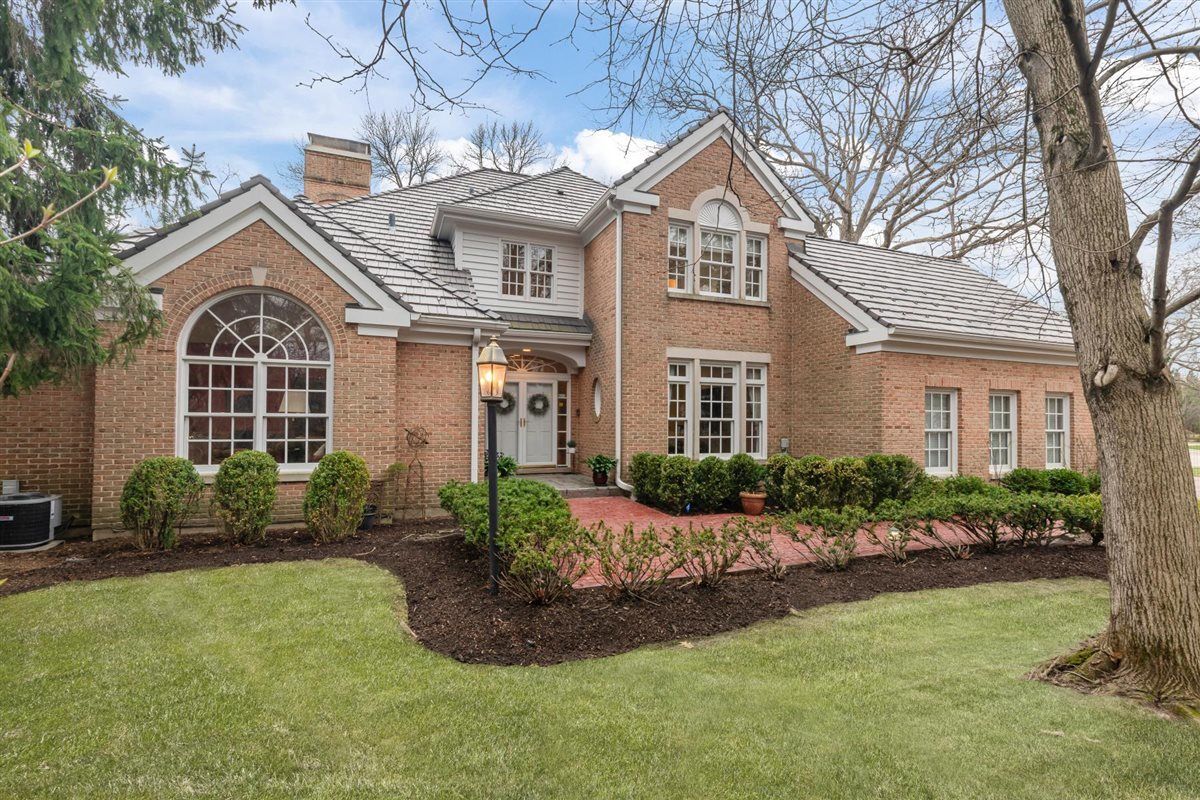
$1,125,000Active
3 bd · 4.5 ba · 3,796 sqft
852 Gloucester Crossing
Lake Forest, IL
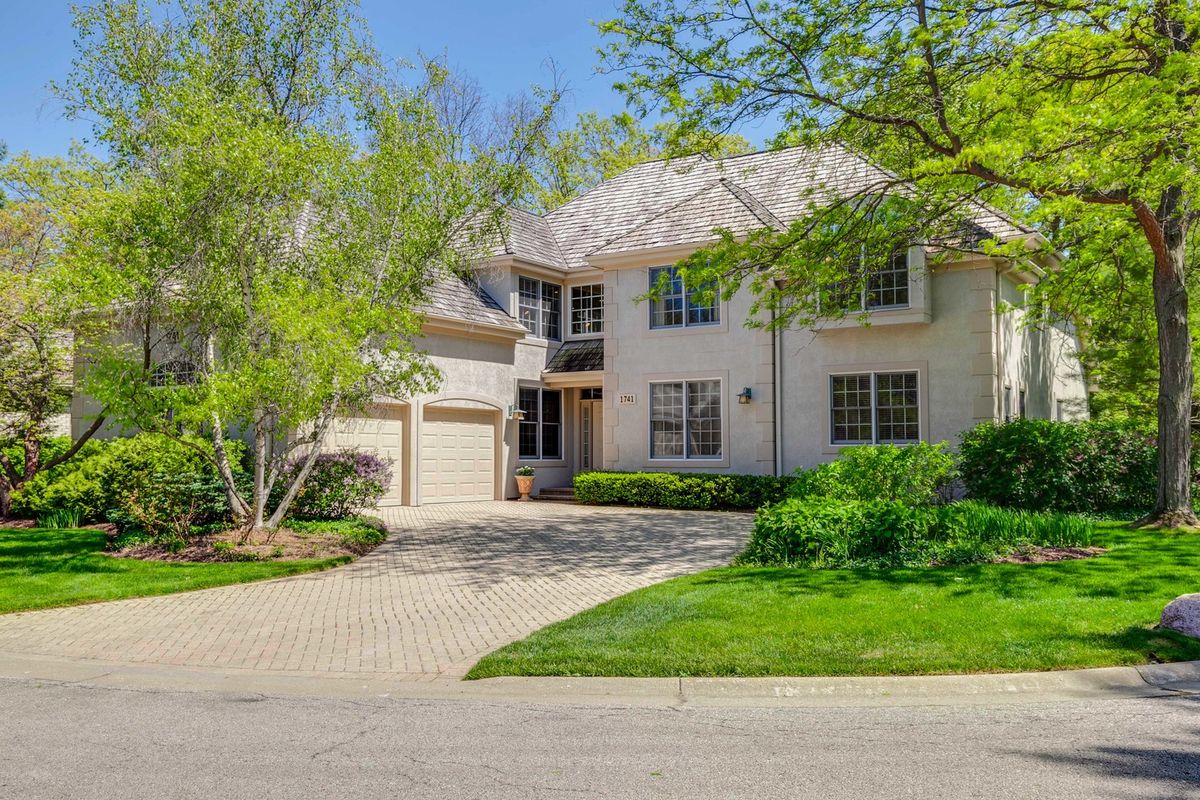
$1,195,000Active
4 bd · 3.5 ba · 3,642 sqft
1741 Stanford Court
Lake Forest, IL
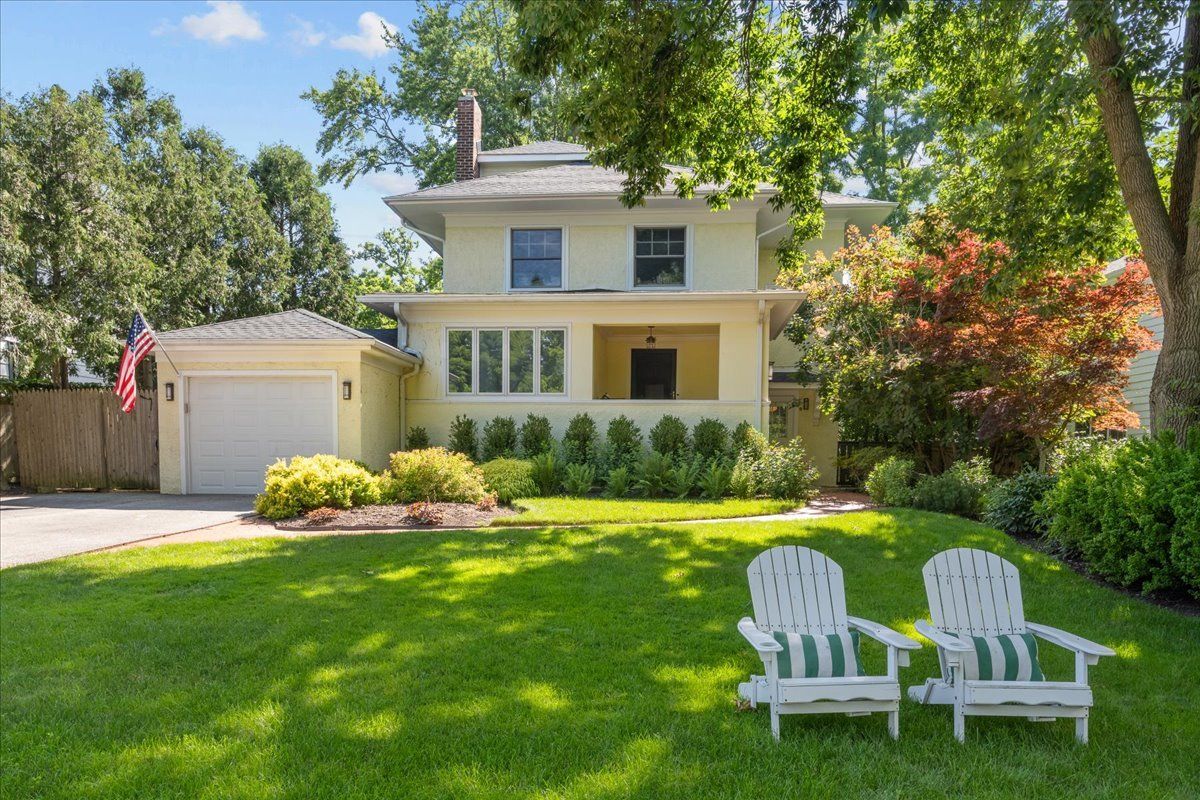
$1,199,000Active
4 bd · 3.5 ba · 2,565 sqft
411 E Illinois Road
Lake Forest, IL
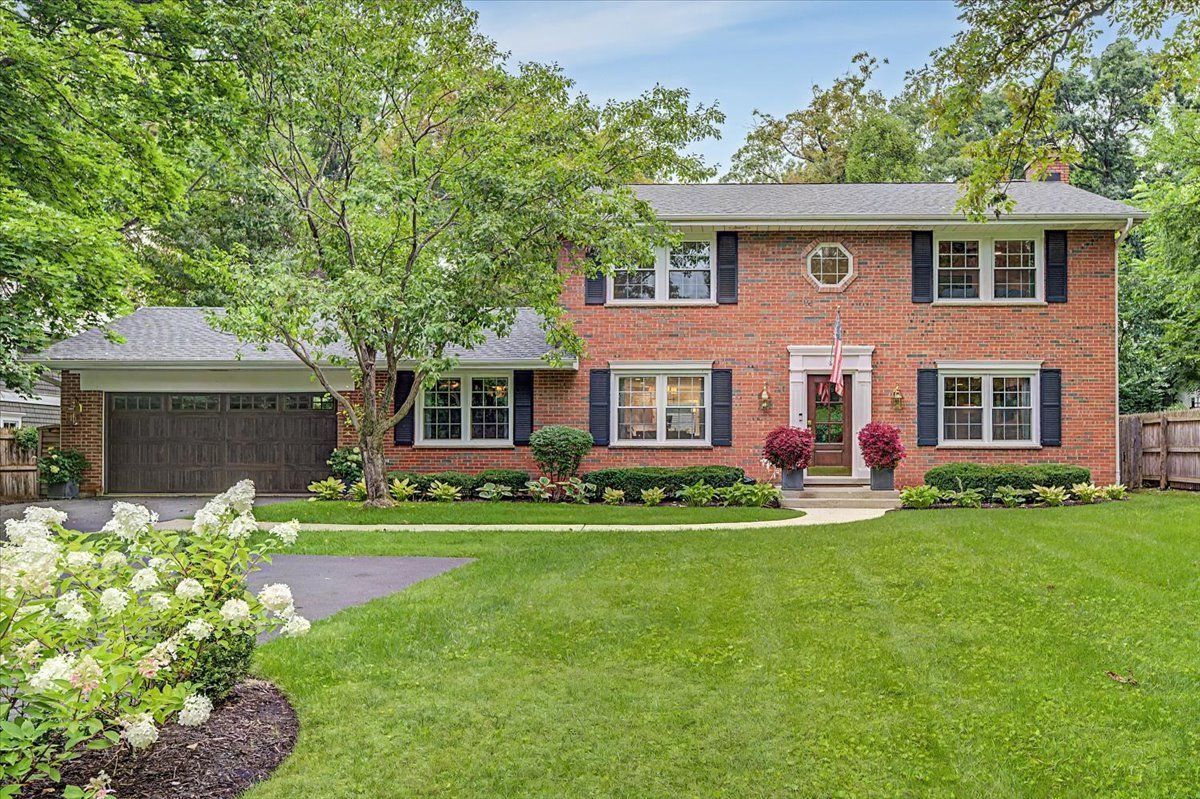
$1,025,000Active
3 bd · 2.5 ba · 2,352 sqft
322 Greenwood Avenue
Lake Forest, IL