View all 59 photos
Detached Single · Libertyville, IL
$995,000
4 beds · 2.5 baths · 2,986 sqft
2145 Kenton Lane, Libertyville, IL, 60048
A brick-and-mortar place to make your own — room to make it home.
Active
What’s special
Central air2-car garage0.95-acre lot
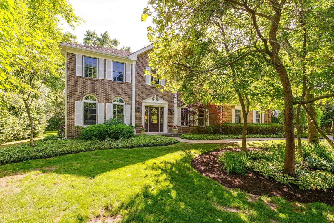
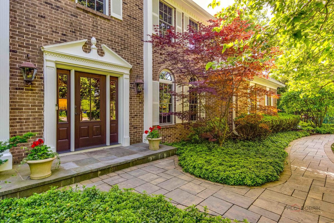
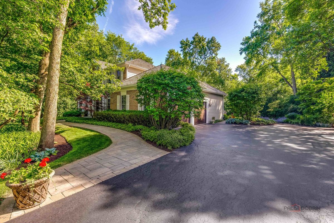
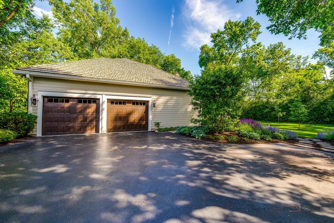
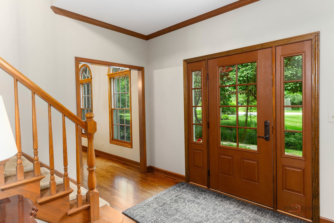
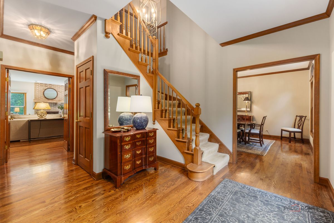
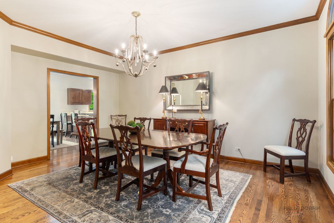
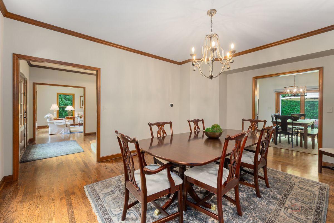
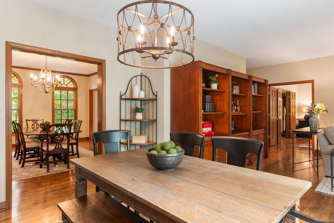
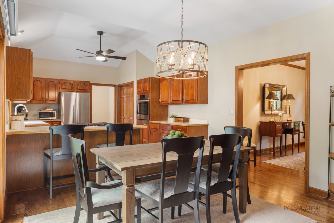
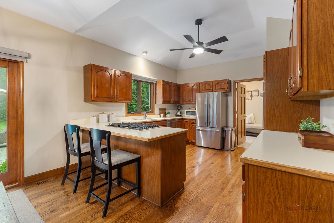
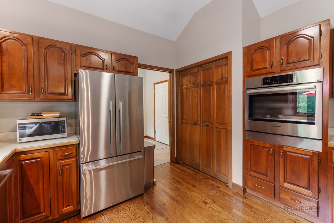
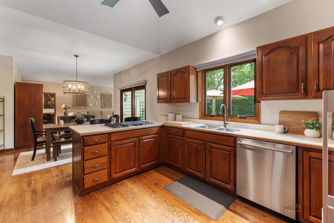
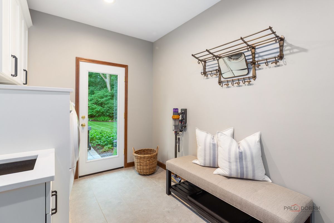
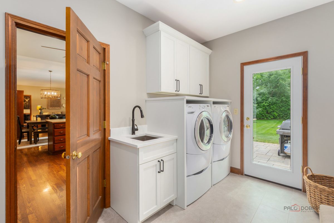
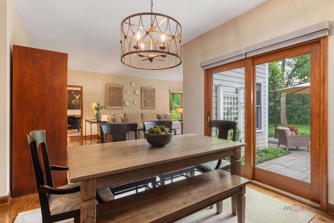
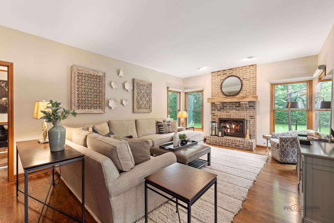
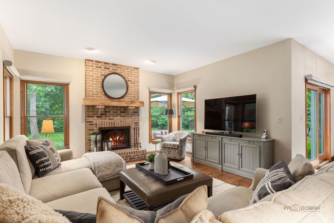
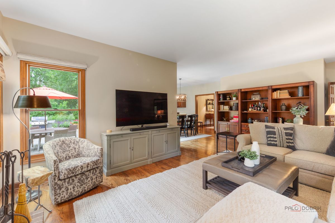
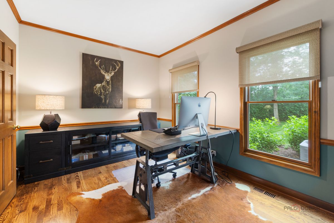
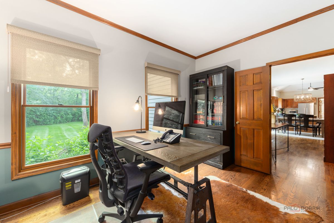
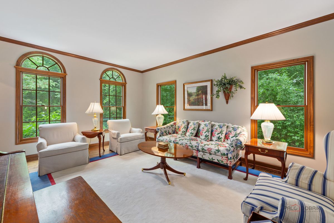
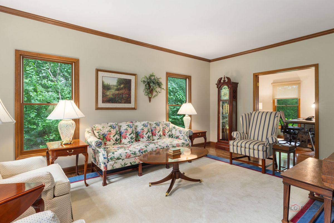
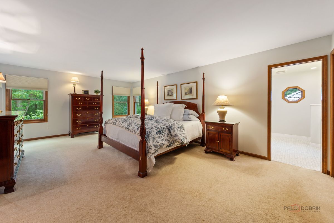
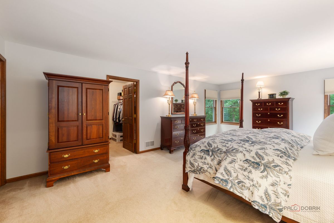
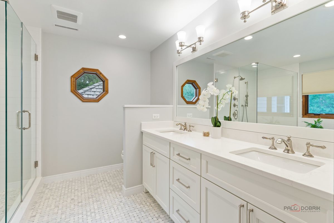
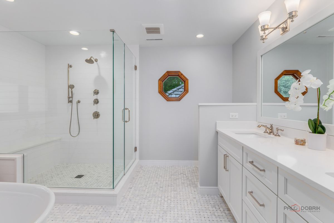
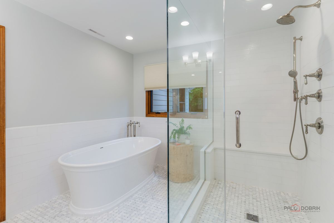
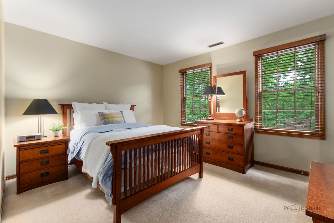
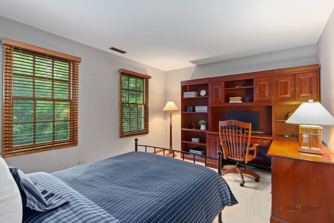
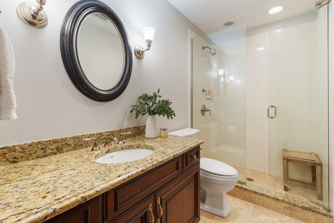
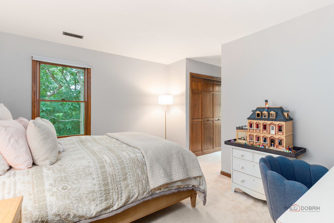
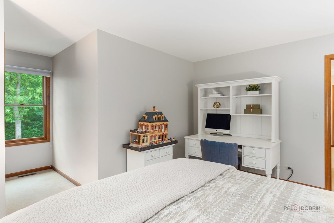
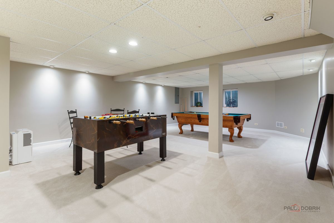
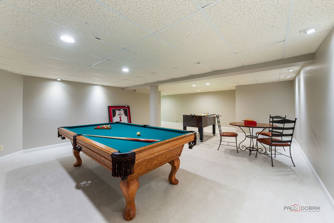
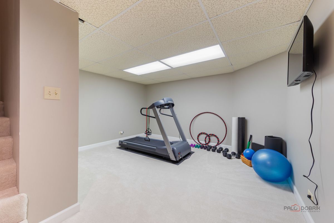
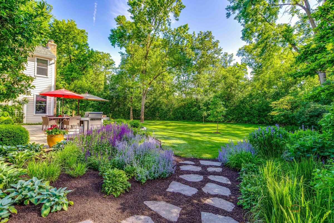
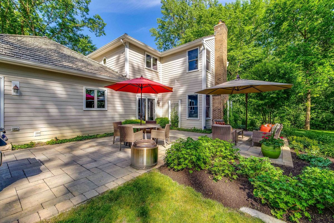
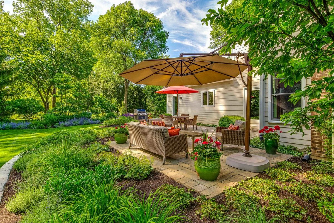
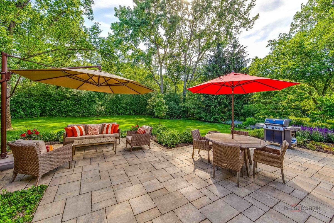
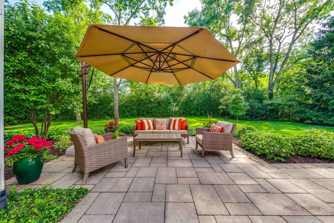
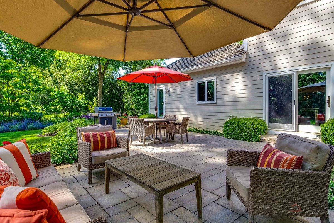
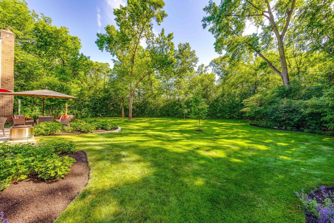
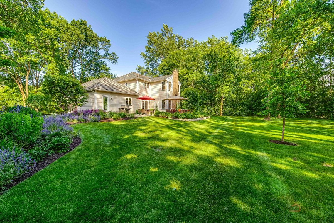
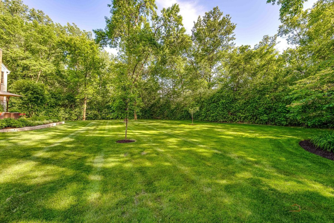
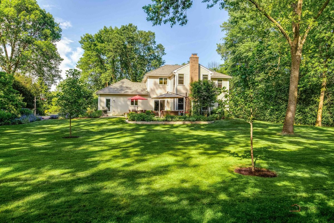
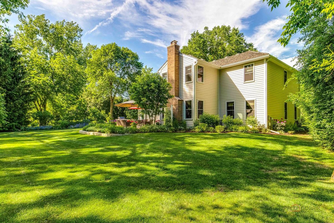
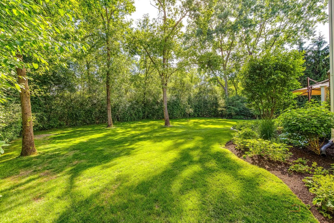
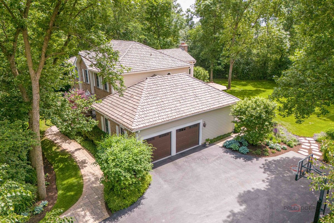
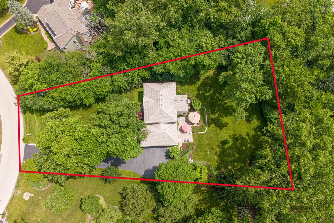
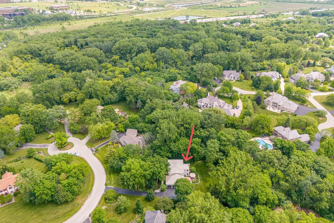
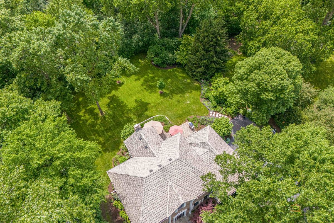
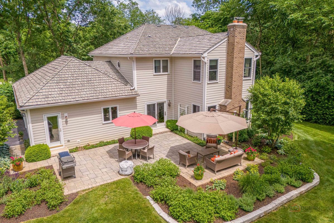
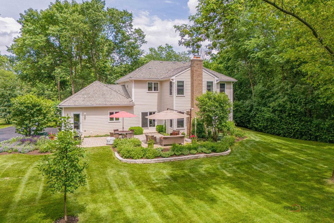
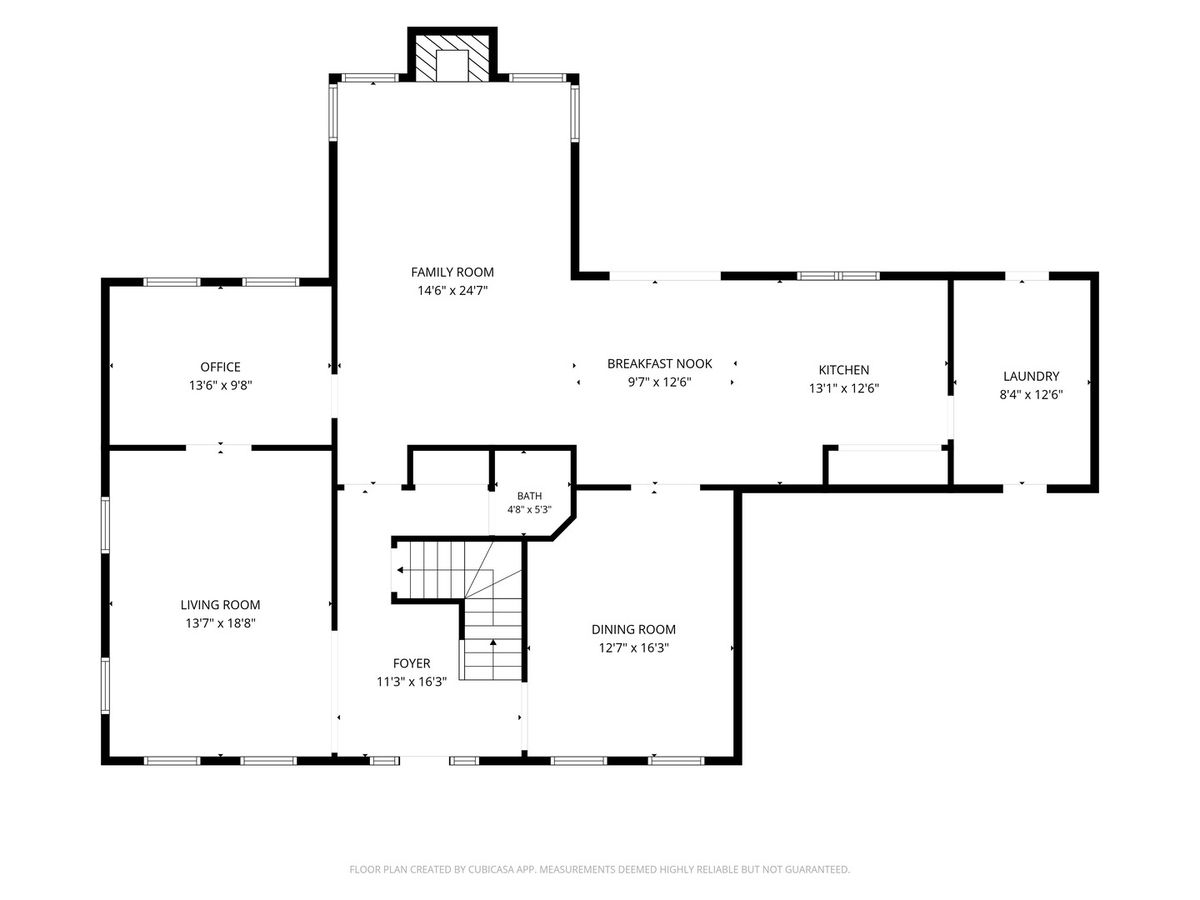
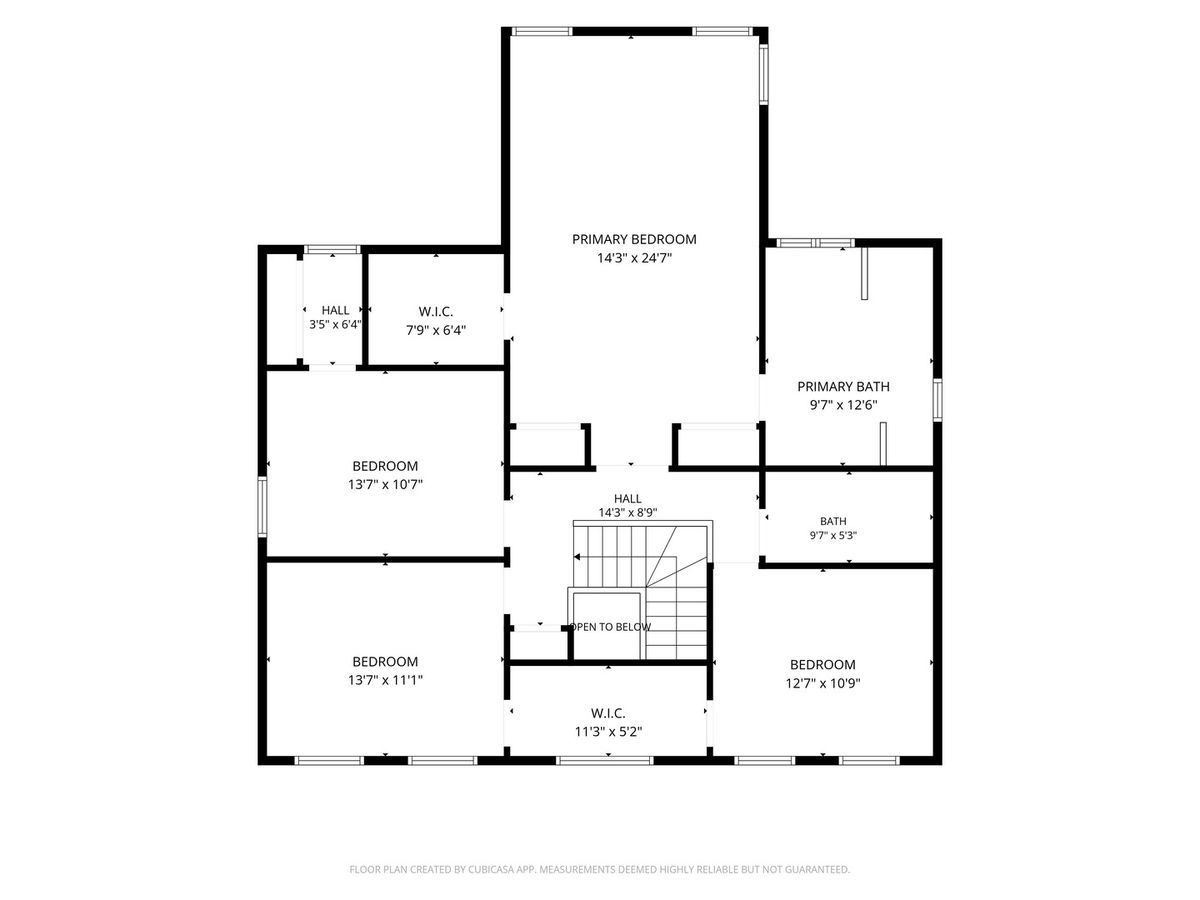
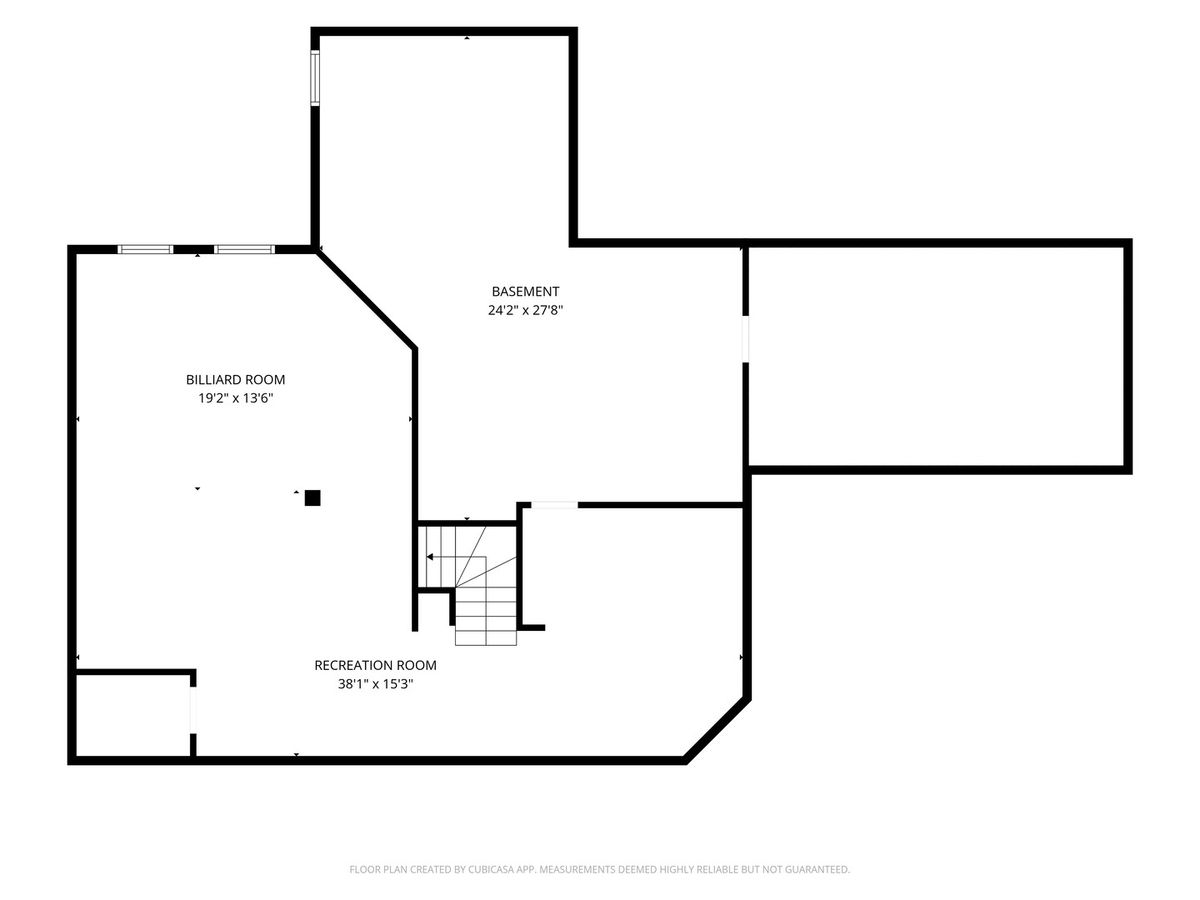
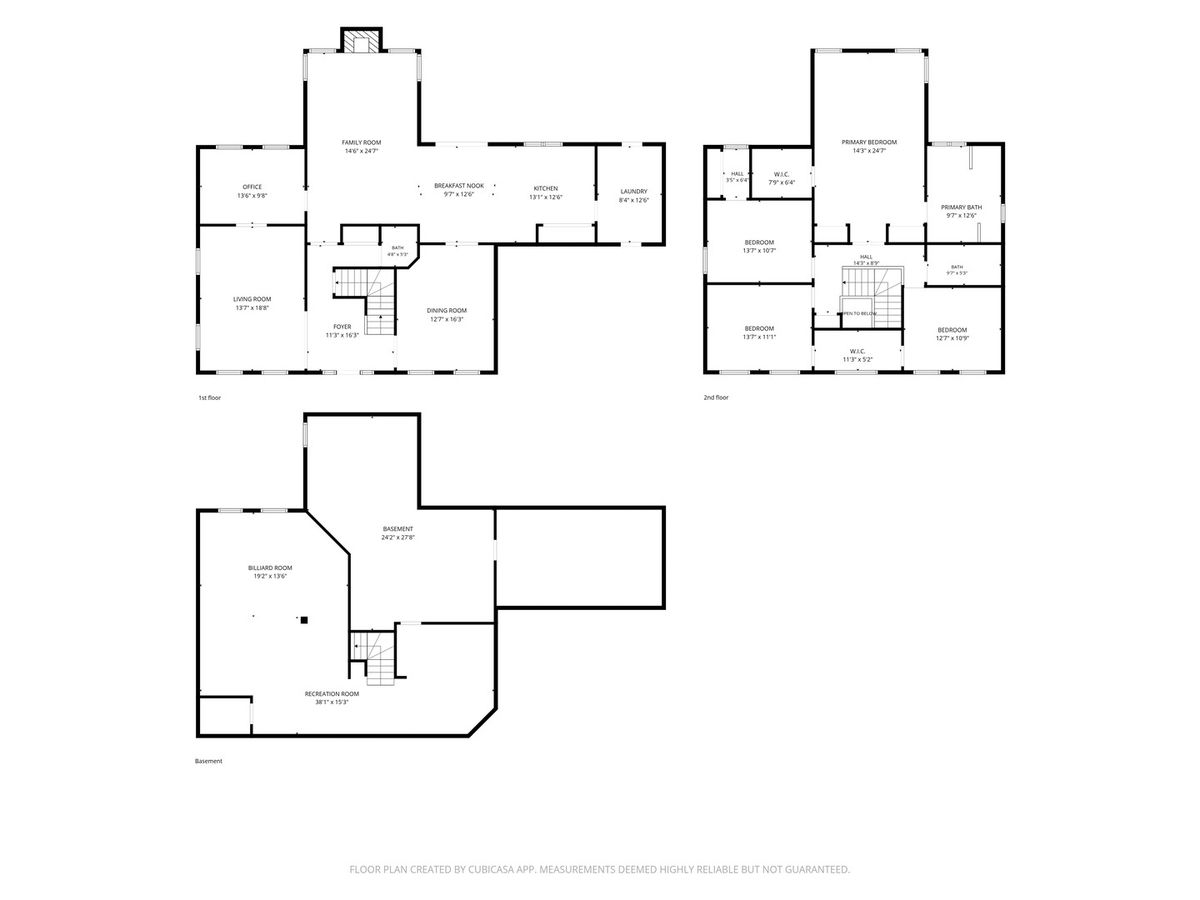
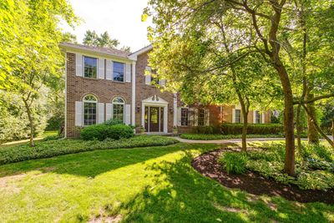
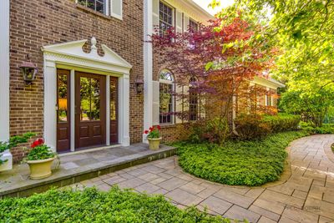
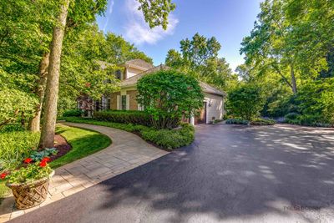
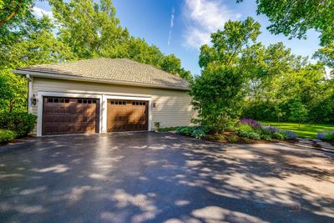
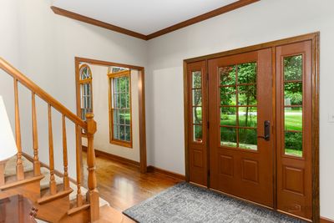
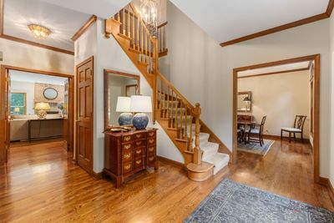
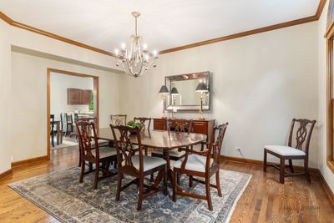
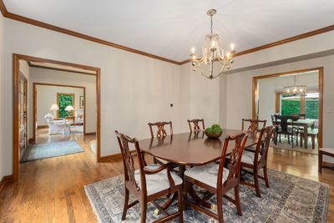
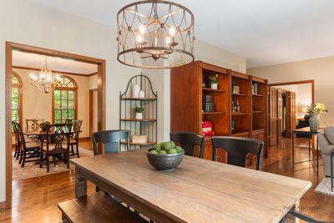
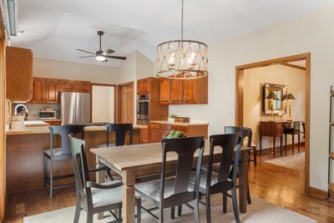
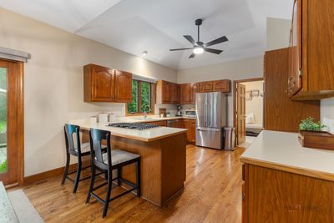
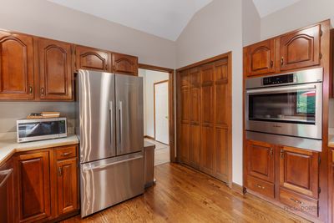
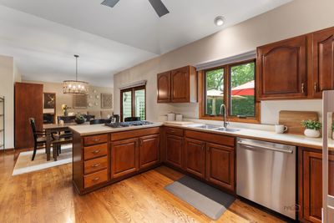
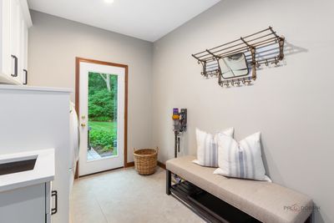
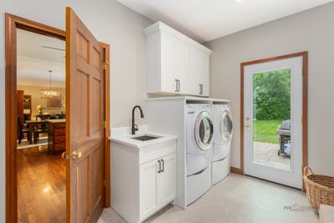
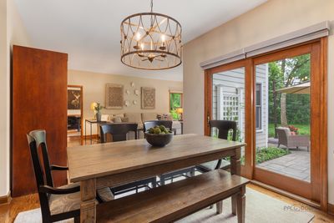
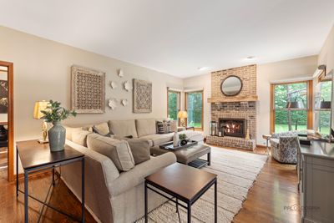
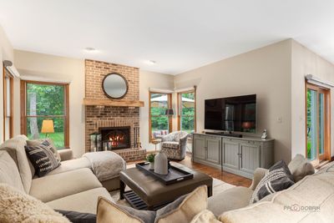
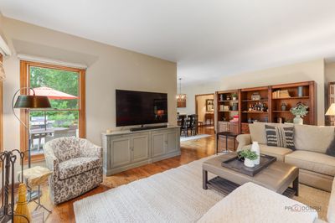
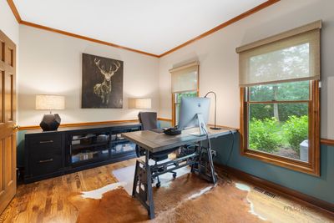

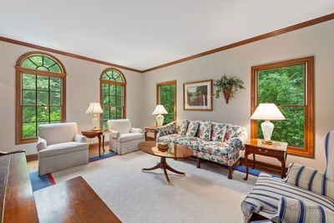
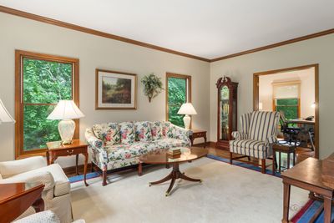
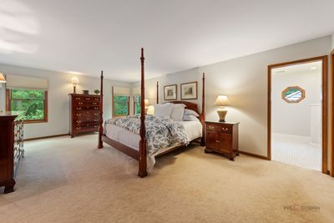
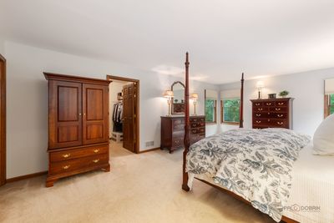
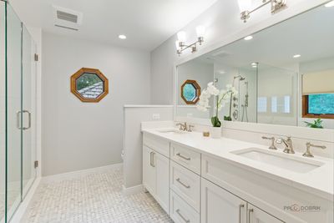
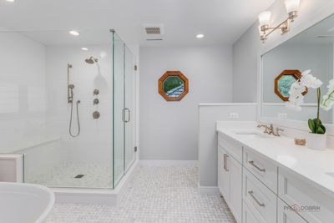
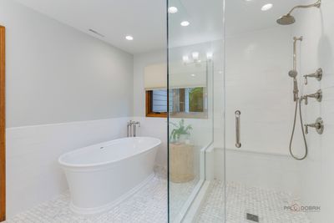
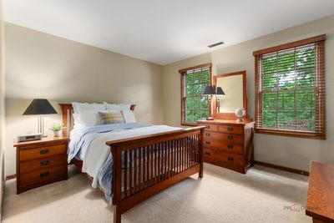
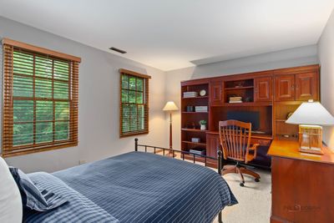
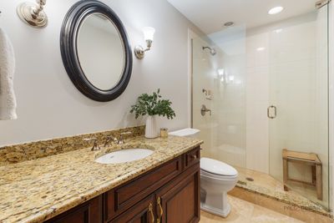
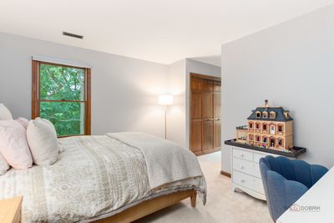
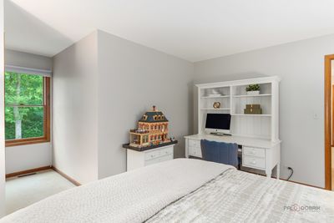
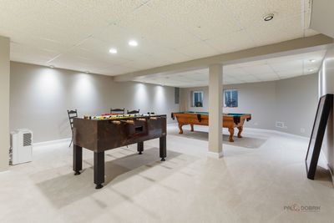
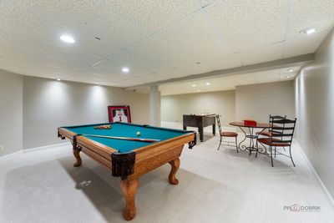
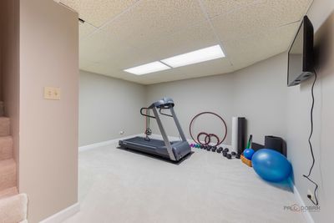
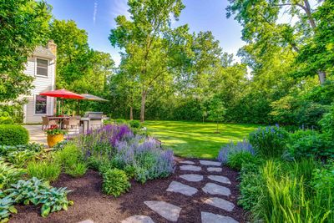
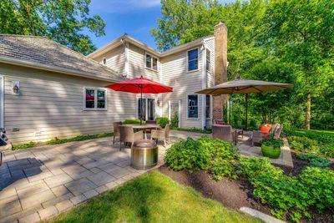
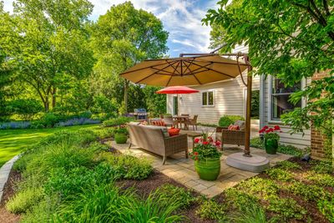
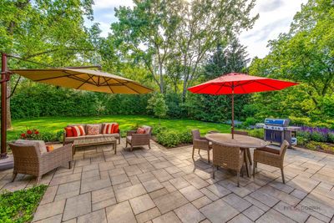
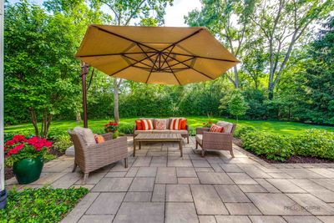
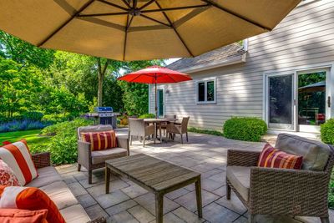
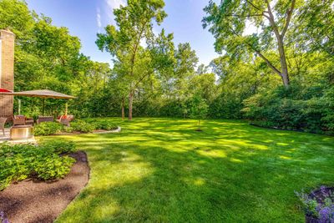
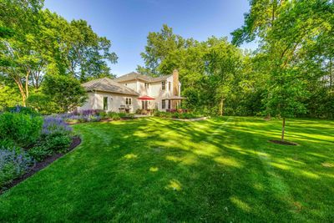
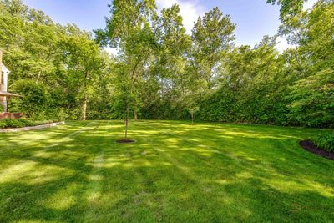
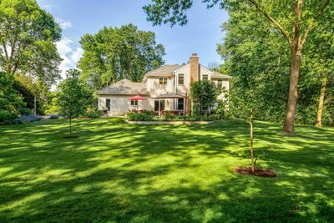
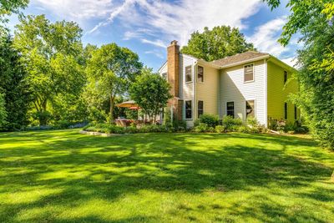
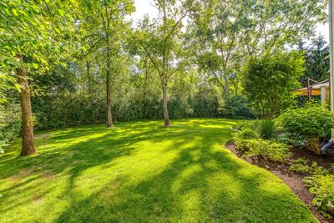
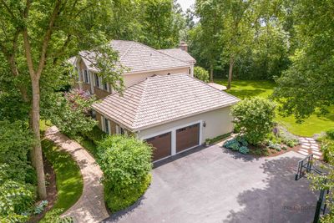
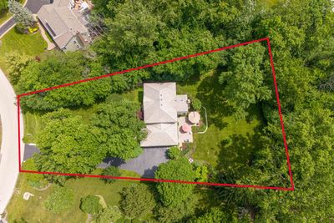
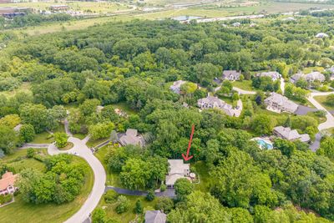
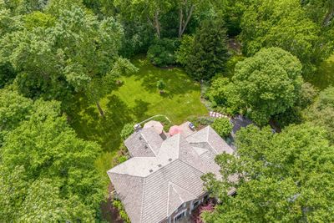
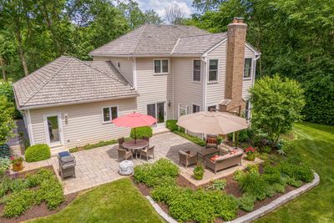
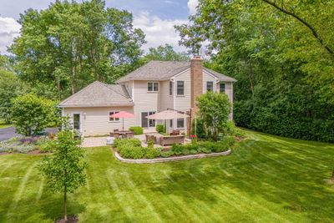
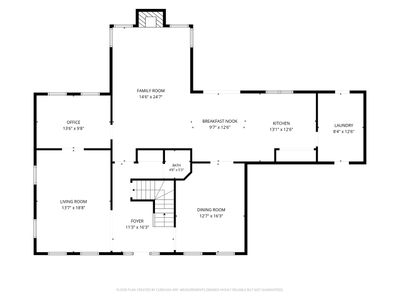
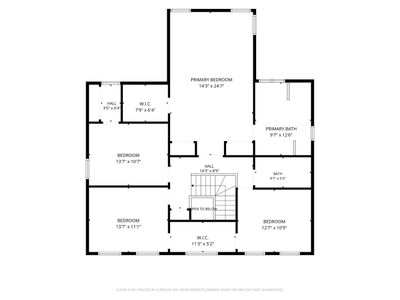
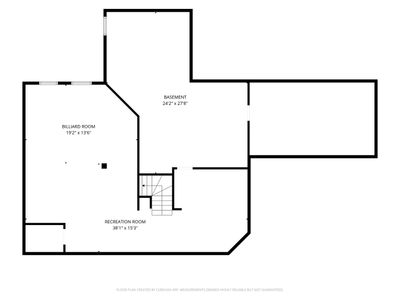
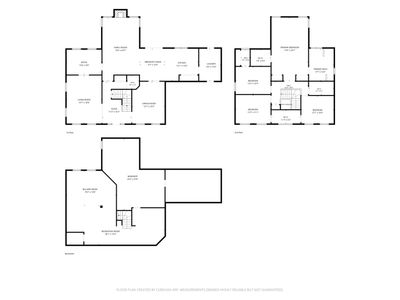
Set on one of Saddle Hill's most beautiful lots, this timeless home offers the perfect blend of classic design and everyday living, in an incredible setting. Tucked away on a spectacular 0.95 acre property surrounded by mature trees and lush Chalet-designed landscaping, you will find the space, privacy, and the backdrop to create memories for years to come. From the moment you arrive, the brick facade, paver walkway, and newer Pella entry door create a memorable first impression. This expansive home offers nearly 3,000 square feet of above-grade living space with a floor plan designed for everyday living and entertaining. Hardwood floors flow throughout the main level featuring a dedicated office and family room anchored by a brick fireplace. The kitchen offers a large eating area and opens seamlessly to the family room, creating the heart of the home. The refreshed laundry/mudroom offers direct access to both the backyard and garage with epoxy flooring. The primary suite features a walk-in closet and recently renovated spa-inspired bath with white cabinetry, quartz countertops, freestanding soaking tub, and walk-in shower. Upstairs offers three additional bedrooms, with the two front bedrooms connected by an oversized walk-through closet offering incredible storage and functionality. The partially finished basement provides recreation space, gym area, and storage. Step outside to an oversized paver patio overlooking the backyard with colorful perennials. With room to play, entertain and garden, this outdoor space is where you will enjoy summer barbecues, catching fireflies, and quiet mornings surrounded by nature. Saddle Hill is known for its wonderful sense of community where neighbors connect, kids ride bikes to highly sought-after Oak Grove School, and everyday conveniences are just minutes away. Noteworthy updates include newer Pella windows/gutters/mechanicals/garage door/front door/back door and Hardie Board siding. A home that perfectly captures what makes Saddle Hill so special!
— the listing agent’s description
The home
4 beds
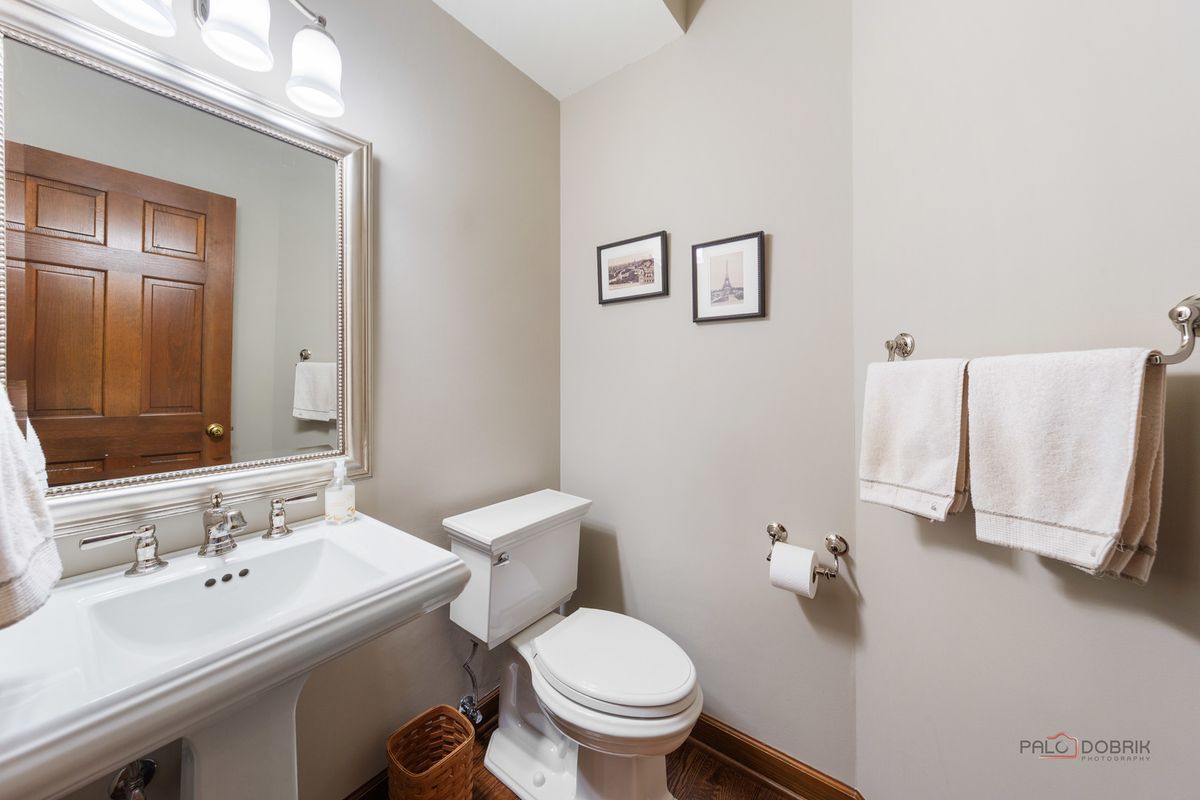
2.5 baths
2,986 sqft
Built in 1988
0.95-acre lot
2-car garage
Detached Single
Traditional
What it’ll cost
$333 / sqft
$16,463 taxes / yr
No HOA
7 days on dwello
Estimated monthly payment
$6,952/mo
Principal & interest$5,290
Property taxes$1,372
Homeowners insurance$290
Get pre-qualified →Connect with a licensed lender in the dwello network.
Estimate only — not a loan offer. Example rate; taxes and insurance estimated; your actual rate, payment, taxes, and insurance will vary. dwello is not a lender. Equal Housing Opportunity.
Tour it with a real dwello agent
The agent who meets you here is an actual dwello Home Group team member who knows these streets — not a stranger who bought your name from a portal. You get straight answers on the spot, and the same person stays with you through closing.
On our team, vettedYour info is never soldWith you through closing
Tour this home
In person, on your schedule — a dwello agent meets you there.
WED
Jun 3
THU
Jun 4
FRI
Jun 5
SAT
Jun 6
11:00 am
Schedule a tour
7 days on dwello
Price history
Listed for sale
Jul 19, 2026
$995,000
Earlier records
Listed
Jun 12, 2026
$1,050,000
From MLS records — independently verify.
Property taxes
2025
Annual tax bill (MLS)
From county records — verify with the assessor.
Features
Central AirNatural GasBrickCement SidingPublic SewerAsphaltGarage Door Opener
Schools
Elementary — Oak Grove Elementary School
Middle — Oak Grove Elementary School
High — Libertyville High School
Assigned schools per the listing — always verify enrollment + boundaries with the district.
Neighborhood
Loading map…
Nearby places via OpenStreetMap — approximate; verify what matters to you. Map © Mapbox © OpenStreetMap.
MLS listing data
Listed by Anne Hardy · Berkshire Hathaway-Chicago
Listing last updated Jul 25, 2026 · data refreshed from the MLS Jul 25, 2026, 5:08 AM CT
Based on information submitted to the MLS GRID as of Jul 25, 2026, 5:08 AM CT. Listing data © MRED LLC, distributed by MLS GRID — deemed reliable but not guaranteed; independently verify. Anything shown below this point is not MLS listing data.
See it in personA real dwello agent on our team — never a sold lead.
Schedule a tour
Message
No pressure — reach out whenever you’re ready.
Similar homes nearby
$999,000Active
4 bd · 4.5 ba · 3,830 sqft
5420 Belmont Court
Libertyville, IL
$1,025,000Active
3 bd · 5 ba · 5,613 sqft
5520 Hilltop Lane
Libertyville, IL
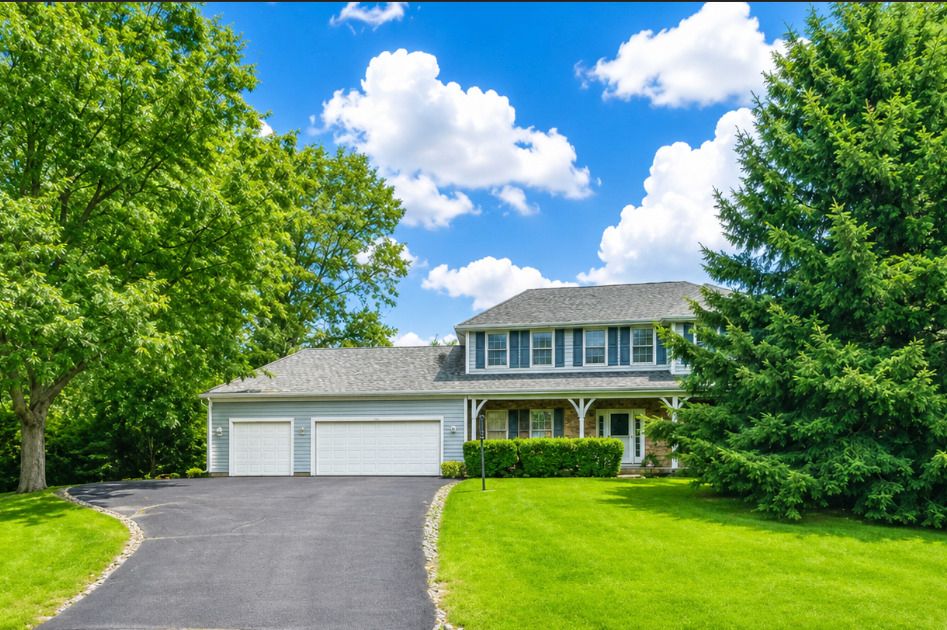
$925,000Active
4 bd · 3.5 ba · 3,215 sqft
2120 Kenton Lane
Libertyville, IL
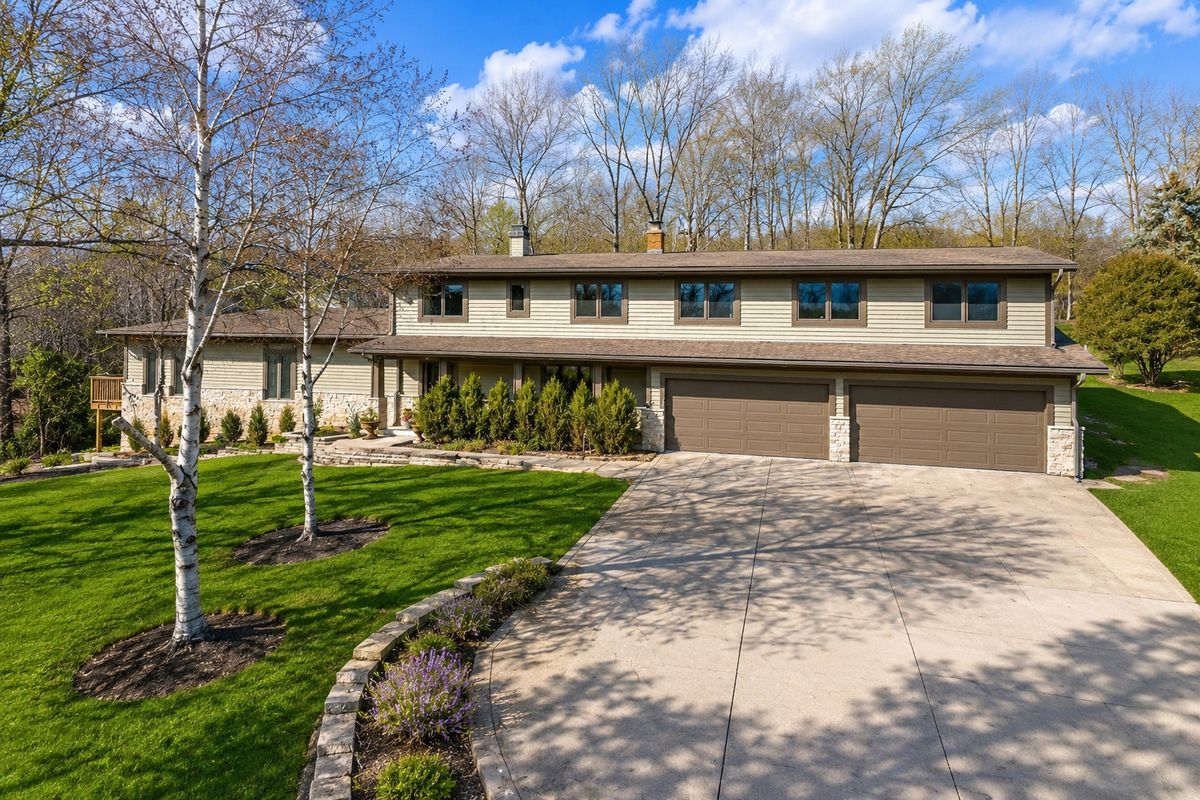
$1,085,000Active
4 bd · 5 ba · 3,464 sqft
1971 Countryside Drive
Libertyville, IL