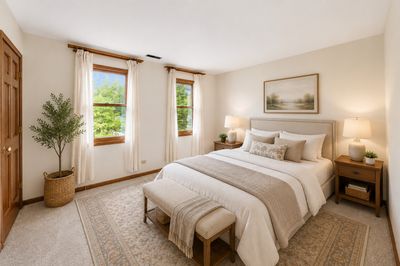
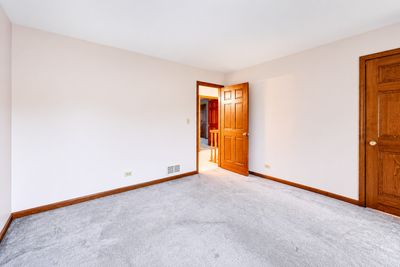
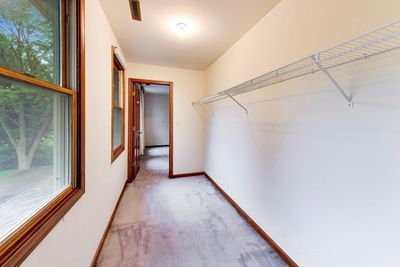
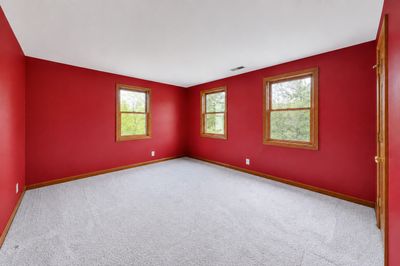
View all 63 photos
Detached Single · Libertyville, IL
$925,000
4 beds · 3.5 baths · 3,215 sqft
2120 Kenton Lane, Libertyville, IL, 60048
A brick-and-mortar place to make your own — room to make it home.
Active
What’s special
Central air4-car garage1.11-acre lotIn-unit laundry
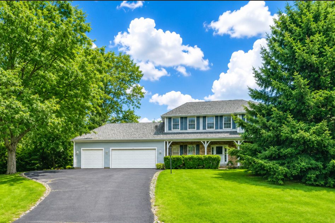
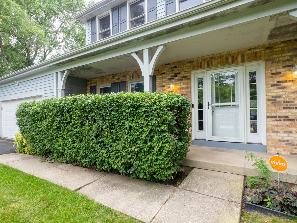
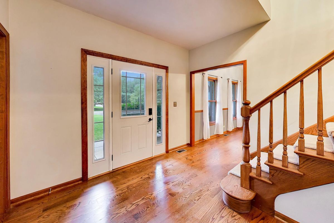
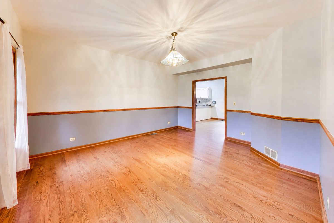
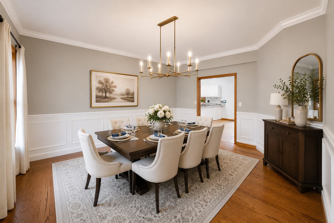
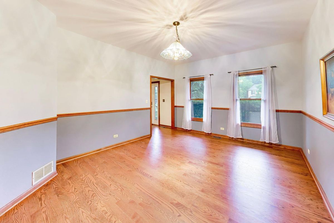
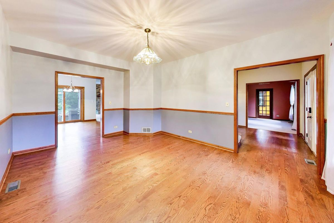
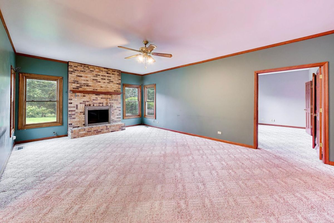
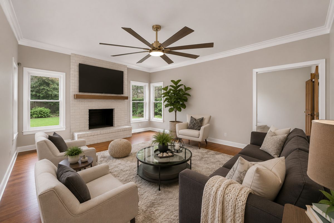
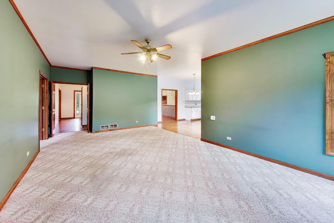
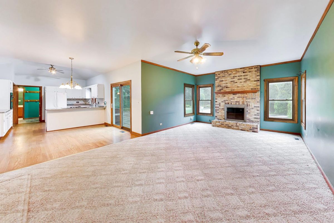
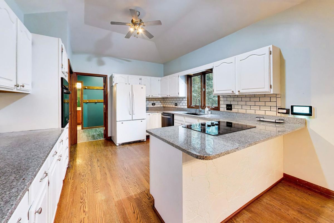
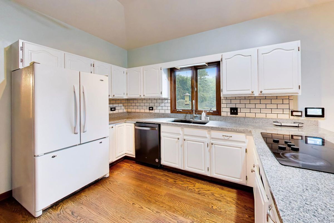
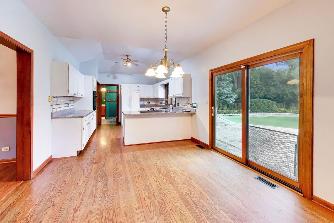
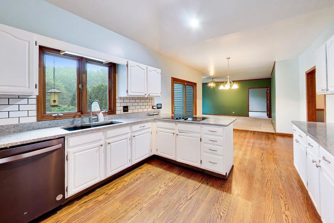
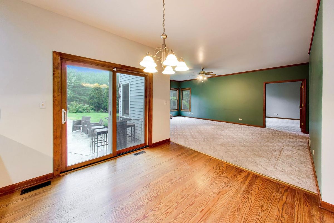
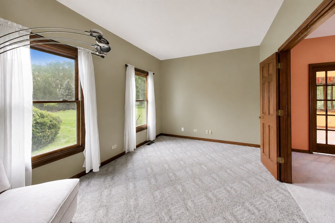
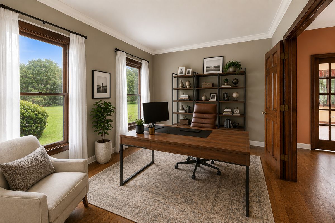
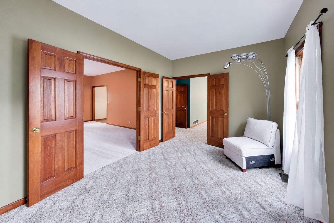
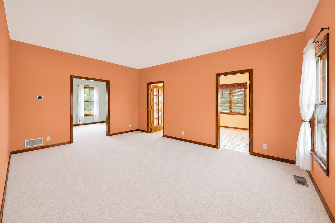
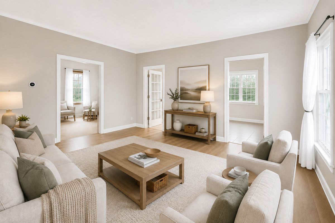
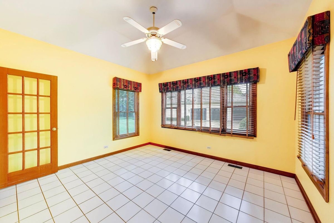
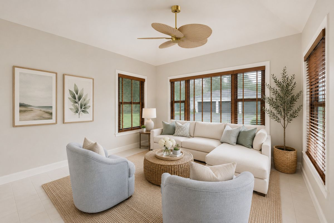
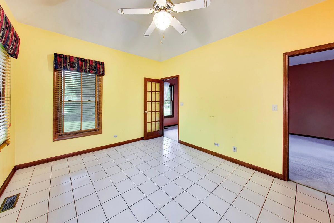
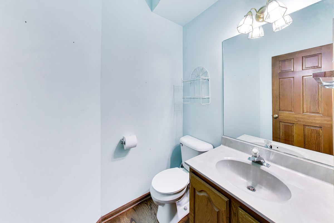
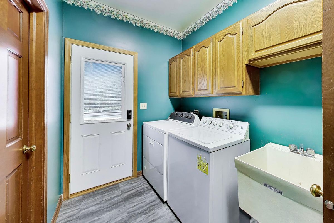
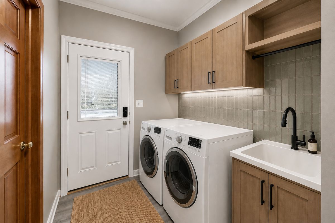
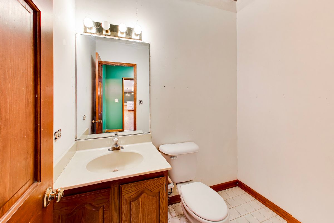
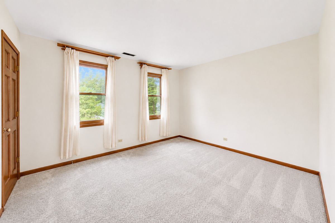
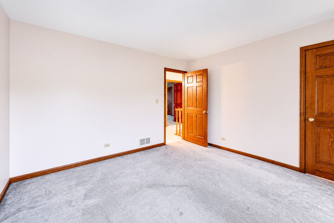
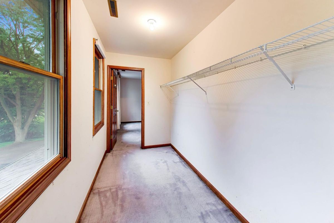
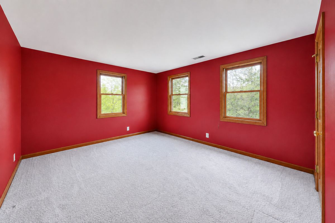
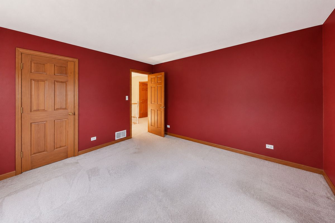
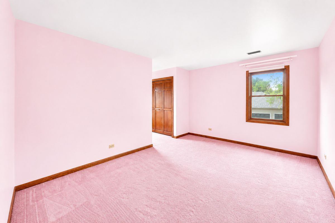
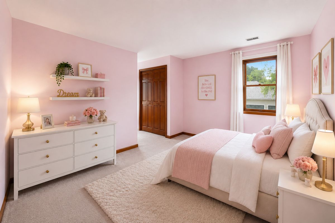
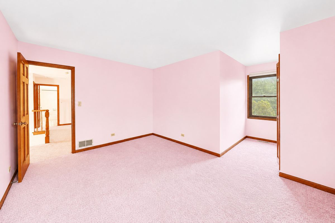
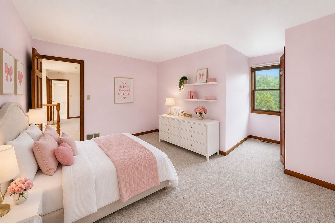
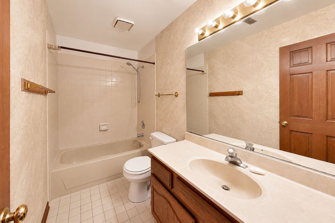
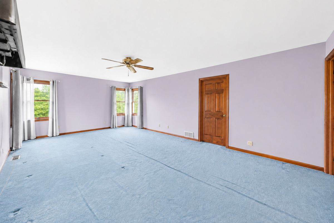
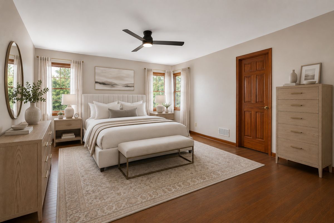
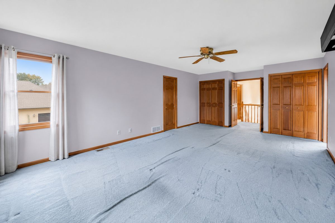
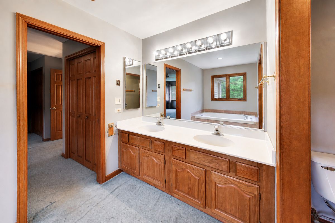
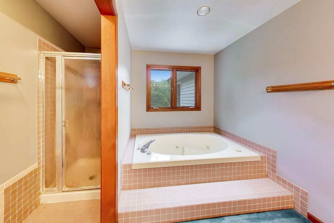
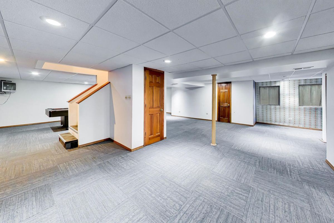
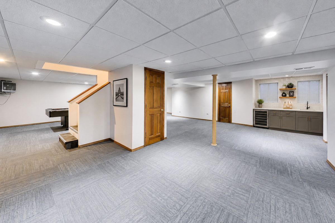
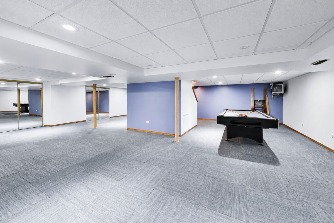
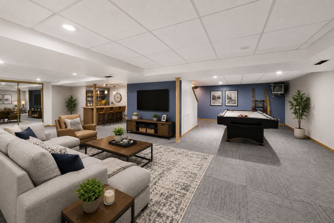
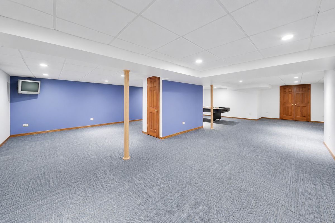
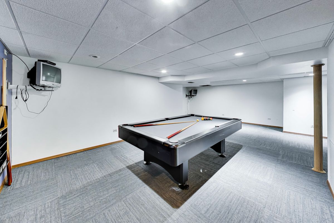
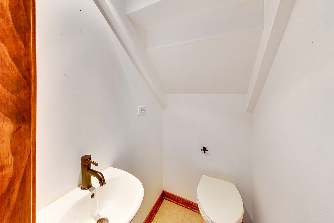
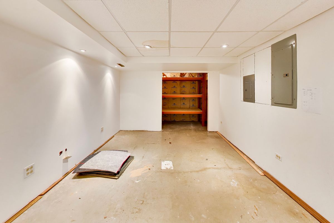
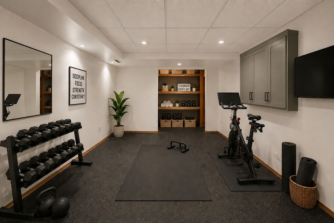
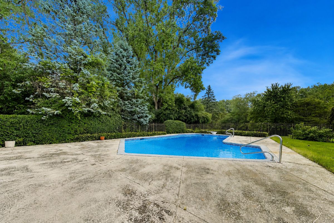
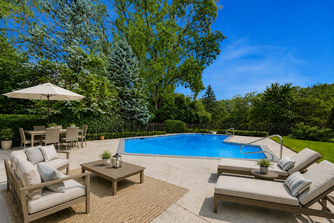
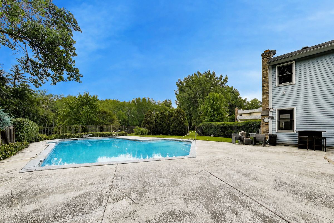
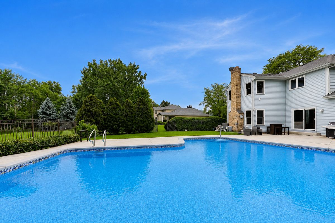
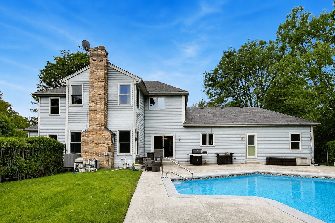
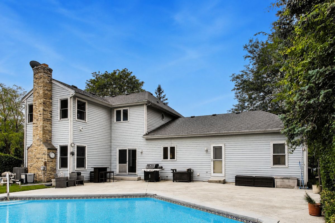
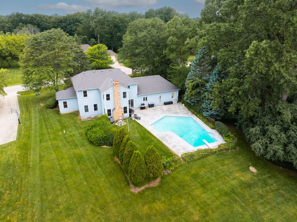
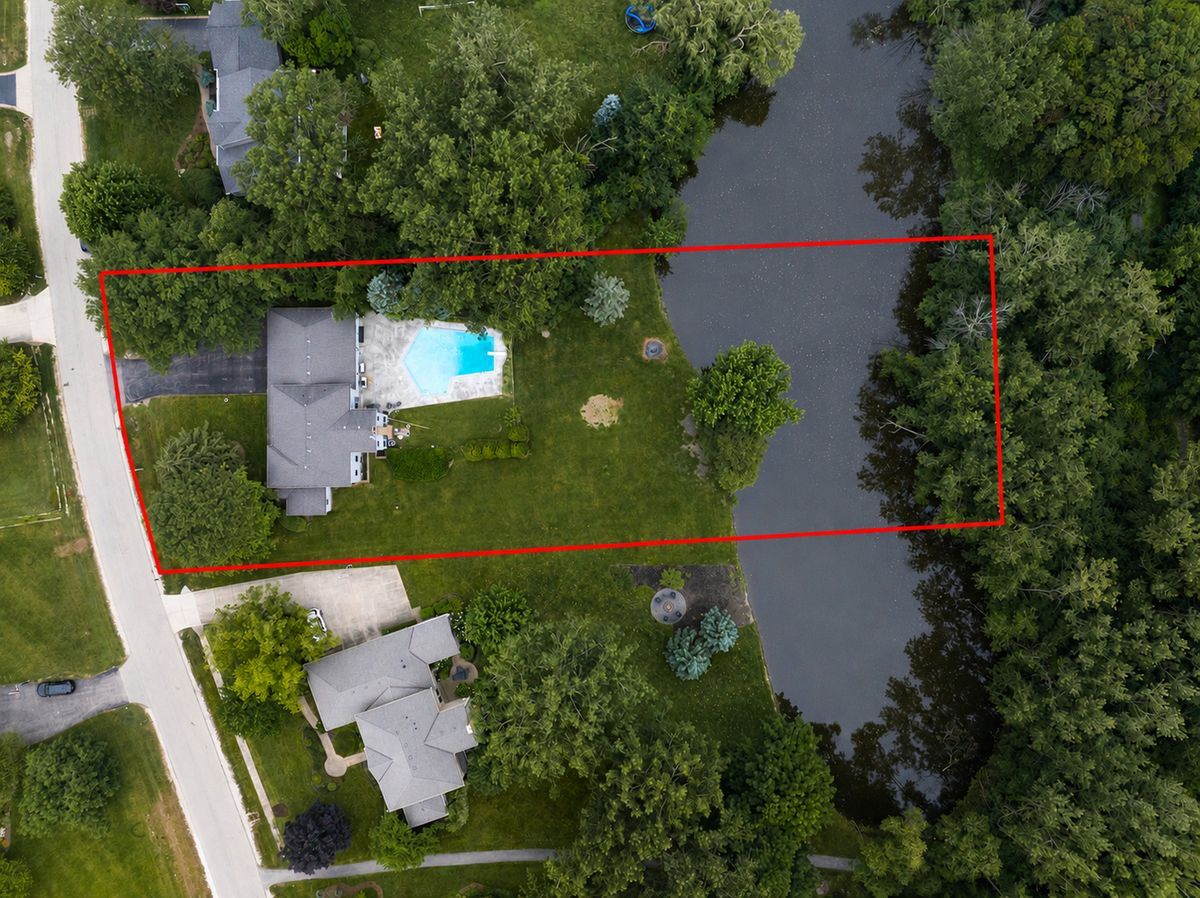
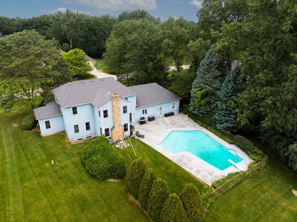
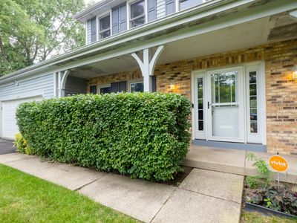
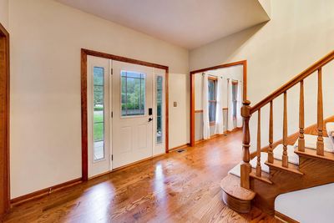
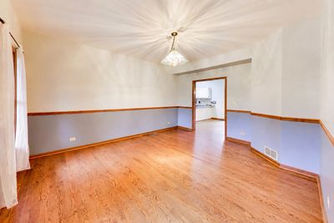
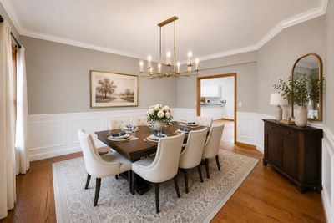
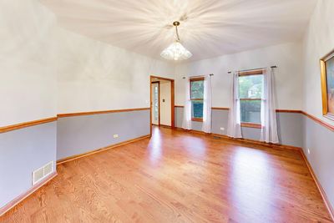
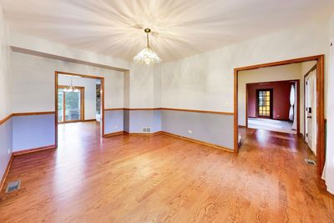
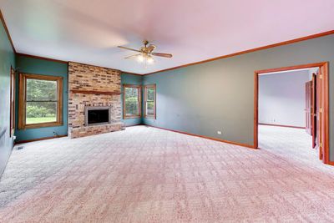
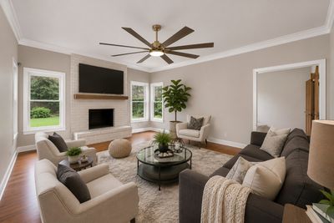
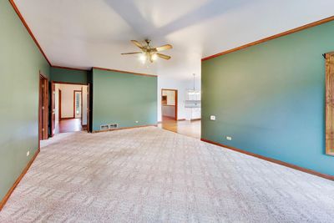
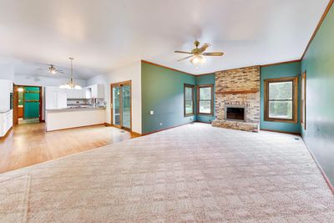
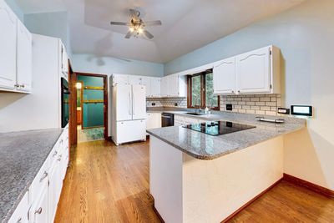
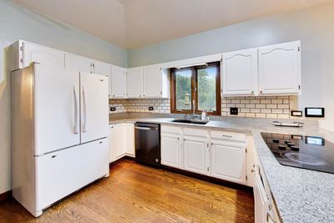
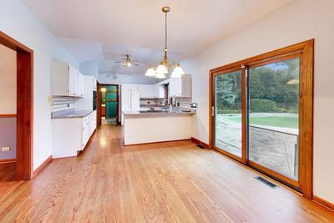
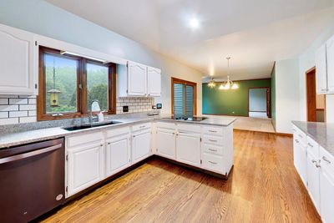
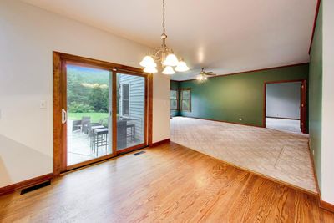
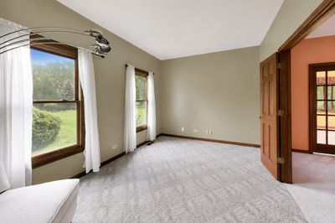
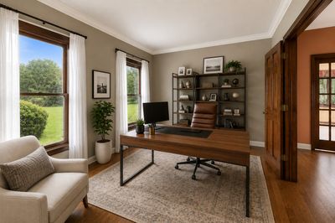
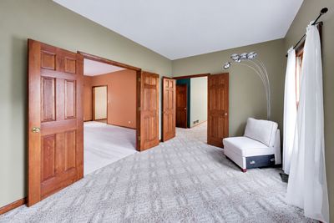
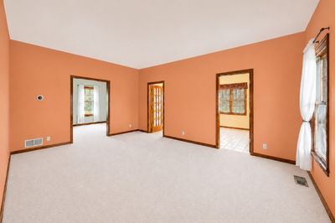
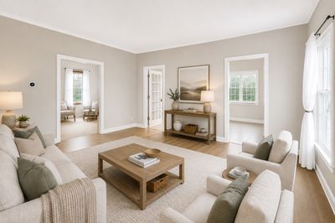
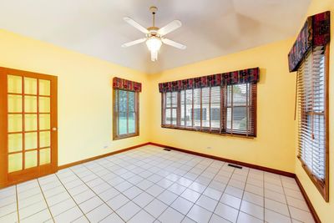
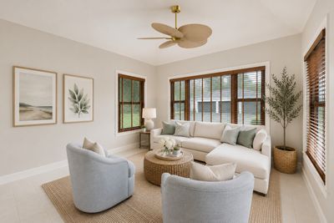
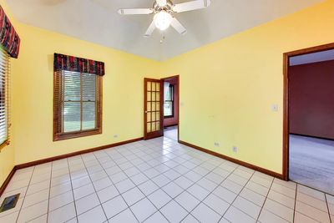
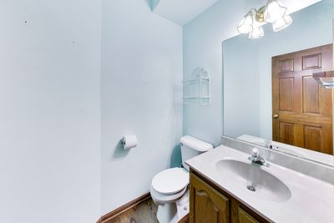
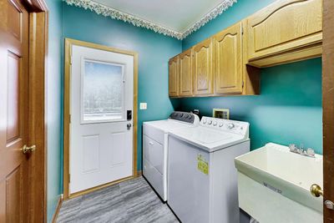
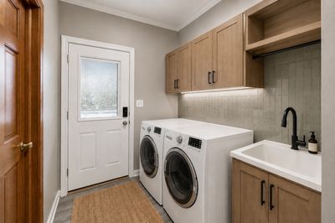
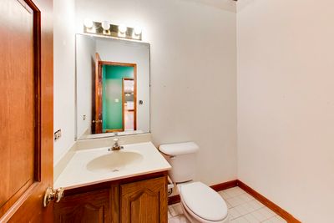
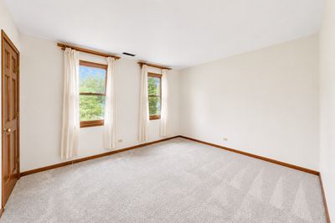
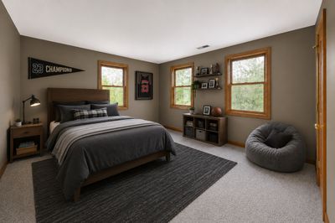
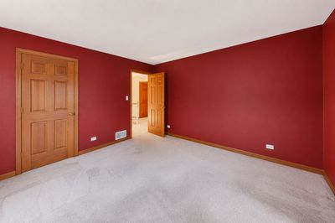
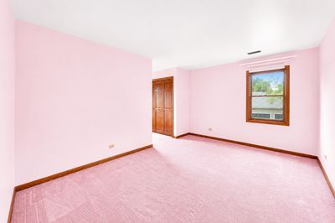
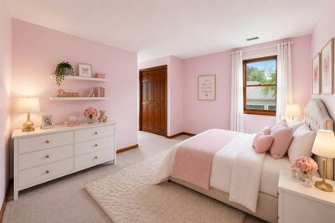
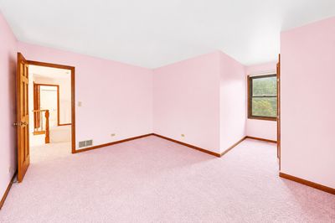
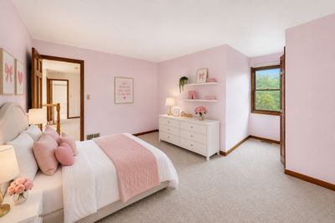
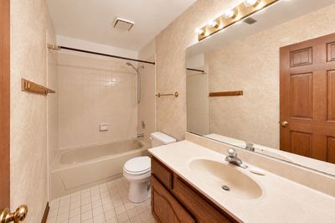
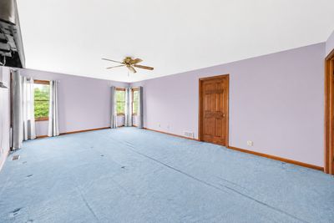
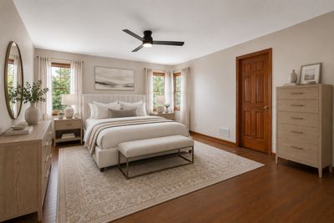
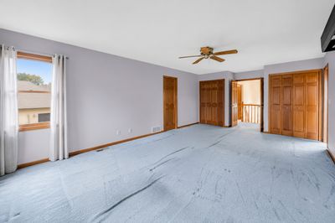

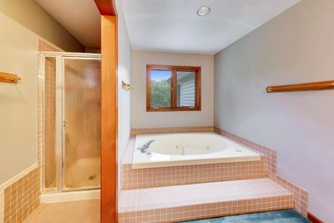
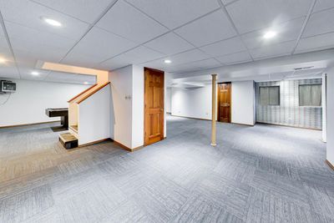
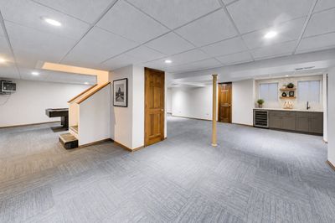
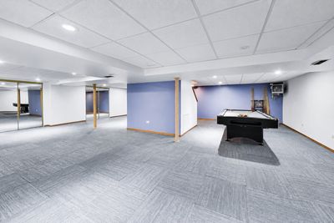
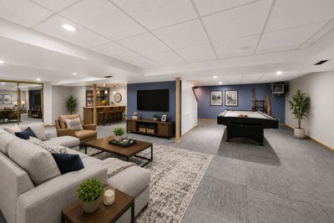
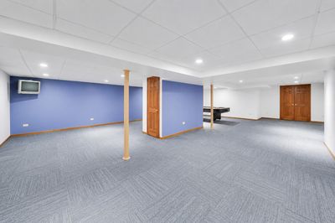
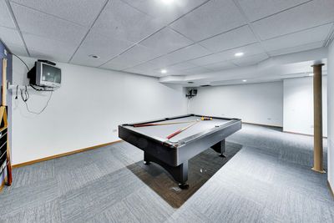
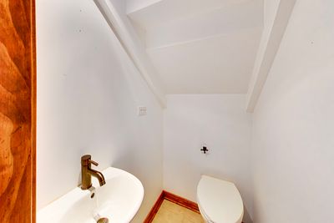
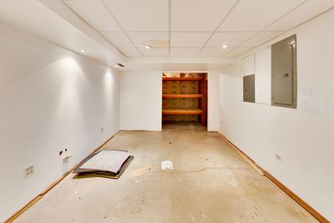
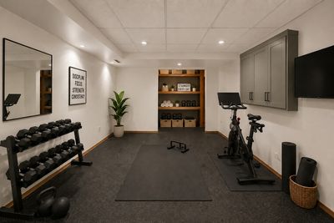
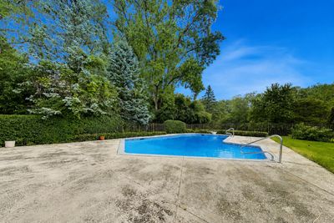
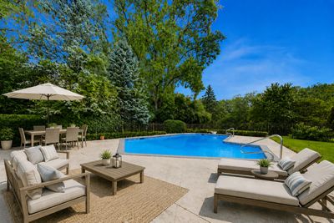
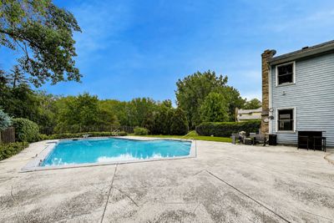
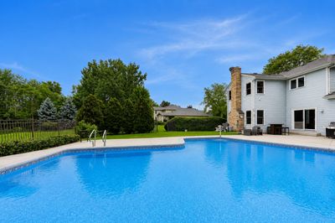
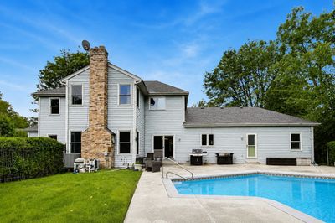
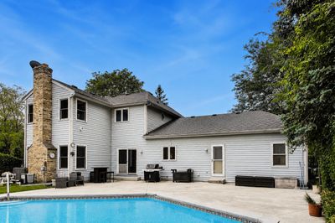
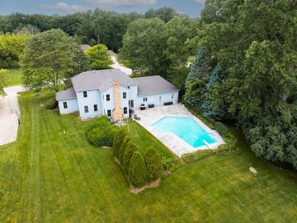
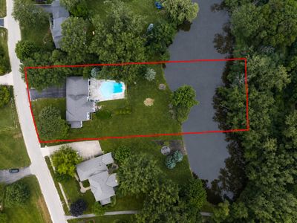
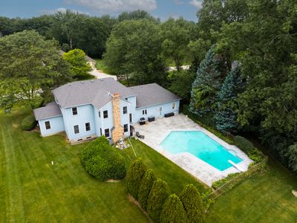
SADDLE HILL ESTATES | IN-GROUND POOL | PRIVATE POND | FINISHED BASEMENT | 3-CAR GARAGE WITH TANDEM 4TH BAY | OVER 1 ACRE Offered for the first time by its original owners, this custom-built home is nestled on a quiet street in Libertyville's highly sought-after Saddle Hill Estates. Set on over an acre of beautifully landscaped grounds, this exceptional property offers a rare blend of privacy, space, and natural beauty. Inside, a timeless floor plan features spacious living and dining rooms, a large open-concept kitchen flowing into the family room with a brick gas fireplace, a private home office, and a bright sitting room overlooking the backyard. Upstairs, the primary suite offers a walk-in closet, additional double closets, and an ensuite bath with a double vanity, soaking tub, and separate shower. Three generously sized bedrooms share a spacious full hall bath. The finished basement provides flexible space for a recreation room, media room, fitness area, game room, or hobby space. A large mudroom and utility area offer abundant storage, a convenient powder room, and direct access to the backyard. Step outside to your own private backyard oasis featuring an in-ground pool, expansive green space, and a private, fully stocked catch-and-release pond surrounded by mature trees. Whether entertaining guests, relaxing poolside, or enjoying peaceful pond views, this serene setting offers the perfect blend of recreation, privacy, and nature. Car enthusiasts and hobbyists will appreciate the oversized 3-car garage with a tandem 4th bay, providing exceptional storage and workspace. Conveniently located near award-winning Oak Grove School, downtown Libertyville, Independence Grove, and Atkinson Preserve, this home combines peaceful estate-style living with easy access to parks, trails, shopping, dining, and transportation. Lovingly maintained and built to last, this is a rare opportunity to own one of Saddle Hill Estates' most desirable homes. Estate Sale - Property is being conveyed As-Is.
— the listing agent’s description
The home
4 beds
3.5 baths
3,215 sqft
Built in 1988
1.11-acre lot
4-car garage
Detached Single
Colonial
What it’ll cost
$288 / sqft
$20,830 taxes / yr
$100/mo HOA
7 days on dwello
Estimated monthly payment
$7,024/mo
Principal & interest$4,918
Property taxes$1,736
Homeowners insurance$270
HOA dues$100
Get pre-qualified →Connect with a licensed lender in the dwello network.
Estimate only — not a loan offer. Example rate; taxes, HOA dues, insurance estimated; your actual rate, payment, taxes, and insurance will vary. dwello is not a lender. Equal Housing Opportunity.
Tour it with a real dwello agent
The agent who meets you here is an actual dwello Home Group team member who knows these streets — not a stranger who bought your name from a portal. You get straight answers on the spot, and the same person stays with you through closing.
On our team, vettedYour info is never soldWith you through closing
Tour this home
In person, on your schedule — a dwello agent meets you there.
WED
Jun 3
THU
Jun 4
FRI
Jun 5
SAT
Jun 6
11:00 am
Schedule a tour
7 days on dwello
Price history
Listed for sale
Jul 27, 2026
$925,000
Earlier records
Listed
Jul 23, 2026
$925,000
From MLS records — independently verify.
Property taxes
2025
Annual tax bill (MLS)
From county records — verify with the assessor.
Features
Central AirNatural GasAluminum SidingBrickPublic SewerAsphaltGarage Door Opener
Schools
Elementary — Oak Grove Elementary School
Middle — Oak Grove Elementary School
High — Libertyville High School
Assigned schools per the listing — always verify enrollment + boundaries with the district.
Neighborhood
Loading map…
Nearby places via OpenStreetMap — approximate; verify what matters to you. Map © Mapbox © OpenStreetMap.
MLS listing data
Listed by Shaunna Patterson · @properties Christie�s International Real Estate
Listing last updated Aug 2, 2026 · data refreshed from the MLS Aug 2, 2026, 5:08 AM CT
Based on information submitted to the MLS GRID as of Aug 2, 2026, 5:08 AM CT. Listing data © MRED LLC, distributed by MLS GRID — deemed reliable but not guaranteed; independently verify. Anything shown below this point is not MLS listing data.
See it in personA real dwello agent on our team — never a sold lead.
Schedule a tour
Message
No pressure — reach out whenever you’re ready.
Similar homes nearby
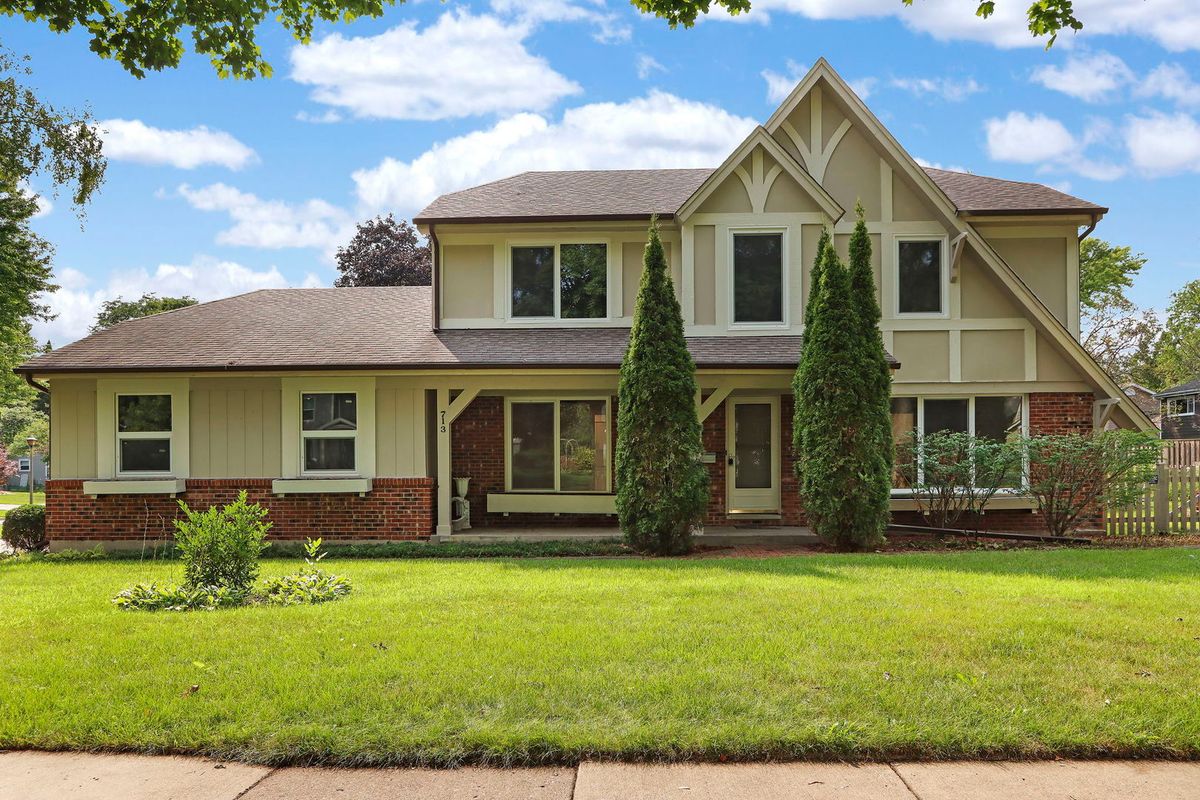
$869,900Active
5 bd · 2.5 ba · 3,262 sqft
713 Dawes Street
Libertyville, IL
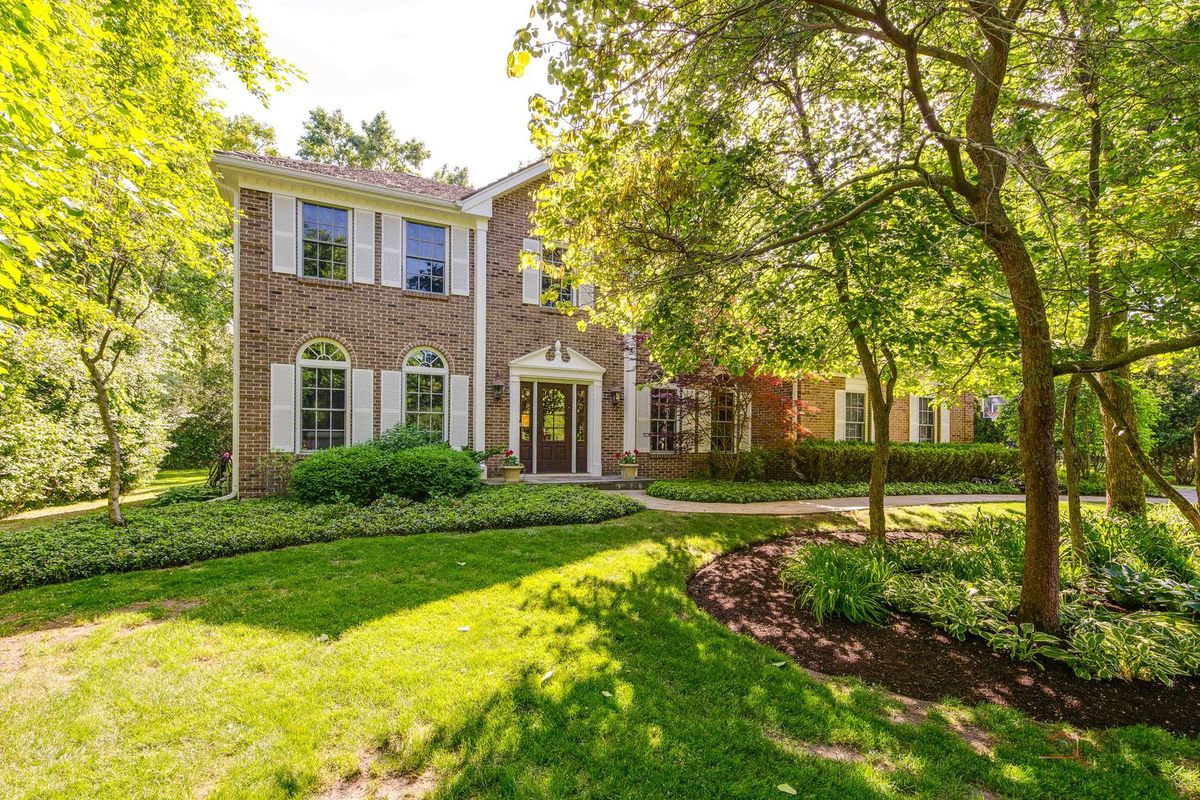
$995,000Active
4 bd · 2.5 ba · 2,986 sqft
2145 Kenton Lane
Libertyville, IL
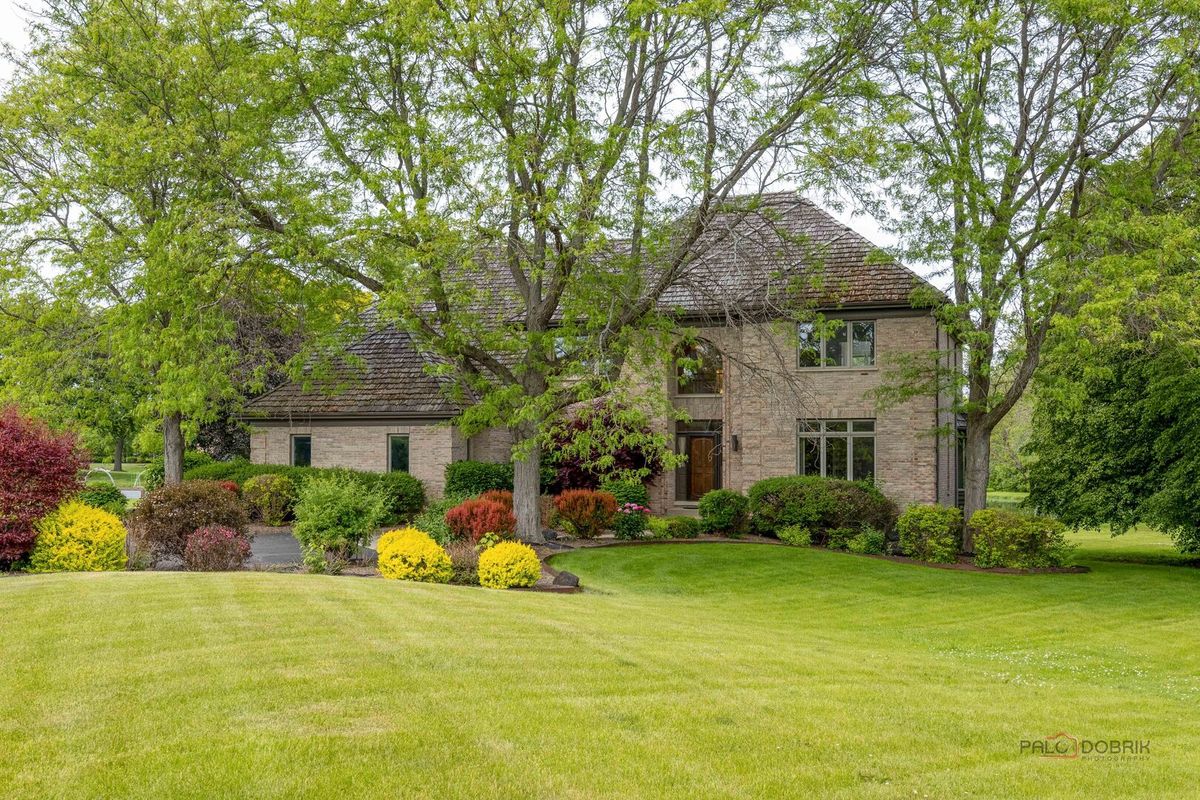
$999,000Active
4 bd · 4.5 ba · 3,830 sqft
5420 Belmont Court
Libertyville, IL
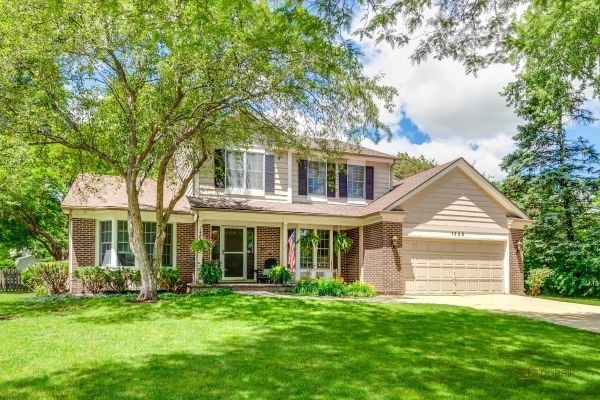
$850,000Active
4 bd · 2.5 ba · 2,988 sqft
1305 Dancer Court
Libertyville, IL