Detached Single · Libertyville, IL
$1,085,000$1,095,000
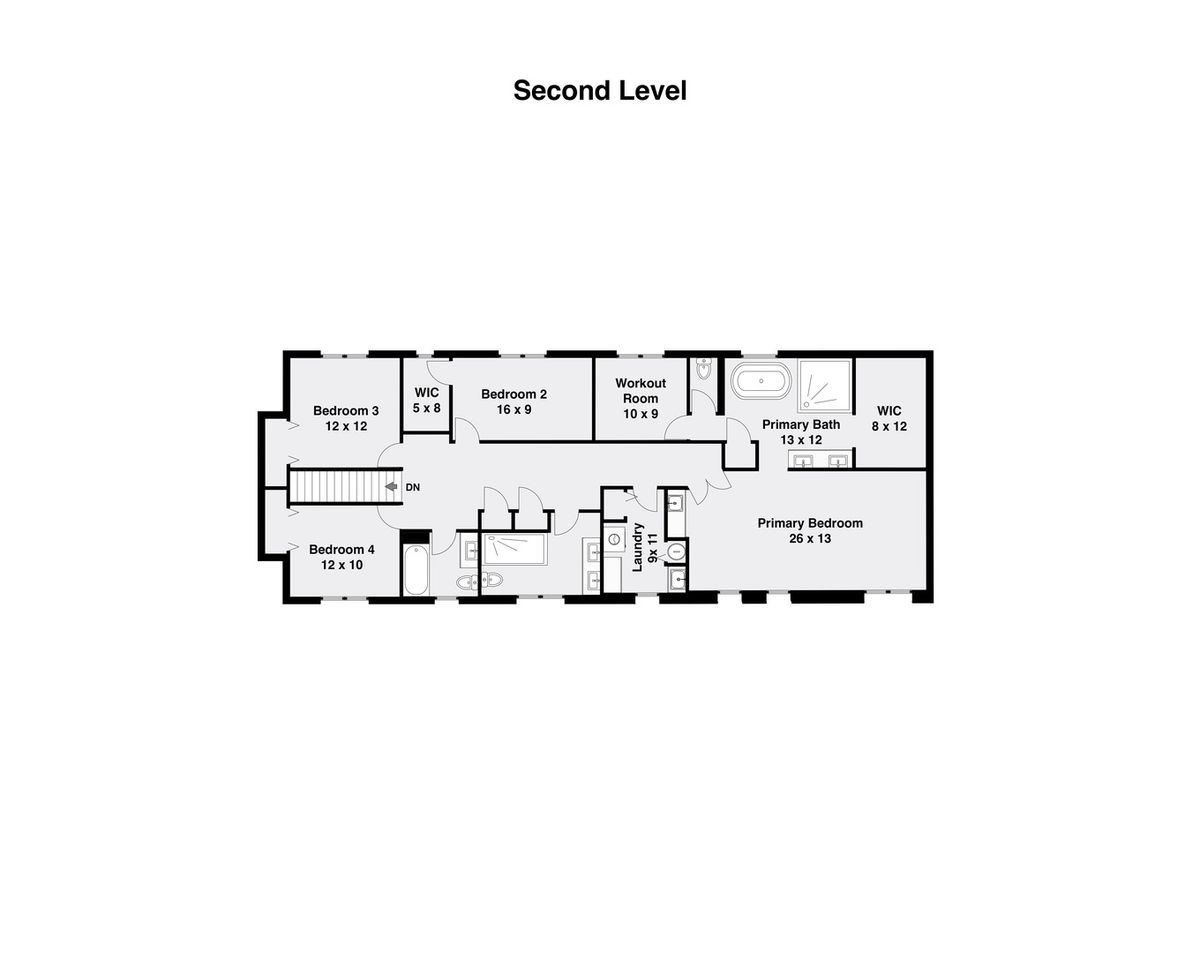
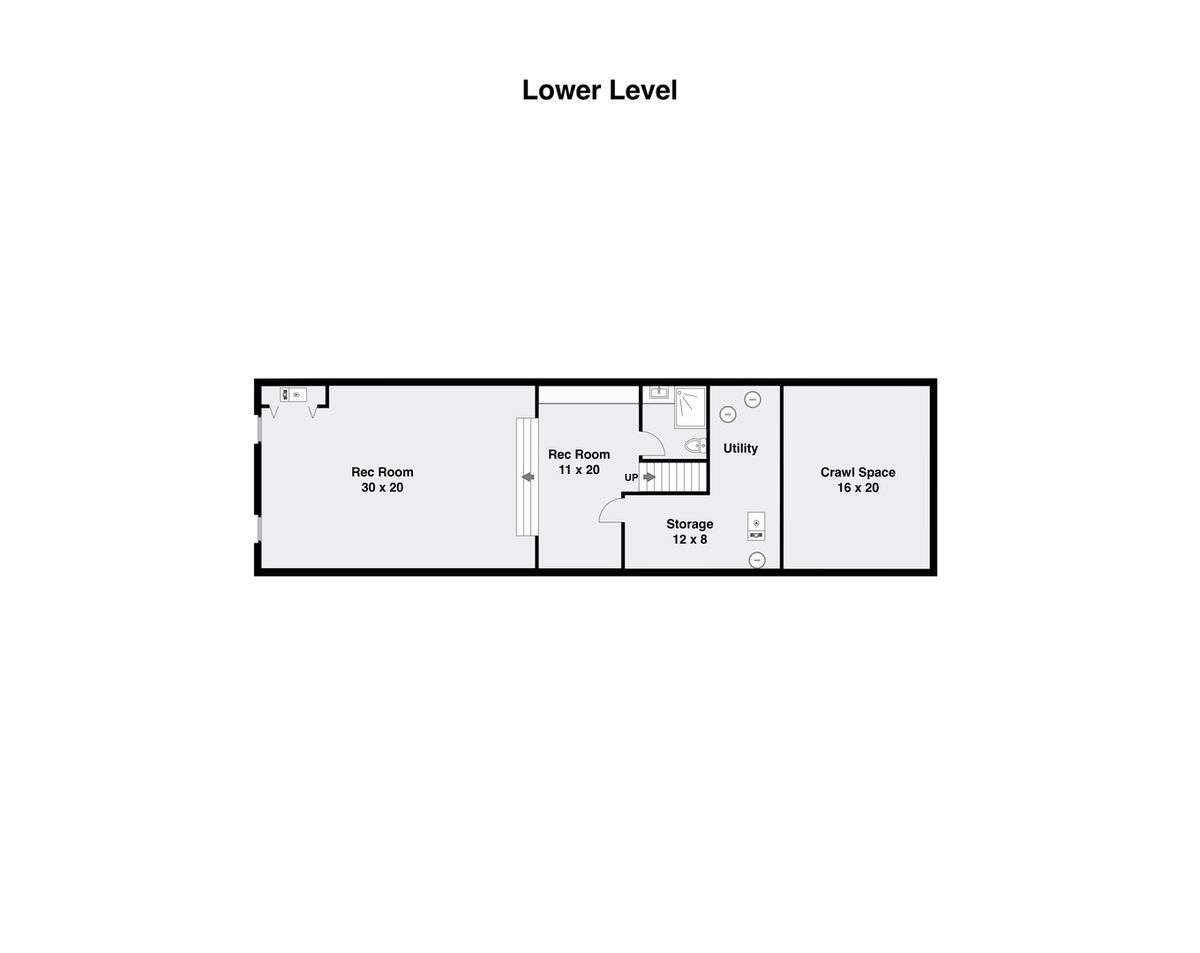
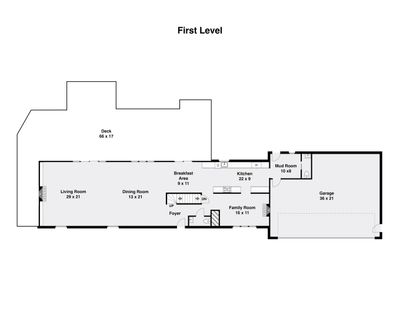
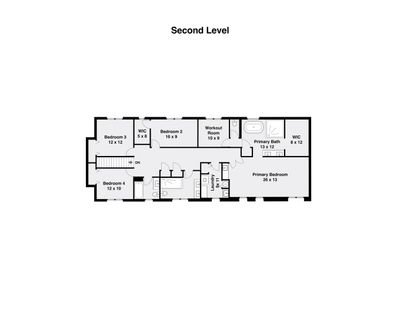
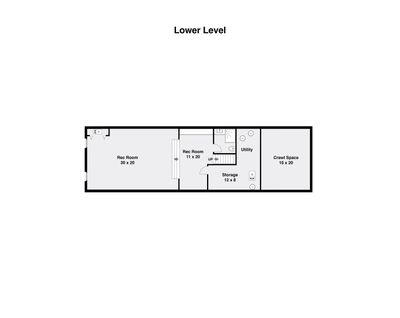
4 beds · 5 baths · 3,464 sqft
1971 Countryside Drive, Libertyville, IL, 60048
A brick-and-mortar place to make your own — room to make it home.
Active
What’s special
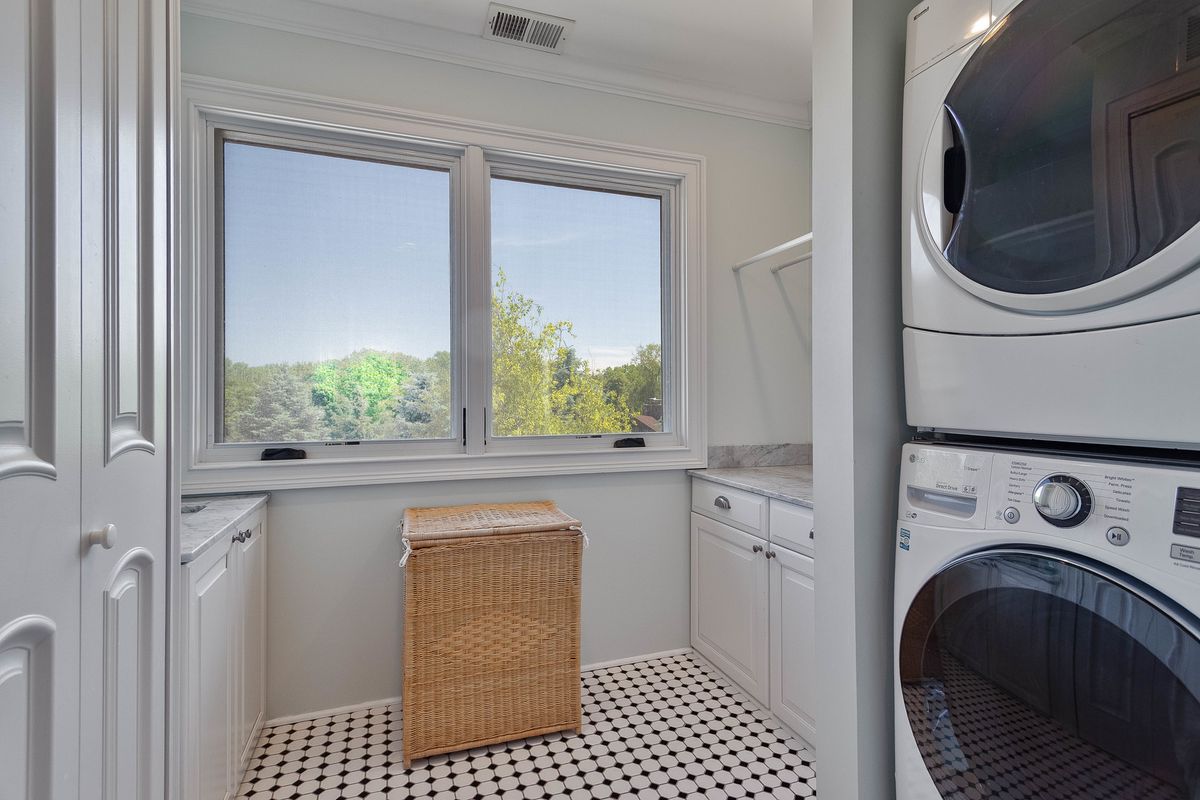
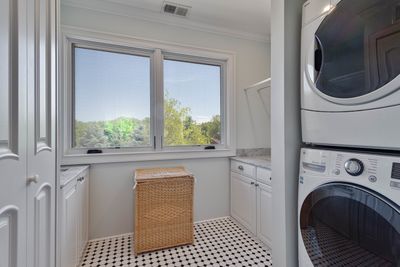
Central air4-car garage1.00-acre lotIn-unit laundry
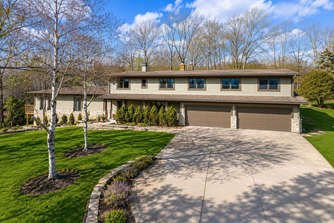
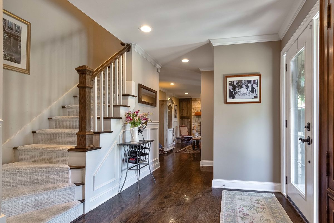
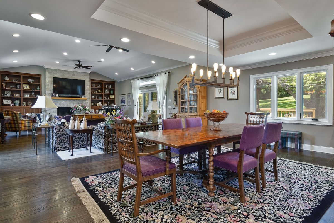
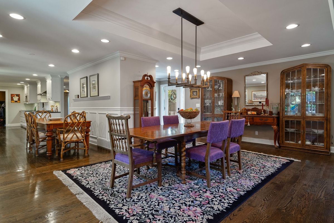
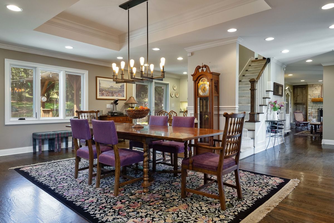
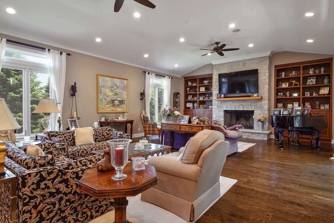
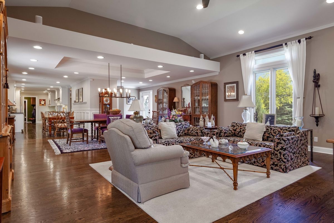
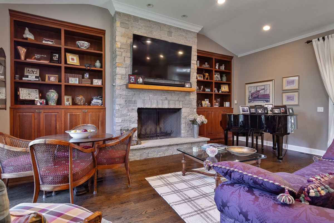
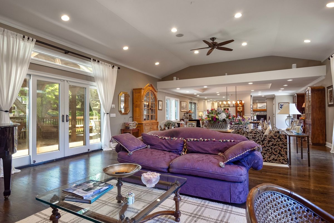
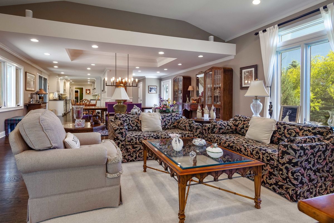
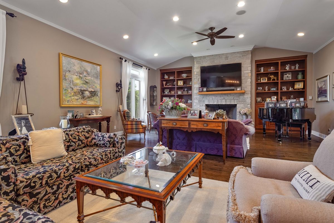
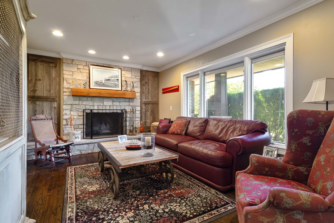
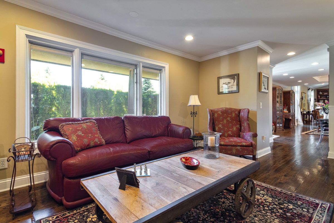
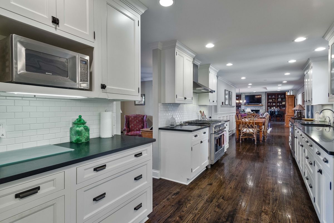
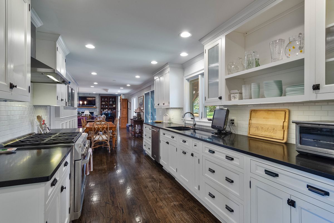
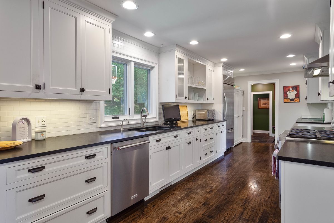
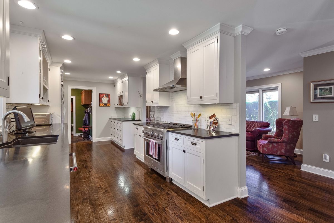
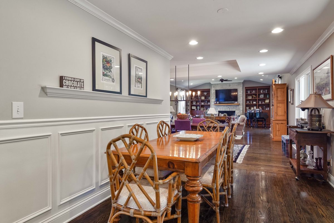
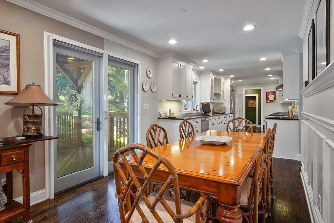
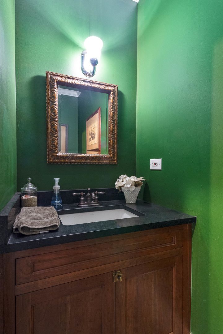
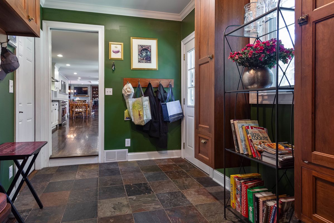
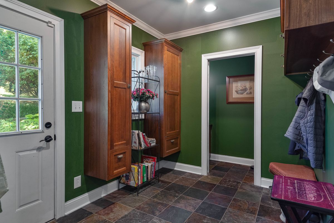
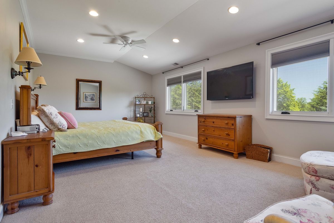
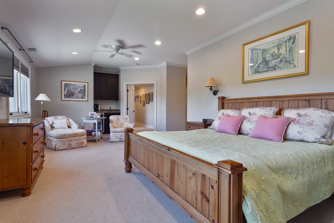
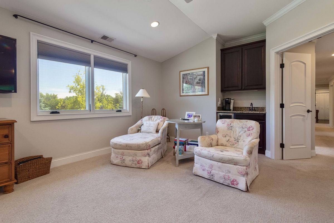
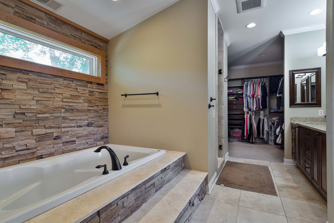
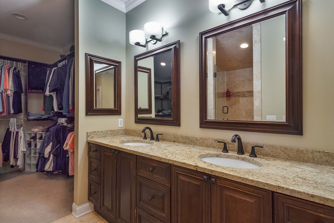
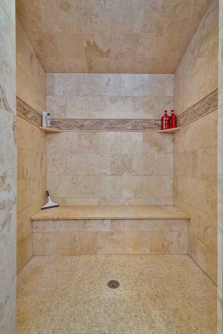
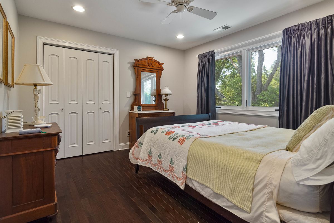
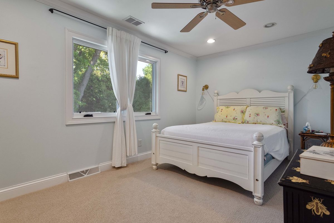
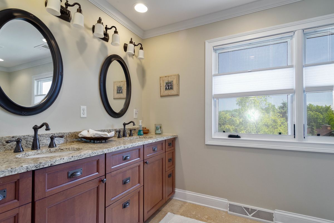
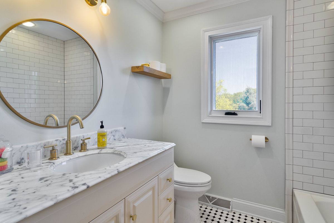
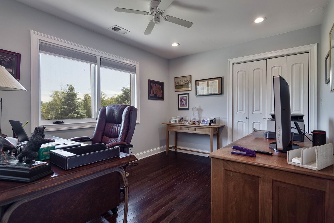
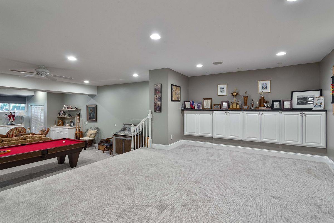
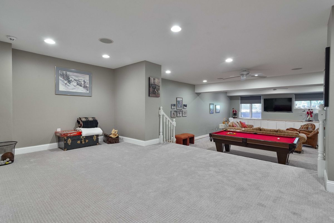
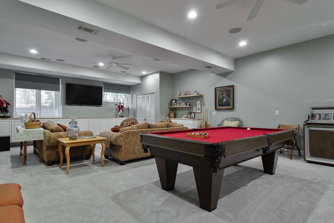
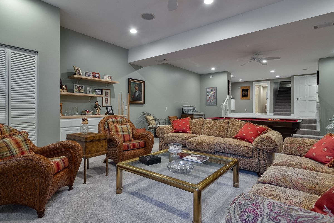
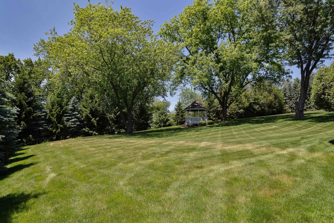
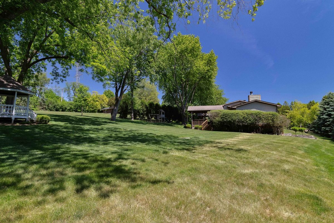
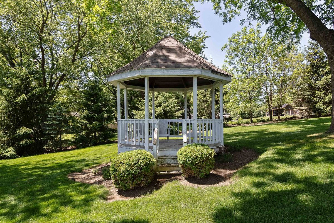
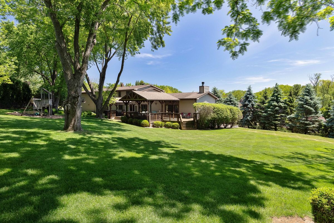
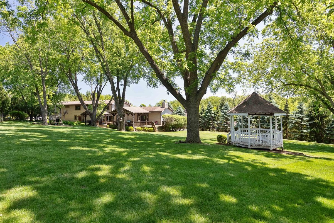
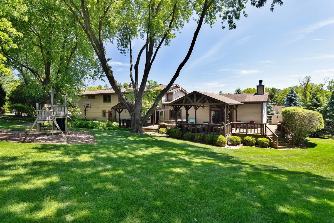
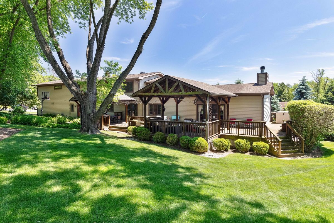
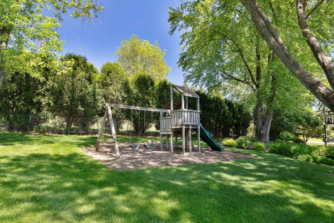
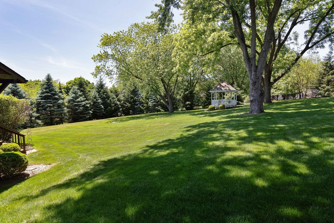
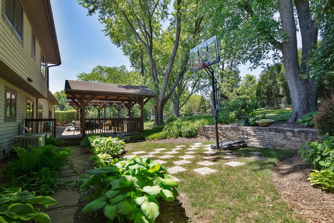
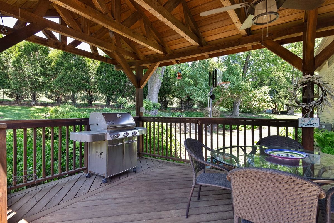
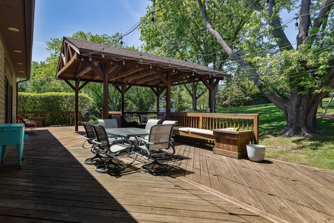
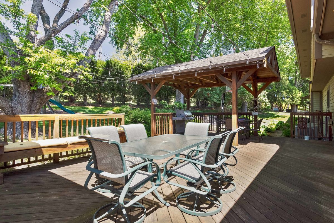
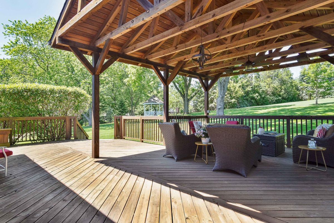
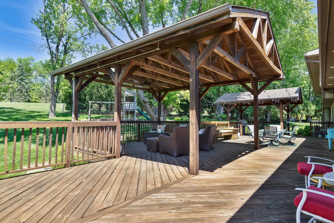
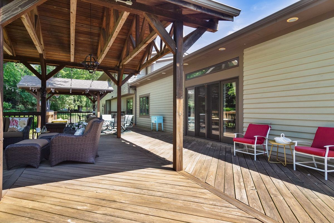
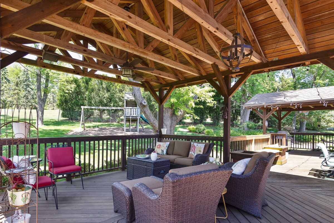
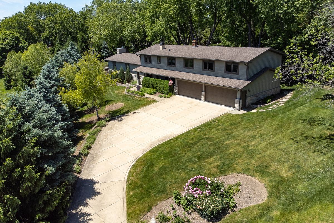
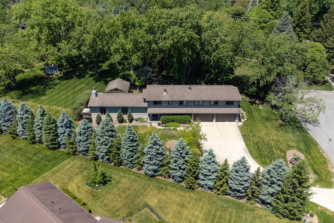
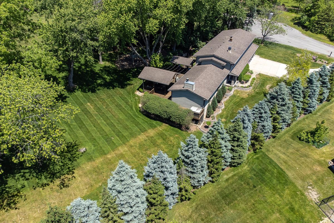
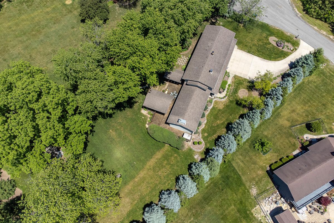
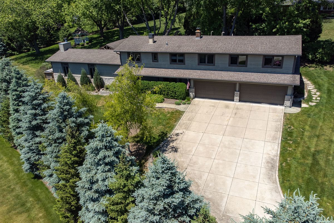
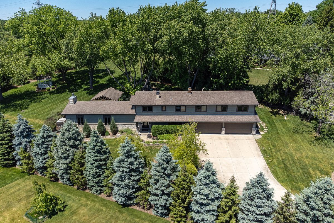
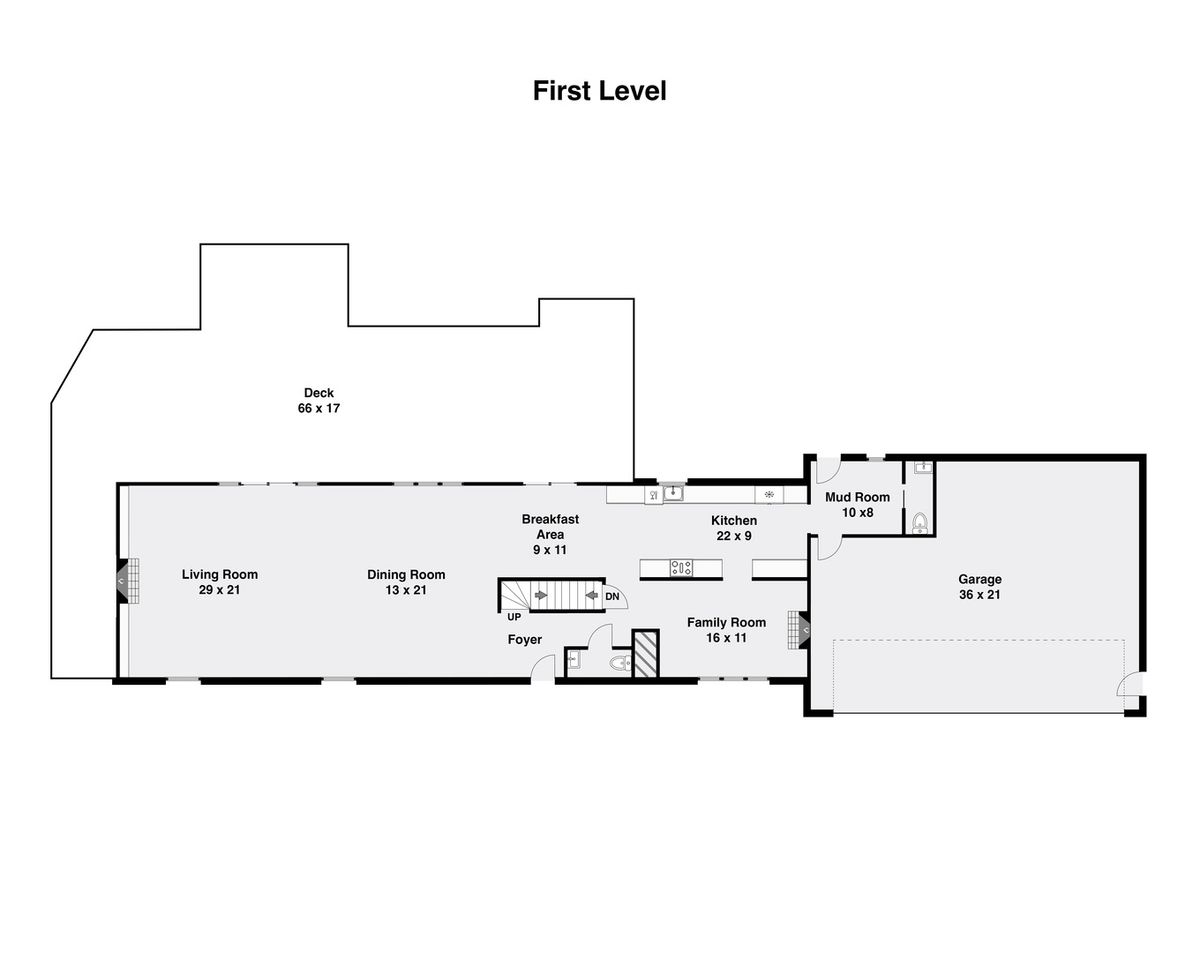
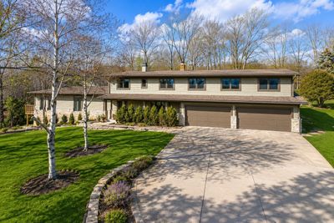
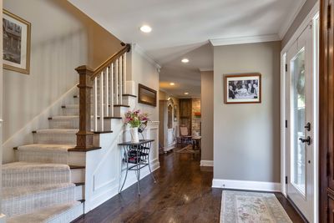
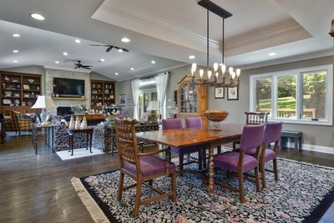
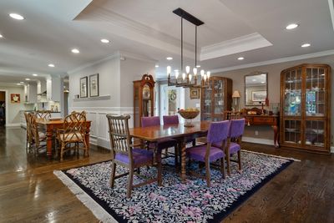
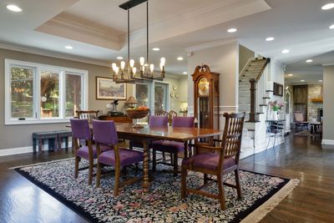
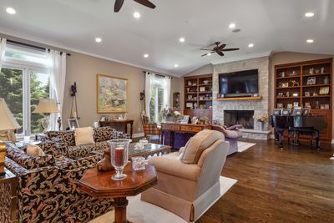
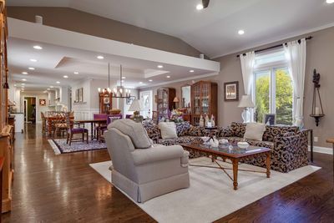
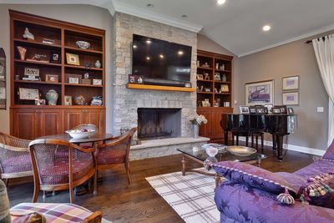
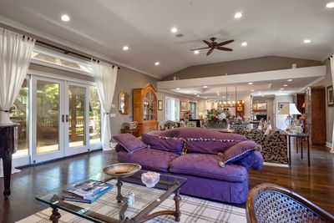
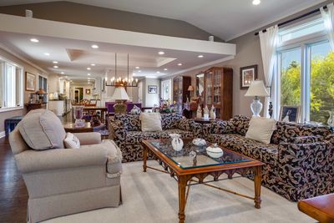
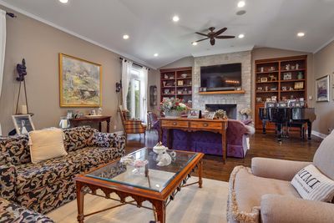
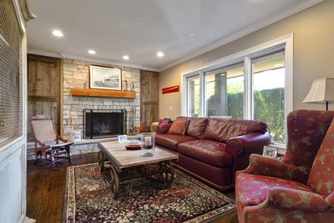
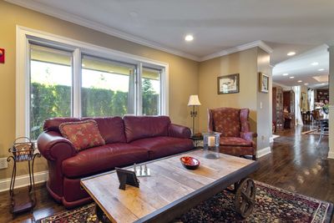
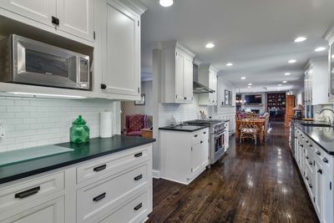
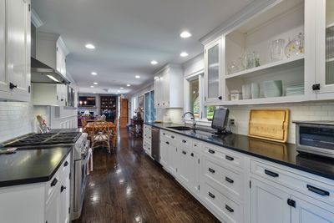
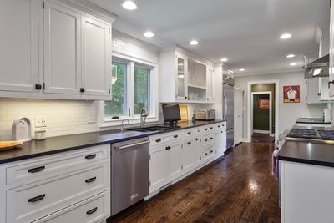
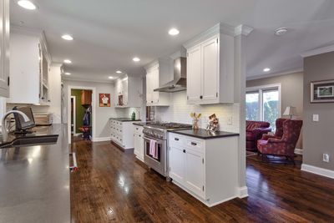
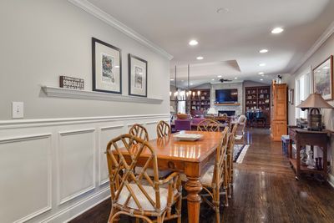
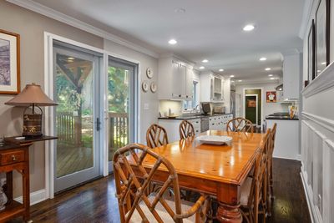
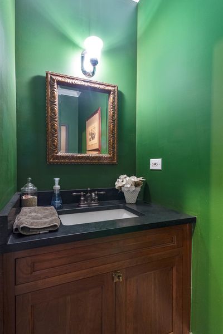
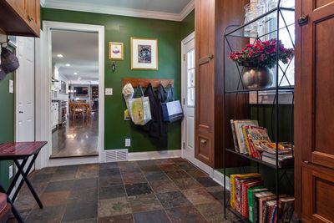
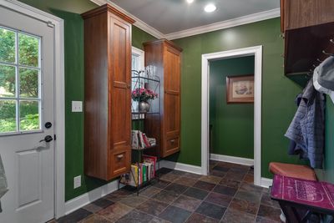
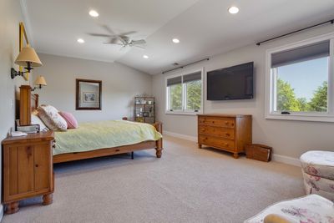
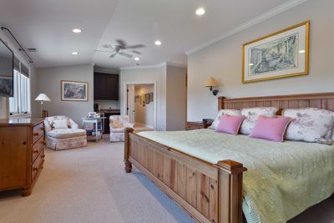
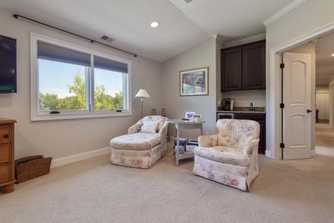
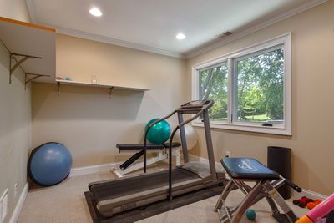
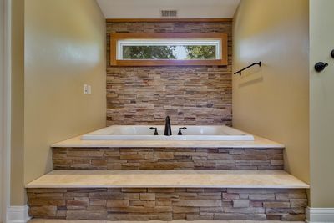
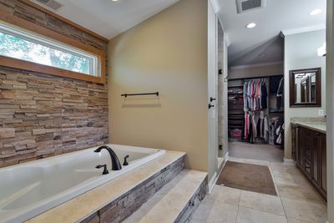
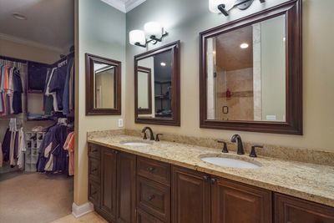
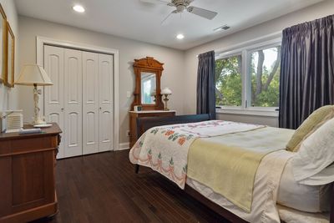
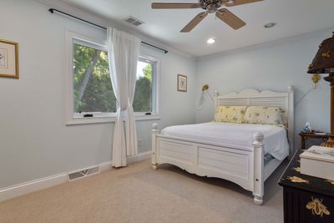
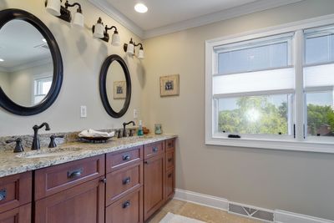
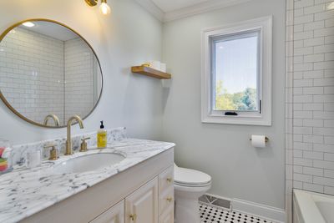
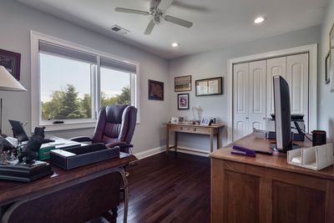
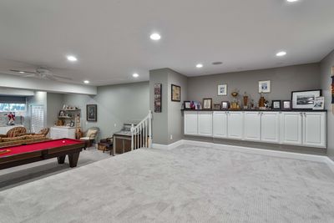
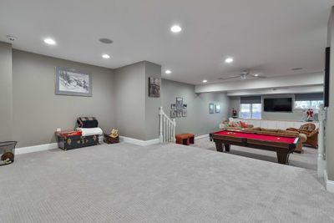
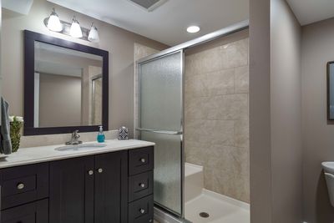
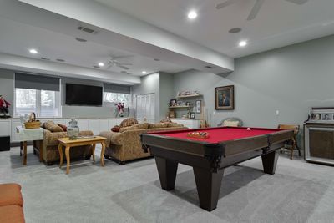
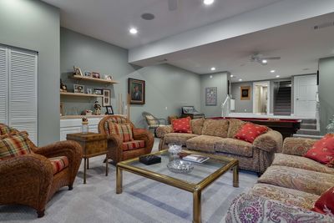
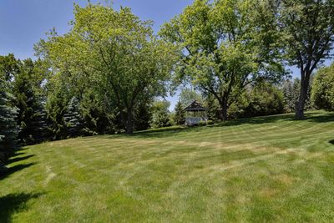
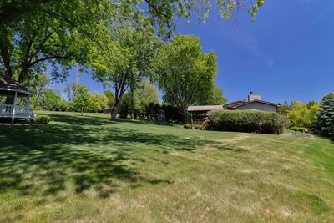
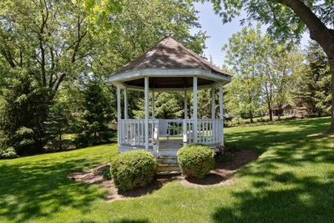
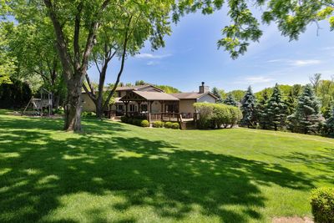
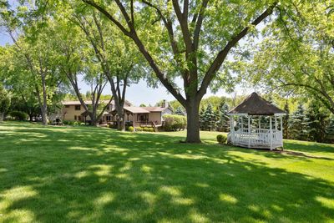
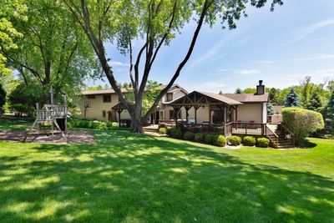
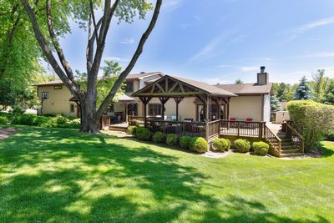
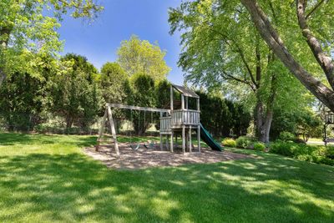
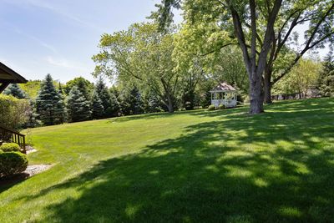
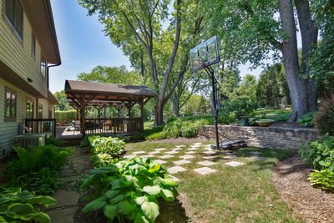
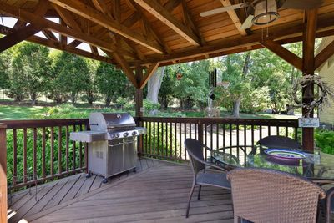
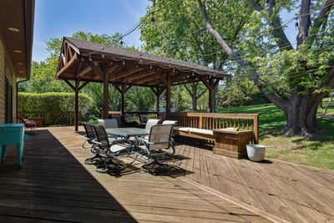
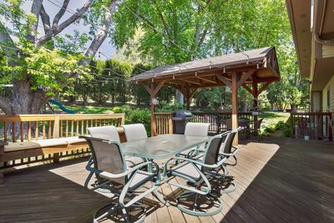
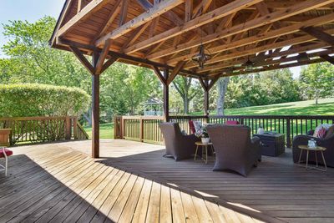
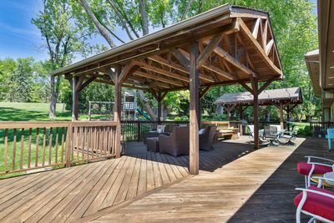
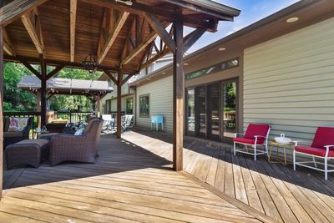
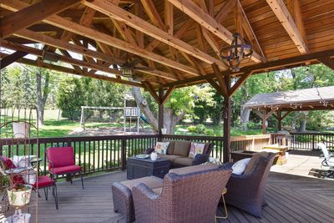
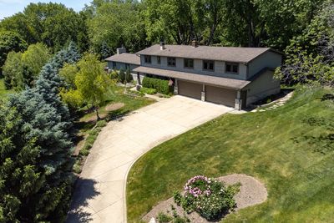
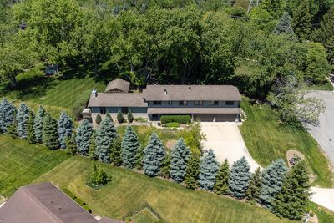
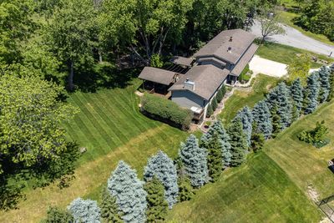
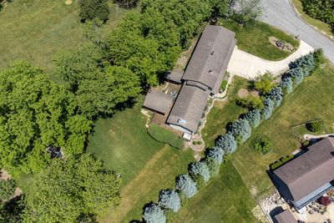
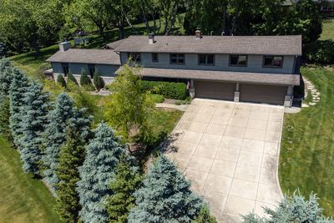
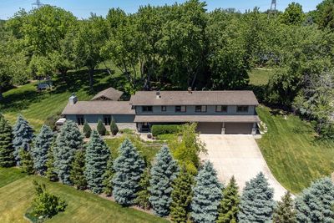
Welcome to Bull Creek - one of Libertyville's hidden gems where space, privacy, and nature come together. Nestled on a beautifully landscaped lot in unincorporated Libertyville, this impressive home at 1971 N Countryside offers the perfect blend of comfort, functionality, and peaceful surroundings. Featuring generous living spaces, oversized windows, and a flowing floor plan designed for everyday living and entertaining alike, this home offers room to spread out both inside and out. The expansive driveway and multi-car garage provide exceptional convenience, while the mature trees and picturesque setting create a true retreat-like atmosphere. Located in the desirable Bull Creek subdivision, residents enjoy larger lots, a tucked-away neighborhood feel, and the benefit of unincorporated living - all while being just minutes from vibrant downtown Libertyville, award-winning schools, shopping, dining, parks, and commuter access. Whether enjoying quiet mornings overlooking the scenic property or hosting gatherings in the spacious indoor and outdoor living areas, this home offers the kind of setting that rarely comes available.
— the listing agent’s description
The home
4 beds
5 baths
3,464 sqft
Built in 1970
1.00-acre lot
4-car garage
Detached Single
Traditional
What it’ll cost
$313 / sqft
$18,642 taxes / yr
$25/mo HOA
Listed $1,095,000
Now $1,085,000
49 days on dwello
Estimated monthly payment
$7,664/mo
Principal & interest$5,769
Property taxes$1,554
Homeowners insurance$316
HOA dues$25
Get pre-qualified →Connect with a licensed lender in the dwello network.
Estimate only — not a loan offer. Example rate; taxes, HOA dues, insurance estimated; your actual rate, payment, taxes, and insurance will vary. dwello is not a lender. Equal Housing Opportunity.
Tour it with a real dwello agent
The agent who meets you here is an actual dwello Home Group team member who knows these streets — not a stranger who bought your name from a portal. You get straight answers on the spot, and the same person stays with you through closing.
On our team, vettedYour info is never soldWith you through closing
Tour this home
In person, on your schedule — a dwello agent meets you there.
WED
Jun 3
THU
Jun 4
FRI
Jun 5
SAT
Jun 6
11:00 am
Schedule a tour
49 days on dwello
Price history
Price reduced
Aug 7, 2026
↓ $10,000$1,085,000
Listed for sale
Jun 20, 2026
$1,095,000
Now $10,000 below the original list price.
Property taxes
2025
Annual tax bill (MLS)
From county records — verify with the assessor.
Features
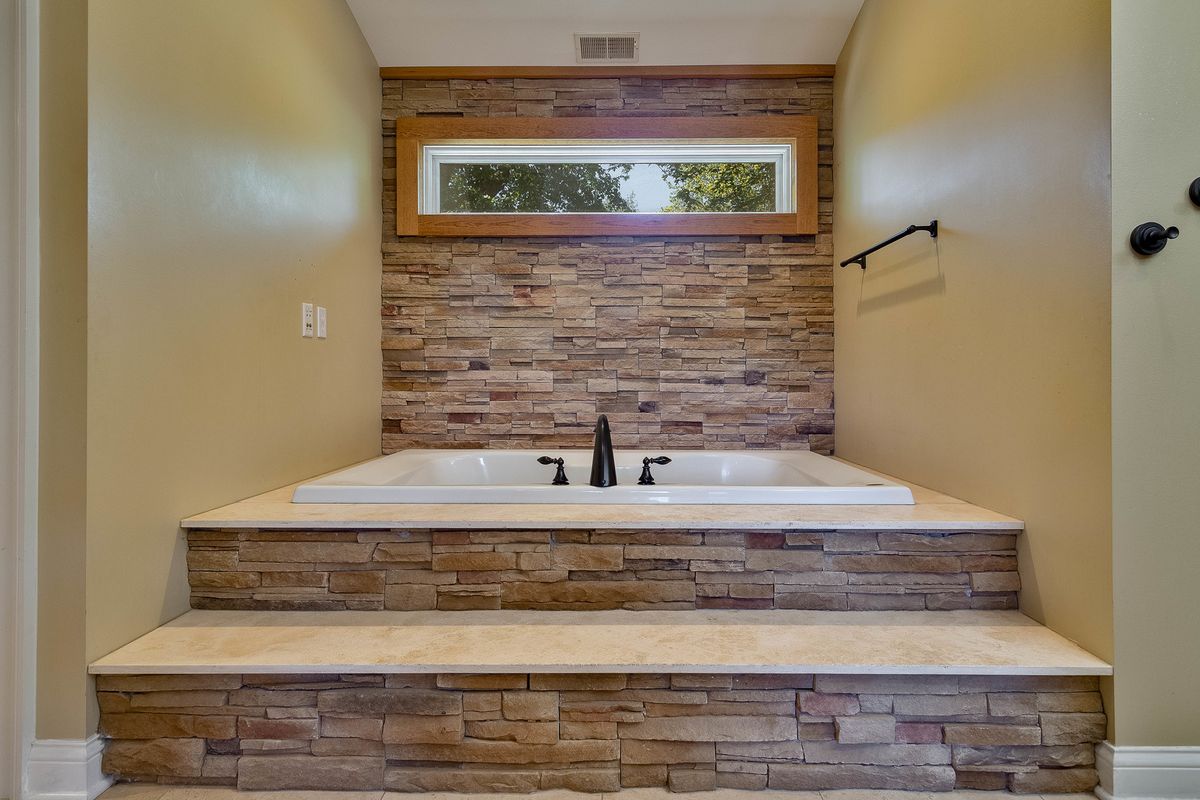
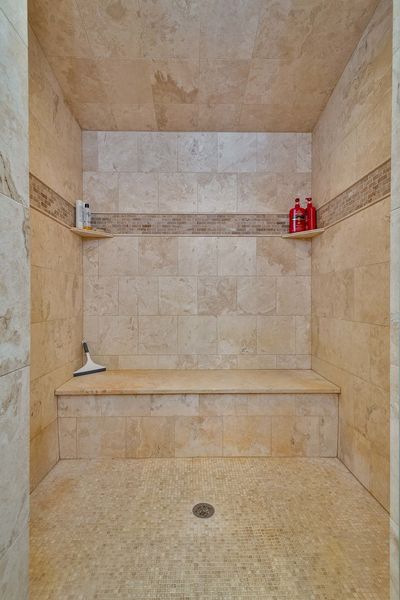
Central AirZonedNatural GasForced AirSep Heating Systems - 2+Radiant FloorCedarStoneSeptic Tank
Schools
Elementary — Adler Park School
Middle — Highland Middle School
High — Libertyville High School
Assigned schools per the listing — always verify enrollment + boundaries with the district.
Neighborhood
Loading map…
Nearby places via OpenStreetMap — approximate; verify what matters to you. Map © Mapbox © OpenStreetMap.
MLS listing data
Listed by Christopher Stephens · Century 21 Circle
Listing last updated Aug 7, 2026 · data refreshed from the MLS Aug 7, 2026, 5:08 AM CT
Based on information submitted to the MLS GRID as of Aug 7, 2026, 5:08 AM CT. Listing data © MRED LLC, distributed by MLS GRID — deemed reliable but not guaranteed; independently verify. Anything shown below this point is not MLS listing data.
See it in personA real dwello agent on our team — never a sold lead.
Schedule a tour
Message
No pressure — reach out whenever you’re ready.
Similar homes nearby
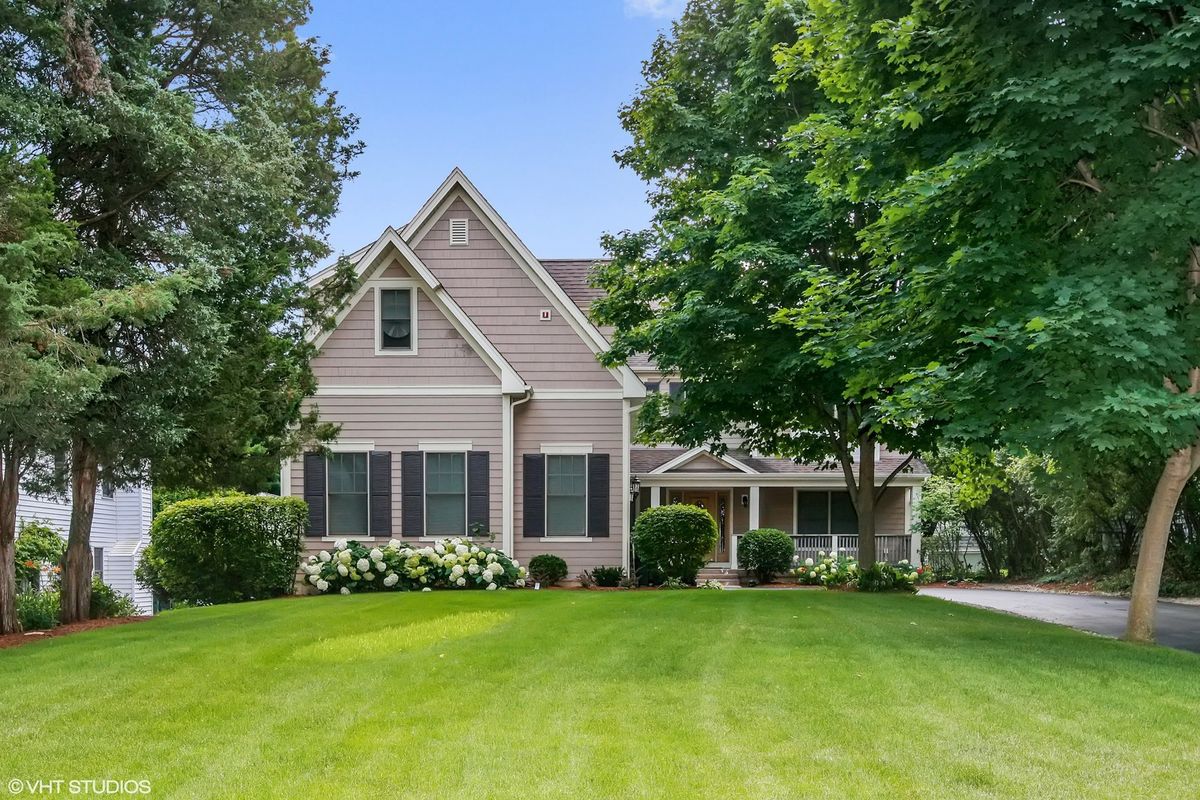
$1,099,990Active
4 bd · 3.5 ba · 4,156 sqft
141 Walnut Street
Libertyville, IL
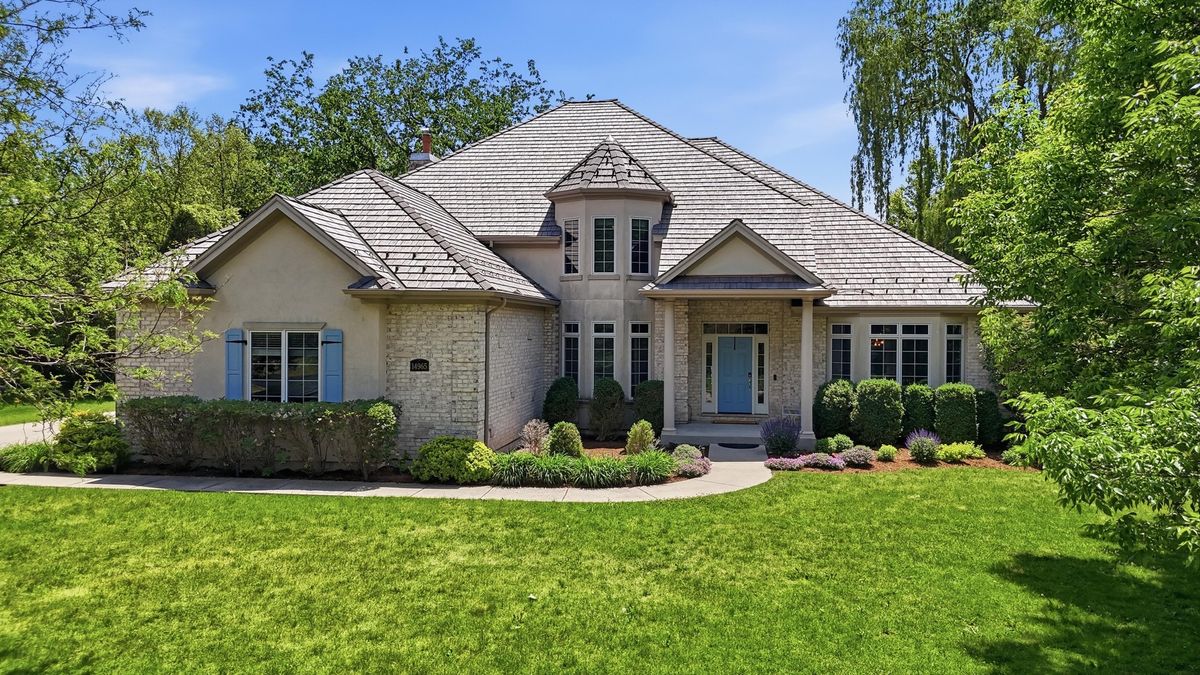
$1,100,000Active
4 bd · 4.5 ba · 3,646 sqft
14965 Creekside Path
Libertyville, IL
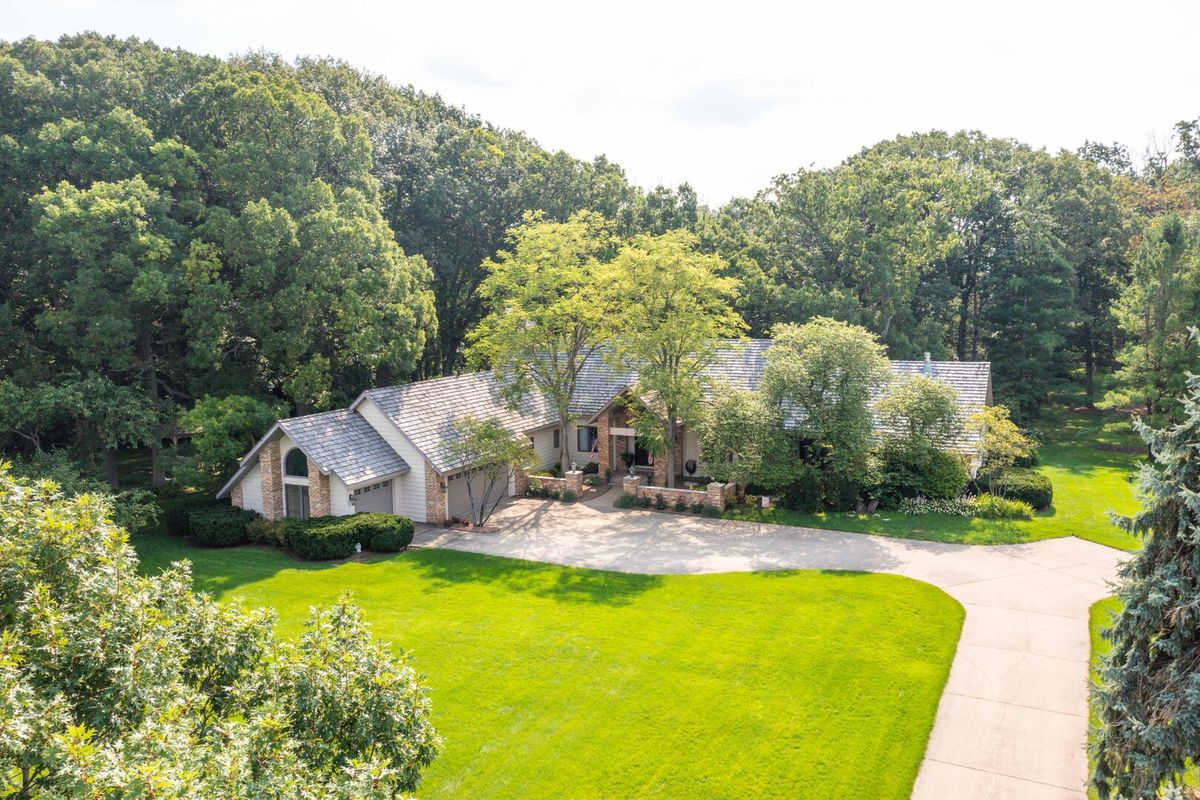
$1,025,000Active
3 bd · 5 ba · 5,613 sqft
5520 Hilltop Lane
Libertyville, IL
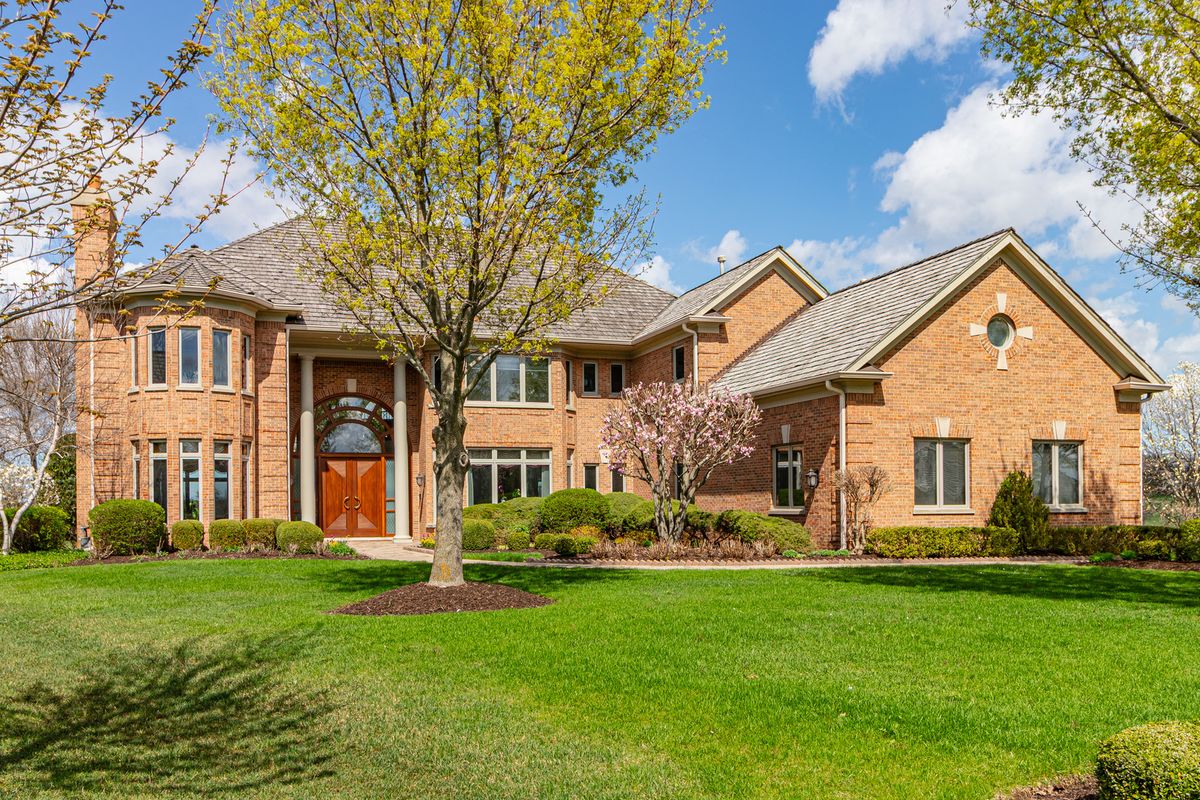
$1,150,000Active
5 bd · 6 ba · 9,328 sqft
1611 Burr Oak Drive
Libertyville, IL