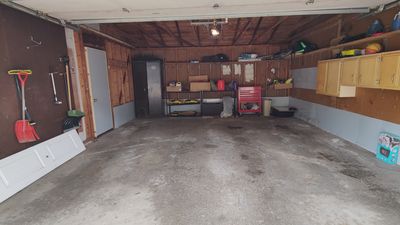
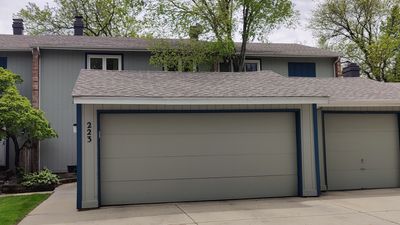
Price cut: $100
View all 31 photos
Attached Single · Bloomingdale, IL
$368,900$369,000
3 beds · 2.5 baths · 2,299 sqft
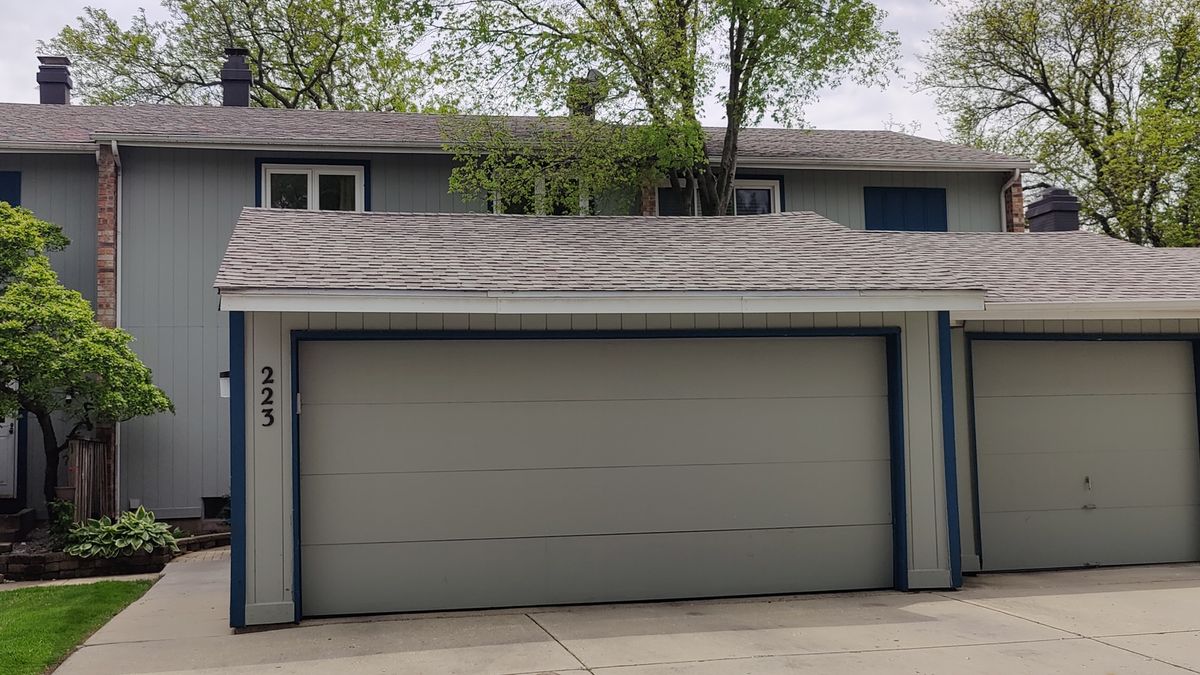
223 Willow Lane, Bloomingdale, IL, 60108
A brick-and-mortar place to make your own — room to make it home.
Active
What’s special
Central air2-car garageIn-unit laundry
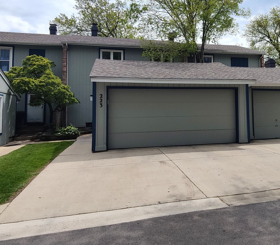
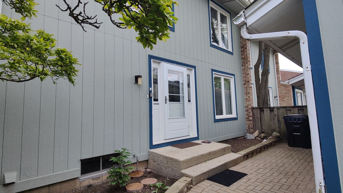
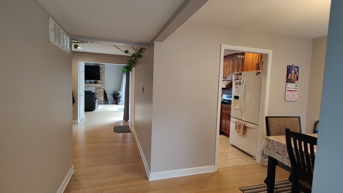
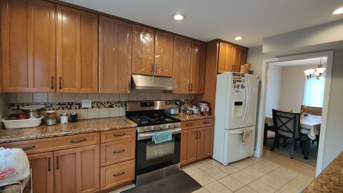
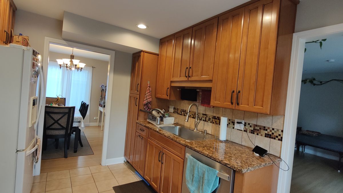
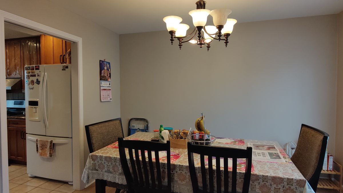
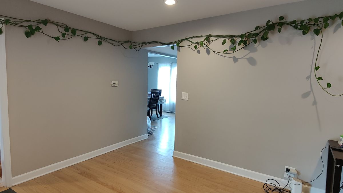
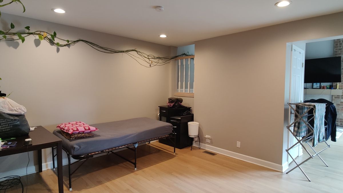
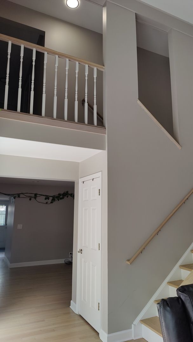
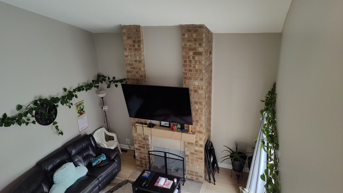
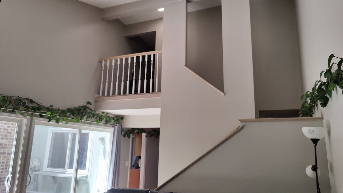
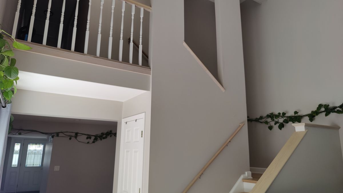
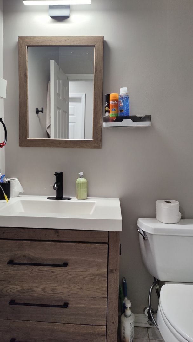
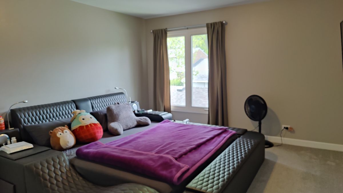
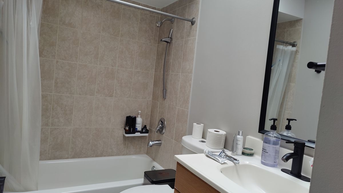
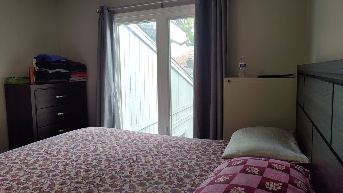
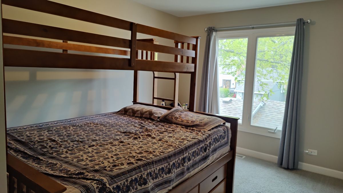
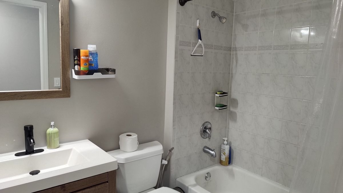
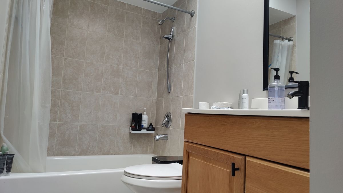
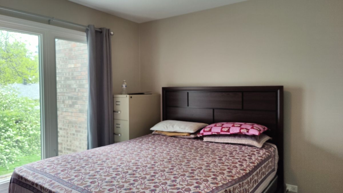
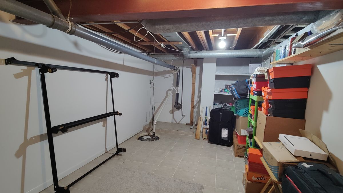
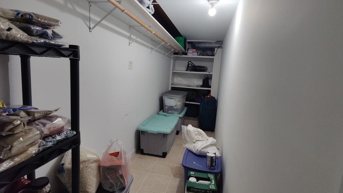
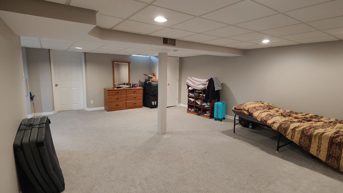
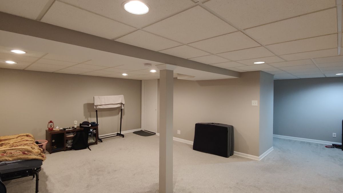
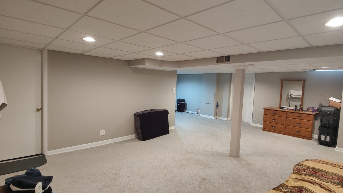
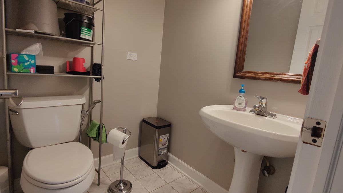
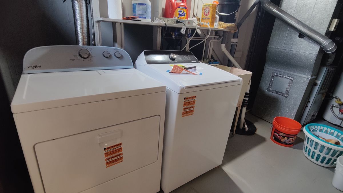
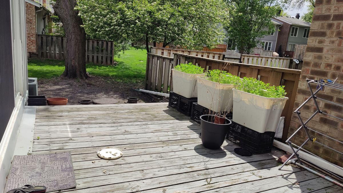
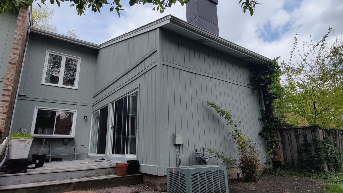
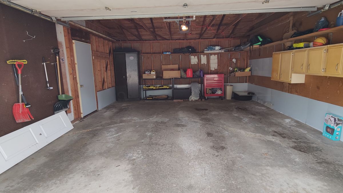
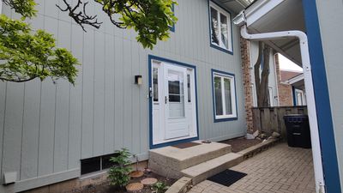
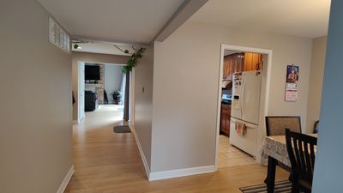
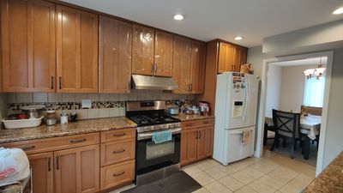
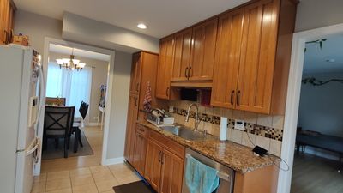
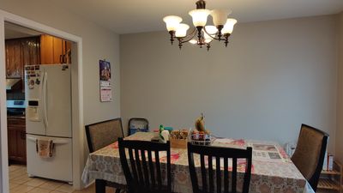
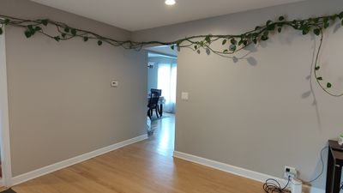
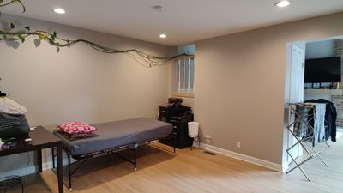
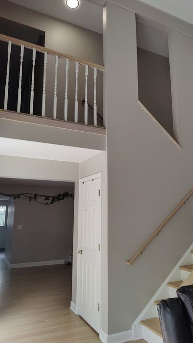
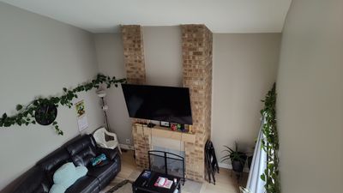
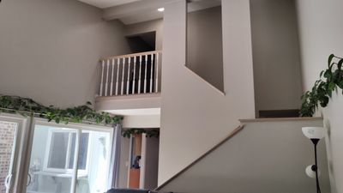
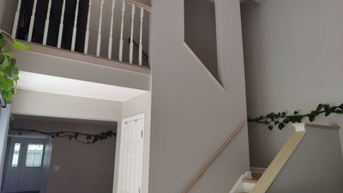
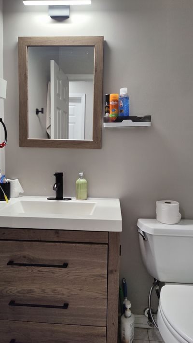
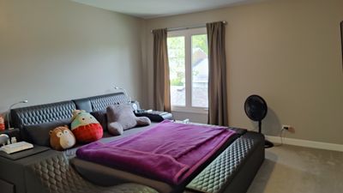
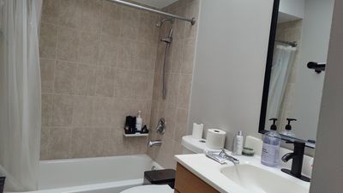
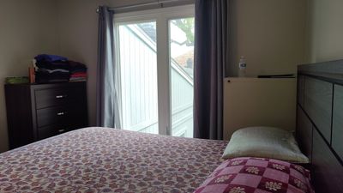
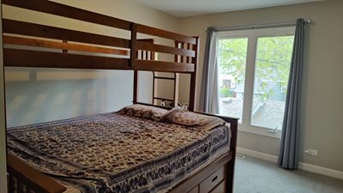
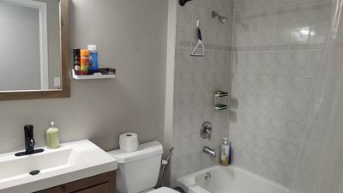
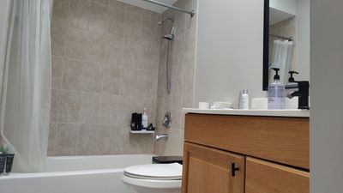
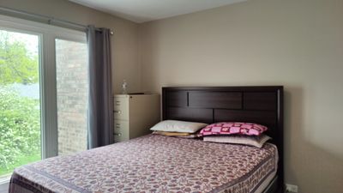
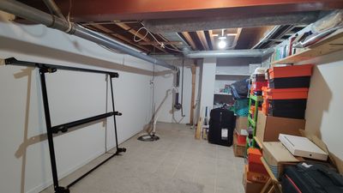
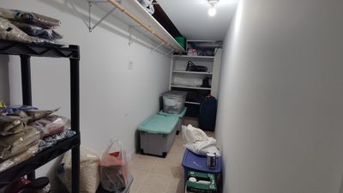
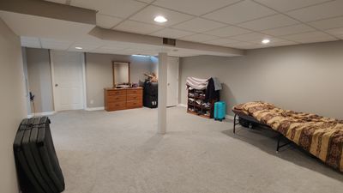
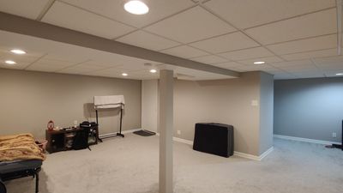
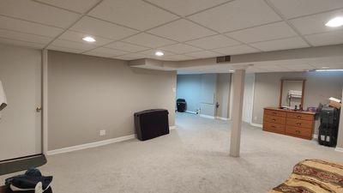
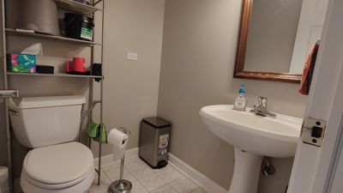
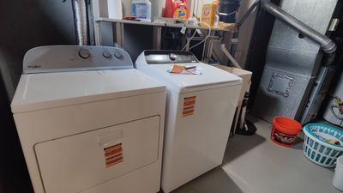
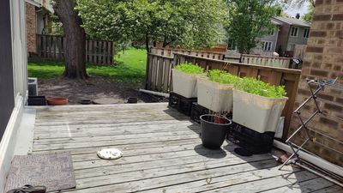
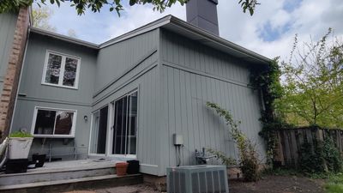
Motivated Seller - Bring All Offers! Welcome home to this meticulously maintained and beautifully updated Daytona model, one of the largest floor plans available in Bloomingdale's highly sought-after Westlake subdivision. Perfectly situated directly across from the park and just a block from tranquil Westlake Pond, this turn-key townhome features a bright and inviting main level with hardwood floors, vaulted ceilings, a skylight, and a cozy wood-burning fireplace. Modern updates shine throughout, including new recessed lighting, upgraded fresh millwork, and new appliances such as a dishwasher, washer, and dryer. This spacious home offers Three generous bedrooms and 2.5 baths-including a primary suite-alongside a versatile full finished basement ideal for a home office, playroom, or gym. Whether you are enjoying your morning coffee in the private front courtyard, relaxing on the back deck, or taking advantage of community amenities like the indoor pool, tennis courts, and walking trails, this home offers an unbeatable lifestyle in a prime location.
— the listing agent’s description
The home
3 beds
2.5 baths
2,299 sqft
Built in 1971
Lot 100X26X100X26
2-car garage
Attached Single
What it’ll cost
$160 / sqft
$7,279 taxes / yr
$223/mo HOA
Listed $369,000
Now $368,900
17 days on dwello
Estimated monthly payment
$2,899/mo
Principal & interest$1,961
Property taxes$607
Homeowners insurance$108
HOA dues$223
Get pre-qualified →Connect with a licensed lender in the dwello network.
Estimate only — not a loan offer. Example rate; taxes, HOA dues, insurance estimated; your actual rate, payment, taxes, and insurance will vary. dwello is not a lender. Equal Housing Opportunity.
Tour it with a real dwello agent
The agent who meets you here is an actual dwello Home Group team member who knows these streets — not a stranger who bought your name from a portal. You get straight answers on the spot, and the same person stays with you through closing.
On our team, vettedYour info is never soldWith you through closing
Tour this home
In person, on your schedule — a dwello agent meets you there.
WED
Jun 3
THU
Jun 4
FRI
Jun 5
SAT
Jun 6
11:00 am
Schedule a tour
17 days on dwello
Price history
Price reduced
Aug 3, 2026
↓ $100$368,900
Listed for sale
Jul 18, 2026
$369,000
Earlier records
Listed
Jun 12, 2026
$369,500
Listed
May 8, 2026
$377,500
Listed
May 8, 2026
$382,500
Sold
Apr 28, 2023
$300,000
Now $100 below the original list price.
Property taxes
2025
Annual tax bill (MLS)
From county records — verify with the assessor.
Features
Central AirNatural GasForced AirAluminum SidingVinyl SidingStorm SewerYesGarage Owned
Schools nearby
Winnebago Elementary School · 0.3 mi
Dujardin Elementary School · 0.4 mi
Westfield Junior High School · 0.5 mi
Black Hawk Elementary School · 1.0 mi
Central School · 1.0 mi
This listing didn’t include assigned schools, so these are the closest schools (OpenStreetMap) — not necessarily the attendance-zoned schools. Confirm assignment with the district.
Neighborhood
Loading map…
Nearby places via OpenStreetMap — approximate; verify what matters to you. Map © Mapbox © OpenStreetMap.
MLS listing data
Listed by Dilip Patel · Core Realty & Investments Inc.
Listing last updated Aug 3, 2026 · data refreshed from the MLS Aug 3, 2026, 5:08 AM CT
Based on information submitted to the MLS GRID as of Aug 3, 2026, 5:08 AM CT. Listing data © MRED LLC, distributed by MLS GRID — deemed reliable but not guaranteed; independently verify. Anything shown below this point is not MLS listing data.
See it in personA real dwello agent on our team — never a sold lead.
Schedule a tour
Message
No pressure — reach out whenever you’re ready.
Similar homes nearby
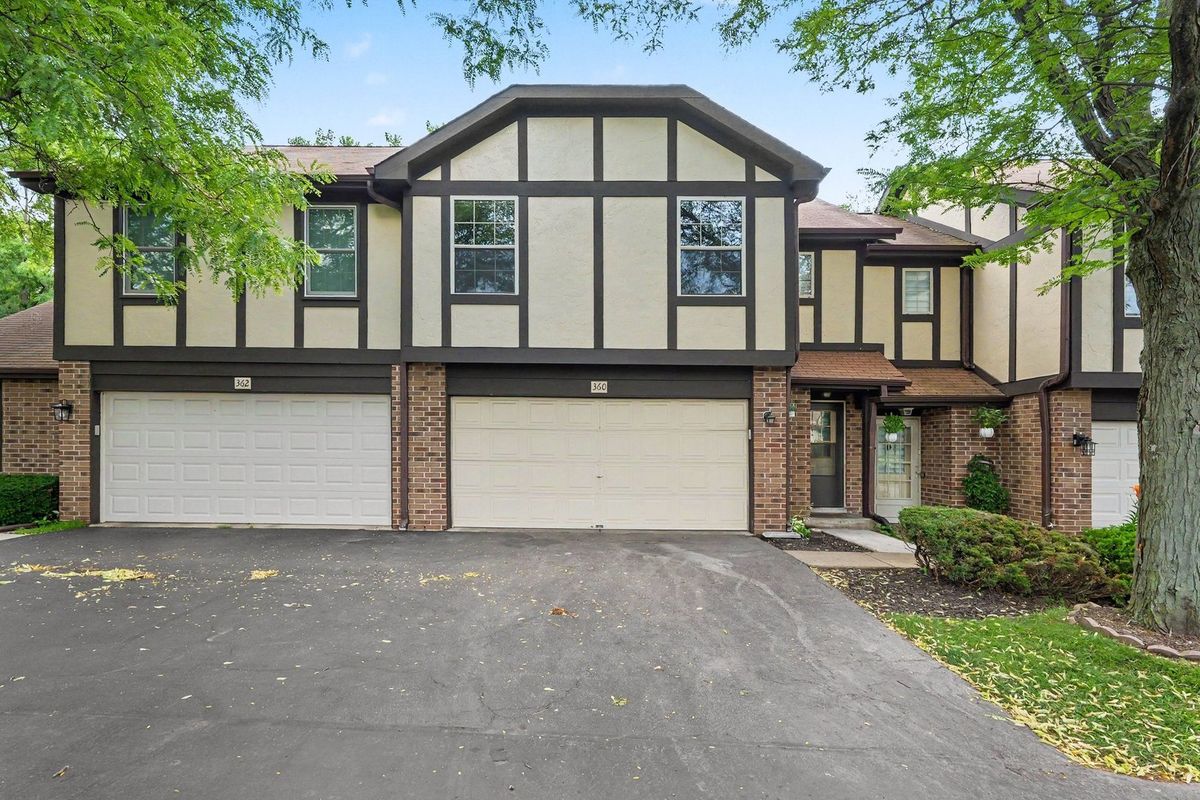
$350,000Active
3 bd · 2.5 ba · 1,446 sqft
360 Golfview Court #360
Bloomingdale, IL
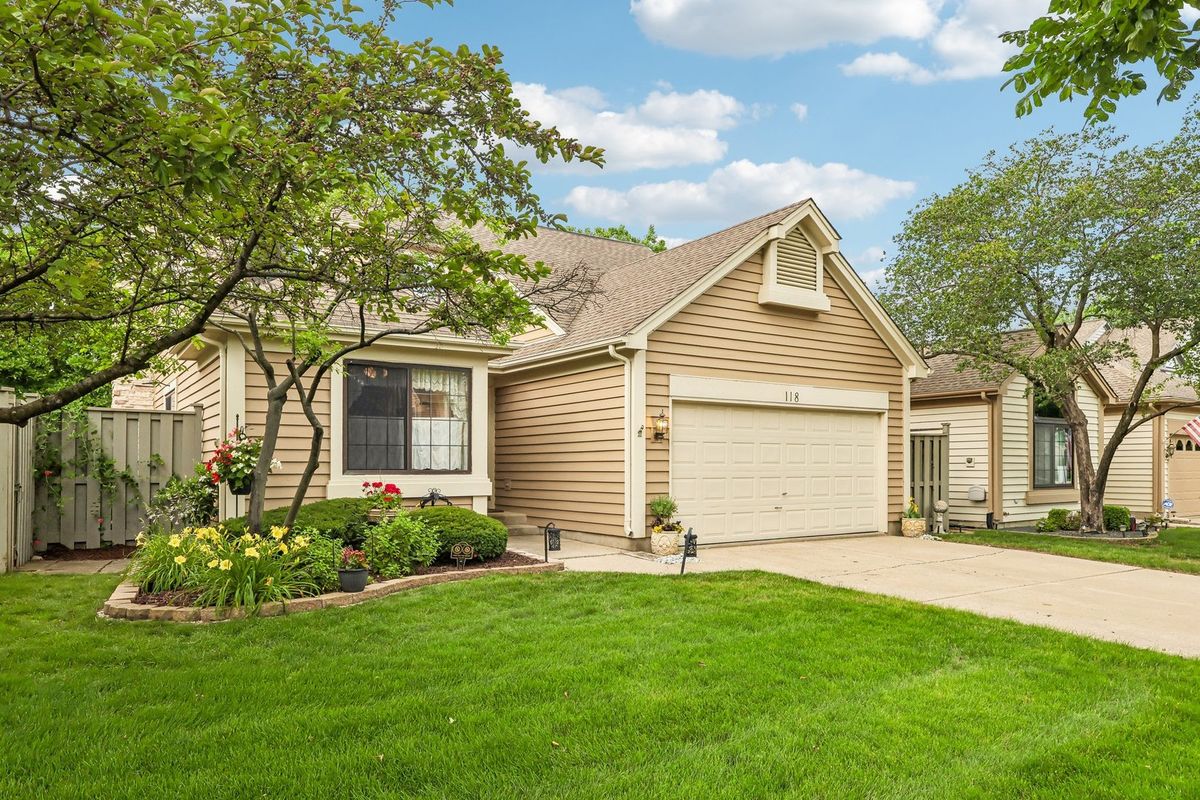
$350,000Active
2 bd · 1 ba · 1,463 sqft
118 Seneca Trail
Bloomingdale, IL
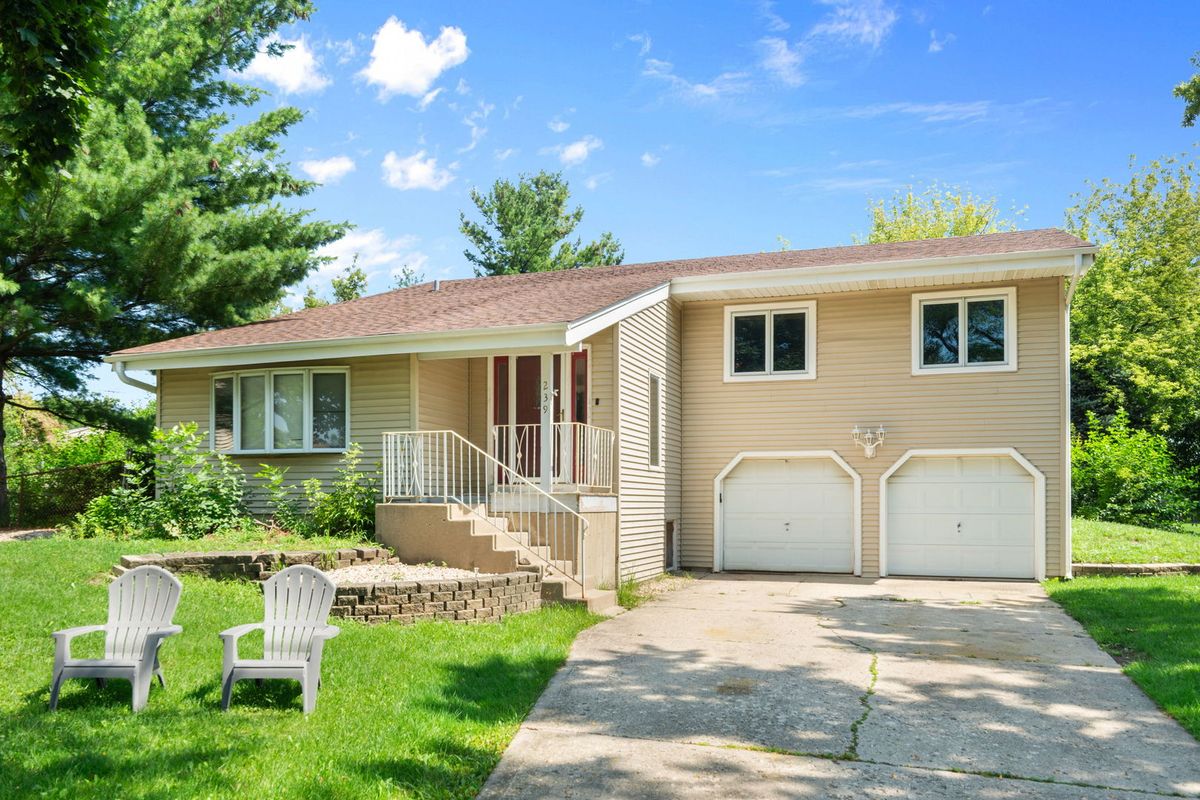
$395,000Active
4 bd · 2 ba · 1,877 sqft
239 Oxford Court
Bloomingdale, IL
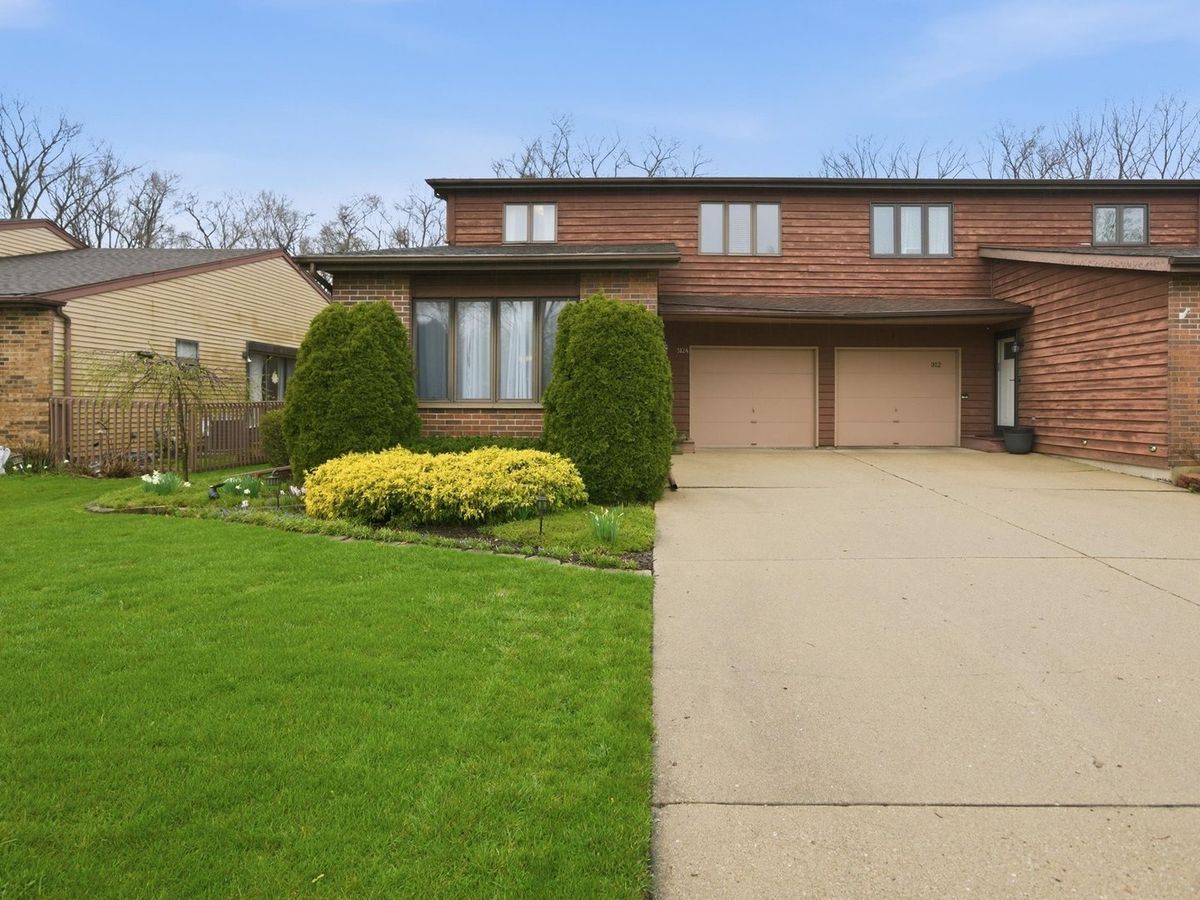
$398,999Active
3 bd · 2.5 ba · 2,497 sqft
312 Brookdale Drive #A
Bloomingdale, IL