View all 29 photos
Attached Single · Bloomingdale, IL
$398,999
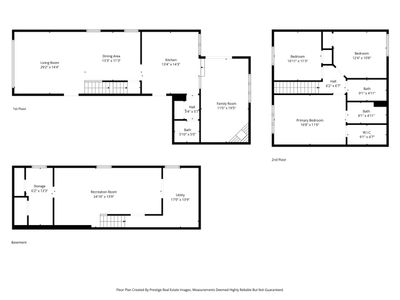
3 beds · 2.5 baths · 2,497 sqft
312 Brookdale Drive #A, Bloomingdale, IL, 60108
A brick-and-mortar place to make your own — room to make it home.
Active
What’s special
Central air1-car garage
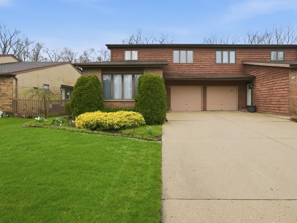
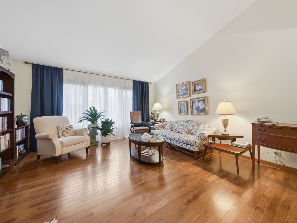
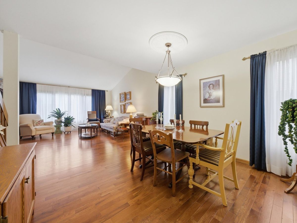
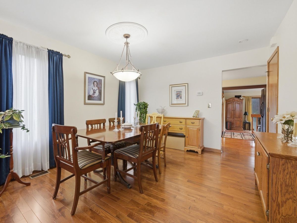
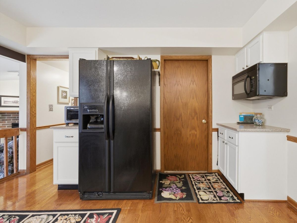
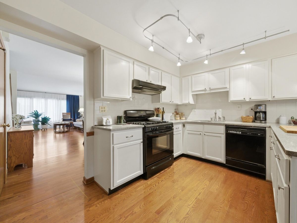
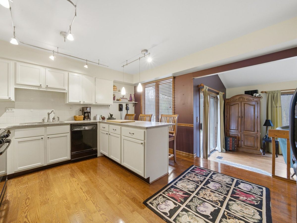
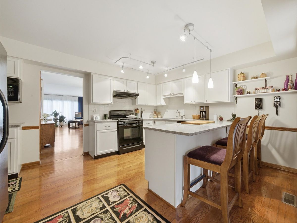
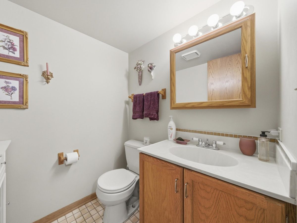
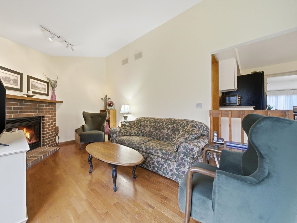
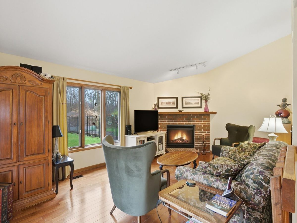
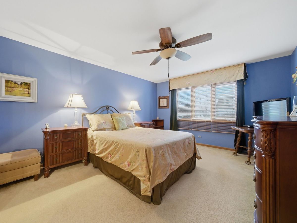
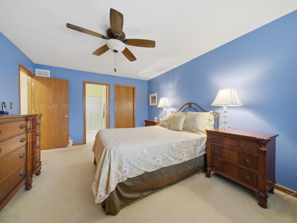
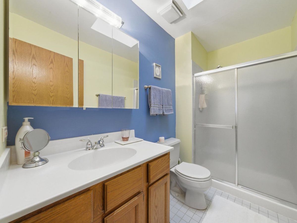
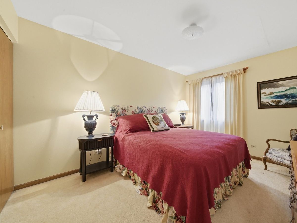
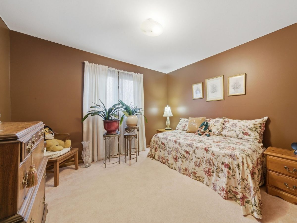
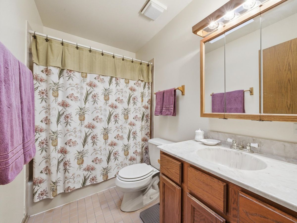
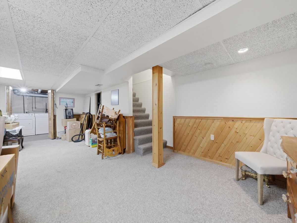
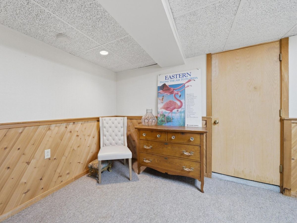
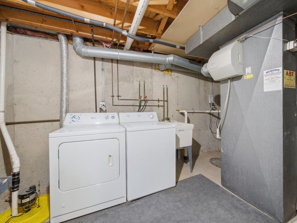
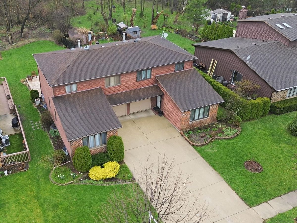
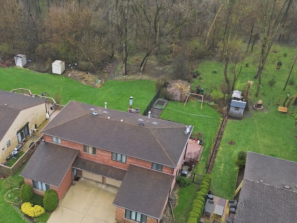
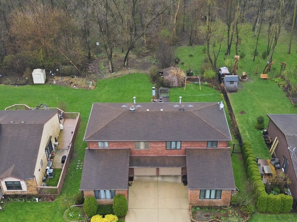
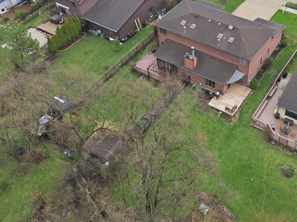
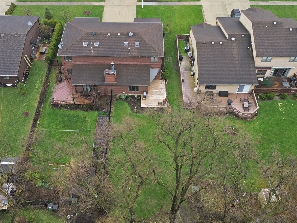
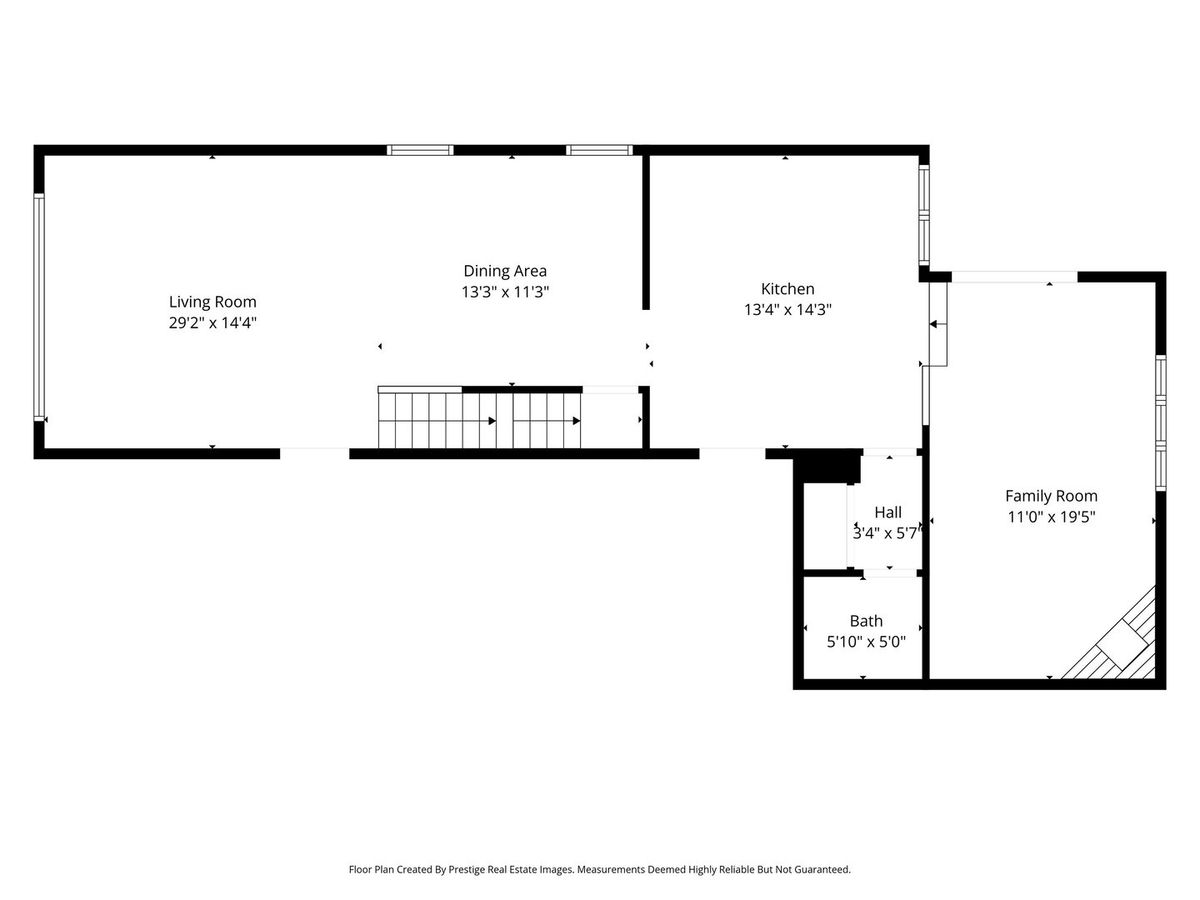
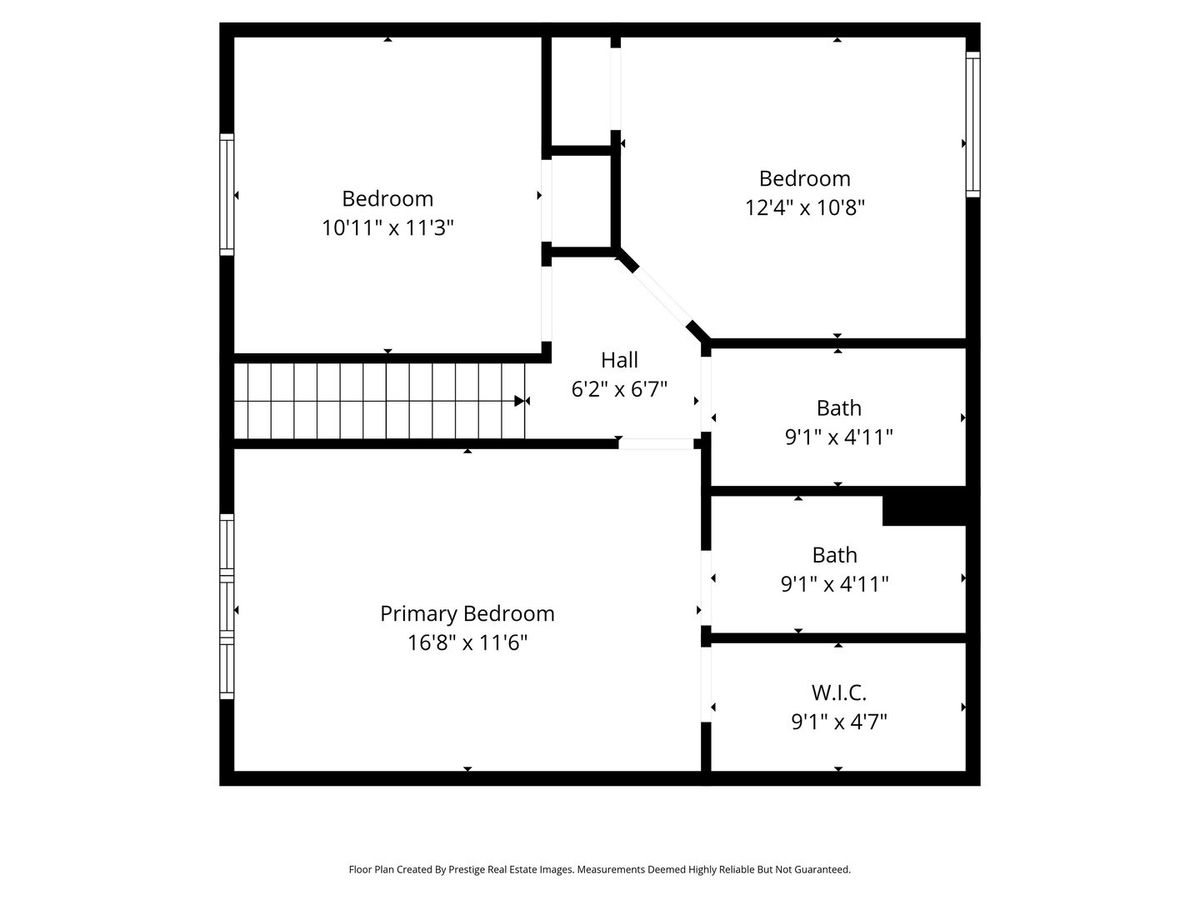
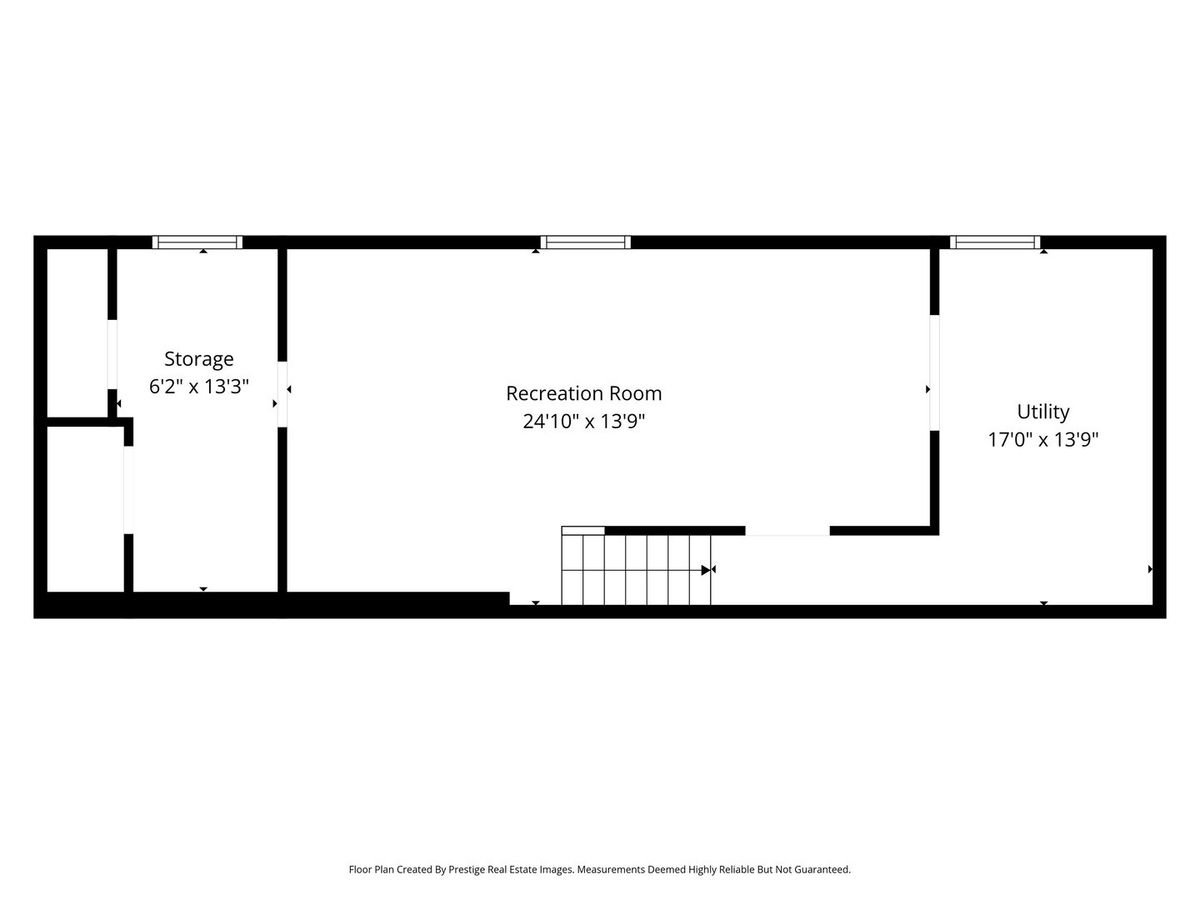
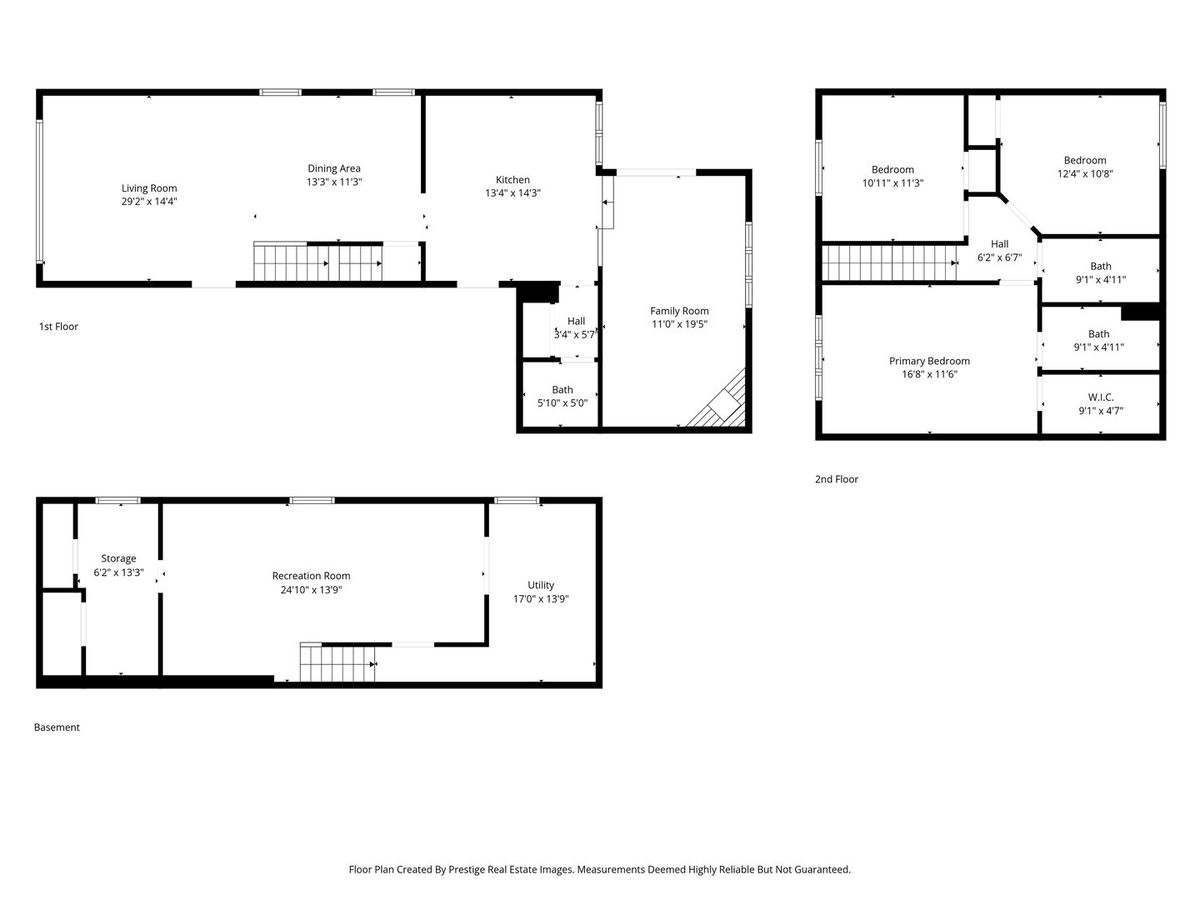
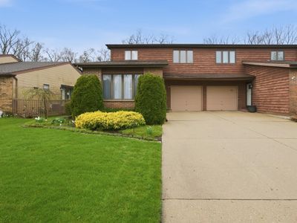
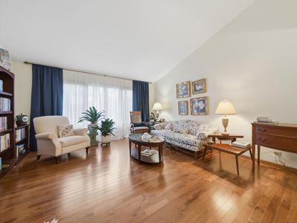
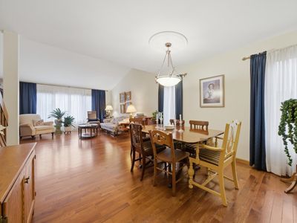
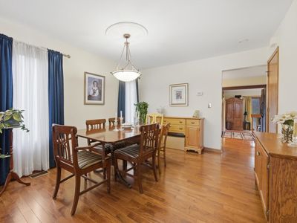
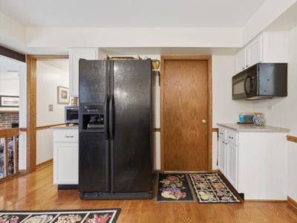
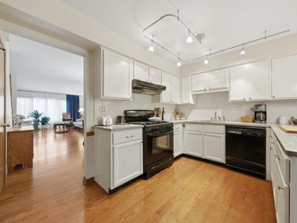
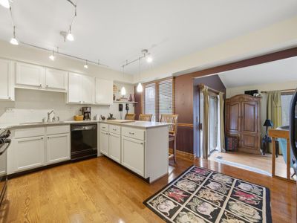
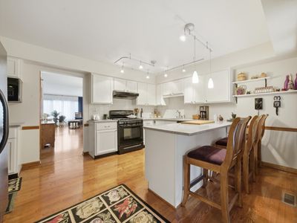
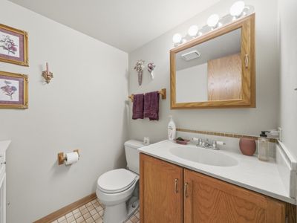
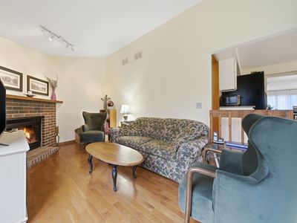
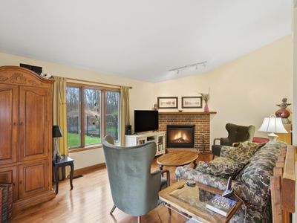
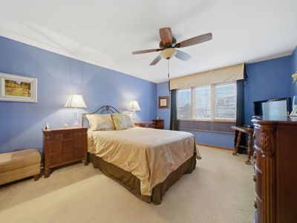
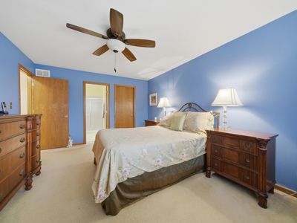
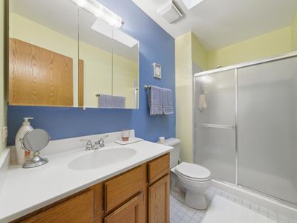
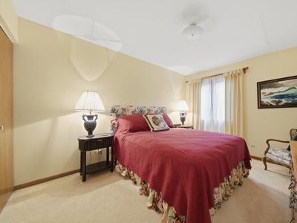
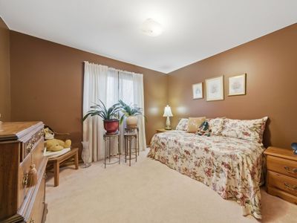
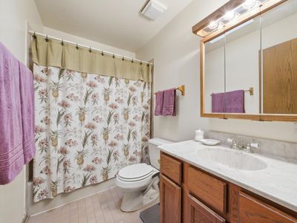
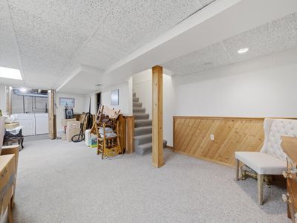
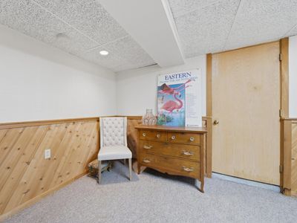
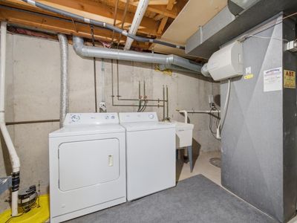
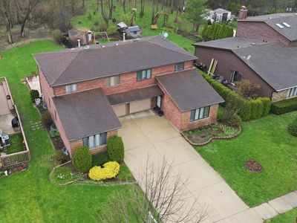
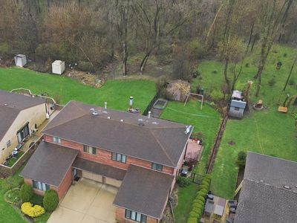
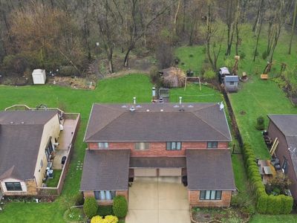
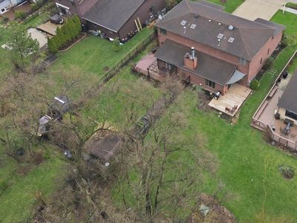
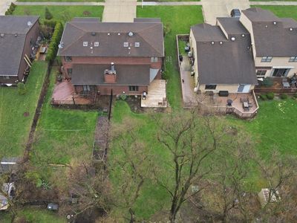
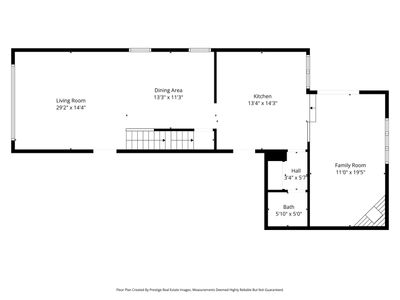
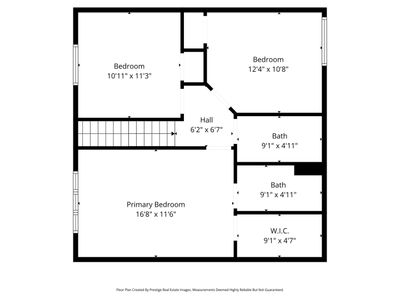
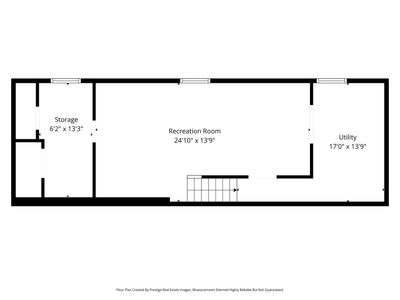
Come take advantage of this price improvement!!! This beautifully maintained 3-bedroom, 2.5-bath townhouse offers the perfect combination of comfort, space,location and NO HOA. Step inside to find gleaming hardwood floors throughout the main living areas and a bright, inviting layout ideal for both everyday living and entertaining. The home has been meticulously cared for, with all mechanicals well maintained and regularly serviced, providing peace of mind for the next owner. Upstairs features three generously sized bedrooms, including a spacious primary suite. Both full bathrooms are enhanced with skylights, filling the space with natural light and creating a warm, airy atmosphere. What truly sets this home apart from others in the subdivision is the fully finished basement-offering valuable additional living space perfect for another family room, home office, gym, or entertainment area. Step outside to your private backyard retreat, where you'll enjoy a serene setting backing to mature woods-providing a tranquil, nature-filled backdrop rarely found in townhome living. Conveniently located near beautiful outdoor spaces like Meacham Grove Forest Preserve and Springbrook Nature Center, as well as shopping and dining at Stratford Square Mall area. With its desirable location, private wooded views, and additional finished basement space, this home truly stands out. Don't miss your opportunity to own in one of Bloomingdale's most desirable communities! Schedule your showing today
— the listing agent’s description
The home
3 beds
2.5 baths
2,497 sqft
Built in 1987
Lot 5663
1-car garage
Attached Single
What it’ll cost
$160 / sqft
$7,522 taxes / yr
No HOA
7 days on dwello
Estimated monthly payment
$2,864/mo
Principal & interest$2,121
Property taxes$627
Homeowners insurance$116
Get pre-qualified →Connect with a licensed lender in the dwello network.
Estimate only — not a loan offer. Example rate; taxes and insurance estimated; your actual rate, payment, taxes, and insurance will vary. dwello is not a lender. Equal Housing Opportunity.
Tour it with a real dwello agent
The agent who meets you here is an actual dwello Home Group team member who knows these streets — not a stranger who bought your name from a portal. You get straight answers on the spot, and the same person stays with you through closing.
On our team, vettedYour info is never soldWith you through closing
Tour this home
In person, on your schedule — a dwello agent meets you there.
WED
Jun 3
THU
Jun 4
FRI
Jun 5
SAT
Jun 6
11:00 am
Schedule a tour
7 days on dwello
Price history
Listed for sale
Jul 13, 2026
$398,999
Earlier records
Listed
Jul 2, 2026
$398,999
Listed
May 22, 2026
$404,999
Listed
Apr 7, 2026
$412,999
From MLS records — independently verify.
Property taxes
2025
Annual tax bill (MLS)
From county records — verify with the assessor.
Features
Central AirNatural GasForced AirBrickCedarPublic SewerConcreteGarage Door Opener
Schools
Elementary — Winnebago Elementary School
Middle — Marquardt Middle School
High — Glenbard East High School
Assigned schools per the listing — always verify enrollment + boundaries with the district.
Neighborhood
Loading map…
Nearby places via OpenStreetMap — approximate; verify what matters to you. Map © Mapbox © OpenStreetMap.
MLS listing data
Listed by Maria Rodriguez DiGioia · eXp Realty
Listing last updated Jul 19, 2026 · data refreshed from the MLS Jul 19, 2026, 5:08 AM CT
Based on information submitted to the MLS GRID as of Jul 19, 2026, 5:08 AM CT. Listing data © MRED LLC, distributed by MLS GRID — deemed reliable but not guaranteed; independently verify. Anything shown below this point is not MLS listing data.
See it in personA real dwello agent on our team — never a sold lead.
Schedule a tour
Message
No pressure — reach out whenever you’re ready.
Similar homes nearby
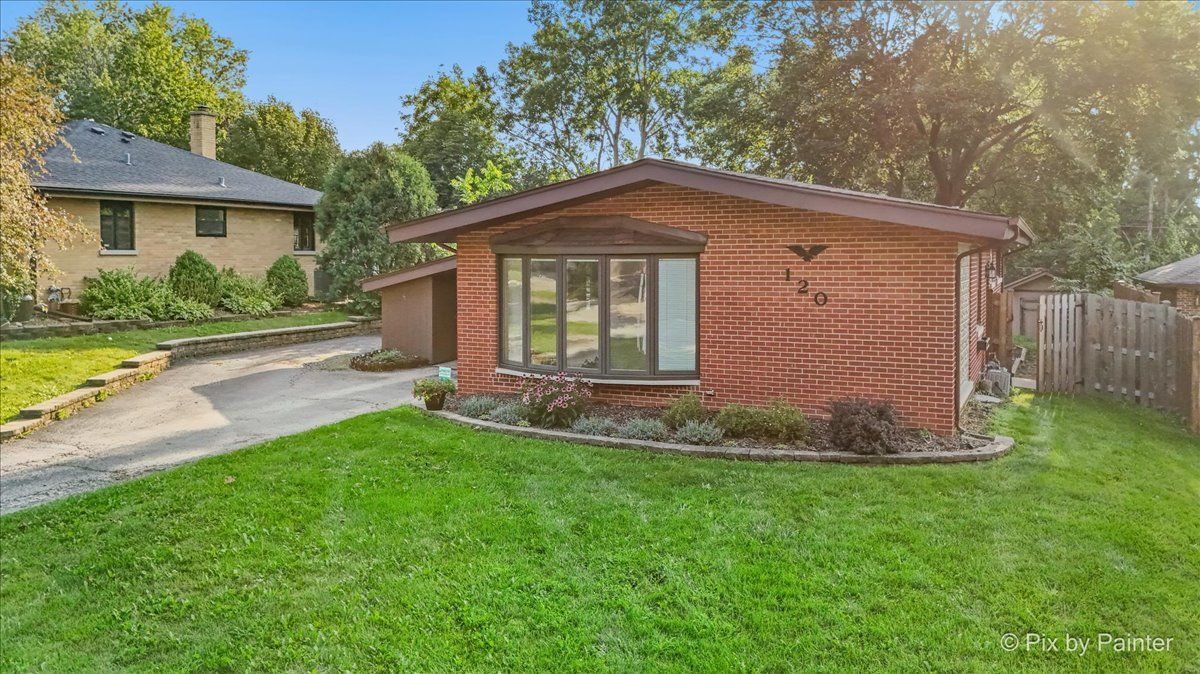
$399,896Active
3 bd · 2 ba · 2,392 sqft
120 S Prairie Avenue
Bloomingdale, IL
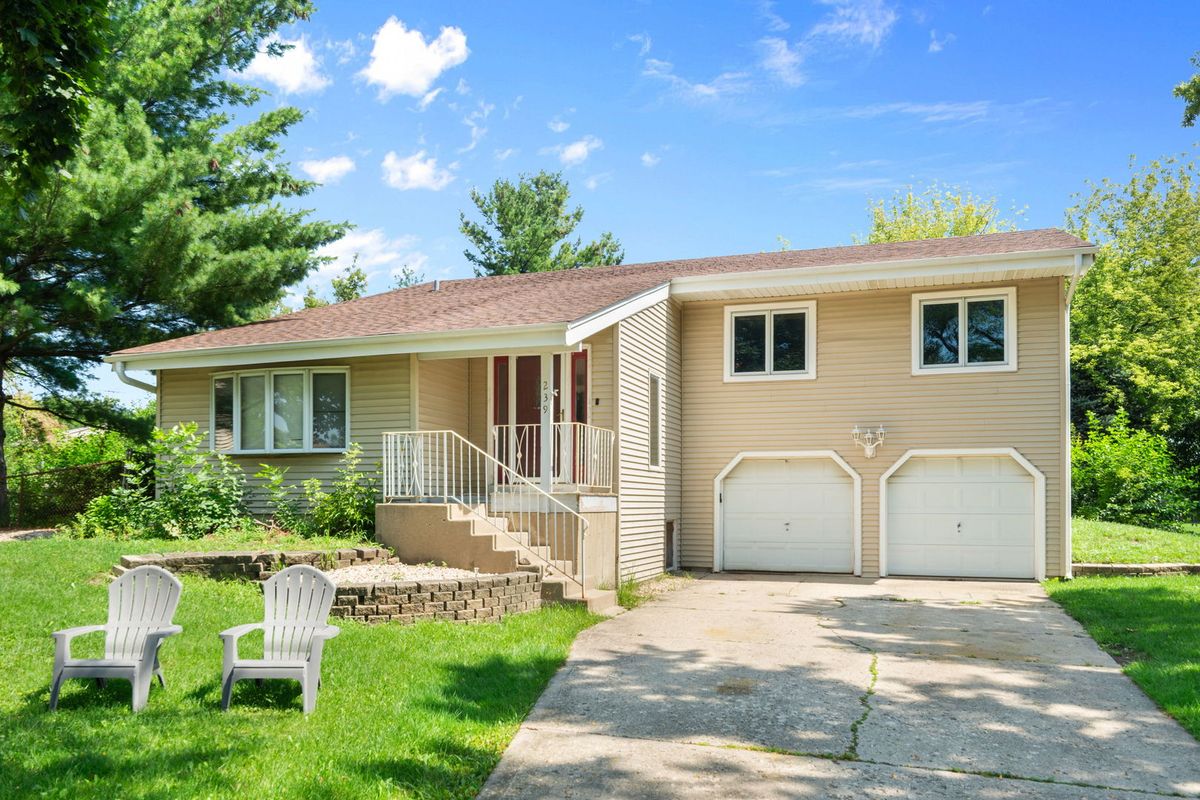
$395,000Active
4 bd · 2 ba · 1,877 sqft
239 Oxford Court
Bloomingdale, IL
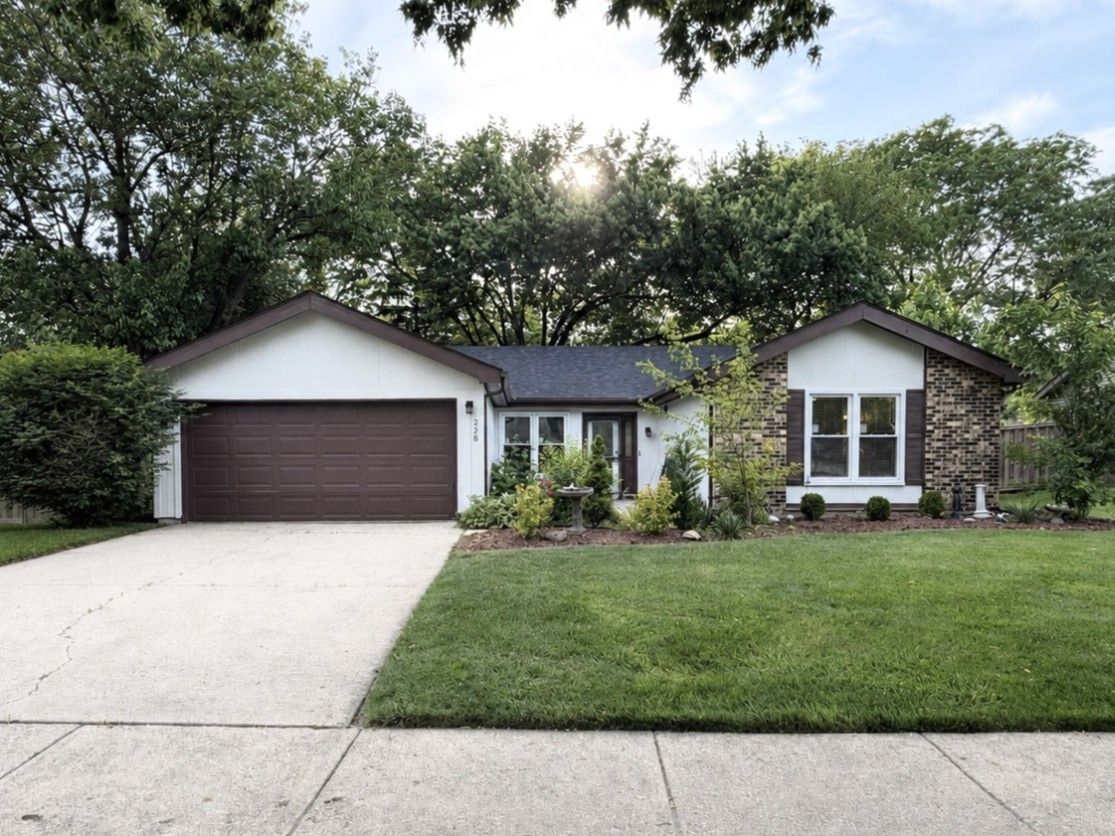
$424,900Active
4 bd · 2 ba · 1,710 sqft
228 Harvard Lane
Bloomingdale, IL
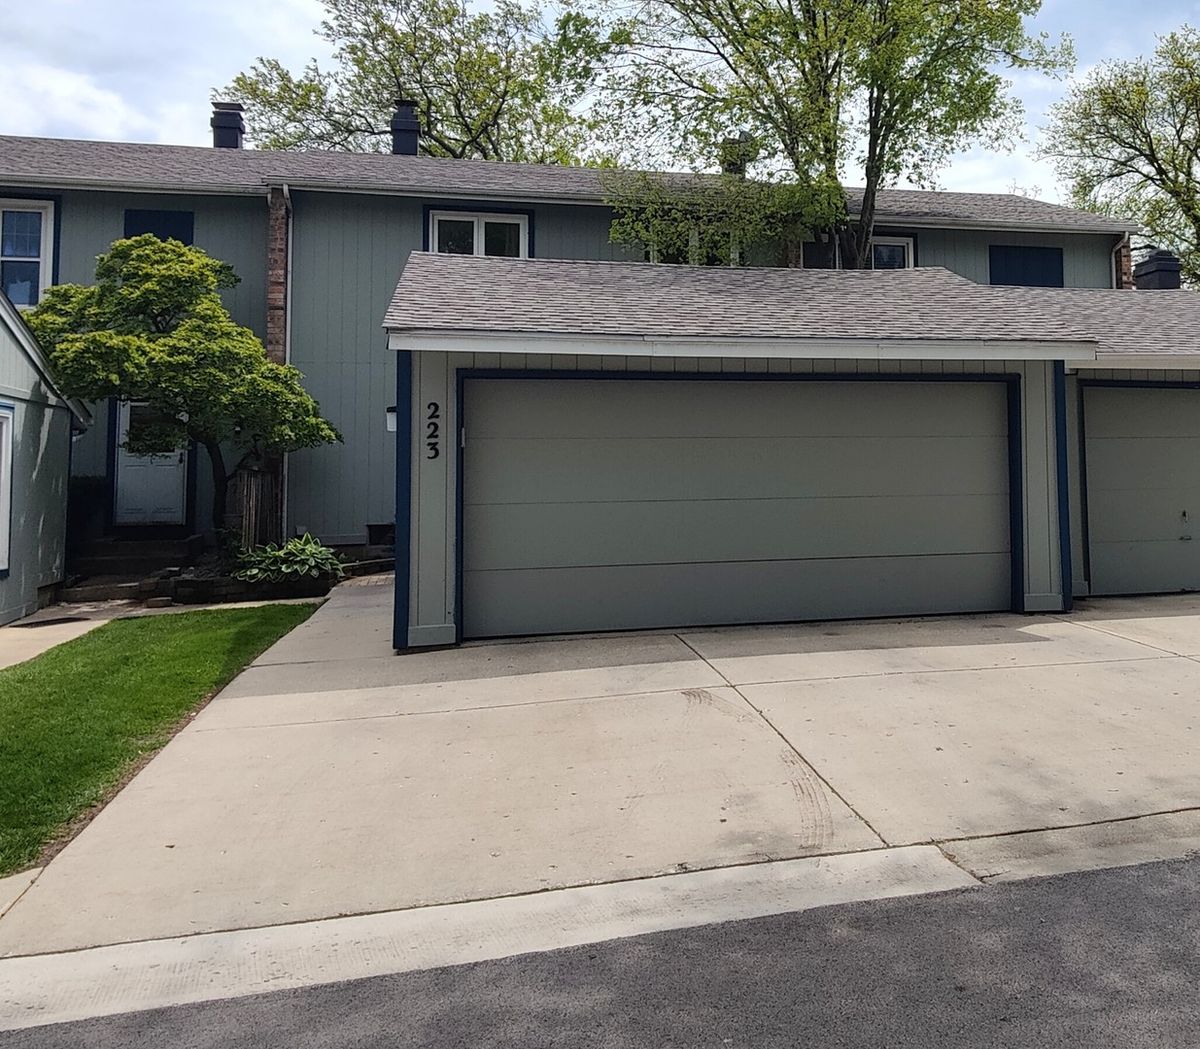
$368,900Active
3 bd · 2.5 ba · 2,299 sqft
223 Willow Lane
Bloomingdale, IL