Detached Single · Bloomingdale, IL
$350,000$355,000
2 beds · 1 baths · 1,463 sqft
118 Seneca Trail, Bloomingdale, IL, 60108
A brick-and-mortar place to make your own — room to make it home.
Active
What’s special
Central air2.5-car garageIn-unit laundry
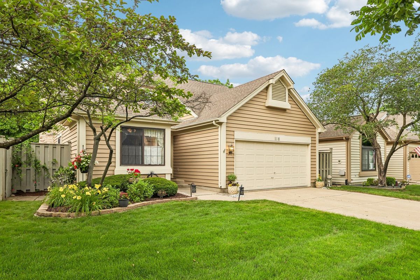
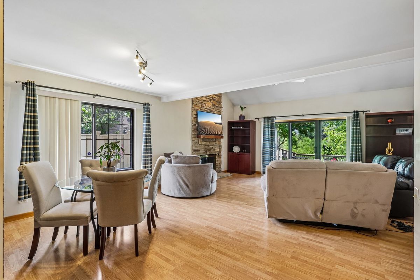
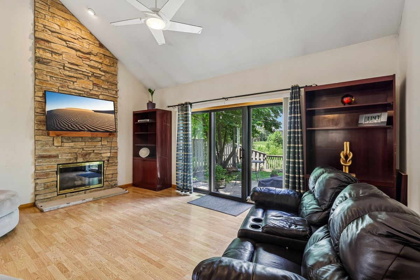
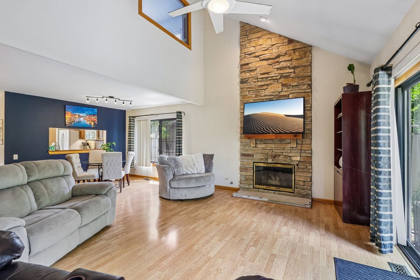
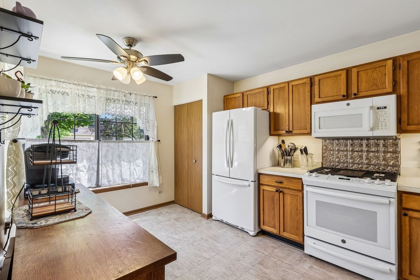
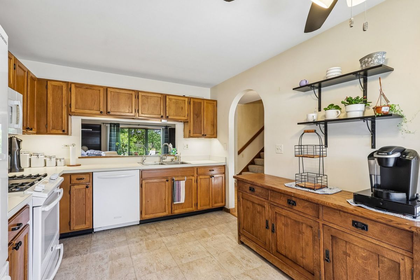
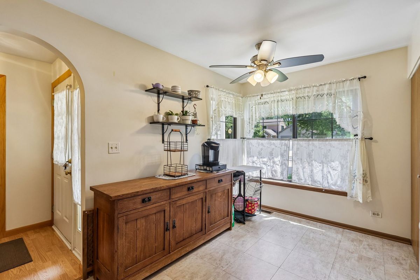
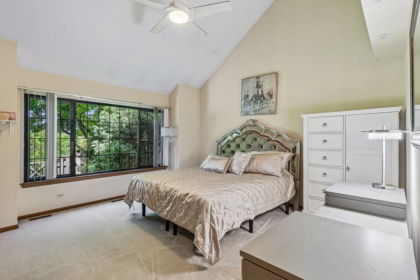
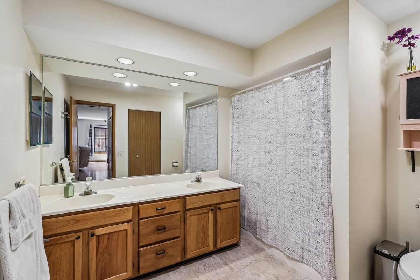
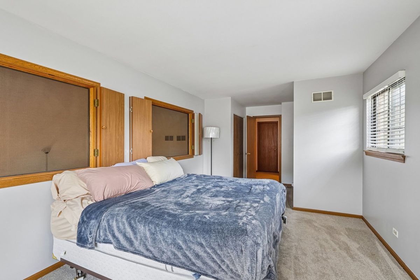
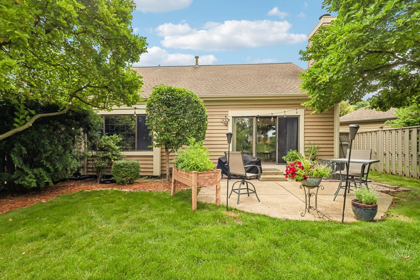
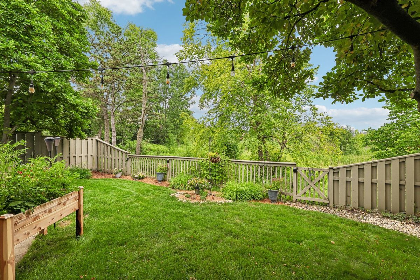
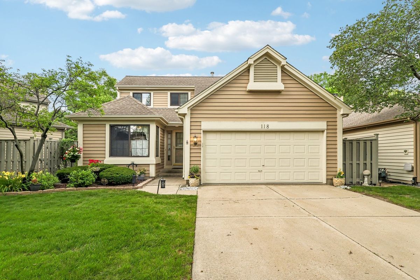
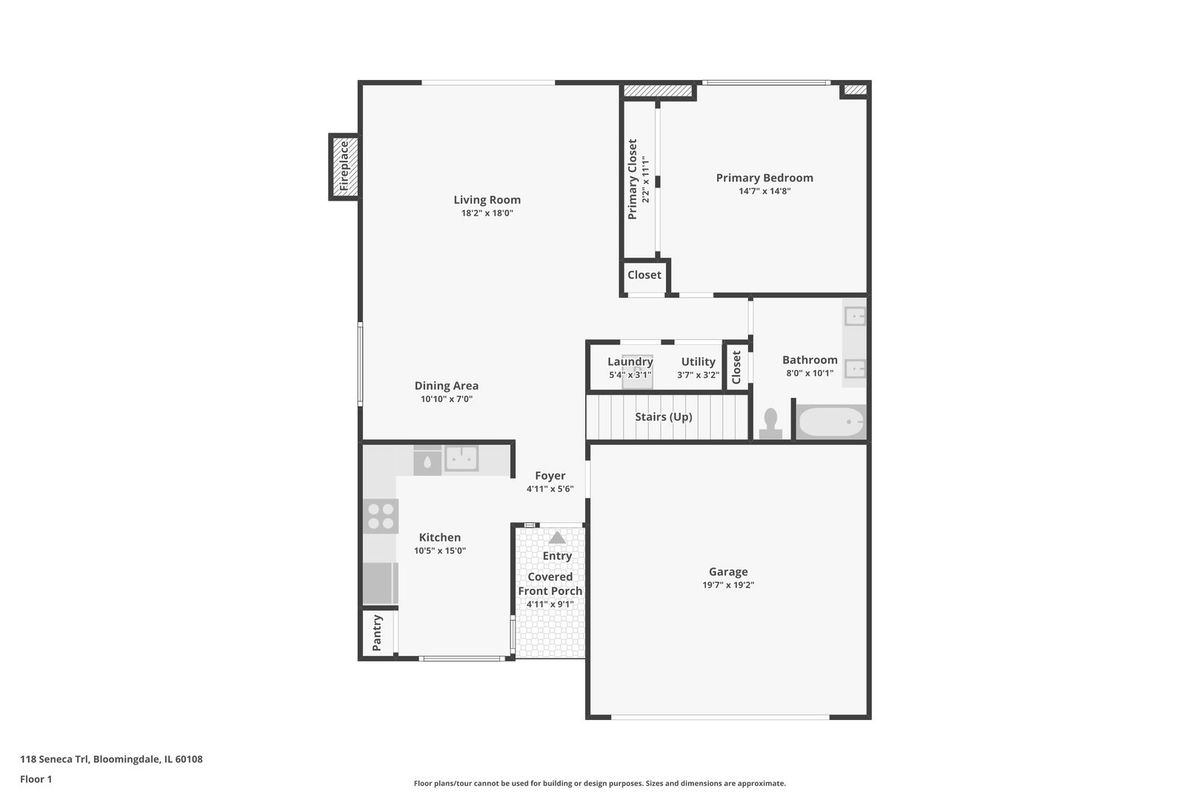
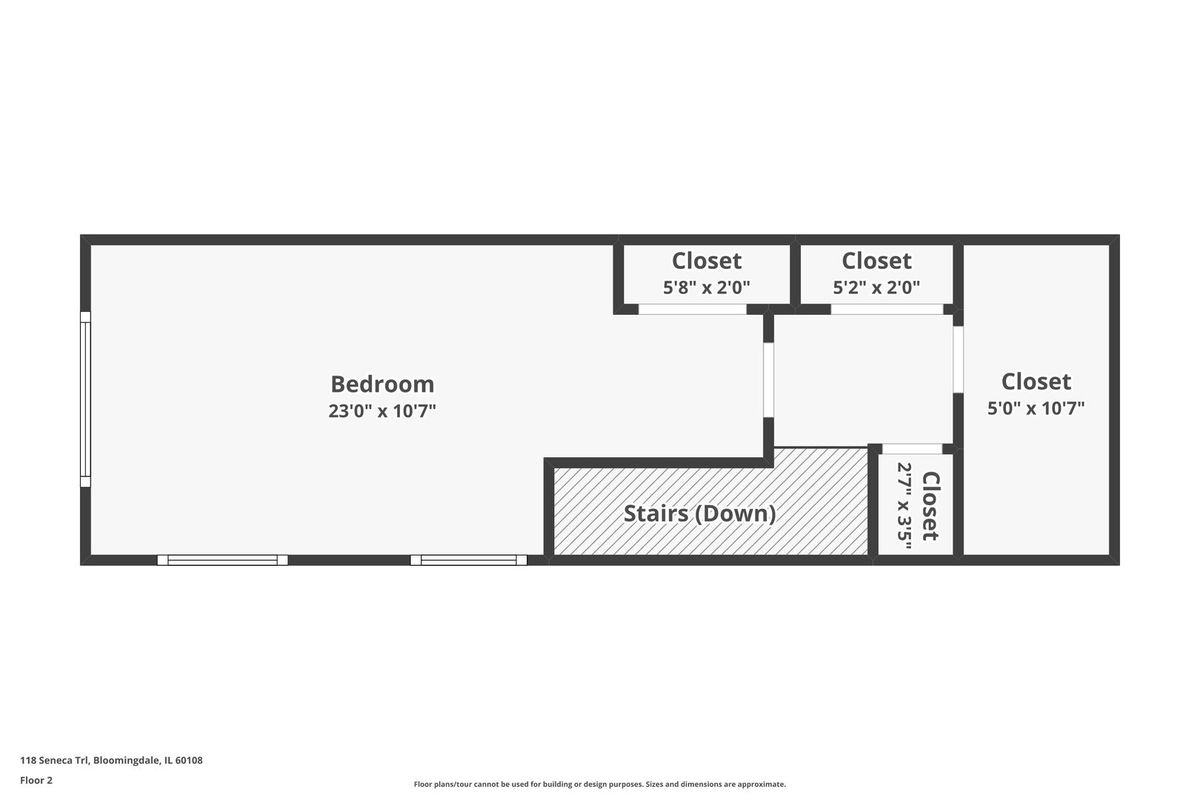
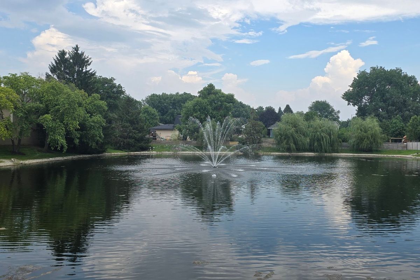
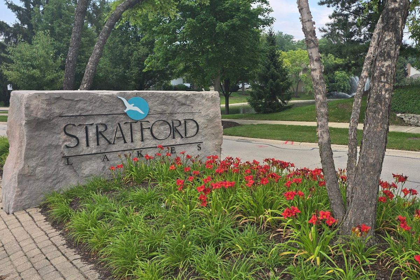
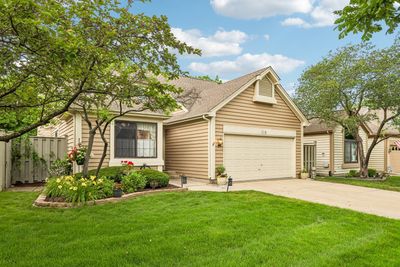
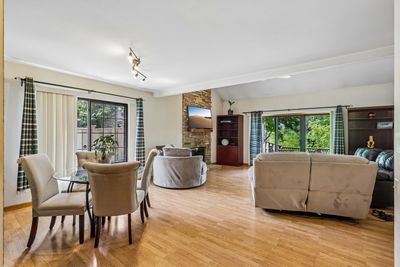
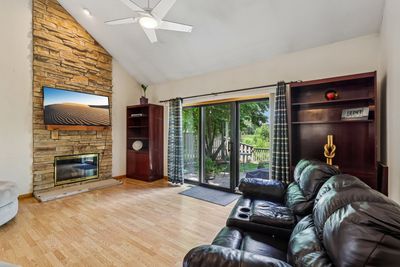
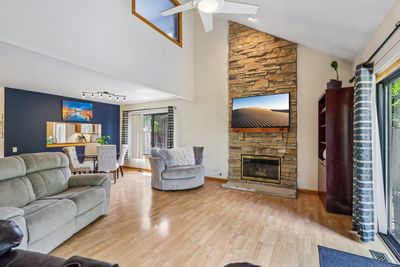
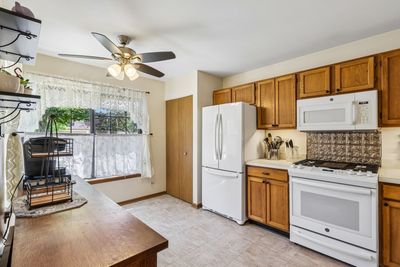
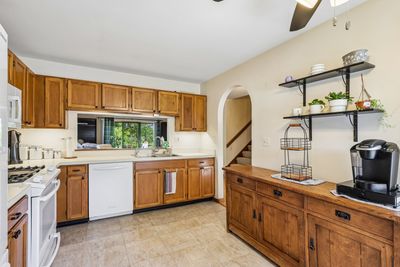
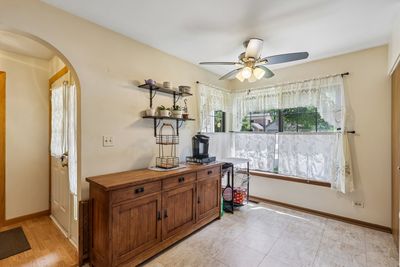
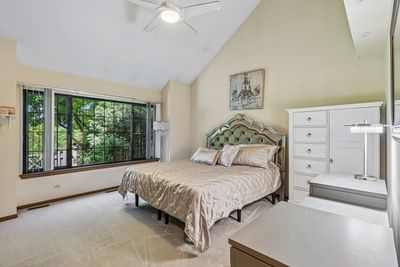
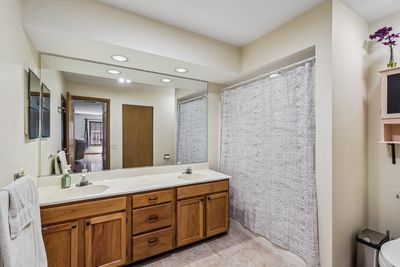
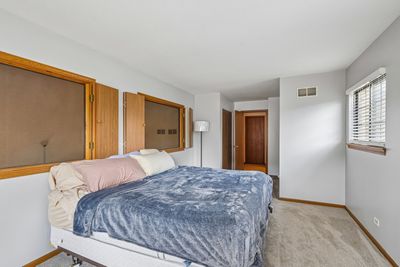
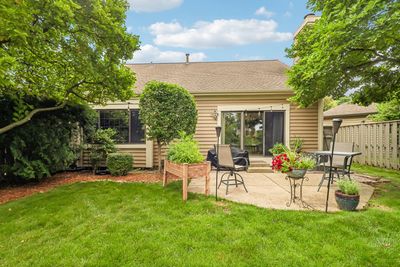
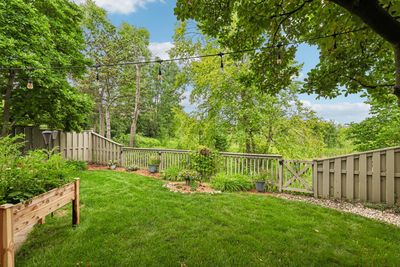
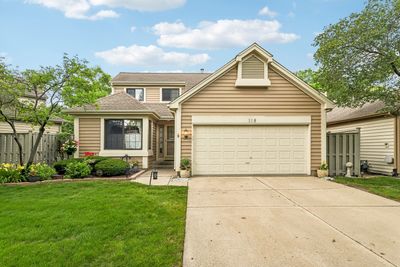
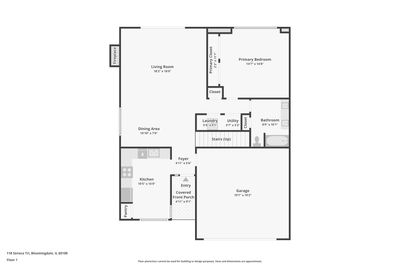
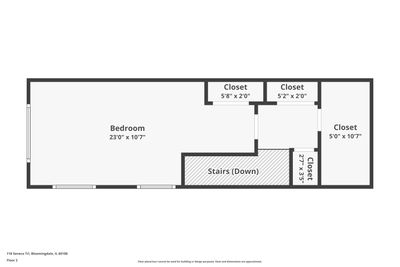
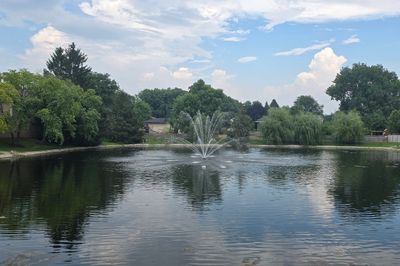
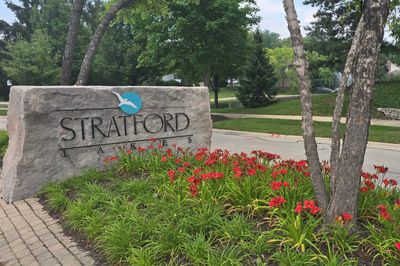
Nestled in the highly sought-after Stratford Lakes subdivision in Bloomingdale, this beautifully maintained home offers the perfect combination of space, natural beauty, and low-maintenance living. Step inside to soaring cathedral ceilings and oversized gridded windows that fill the home with natural light, creating an open and inviting atmosphere. The impressive family room is anchored by a dramatic floor-to-ceiling stone gas fireplace and oversized sliding glass doors that open to the expansive backyard patio, making indoor and outdoor entertaining effortless. The kitchen features updated appliances (2025), a reverse osmosis drinking water system, generous cabinet and counter space, and overlooks the main living areas. The spacious first-floor primary bedroom provides the convenience of main-level living, while the second-floor bedroom overlooks the family room below, adding character and an open architectural design. Step outside to a fully fenced backyard backing directly to a peaceful forest preserve and pond, where mature landscaping and an oversized patio create the perfect place to relax or entertain. Additional highlights include abundant closet space, overhead garage storage, and exceptional storage throughout the home. If you've been searching for a home that offers peaceful views, thoughtful design, and carefree living in one of Bloomingdale's most desirable communities, schedule your private showing today.
— the listing agent’s description
The home
2 beds
1 baths
1,463 sqft
Built in 1990
0.12-acre lot
2.5-car garage
Detached Single
Step Ranch
What it’ll cost
$239 / sqft
$8,173 taxes / yr
$350/mo HOA
Listed $355,000
Now $350,000
11 days on dwello
Estimated monthly payment
$2,994/mo
Principal & interest$1,861
Property taxes$681
Homeowners insurance$102
HOA dues$350
Get pre-qualified →Connect with a licensed lender in the dwello network.
Estimate only — not a loan offer. Example rate; taxes, HOA dues, insurance estimated; your actual rate, payment, taxes, and insurance will vary. dwello is not a lender. Equal Housing Opportunity.
Tour it with a real dwello agent
The agent who meets you here is an actual dwello Home Group team member who knows these streets — not a stranger who bought your name from a portal. You get straight answers on the spot, and the same person stays with you through closing.
On our team, vettedYour info is never soldWith you through closing
Tour this home
In person, on your schedule — a dwello agent meets you there.
WED
Jun 3
THU
Jun 4
FRI
Jun 5
SAT
Jun 6
11:00 am
Schedule a tour
11 days on dwello
Price history
Price reduced
Aug 16, 2026
↓ $5,000$350,000
Listed for sale
Aug 7, 2026
$355,000
Earlier records
Listed
Jul 30, 2026
$355,000
Listed
Jul 9, 2026
$370,000
Now $5,000 below the original list price.
Property taxes
2025
Annual tax bill (MLS)
From county records — verify with the assessor.
Features
Central AirNatural GasForced AirVinyl SidingPublic SewerConcreteGarage Door Opener
Schools
Elementary — Cloverdale Elementary School
Middle — Stratford Middle School
High — Glenbard North High School
Assigned schools per the listing — always verify enrollment + boundaries with the district.
Neighborhood
Loading map…
Nearby places via OpenStreetMap — approximate; verify what matters to you. Map © Mapbox © OpenStreetMap.
MLS listing data
Listed by Christopher Piercy · Real People Realty
Listing last updated Aug 16, 2026 · data refreshed from the MLS Aug 16, 2026, 12:36 PM CT
Based on information submitted to the MLS GRID as of Aug 16, 2026, 12:36 PM CT. Listing data © MRED LLC, distributed by MLS GRID — deemed reliable but not guaranteed; independently verify. Anything shown below this point is not MLS listing data.
See it in personA real dwello agent on our team — never a sold lead.
Schedule a tour
Message
No pressure — reach out whenever you’re ready.
Similar homes nearby
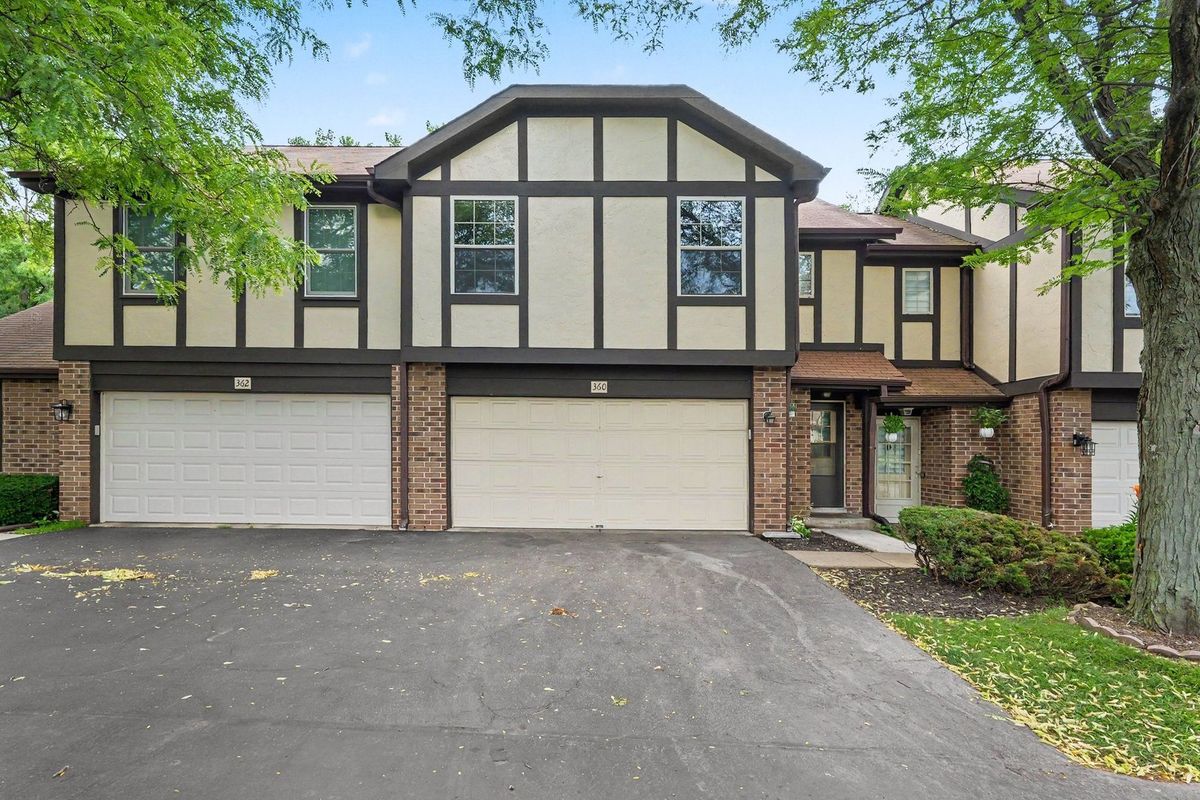
$350,000Active
3 bd · 2.5 ba · 1,446 sqft
360 Golfview Court #360
Bloomingdale, IL
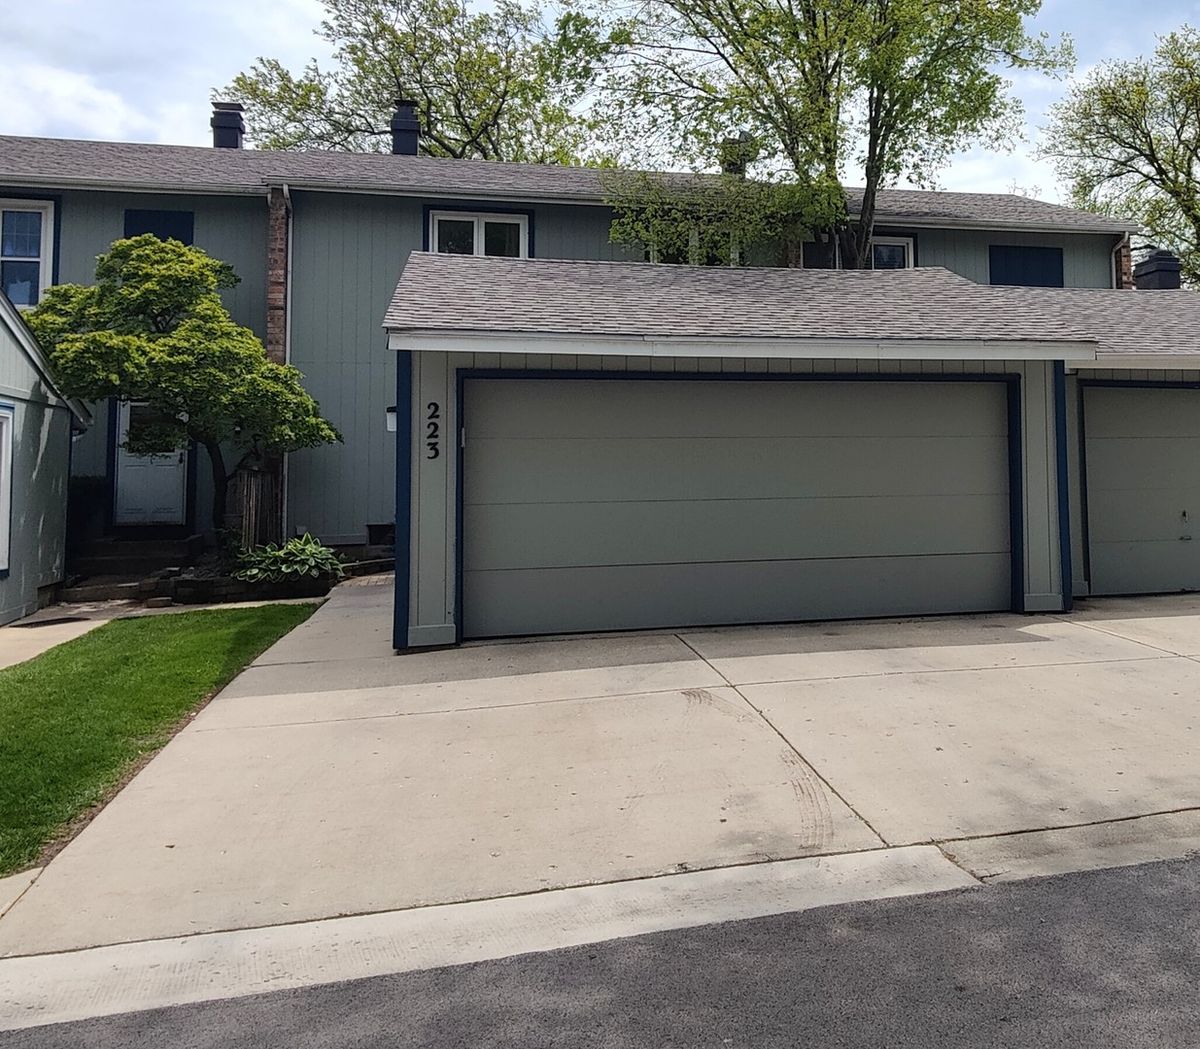
$368,900Active
3 bd · 2.5 ba · 2,299 sqft
223 Willow Lane
Bloomingdale, IL
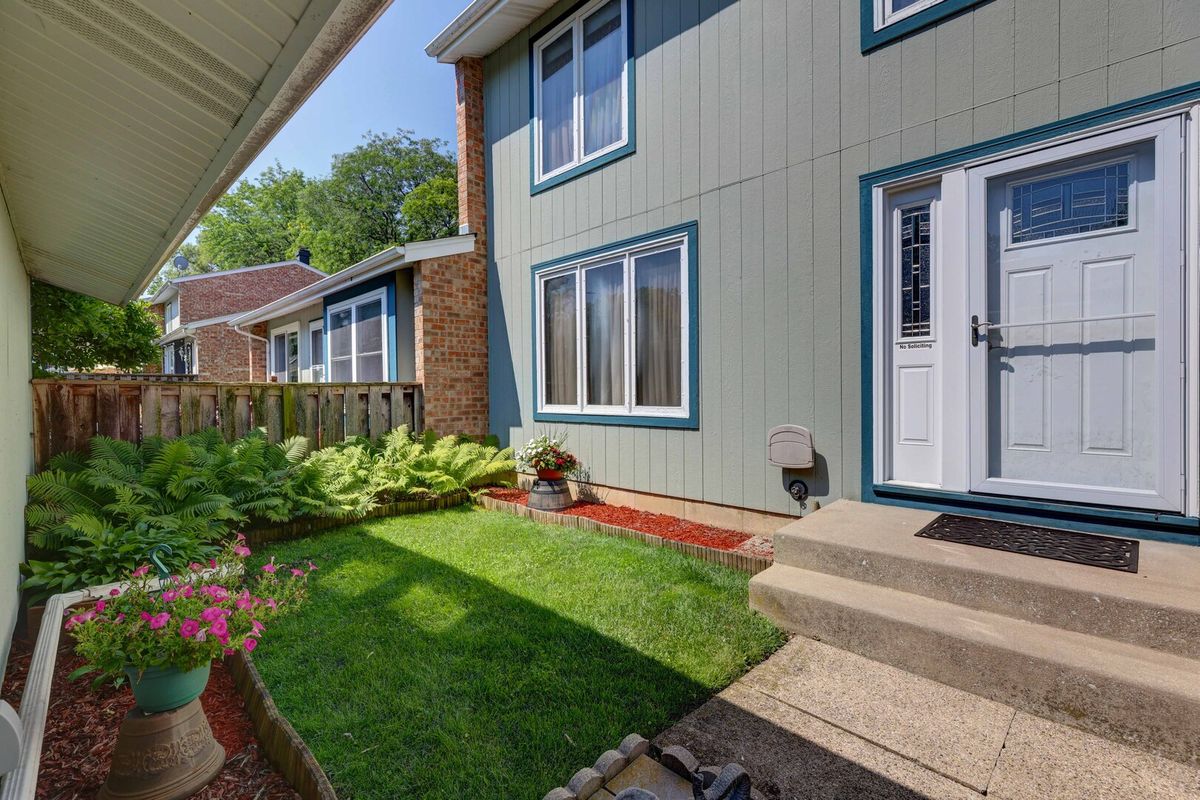
$320,000Active
3 bd · 1.5 ba · 1,974 sqft
330 Elmwood Lane
Bloomingdale, IL
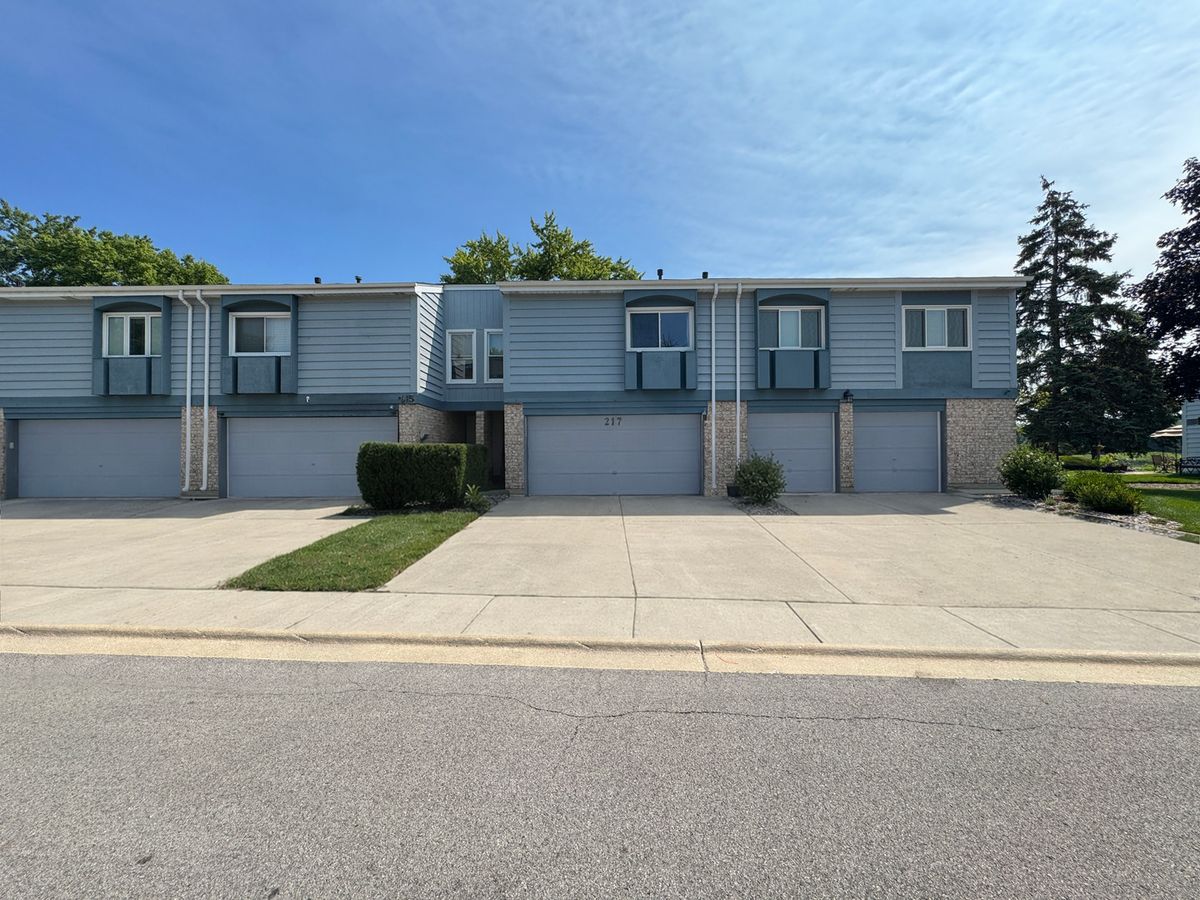
$312,900Active
2 bd · 1.5 ba · 1,570 sqft
217 Lakeshore Lane
Bloomingdale, IL