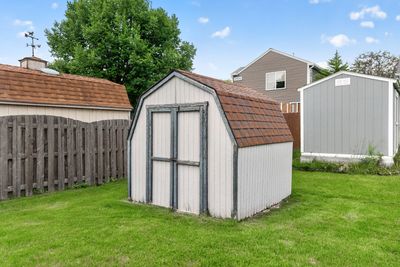
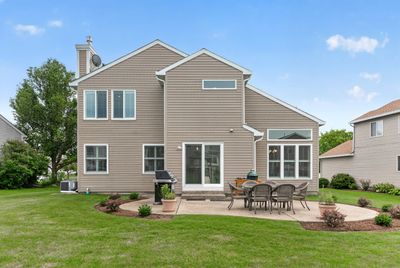
Price cut: $14,000
View all 45 photos
Detached Single · Bartlett, IL
$565,000$579,000
3 beds · 2.5 baths · 2,559 sqft
359 Sundance Drive, Bartlett, IL, 60103
A brick-and-mortar place to make your own — room to make it home.
Active
What’s special
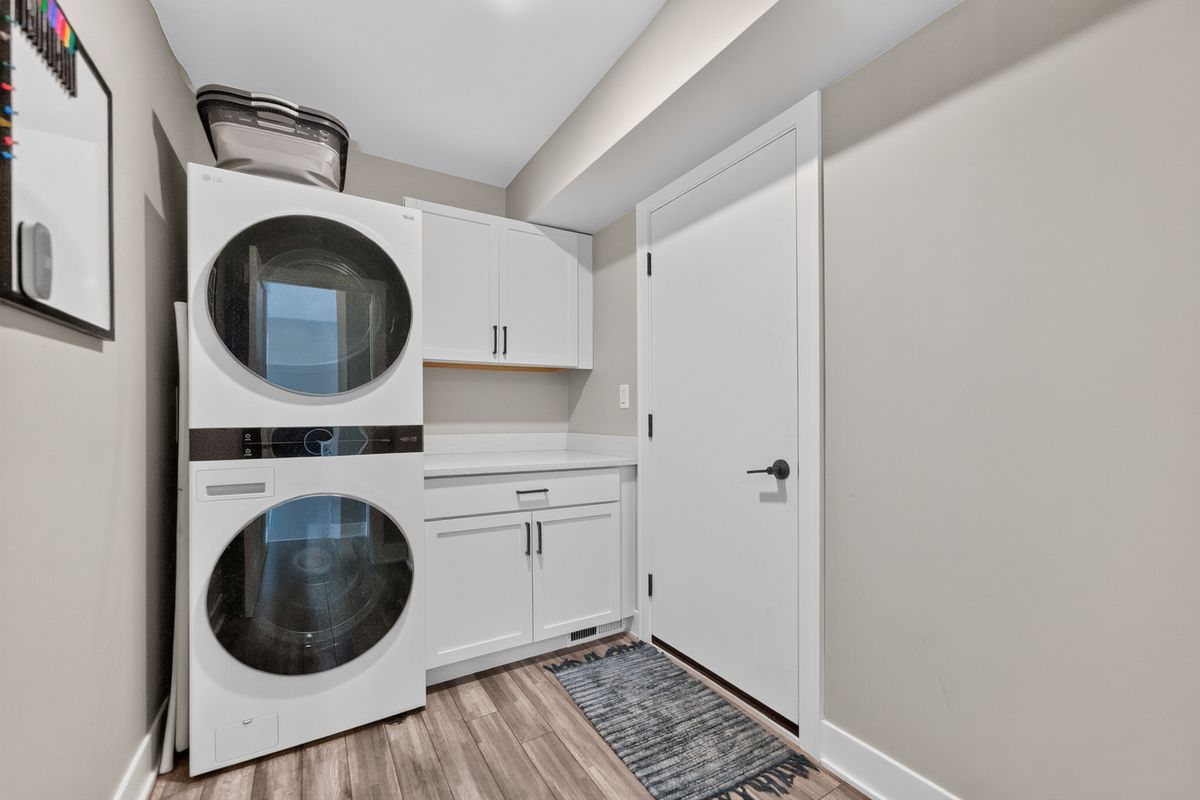
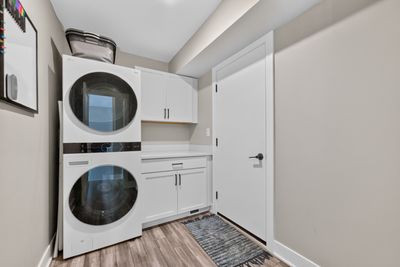
Central air2-car garageIn-unit laundry
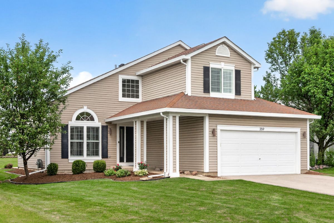
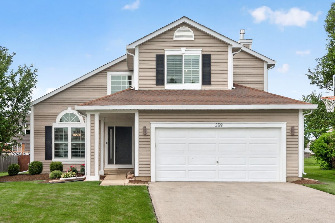
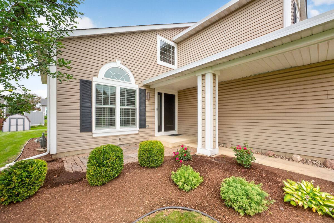
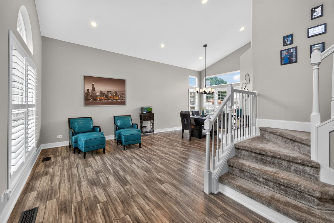
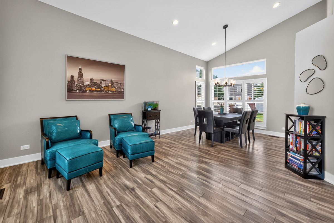
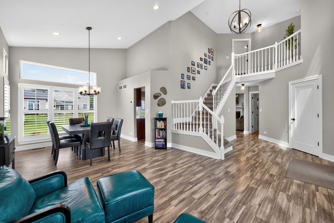
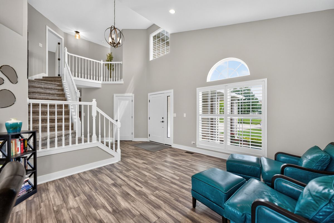
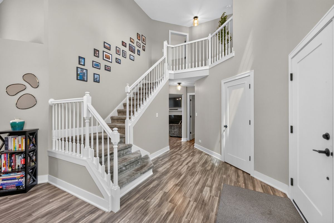
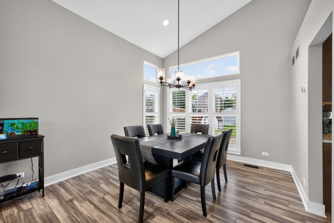
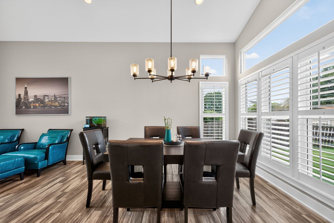
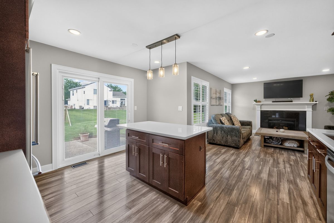
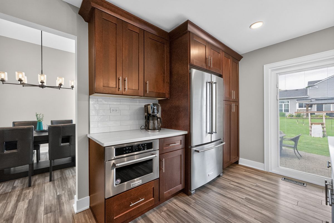
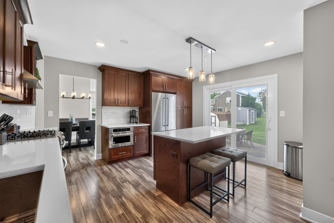
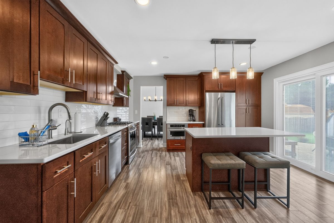
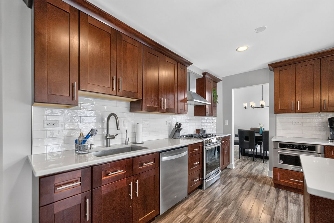
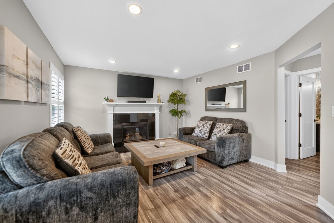
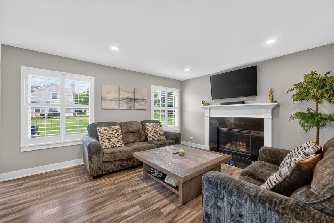
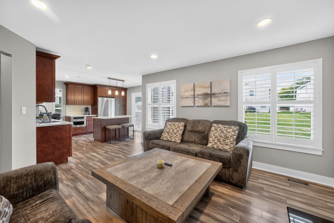
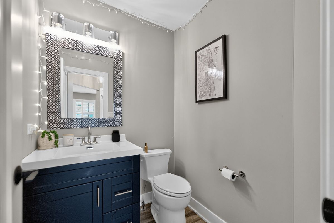
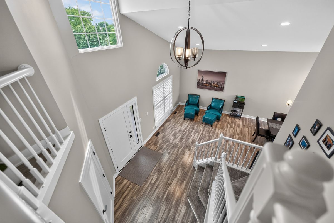
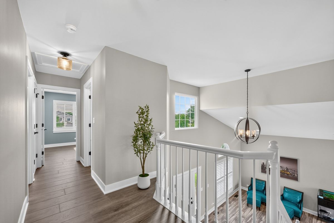
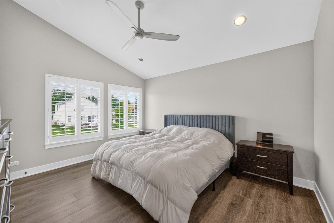
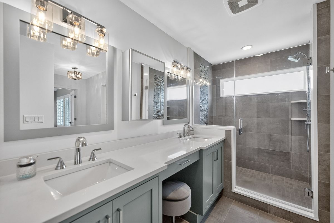
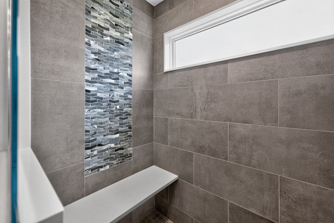
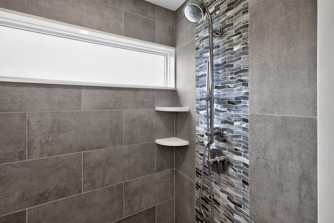
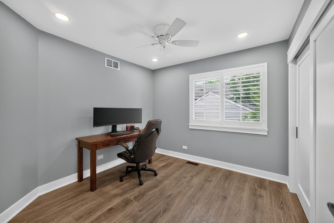
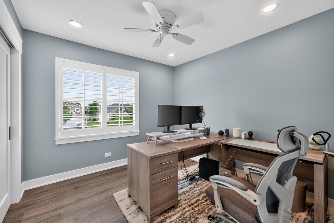
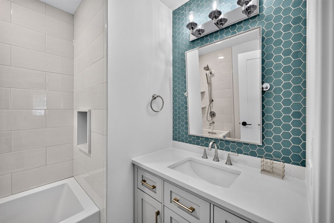
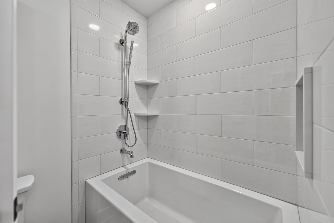
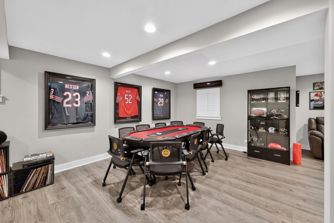
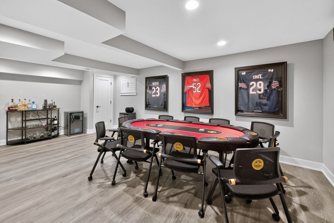
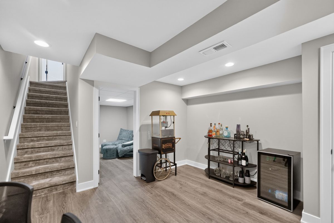
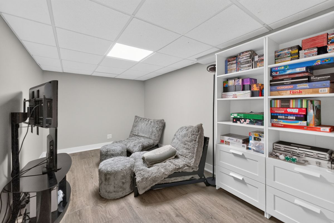
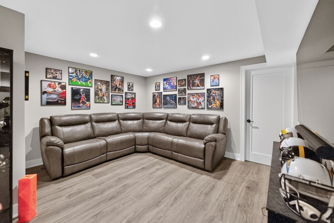
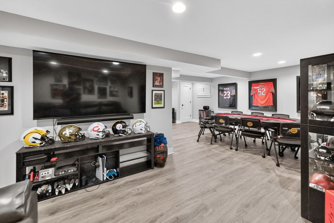
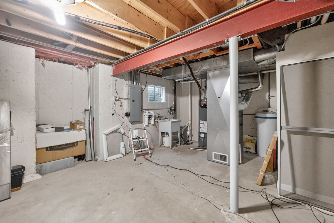
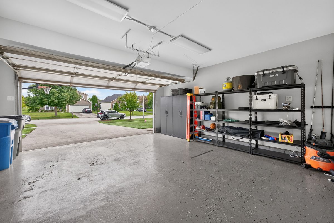
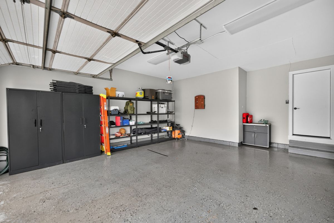
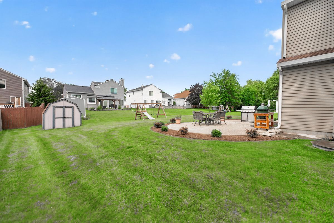
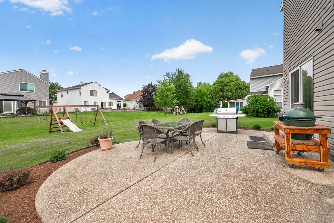
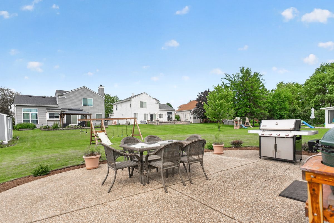
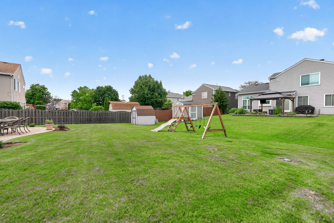
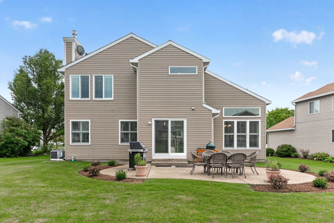
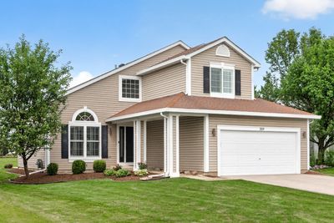
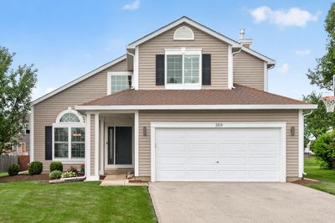
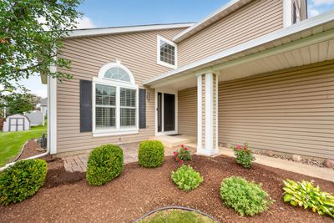
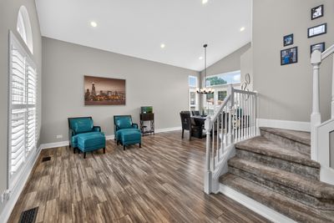
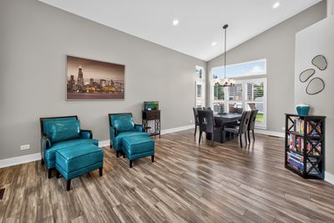
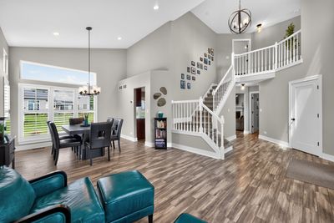
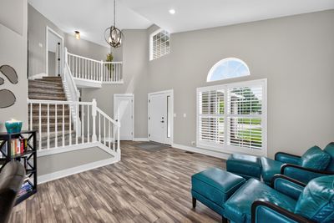
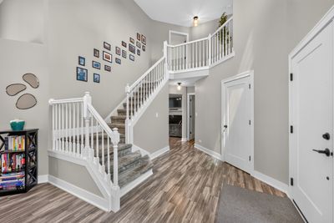
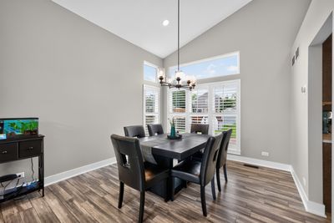
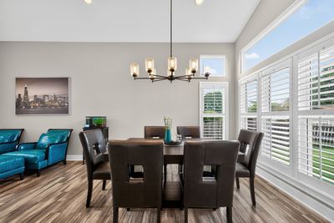
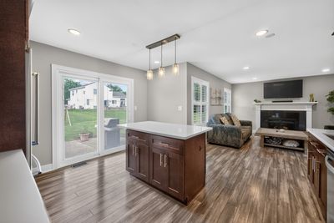
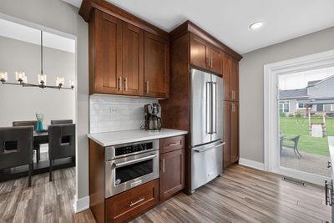
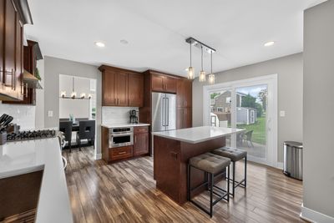
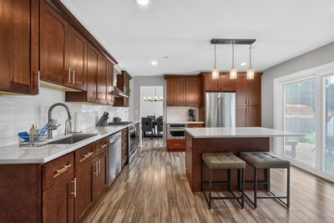
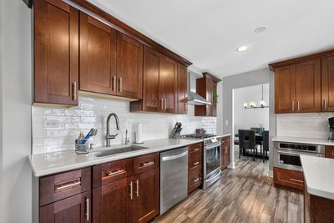
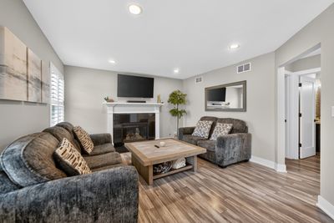
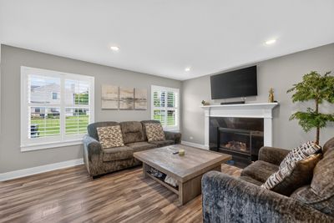
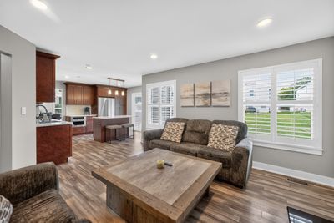
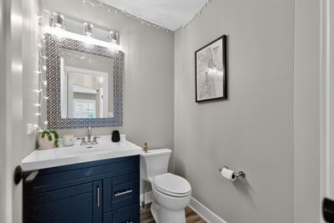
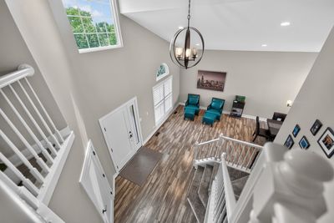
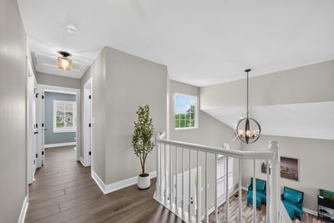
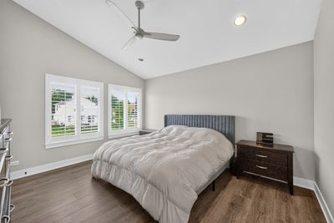
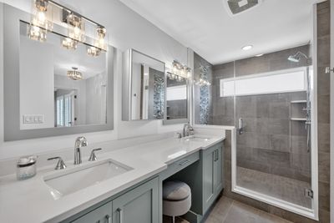
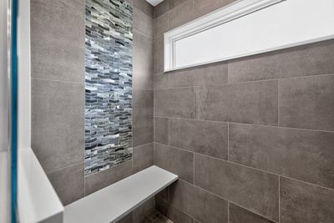
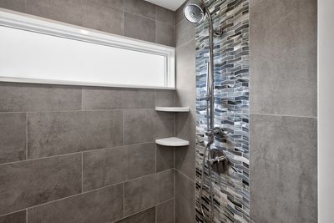
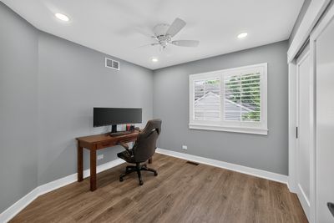
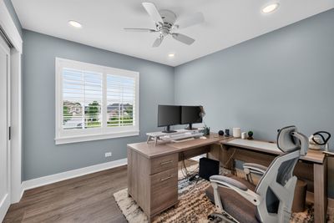
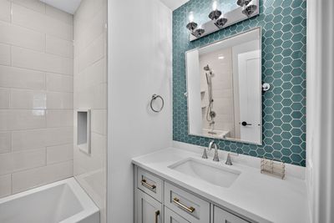
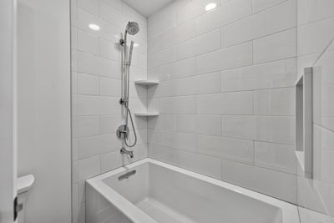
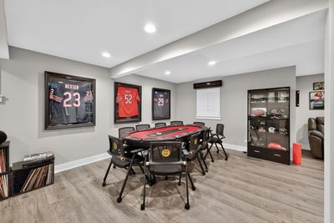
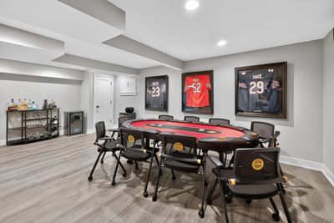
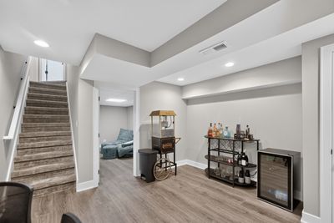
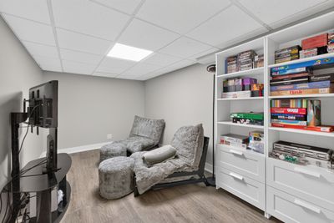
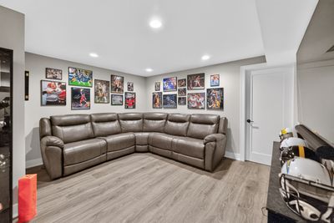
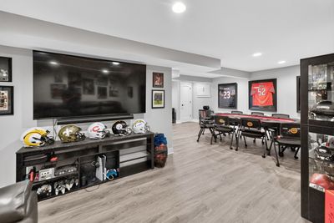
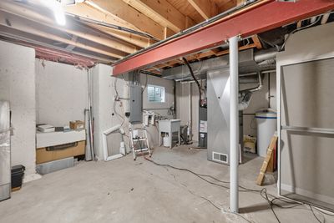
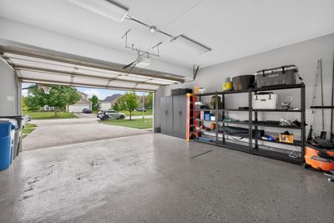
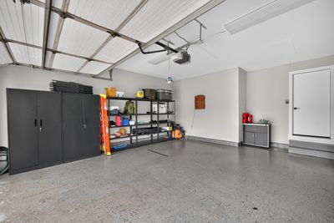
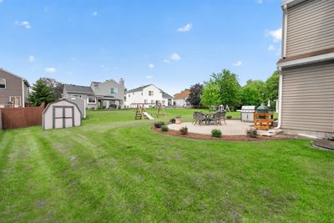
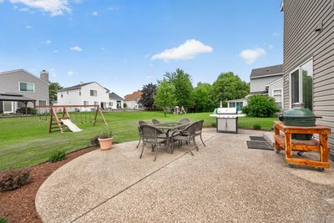
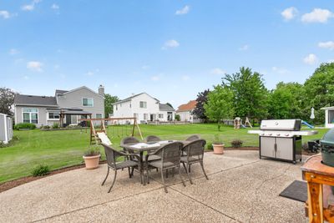
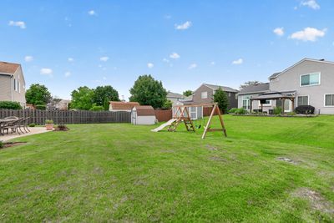
Welcome home! This beautifully maintained property offers lots of great features including a Dramatic 2 Story Entrance along with a 2 Story Living and Dining Room which create lots of natural sunlight! Quality modern finishes, and thoughtful upgrades throughout. Living room and family room offer a warm and inviting space with a gas fireplace featuring a remote control, granite surround, and custom mantel. The home also features updated lighting, recessed can lights, newer fixtures. The dining area and foyer showcase a refreshed design with new doors, trim, updated lighting, and a new front entry door with a rain glass sidelight. The kitchen has been thoughtfully updated with a stylish backsplash, motion-sensor faucet, reverse osmosis water system connected to the refrigerator and ice maker, garbage disposal, and sliding glass door with built-in blinds. The upper level features vinyl flooring throughout, updated bedrooms with ceiling fans, closet shelving, sliding closet doors, and motion lighting along with a beautifully updated primary bathroom. The bathrooms feature newer tile flooring, custom Amish vanity with granite countertop and makeup station, matching custom mirrors, electric mirrored medicine cabinet, tiled shower with glass door, granite bench, granite shower and window surround, upgraded fixtures, storage niche, new bathtub, vanities, and updated finishes throughout. The finished basement provides additional living space including a separate room for either an office or game room with durable vinyl flooring and storage room. Additional whole-home upgrades include all new doors, trim, windows, shutters, outlets, switches, dimmable lighting, vent covers, TV outlets, newer furnace, AC unit and hot water tank. The home also includes smoke/carbon monoxide detectors, updated coat closet storage, and convenient motion lighting in key areas. The outdoor space features updated landscaping. The garage includes new lighting, exterior keypad garage door opener, shoe storage, and an outdoor lighting timer. This move-in-ready home combines modern updates, custom finishes, and comfort in every space-offering a truly refreshed home ready for its next owner.
— the listing agent’s description
The home
3 beds
2.5 baths
2,559 sqft
Built in 1993
Lot 54X136X76X137
2-car garage
Detached Single
What it’ll cost
$221 / sqft
$9,683 taxes / yr
No HOA
Listed $579,000
Now $565,000
27 days on dwello
Estimated monthly payment
$3,976/mo
Principal & interest$3,004
Property taxes$807
Homeowners insurance$165
Get pre-qualified →Connect with a licensed lender in the dwello network.
Estimate only — not a loan offer. Example rate; taxes and insurance estimated; your actual rate, payment, taxes, and insurance will vary. dwello is not a lender. Equal Housing Opportunity.
Tour it with a real dwello agent
The agent who meets you here is an actual dwello Home Group team member who knows these streets — not a stranger who bought your name from a portal. You get straight answers on the spot, and the same person stays with you through closing.
On our team, vettedYour info is never soldWith you through closing
Tour this home
In person, on your schedule — a dwello agent meets you there.
WED
Jun 3
THU
Jun 4
FRI
Jun 5
SAT
Jun 6
11:00 am
Schedule a tour
27 days on dwello
Price history
Price reduced
Aug 8, 2026
↓ $14,000$565,000
Listed for sale
Jul 16, 2026
$579,000
Now $14,000 below the original list price.
Property taxes
2025
Annual tax bill (MLS)
From county records — verify with the assessor.
Features
Central AirNatural GasForced AirVinyl SidingPublic SewerConcreteGarage Door Opener
Schools
Elementary — Centennial School
Middle — East View Middle School
High — Bartlett High School
Assigned schools per the listing — always verify enrollment + boundaries with the district.
Neighborhood
Loading map…
Nearby places via OpenStreetMap — approximate; verify what matters to you. Map © Mapbox © OpenStreetMap.
MLS listing data
Listed by Rosa Wayda · Executive Realty Group LLC
Listing last updated Aug 11, 2026 · data refreshed from the MLS Aug 11, 2026, 4:57 PM CT
Based on information submitted to the MLS GRID as of Aug 11, 2026, 4:57 PM CT. Listing data © MRED LLC, distributed by MLS GRID — deemed reliable but not guaranteed; independently verify. Anything shown below this point is not MLS listing data.
See it in personA real dwello agent on our team — never a sold lead.
Schedule a tour
Message
No pressure — reach out whenever you’re ready.
Similar homes nearby
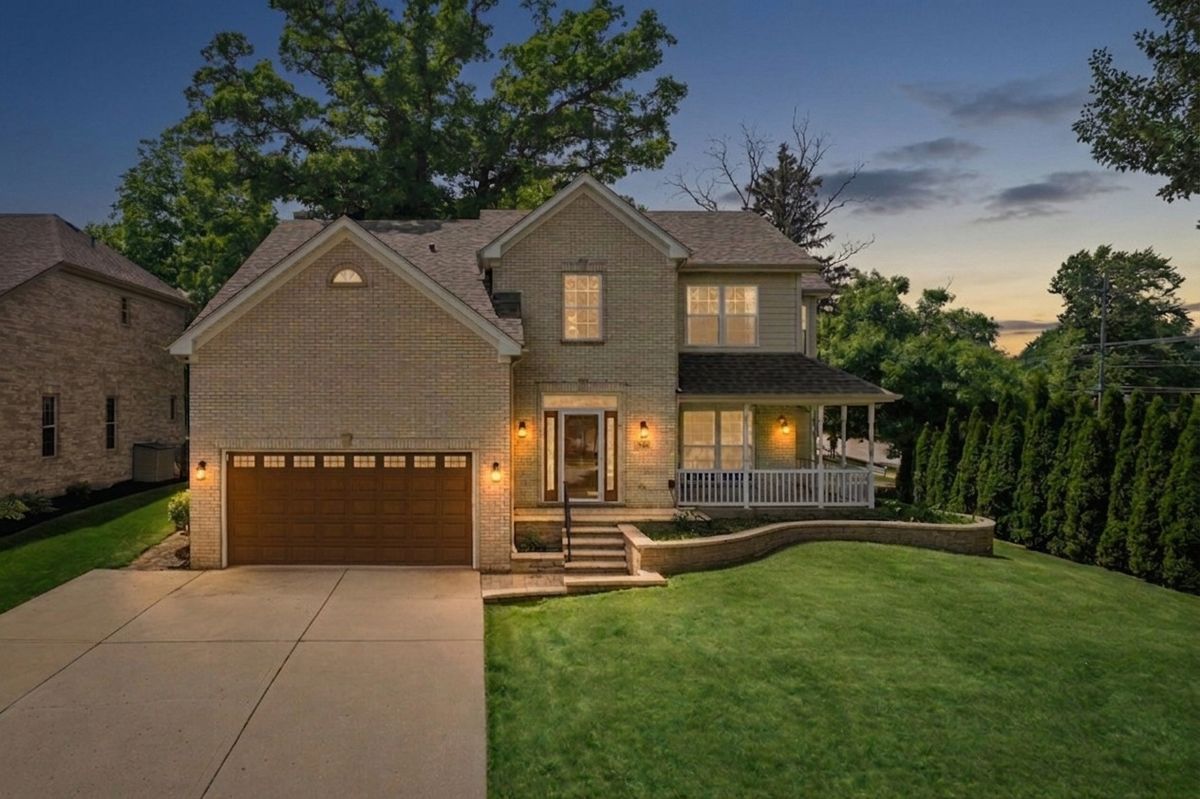
$569,000Active
4 bd · 3.5 ba · 2,859 sqft
206 S Western Avenue
Bartlett, IL
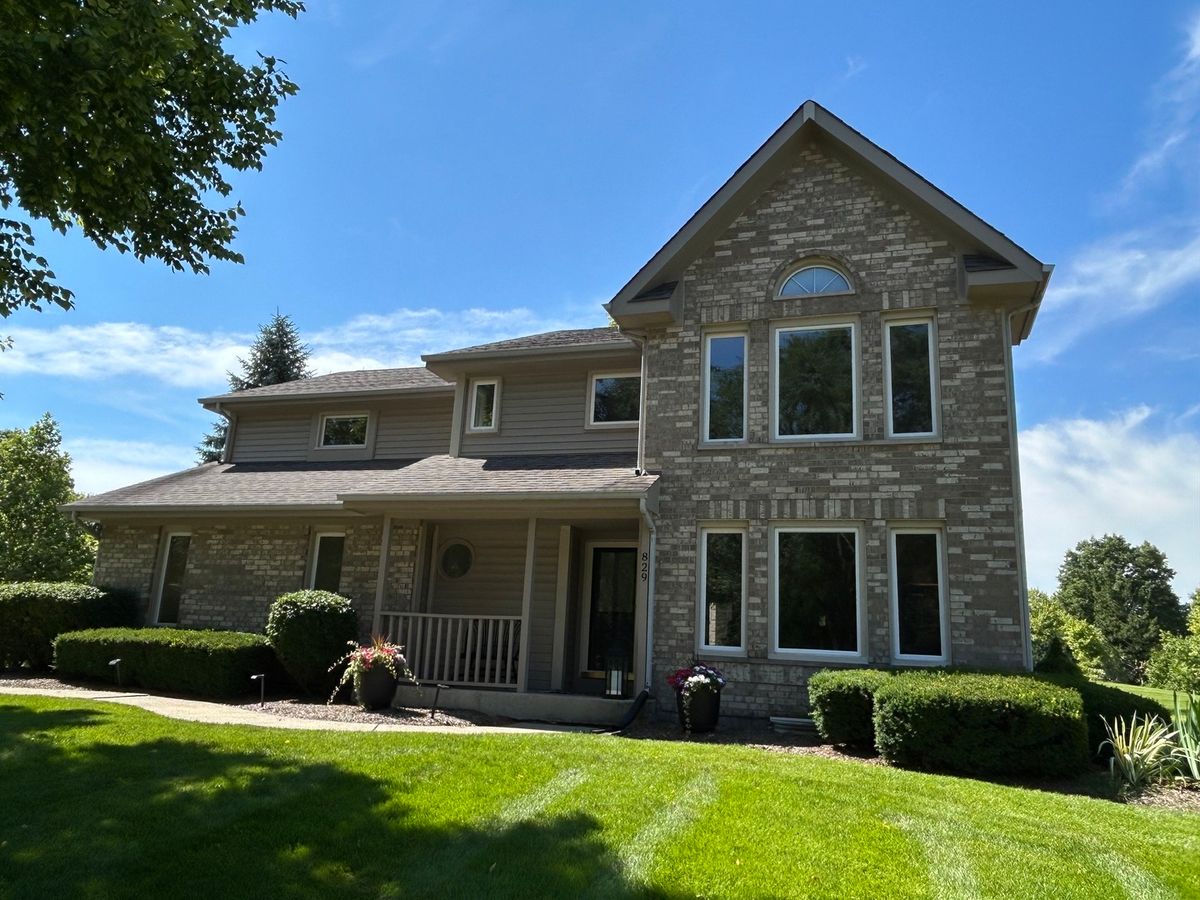
$595,000Active
4 bd · 2.5 ba · 2,556 sqft
829 Kent Circle
Bartlett, IL
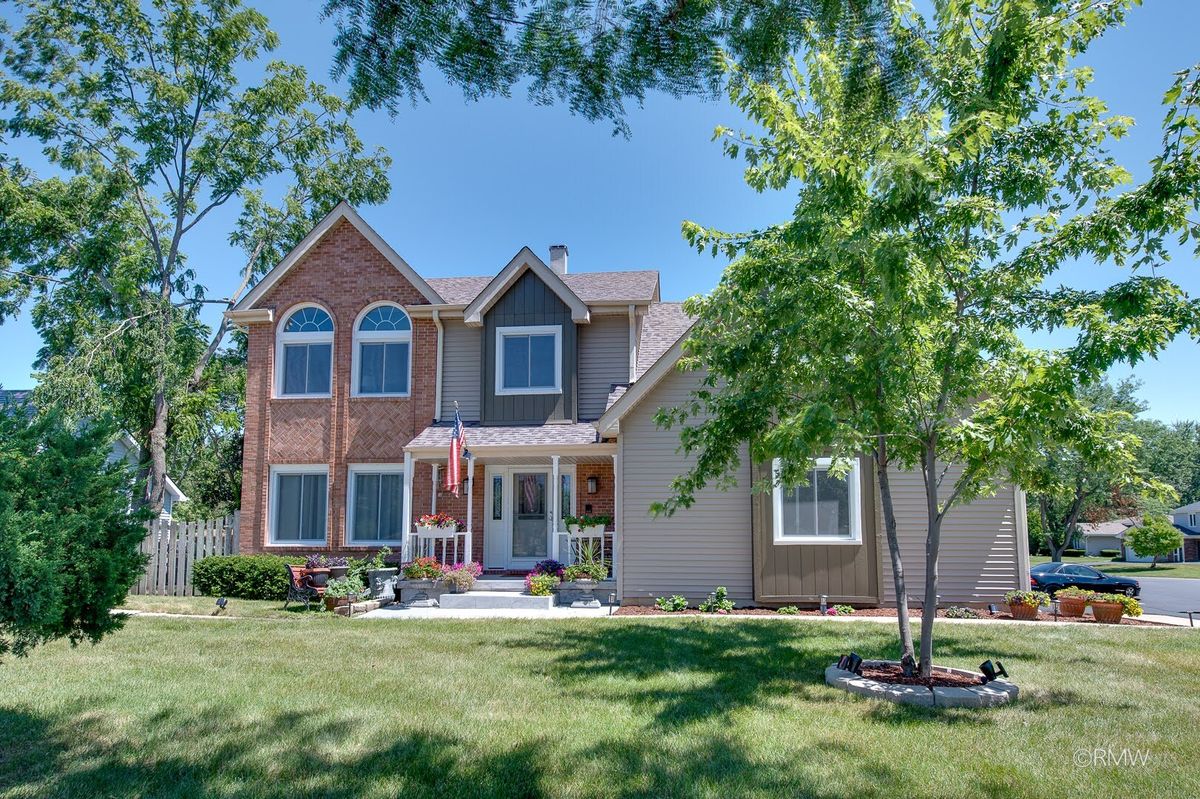
$529,900Active
4 bd · 3.5 ba · 2,467 sqft
855 S Bartlett Road
Bartlett, IL
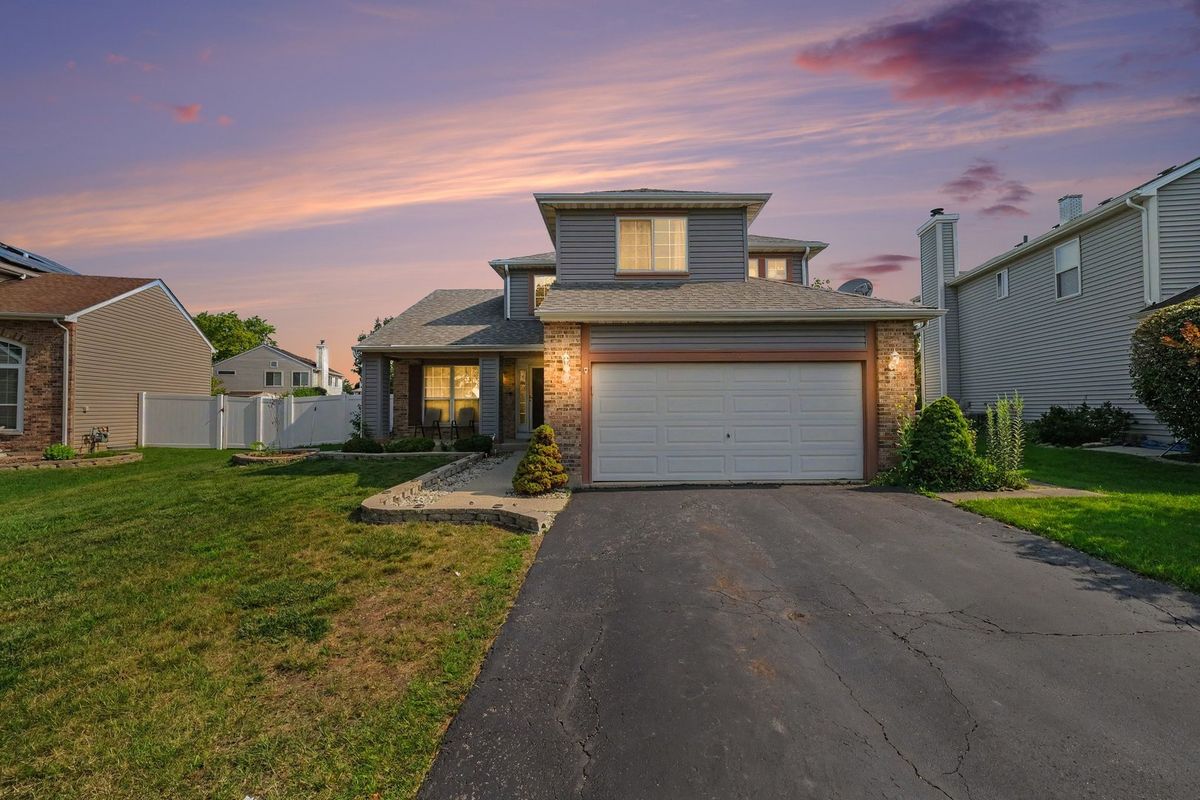
$529,000Active
4 bd · 2.5 ba · 2,196 sqft
836 Tallgrass Drive
Bartlett, IL