Price cut: $20,000
View all 38 photos
Detached Single · Bartlett, IL
$529,000$549,000
4 beds · 2.5 baths · 2,196 sqft
836 Tallgrass Drive, Bartlett, IL, 60103
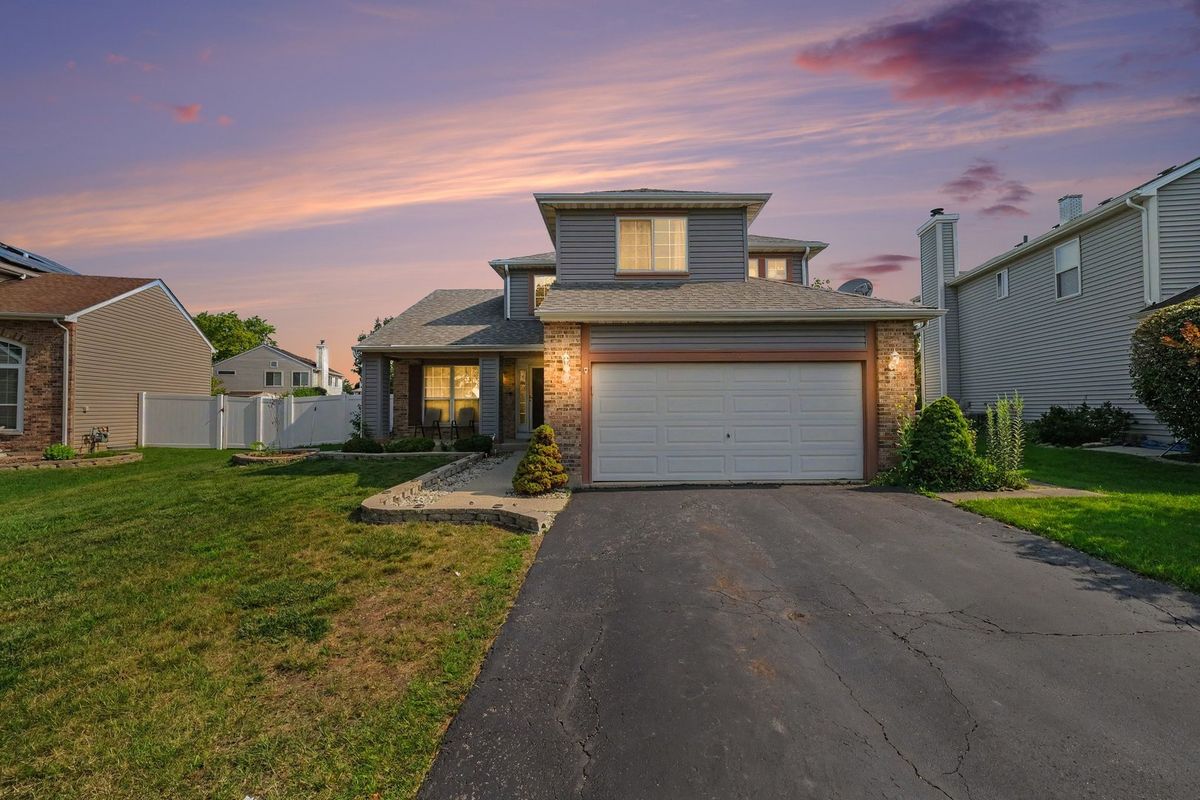
A brick-and-mortar place to make your own — room to make it home.
Active
What’s special
Central air2-car garageIn-unit laundry
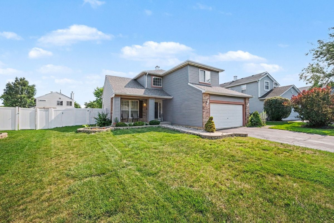
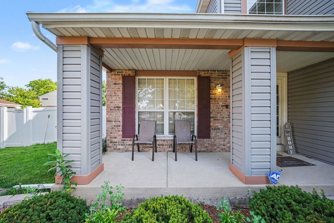
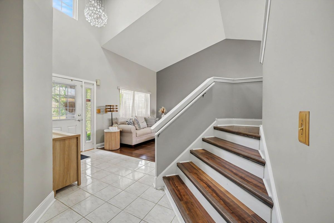
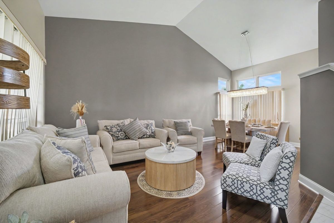
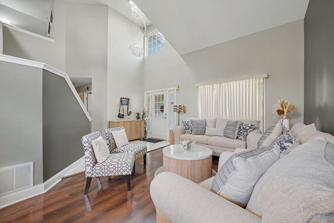
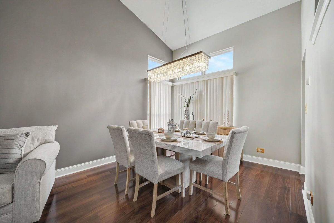
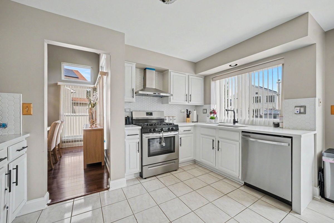
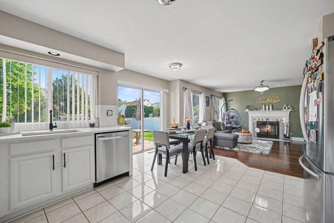
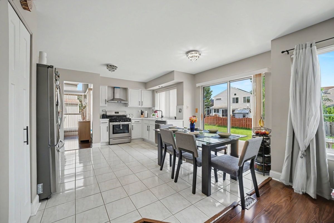
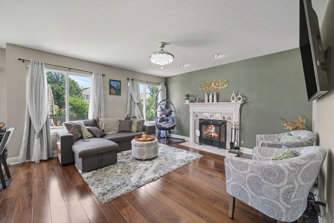
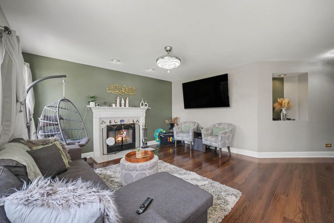
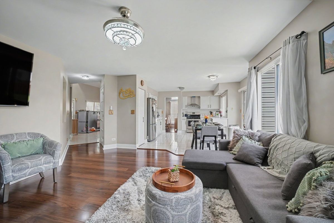
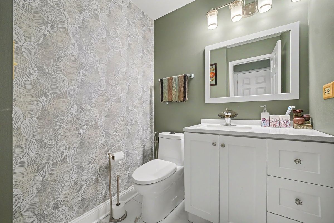
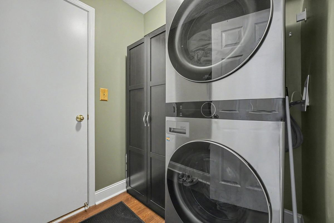
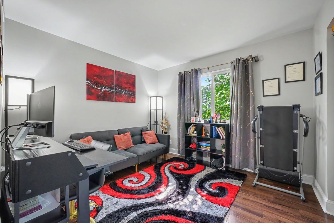
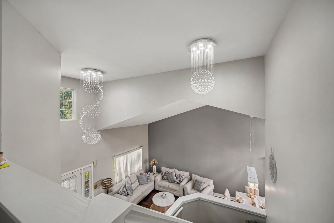
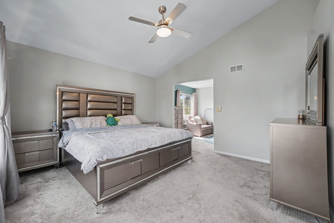
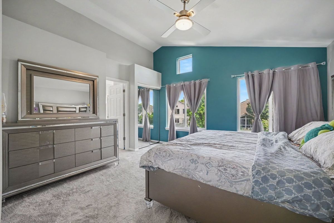
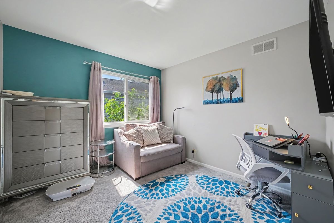
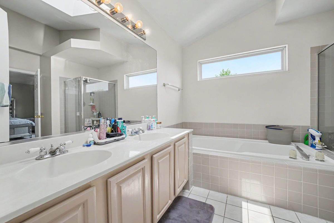
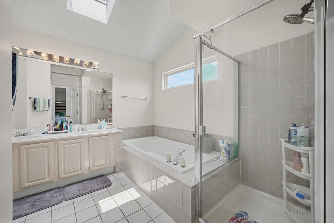
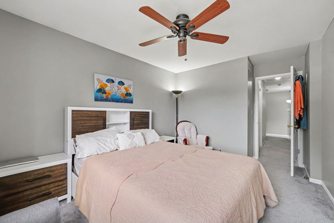
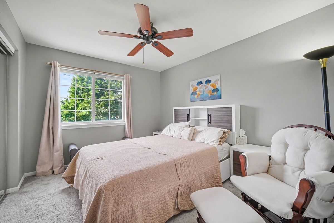
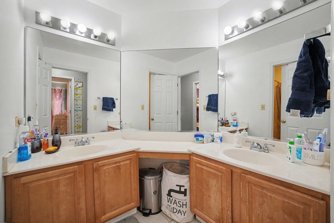
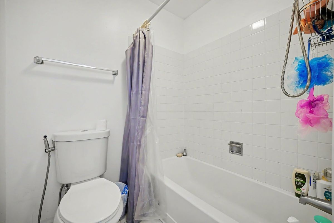
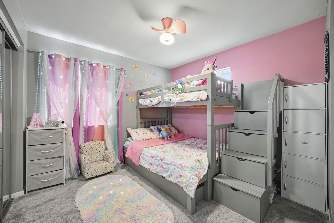
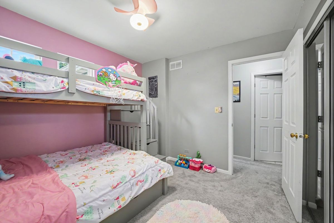
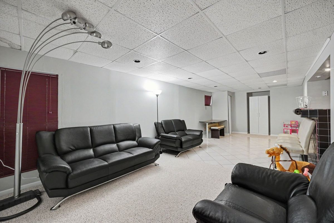
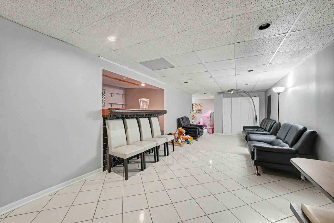
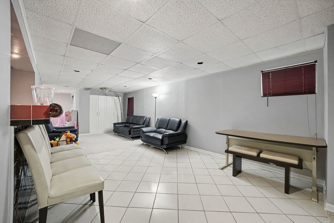
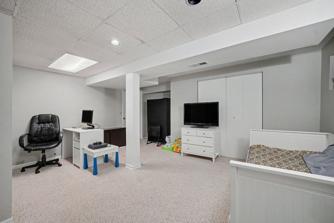
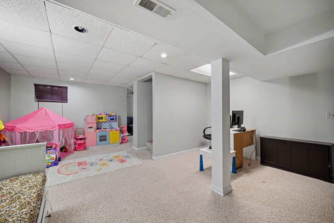
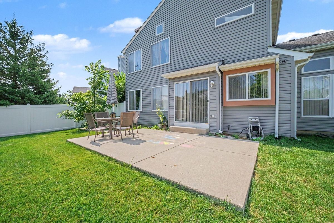
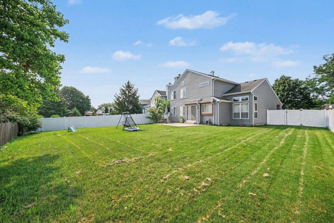
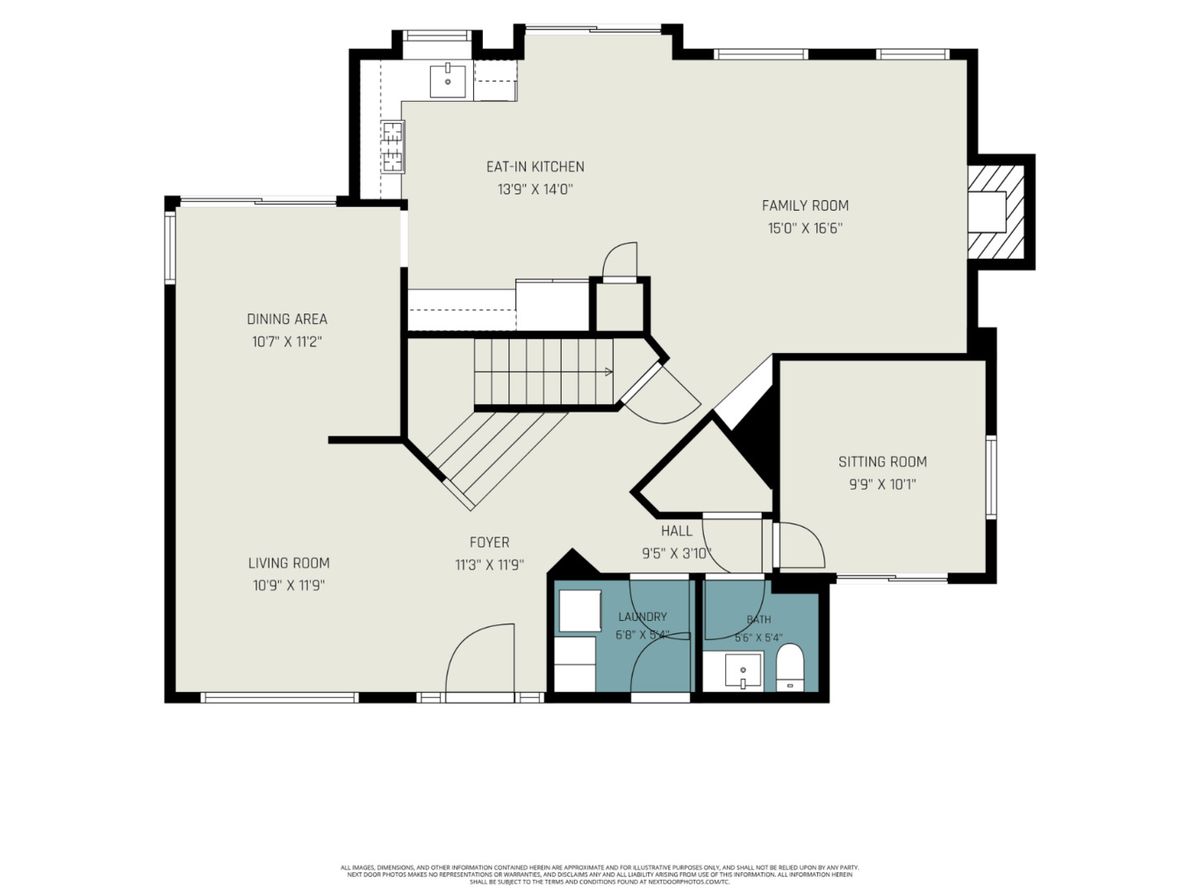
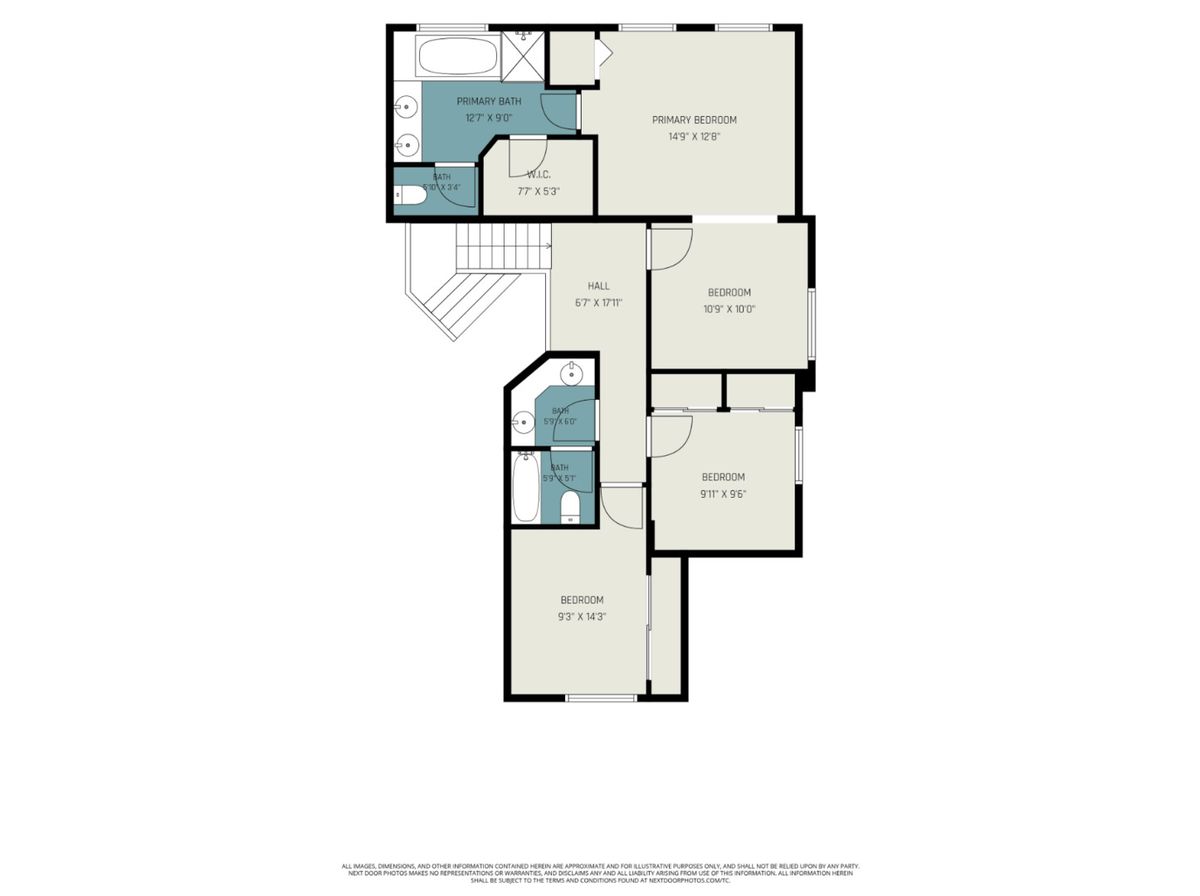
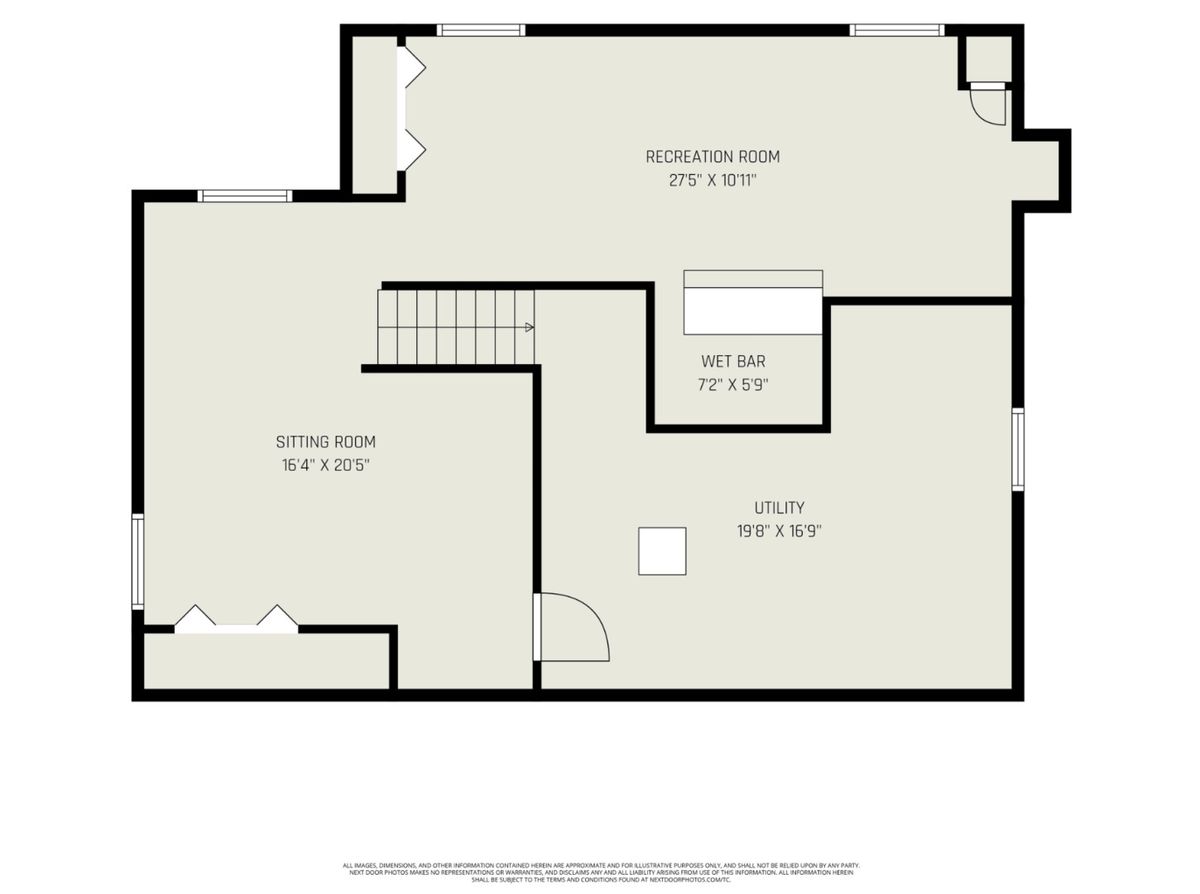
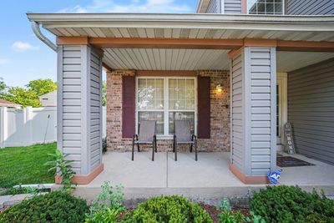
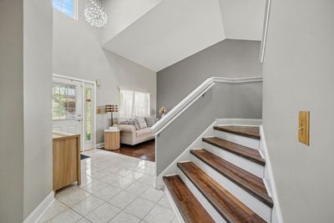
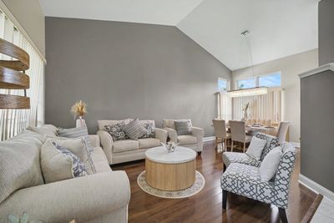
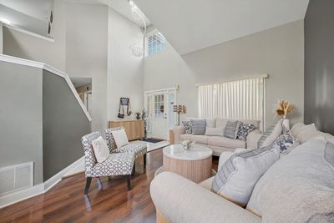
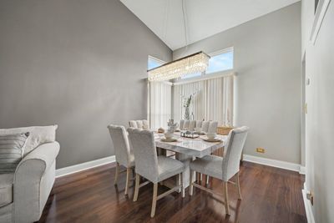
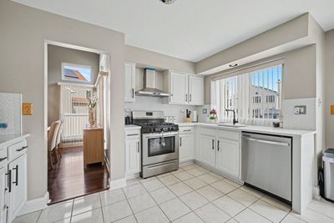
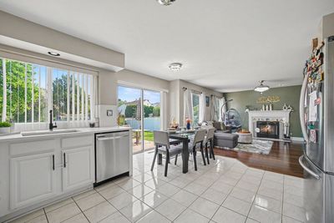
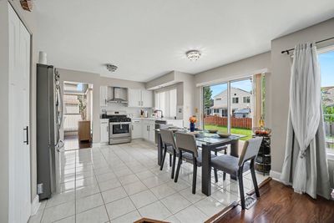
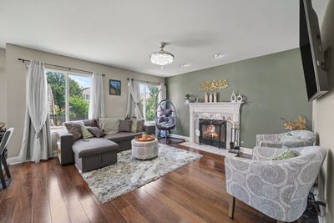
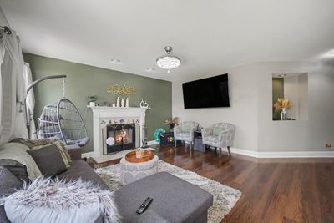
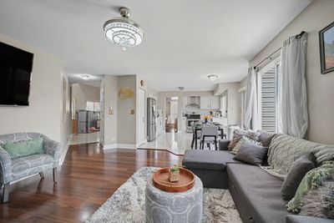
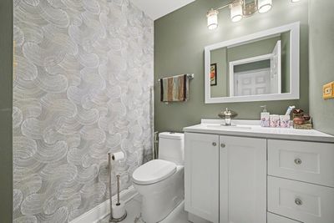
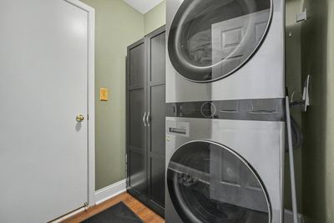
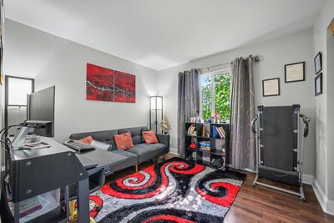
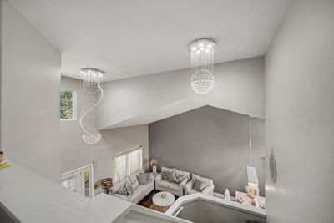
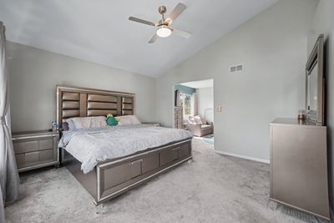
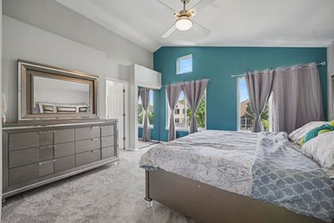
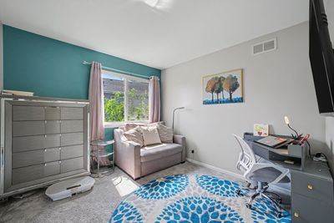
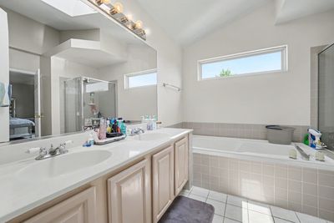
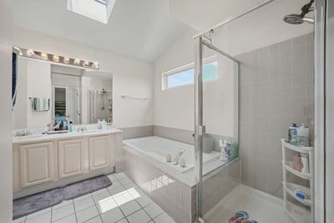
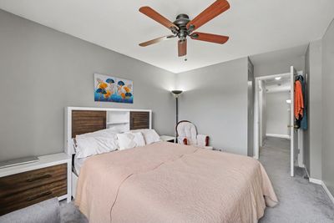
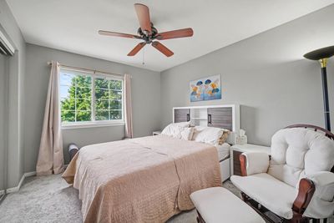
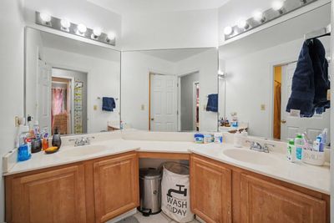
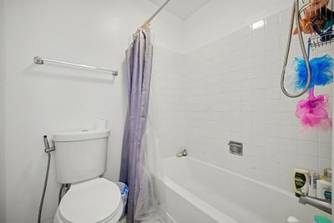
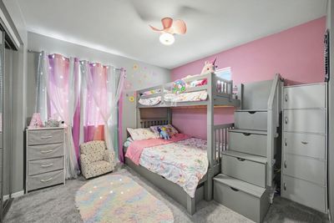
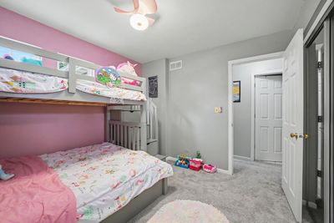
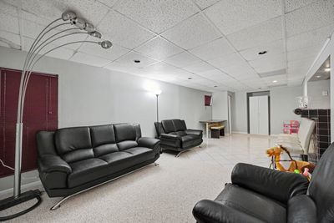
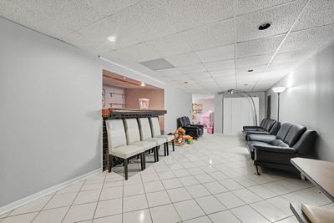
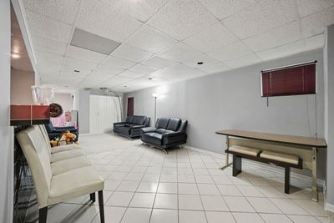
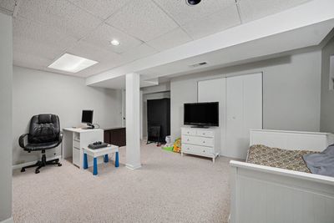
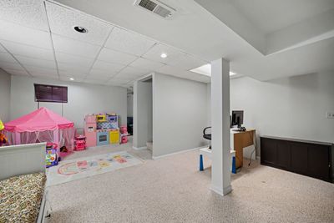
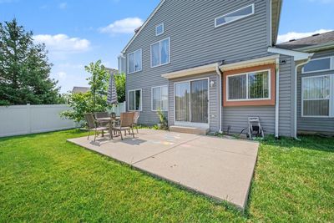
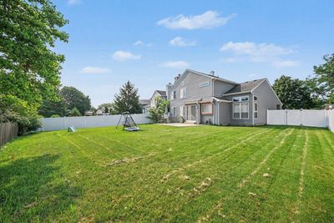
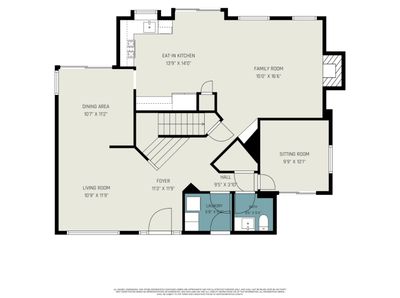
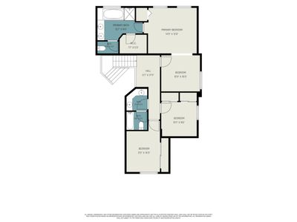
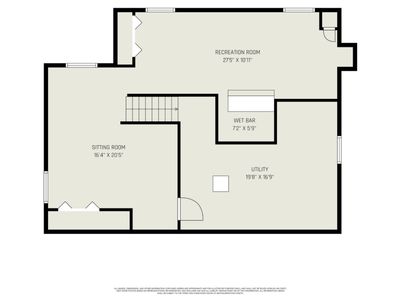
Move right into this beautiful home featuring numerous upgrades completed within the last five years. The home has been refreshed throughout with newer carpet upstairs, newer wood laminate flooring on the main level, and a remodeled staircase to help showcase the elegant chandeliers adorning the 2 story foyer. The entire interior has been professionally painted and enhanced with all new interior doors, providing a clean and contemporary feel. Let your inner chef shine in the updated eat-in kitchen boasting quartz countertops, a stylish hexagon backsplash, and all SSA. The open concept floor plan allows for unobscured sightlines into the great room featuring a gas log fireplace. The 4th bedroom or office space, half bath, and laundry room with a washer/dryer combo complete the main level. Upstairs, you will find the spacious primary suite with a bonus private sitting room, 5 piece en-suite, and a walk-in closet. There are 2 additional bedrooms and a full bathroom with a double vanity on this level. The large finished basement with over 650 sq ft of additional living space offers a wet bar, plus ample space to be used as a recreation room, personal gym, or whatever suits your needs best. Outside, enjoy the privacy of the fully fenced yard (installed in 2024) and relax on the patio and truly feel at ease knowing you have found a beautiful place to call home. Located just a short drive to the metra and highway access, inquire today to schedule your tour!
— the listing agent’s description
The home
4 beds
2.5 baths
2,196 sqft
Built in 1993
0.22-acre lot
2-car garage
Detached Single
What it’ll cost
$241 / sqft
$10,185 taxes / yr
$265/mo HOA
Listed $549,000
Now $529,000
26 days on dwello
Estimated monthly payment
$4,081/mo
Principal & interest$2,813
Property taxes$849
Homeowners insurance$154
HOA dues$265
Get pre-qualified →Connect with a licensed lender in the dwello network.
Estimate only — not a loan offer. Example rate; taxes, HOA dues, insurance estimated; your actual rate, payment, taxes, and insurance will vary. dwello is not a lender. Equal Housing Opportunity.
Tour it with a real dwello agent
The agent who meets you here is an actual dwello Home Group team member who knows these streets — not a stranger who bought your name from a portal. You get straight answers on the spot, and the same person stays with you through closing.
On our team, vettedYour info is never soldWith you through closing
Tour this home
In person, on your schedule — a dwello agent meets you there.
WED
Jun 3
THU
Jun 4
FRI
Jun 5
SAT
Jun 6
11:00 am
Schedule a tour
26 days on dwello
Price history
Price reduced
Aug 10, 2026
↓ $20,000$529,000
Listed for sale
Jul 16, 2026
$549,000
Now $20,000 below the original list price.
Property taxes
2025
Annual tax bill (MLS)
From county records — verify with the assessor.
Features
Central AirNatural GasForced AirVinyl SidingPublic SewerAsphaltGarage Door Opener
Schools
Elementary — Centennial School
Middle — East View Middle School
High — Bartlett High School
Assigned schools per the listing — always verify enrollment + boundaries with the district.
Neighborhood
Loading map…
Nearby places via OpenStreetMap — approximate; verify what matters to you. Map © Mapbox © OpenStreetMap.
MLS listing data
Listed by Melissa Dorchak · Innovated Realty Solutions
Listing last updated Aug 10, 2026 · data refreshed from the MLS Aug 10, 2026, 5:11 AM CT
Based on information submitted to the MLS GRID as of Aug 10, 2026, 5:11 AM CT. Listing data © MRED LLC, distributed by MLS GRID — deemed reliable but not guaranteed; independently verify. Anything shown below this point is not MLS listing data.
See it in personA real dwello agent on our team — never a sold lead.
Schedule a tour
Message
No pressure — reach out whenever you’re ready.
Similar homes nearby
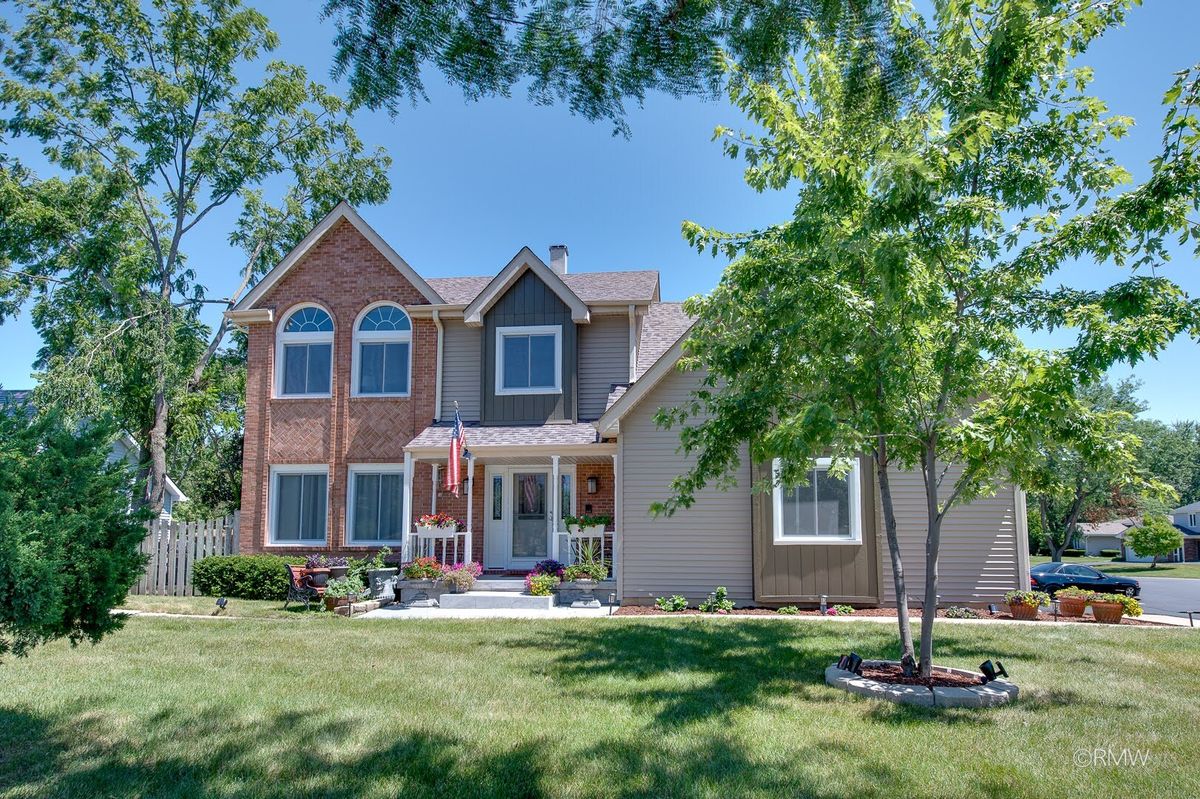
$529,900Active
4 bd · 3.5 ba · 2,467 sqft
855 S Bartlett Road
Bartlett, IL
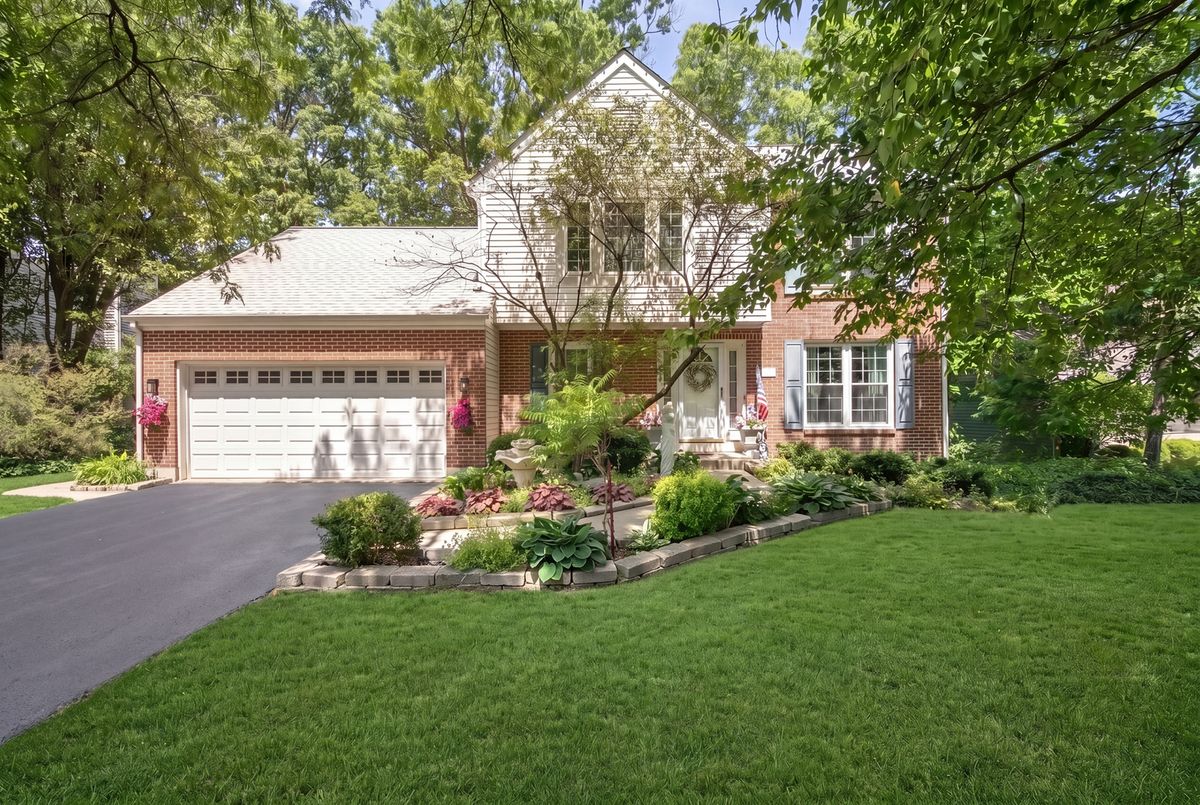
$525,000Active
4 bd · 3.5 ba · 3,000 sqft
772 Red Oak Drive
Bartlett, IL
$499,000Active
3 bd · 2.5 ba · 1,545 sqft
1457 Beaumont Circle
Bartlett, IL
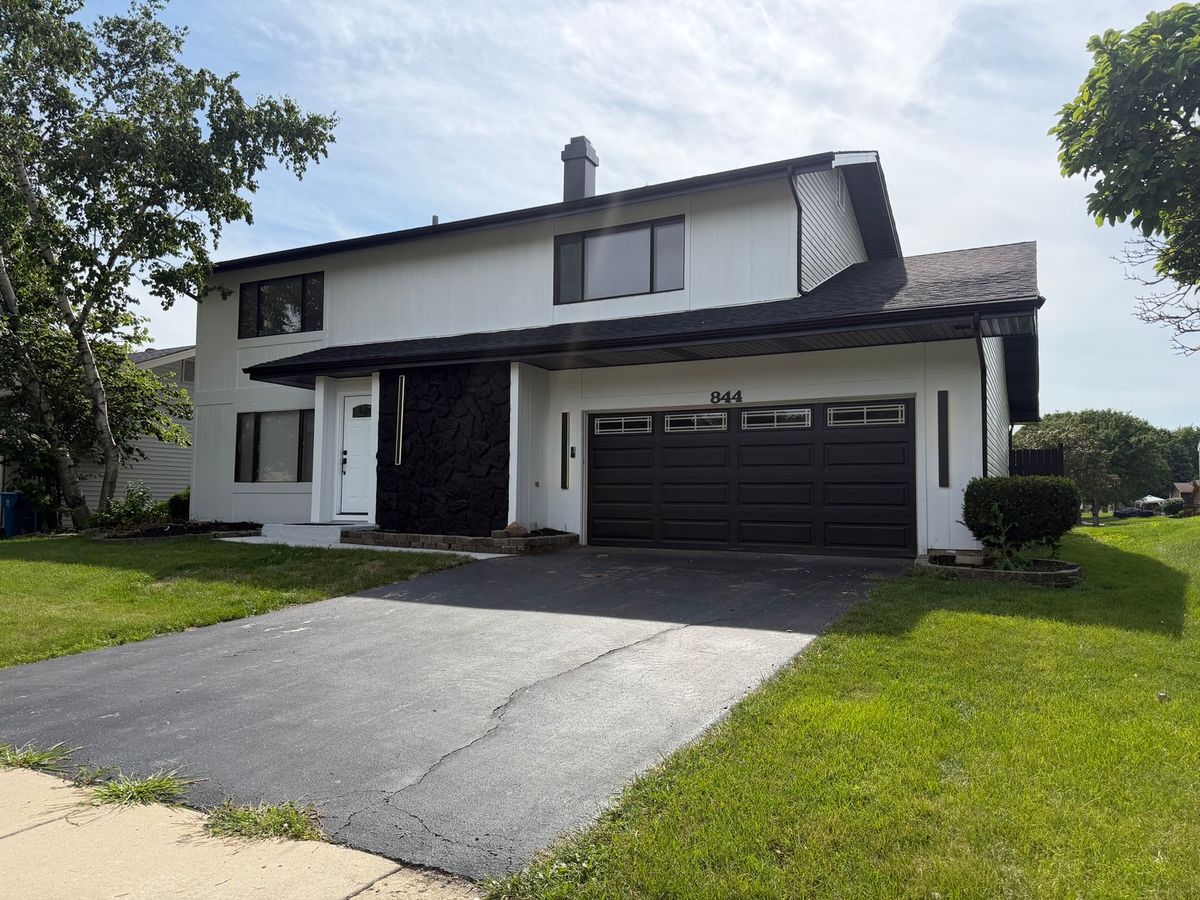
$499,000Active
4 bd · 2.5 ba · 2,673 sqft
844 Marina Terrace W
Bartlett, IL