View all 38 photos
Detached Single · Bartlett, IL
$529,900
4 beds · 3.5 baths · 2,467 sqft
855 S Bartlett Road, Bartlett, IL, 60103
A brick-and-mortar place to make your own — room to make it home.
Active
What’s special
Central air2-car garageIn-unit laundry
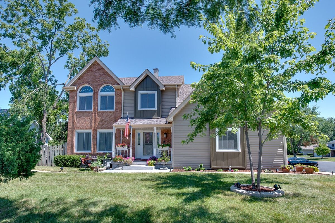
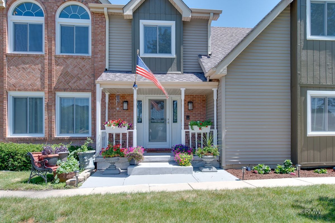
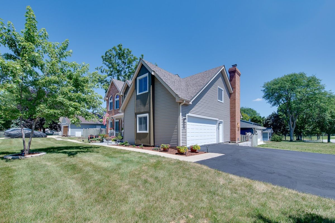
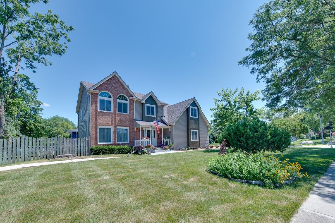
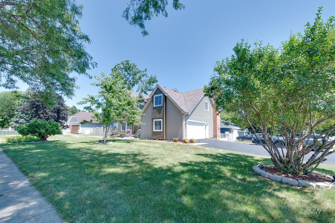
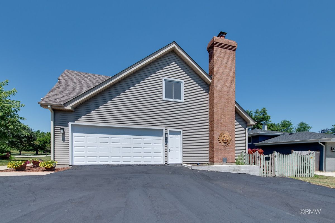
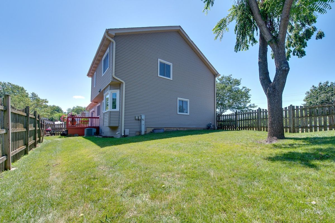
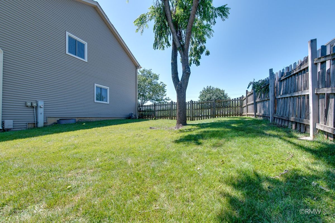
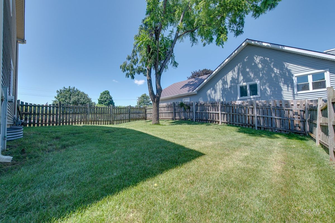
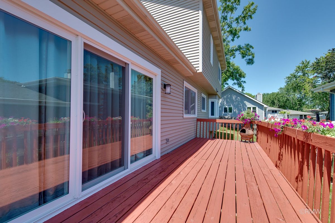
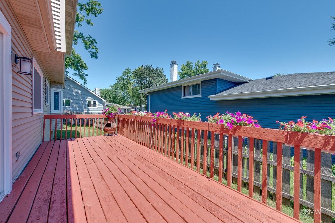
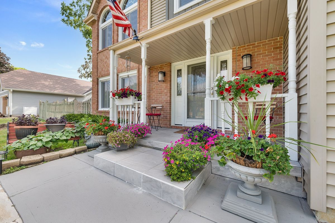
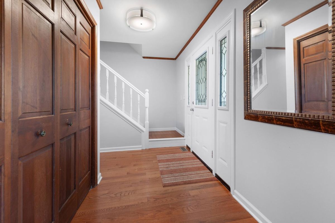
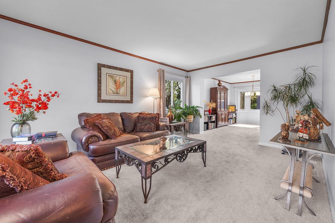
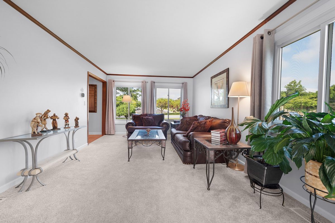
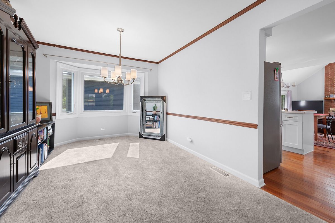

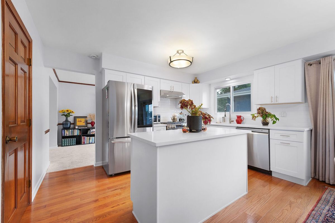
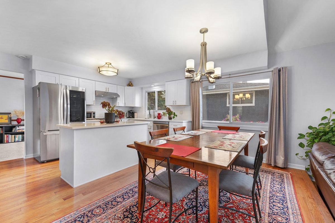
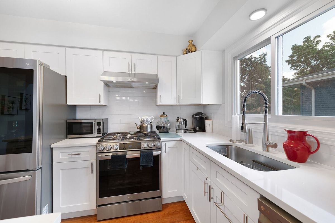
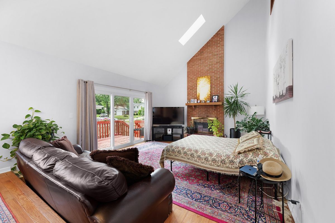
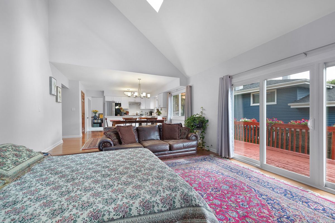
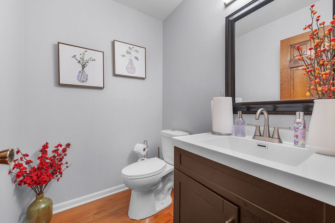
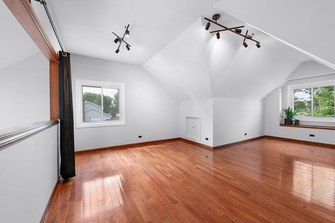
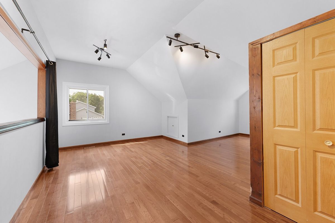
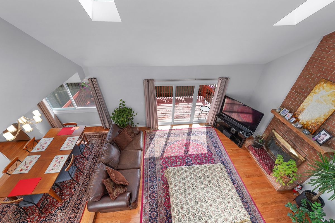
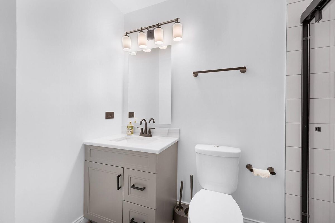
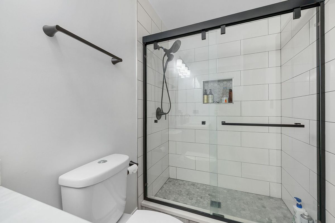
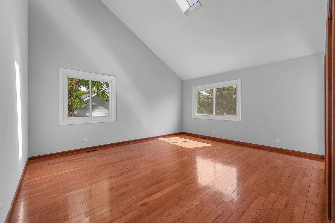
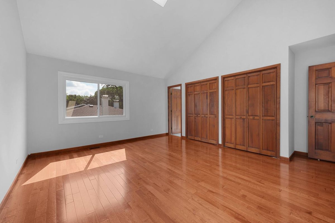
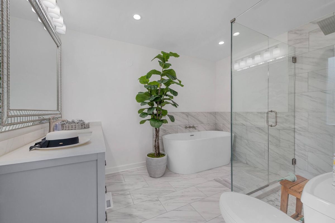
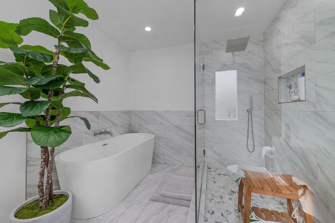
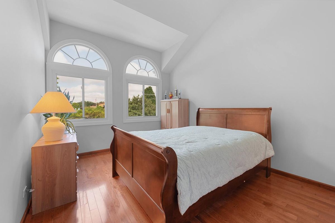
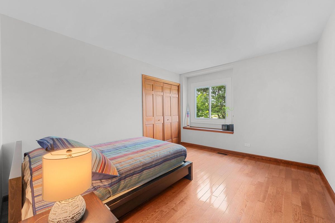
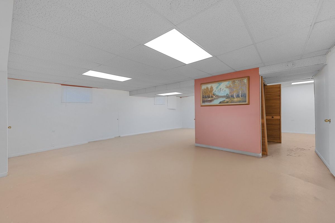
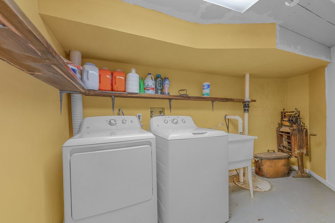
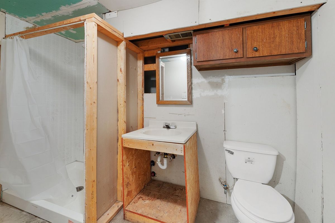
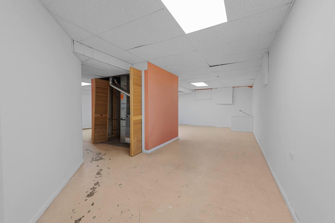
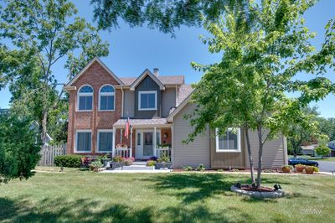
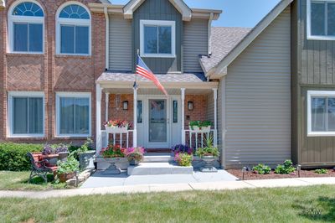
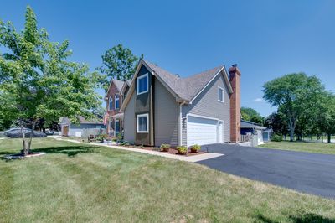
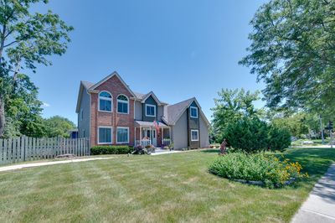
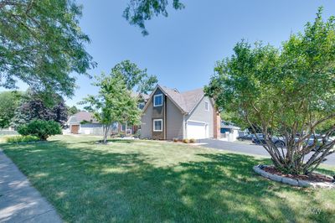
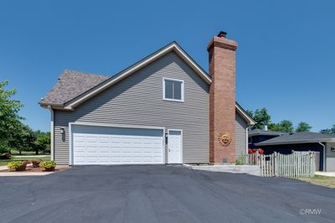
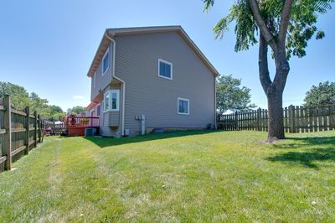
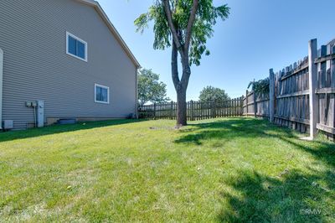
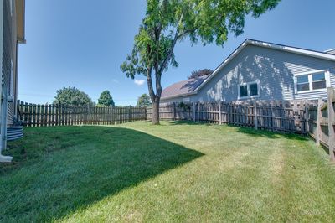
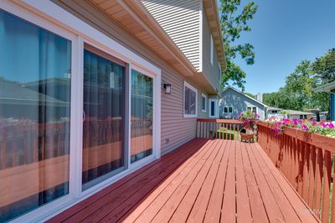
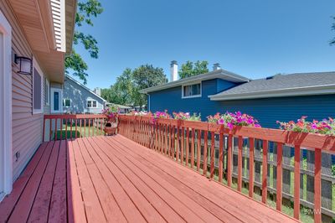
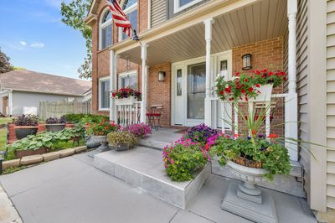
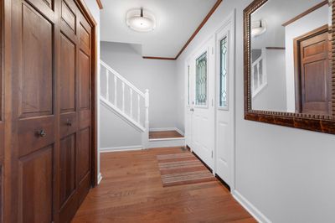
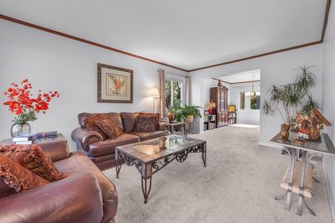
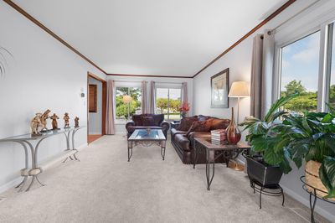
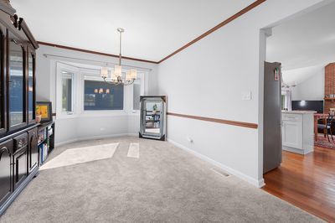
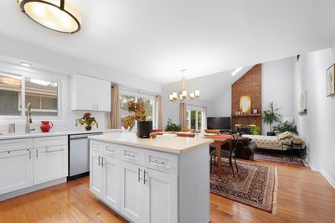
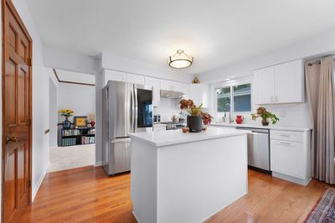
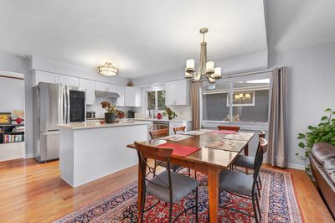
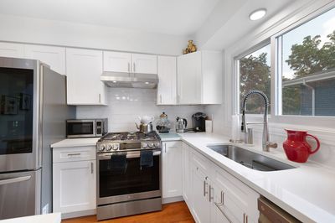
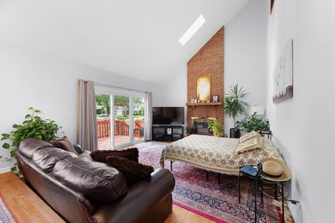
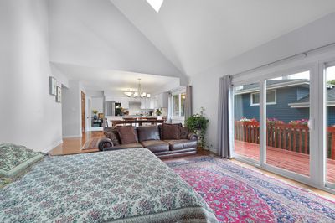
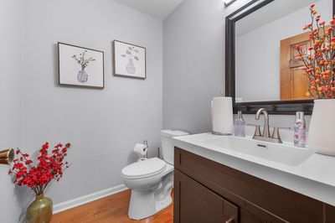
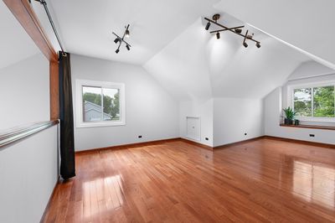
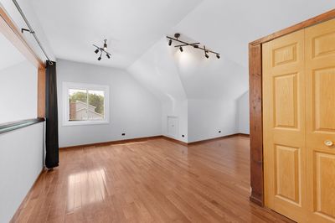
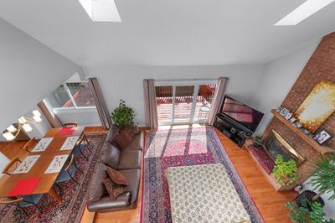
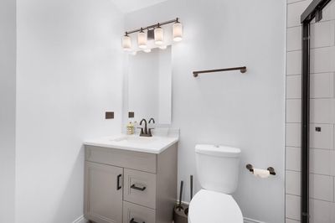
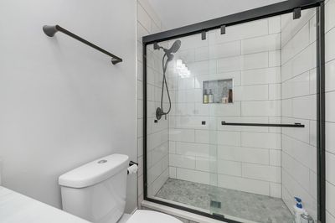
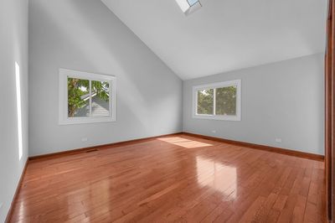
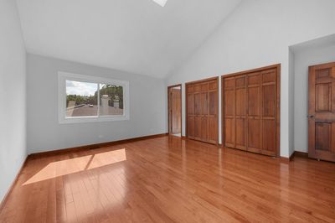
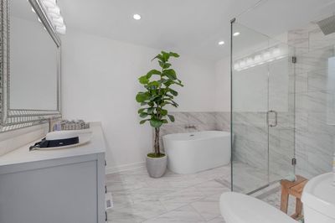
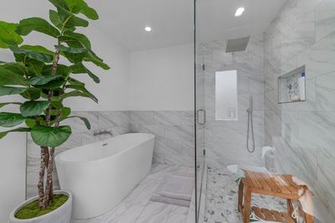
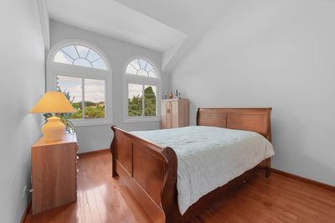
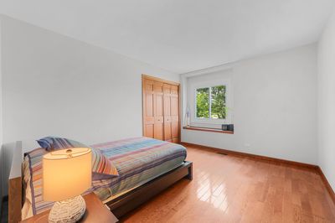
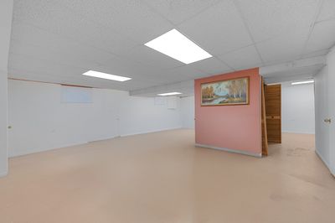
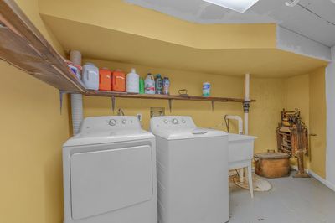
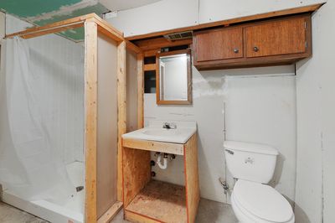
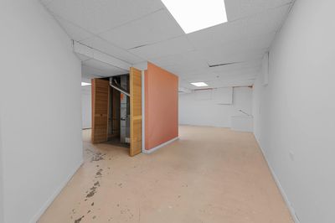
Welcome to this beautifully updated 4-bedroom, 3.5-bath home nestled in the highly desirable Ginger Brook neighborhood of Bartlett. Combining modern updates, generous living space, and an unbeatable location, this move-in-ready home offers the perfect place to settle in and make lasting memories. The heart of the home is the fully renovated kitchen (2024), featuring brand-new appliances, stylish finishes, and an inviting layout that flows seamlessly into the main living areas. New hardwood flooring throughout the home (2024), new carpet in the living room (2024), and a cozy fireplace in the family room create warm and welcoming spaces for both everyday living and entertaining. The spacious primary suite boasts a beautifully renovated ensuite bathroom (2026), while the updated half bath (2025) adds another modern touch. Additional updates include all new windows and doors (2024), washer and dryer (2021), a new and unused water softener, and a roof that's approximately 10 years old. Upstairs, you'll find four generously sized bedrooms, while the basement offers a full bathroom and endless potential. Whether you're envisioning a recreation room, home gym, office, or guest space, the basement is ready for your personal touches to truly make it your own. Step outside to enjoy the fully fenced backyard with a spacious deck-perfect for summer barbecues, relaxing evenings, pets, or play. Situated on a desirable corner lot within the sought-after U-46 School District, this home's location is second to none. Enjoy the convenience of being directly across the street from the Bartlett Public Library, Bartlett Community Center, fitness facilities, indoor aquatic center, community pool, parks, and playgrounds. With downtown Bartlett, Metra, shopping, dining, golf courses, and major roadways just minutes away, you'll love the balance of neighborhood charm and everyday convenience. Thoughtfully updated inside and ideally located outside, this is a home you won't want to miss!
— the listing agent’s description
The home
4 beds
3.5 baths
2,467 sqft
Built in 1987
0.23-acre lot
2-car garage
Detached Single
What it’ll cost
$215 / sqft
$9,145 taxes / yr
No HOA
9 days on dwello
Estimated monthly payment
$3,735/mo
Principal & interest$2,818
Property taxes$762
Homeowners insurance$155
Get pre-qualified →Connect with a licensed lender in the dwello network.
Estimate only — not a loan offer. Example rate; taxes and insurance estimated; your actual rate, payment, taxes, and insurance will vary. dwello is not a lender. Equal Housing Opportunity.
Tour it with a real dwello agent
The agent who meets you here is an actual dwello Home Group team member who knows these streets — not a stranger who bought your name from a portal. You get straight answers on the spot, and the same person stays with you through closing.
On our team, vettedYour info is never soldWith you through closing
Tour this home
In person, on your schedule — a dwello agent meets you there.
WED
Jun 3
THU
Jun 4
FRI
Jun 5
SAT
Jun 6
11:00 am
Schedule a tour
9 days on dwello
Price history
Listed for sale
Jul 31, 2026
$529,900
Property taxes
2025
Annual tax bill (MLS)
From county records — verify with the assessor.
Features
Central AirNatural GasAluminum SidingPublic SewerAsphaltGarage Door Opener
Schools
Elementary — Centennial School
Middle — East View Middle School
High — Bartlett High School
Assigned schools per the listing — always verify enrollment + boundaries with the district.
Neighborhood
Loading map…
Nearby places via OpenStreetMap — approximate; verify what matters to you. Map © Mapbox © OpenStreetMap.
MLS listing data
Listed by Marissa Rieger · Fulton Grace Realty
Listing last updated Aug 6, 2026 · data refreshed from the MLS Aug 6, 2026, 5:10 AM CT
Based on information submitted to the MLS GRID as of Aug 6, 2026, 5:10 AM CT. Listing data © MRED LLC, distributed by MLS GRID — deemed reliable but not guaranteed; independently verify. Anything shown below this point is not MLS listing data.
See it in personA real dwello agent on our team — never a sold lead.
Schedule a tour
Message
No pressure — reach out whenever you’re ready.
Similar homes nearby
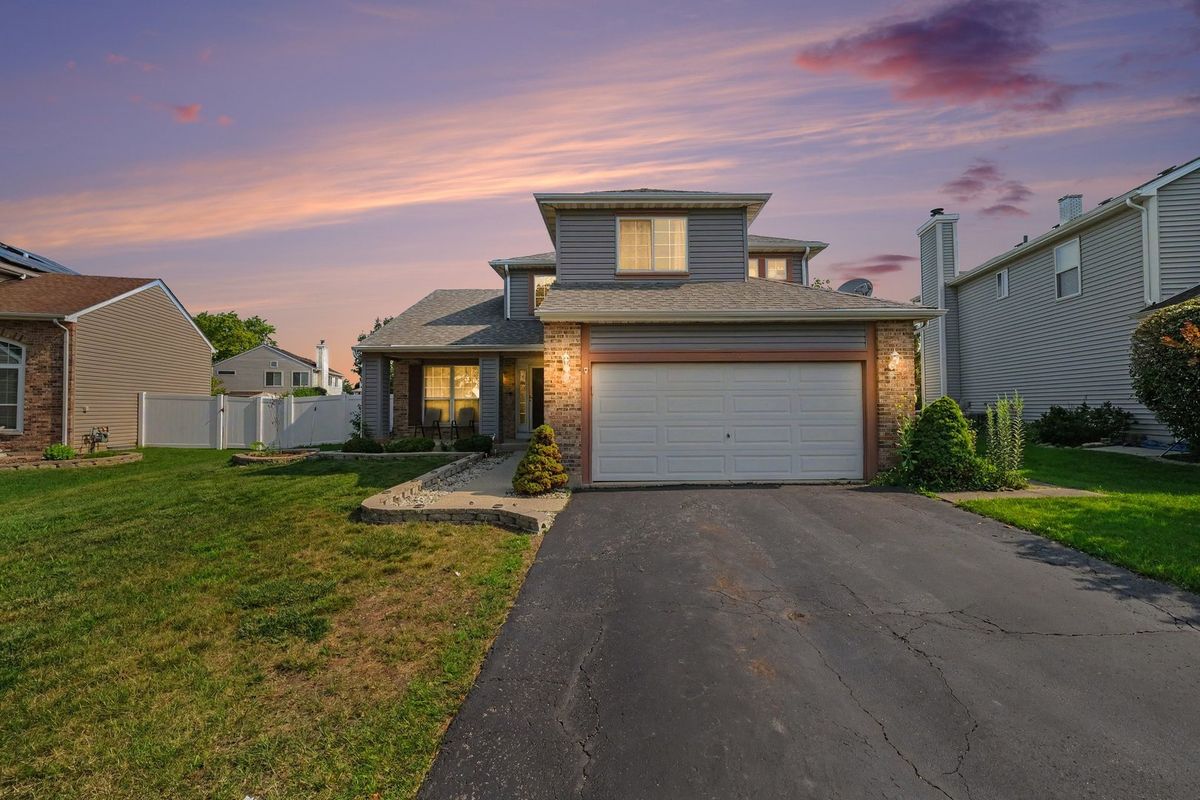
$529,000Active
4 bd · 2.5 ba · 2,196 sqft
836 Tallgrass Drive
Bartlett, IL
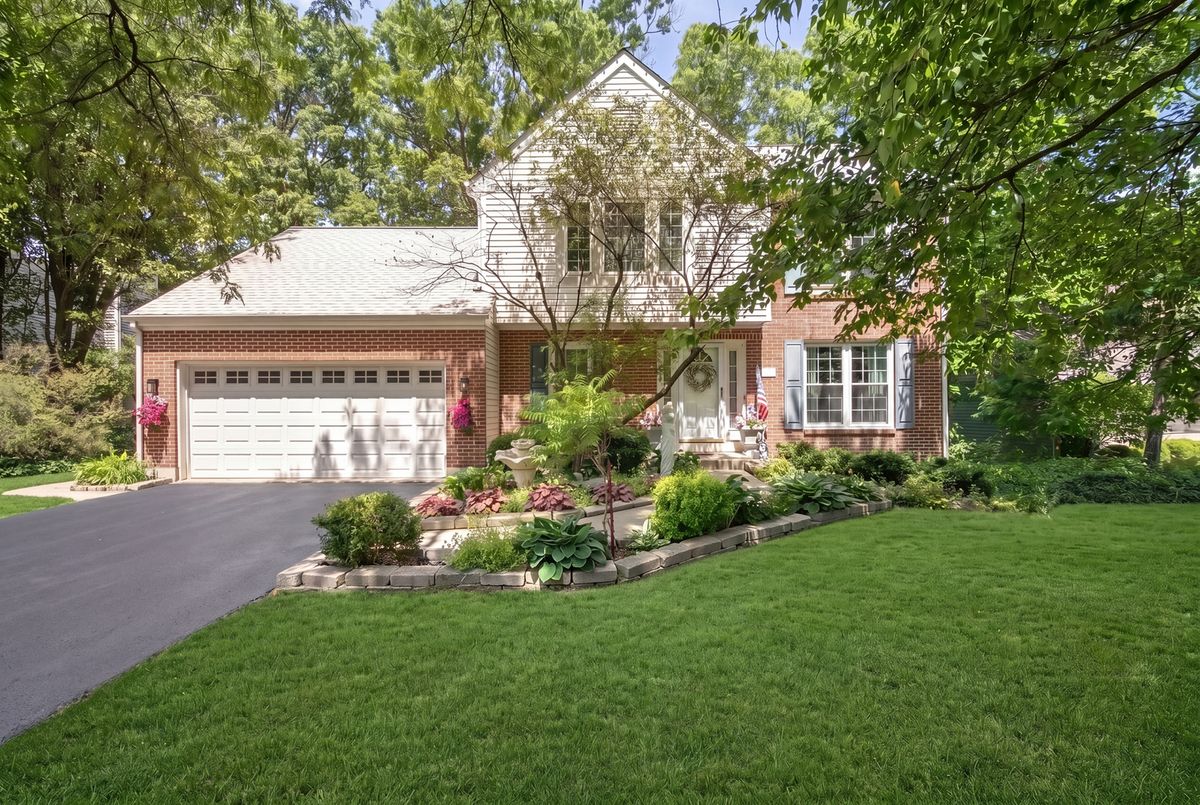
$525,000Active
4 bd · 3.5 ba · 3,000 sqft
772 Red Oak Drive
Bartlett, IL
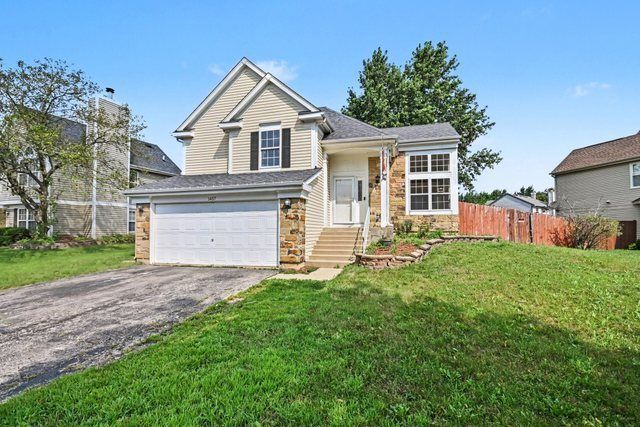
$499,000Active
3 bd · 2.5 ba · 1,545 sqft
1457 Beaumont Circle
Bartlett, IL
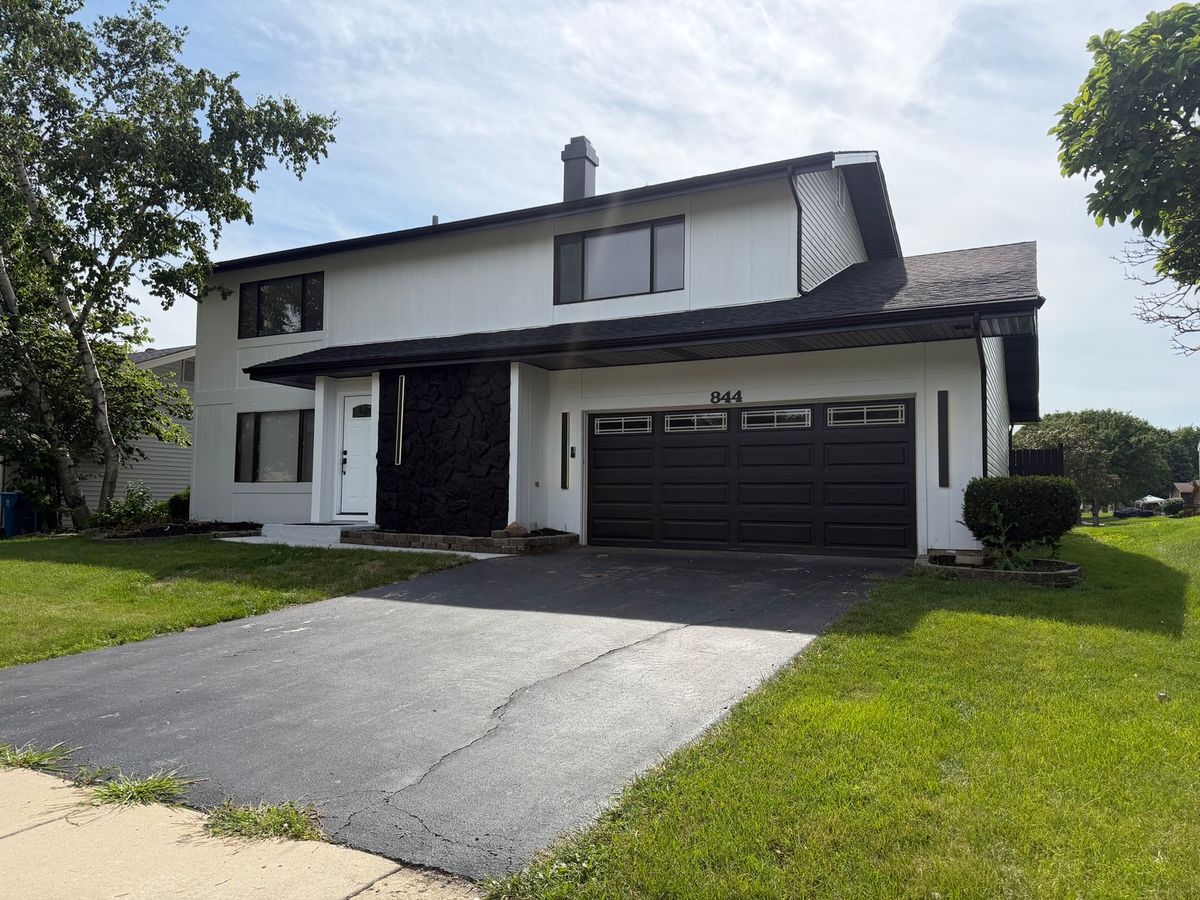
$499,000Active
4 bd · 2.5 ba · 2,673 sqft
844 Marina Terrace W
Bartlett, IL