Price cut: $55,000
View all 41 photos
Detached Single · Hinsdale, IL
$2,195,000$2,250,000
4 beds · 4.5 baths · 4,335 sqft
704 S Lincoln Street, Hinsdale, IL, 60521
A brick-and-mortar place to make your own — room to make it home.
Active
What’s special
Central air2-car garageIn-unit laundry
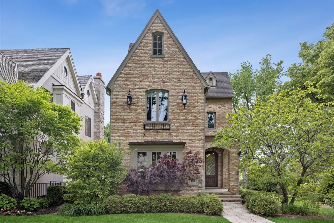
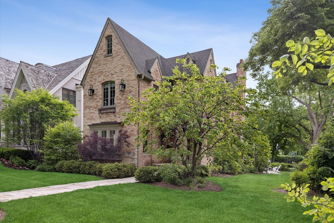
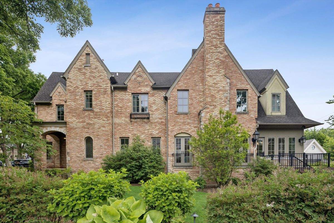
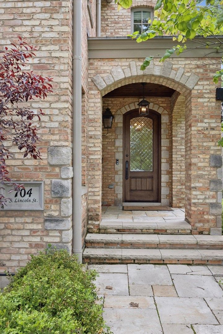
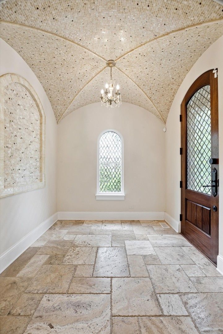
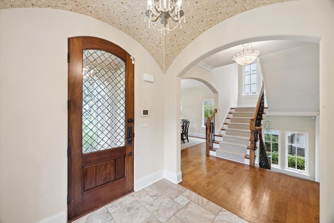
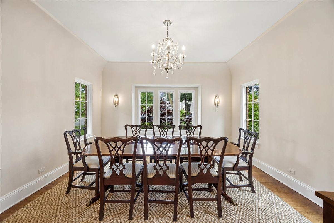
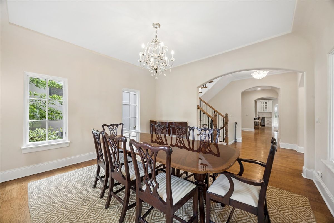
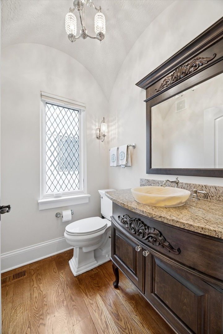
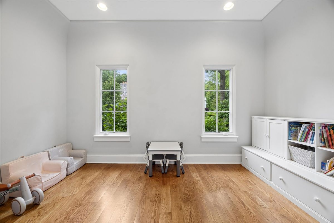
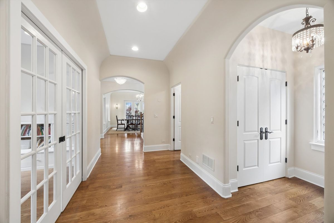
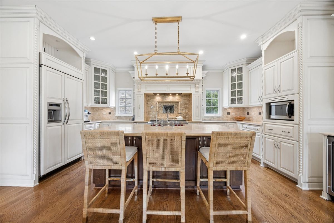
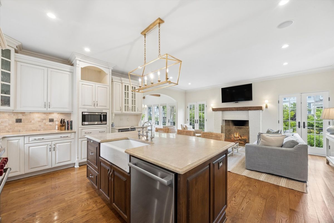
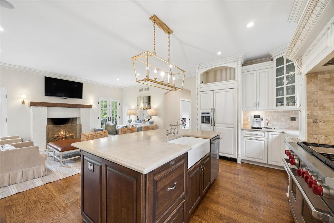
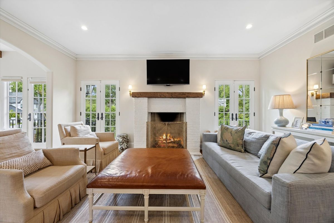
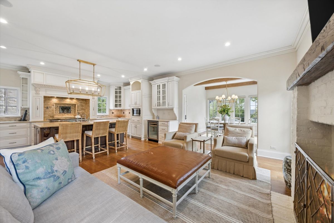
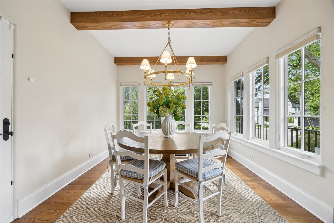
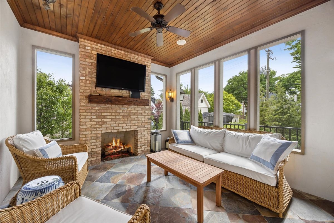
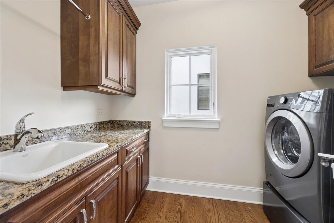
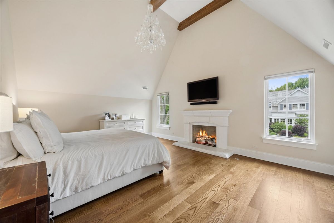
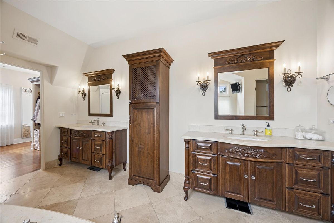
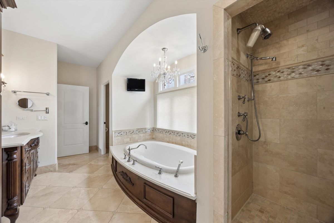
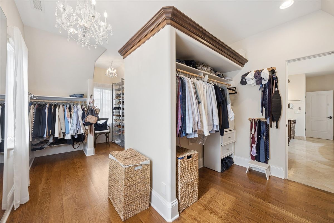
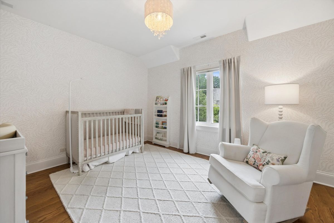
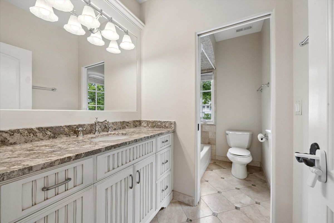
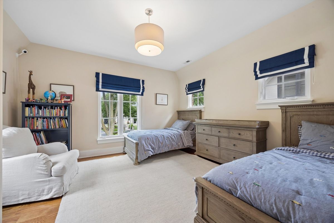
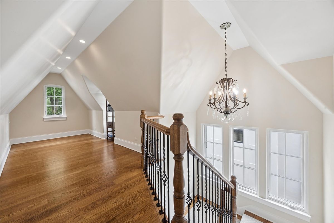
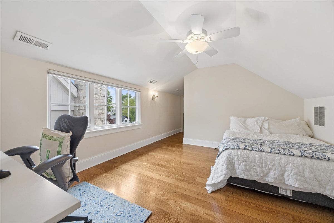
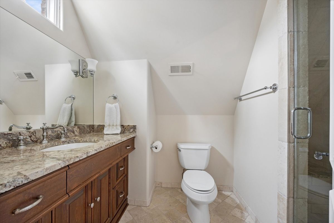
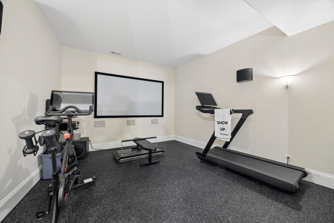
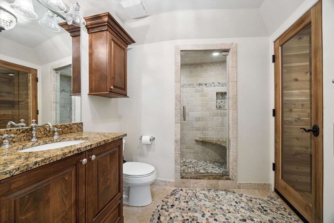
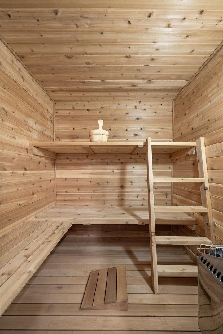
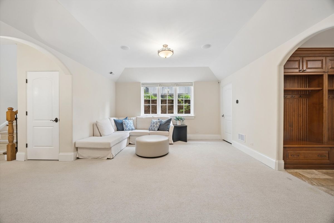
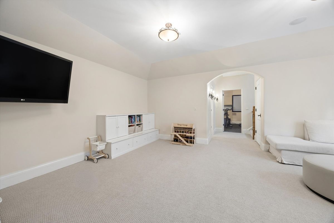
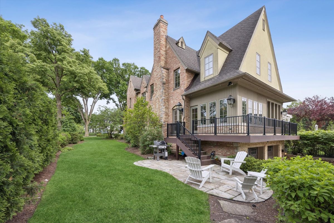
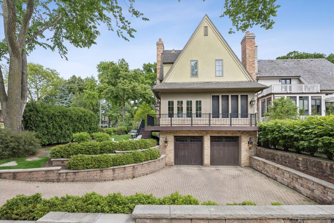
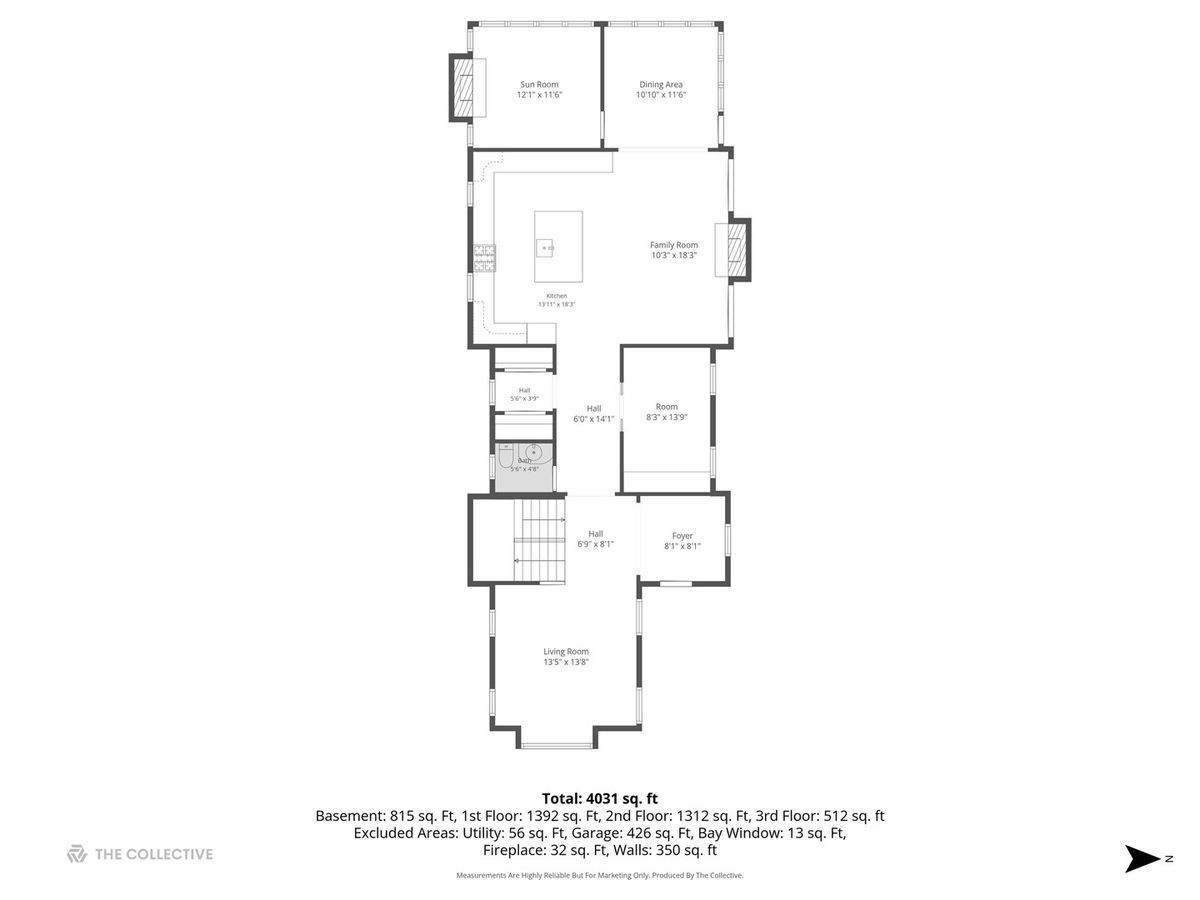
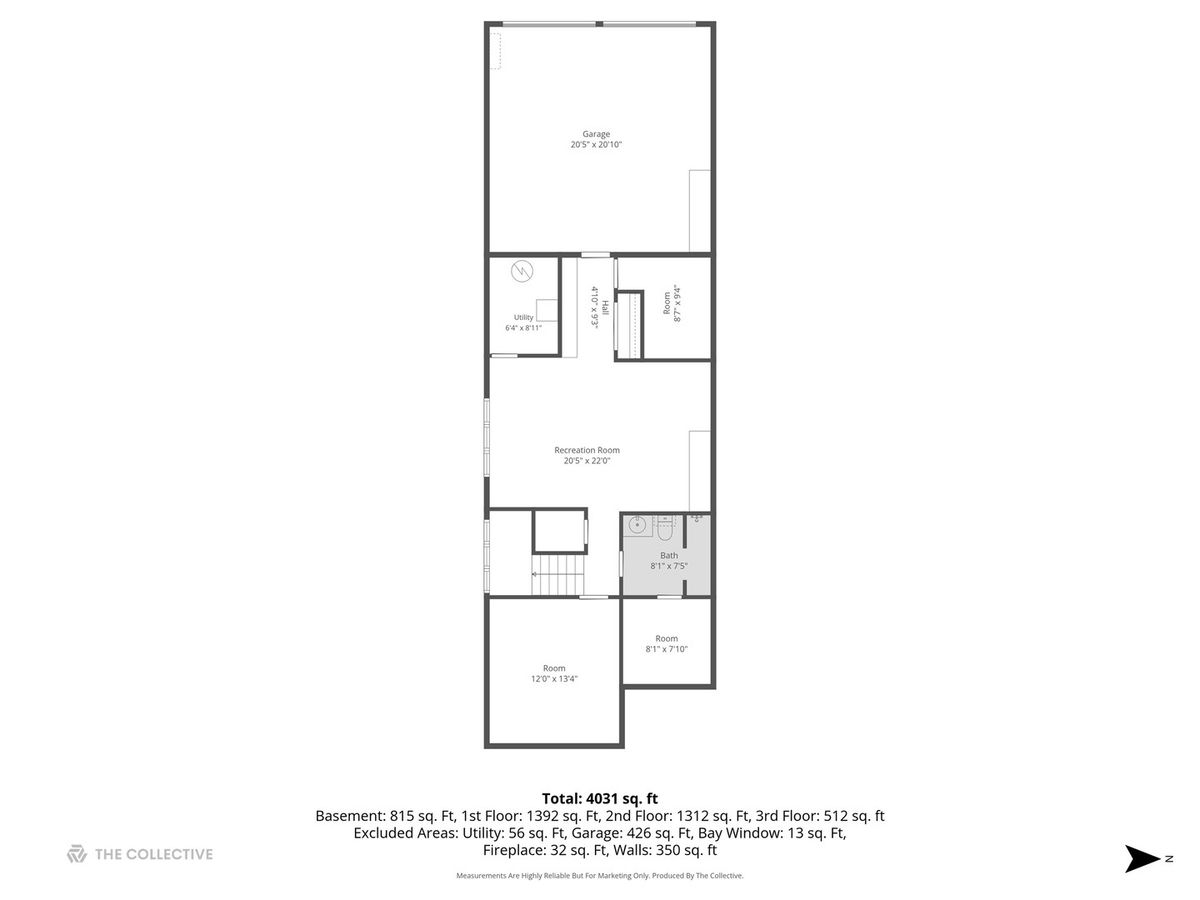
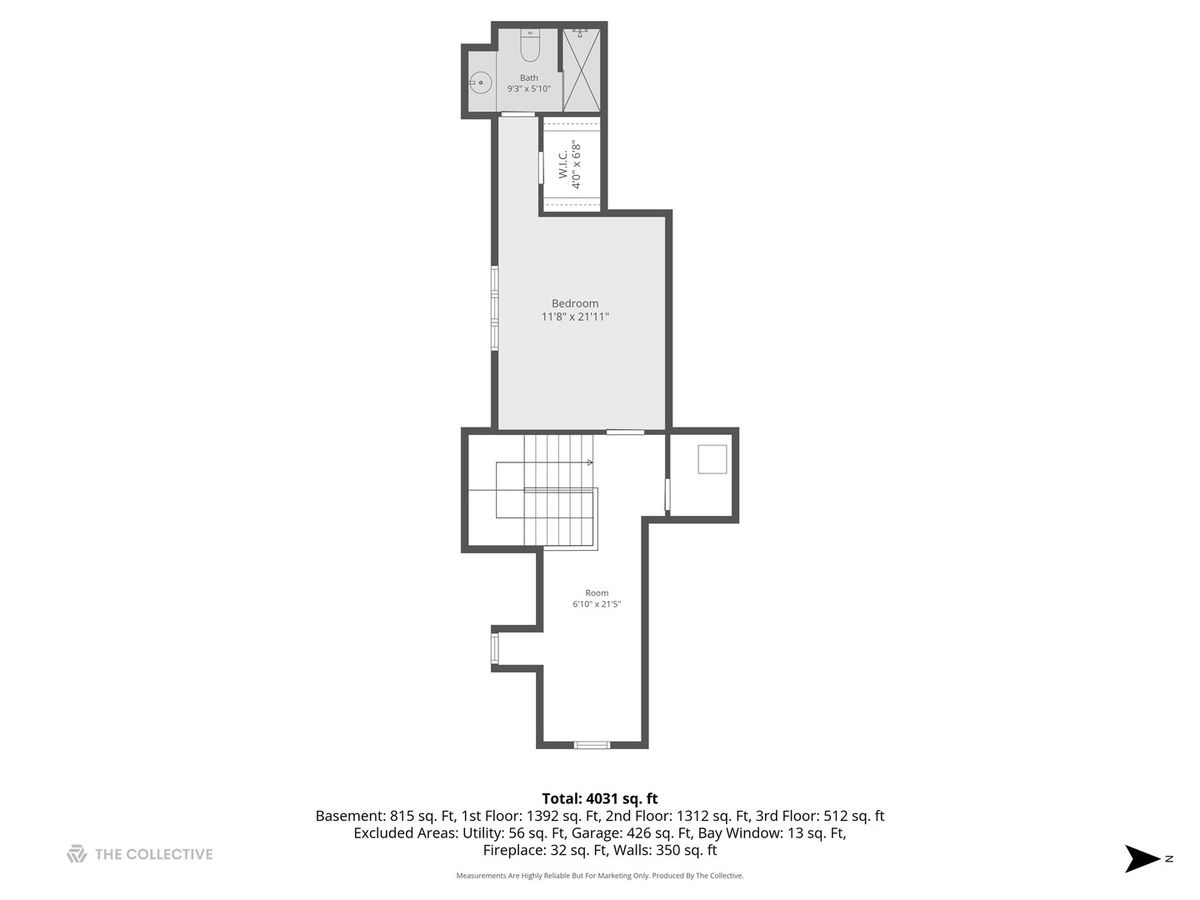
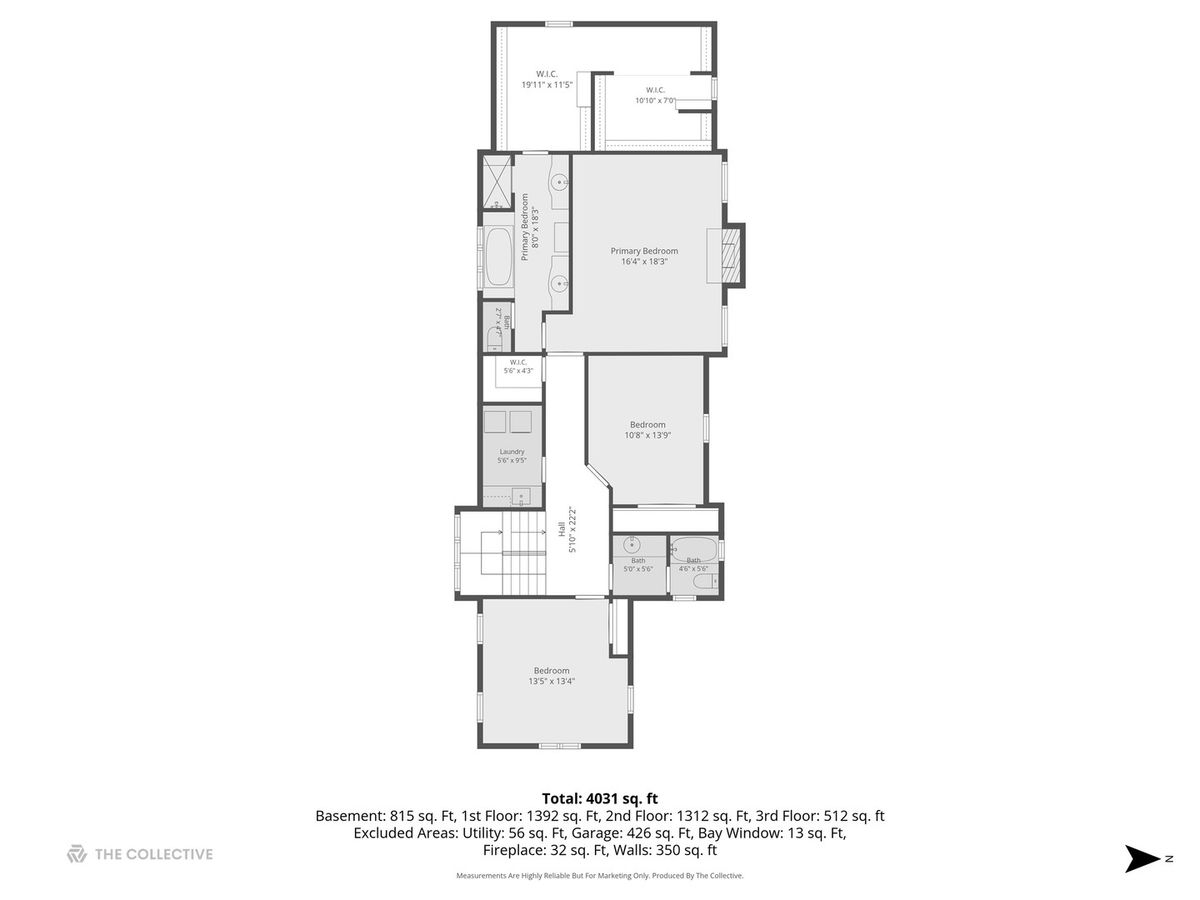
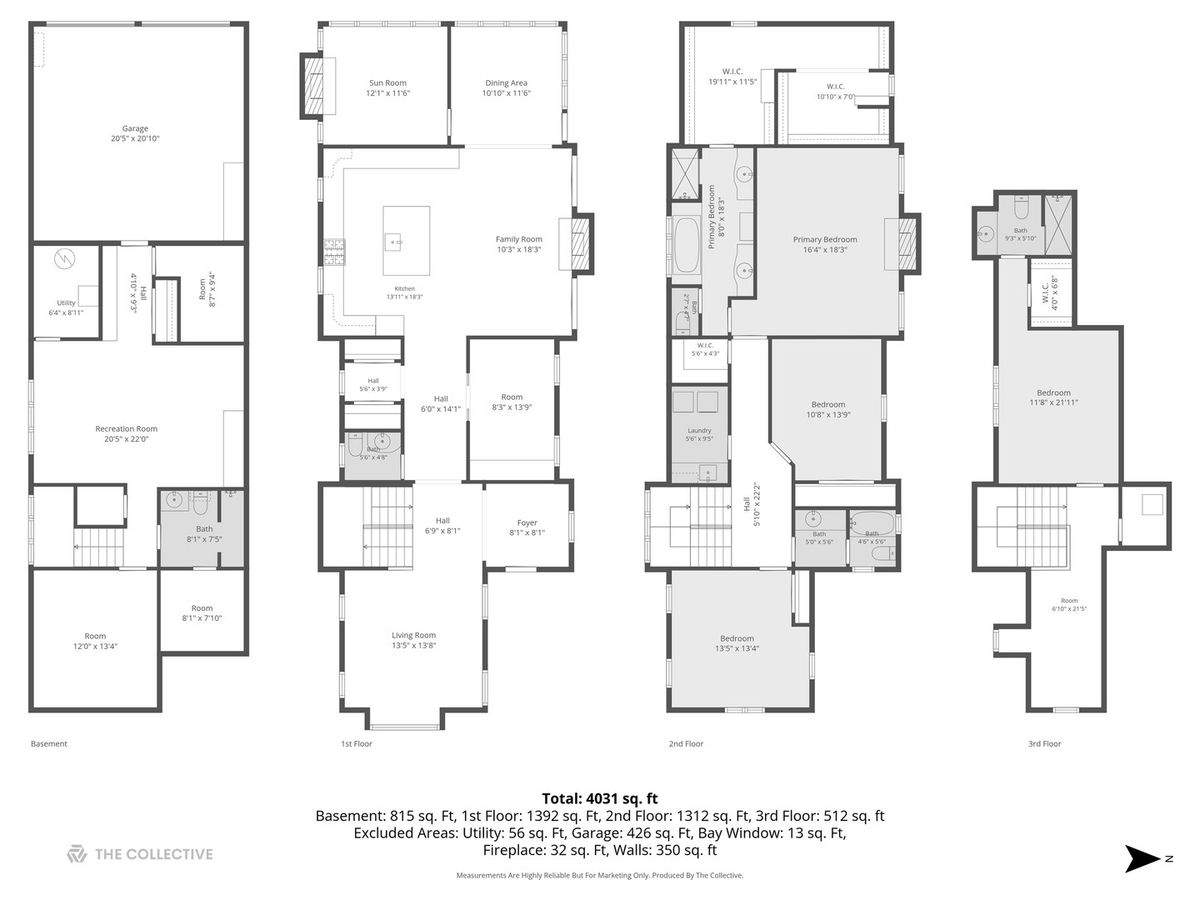
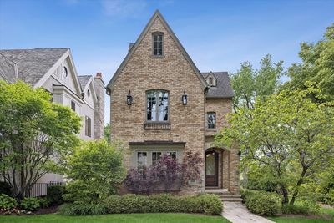
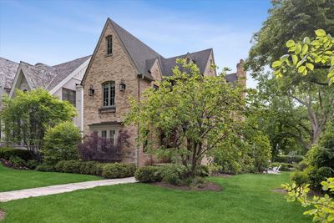
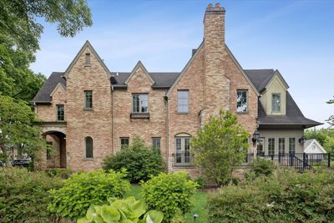
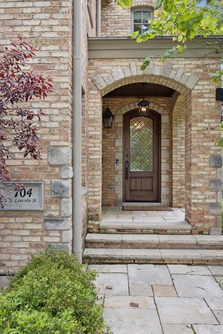
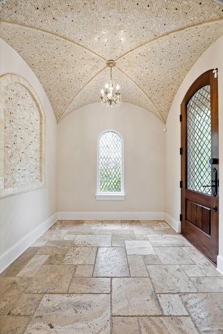
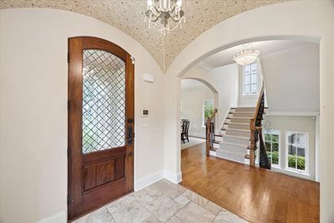
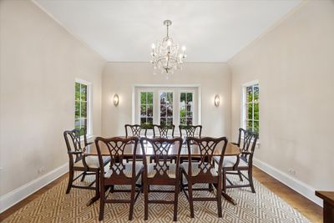
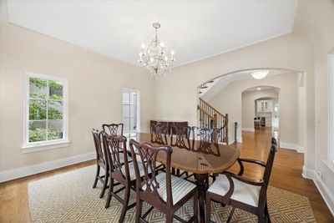
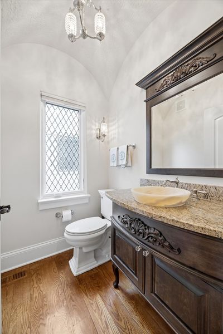
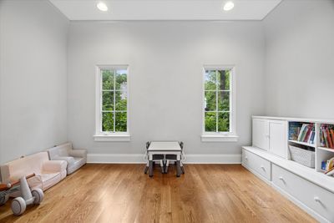
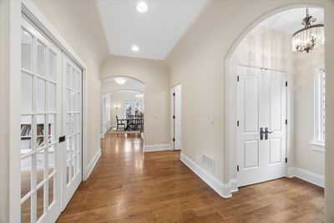
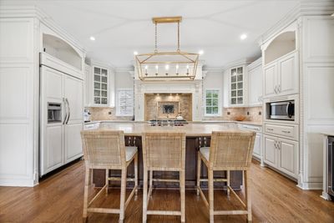
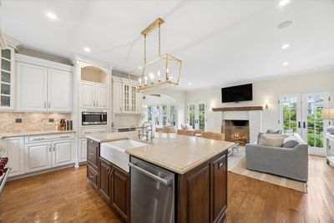
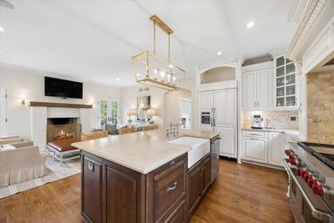
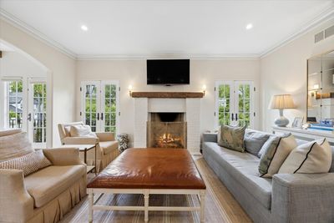
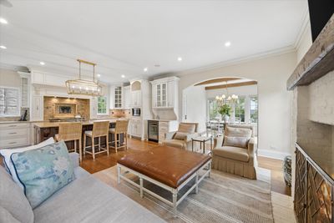
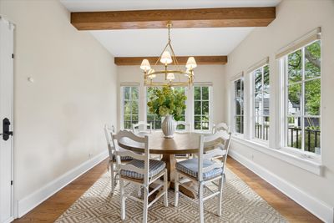
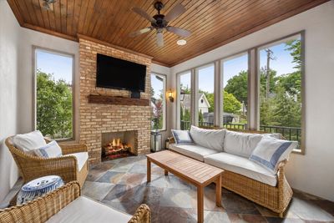
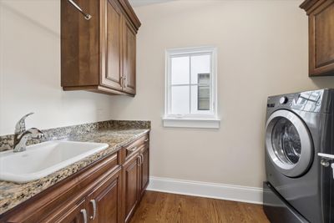
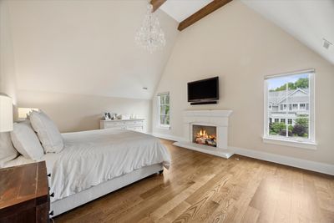
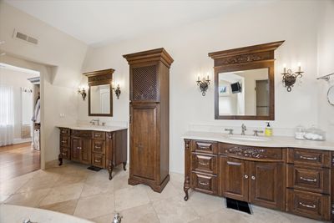
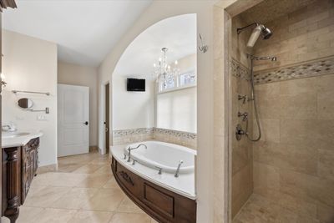
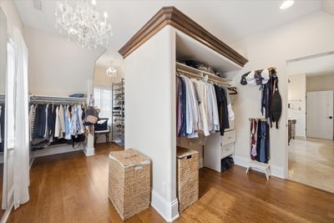
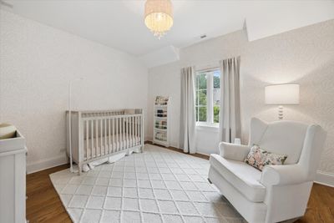
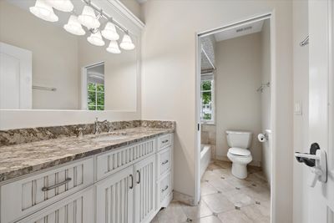
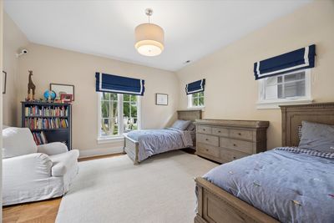
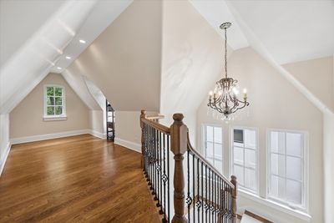
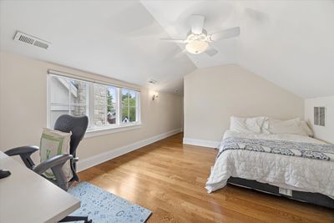
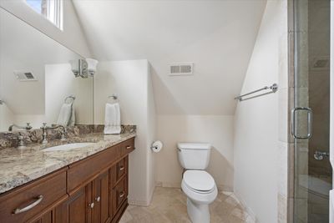
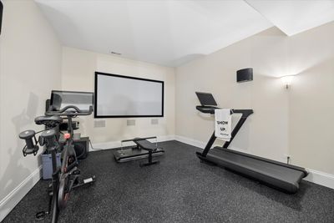
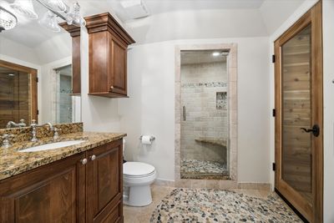
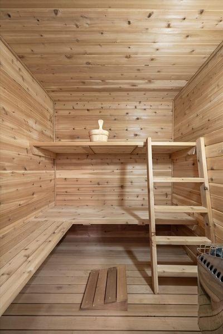
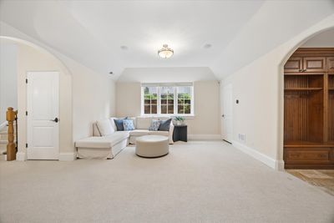
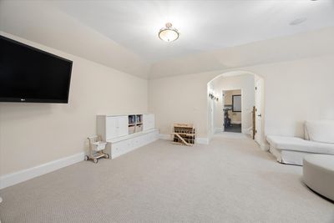
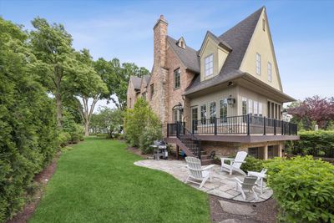
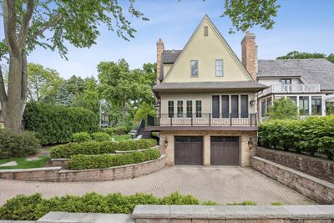
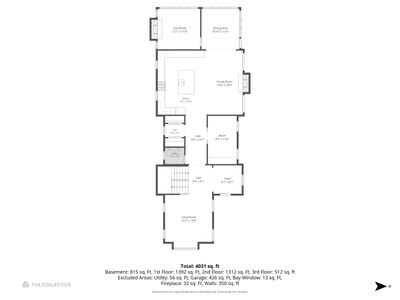
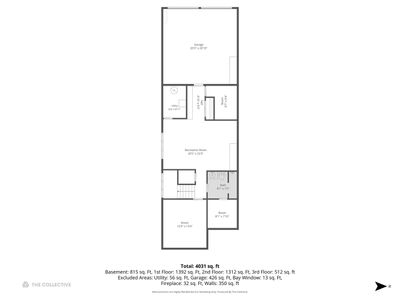
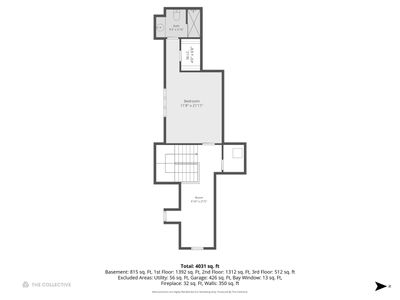
One of Hinsdale's most coveted in-town locations, steps to Robbins Park & Community House and just blocks from town & train! This beautifully crafted home blends timeless architectural detail with warm, inviting living spaces. The stately antiqued brick and stone exterior, professional landscaping, charming leaded glass windows, and gas lanterns create unforgettable curb appeal. Inside, the thoughtfully designed details don't stop! Plaster-coated walls, rich wood beams, French doors, a beautiful mix of coved & vaulted ceilings, and 3 fireplaces create a home filled with enduring old-world character. The main level is filled with natural light at every turn. The beautifully appointed kitchen features custom cabinetry, high-end appliances, stone countertops, and a large island with seating, all opening seamlessly to the inviting family room with a brick fireplace flanked by a pair of French doors with Juliet balconies. A wall of windows surrounds the breakfast room, creating a bright and airy gathering space overlooking the yard. The adjacent three-season room with fireplace is the perfect spot for morning coffee or a glass of wine in the evening. A formal dining room provides an elegant setting to host holidays & special occasions, while the private office (currently a playroom) with pocket doors provides additional flex-space. Upstairs, the luxurious primary suite feels like a private sanctuary with its cathedral beamed ceiling, fireplace, enormous walk-in closet, and spa-inspired bath complete with dual vanities, soaking tub, and separate shower. Two additional bedrooms, a full bath, and a convenient second-floor laundry room complete the second level. The finished third floor offers exceptional flexibility with a spacious sitting area, private 4th bedroom, and en-suite bath - ideal for guests, an au pair suite, or 2nd home office. The bright lower level is designed for both relaxation and recreation, featuring a spacious rec room with high ceilings and full-sized windows. Never miss a workout again with the in-home exercise room and an incredible spa-style bath with BOTH sauna and steam shower. Other possibilities for this space include a golf simulator, theatre room, or possible 5th bedroom. Thoughtfully designed outdoor spaces include a private stone patio and wrap around deck. You'll be surprised how spacious the side yard is, tucked behind lush landscaping that acts as a privacy screen. Additional highlights include an attached two-car garage with radiant floors and electric vehicle charging capability, sprinkler system, central vacuum, and exceptional attention to detail throughout. Located in award-winning Oak Elementary, Hinsdale Middle School, and Hinsdale Central High School districts, this home offers the perfect blend of timeless elegance, comfort, and walk-to-everything convenience.
— the listing agent’s description
The home
4 beds
4.5 baths
4,335 sqft
Built in 2011
0.18-acre lot
2-car garage
Detached Single
What it’ll cost
$506 / sqft
$35,298 taxes / yr
No HOA
Listed $2,250,000
Now $2,195,000
27 days on dwello
Estimated monthly payment
$15,253/mo
Principal & interest$11,671
Property taxes$2,942
Homeowners insurance$640
Get pre-qualified →Connect with a licensed lender in the dwello network.
Estimate only — not a loan offer. Example rate; taxes and insurance estimated; your actual rate, payment, taxes, and insurance will vary. dwello is not a lender. Equal Housing Opportunity.
Tour it with a real dwello agent
The agent who meets you here is an actual dwello Home Group team member who knows these streets — not a stranger who bought your name from a portal. You get straight answers on the spot, and the same person stays with you through closing.
On our team, vettedYour info is never soldWith you through closing
Tour this home
In person, on your schedule — a dwello agent meets you there.
WED
Jun 3
THU
Jun 4
FRI
Jun 5
SAT
Jun 6
11:00 am
Schedule a tour
27 days on dwello
Price history
Price reduced
Aug 10, 2026
↓ $55,000$2,195,000
Listed for sale
Jul 15, 2026
$2,250,000
Earlier records
Listed
May 26, 2026
$2,350,000
Now $55,000 below the original list price.
Property taxes
2025
Annual tax bill (MLS)
From county records — verify with the assessor.
Features
Central AirNatural GasForced AirZonedRadiant FloorBrickStonePublic SewerBrick Driveway
Schools
Elementary — Oak Elementary School
Middle — Hinsdale Middle School
High — Hinsdale Central High School
Assigned schools per the listing — always verify enrollment + boundaries with the district.
Neighborhood
Loading map…
Nearby places via OpenStreetMap — approximate; verify what matters to you. Map © Mapbox © OpenStreetMap.
MLS listing data
Listed by Conor Scanlon · Jameson Sotheby's International Realty
Listing last updated Aug 10, 2026 · data refreshed from the MLS Aug 10, 2026, 5:11 AM CT
Based on information submitted to the MLS GRID as of Aug 10, 2026, 5:11 AM CT. Listing data © MRED LLC, distributed by MLS GRID — deemed reliable but not guaranteed; independently verify. Anything shown below this point is not MLS listing data.
See it in personA real dwello agent on our team — never a sold lead.
Schedule a tour
Message
No pressure — reach out whenever you’re ready.
Similar homes nearby
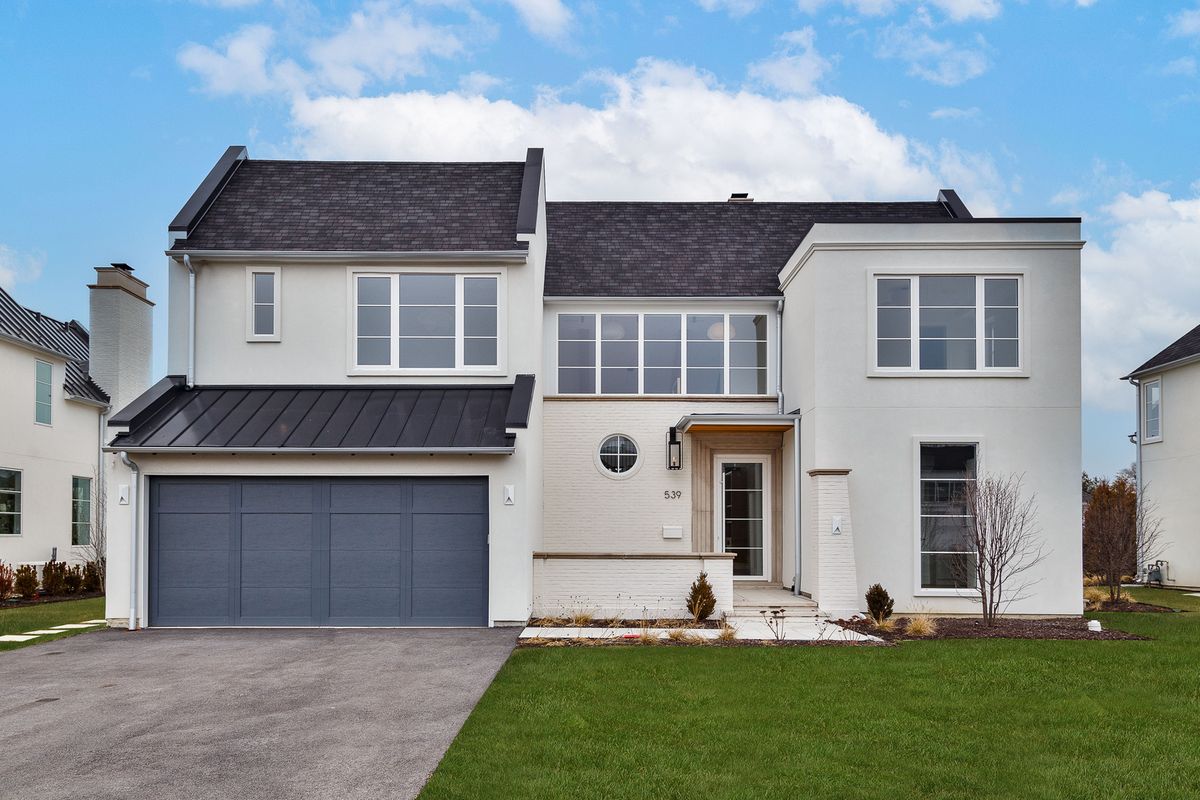
$2,199,000Active
4 bd · 5.5 ba · 5,217 sqft
539 Kensington Court
Hinsdale, IL
$2,299,000Active
5 bd · 5.5 ba · 4,190 sqft
827 S Monroe Street
Hinsdale, IL
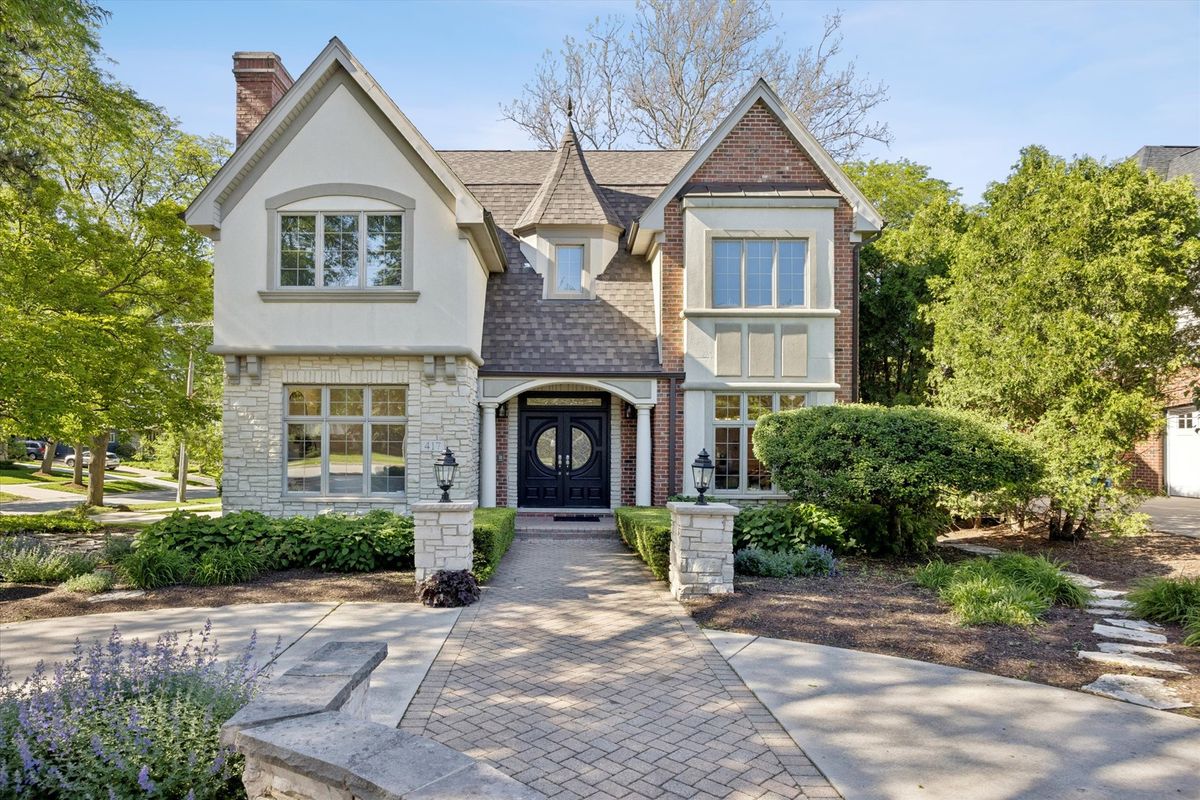
$1,995,000Active
4 bd · 5.5 ba · 4,620 sqft
417 W 9th Street
Hinsdale, IL
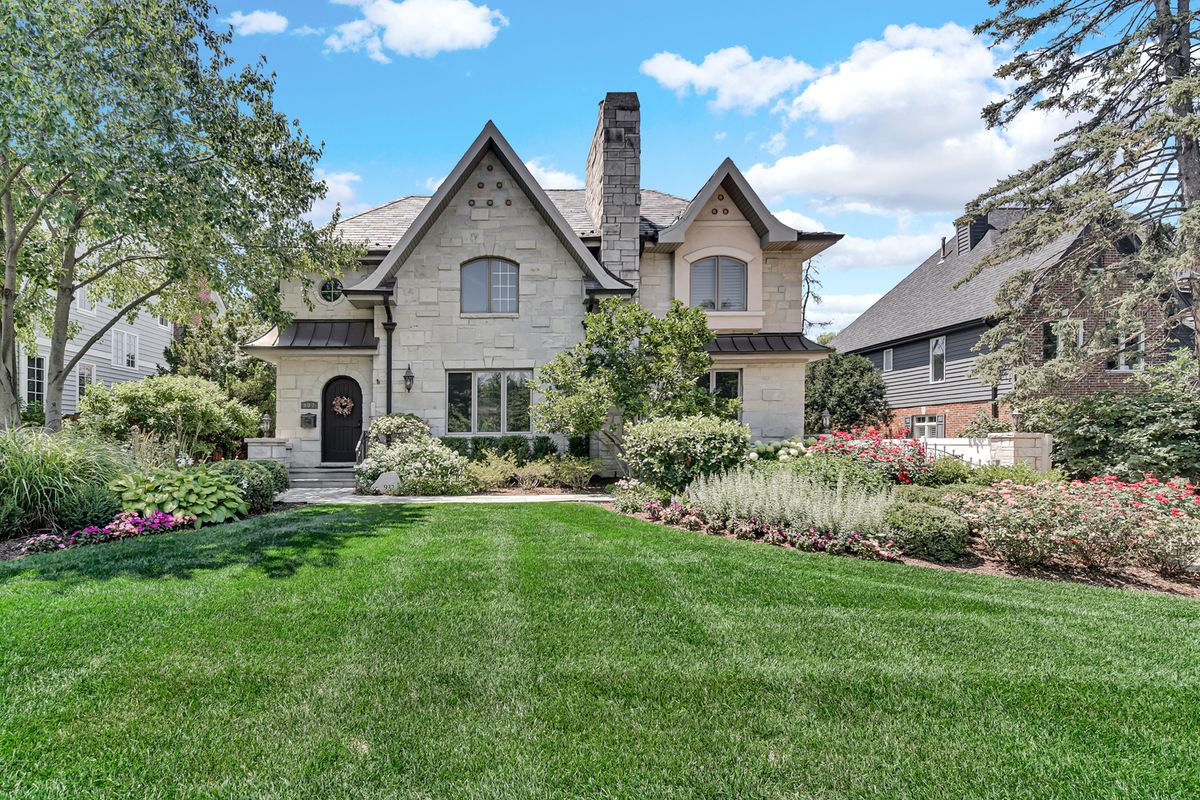
$1,840,000Active
4 bd · 4 ba · 4,487 sqft
932 S Grant Street
Hinsdale, IL