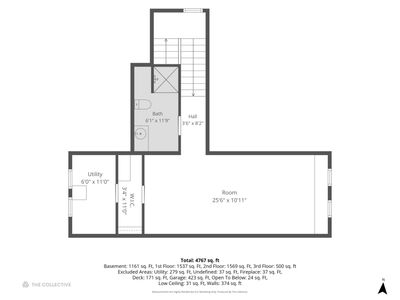
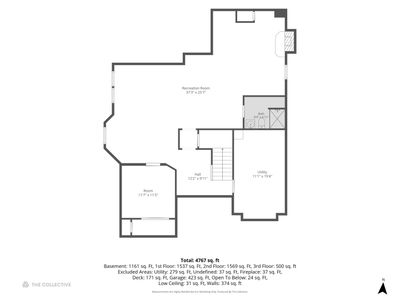
View all 43 photos
Detached Single · Hinsdale, IL
$1,995,000
4 beds · 5.5 baths · 4,620 sqft
417 W 9th Street, Hinsdale, IL, 60521
A brick-and-mortar place to make your own — room to make it home.
Active
What’s special
Central air2-car garageIn-unit laundry
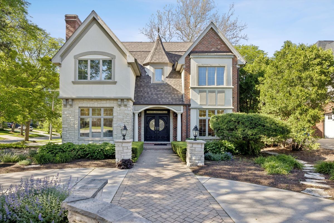
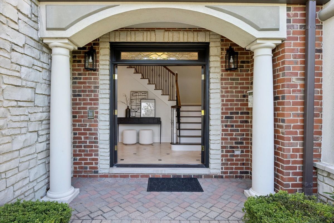
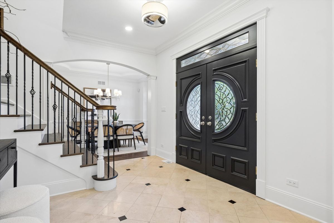
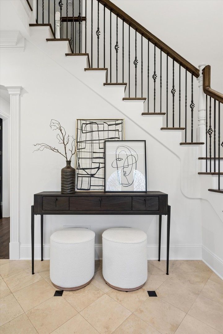
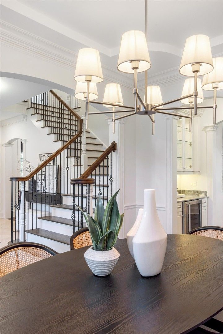
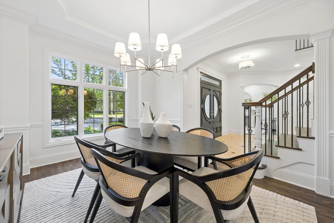
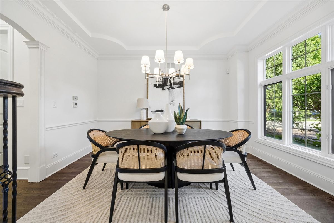
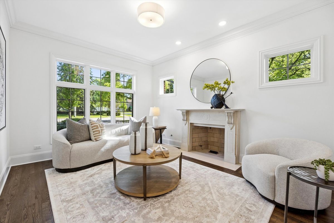
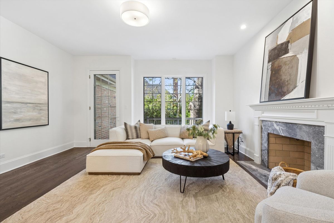
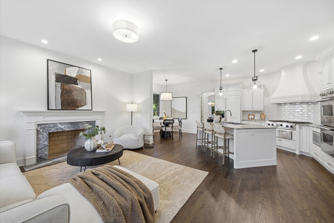
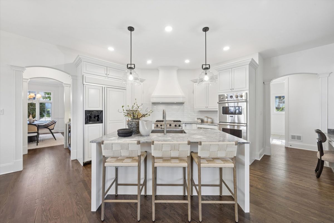
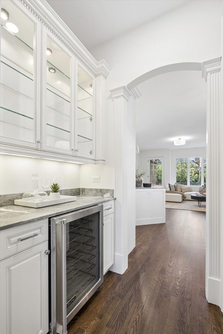
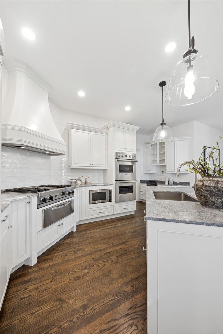
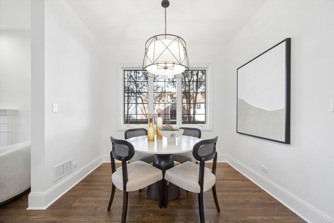
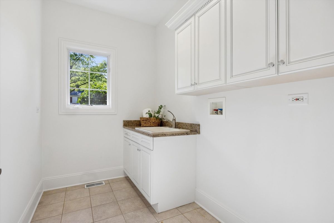
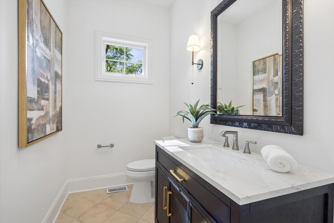
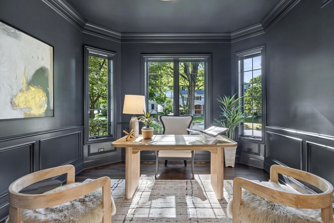
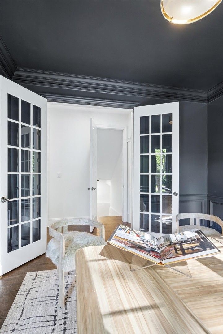
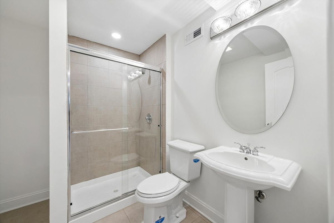
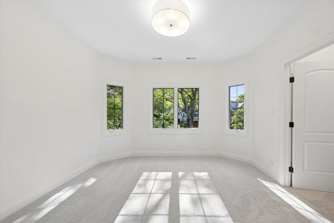
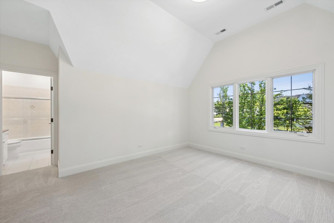
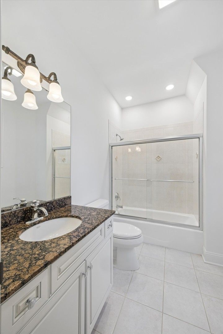
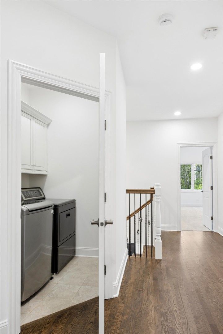
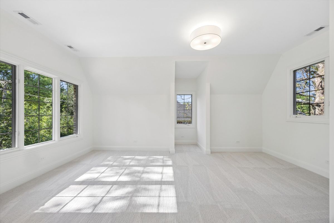
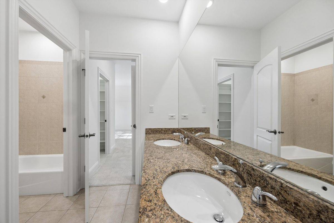
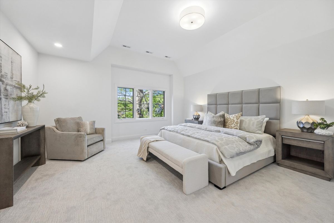
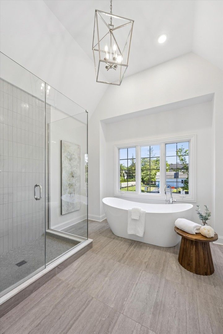
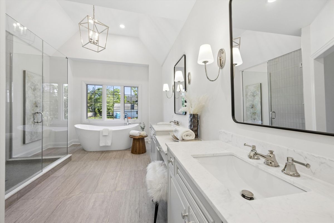
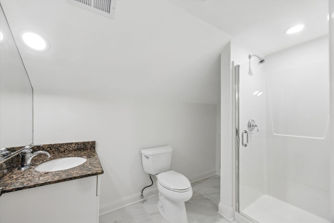
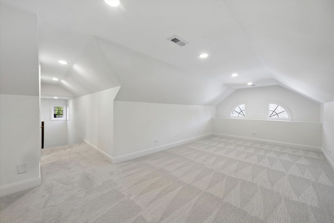
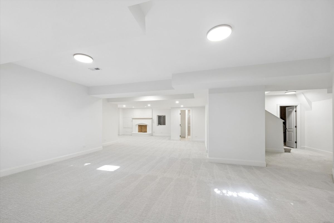
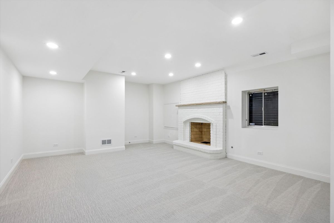
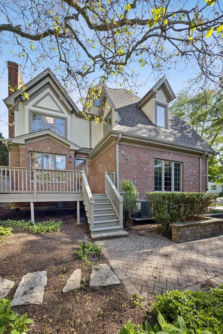
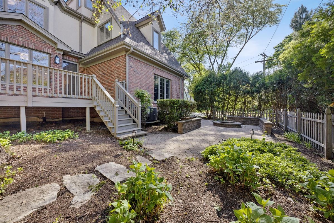
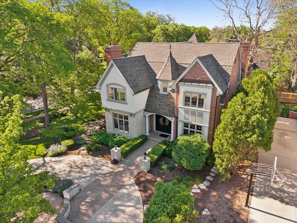
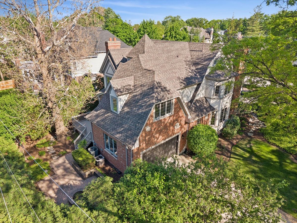
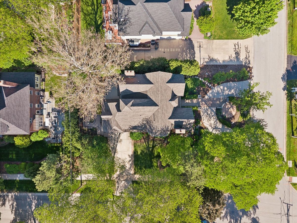
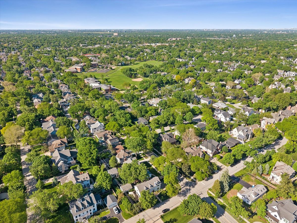
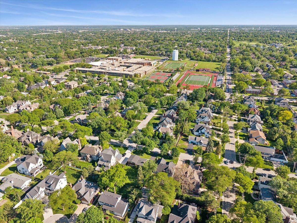
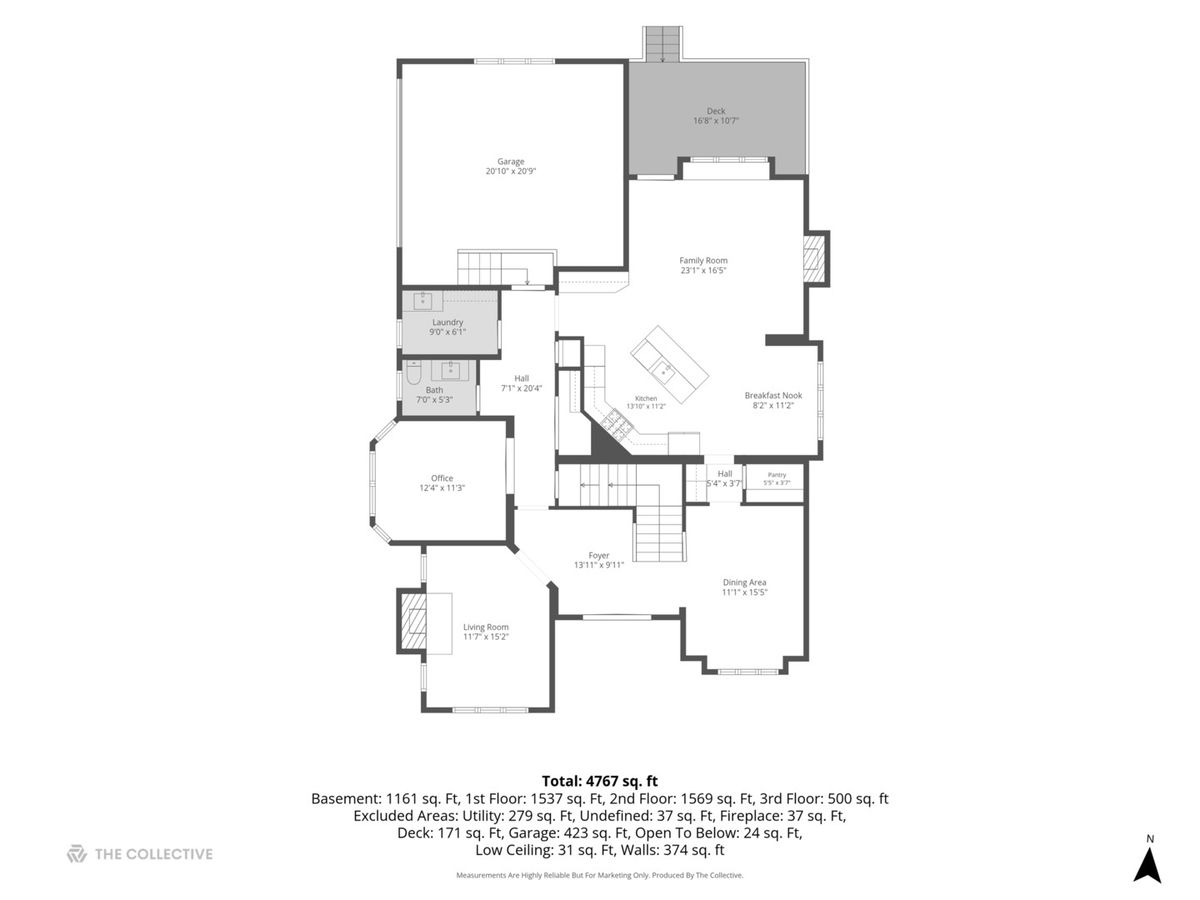
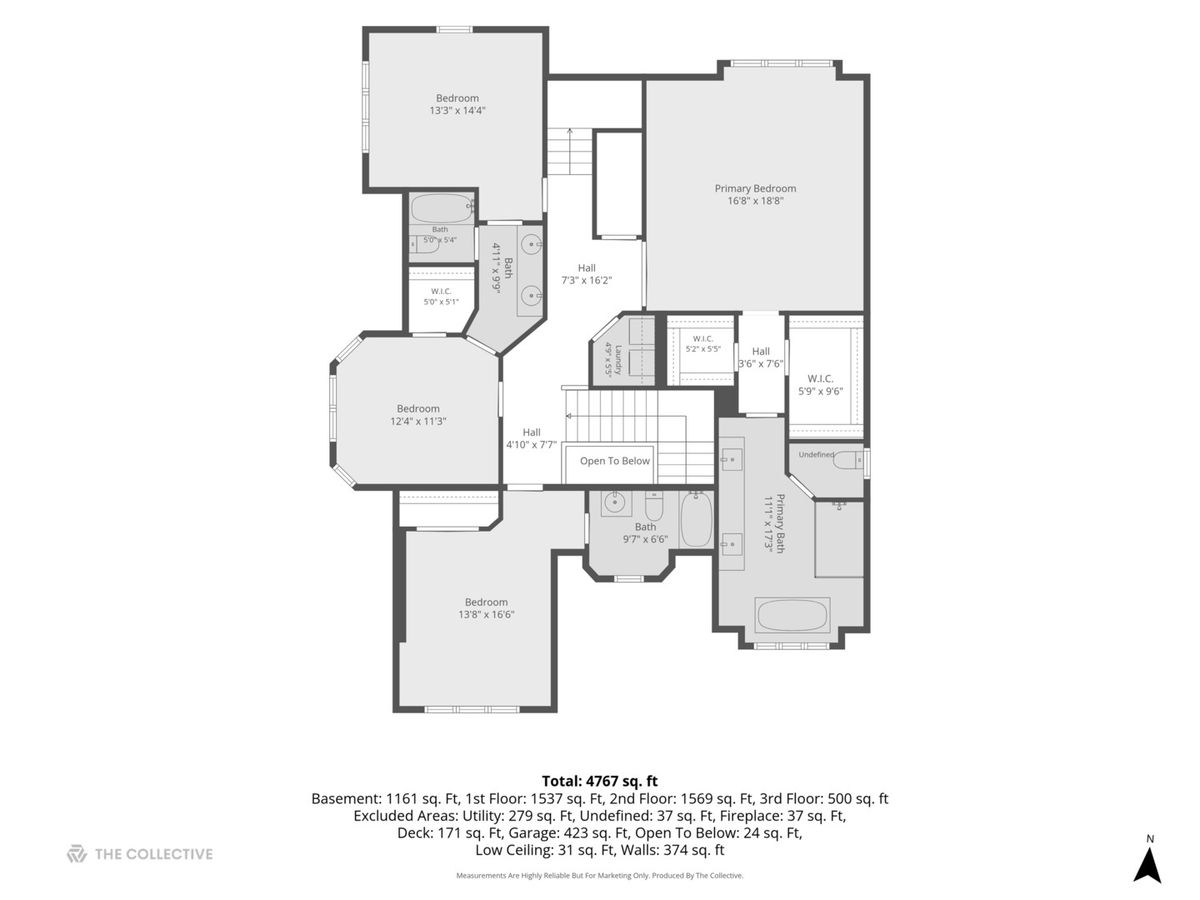
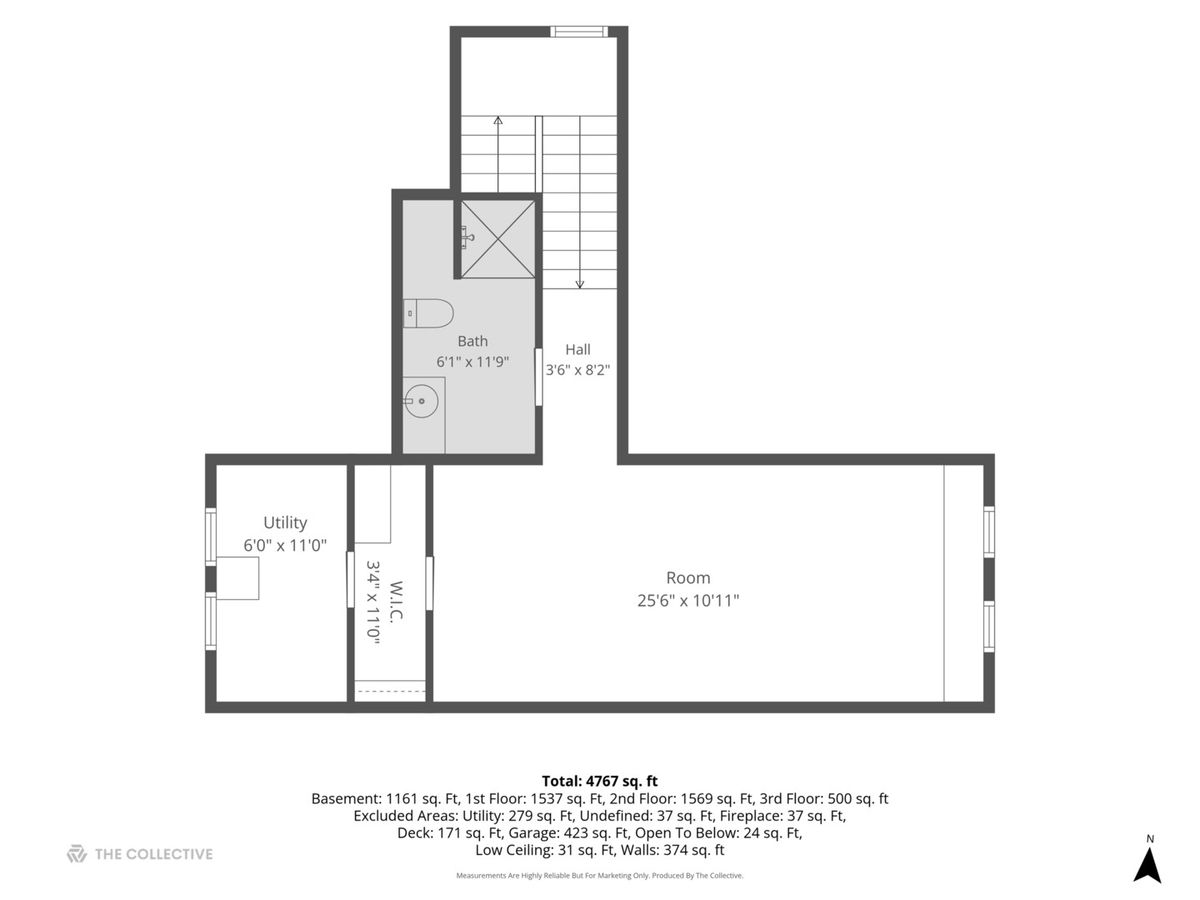
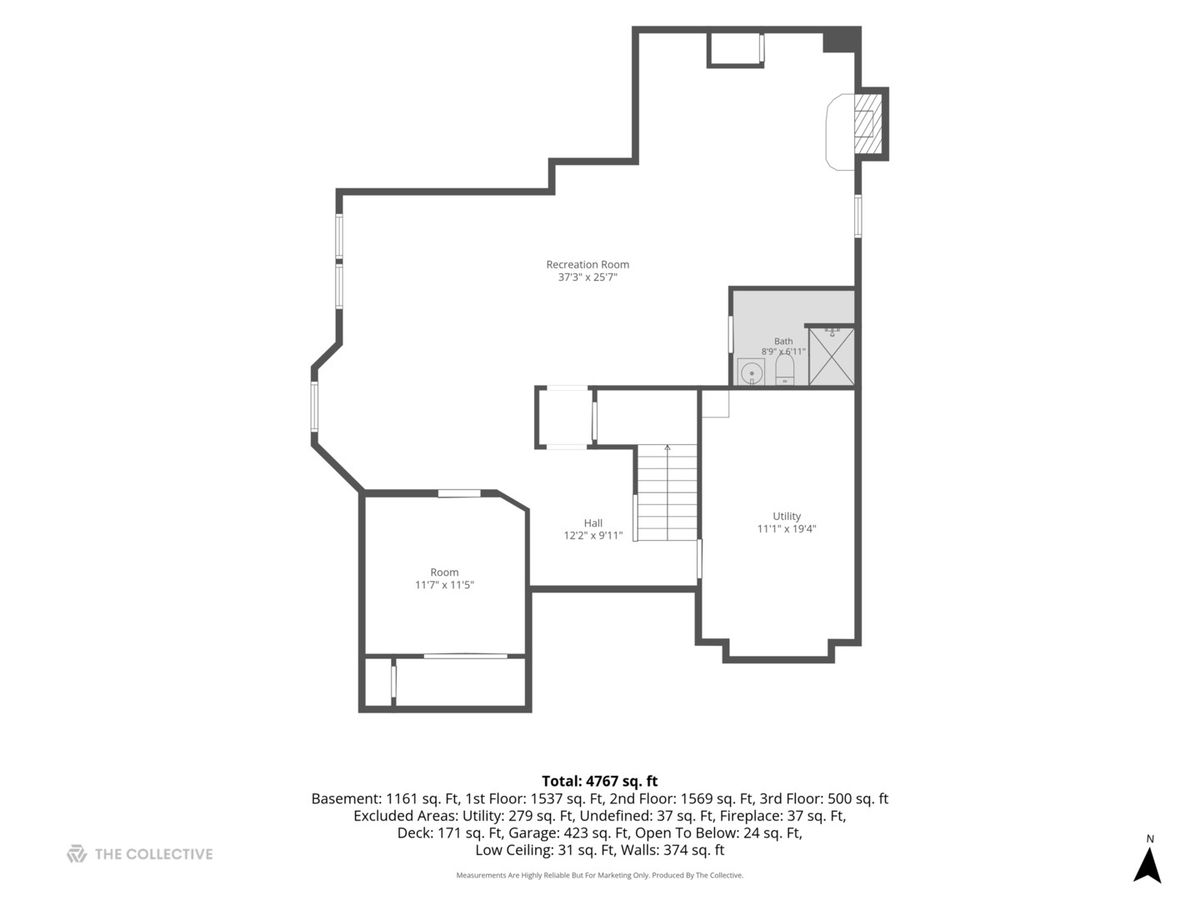
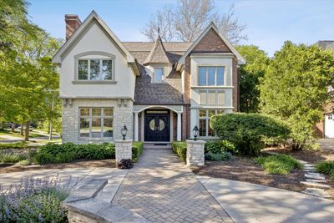
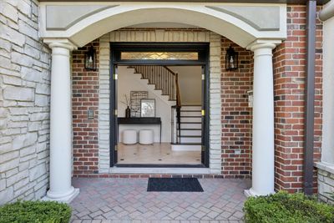
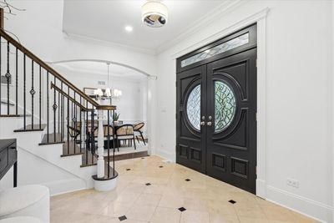
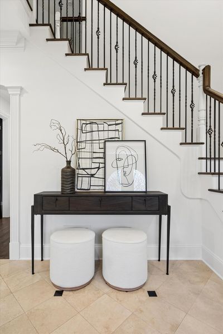
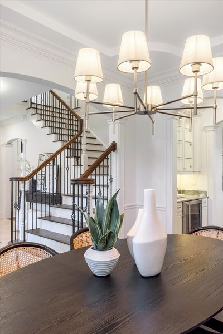
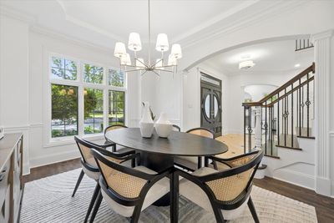
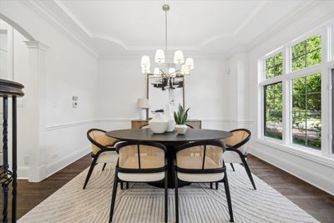
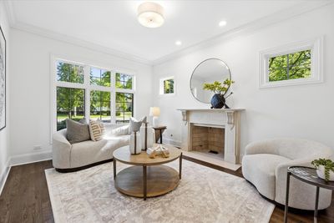
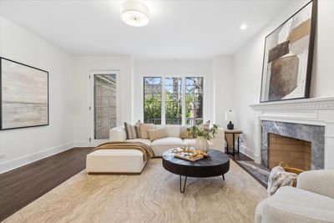
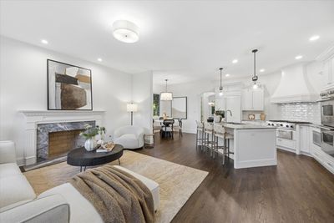
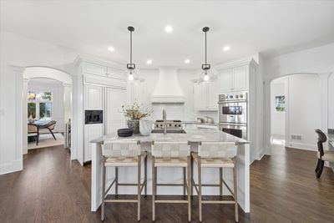
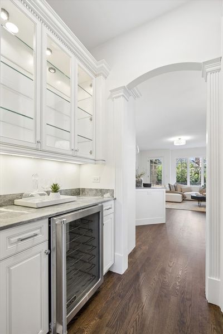
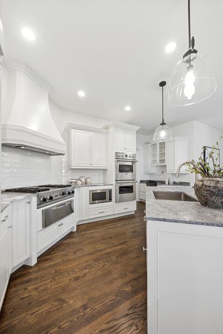
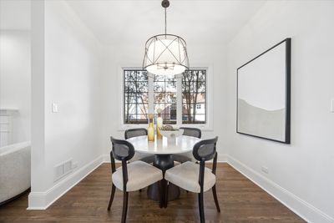
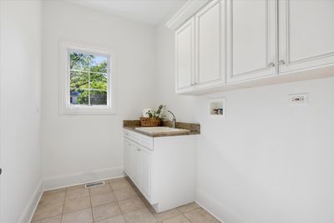
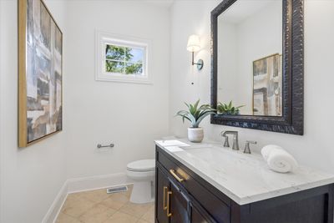
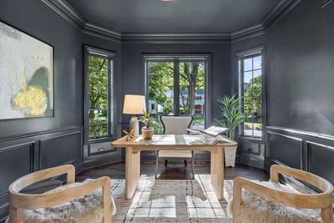
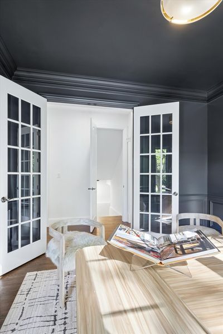
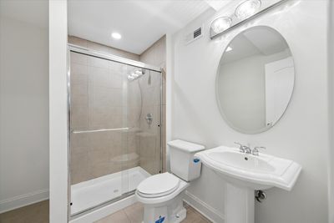
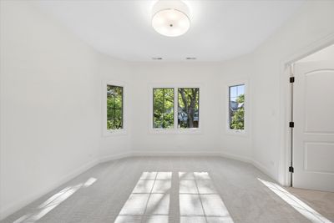
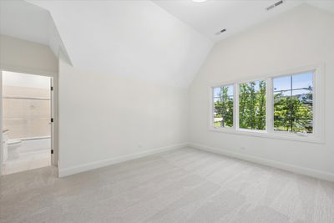
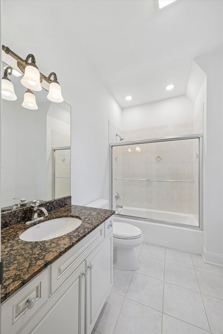
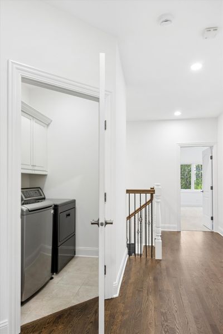
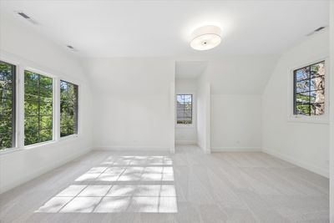
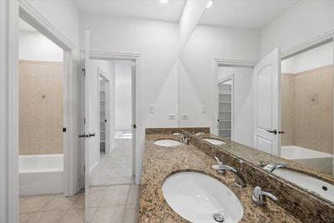
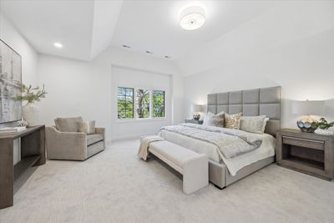
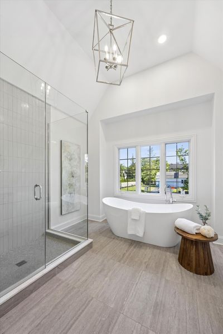
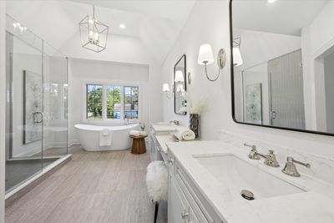
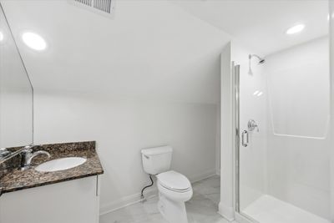
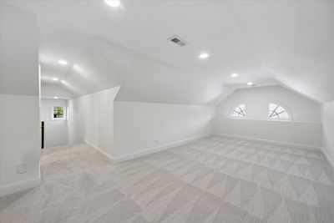
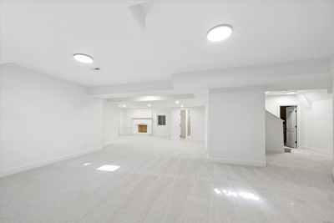
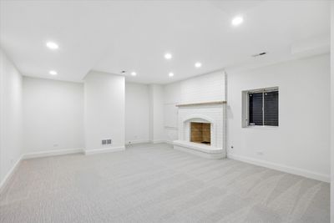
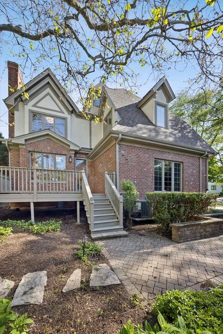
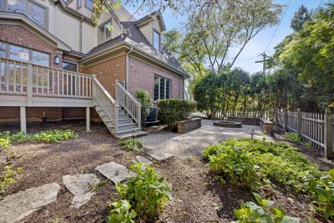
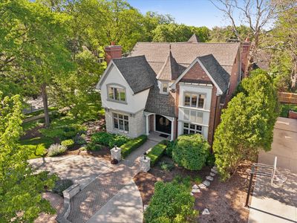
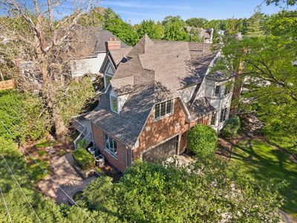
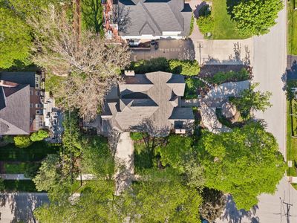
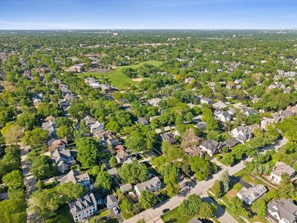
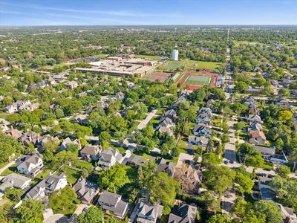
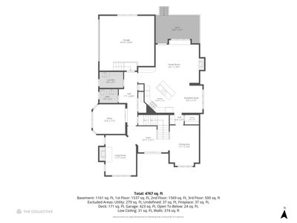
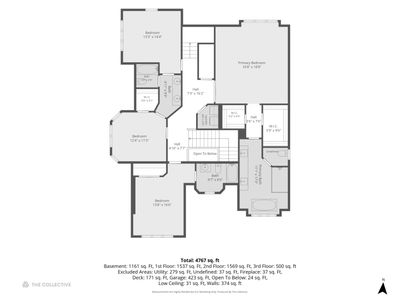
Beautifully reimagined and extensively renovated, this exceptional Hinsdale residence offers timeless architecture, sophisticated finishes, and an ideal floor plan designed for modern living. Situated on a prominent corner lot with a circular drive and professionally landscaped grounds, the home seamlessly blends classic elegance with fresh, updated interiors across more than 4,600 square feet of living space. A grand foyer introduces refined formal spaces, including a sun-filled dining room with a distinctive tray ceiling and a gracious living room anchored by a fireplace. The heart of the home is the beautifully updated kitchen featuring custom cabinetry, a substantial center island with seating, Viking and KitchenAid appliances, double Viking ovens, and an adjoining breakfast area. A butler's pantry with beverage refrigerator connects the kitchen to the dining room, while the adjacent family room offers a second fireplace and access to the elevated deck overlooking the private backyard. A richly appointed private office, powder room, and convenient mudroom access to the heated attached garage complete the main level. The second floor features four spacious bedrooms, including a luxurious primary suite with vaulted ceilings, dual walk-in closets, and a stunning spa-inspired bath with soaking tub, oversized shower, and dual vanities. Secondary bedrooms offer ensuite or Jack-and-Jill bath access and generous closet space. A dedicated second-floor laundry room adds everyday convenience. The finished third floor provides exceptional flexibility with a large bonus room, full bath, and abundant storage-perfect as a guest suite, playroom, fitness space, or additional home office. The finished lower level expands the living space even further with an oversized recreation room, fireplace, full bath, private office, and extensive storage and utility areas. Located just moments from award-winning schools, parks, downtown Hinsdale, and Metra access, this turnkey home delivers the perfect combination of space, functionality, and style in one of Hinsdale's most sought-after neighborhoods.
— the listing agent’s description
The home
4 beds
5.5 baths
4,620 sqft
Built in 2002
Lot 86 x 124
2-car garage
Detached Single
What it’ll cost
$432 / sqft
$31,641 taxes / yr
No HOA
18 days on dwello
Estimated monthly payment
$13,827/mo
Principal & interest$10,608
Property taxes$2,637
Homeowners insurance$582
Get pre-qualified →Connect with a licensed lender in the dwello network.
Estimate only — not a loan offer. Example rate; taxes and insurance estimated; your actual rate, payment, taxes, and insurance will vary. dwello is not a lender. Equal Housing Opportunity.
Tour it with a real dwello agent
The agent who meets you here is an actual dwello Home Group team member who knows these streets — not a stranger who bought your name from a portal. You get straight answers on the spot, and the same person stays with you through closing.
On our team, vettedYour info is never soldWith you through closing
Tour this home
In person, on your schedule — a dwello agent meets you there.
WED
Jun 3
THU
Jun 4
FRI
Jun 5
SAT
Jun 6
11:00 am
Schedule a tour
18 days on dwello
Price history
Listed for sale
May 28, 2026
$1,995,000
Property taxes
2025
Annual tax bill (MLS)
From county records — verify with the assessor.
Features
Central AirNatural GasBrickStonePublic SewerConcreteGarage Door Opener
Schools
Elementary — Madison Elementary School
Middle — Hinsdale Middle School
High — Hinsdale Central High School
Assigned schools per the listing — always verify enrollment + boundaries with the district.
Neighborhood
Loading map…
Nearby places via OpenStreetMap — approximate; verify what matters to you. Map © Mapbox © OpenStreetMap.
MLS listing data
Listed by Lauren Walz · Coldwell Banker Realty
Listing last updated Jun 13, 2026 · data refreshed from the MLS Jun 17, 2026, 6:28 PM CT
Based on information submitted to the MLS GRID as of Jun 17, 2026, 6:28 PM CT. Listing data © MRED LLC, distributed by MLS GRID — deemed reliable but not guaranteed; independently verify. Anything shown below this point is not MLS listing data.
See it in personA real dwello agent on our team — never a sold lead.
Schedule a tour
Message
No pressure — reach out whenever you’re ready.
Similar homes nearby
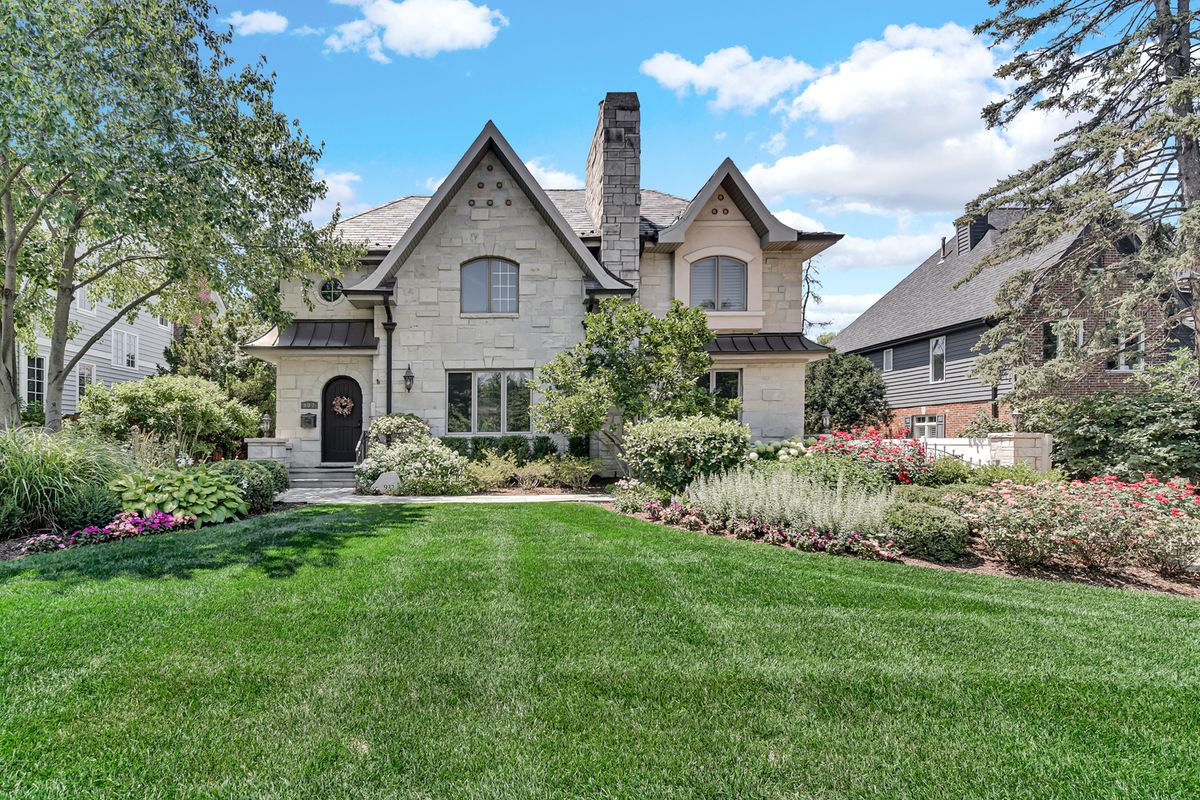
$1,840,000Active
4 bd · 4 ba · 4,487 sqft
932 S Grant Street
Hinsdale, IL
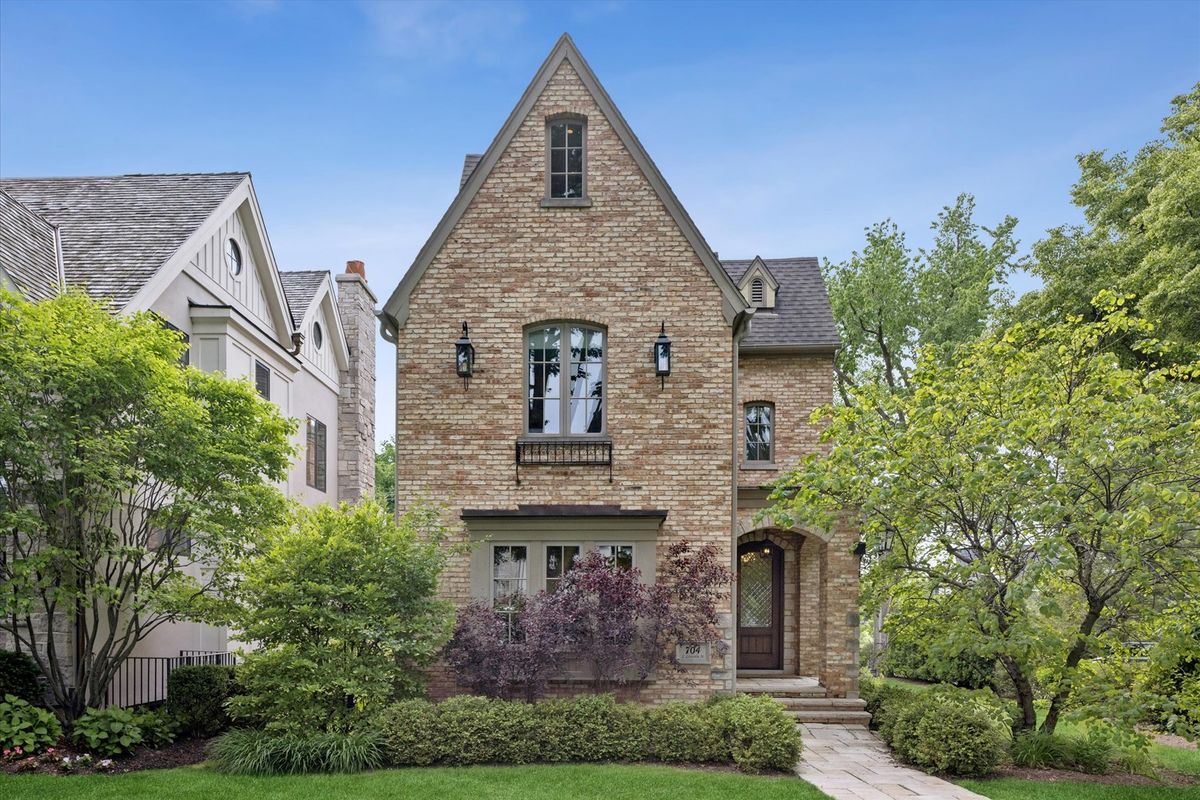
$2,195,000Active
4 bd · 4.5 ba · 4,335 sqft
704 S Lincoln Street
Hinsdale, IL
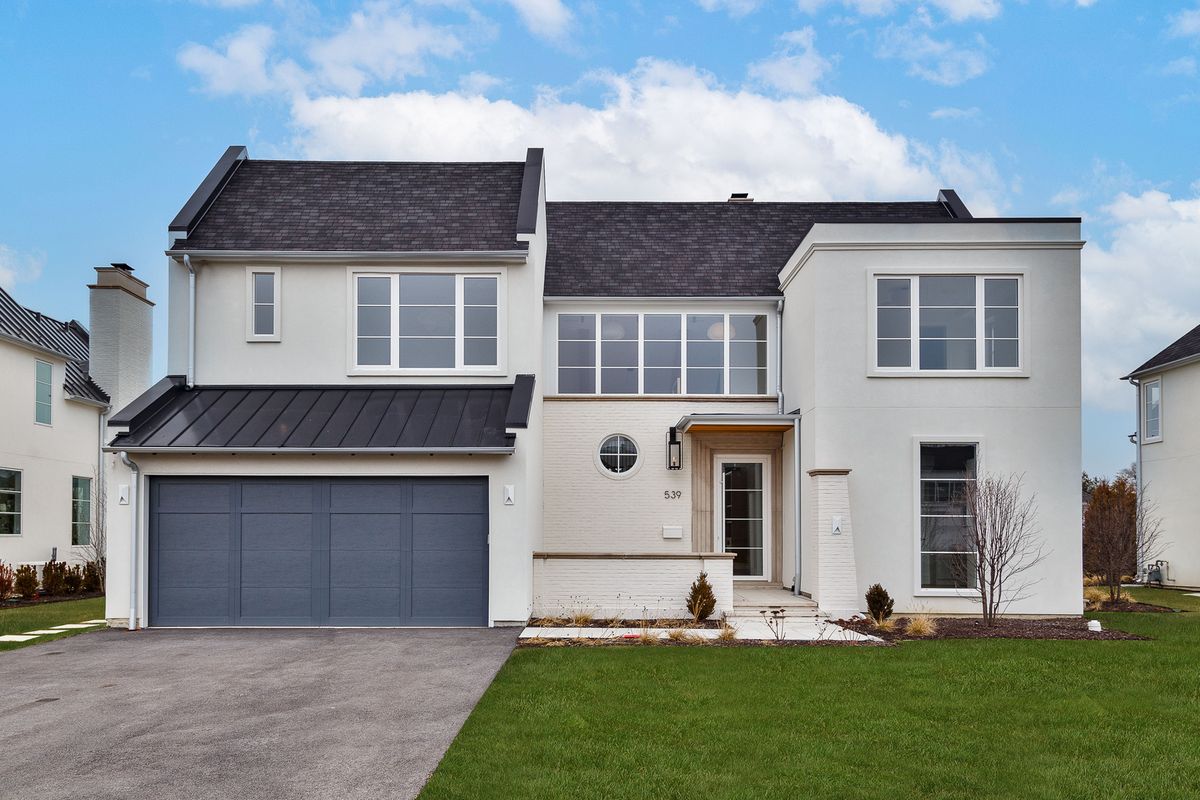
$2,199,000Active
4 bd · 5.5 ba · 5,217 sqft
539 Kensington Court
Hinsdale, IL
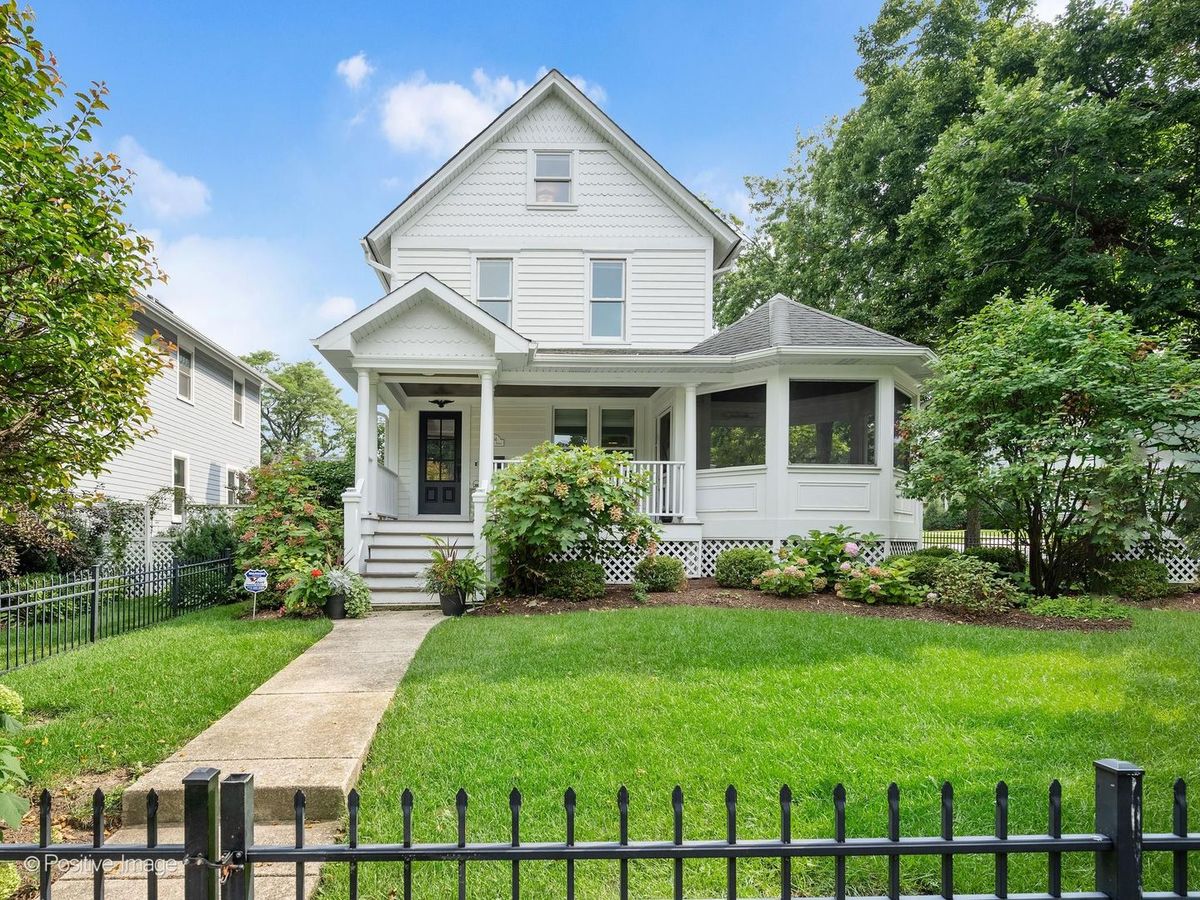
$1,750,000Active
5 bd · 4.5 ba · 4,500 sqft
104 Minneola Street
Hinsdale, IL