New construction
View all 40 photos
Detached Single · Hinsdale, IL
$2,199,000
4 beds · 5.5 baths · 5,217 sqft
539 Kensington Court, Hinsdale, IL, 60521
A brick-and-mortar place to make your own — room to make it home.
Active
What’s special
New constructionCentral air2-car garageIn-unit laundry
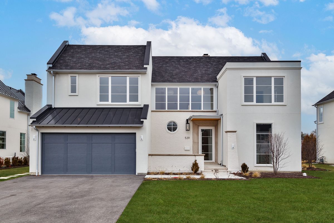
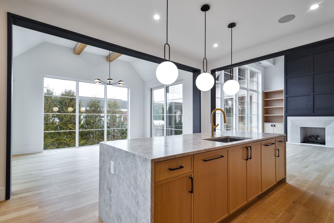
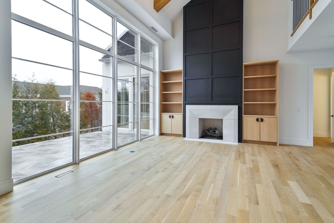
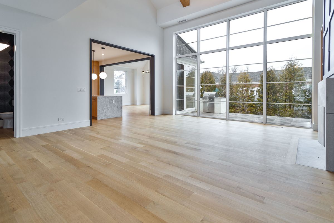
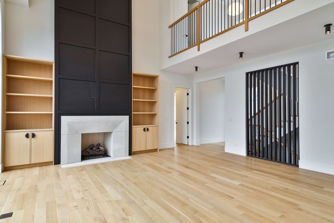
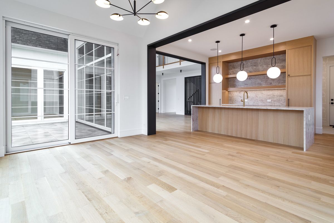
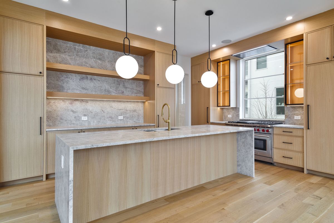
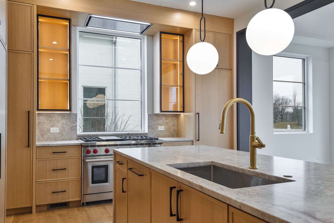
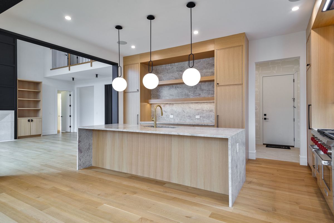
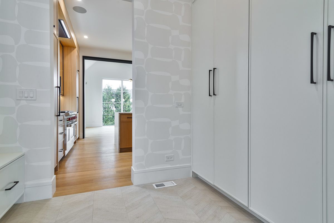
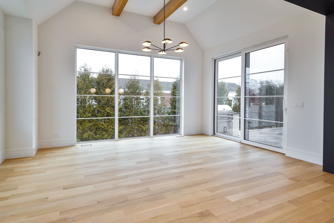
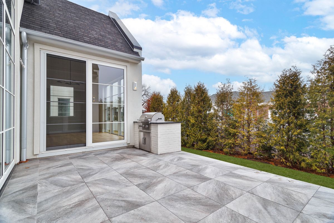
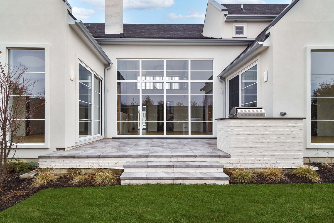
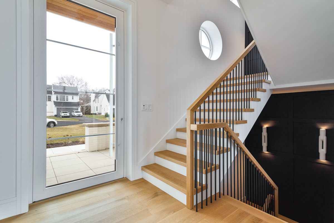
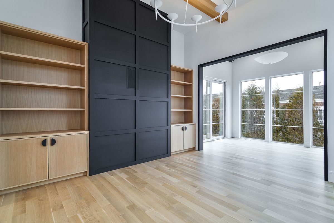
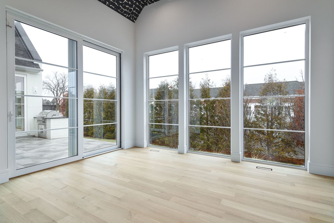
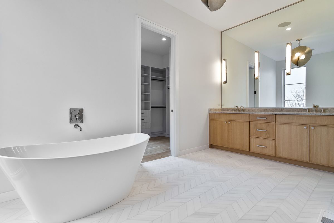
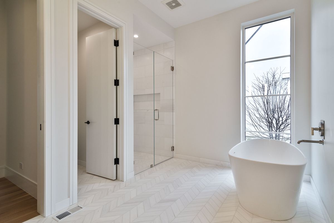
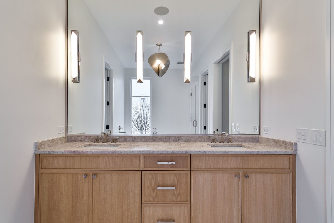
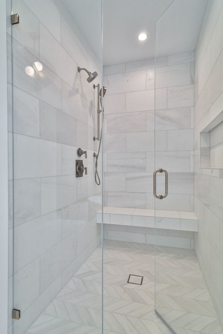
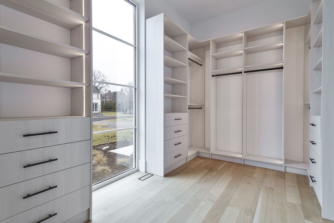
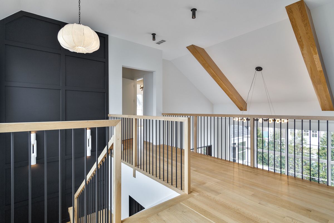
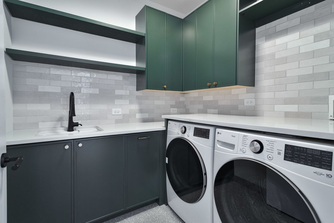
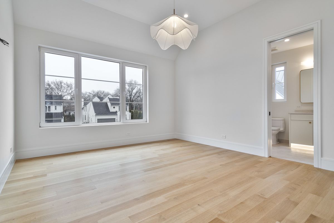
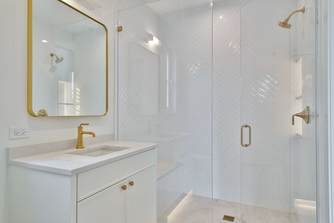
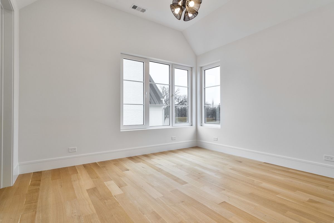
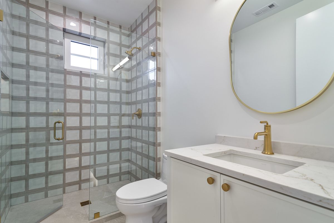
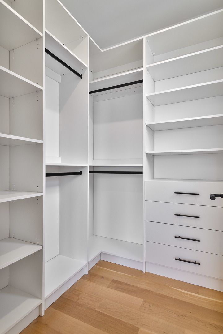
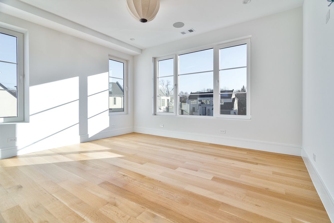
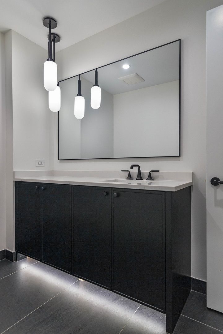
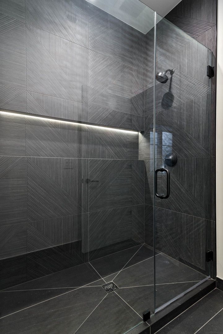
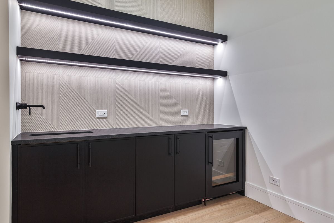
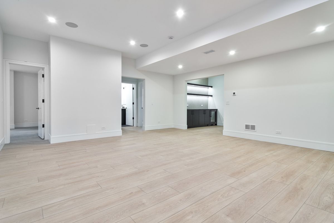
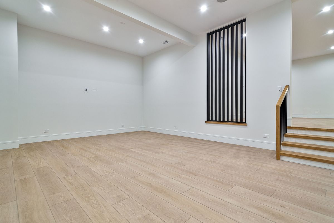
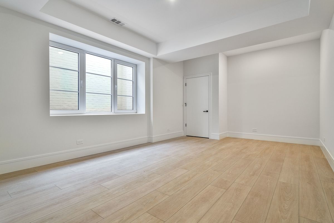
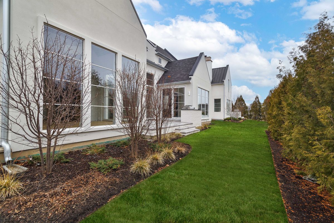
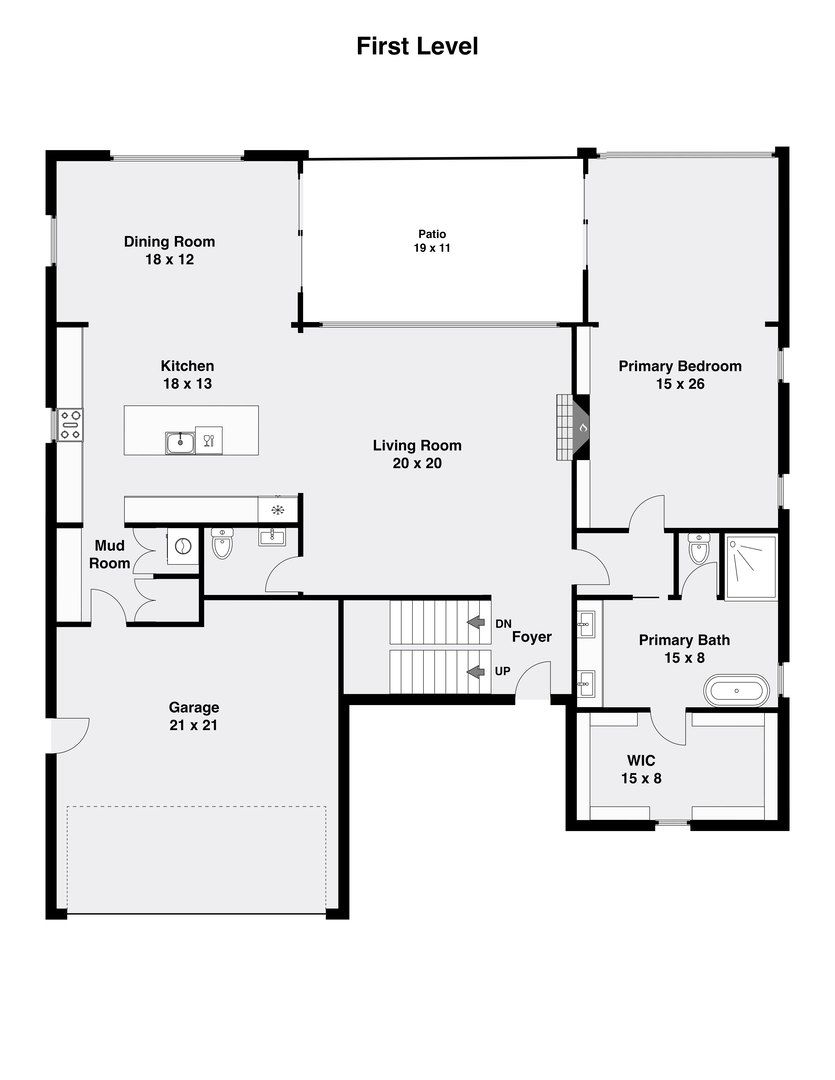
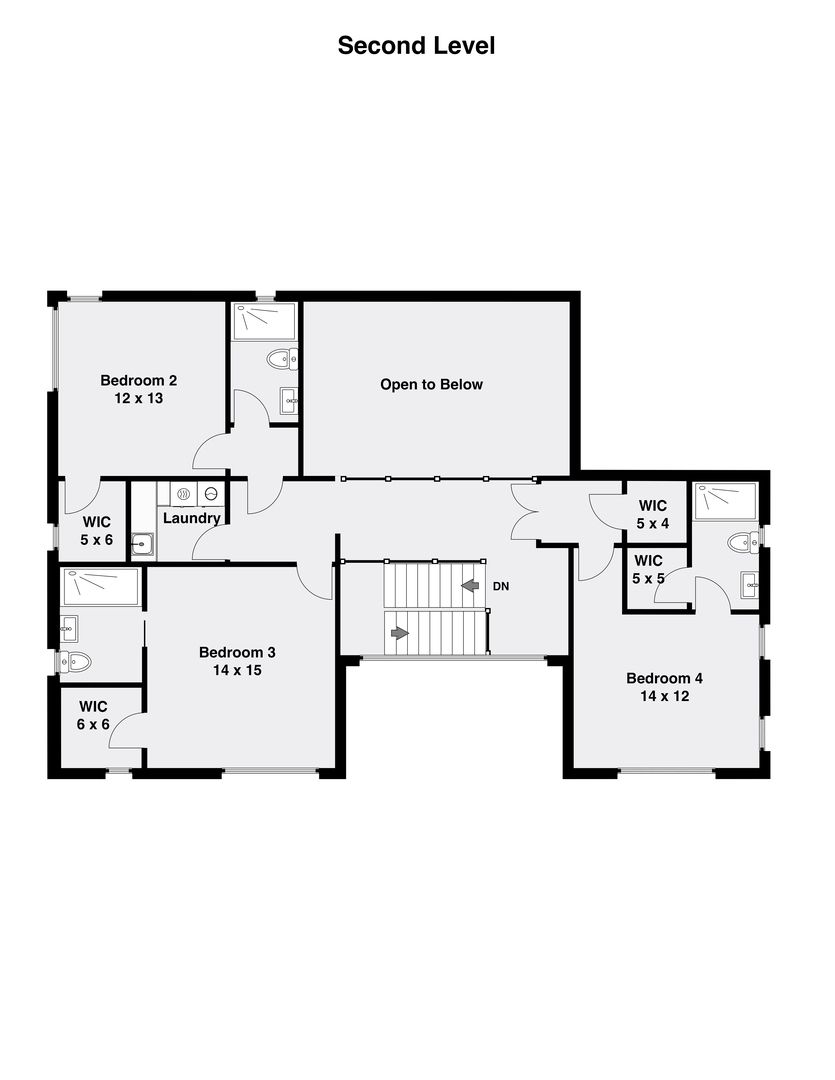
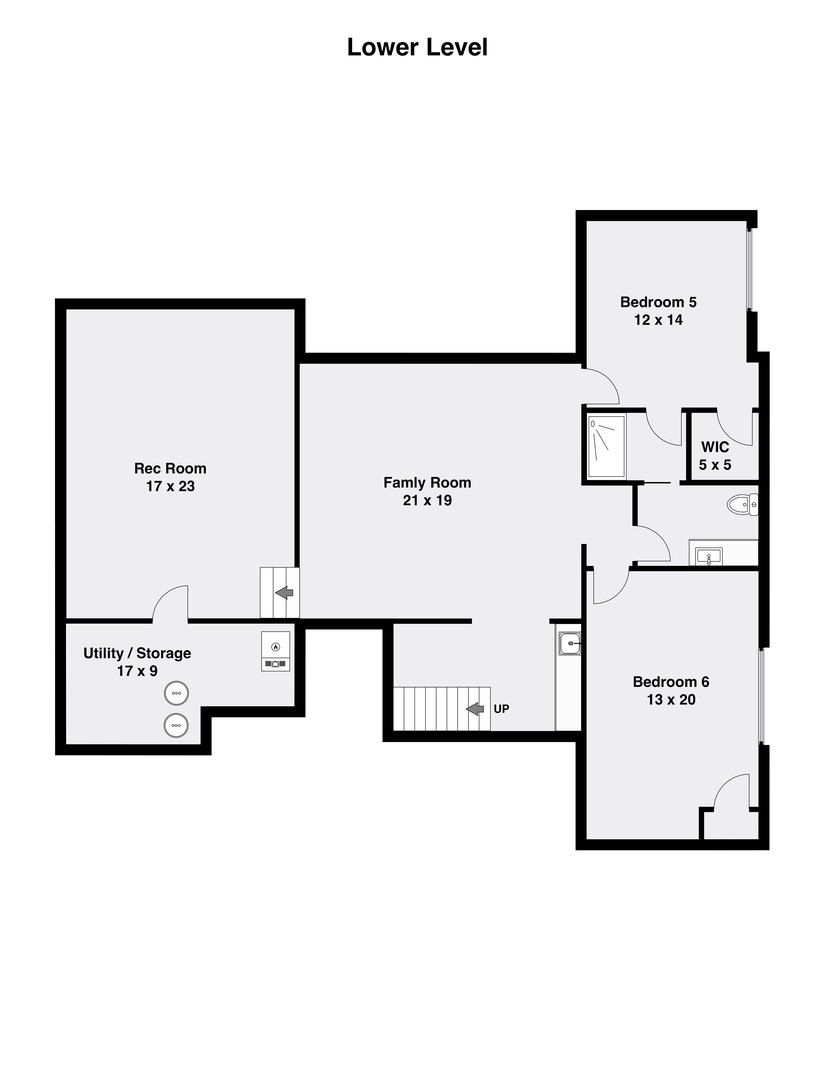
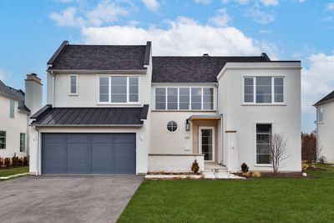
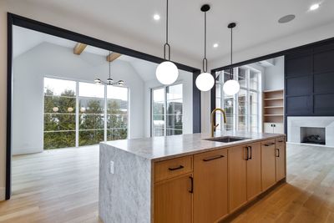
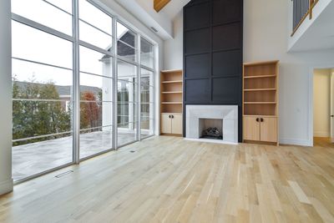
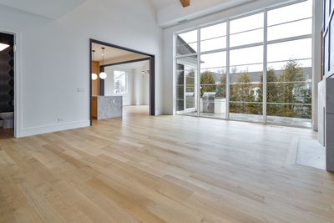
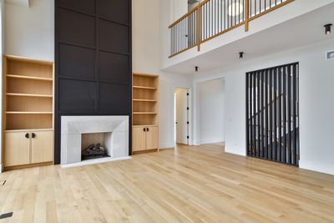
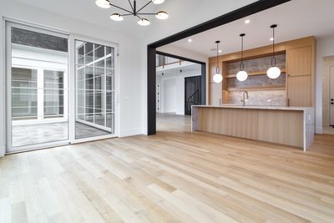
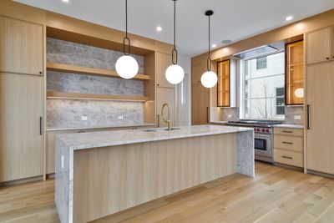
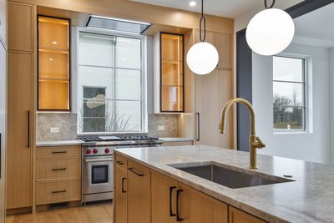
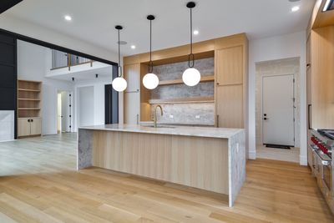
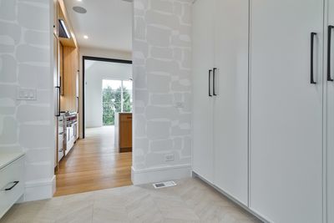
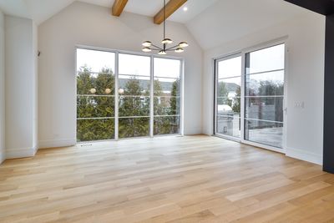
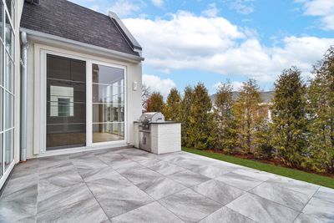
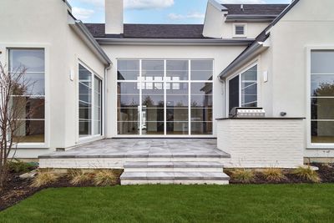
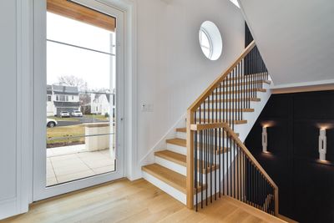
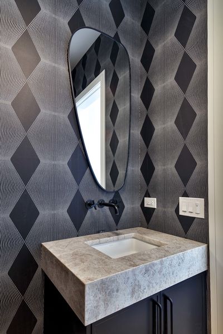
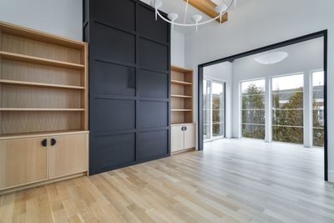
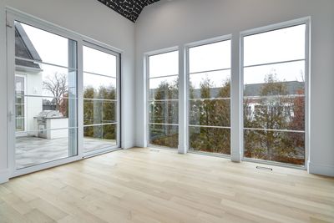
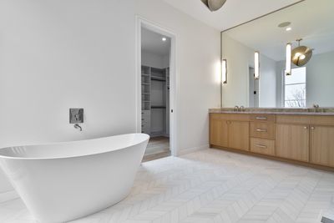
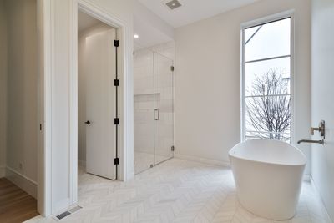
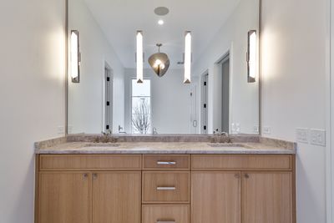
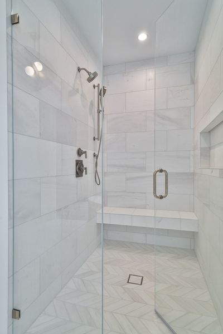
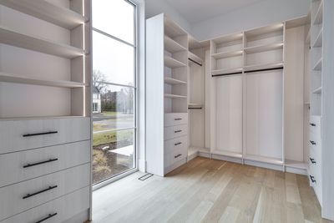
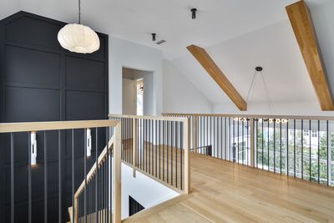
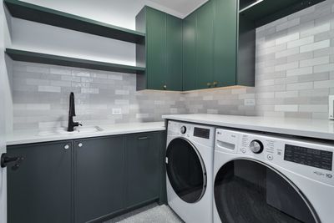
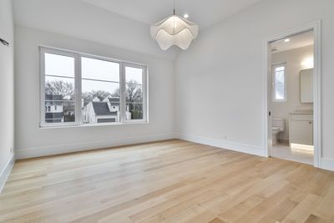
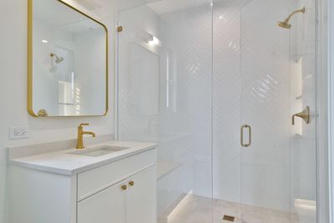
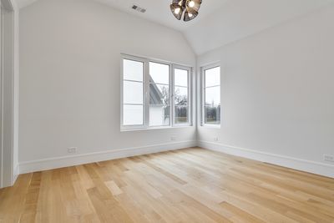
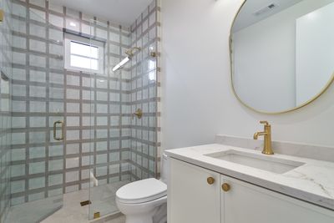
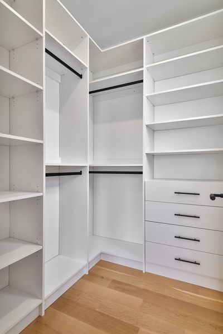
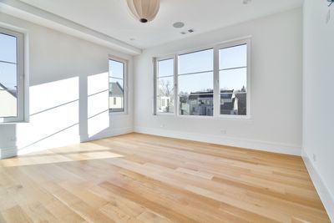
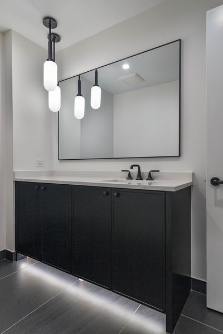
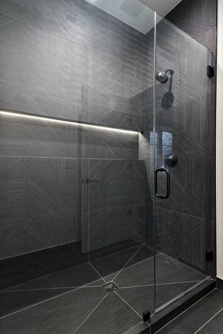
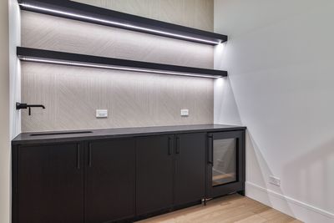
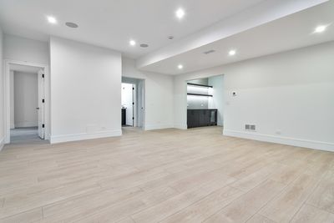
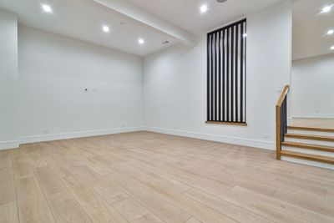
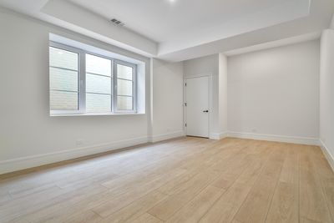
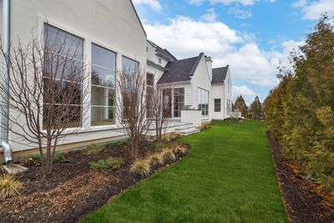
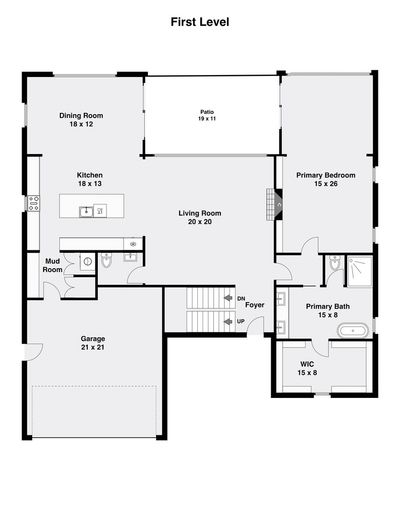
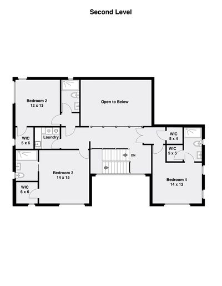
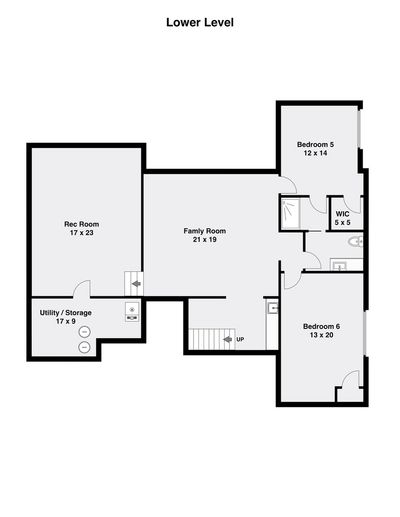
One-of-a-kind new construction home with highly sought after 1st floor primary suite, located in the heart of Hinsdale. Welcome to Kensington Court where privacy and luxury intersect! Built by top developer with 8 unique homes poised on a private gated cul-de-sac. Outstanding open floor plan showcases volume ceilings, designer finishes and abundant windows throughout for maximum natural light. Enjoy the well appointed chef's kitchen with quartzite countertops, top of the line appliances and extra large island. Kitchen opens to living room both with 13 ft cathedral ceilings and wood beams. Enjoy morning coffee or host friends and family in the dining room, providing easy access to the terrace with built in kitchen. Expansive primary suite on the 1st floor and 3 additional bedroom suites on the 2nd floor with private baths and walk in closets. Dual laundry on both 1st and 2nd floor. Lower level has volume ceilings, including a great space for golf simulator if desired, 5th and 6th bedrooms, full bath, family room, recreation room, and wet bar. Two car attached garage with heated floor. Located in the Monroe school area just a short walk to Burns Field Park and downtown Hinsdale.
— the listing agent’s description
The home
4 beds
5.5 baths
5,217 sqft
Built in 2025
Lot 44 x 30 x 129 x 96 x 115
2-car garage
Detached Single
What it’ll cost
$422 / sqft
$355/mo HOA
44 days on dwello
Estimated monthly payment
$16,536/mo
Principal & interest$11,692
Property taxes$3,848
Homeowners insurance$641
HOA dues$355
Get pre-qualified →Connect with a licensed lender in the dwello network.
Estimate only — not a loan offer. Example rate; taxes, HOA dues, insurance estimated; your actual rate, payment, taxes, and insurance will vary. dwello is not a lender. Equal Housing Opportunity.
Tour it with a real dwello agent
The agent who meets you here is an actual dwello Home Group team member who knows these streets — not a stranger who bought your name from a portal. You get straight answers on the spot, and the same person stays with you through closing.
On our team, vettedYour info is never soldWith you through closing
Tour this home
In person, on your schedule — a dwello agent meets you there.
WED
Jun 3
THU
Jun 4
FRI
Jun 5
SAT
Jun 6
11:00 am
Schedule a tour
44 days on dwello
Price history
Listed for sale
May 19, 2026
$2,199,000
Earlier records
Sold
Jul 29, 2026
$2,250,000
Listed
Jul 16, 2026
$2,299,000
Listed
Jul 16, 2026
$2,399,000
Sold
Jul 15, 2026
$2,300,000
Listed
Jun 17, 2026
$2,399,000
Listed
Jun 17, 2026
$2,299,000
From MLS records — independently verify.
Features
Central AirNatural GasForced AirRadiantSep Heating Systems - 2+Radiant FloorBrickStuccoPublic Sewer
Schools
Elementary — Monroe Elementary School
Middle — Clarendon Hills Middle School
High — Hinsdale Central High School
Assigned schools per the listing — always verify enrollment + boundaries with the district.
Neighborhood
Loading map…
Nearby places via OpenStreetMap — approximate; verify what matters to you. Map © Mapbox © OpenStreetMap.
MLS listing data
Listed by Megan McCleary · Jameson Sotheby's International Realty
Listing last updated Jul 1, 2026 · data refreshed from the MLS Jul 1, 2026, 4:18 PM CT
Based on information submitted to the MLS GRID as of Jul 1, 2026, 4:18 PM CT. Listing data © MRED LLC, distributed by MLS GRID — deemed reliable but not guaranteed; independently verify. Anything shown below this point is not MLS listing data.
See it in personA real dwello agent on our team — never a sold lead.
Schedule a tour
Message
No pressure — reach out whenever you’re ready.
Similar homes nearby
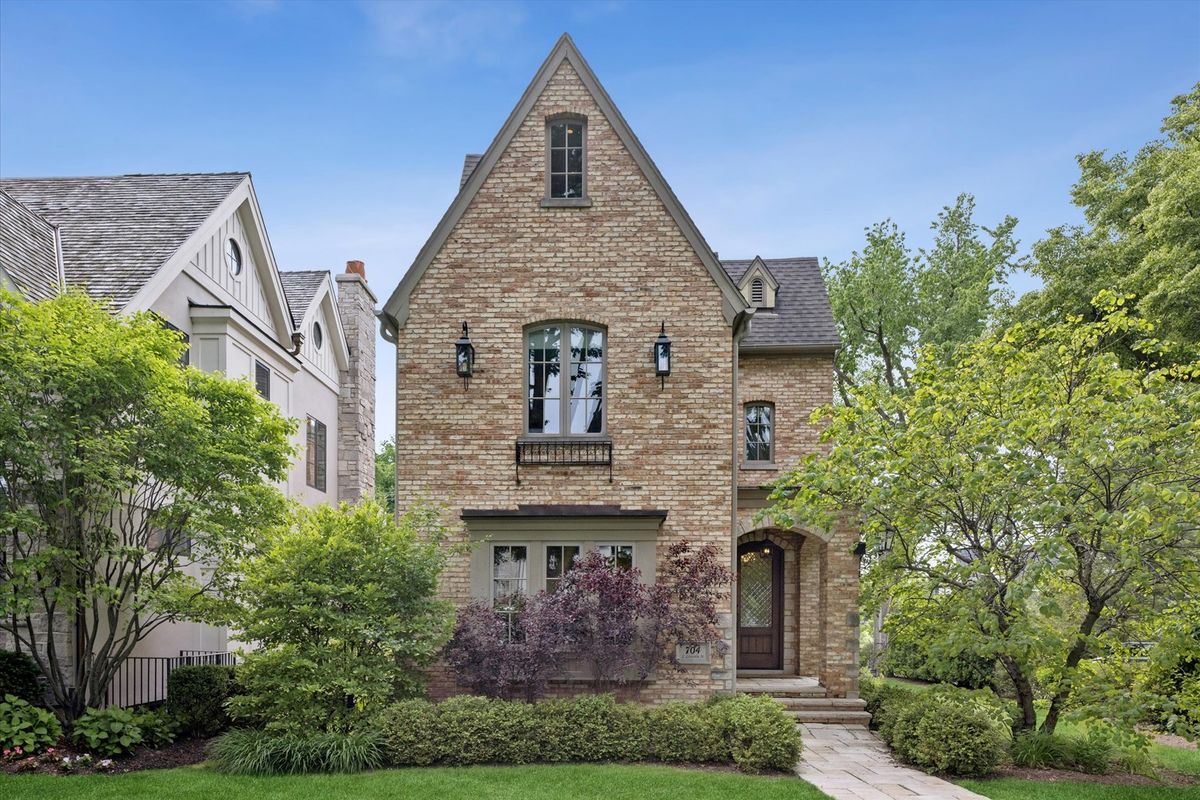
$2,195,000Active
4 bd · 4.5 ba · 4,335 sqft
704 S Lincoln Street
Hinsdale, IL
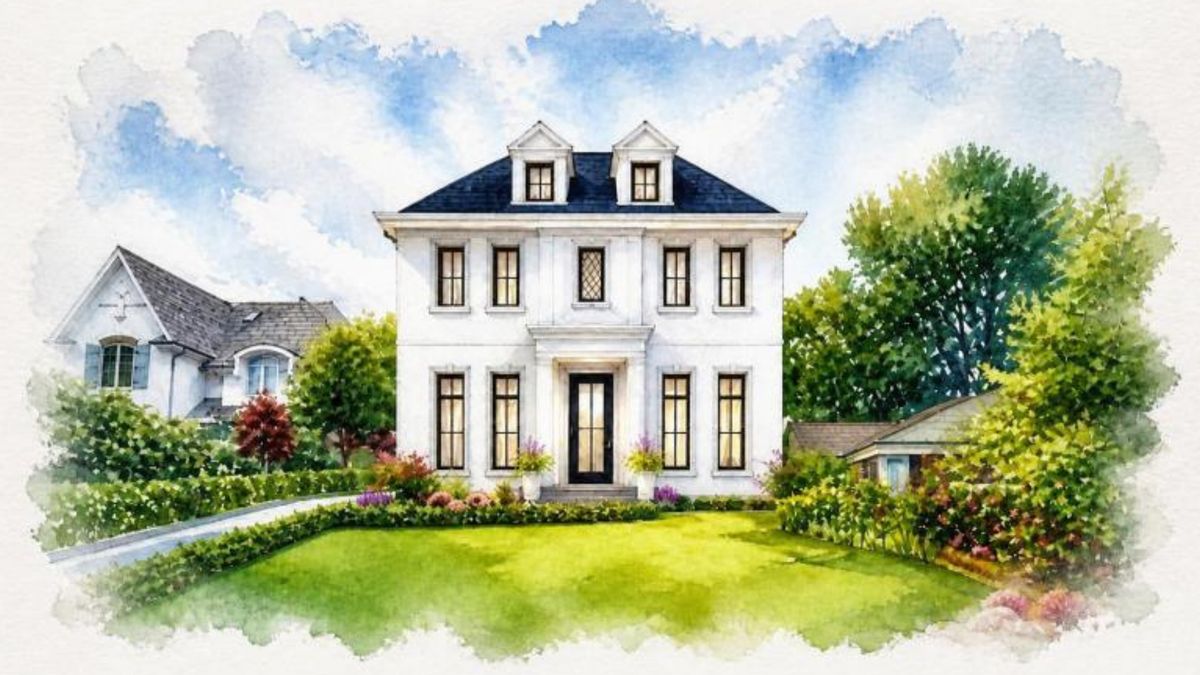
$2,299,000Active
5 bd · 5.5 ba · 4,190 sqft
827 S Monroe Street
Hinsdale, IL
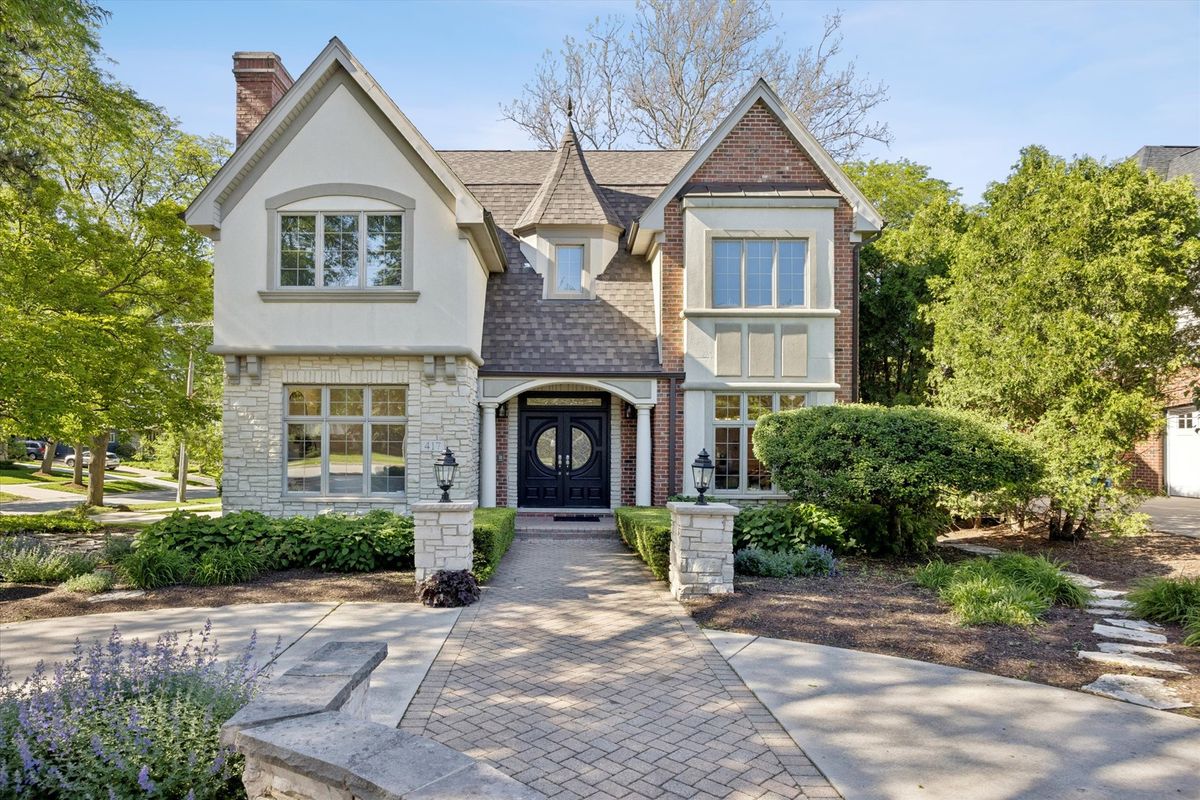
$1,995,000Active
4 bd · 5.5 ba · 4,620 sqft
417 W 9th Street
Hinsdale, IL
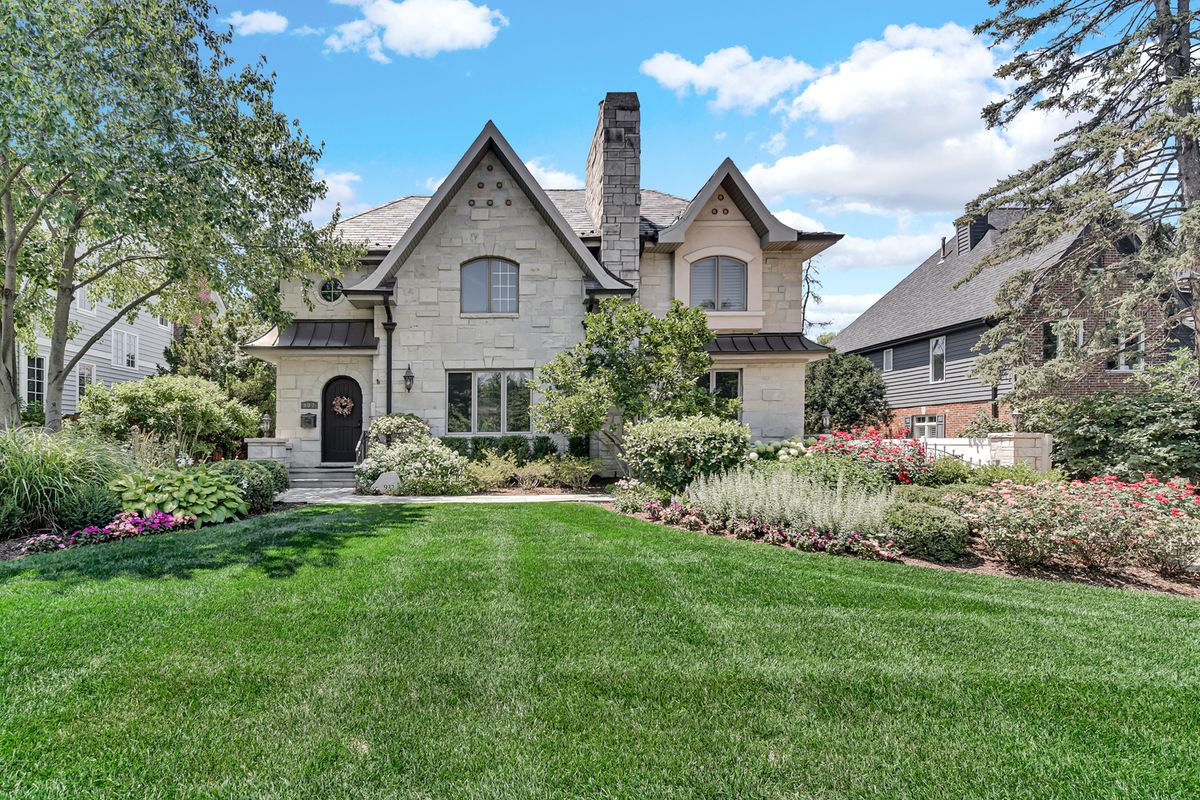
$1,840,000Active
4 bd · 4 ba · 4,487 sqft
932 S Grant Street
Hinsdale, IL