Price cut: $9,900
View all 60 photos
Detached Single · Yorkville, IL
$720,000$729,900
6 beds · 4.5 baths · 5,100 sqft
753 Fir Court, Yorkville, IL, 60560
A brick-and-mortar place to make your own — room to make it home.
Active
What’s special
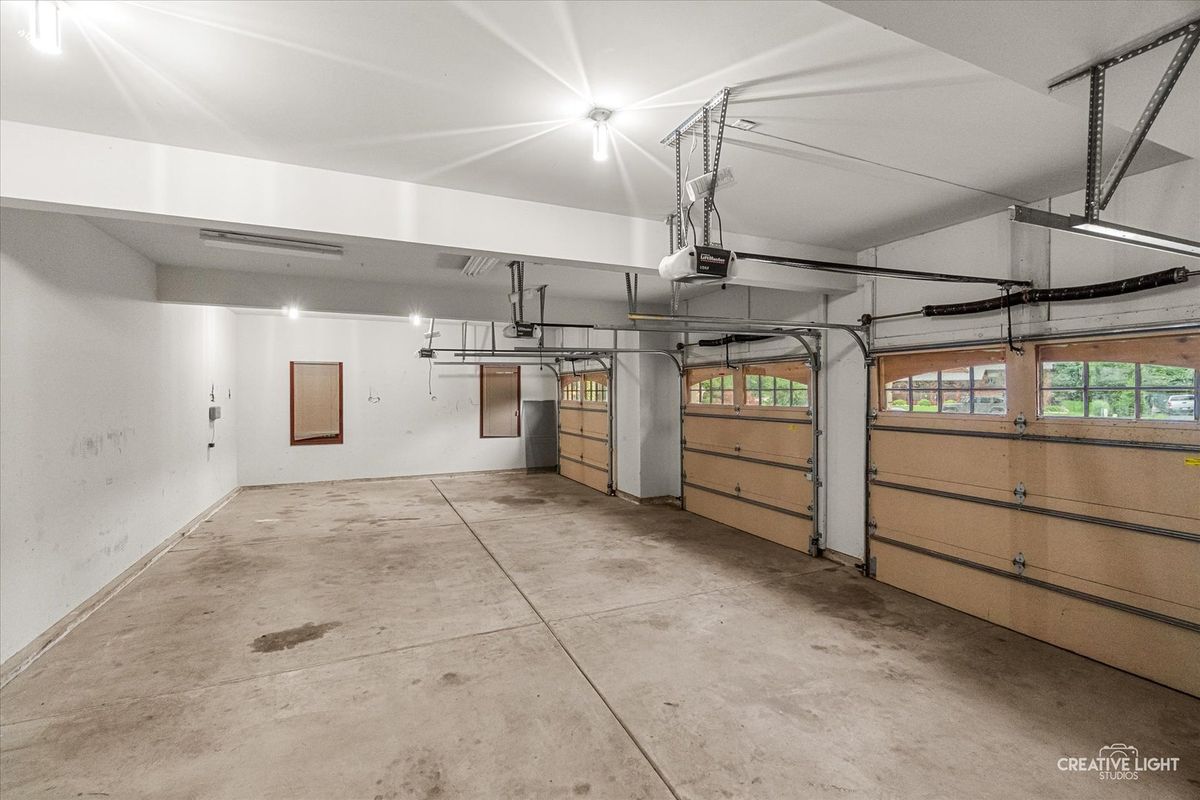
Central air3-car garage
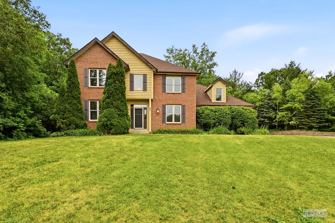
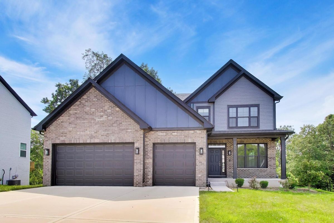
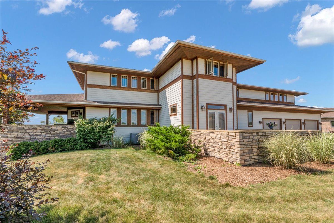
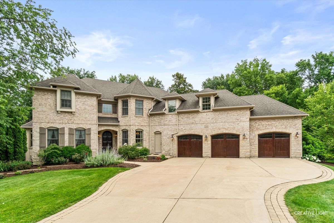
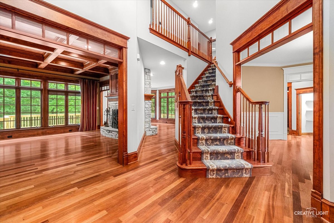
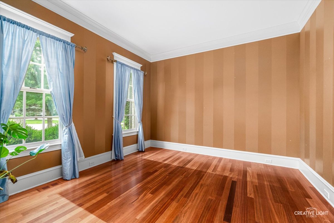
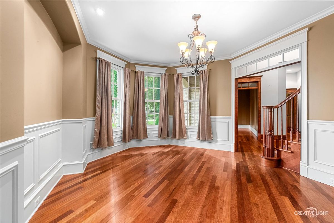
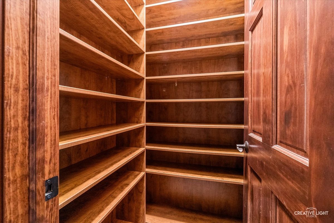
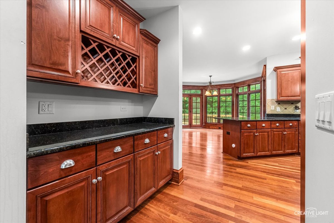
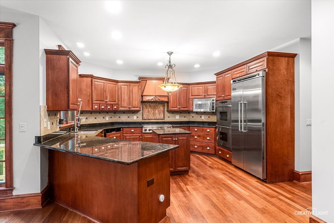
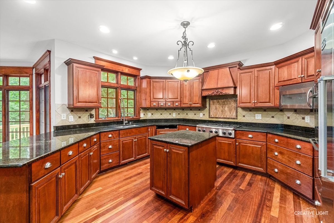
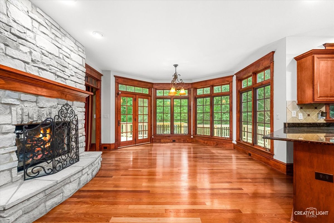
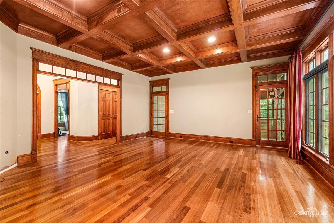
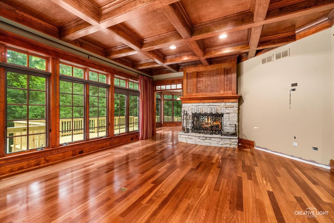
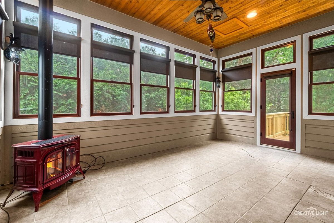
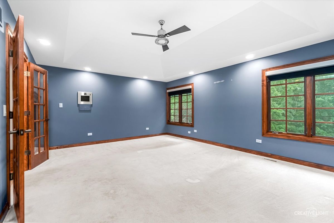
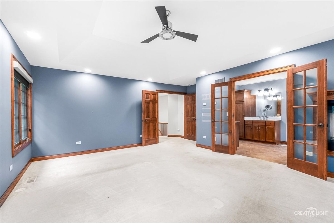
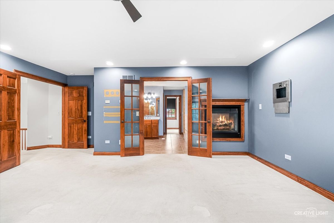
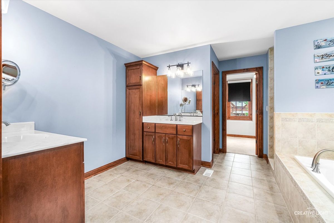
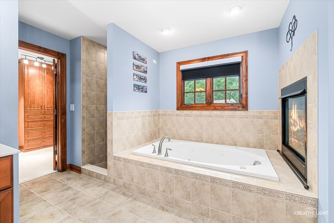
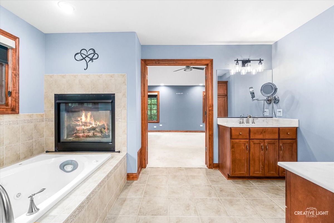
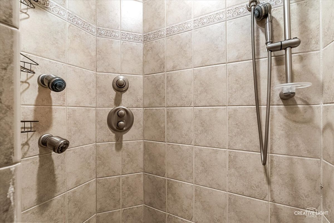
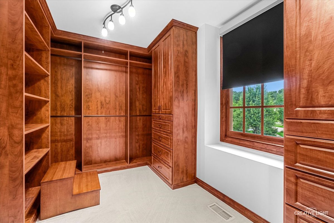
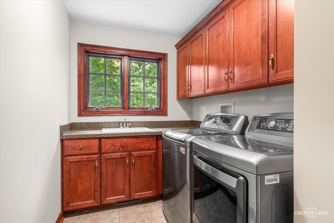
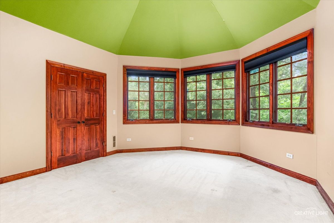
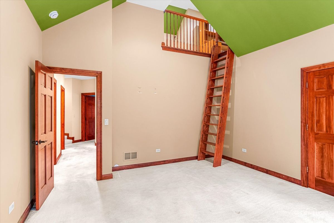
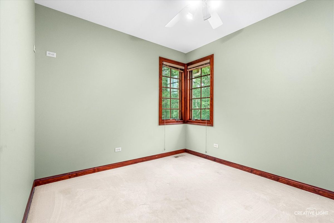
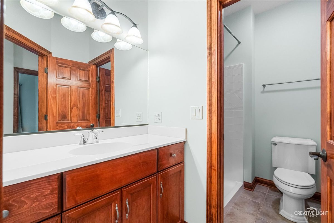
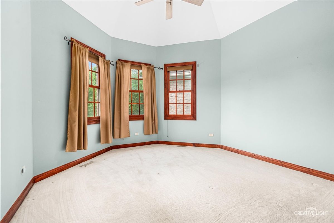
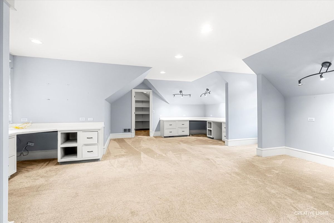
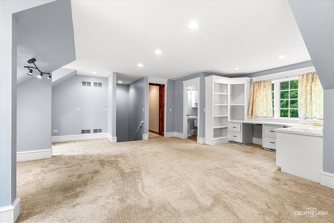
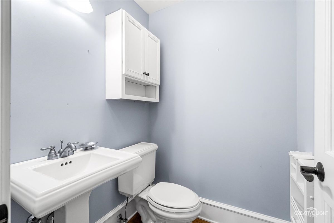
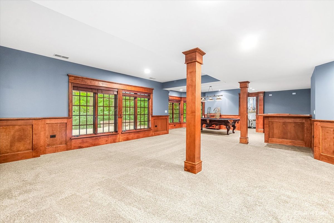
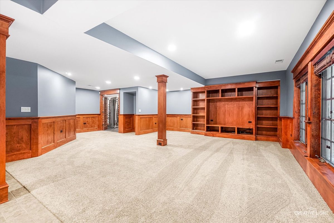
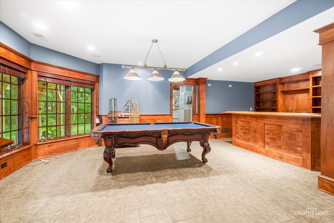
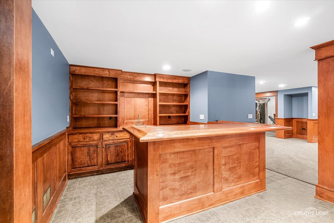
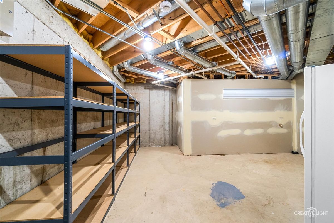
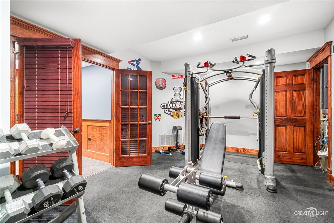
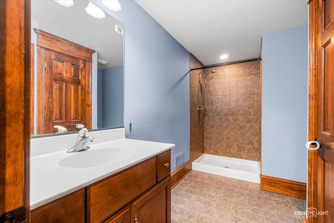
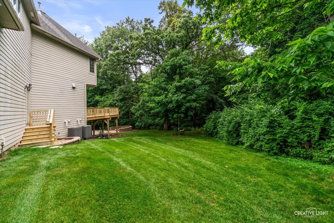
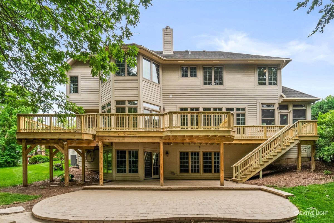
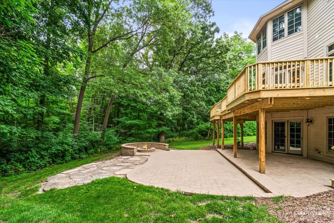
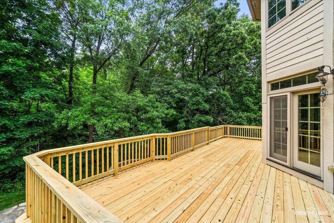
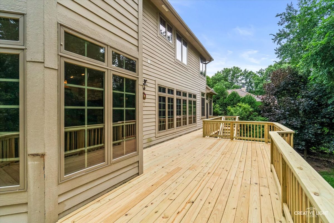
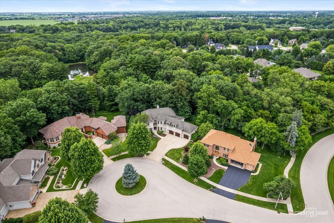
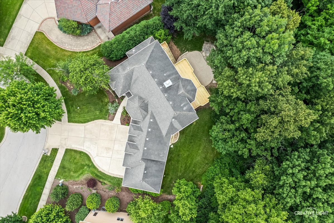
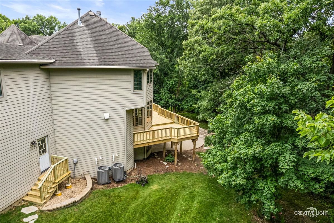
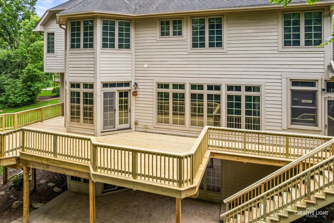
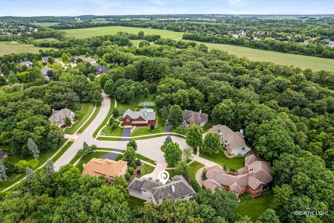
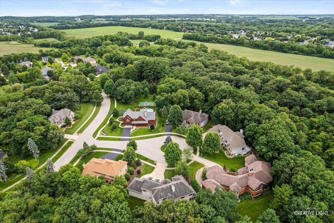
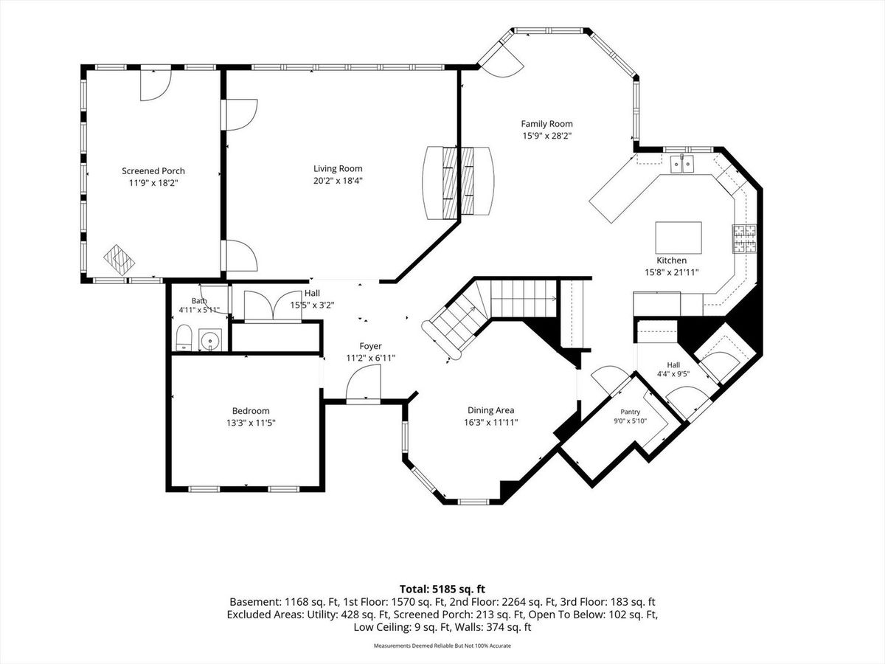
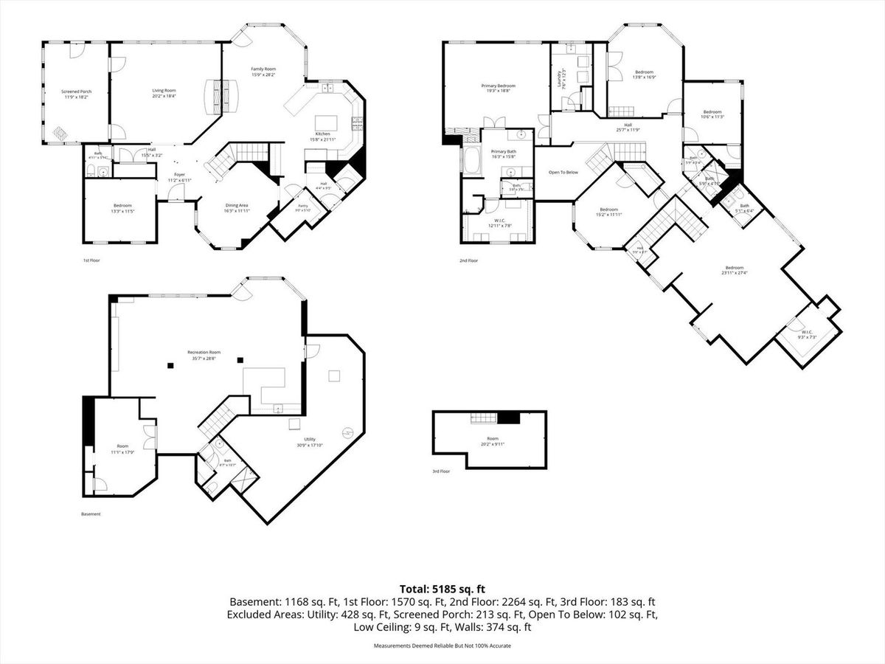
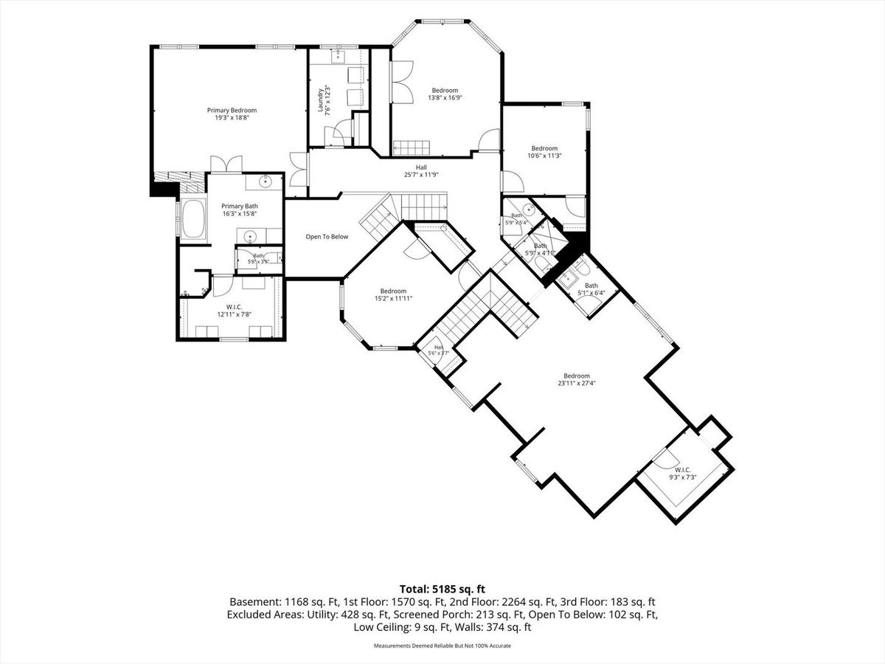
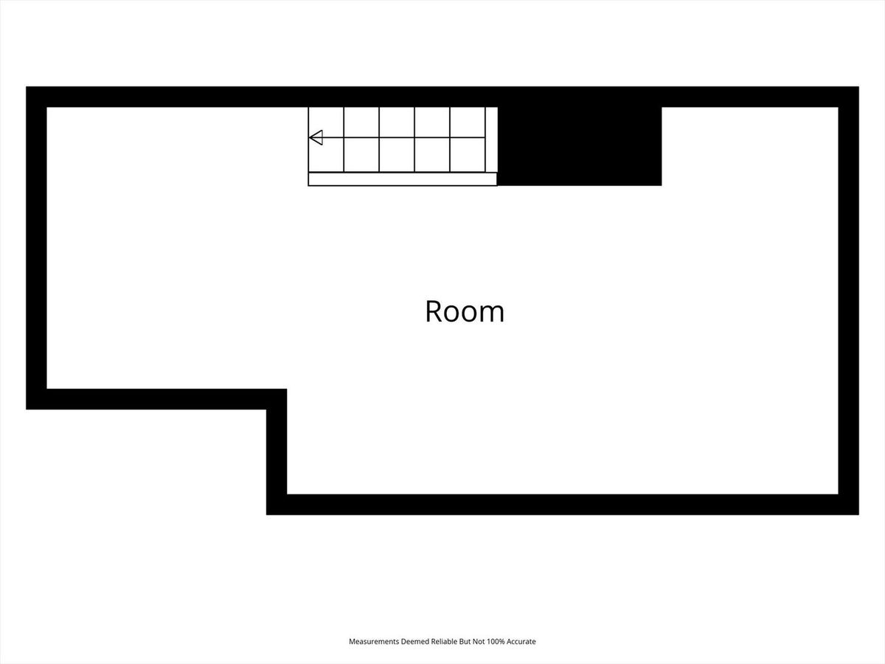
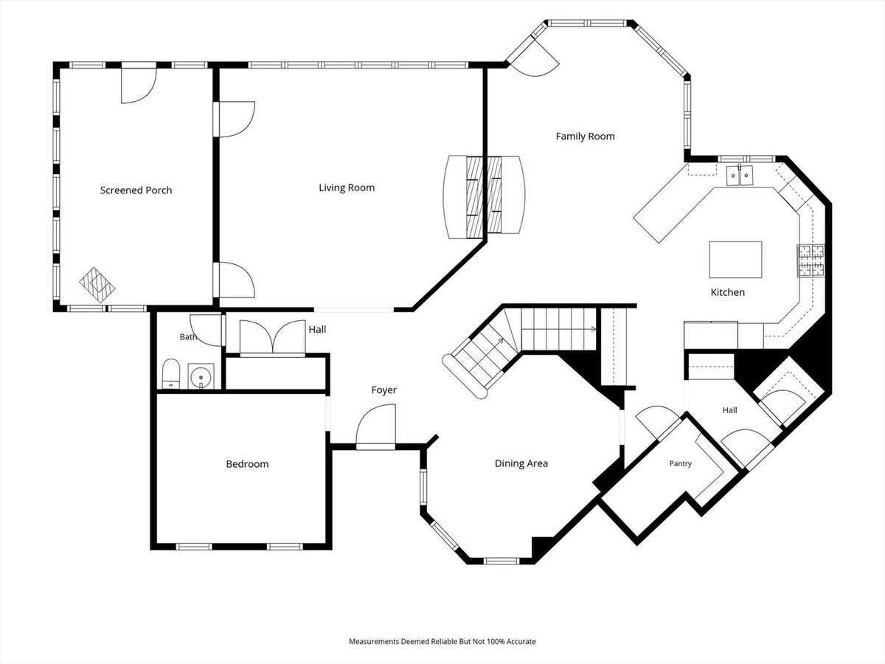
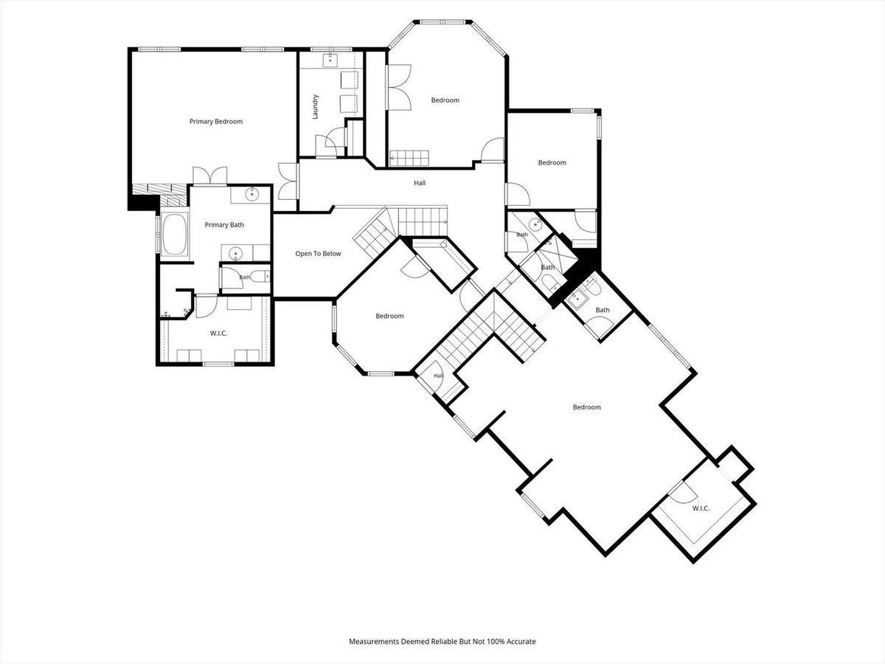
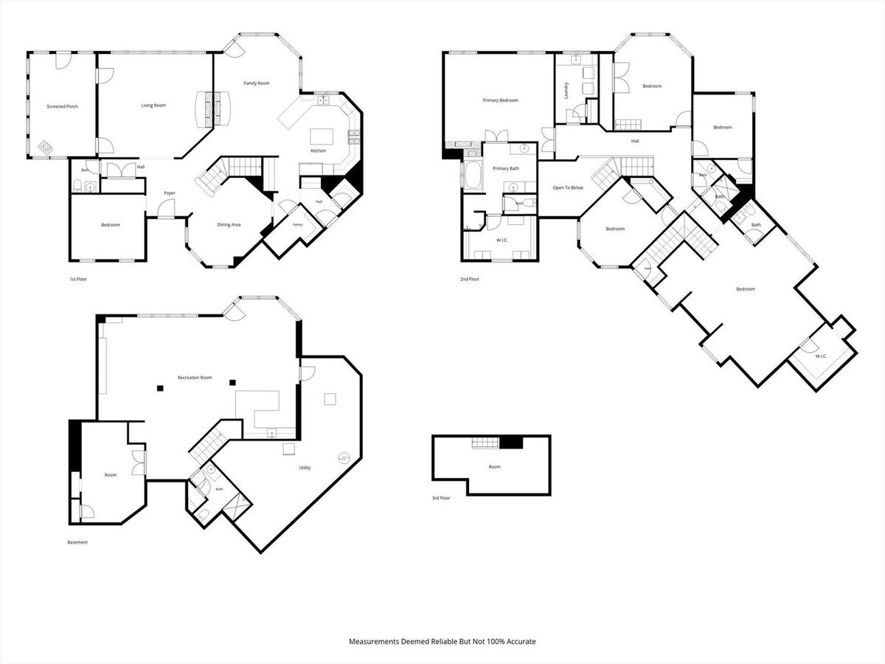
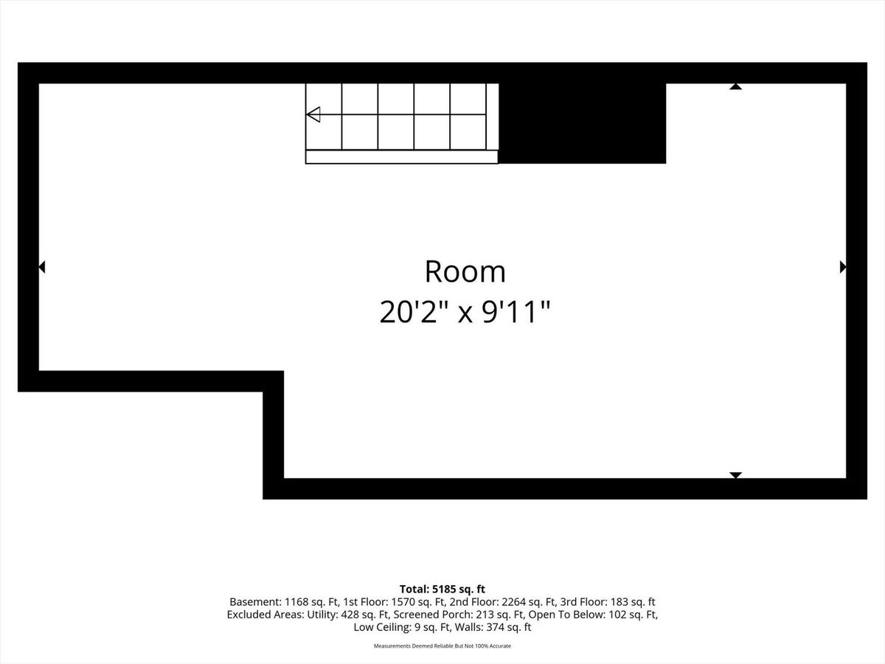
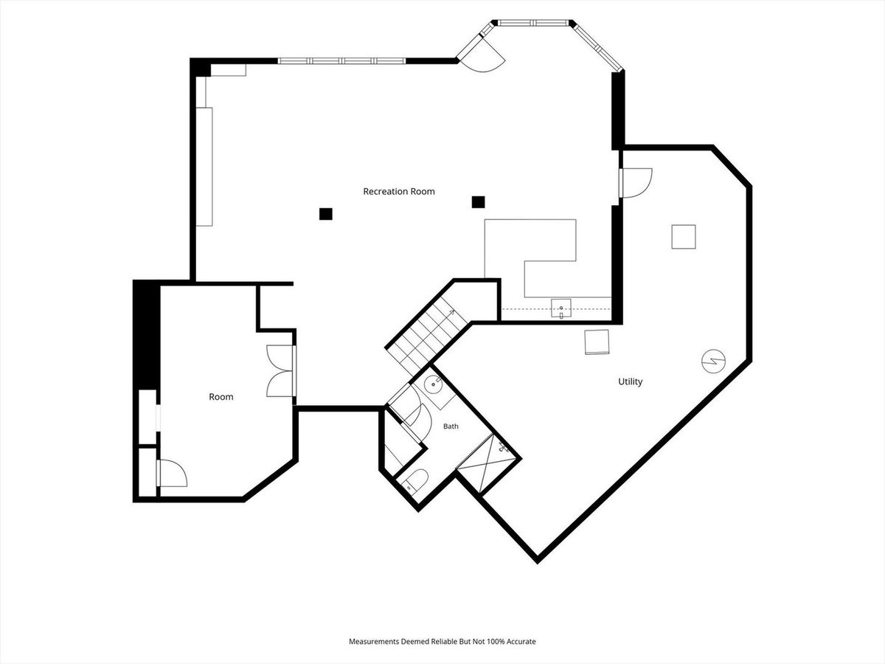
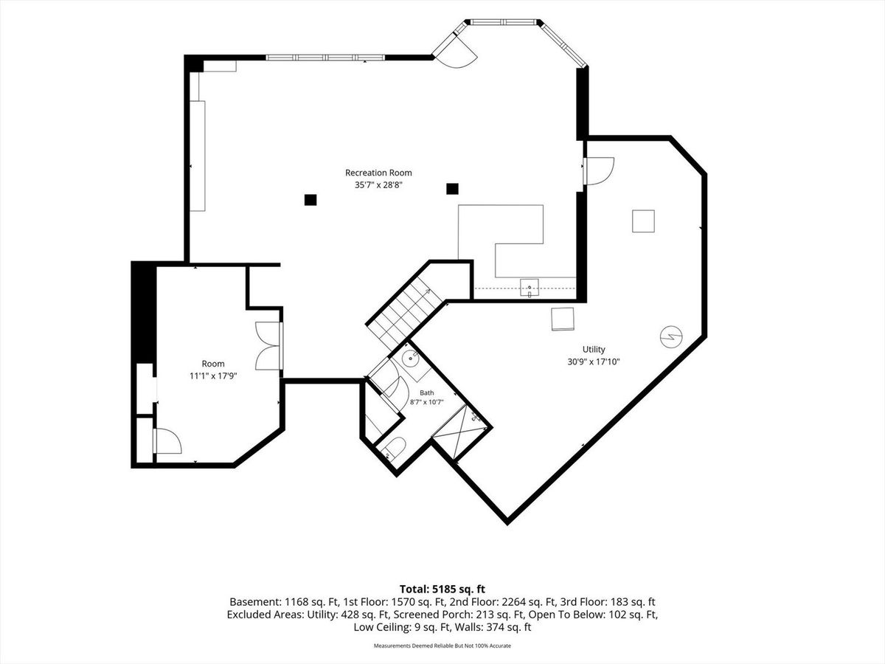
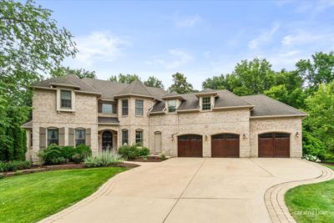
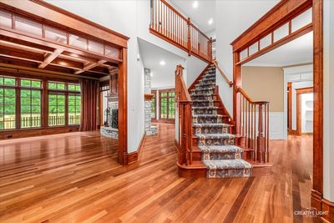
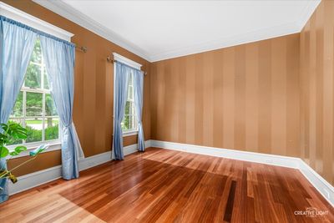
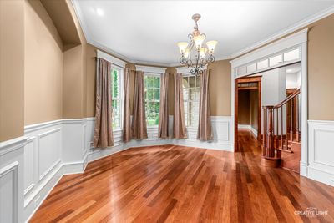
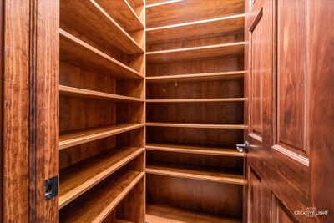
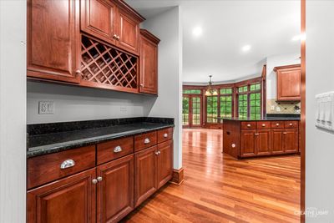
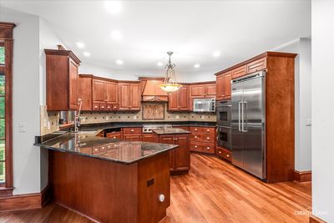
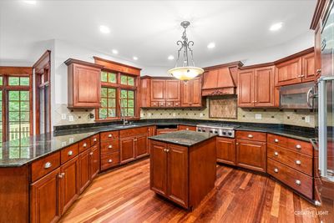
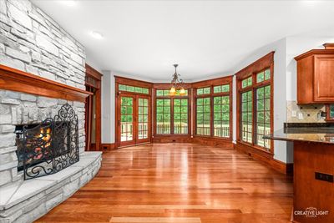
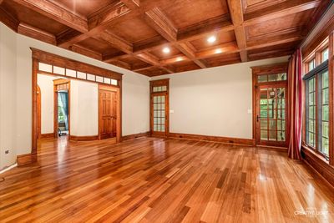
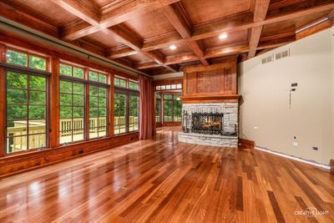
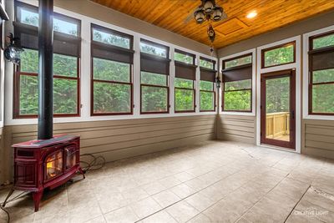
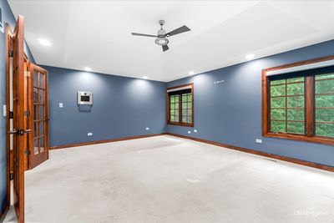
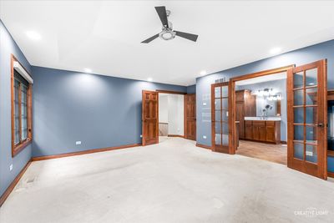
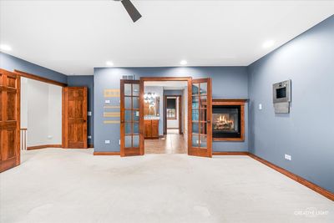
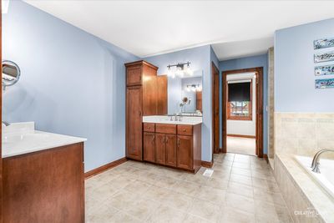
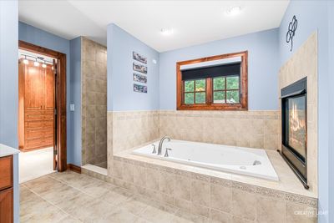
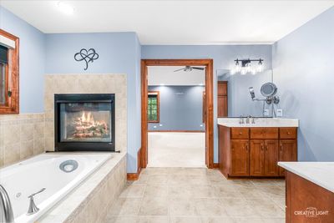
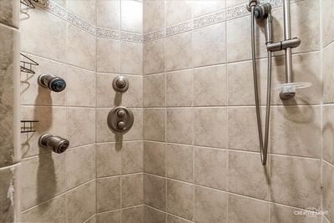
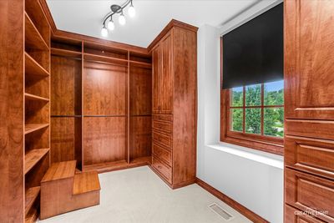
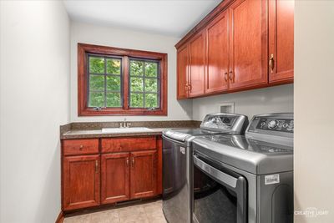
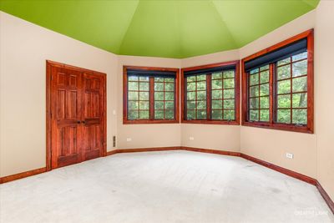
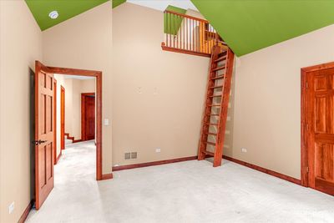
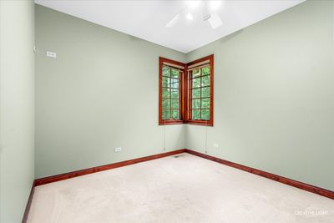
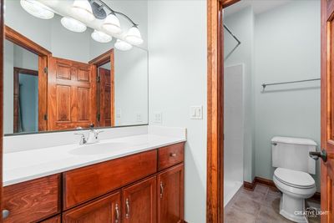
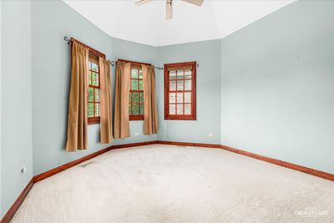
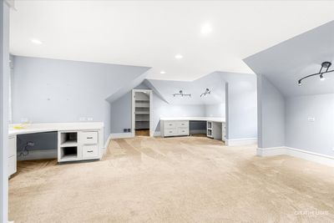
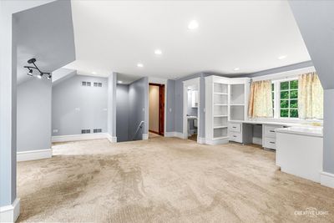
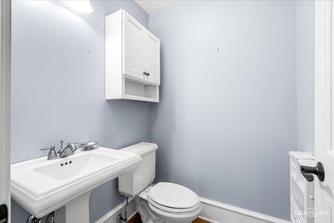
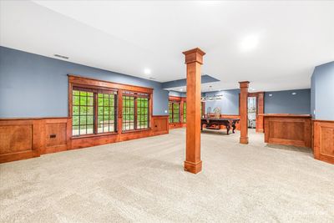
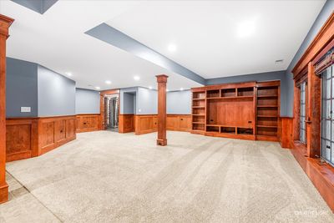
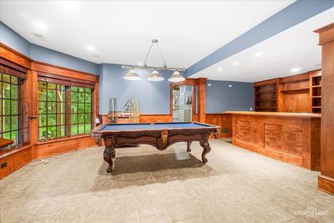
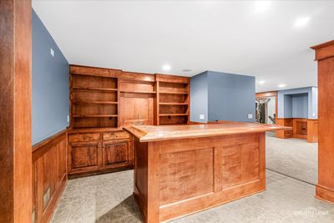
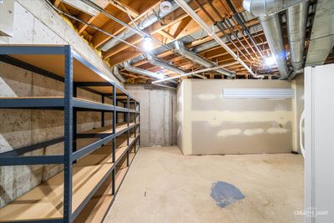
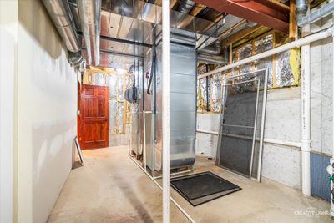
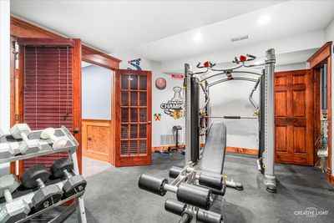
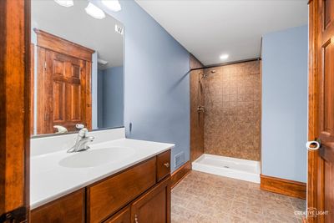
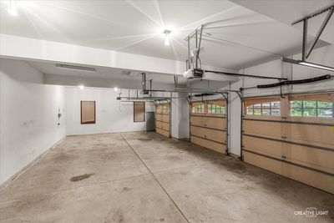
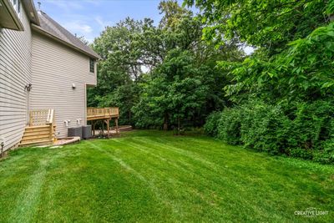
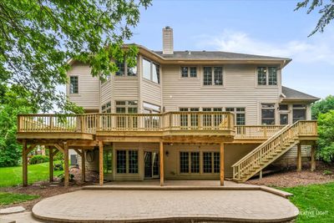
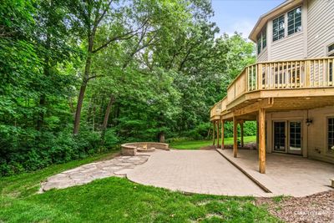
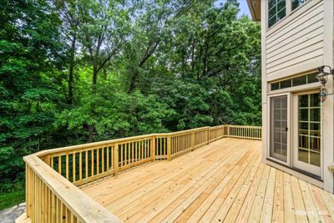
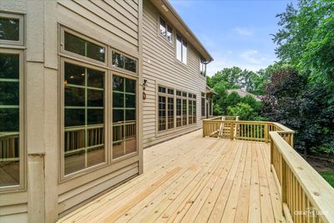
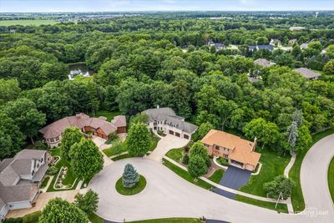
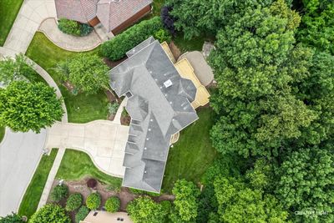
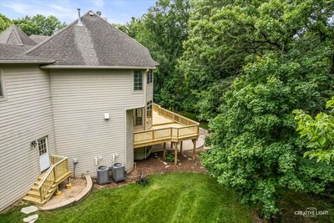
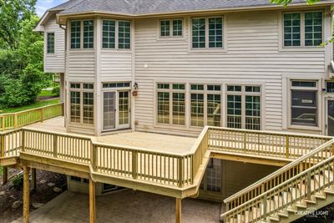
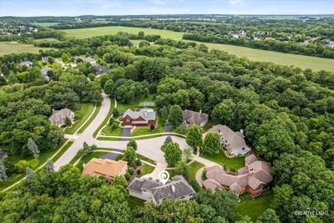
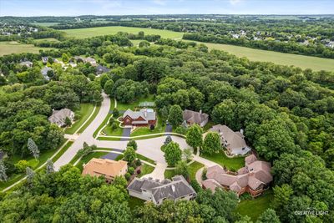
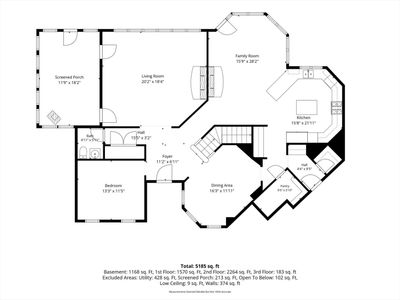
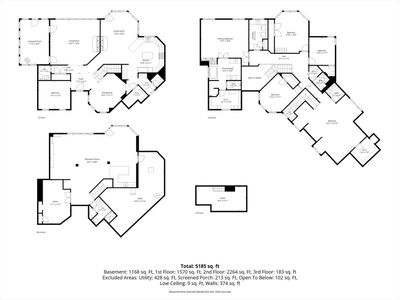
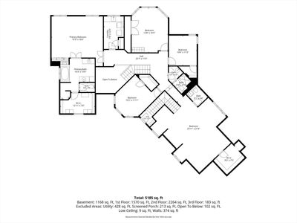
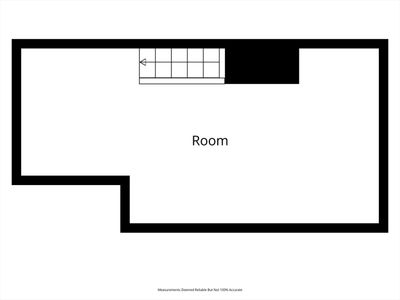
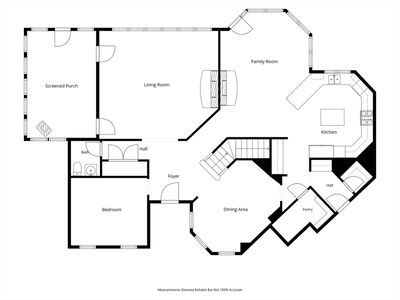
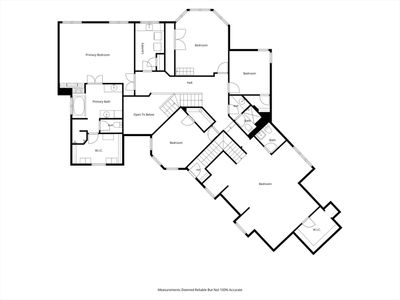
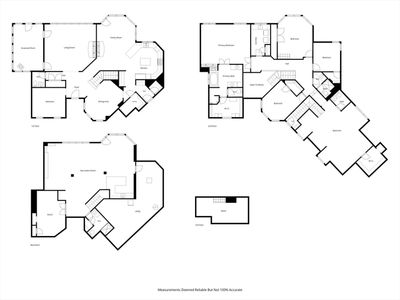
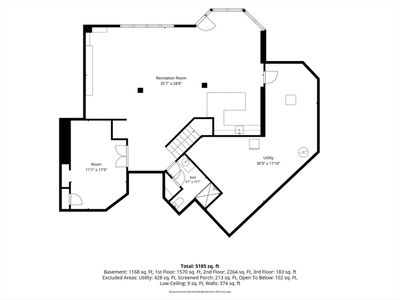
EXTRAORDINARY! CUSTOM BRICK ESTATE HOME WITH ELEGANCE AND LUXURY - 6 BEDROOMS/4.5 BATHS WITH PRIVATE ENTRY FOR GUEST QUARTERS/PRIVATE HOME OFFICE - PLUS FULL FINISHED WALK OUT BASEMENT ALL NESTLED IN QUIET AND LUSH WOODED CUL-DE-SAC! THE SPECTACULAR MAIN LEVEL FEATURES GOURMET KITCHEN WITH CUSTOM 42" CABINETRY, WALK IN PANTRY, CENTER ISLAND, CUSTOM BACKSPLASH, GRANITE TOPS AND HIGH-END SS APPLIANCES - OPEN CONCEPT TO LARGE FAMILY ROOM WITH FLOOR TO CEILING WINDOWS - IMPRESSIVE DUAL-SIDED STONE FIREPLACE - ELEGANT FORMAL DINING ROOM AND 20X19 LIVING ROOM WITH COFFERED CEILINGS AND GORGEOUS HARDWOOD FLOORS - HIGHLY DESIRABLE 1ST FLOOR BEDROOM WITH ADJACENT BATH - AND 18X12 SCREEN PORCH! UPSTAIRS FEATURES PRIVATE PRIMARY RETREAT WITH 19X19 BEDROOM, MASSIVE WALK IN CLOSET, FIREPLACE AND SPA-LIKE PRIVATE EN SUITE BATH - 3 ADDITIONALLY GENEROUS BEDROOMS (ONE WITH WALK UP LOFT!) AND FULL BATH AND CONVENIENT 2ND FLOOR LAUNDRY... PLUS SEPARATE ENTRANCE GUEST QUARTERS - FEATURING FLEXIBLE 27X24 SPACE WITH FULL BATH AND WALK IN CLOSET AND REMOTE-CONTROL DOOR TO RESIDENCE (CAN BE COMPLETELY CLOSED OFF FOR TOTAL PRIVACY!) ... THE FULL FINISHED DEEP POUR WALK-OUT BASEMENT IS AN ENTERTAINER'S PARADISE - GORGEOUS NATURAL LIGHT - BEAUTIFULLY APPOINTED CUSTOM WET BAR - BILLIARDS ROOM - FULL GYM - FULL BATH - BUILT IN CABINETRY AND SO MUCH MORE... 3+CAR ATTACHED GARAGE AND A BACKYARD HAVEN OF VERDANT LANDSCAPING AND NEW UPPER DECK - AND BEAUTIFUL AND EXTENSIVE PAVER PATIO WITH FIREPIT - A STUNNING HOME IN A SETTING THAT WILL TAKE YOUR BREATH AWAY... TUCKED AWAY ENOUGH TO ENJOY THE NATURAL SETTING AND PEACEFUL SURROUNDINGS AND WALKWAY TO THE WATER - AMAZING!!!
— the listing agent’s description
The home
6 beds
4.5 baths
5,100 sqft
Built in 2005
0.06-acre lot
3-car garage
Detached Single
What it’ll cost
$141 / sqft
$15,709 taxes / yr
$200/mo HOA
Listed $729,900
Now $720,000
18 days on dwello
Estimated monthly payment
$5,547/mo
Principal & interest$3,828
Property taxes$1,309
Homeowners insurance$210
HOA dues$200
Get pre-qualified →Connect with a licensed lender in the dwello network.
Estimate only — not a loan offer. Example rate; taxes, HOA dues, insurance estimated; your actual rate, payment, taxes, and insurance will vary. dwello is not a lender. Equal Housing Opportunity.
Tour it with a real dwello agent
The agent who meets you here is an actual dwello Home Group team member who knows these streets — not a stranger who bought your name from a portal. You get straight answers on the spot, and the same person stays with you through closing.
On our team, vettedYour info is never soldWith you through closing
Tour this home
In person, on your schedule — a dwello agent meets you there.
WED
Jun 3
THU
Jun 4
FRI
Jun 5
SAT
Jun 6
11:00 am
Schedule a tour
18 days on dwello
Price history
Price reduced
Jul 31, 2026
↓ $9,900$720,000
Listed for sale
Jul 15, 2026
$729,900
Earlier records
Listed
Jun 29, 2026
$729,900
Now $9,900 below the original list price.
Property taxes
2025
Annual tax bill (MLS)
From county records — verify with the assessor.
Features
Central AirNatural GasBrickPublic SewerYesAttached
Schools nearby
Parker's Playtime Preschool · 0.7 mi
Yorkville Intermediate School #115 · 0.8 mi
Grace Holistic Center for Education · 0.8 mi
Circle Center Grade School · 0.8 mi
Parkview Christian Academy Lower Campus · 0.9 mi
This listing didn’t include assigned schools, so these are the closest schools (OpenStreetMap) — not necessarily the attendance-zoned schools. Confirm assignment with the district.
Neighborhood
Loading map…
Nearby places via OpenStreetMap — approximate; verify what matters to you. Map © Mapbox © OpenStreetMap.
MLS listing data
Listed by Melissa Garcia · Legacy Properties, A Sarah Leonard Company, LLC
Listing last updated Aug 1, 2026 · data refreshed from the MLS Aug 1, 2026, 8:03 AM CT
Based on information submitted to the MLS GRID as of Aug 1, 2026, 8:03 AM CT. Listing data © MRED LLC, distributed by MLS GRID — deemed reliable but not guaranteed; independently verify. Anything shown below this point is not MLS listing data.
See it in personA real dwello agent on our team — never a sold lead.
Schedule a tour
Message
No pressure — reach out whenever you’re ready.
Similar homes nearby