Detached Single · Yorkville, IL
$639,000$649,900
6 beds · 3.5 baths · 4,996 sqft
97 Crooked Creek Drive, Yorkville, IL, 60560
A brick-and-mortar place to make your own — room to make it home.
Active
What’s special
Central air3-car garage0.60-acre lotIn-unit laundry
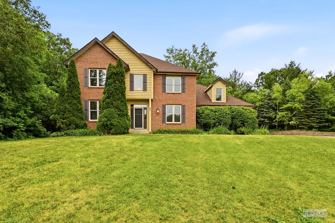
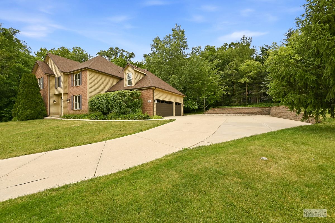
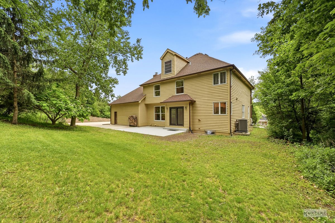
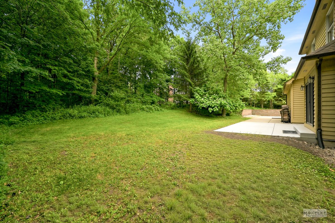
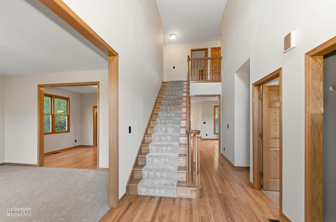
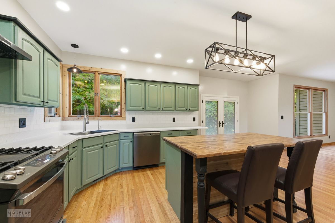
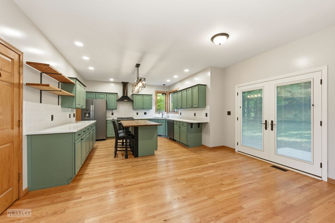
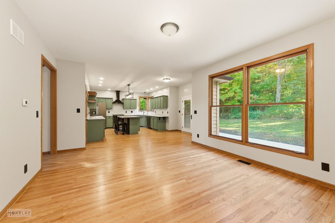
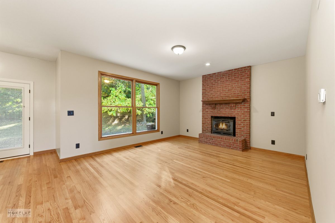

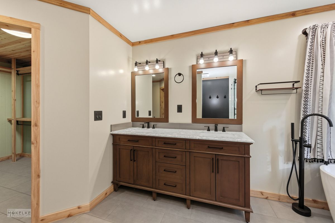
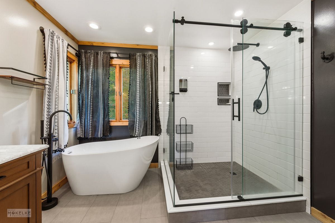
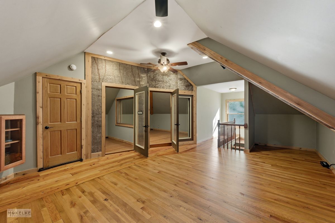
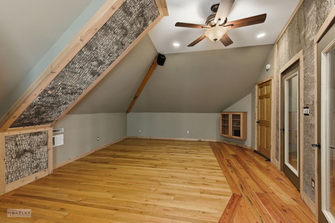
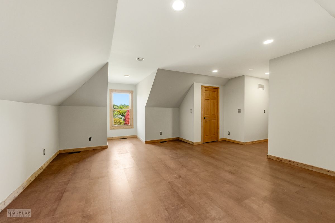
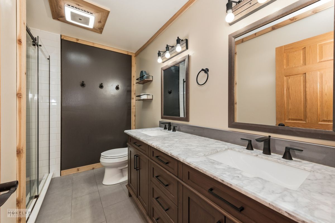
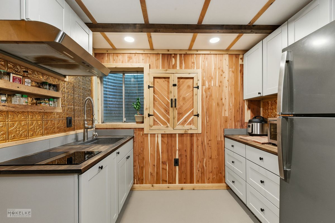
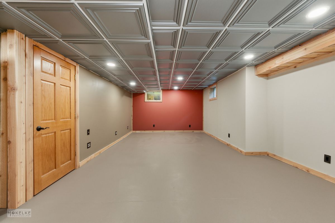
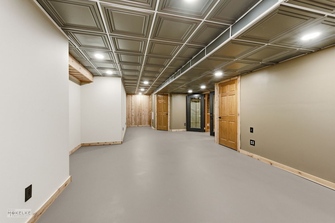
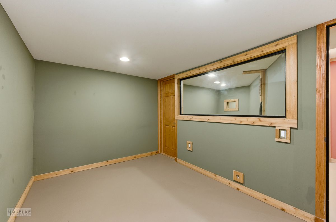
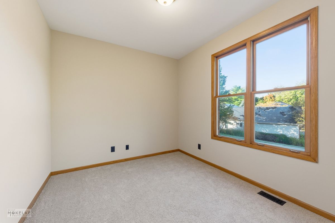
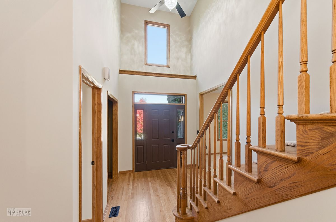
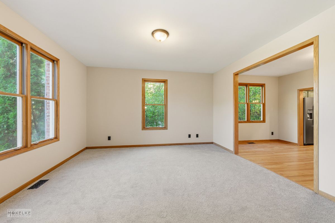
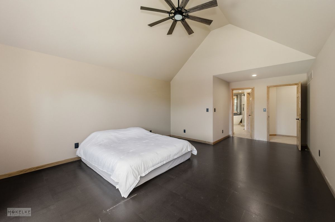
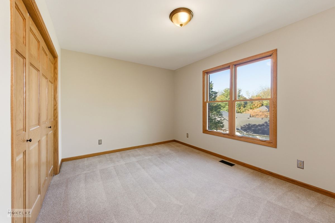
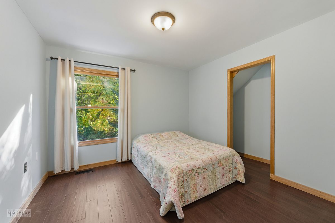
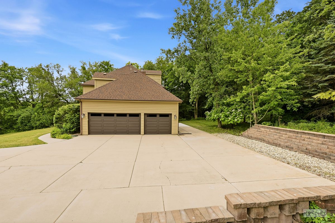
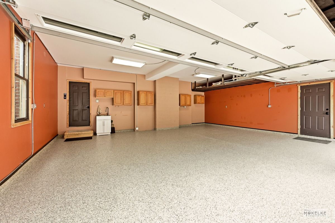
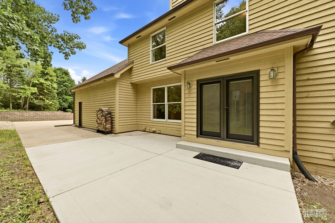
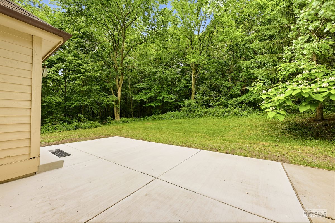
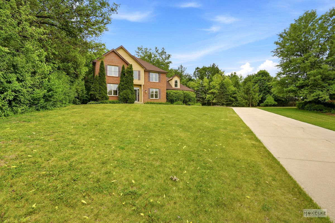
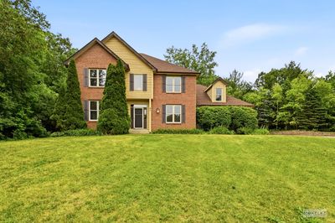
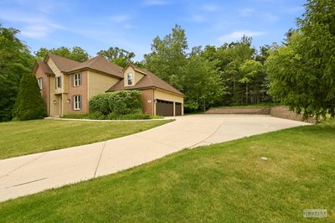
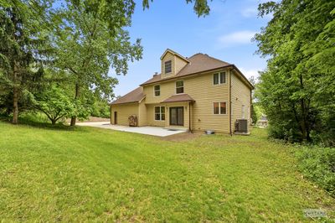
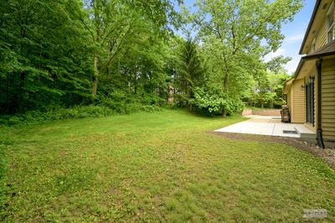
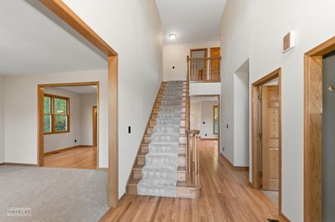
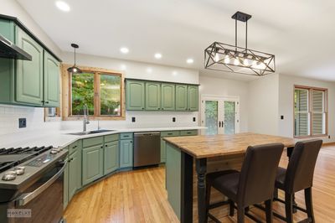
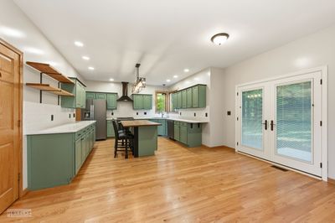
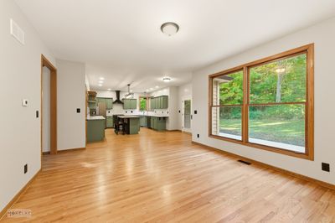
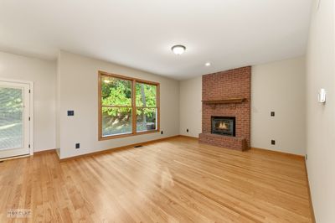
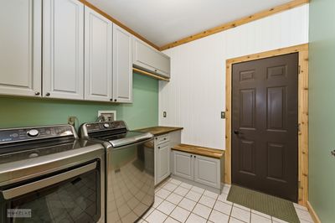
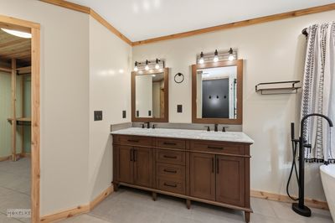
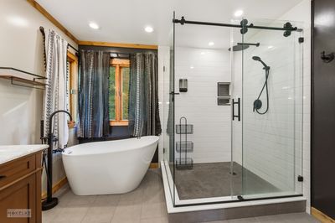
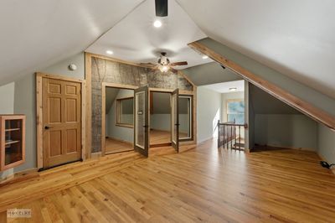
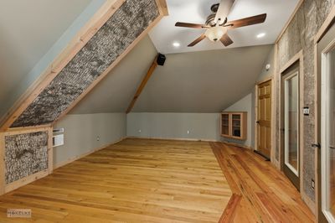
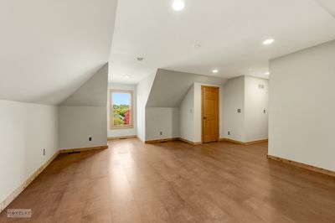
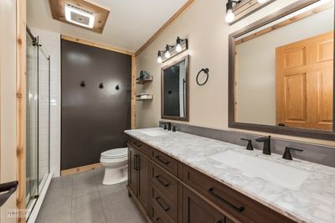
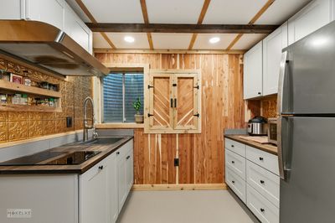
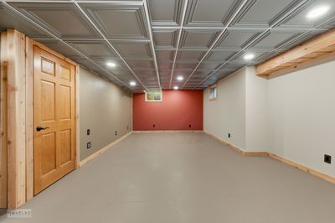
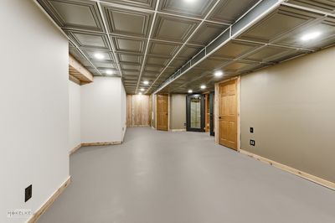
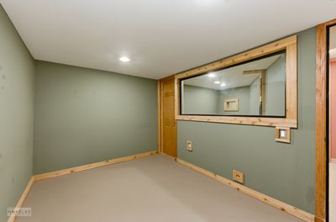
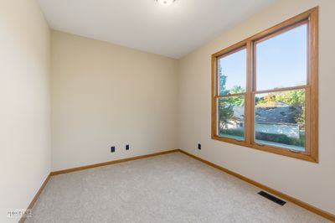
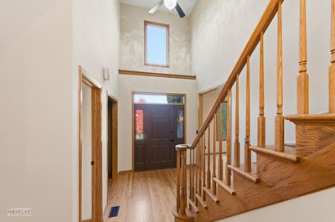
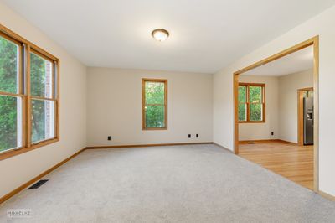
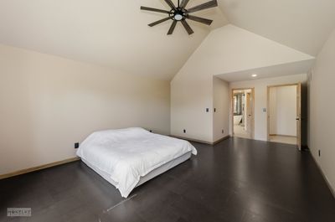
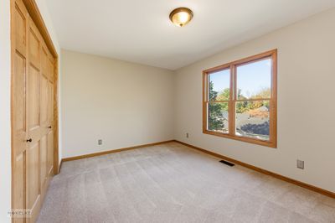
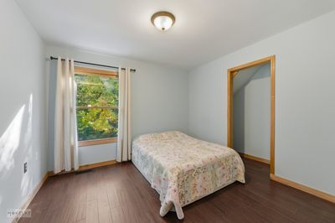
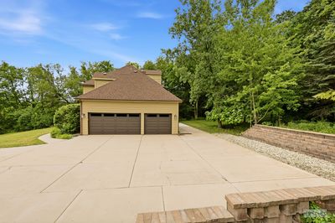
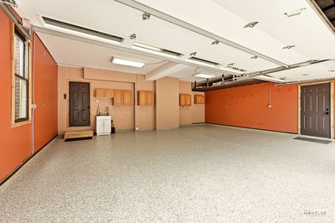
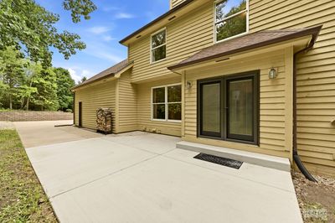
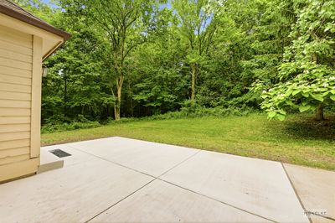
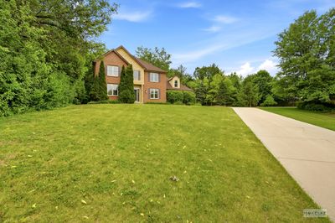
This big beautiful home sits on the top of a hill at the end of a cul-de-sac in the coveted Wildwood neighborhood on Crooked Creek Drive. Nestled among the trees, this property is a peaceful retreat with stunning seasonal views and an elegant, yet rustic interior design that has been inspired by the wooded backdrop. Owned by members of a record-producing Americana Folk band, the finished attic and basement of this home is a recording studio that has been the set for several of their music videos/clips! While an obvious dream come true for a musician or podcaster, this home is the perfect place for any buyer who needs a lot of living space! Measuring in at 4,996 square feet (3,615 above grade), every inch of this home has been finished! While it may look very traditional when you first open the front door, you quickly realize just how special this home truly is as you make your way through and discover the unique finishes around every corner and unexpected spaces behind every door! In addition to 4 bedrooms on the 2nd floor, there is a large bonus room over the garage with vaulted ceilings, recessed lighting and cork floors that can be used as 5th bedroom. Up on the "3rd floor," the spacious finished attic with angled ceilings features 3 rooms with stunning hardwood & bamboo floors, natural wood trim and custom curated tree bark wall panels. This versatile space is ideal for creative work or a quiet retreat and can serve as a home office, studio, 6th bedroom, guest suite or cozy entertainment area. The options are as unlimited as your imagination. If you need a 7th bedroom, you can use the office on the main level or the full finished basement, which was designed to be a second recording space that doubled as a studio apartment for related living. In addition to a full bathroom, 2nd washer/dryer, huge rec room and 3 bonus rooms, the basement has the coolest custom-built kitchenette with cedar plank walls, tin backsplash, refrigerator, sink and induction cooktop! The home has 2 tankless, on demand water heaters and reverse osmosis systems for the kitchen sinks! The 3 car, side load garage has a utility sink, epoxy coated floors, is fully insulated and equipped with side mount smart garage door openers and a 30 amp outlet for your large power tools, electric vehicle charger, RV or a heater! While the pictures are sure to impress, there is so much to love about this property and location that you NEED to schedule a showing and experience it for yourself! ***CHECK OUT THE FULL VIDEO TOUR!
— the listing agent’s description
The home
6 beds
3.5 baths
4,996 sqft
Built in 1995
0.60-acre lot
3-car garage
Detached Single
What it’ll cost
$128 / sqft
$12,014 taxes / yr
No HOA
Listed $649,900
Now $639,000
21 days on dwello
Estimated monthly payment
$4,585/mo
Principal & interest$3,398
Property taxes$1,001
Homeowners insurance$186
Get pre-qualified →Connect with a licensed lender in the dwello network.
Estimate only — not a loan offer. Example rate; taxes and insurance estimated; your actual rate, payment, taxes, and insurance will vary. dwello is not a lender. Equal Housing Opportunity.
Tour it with a real dwello agent
The agent who meets you here is an actual dwello Home Group team member who knows these streets — not a stranger who bought your name from a portal. You get straight answers on the spot, and the same person stays with you through closing.
On our team, vettedYour info is never soldWith you through closing
Tour this home
In person, on your schedule — a dwello agent meets you there.
WED
Jun 3
THU
Jun 4
FRI
Jun 5
SAT
Jun 6
11:00 am
Schedule a tour
21 days on dwello
Price history
Price reduced
Jun 25, 2026
↓ $10,900$639,000
Listed for sale
Jun 5, 2026
$649,900
Earlier records
Listed
Feb 19, 2026
$649,900
Now $10,900 below the original list price.
Property taxes
2025
Annual tax bill (MLS)
From county records — verify with the assessor.
Features
Central AirNatural GasForced AirBrickCedarPublic SewerConcreteGarage Door Opener
Schools
Elementary — Circle Center Grade School
Middle — Yorkville Middle School
High — Yorkville High School
Assigned schools per the listing — always verify enrollment + boundaries with the district.
Neighborhood
Loading map…
Nearby places via OpenStreetMap — approximate; verify what matters to you. Map © Mapbox © OpenStreetMap.
MLS listing data
Listed by Cindy Heckelsberg · Coldwell Banker Real Estate Group
Listing last updated Jun 25, 2026 · data refreshed from the MLS Jun 25, 2026, 5:23 AM CT
Based on information submitted to the MLS GRID as of Jun 25, 2026, 5:23 AM CT. Listing data © MRED LLC, distributed by MLS GRID — deemed reliable but not guaranteed; independently verify. Anything shown below this point is not MLS listing data.
See it in personA real dwello agent on our team — never a sold lead.
Schedule a tour
Message
No pressure — reach out whenever you’re ready.