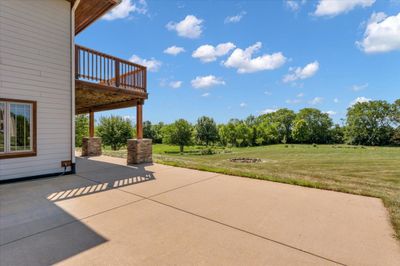
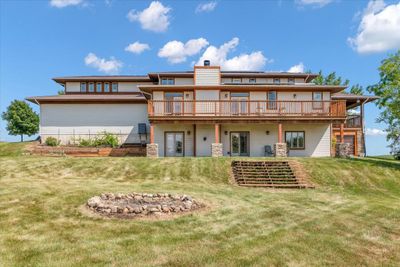
View all 41 photos
Detached Single · Yorkville, IL
$899,900
5 beds · 4.5 baths · 6,562 sqft
10952 Tanglewood Trails Drive, Yorkville, IL, 60560
A brick-and-mortar place to make your own — room to make it home.
Active
What’s special
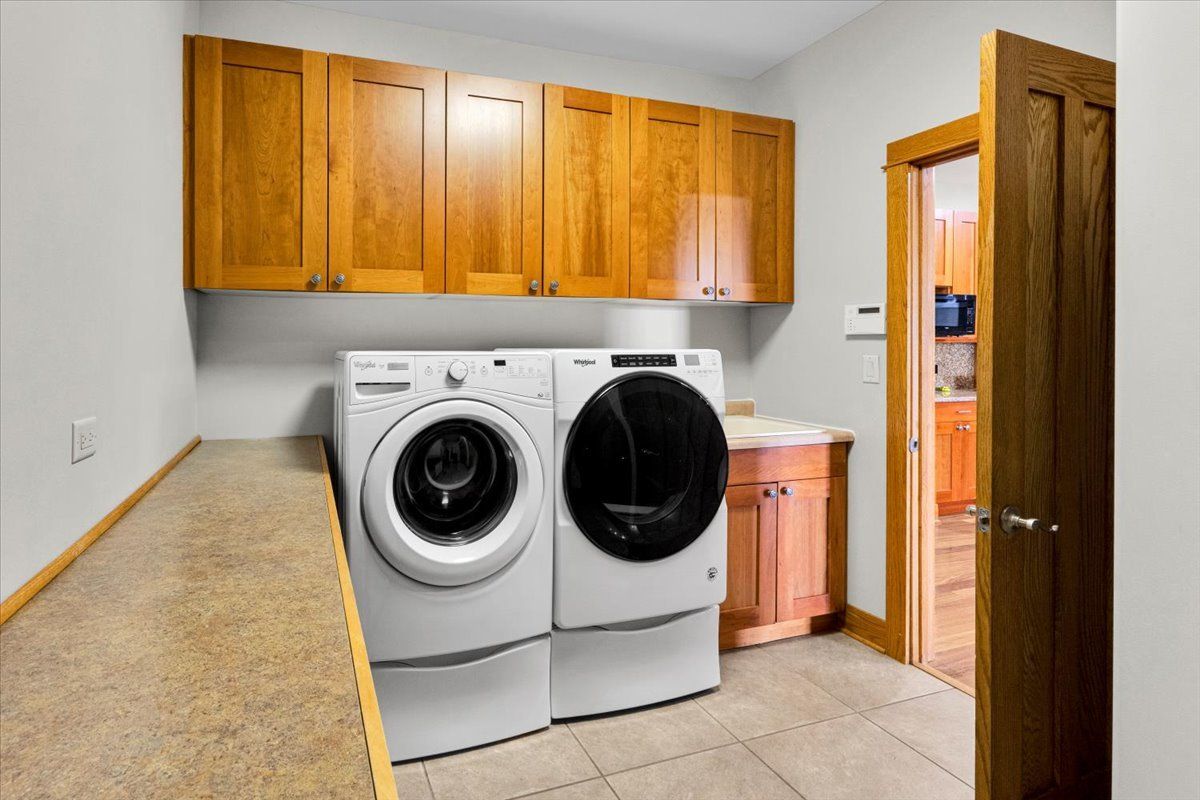
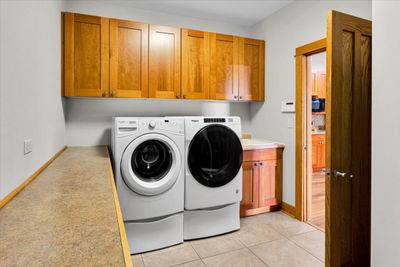
Central air3-car garage0.96-acre lotIn-unit laundry
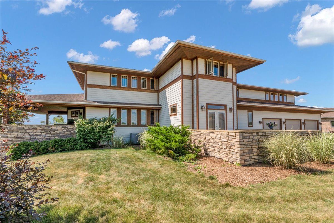
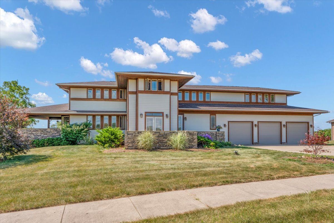
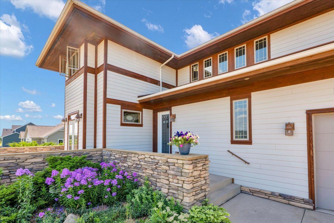
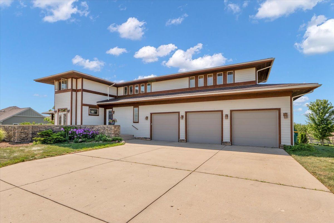
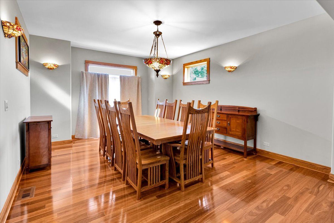
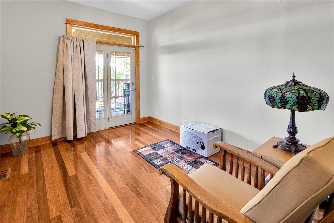
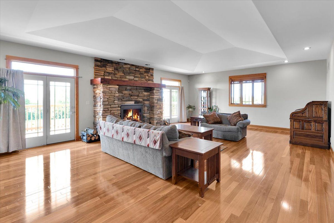
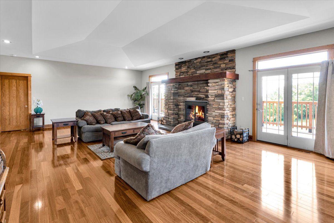
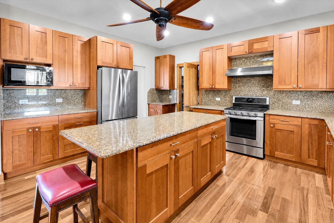
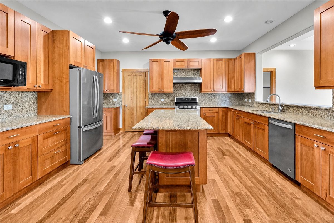
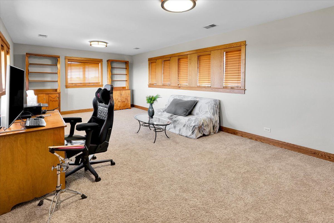
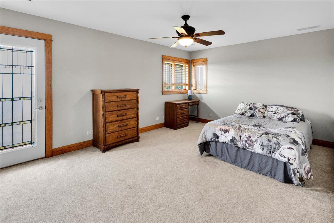
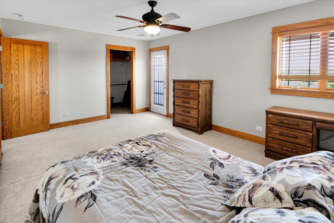
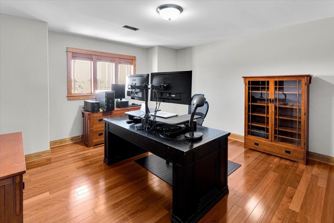
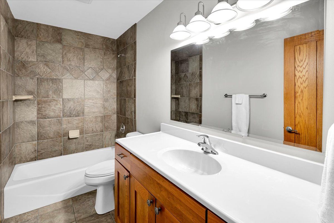
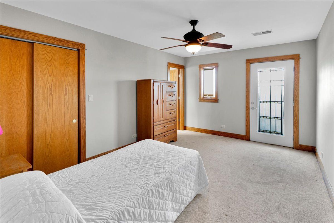
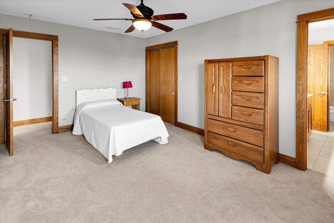
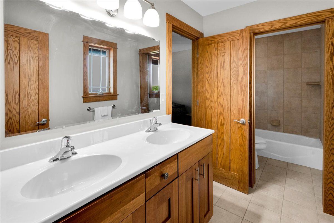
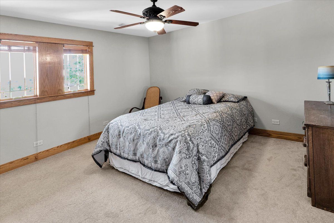
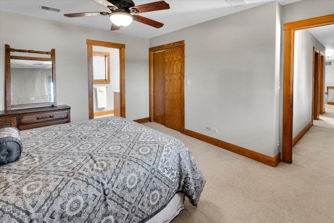
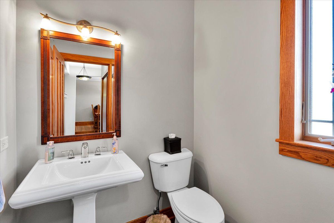
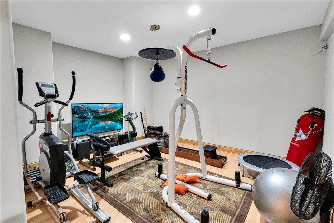
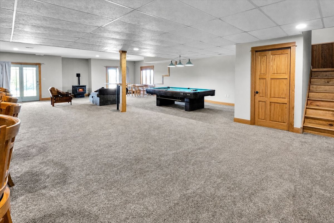
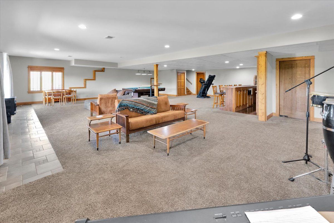
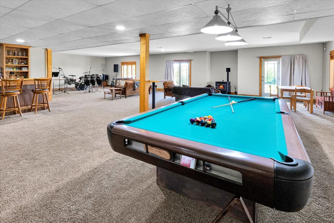
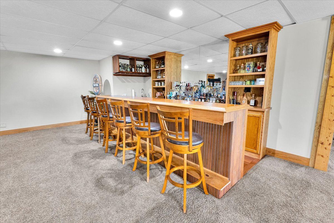
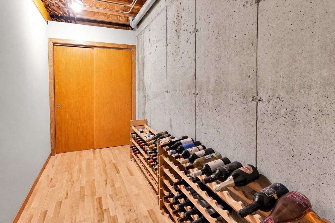
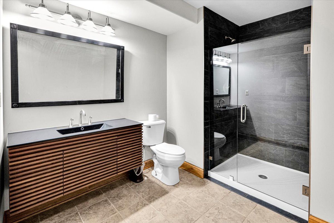
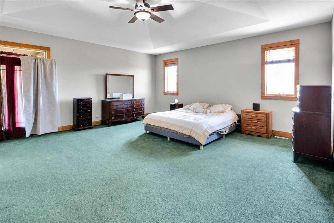
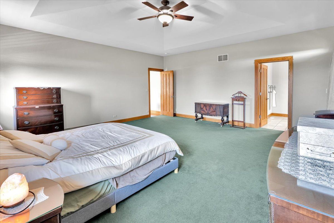
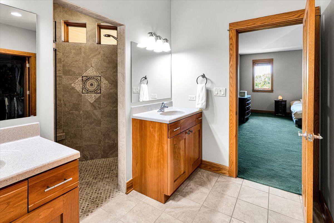
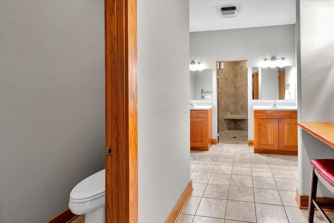
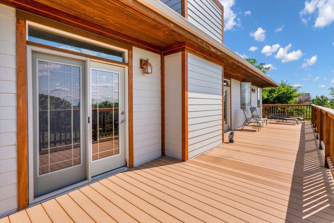
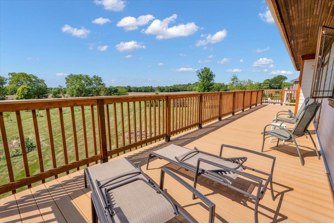
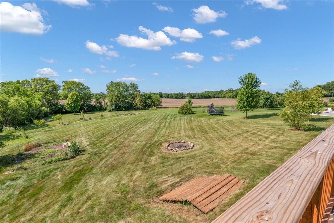
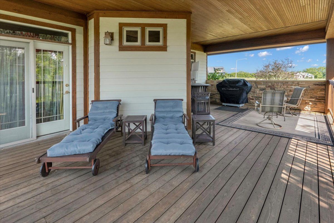
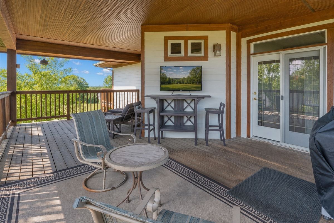
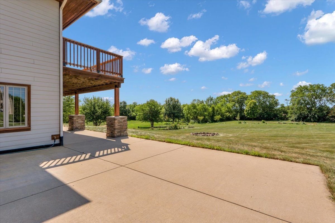
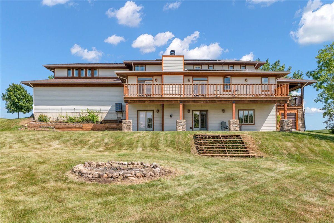
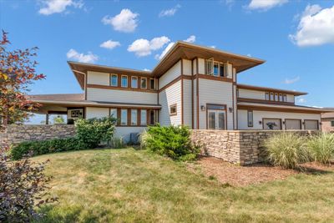
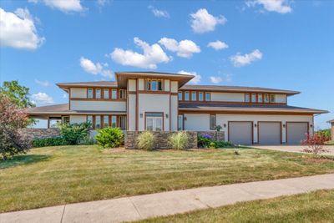
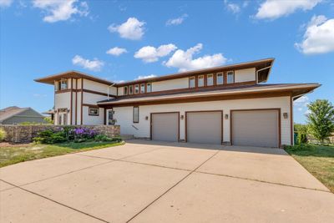
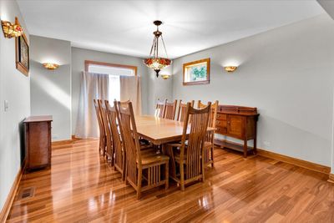
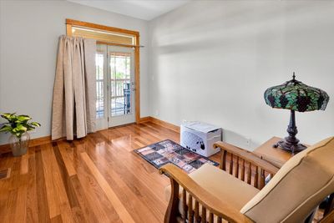
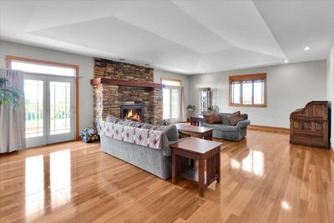
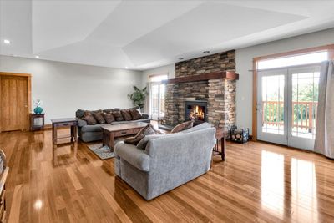
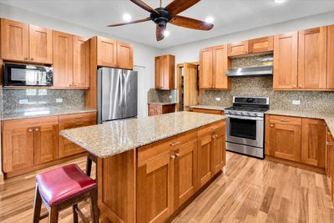
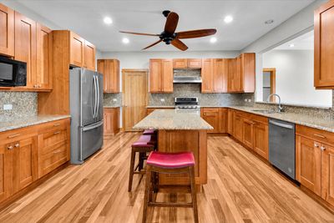
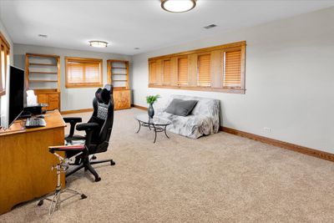
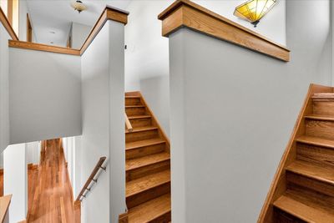
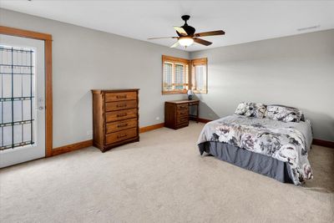
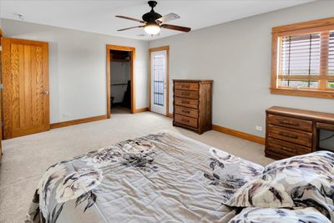
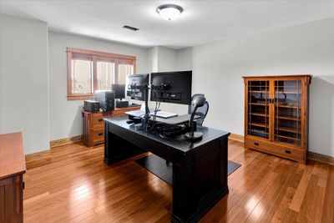
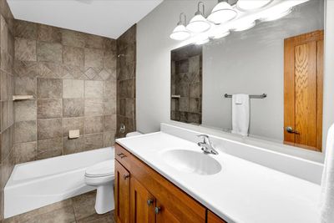
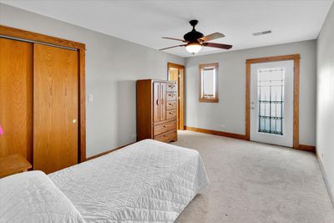
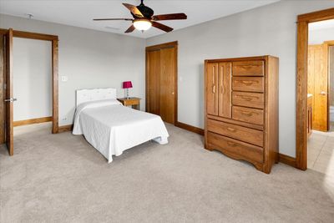
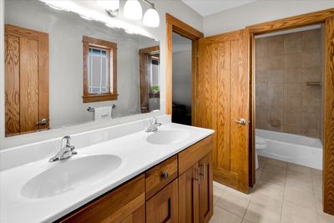
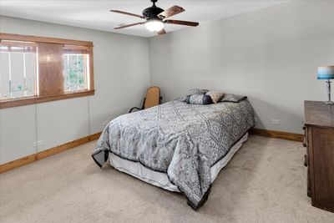
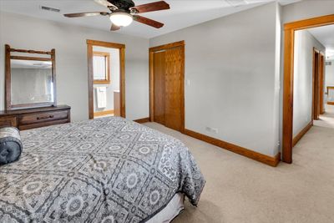
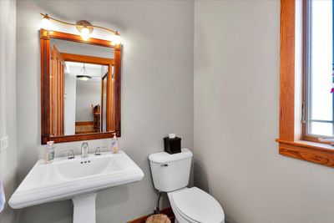
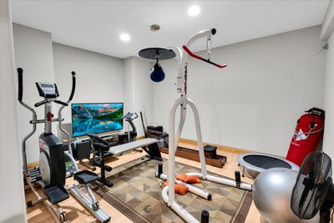
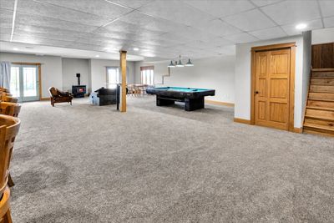
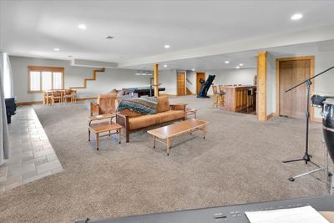
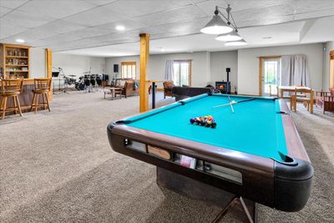
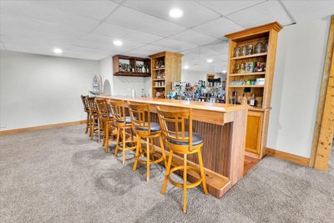
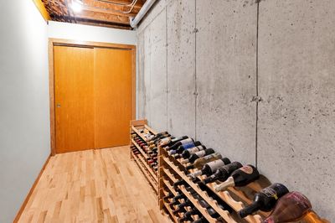
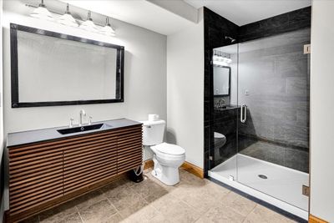
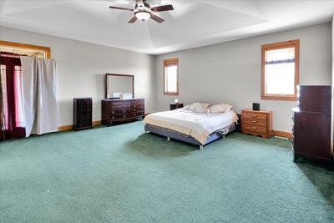
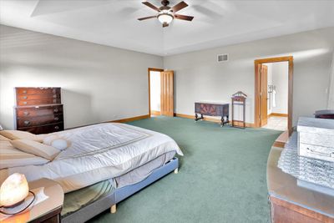
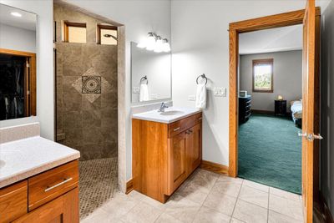
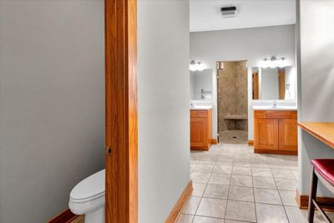
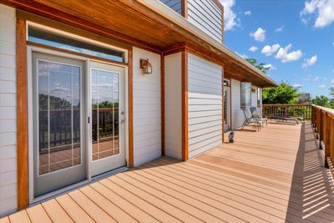
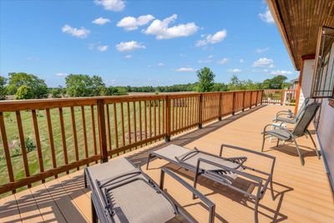
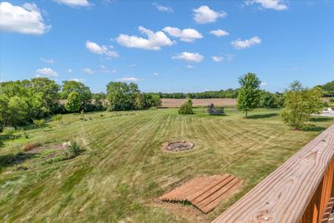
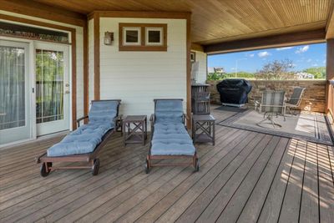
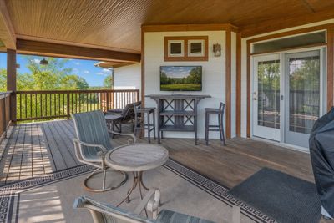
Nestled on nearly one acre in Yorkville, this one-of-a-kind Prairie-inspired residence offers a rare blend of timeless architecture, exceptional craftsmanship, and everyday comfort. Designed with both entertaining and daily living in mind, this distinctive home features approximately 4,400 square feet above grade plus a beautifully finished walkout lower level, providing generous space for family, guests, work, and recreation. The spacious great room is anchored by a custom stone fireplace and rich stained woodwork, creating a warm and inviting gathering place. The adjoining kitchen is the heart of the home, featuring an oversized island, abundant workspace, and seamless flow into the dining and living areas-perfect for everything from casual family dinners to holiday celebrations. The main-floor primary suite offers privacy and convenience, while additional bedrooms and flexible living areas easily accommodate guests, multigenerational living, or work-from-home needs. Upstairs, a spacious bonus room provides endless possibilities as a family room, game room, music room, media room, or play space. The finished walkout lower level extends the home's living space with a custom wood bar, expansive recreation areas, flexible fitness or media room, wine storage potential, and direct access to the backyard-creating the ideal setting for entertaining year-round. Outdoor living is equally impressive with multiple decks and covered outdoor spaces that invite morning coffee, outdoor dining, evening gatherings, and relaxing under the stars. The nearly one-acre property includes established fruit trees, berry bushes, grapevines, and garden areas, creating a peaceful setting that combines natural beauty with practical enjoyment. Additional highlights include six bedrooms, 4.5 bathrooms, an oversized three-car garage, abundant storage throughout, and a desirable Yorkville location offering privacy while remaining close to schools, shopping, dining, and commuter routes. This exceptional property offers a rare opportunity to own a truly distinctive home where thoughtful design, quality craftsmanship, and comfortable living come together in a setting unlike any other.
— the listing agent’s description
The home
5 beds
4.5 baths
6,562 sqft
Built in 2007
0.96-acre lot
3-car garage
Detached Single
Prairie
What it’ll cost
$137 / sqft
$13,979 taxes / yr
No HOA
7 days on dwello
Estimated monthly payment
$6,212/mo
Principal & interest$4,785
Property taxes$1,165
Homeowners insurance$262
Get pre-qualified →Connect with a licensed lender in the dwello network.
Estimate only — not a loan offer. Example rate; taxes and insurance estimated; your actual rate, payment, taxes, and insurance will vary. dwello is not a lender. Equal Housing Opportunity.
Tour it with a real dwello agent
The agent who meets you here is an actual dwello Home Group team member who knows these streets — not a stranger who bought your name from a portal. You get straight answers on the spot, and the same person stays with you through closing.
On our team, vettedYour info is never soldWith you through closing
Tour this home
In person, on your schedule — a dwello agent meets you there.
WED
Jun 3
THU
Jun 4
FRI
Jun 5
SAT
Jun 6
11:00 am
Schedule a tour
7 days on dwello
Price history
Listed for sale
Aug 4, 2026
$899,900
Property taxes
2025
Annual tax bill (MLS)
From county records — verify with the assessor.
Features
Central AirNatural GasForced AirSep Heating Systems - 2+Indv ControlsCedarFrameSeptic TankConcrete
Schools
Elementary — Circle Center Grade School
Middle — Yorkville Middle School
High — Yorkville High School
Assigned schools per the listing — always verify enrollment + boundaries with the district.
Neighborhood
Loading map…
Nearby places via OpenStreetMap — approximate; verify what matters to you. Map © Mapbox © OpenStreetMap.
MLS listing data
Listed by Ryan Cherney · Circle One Realty
Listing last updated Aug 10, 2026 · data refreshed from the MLS Aug 10, 2026, 5:11 AM CT
Based on information submitted to the MLS GRID as of Aug 10, 2026, 5:11 AM CT. Listing data © MRED LLC, distributed by MLS GRID — deemed reliable but not guaranteed; independently verify. Anything shown below this point is not MLS listing data.
See it in personA real dwello agent on our team — never a sold lead.
Schedule a tour
Message
No pressure — reach out whenever you’re ready.
Similar homes nearby
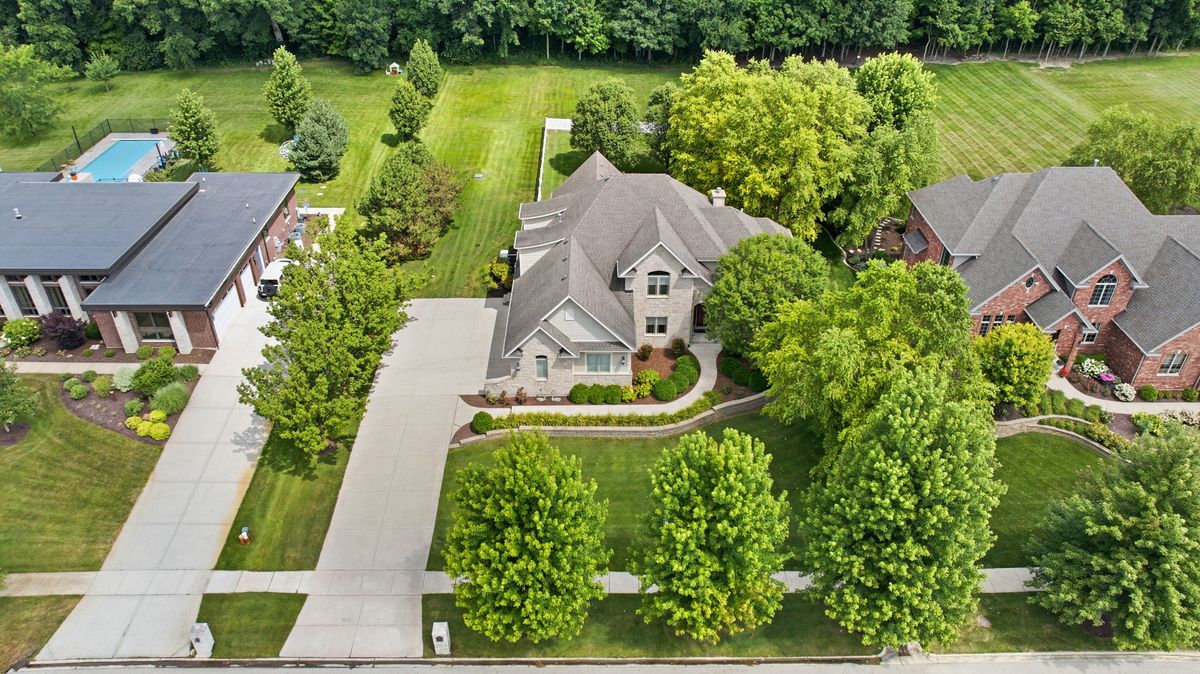
$874,900Active
4 bd · 3 ba · 4,564 sqft
6117 Whitetail Ridge Drive
Yorkville, IL
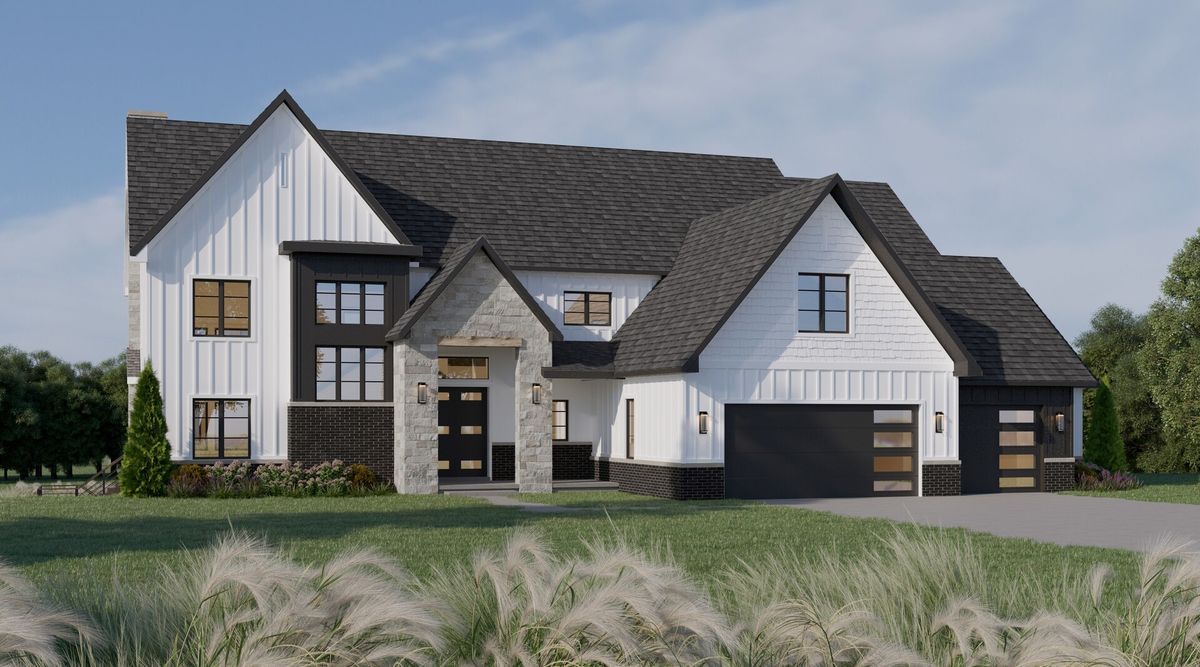
$935,000Active
4 bd · 3.5 ba
8775 Doe Court
Yorkville, IL
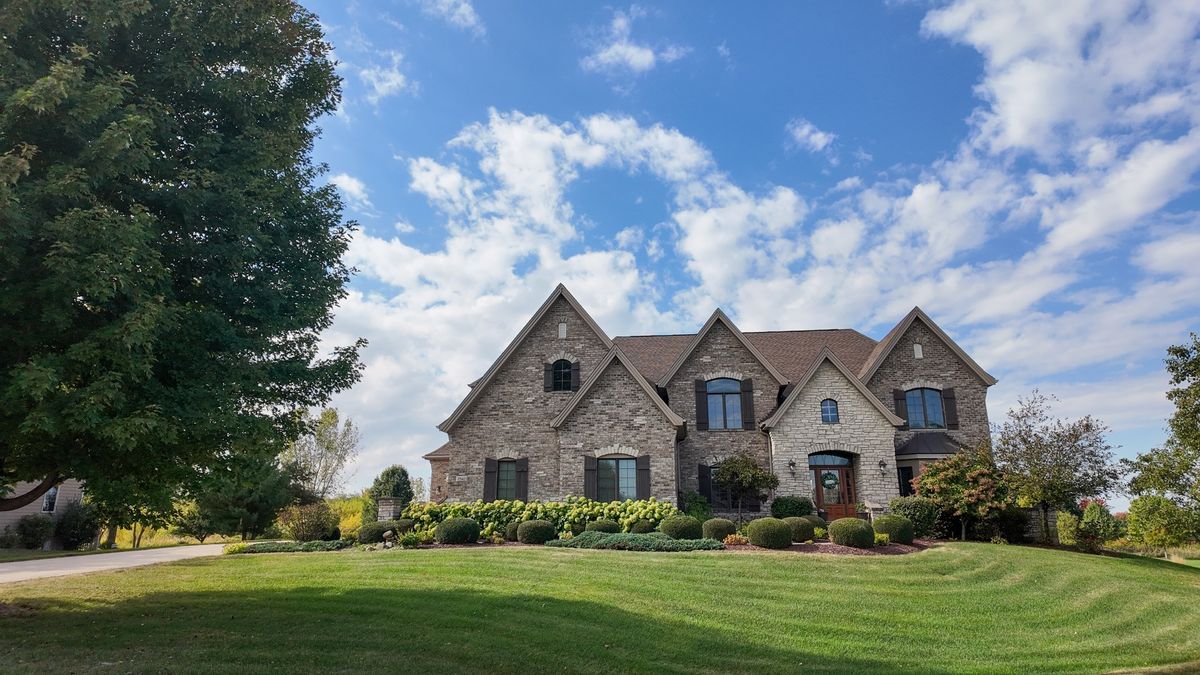
$969,000Active
6 bd · 5 ba · 4,548 sqft
7542 Thornhill Court
Yorkville, IL
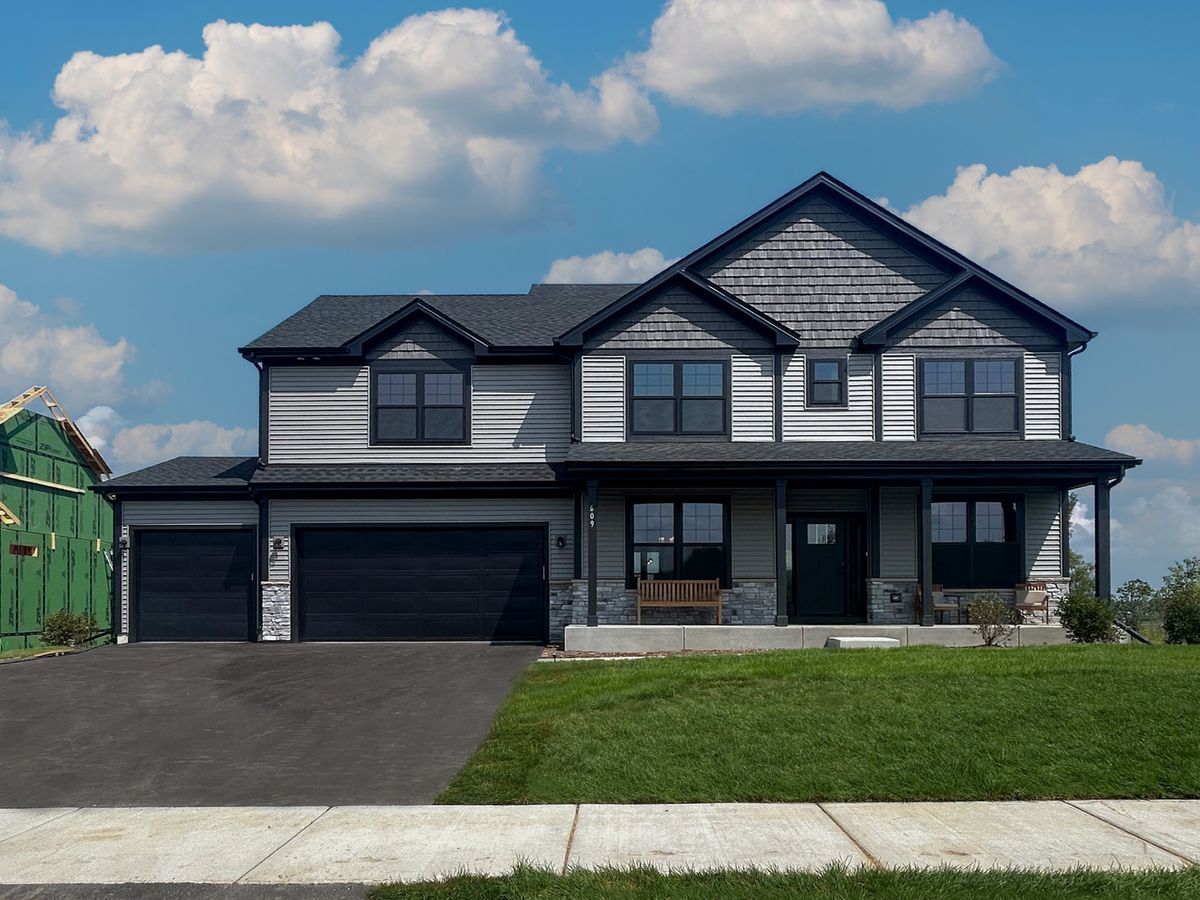
$798,441Active
4 bd · 2.5 ba · 2,995 sqft
7750 Fairway Drive
Yorkville, IL