View all 59 photos
Detached Single · Hawthorn Woods, IL
$919,000
4 beds · 3.5 baths · 3,141 sqft
10 Crystal Downs Drive, Hawthorn Woods, IL, 60047
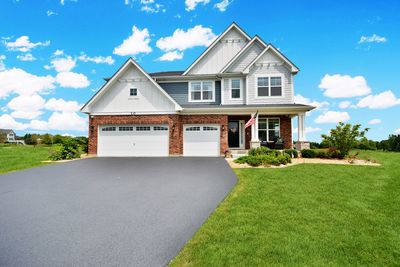
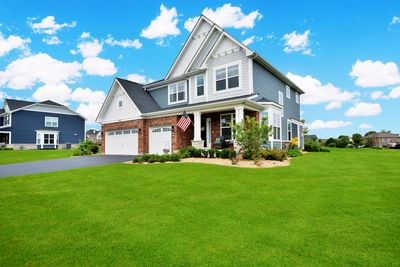
A brick-and-mortar place to make your own — room to make it home.
Active
What’s special
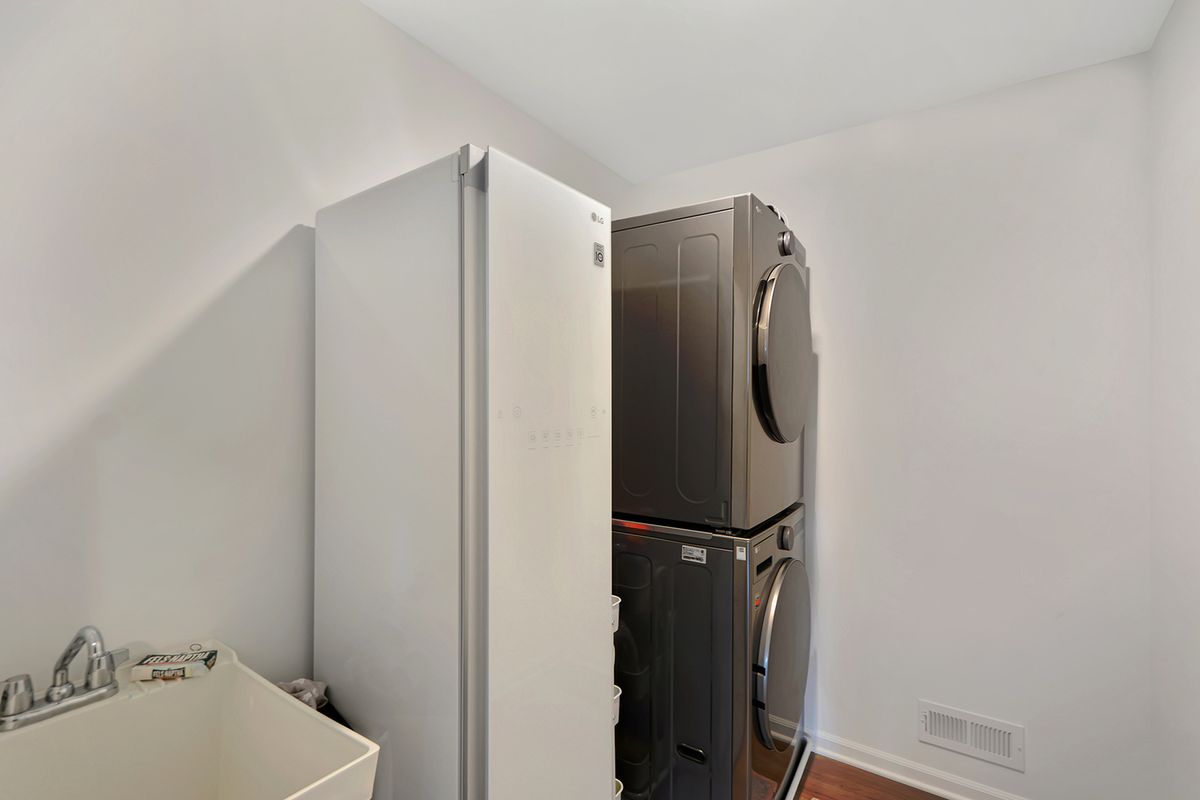
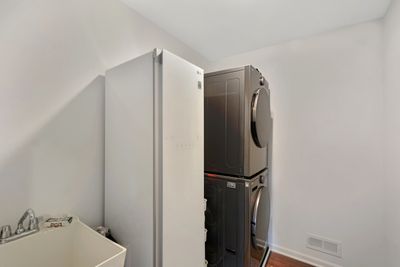
Central air3-car garage0.31-acre lotIn-unit laundry
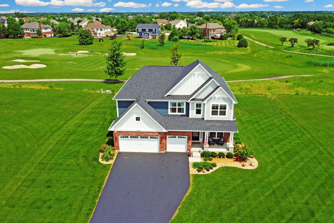
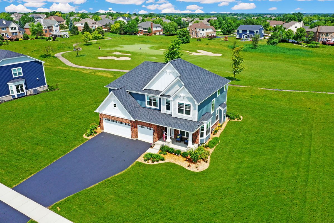
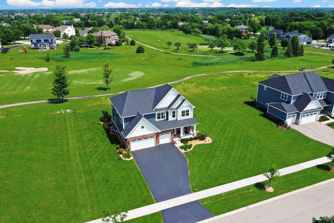
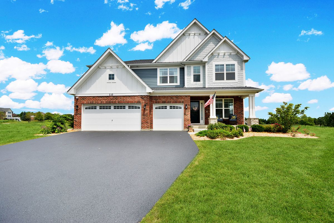
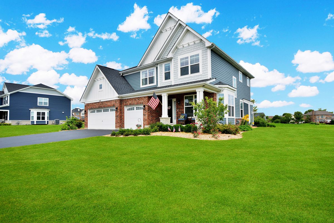
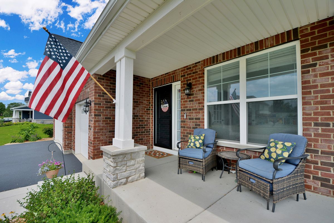
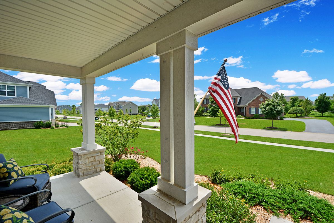
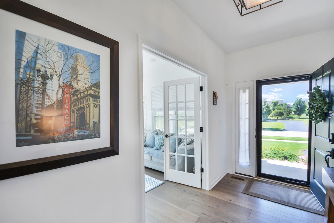
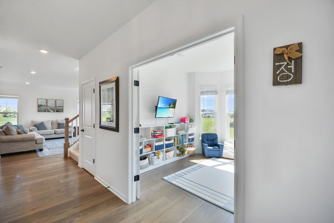
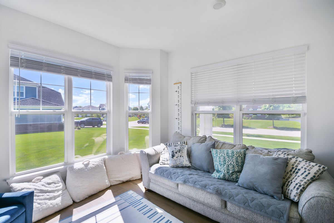
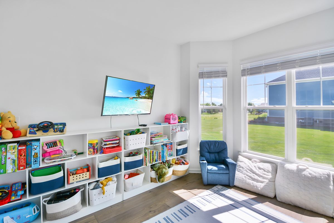
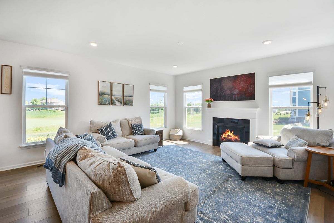
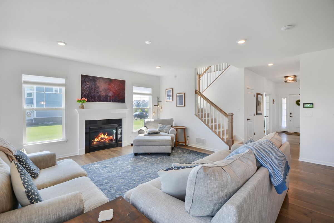
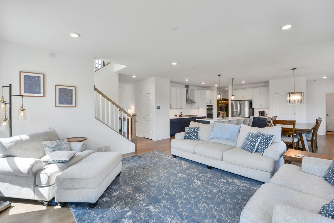
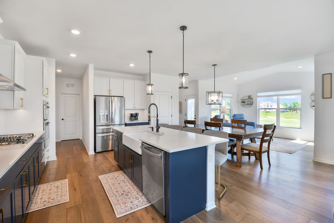
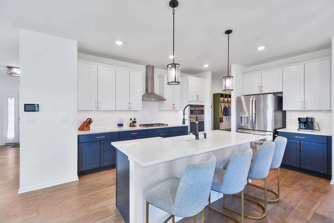
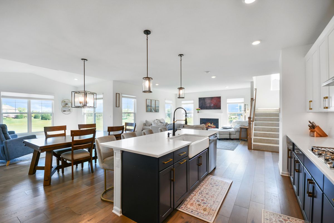
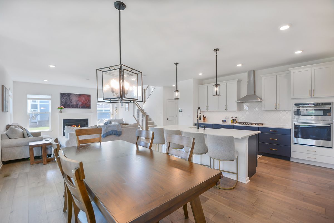
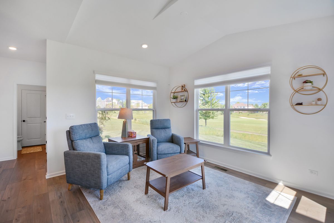
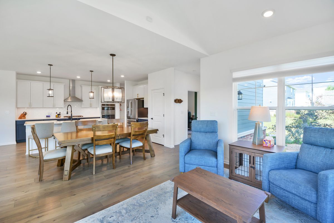
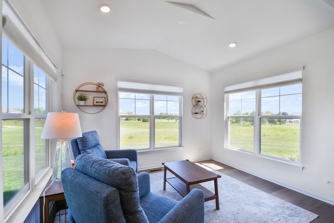
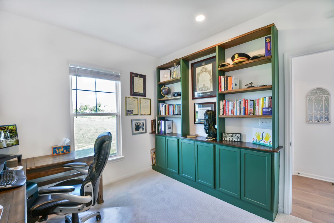
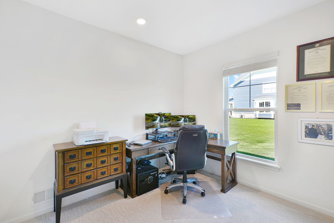
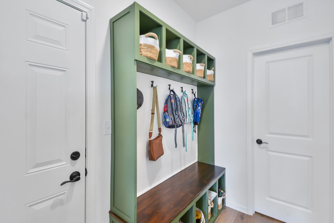
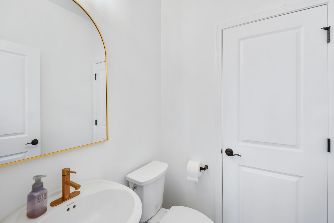
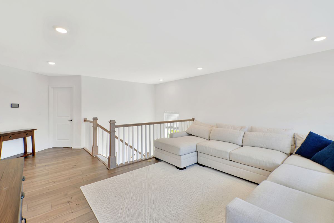
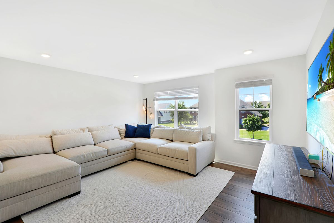
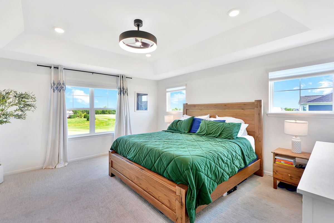
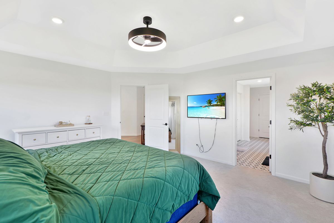
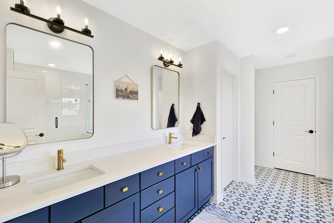
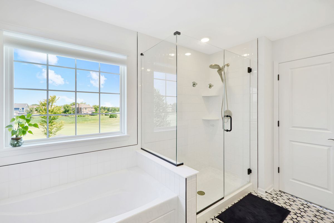
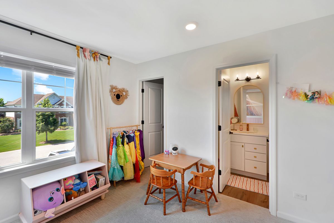
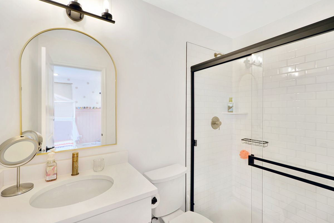
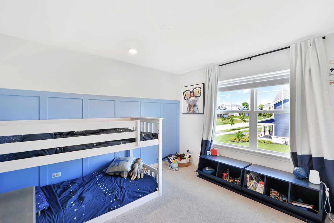
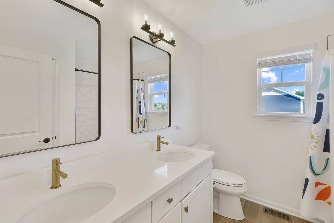

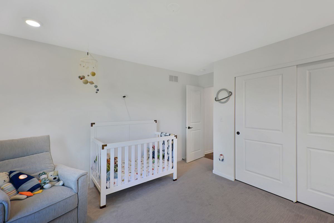
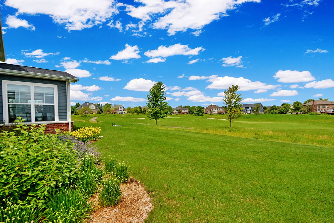
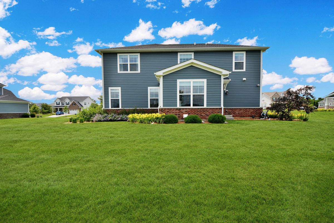
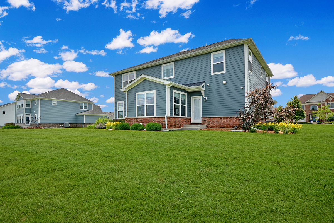
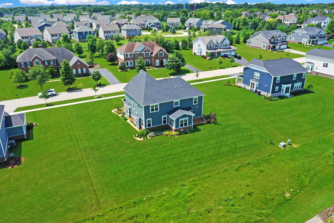
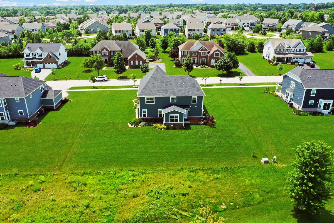
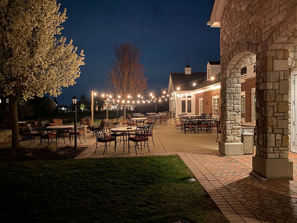
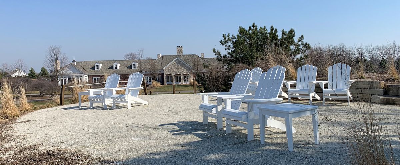
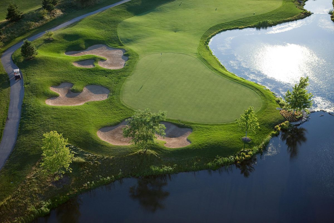
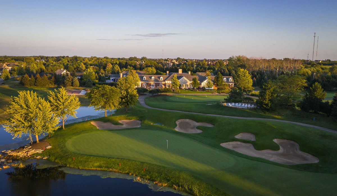
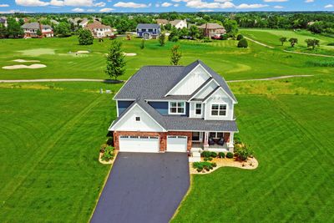
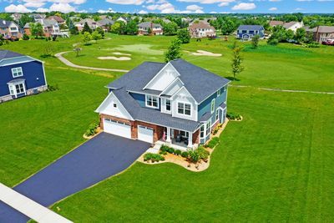
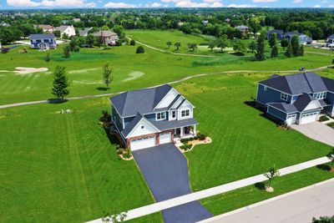
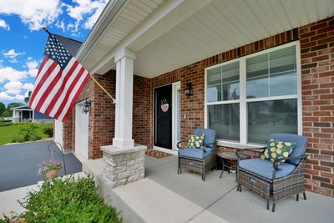
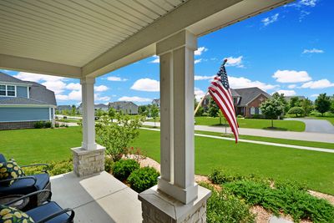
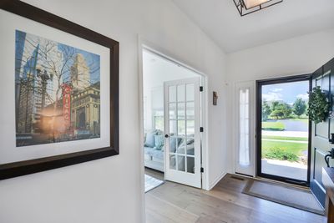
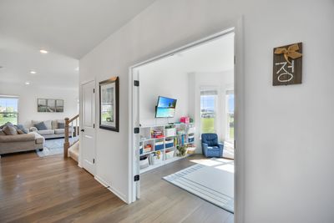
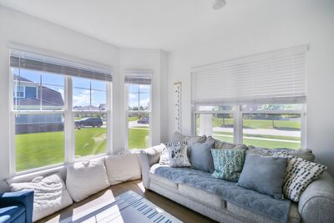
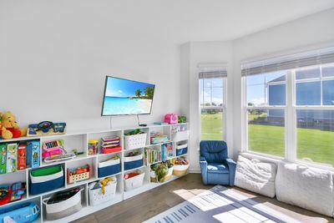
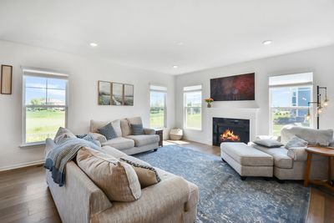
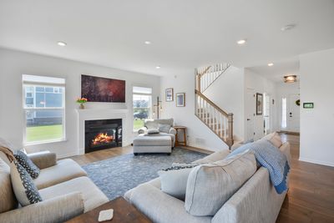
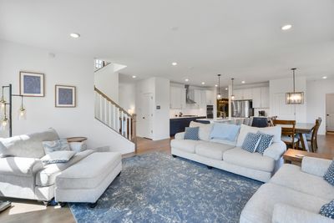
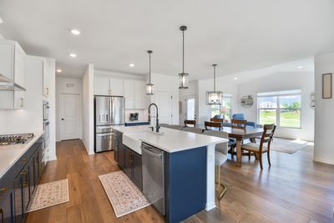
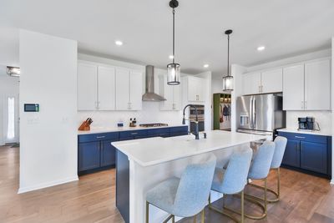
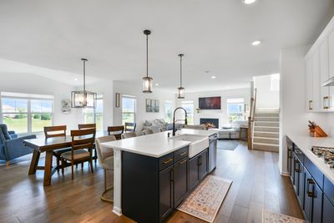
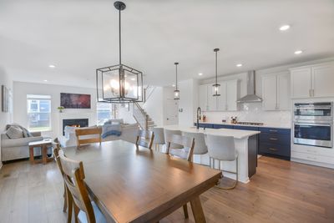
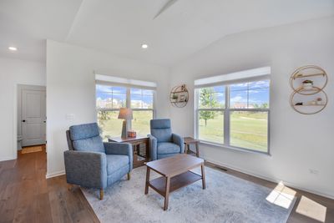
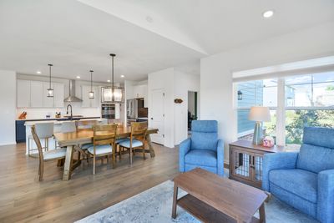
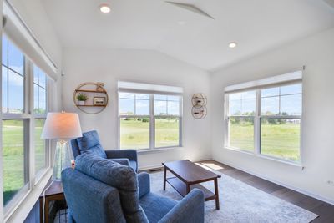
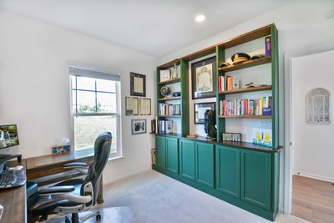
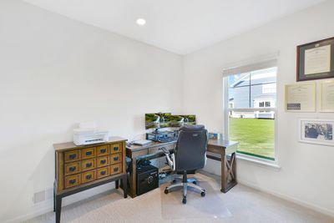
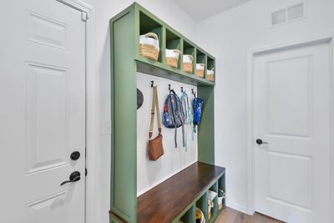
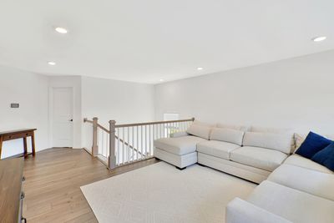
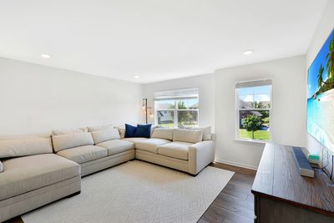
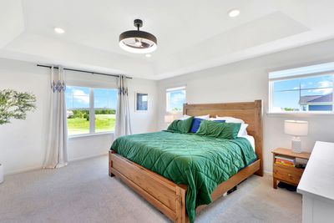
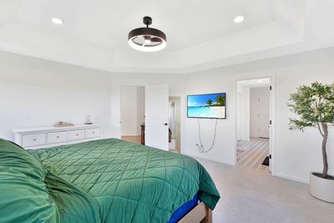
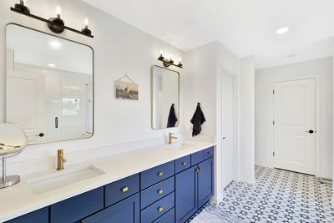
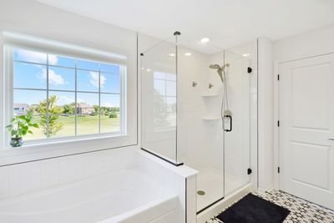
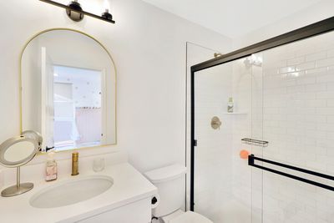
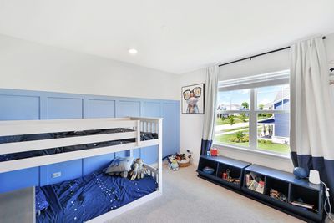
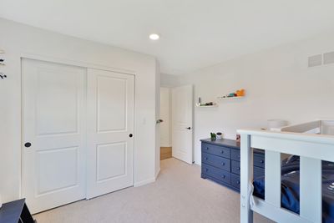
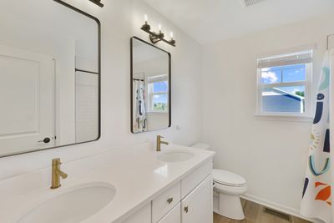
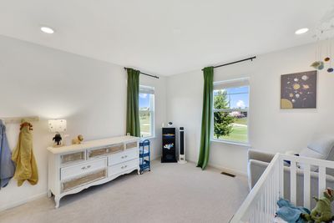
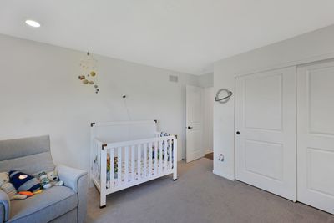
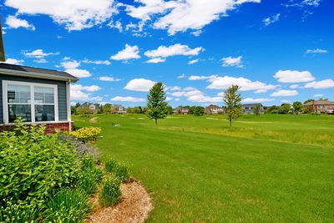
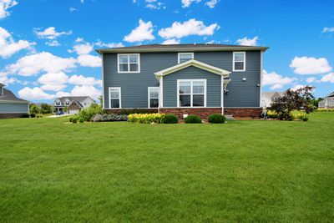
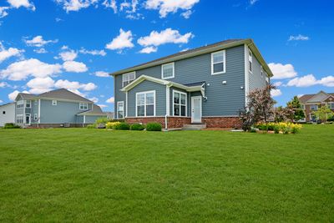
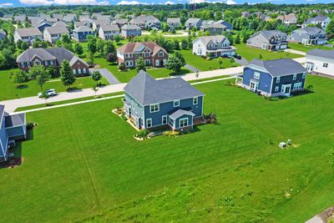
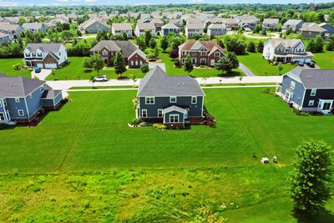
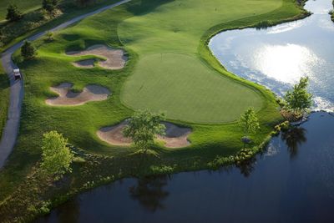
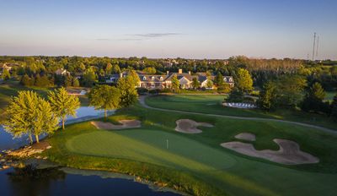
This beautifully maintained residence located on a picturesque par 3 hole with a stunning golf course location offers timeless elegance, exceptional space, and thoughtful updates throughout. Designed for both everyday living and effortless entertaining, the home features an inviting open floor plan filled with natural light, generous room sizes, and refined finishes at every turn. The spacious kitchen flows seamlessly into the main living areas, creating the perfect setting for gathering, while the impressive great room serves as the heart of the home. Retreat to the luxurious primary suite featuring a tray ceiling and a spa inspired bath designed for relaxation. Featuring an unfinished lower level with room for imagination, you can make this your own masterpiece with endless possibilities for recreation, entertaining, fitness, or a home office while still offering excellent storage. Every detail has been thoughtfully cared for, from the custom built in mudroom lockers to numerous mechanical updates completed over the years for added peace of mind. Combining sophisticated style, functional living spaces, and an exceptional Hawthorn Woods location close to parks, shopping, dining, and top rated schools, this is a rare opportunity to own a home that perfectly balances comfort, elegance, and everyday convenience.
— the listing agent’s description
The home
4 beds
3.5 baths
3,141 sqft
Built in 2023
0.31-acre lot
3-car garage
Detached Single
Colonial
What it’ll cost
$293 / sqft
$17,137 taxes / yr
$416/mo HOA
7 days on dwello
Estimated monthly payment
$6,998/mo
Principal & interest$4,886
Property taxes$1,428
Homeowners insurance$268
HOA dues$416
Get pre-qualified →Connect with a licensed lender in the dwello network.
Estimate only — not a loan offer. Example rate; taxes, HOA dues, insurance estimated; your actual rate, payment, taxes, and insurance will vary. dwello is not a lender. Equal Housing Opportunity.
Tour it with a real dwello agent
The agent who meets you here is an actual dwello Home Group team member who knows these streets — not a stranger who bought your name from a portal. You get straight answers on the spot, and the same person stays with you through closing.
On our team, vettedYour info is never soldWith you through closing
Tour this home
In person, on your schedule — a dwello agent meets you there.
WED
Jun 3
THU
Jun 4
FRI
Jun 5
SAT
Jun 6
11:00 am
Schedule a tour
7 days on dwello
Price history
Listed for sale
Jul 14, 2026
$919,000
Earlier records
Sold
Jul 30, 2026
$1,068,555
Listed
Jul 29, 2026
$1,017,960
Sold
Jul 13, 2026
$845,970
Sold
Jul 9, 2026
$847,200
Sold
Jun 22, 2026
$829,990
Listed
Jun 10, 2026
$841,490
From MLS records — independently verify.
Property taxes
2025
Annual tax bill (MLS)
From county records — verify with the assessor.
Features
Central AirNatural GasForced AirBrickOtherStorm SewerAsphaltGarage Door Opener
Schools
Elementary — Fremont Elementary School
Middle — Fremont Intermediate School
High — Mundelein Cons High School
Assigned schools per the listing — always verify enrollment + boundaries with the district.
Neighborhood
Loading map…
Nearby places via OpenStreetMap — approximate; verify what matters to you. Map © Mapbox © OpenStreetMap.
MLS listing data
Listed by Helen Oliveri · Helen Oliveri Real Estate
Listing last updated Jul 20, 2026 · data refreshed from the MLS Jul 20, 2026, 5:10 AM CT
Based on information submitted to the MLS GRID as of Jul 20, 2026, 5:10 AM CT. Listing data © MRED LLC, distributed by MLS GRID — deemed reliable but not guaranteed; independently verify. Anything shown below this point is not MLS listing data.
See it in personA real dwello agent on our team — never a sold lead.
Schedule a tour
Message
No pressure — reach out whenever you’re ready.
Similar homes nearby
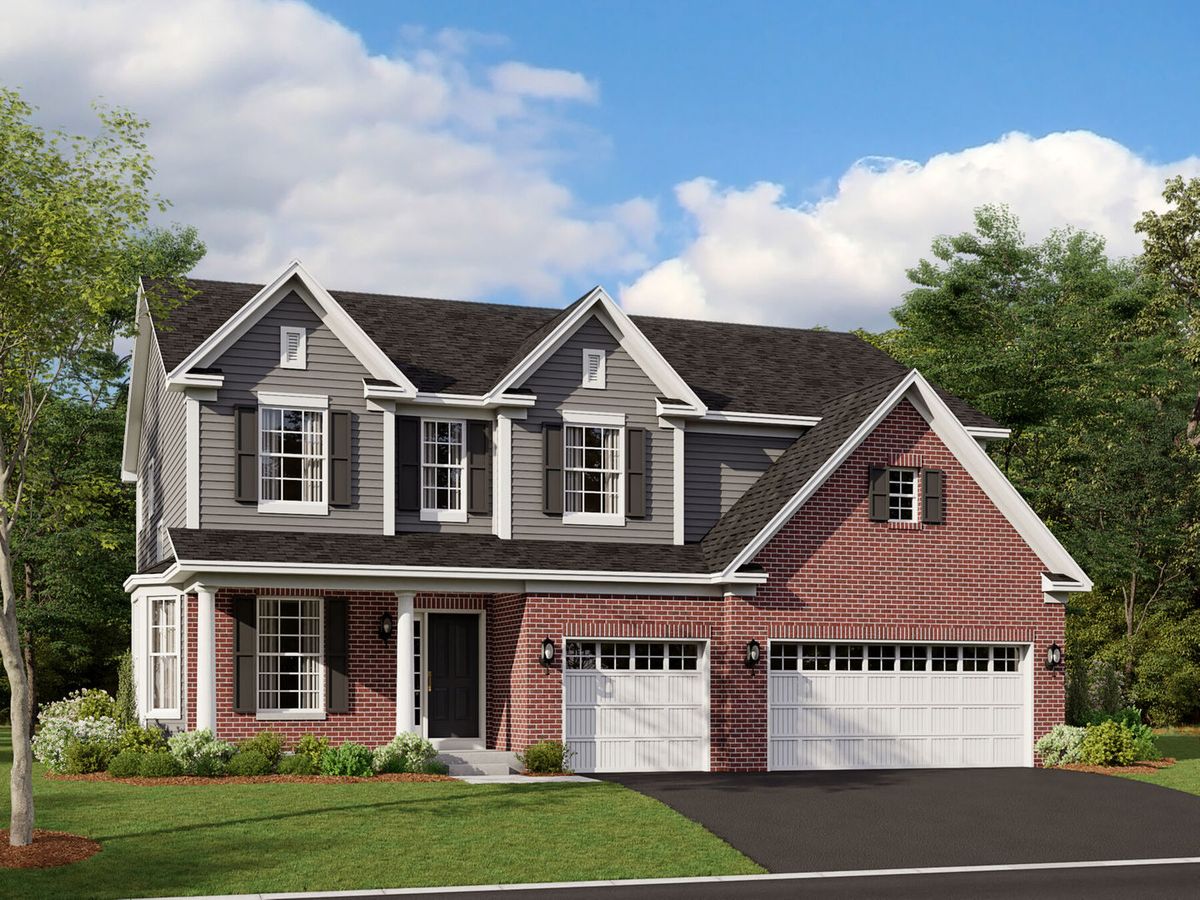
$877,900Active
5 bd · 3 ba · 3,083 sqft
42 River Highlands Drive
Hawthorn Woods, IL
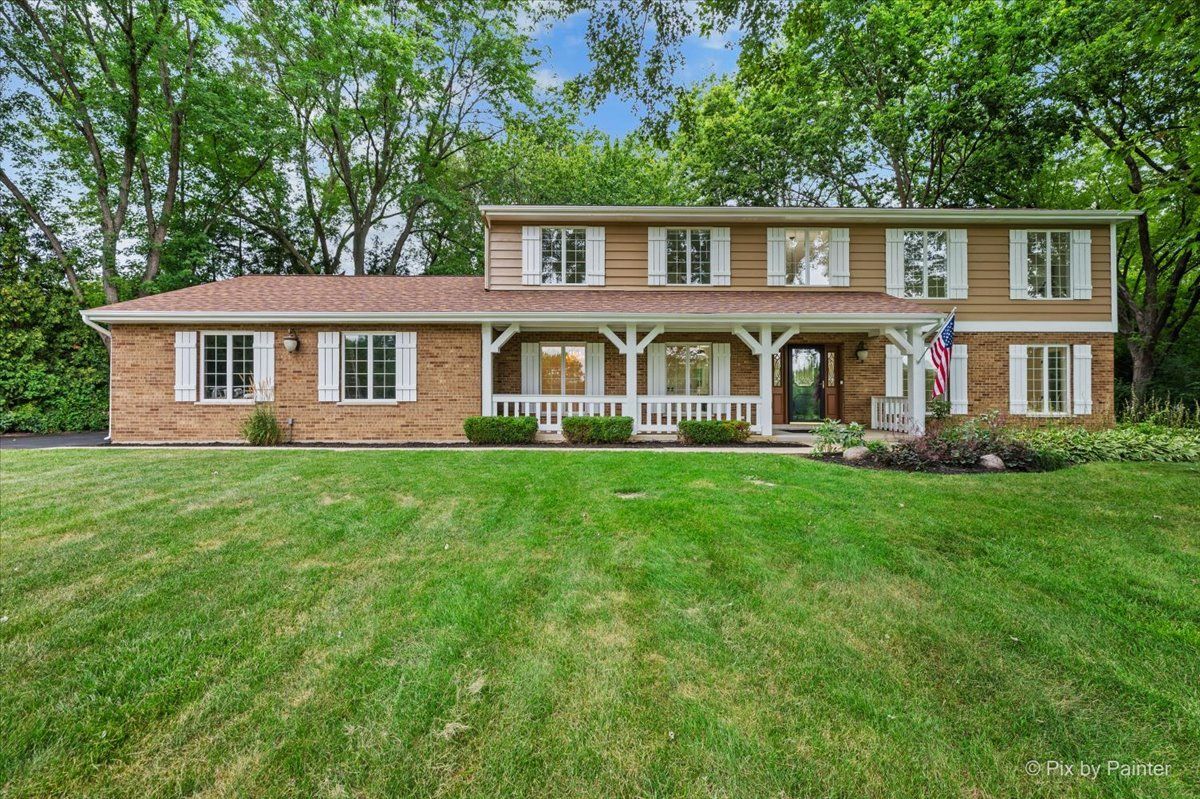
$875,000Active
3 bd · 4 ba · 2,968 sqft
1 Carlisle Road
Hawthorn Woods, IL
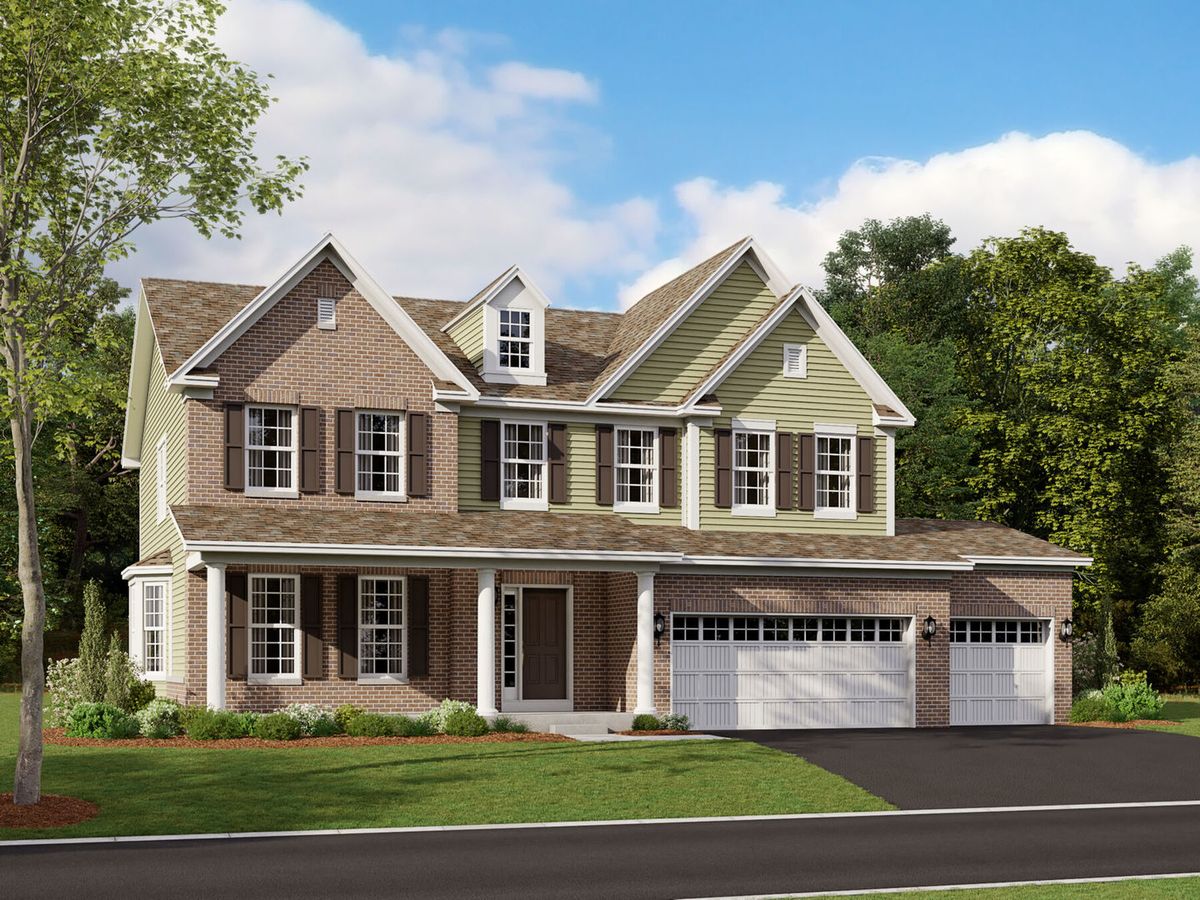
$841,490Active
4 bd · 2.5 ba · 3,036 sqft
41 River Highlands Drive
Hawthorn Woods, IL
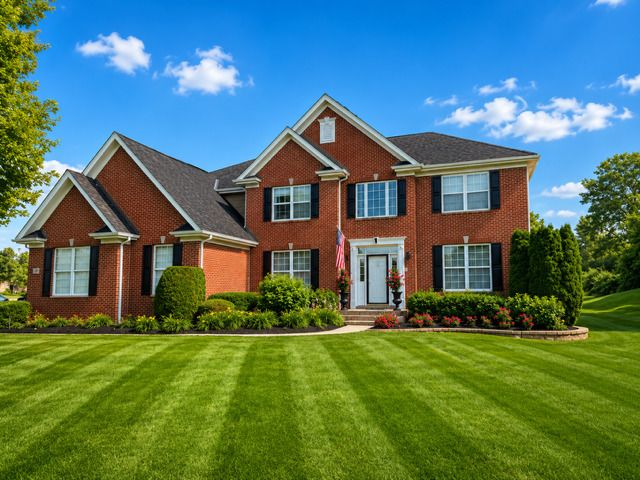
$997,000Active
5 bd · 3.5 ba · 3,980 sqft
11 Harrington Court
Hawthorn Woods, IL