Video tour View all 61 photos
Detached Single · Hawthorn Woods, IL
$875,000
3 beds · 4 baths · 2,968 sqft
1 Carlisle Road, Hawthorn Woods, IL, 60047
A brick-and-mortar place to make your own — room to make it home.
Active
What’s special
Central air2-car garage0.94-acre lotIn-unit laundry
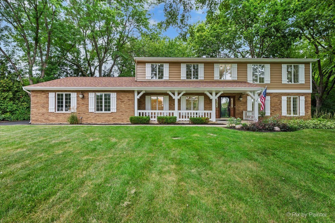
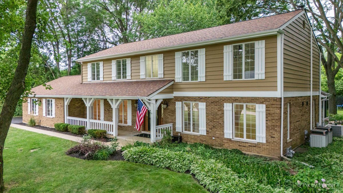
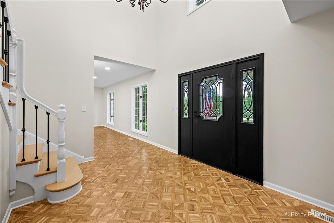
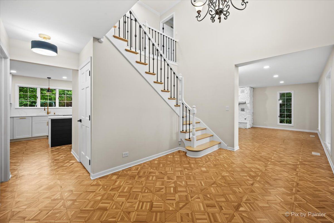
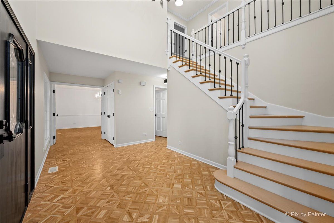
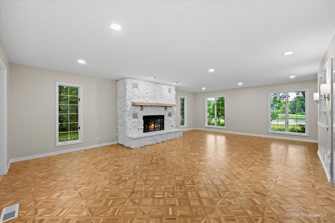
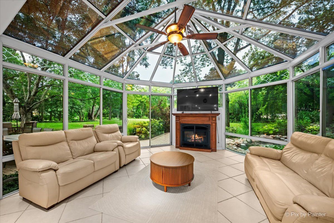
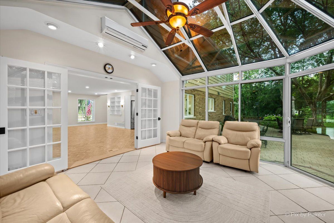
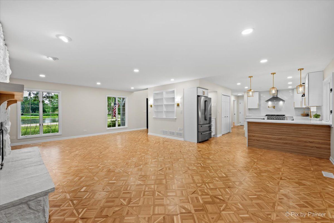
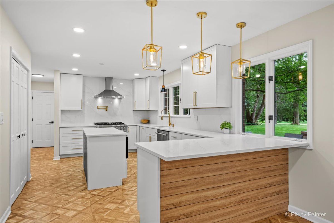
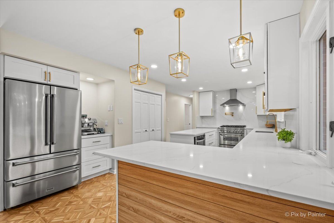
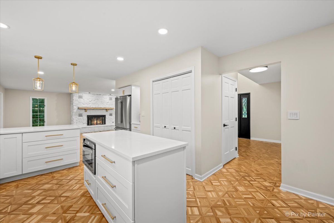
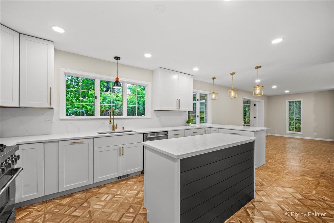
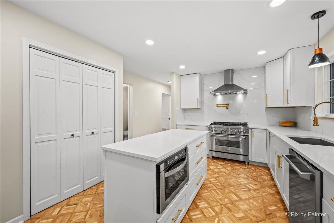
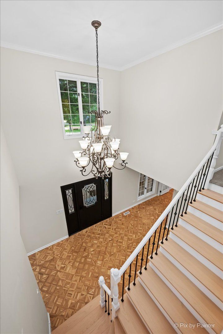
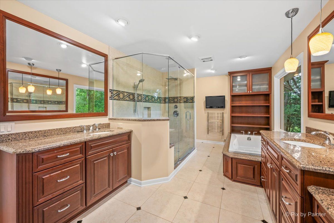
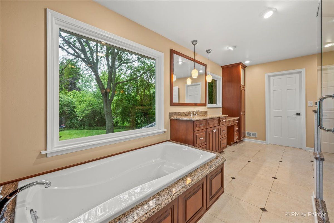
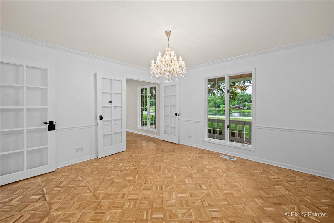
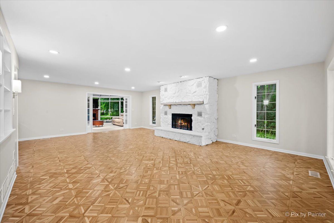
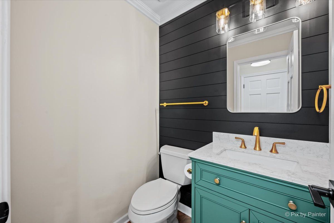
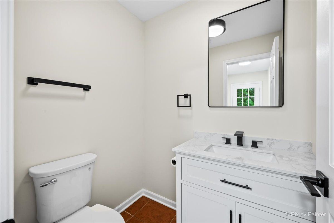
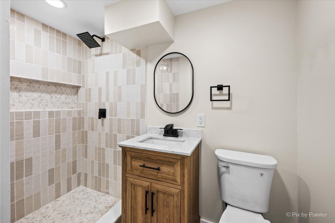
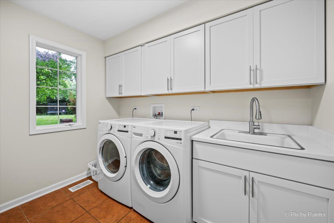
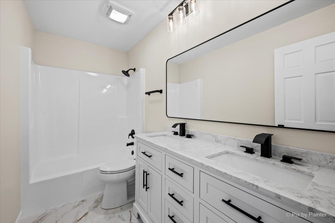
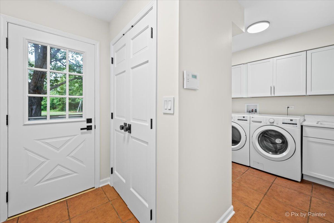
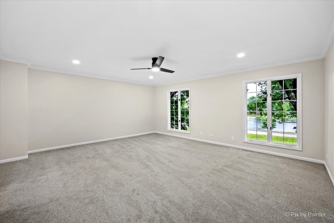
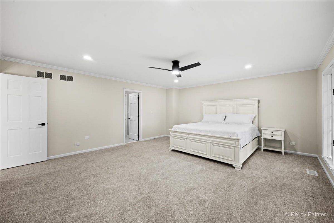
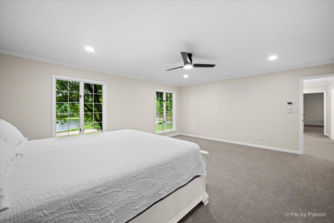
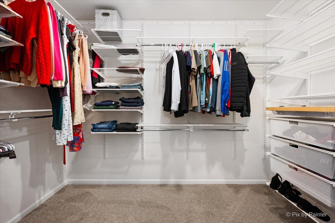
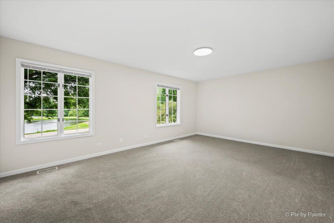
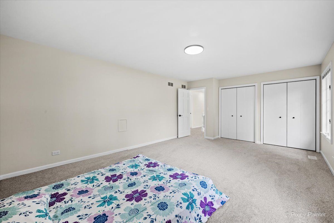
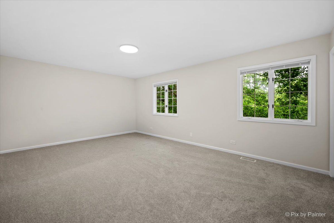
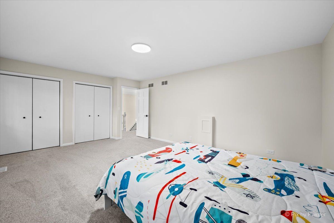
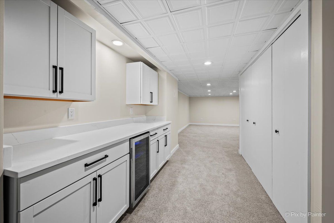
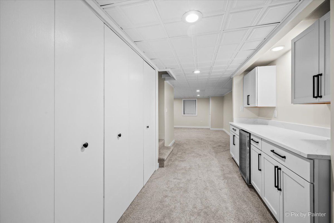
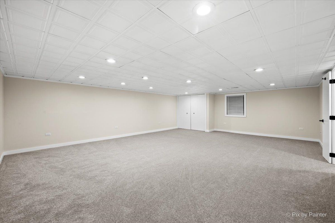
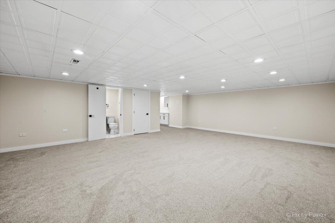
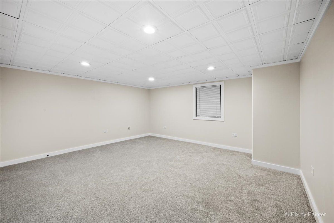
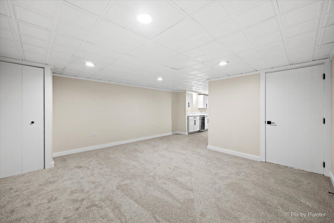
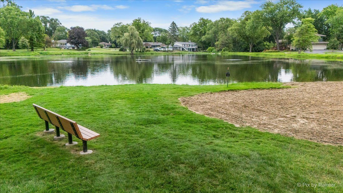
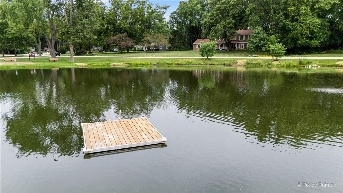
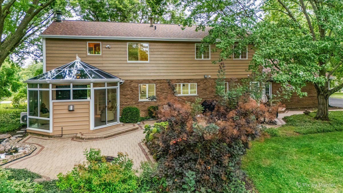
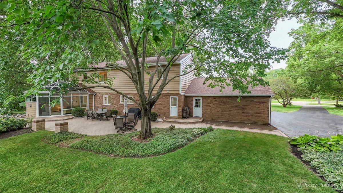
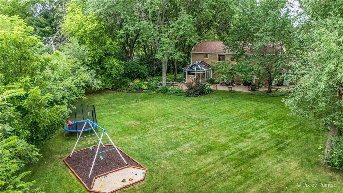
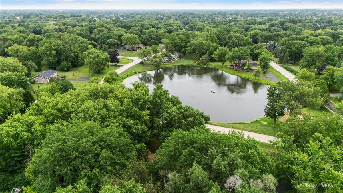
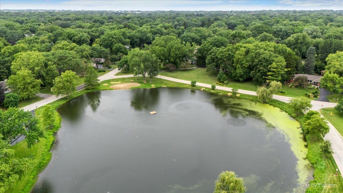
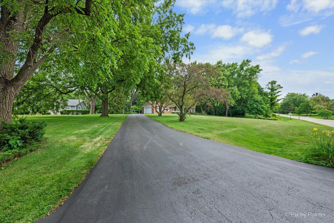
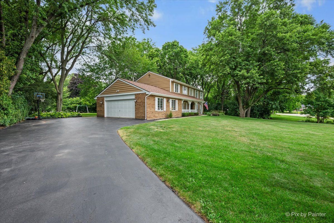
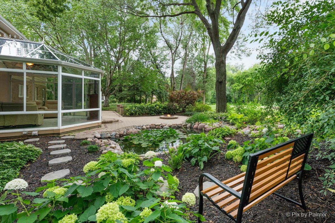
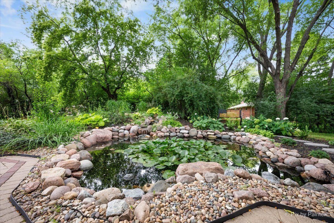
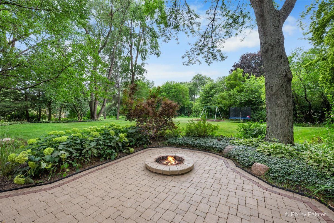
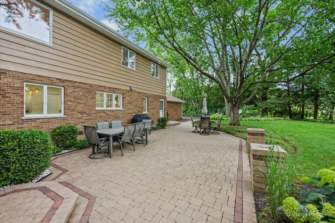
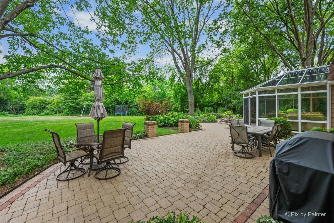
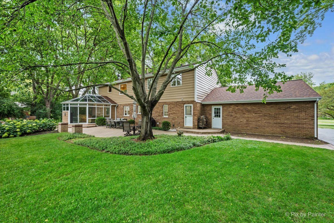
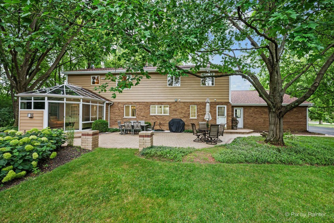
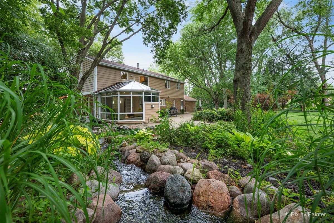
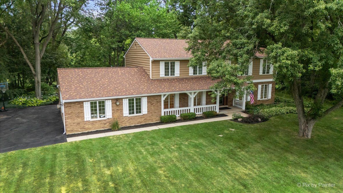
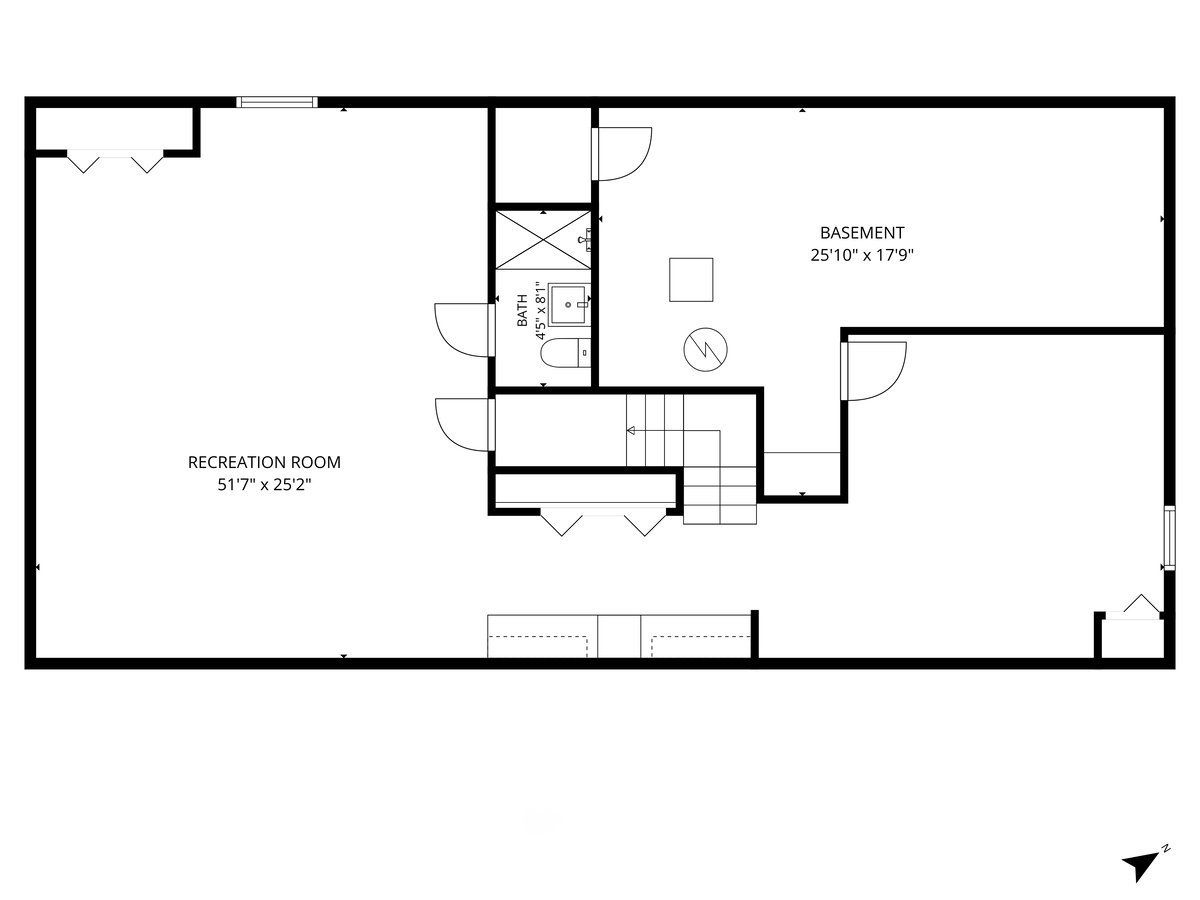
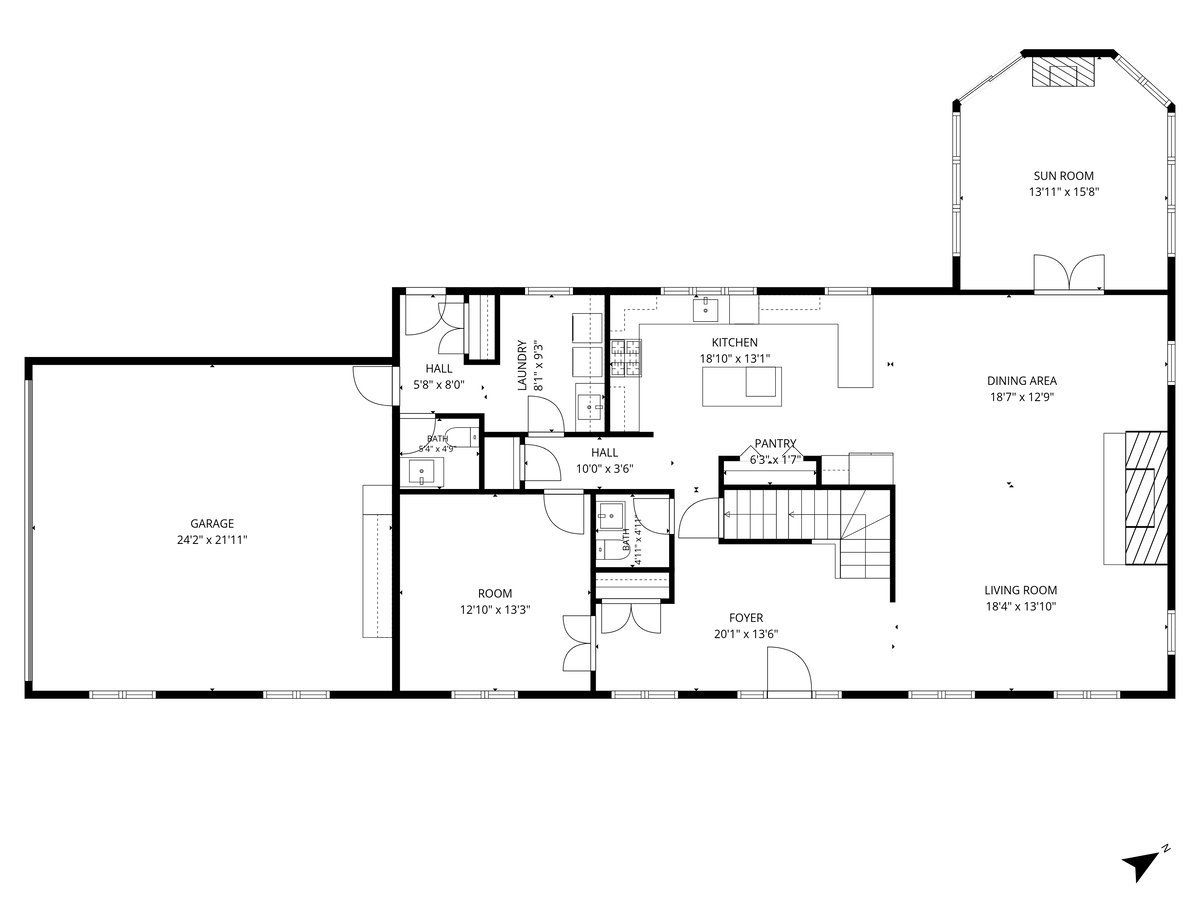
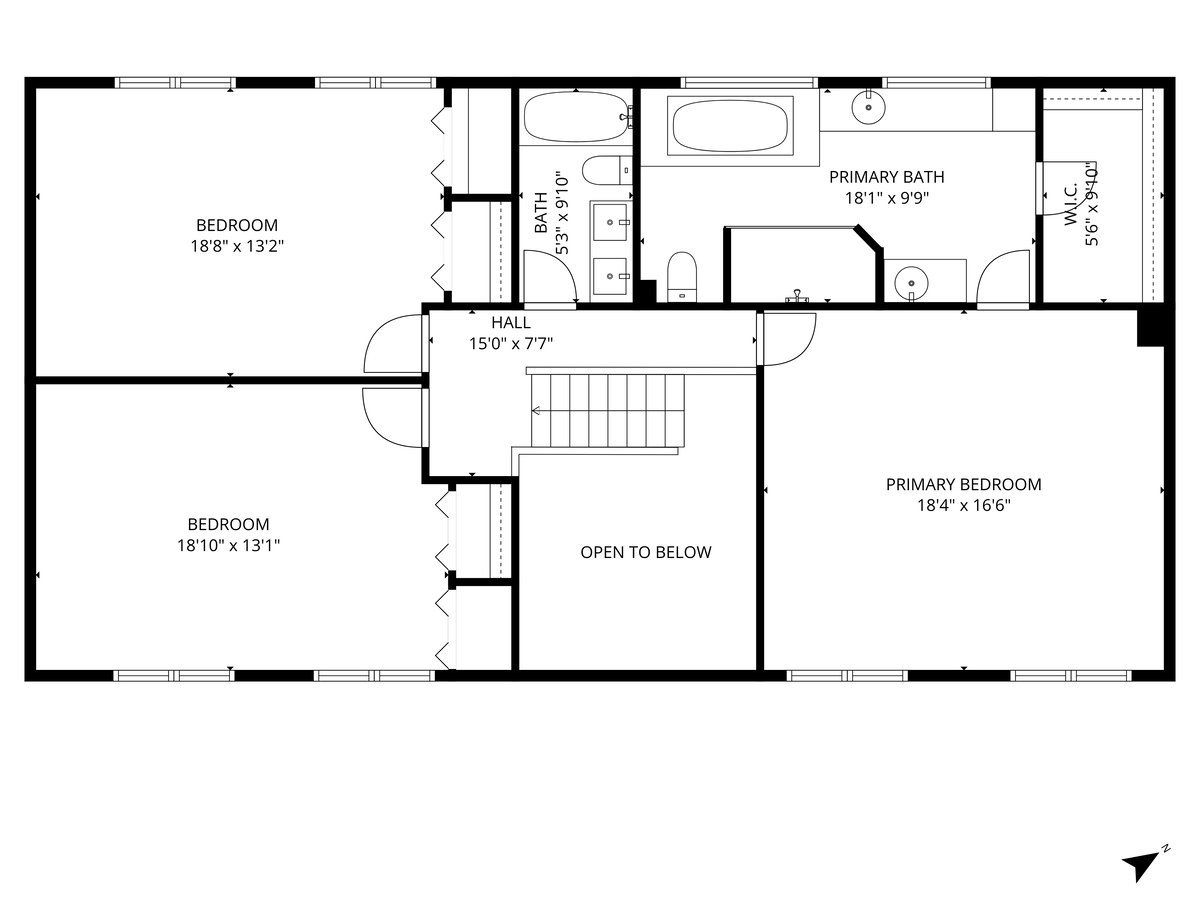
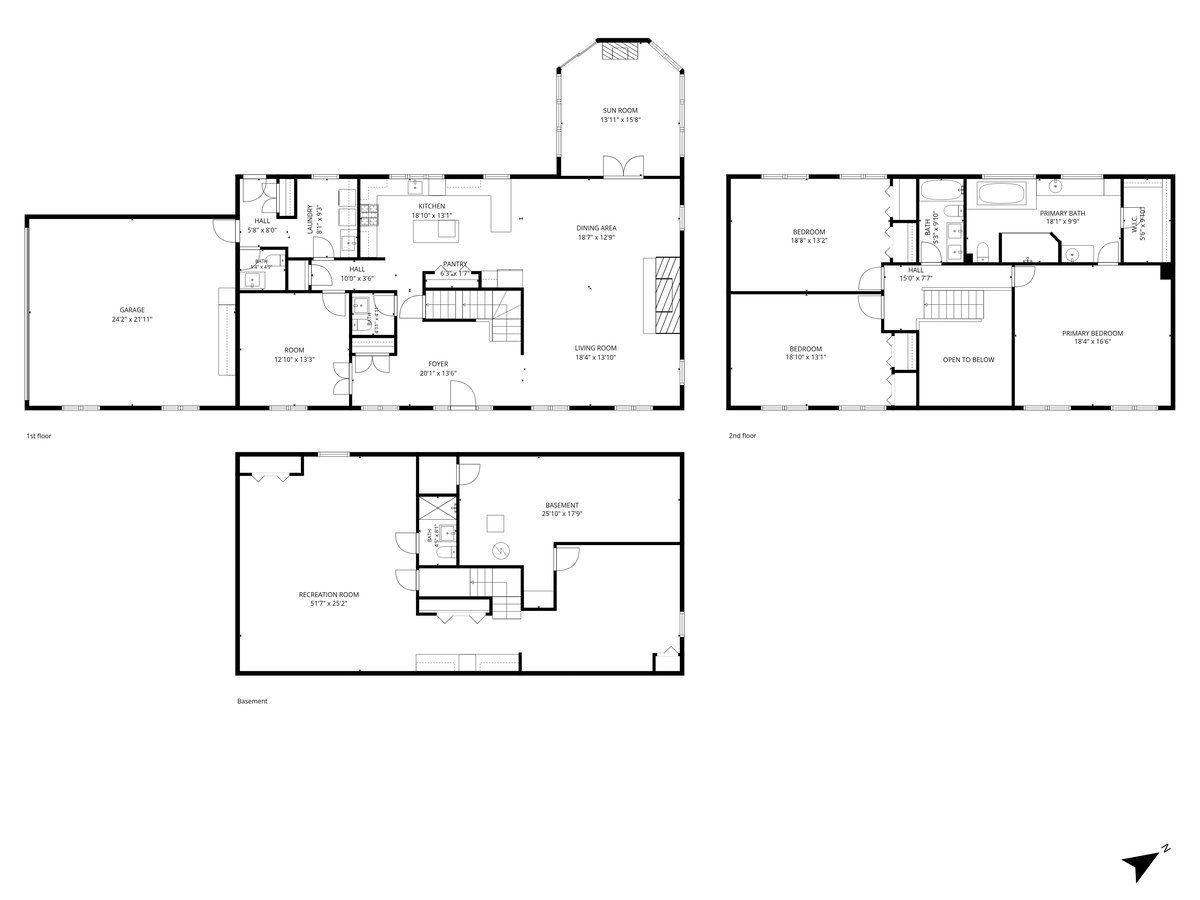
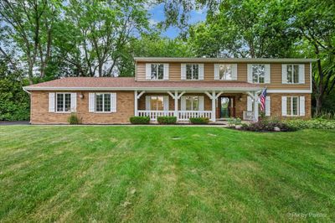
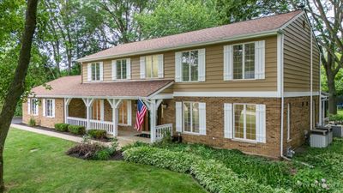
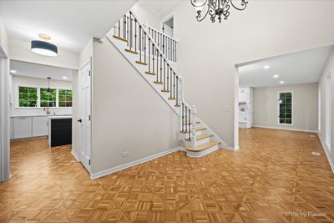
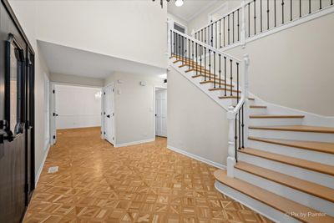
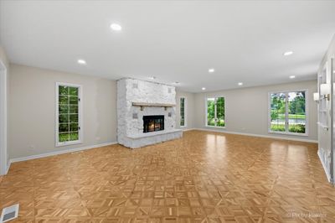
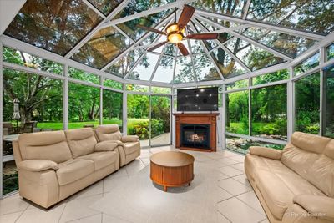
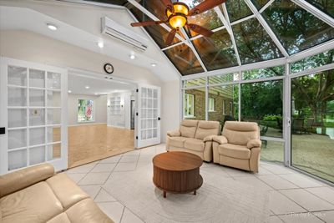
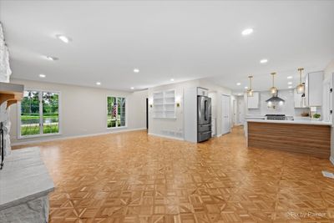
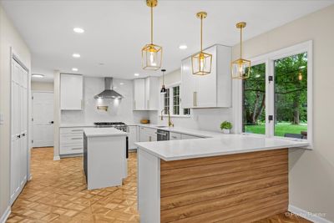
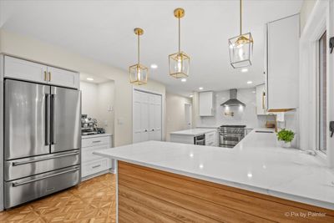
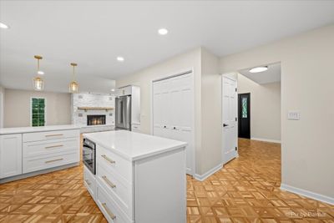
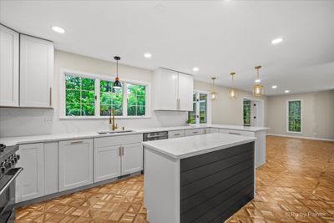
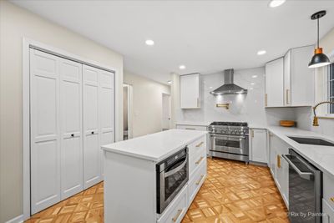
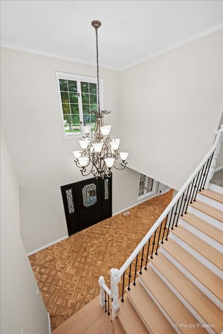
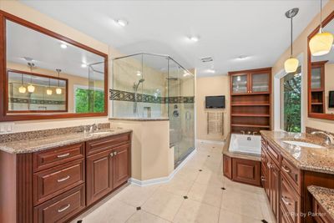
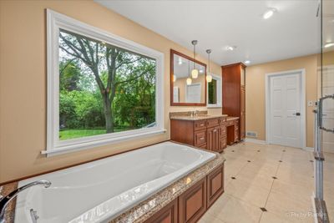
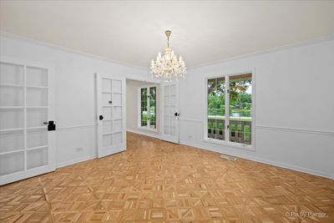
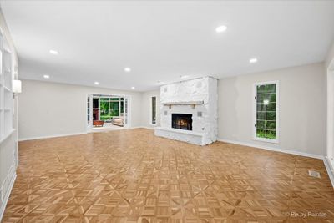
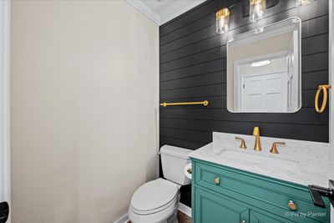
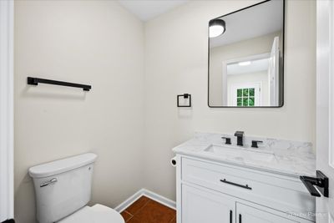
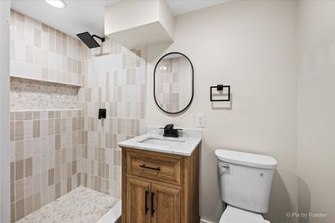
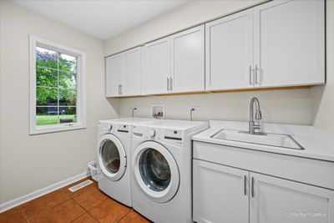
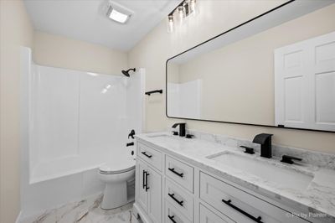
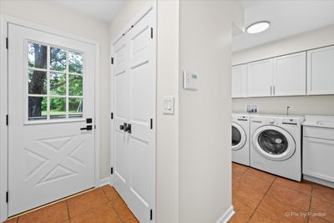
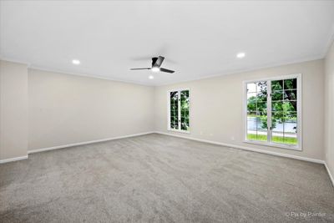
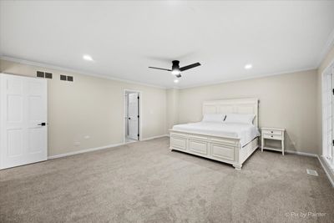
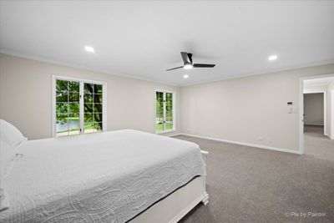
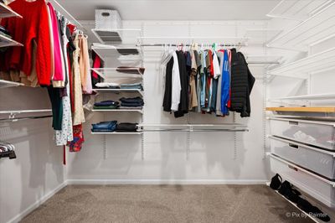
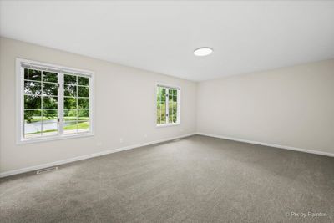
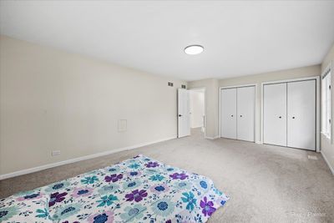
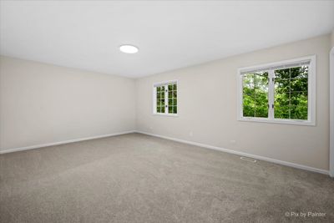
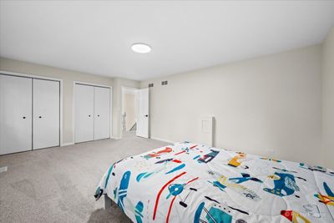
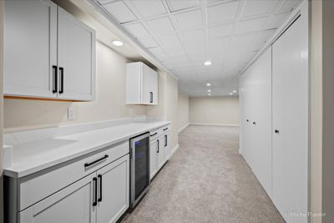
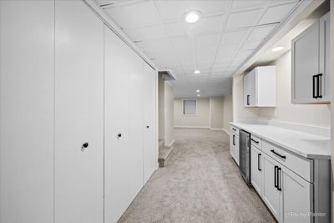
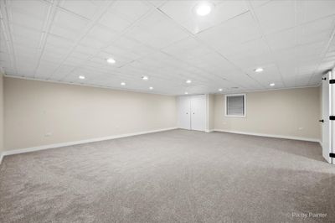
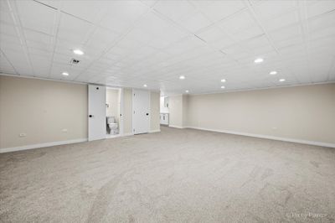
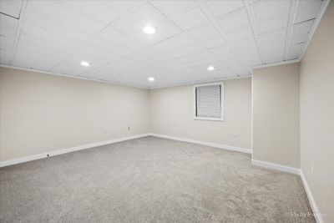
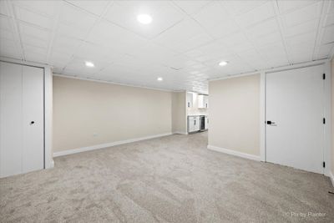
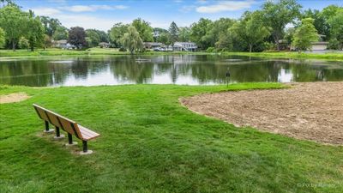
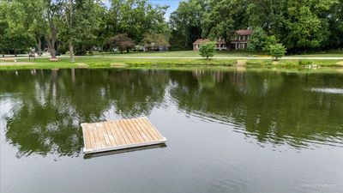
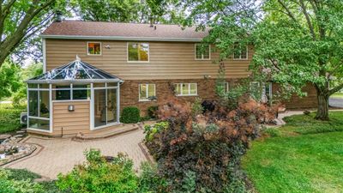
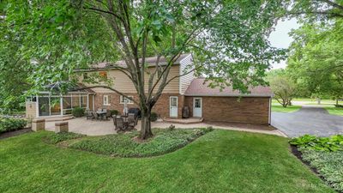
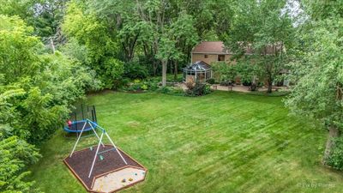
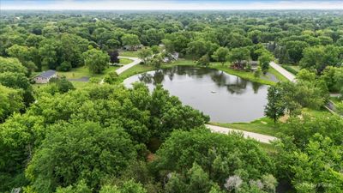
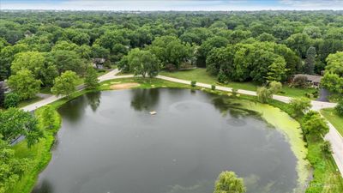
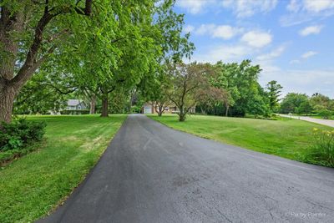
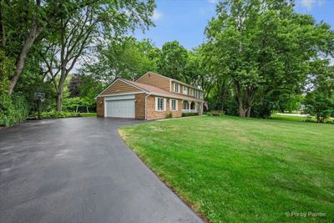
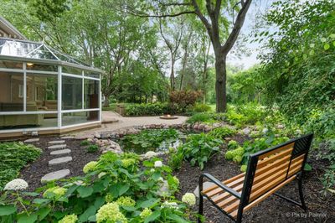
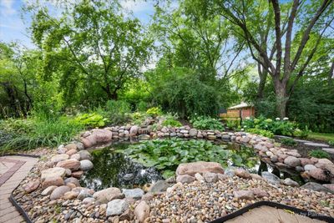
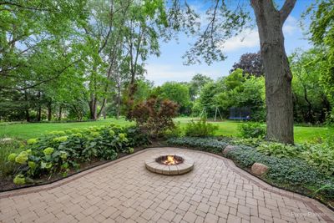
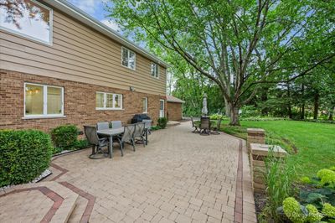
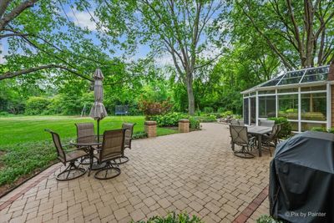
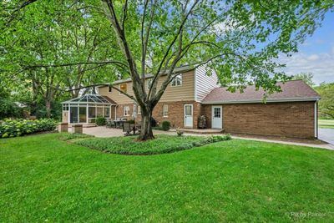
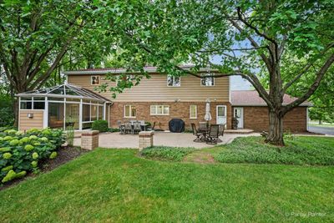
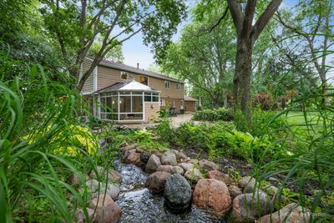
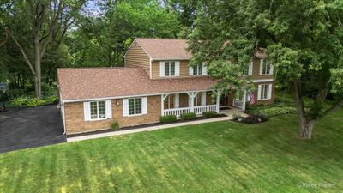
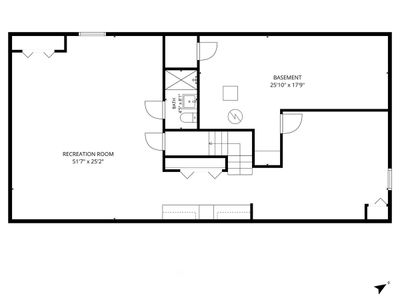
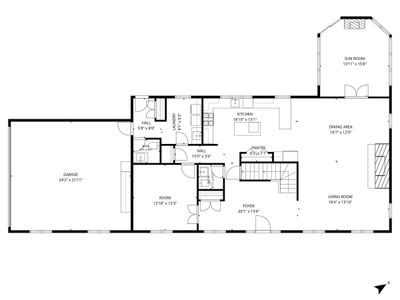
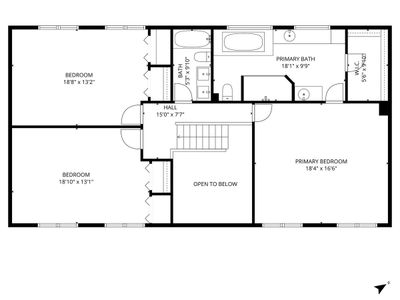
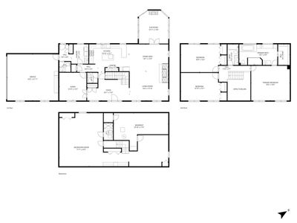
Discover luxury living in this beautifully appointed home, ideally situated directly across from picturesque Lake Dartmoor. Set on a professionally landscaped one-acre lot with mature trees, this stunning property offers exceptional privacy, beautiful curb appeal and thoughtfully designed outdoor living spaces. Offering 3 oversized bedrooms, 3 full bathrooms, and 2 half bathrooms, this home has been remodeled throughout. Luxurious kitchen with high-end appliances, wood cabinets, and quartz countertops with matching quartz backsplash. Open concept family room with wood fireplace overlooking the lake. Spacious laundry room with cabinet storage and sink conveniently located on the main floor. The generous primary suite is a true retreat, featuring heated bathroom floors, a spa-inspired heated air jet tub and spacious walk-in closet with organizers. Full finished basement with full bathroom provides versatile living space along with abundant storage and a dry bar with a beverage cooler is designed for both entertaining and everyday comfort. The stunning all-season sunroom features a gas forced air fireplace and air conditioning. The beautifully landscaped backyard features a tranquil koi pond with a cascading waterfall and accent lighting, a large brick patio, and a fire pit-creating the perfect setting for relaxing or entertaining in every season. Large front porch overlooking the lake. Oversized driveway and a 28X25 garage with storage, organizers and pull-down ladder leading to large attic storage.
— the listing agent’s description
The home
3 beds
4 baths
2,968 sqft
Built in 1981
0.94-acre lot
2-car garage
Detached Single
Other
What it’ll cost
$295 / sqft
$13,716 taxes / yr
$140/mo HOA
8 days on dwello
Estimated monthly payment
$6,190/mo
Principal & interest$4,652
Property taxes$1,143
Homeowners insurance$255
HOA dues$140
Get pre-qualified →Connect with a licensed lender in the dwello network.
Estimate only — not a loan offer. Example rate; taxes, HOA dues, insurance estimated; your actual rate, payment, taxes, and insurance will vary. dwello is not a lender. Equal Housing Opportunity.
Tour it with a real dwello agent
The agent who meets you here is an actual dwello Home Group team member who knows these streets — not a stranger who bought your name from a portal. You get straight answers on the spot, and the same person stays with you through closing.
On our team, vettedYour info is never soldWith you through closing
Tour this home
In person, on your schedule — a dwello agent meets you there.
WED
Jun 3
THU
Jun 4
FRI
Jun 5
SAT
Jun 6
11:00 am
Schedule a tour
8 days on dwello
Price history
Listed for sale
Aug 3, 2026
$875,000
Earlier records
Sold
Apr 10, 2026
$650,000
From MLS records — independently verify.
Property taxes
2025
Annual tax bill (MLS)
From county records — verify with the assessor.
Features
Central AirNatural GasForced AirBrickSeptic TankAsphaltGarage Door Opener
Neighborhood
Loading map…
Nearby places via OpenStreetMap — approximate; verify what matters to you. Map © Mapbox © OpenStreetMap.
MLS listing data
Listed by Joanna Piekarski · HomeSmart Connect LLC
Listing last updated Aug 14, 2026 · data refreshed from the MLS Aug 14, 2026, 9:26 AM CT
Based on information submitted to the MLS GRID as of Aug 14, 2026, 9:26 AM CT. Listing data © MRED LLC, distributed by MLS GRID — deemed reliable but not guaranteed; independently verify. Anything shown below this point is not MLS listing data.
See it in personA real dwello agent on our team — never a sold lead.
Schedule a tour
Message
No pressure — reach out whenever you’re ready.
Similar homes nearby
$841,490Active
4 bd · 2.5 ba · 3,036 sqft
41 River Highlands Drive
Hawthorn Woods, IL
$919,000Active
4 bd · 3.5 ba · 3,141 sqft
10 Crystal Downs Drive
Hawthorn Woods, IL
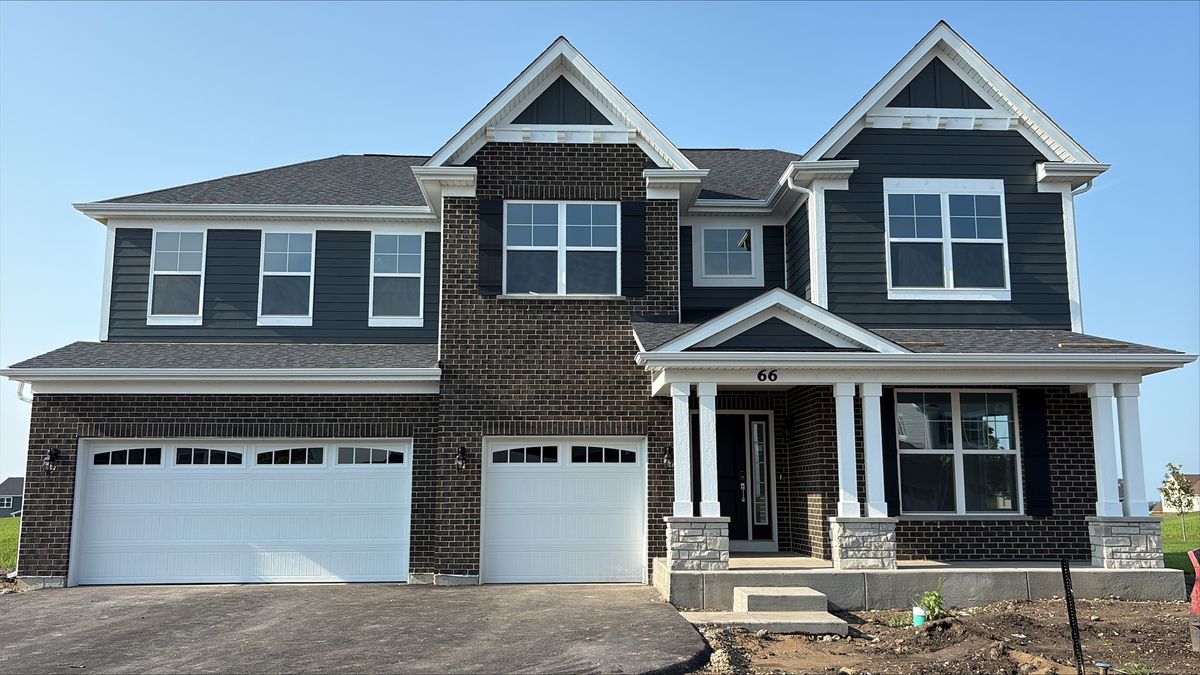
$829,990Active
4 bd · 2.5 ba · 3,228 sqft
66 Hawthorn Ridge Drive
Hawthorn Woods, IL
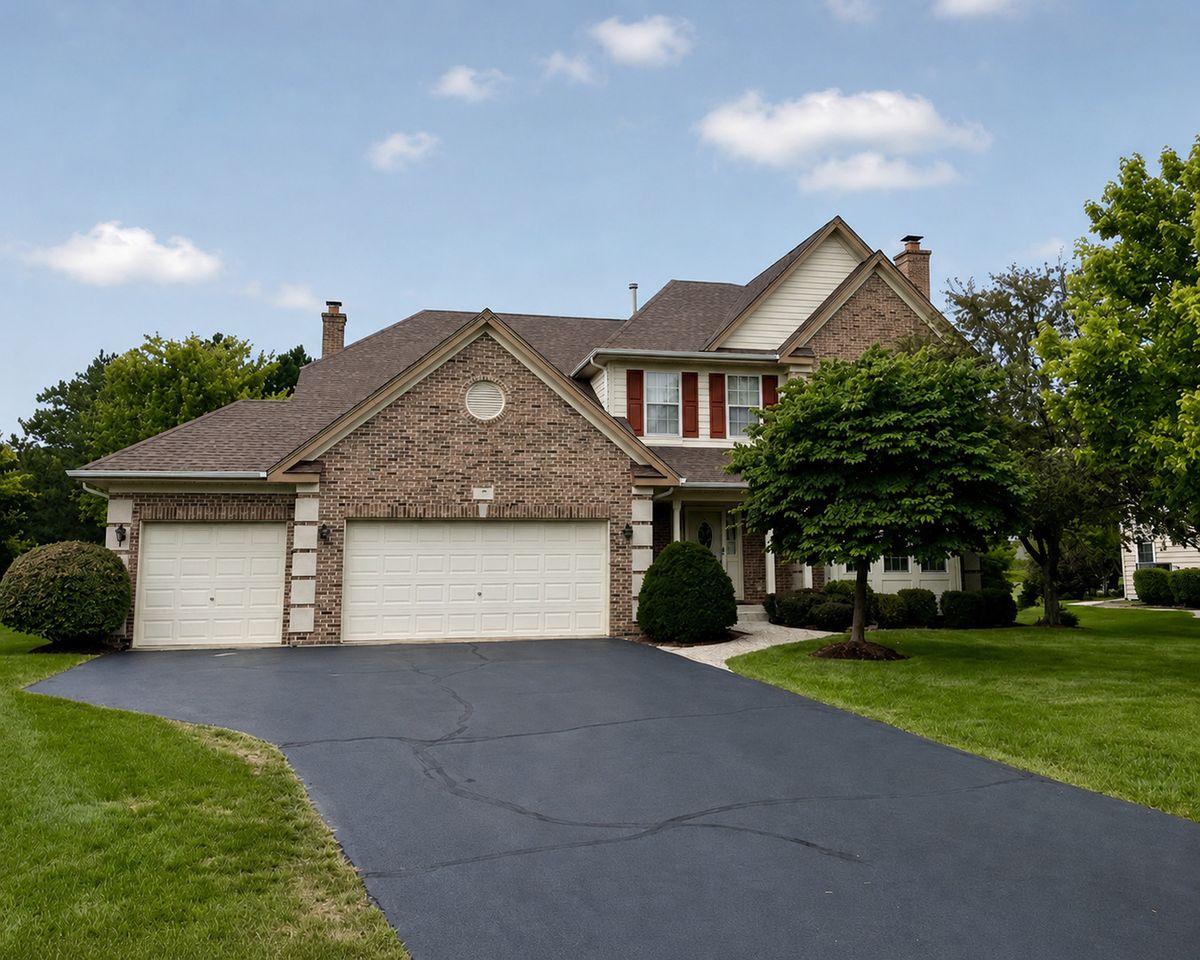
$819,900Active
4 bd · 3.5 ba · 3,795 sqft
4 Wellesley Court
Hawthorn Woods, IL