View all 32 photos
Detached Single · Hawthorn Woods, IL
$997,000
5 beds · 3.5 baths · 3,980 sqft
11 Harrington Court, Hawthorn Woods, IL, 60047
A brick-and-mortar place to make your own — room to make it home.
Active
What’s special
Central air3-car garage0.92-acre lot
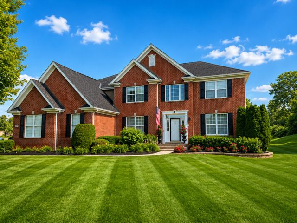
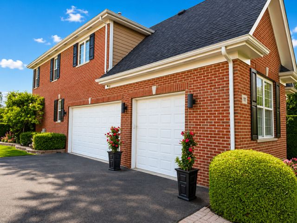
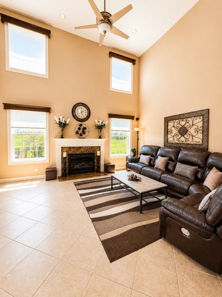
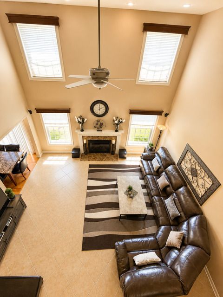
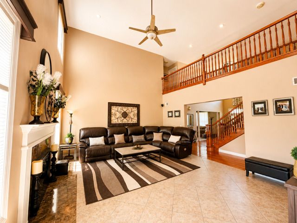
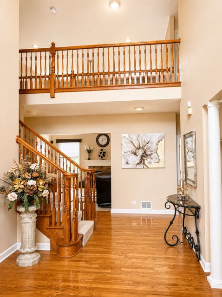
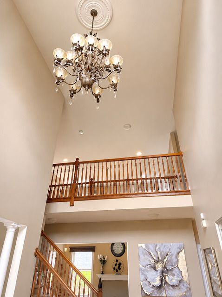
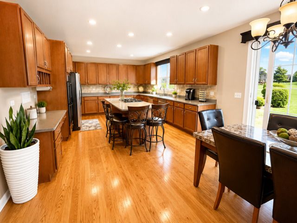
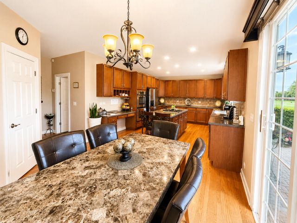
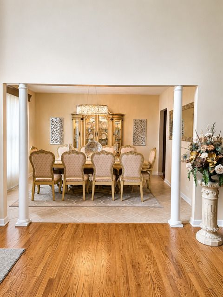
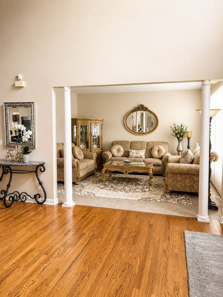
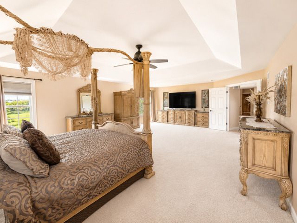
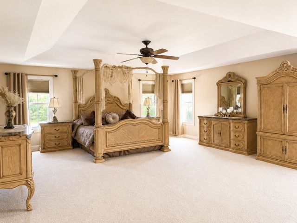
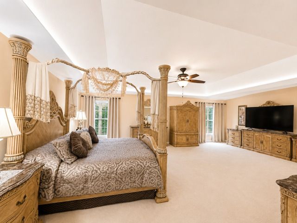
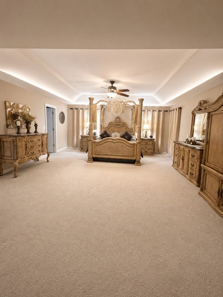
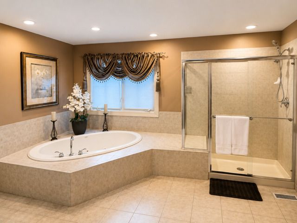
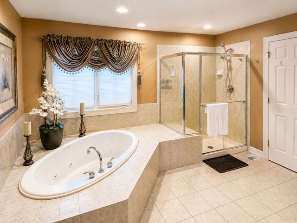
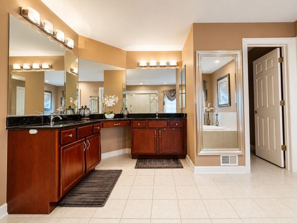
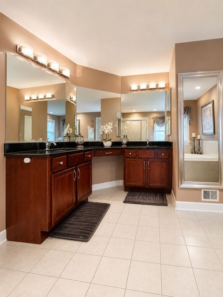
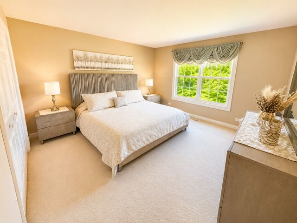
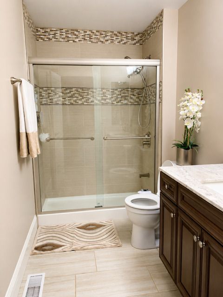
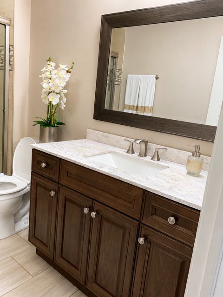
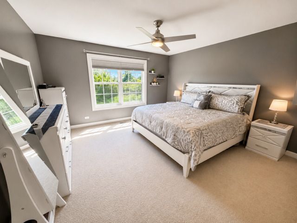
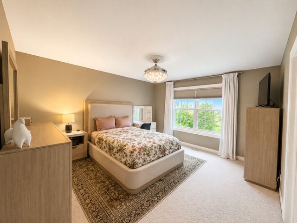
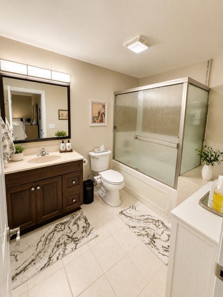
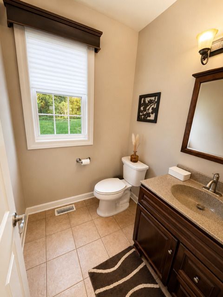
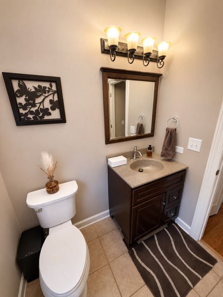
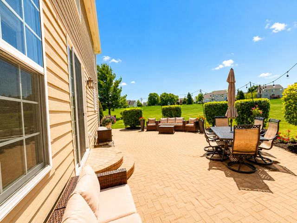
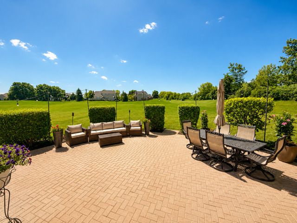
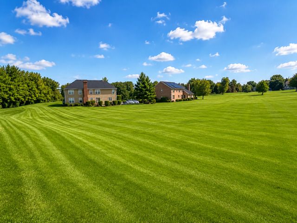
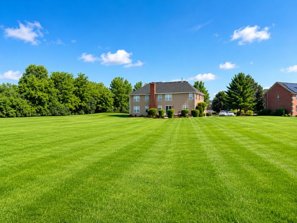
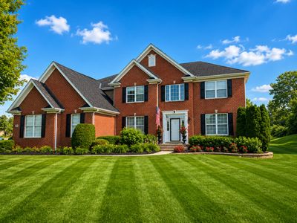
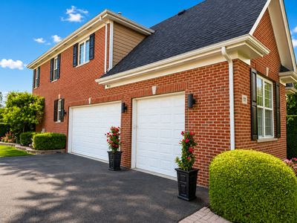
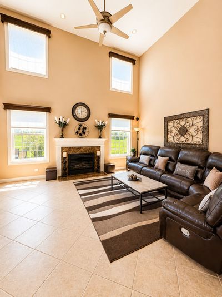
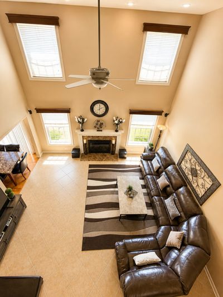
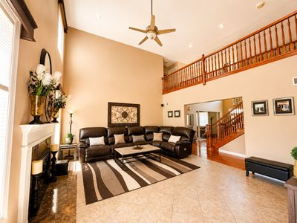
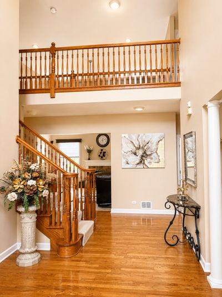
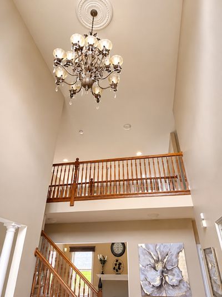
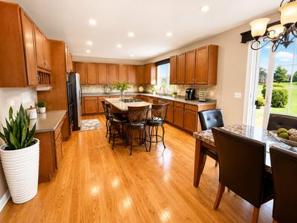
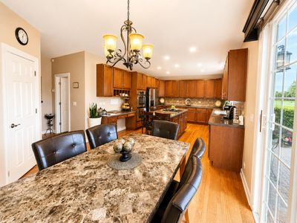
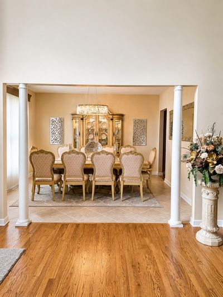
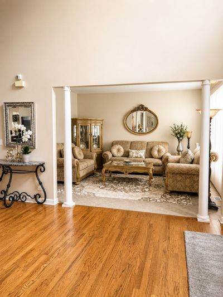
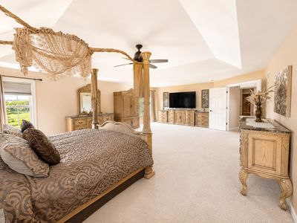
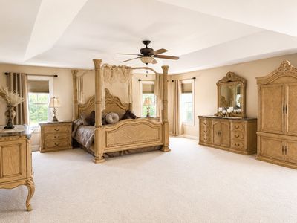
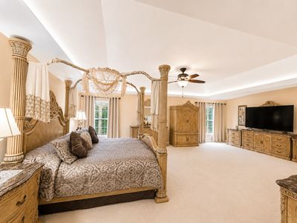
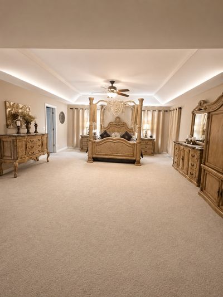
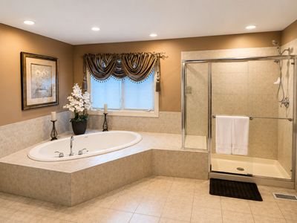
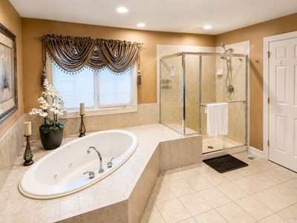
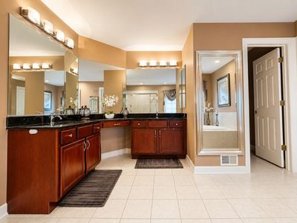
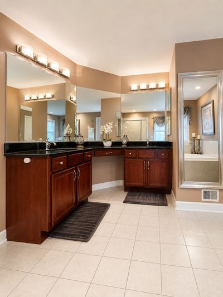
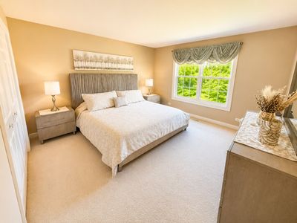
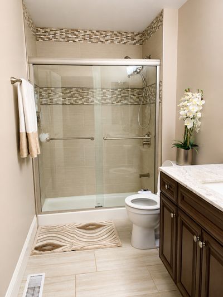
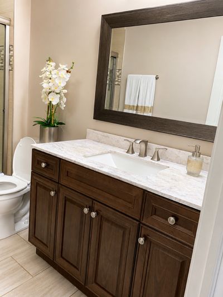
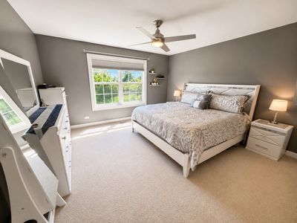
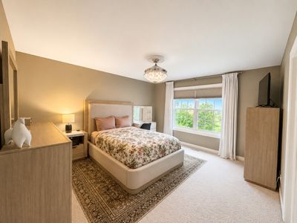
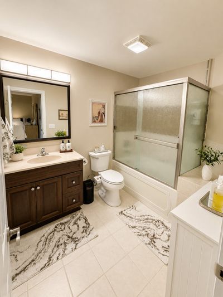
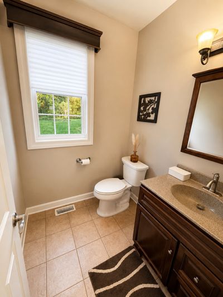
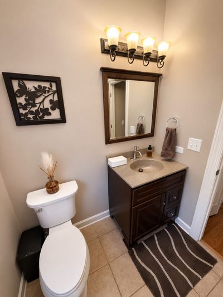
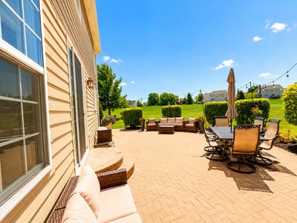
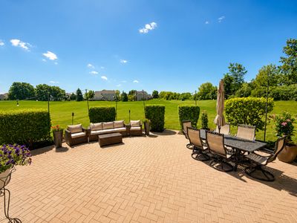
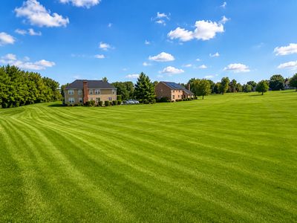
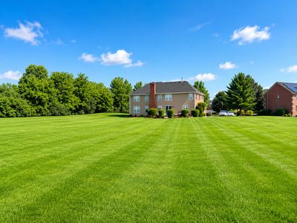
* * * O P E N - H O U S E 12PM - 4PM SUNDAY 8-16-26 * * * Nestled on a quiet cul-de-sac in the peaceful Hawthorn Grove subdivision, this spacious 5 bedroom 3.5 bath two-story home sits on nearly one acre in the award-winning Stevenson School District. The open-concept main level features a dramatic two-story great room with a fireplace, dining room, mudroom/laundry, and a beautiful kitchen with stainless steel appliances, a center island with seating, pantry and Kinetico reverse osmosis system. The main level also has a bedroom and half bath. Upstairs, the primary suite includes a sitting area, walk-in closet, and en-suite bath with a jacuzzi tub and tiled shower. The upper level also offers three additional bedrooms and two full baths.The full unfinished basement offers endless possibilities to create additional living space tailored to your needs. Step outside to your private backyard oasis, where a spacious paver patio overlooks the huge yard-creating the perfect setting for entertaining or simply relaxing. This smoke-free, pet-free home combines privacy, comfort, and outstanding amenities. Three car garage with a long driveway. Newer roof, AC, furnace, water heater and water softener.
— the listing agent’s description
The home
5 beds
3.5 baths
3,980 sqft
Built in 2004
0.92-acre lot
3-car garage
Detached Single
What it’ll cost
$251 / sqft
$20,016 taxes / yr
$75/mo HOA
27 days on dwello
Estimated monthly payment
$7,335/mo
Principal & interest$5,301
Property taxes$1,668
Homeowners insurance$291
HOA dues$75
Get pre-qualified →Connect with a licensed lender in the dwello network.
Estimate only — not a loan offer. Example rate; taxes, HOA dues, insurance estimated; your actual rate, payment, taxes, and insurance will vary. dwello is not a lender. Equal Housing Opportunity.
Tour it with a real dwello agent
The agent who meets you here is an actual dwello Home Group team member who knows these streets — not a stranger who bought your name from a portal. You get straight answers on the spot, and the same person stays with you through closing.
On our team, vettedYour info is never soldWith you through closing
Tour this home
In person, on your schedule — a dwello agent meets you there.
WED
Jun 3
THU
Jun 4
FRI
Jun 5
SAT
Jun 6
11:00 am
Schedule a tour
27 days on dwello
Price history
Listed for sale
Jul 17, 2026
$997,000
Property taxes
2025
Annual tax bill (MLS)
From county records — verify with the assessor.
Features
Central AirNatural GasBrickSeptic TankYesAttached
Schools
Elementary — Fremont Elementary School
Middle — Fremont Middle School
High — Adlai E Stevenson High School
Assigned schools per the listing — always verify enrollment + boundaries with the district.
Neighborhood
Loading map…
Nearby places via OpenStreetMap — approximate; verify what matters to you. Map © Mapbox © OpenStreetMap.
MLS listing data
Listed by Robert Muaremi · ERA Partners
Listing last updated Aug 13, 2026 · data refreshed from the MLS Aug 13, 2026, 12:26 AM CT
Based on information submitted to the MLS GRID as of Aug 13, 2026, 12:26 AM CT. Listing data © MRED LLC, distributed by MLS GRID — deemed reliable but not guaranteed; independently verify. Anything shown below this point is not MLS listing data.
See it in personA real dwello agent on our team — never a sold lead.
Schedule a tour
Message
No pressure — reach out whenever you’re ready.
Similar homes nearby
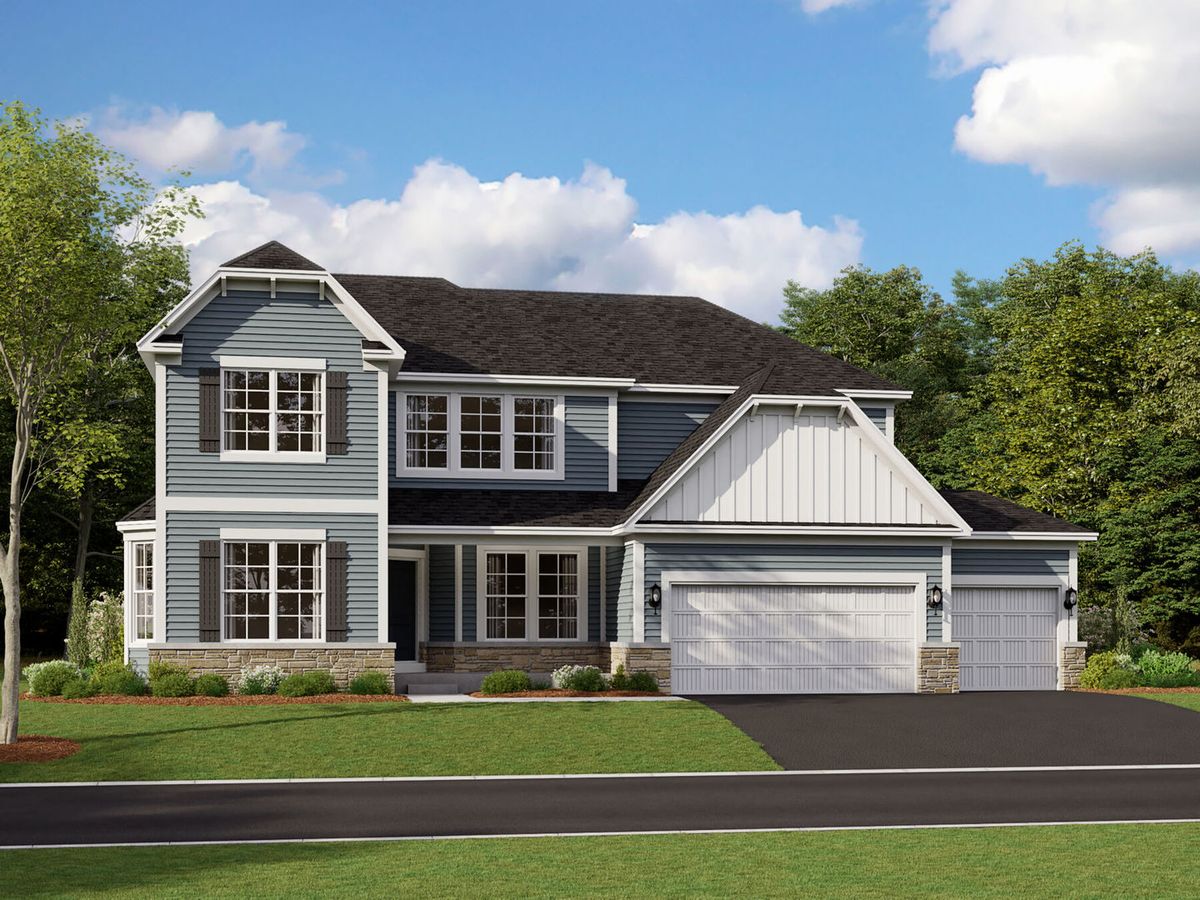
$1,017,960Active
4 bd · 3.5 ba · 3,486 sqft
65 Hawthorn Ridge Drive
Hawthorn Woods, IL
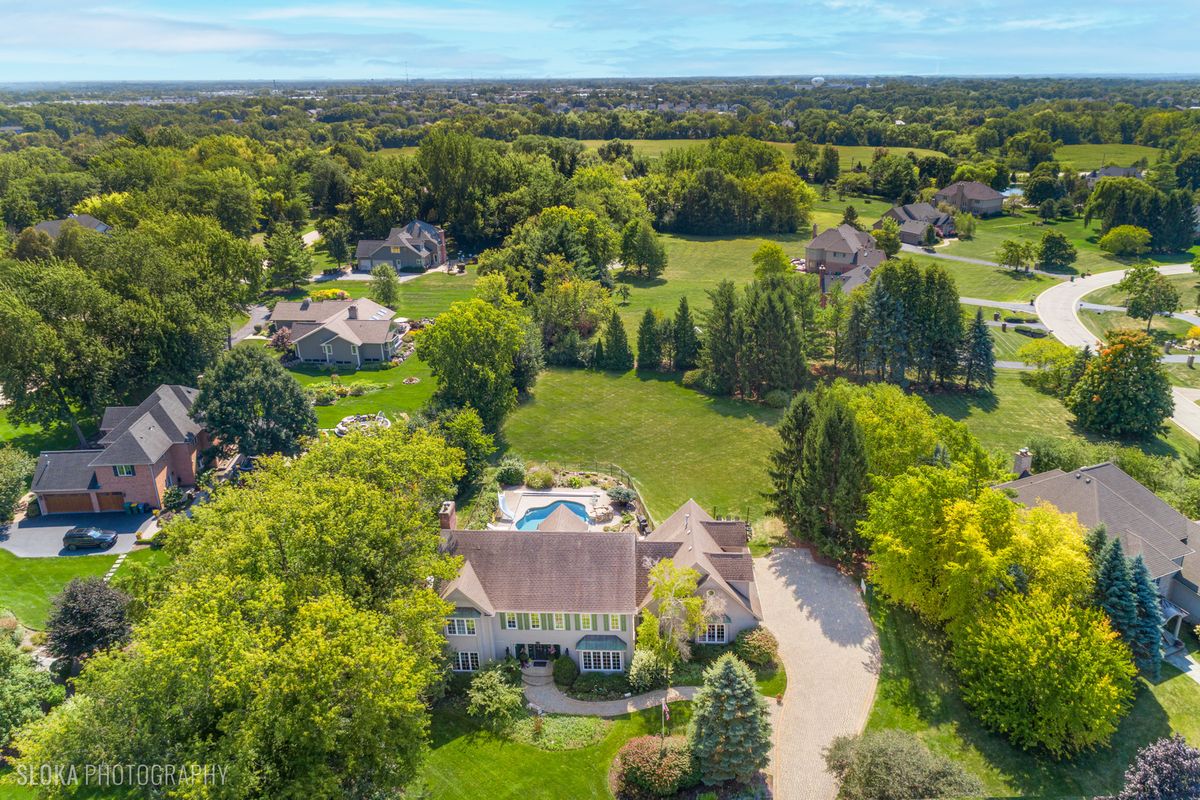
$1,049,000Active
4 bd · 4.5 ba · 6,300 sqft
15 Mulberry Drive
Hawthorn Woods, IL
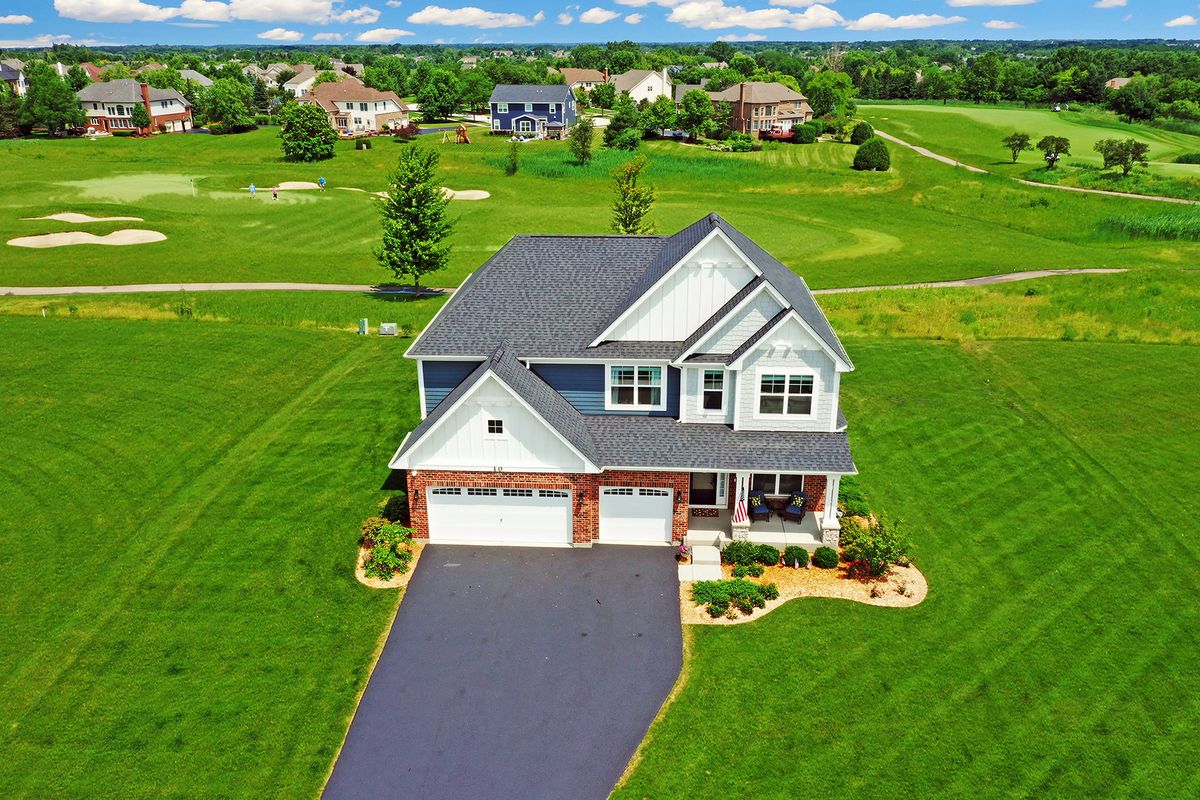
$919,000Active
4 bd · 3.5 ba · 3,141 sqft
10 Crystal Downs Drive
Hawthorn Woods, IL
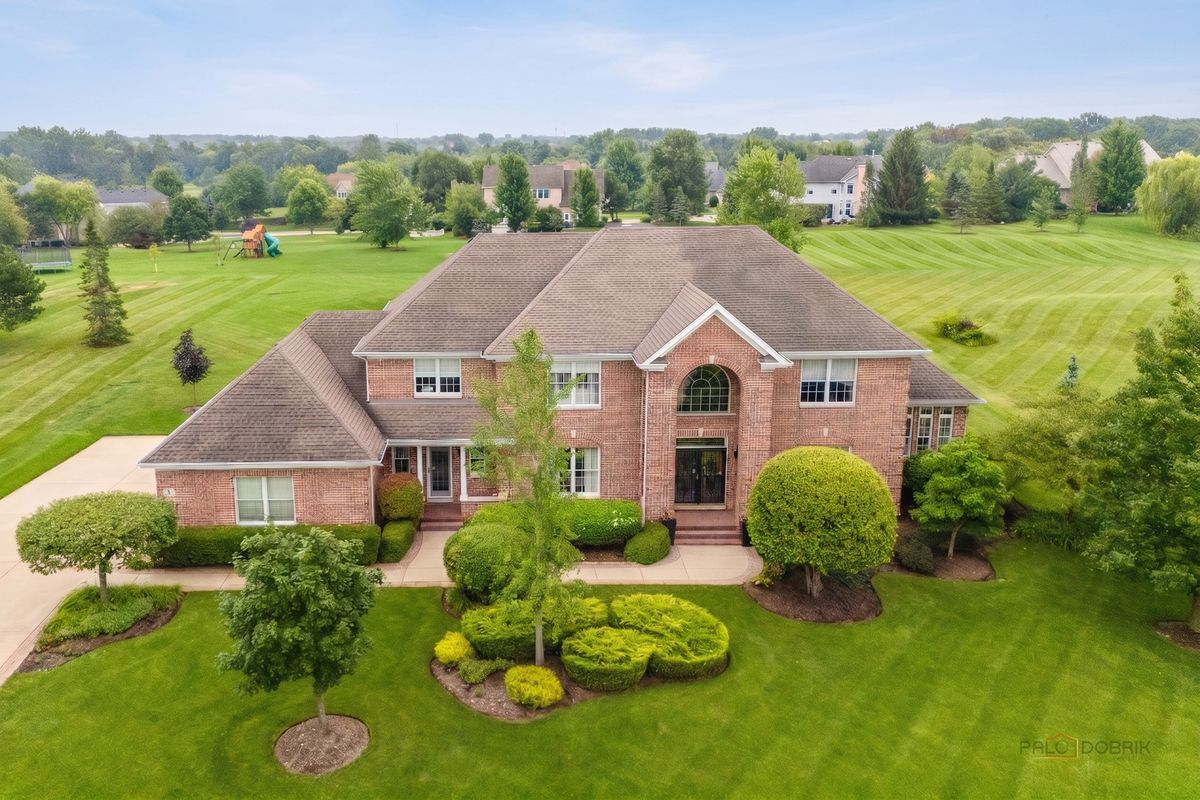
$1,100,000Active
4 bd · 3.5 ba · 4,806 sqft
5 Hawthorn Grove Circle
Hawthorn Woods, IL