Video tour View all 44 photos
Detached Single · Plainfield, IL
$900,000
4 beds · 4.5 baths · 3,149 sqft
26009 W Stewart Ridge Drive, Plainfield, IL, 60585
A brick-and-mortar place to make your own — room to make it home.
Active
What’s special
Central air3-car garageIn-unit laundry
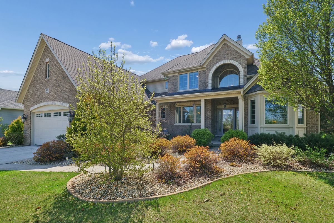
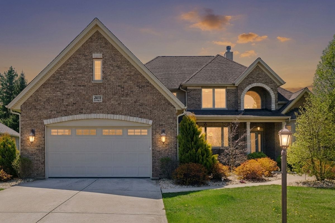
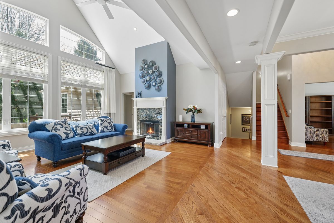
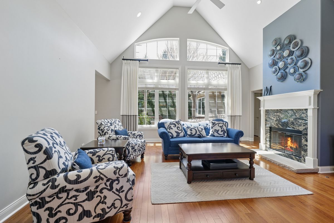
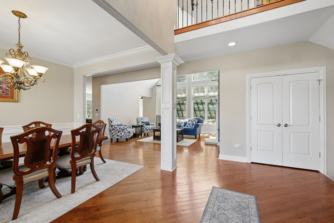
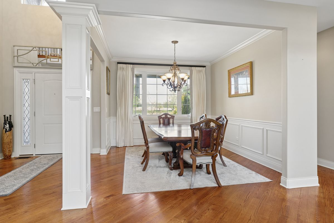
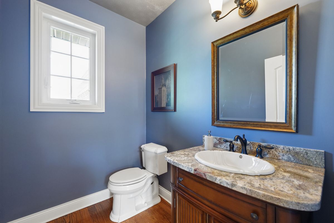
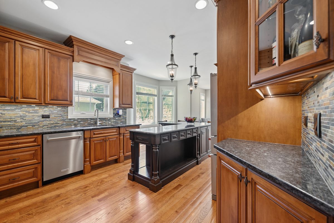

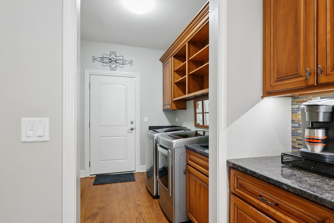
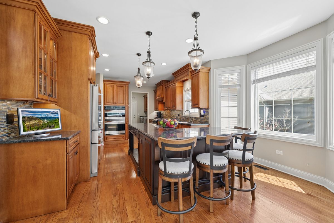
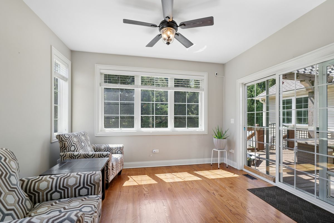
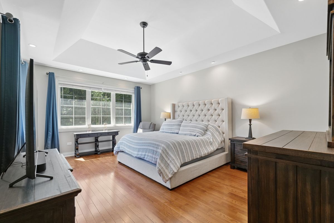
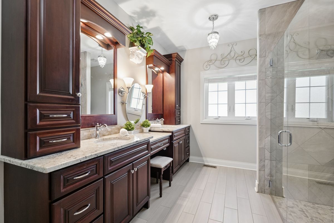
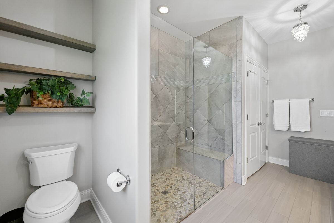
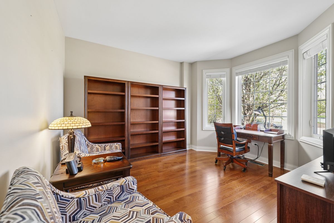
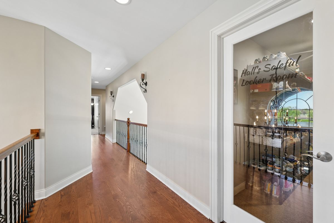
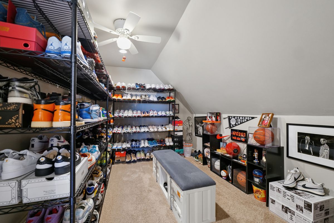
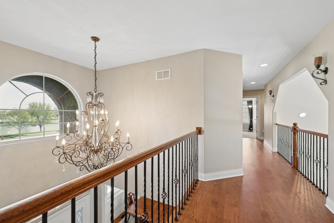
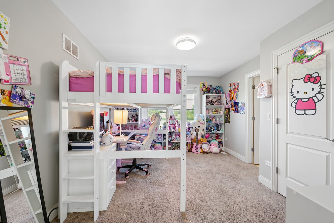
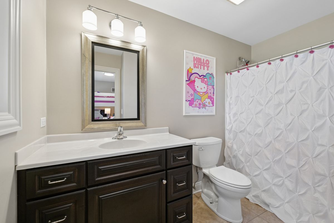
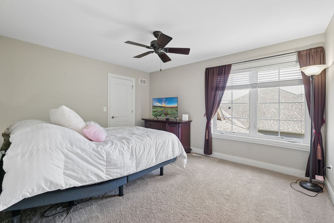
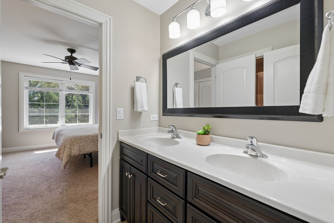
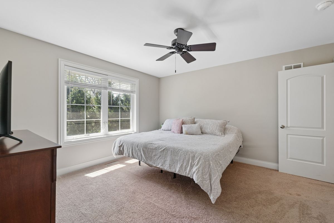
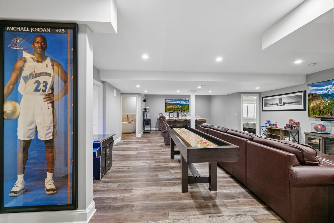
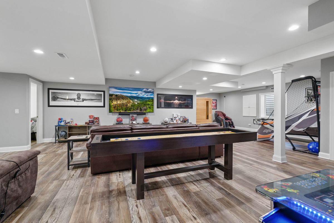
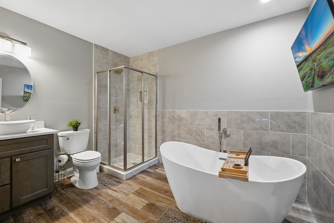
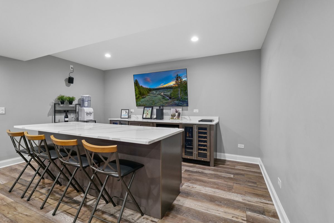
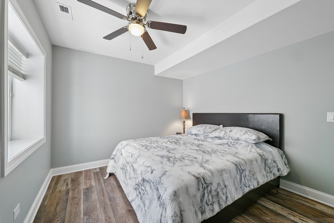
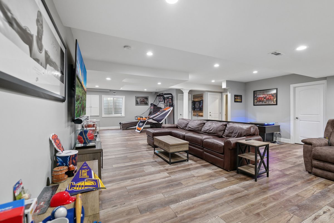
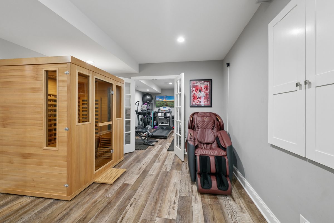
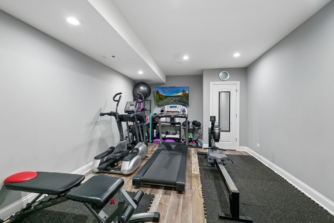
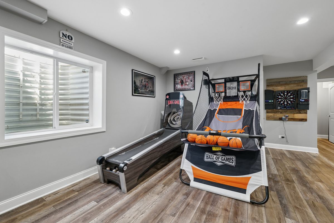
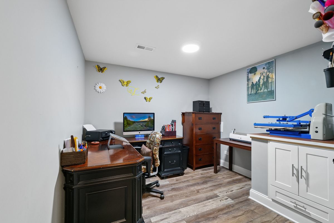
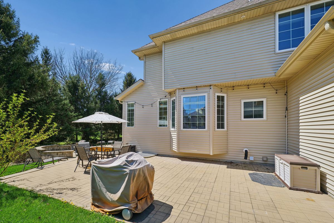
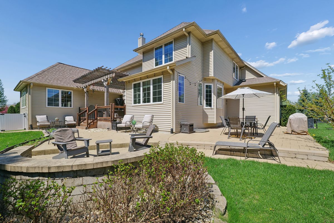

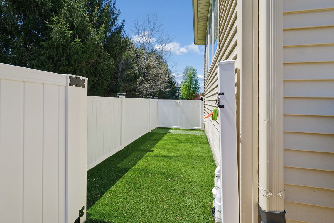
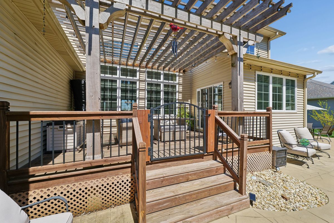
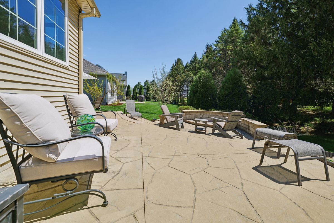
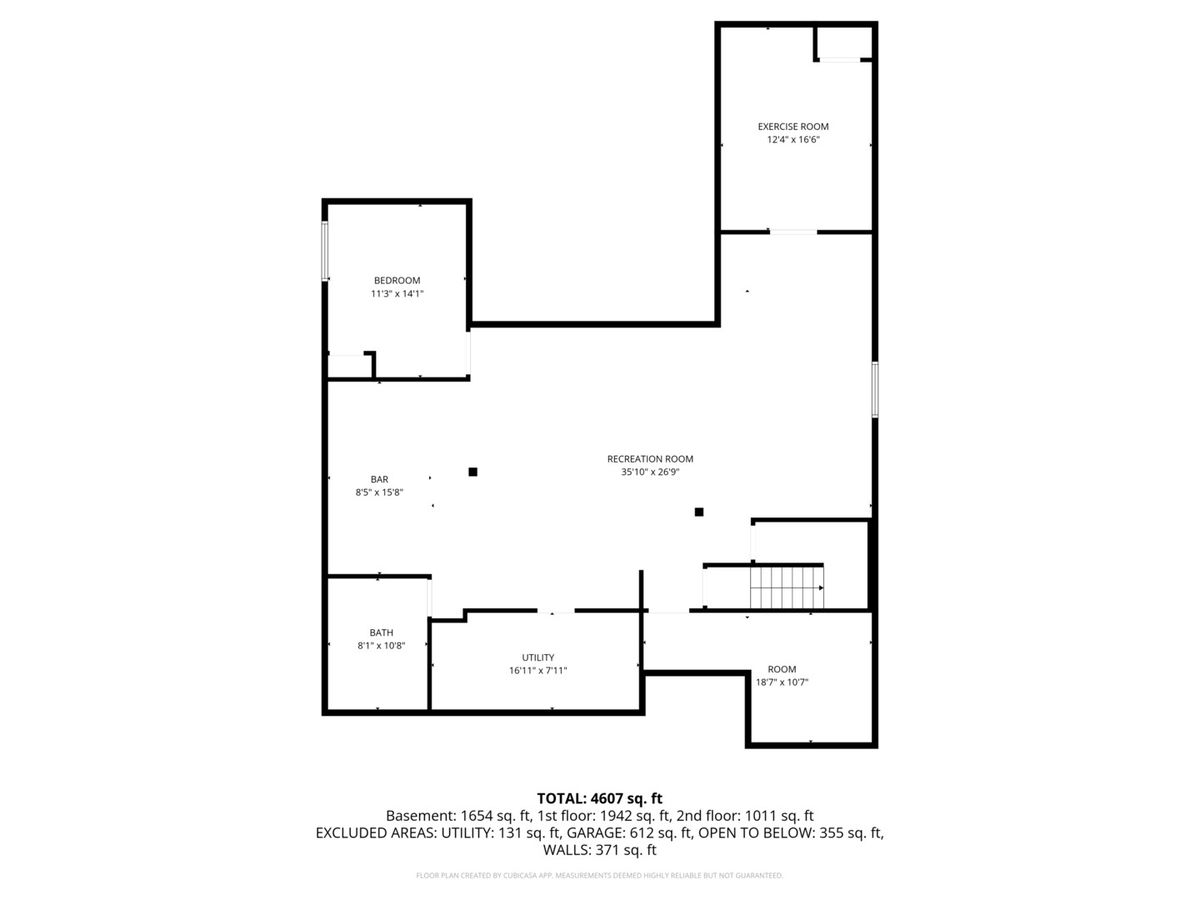
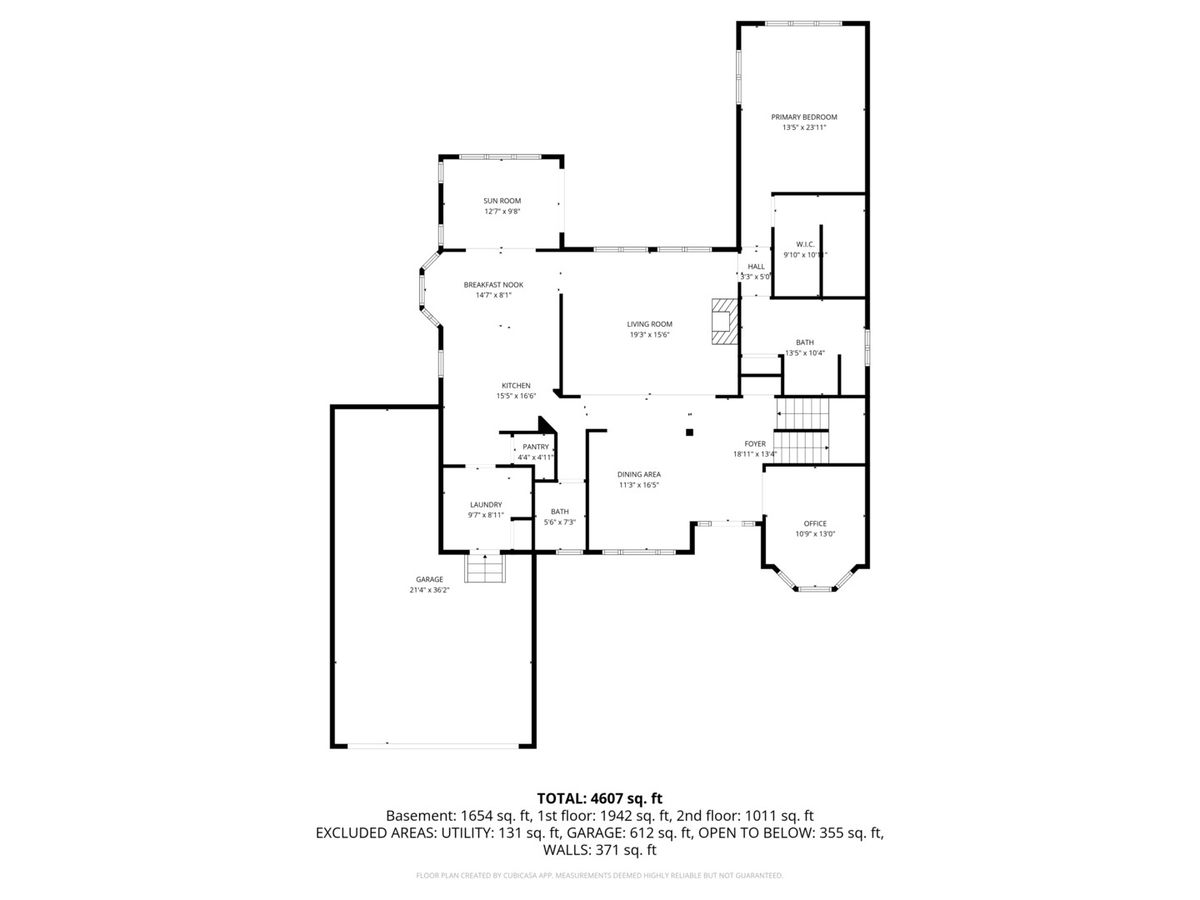
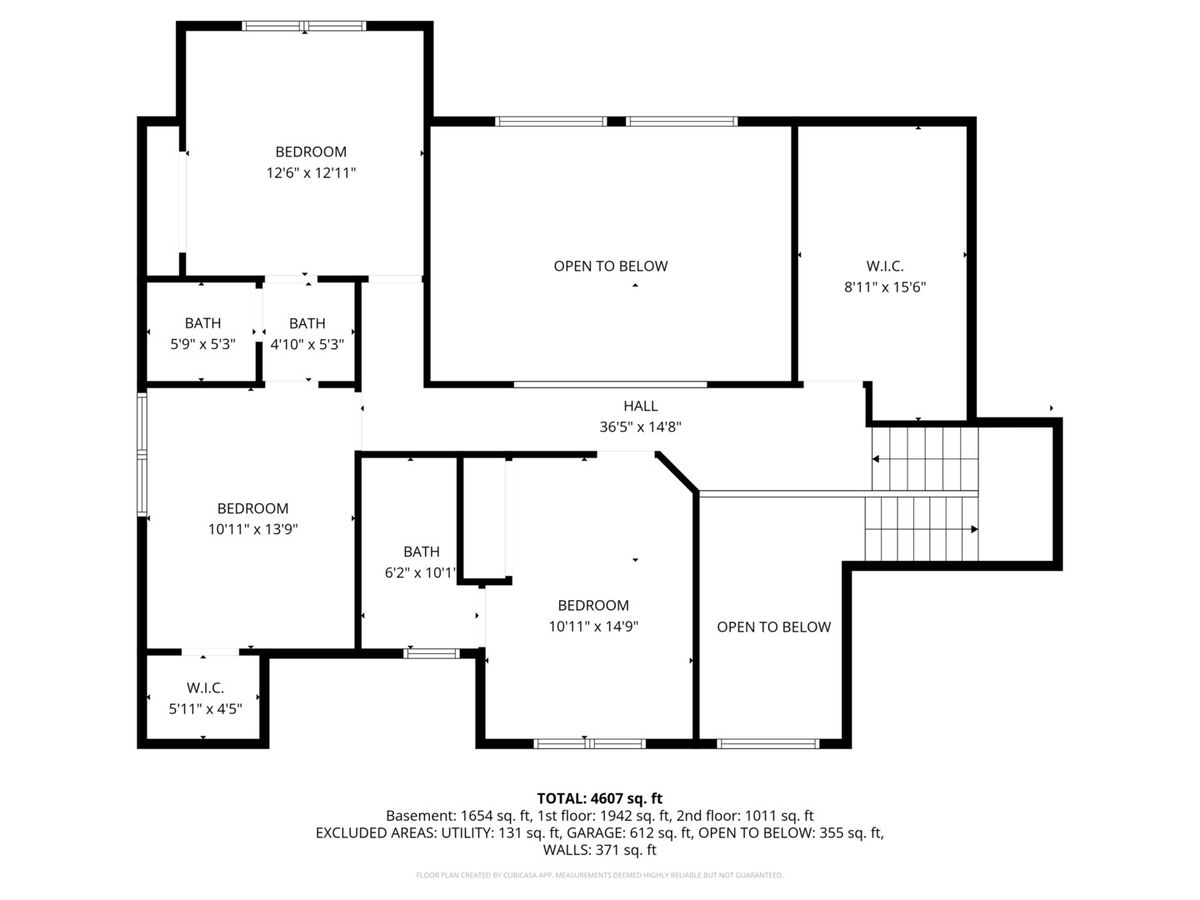
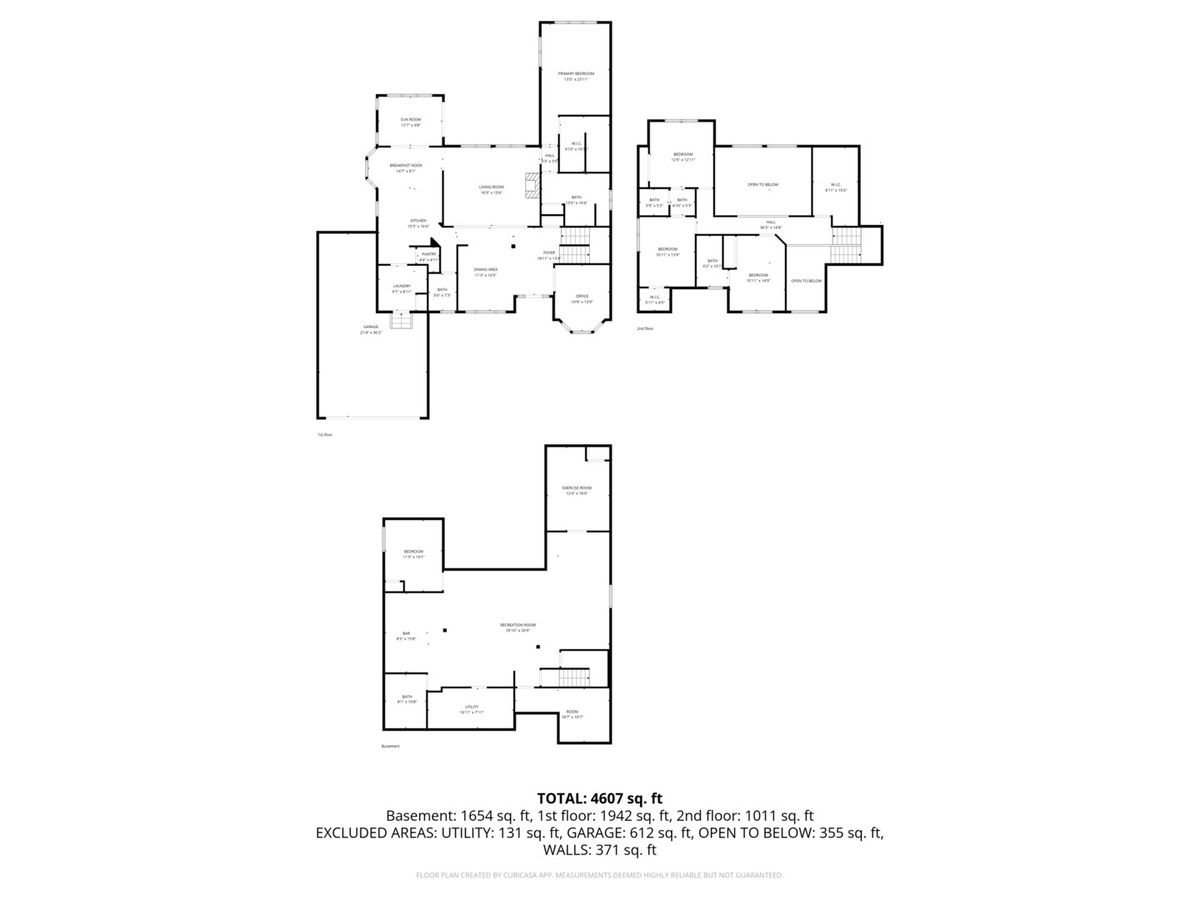
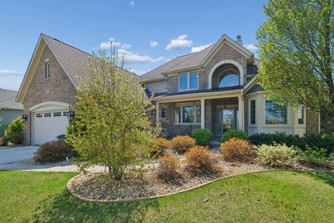
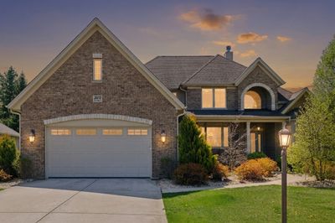
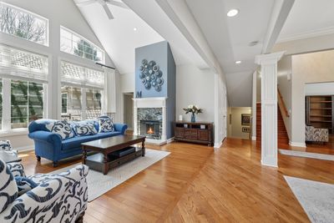
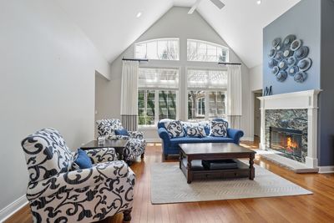
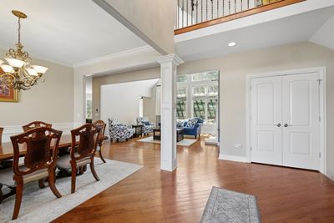
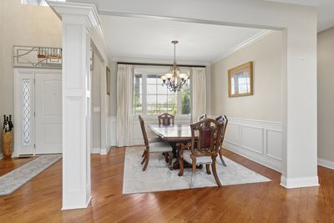
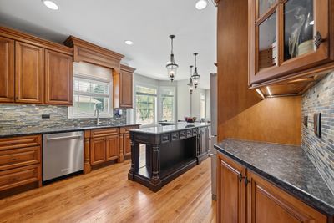
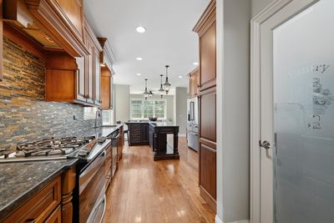
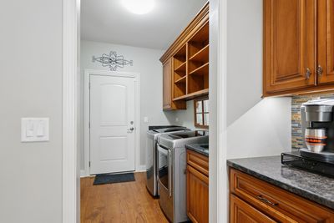
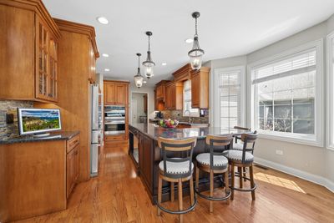
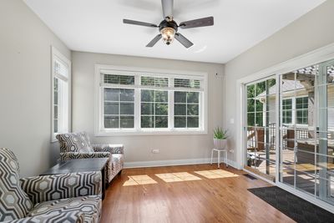
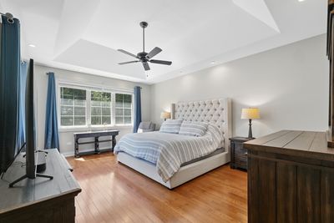
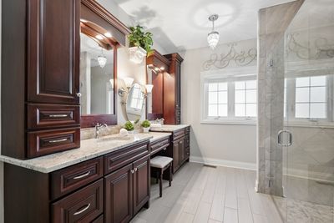
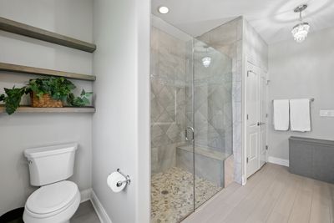
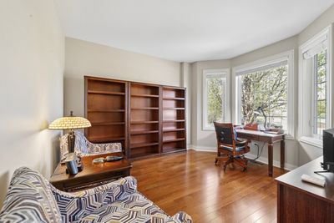
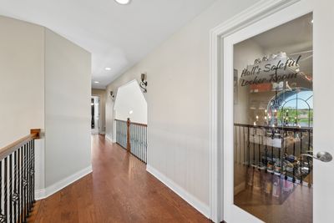
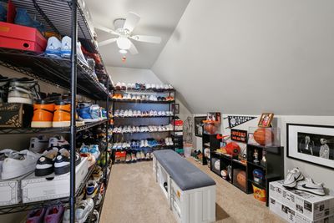
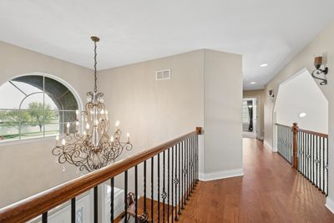
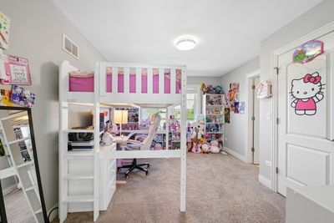
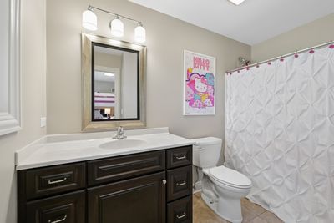
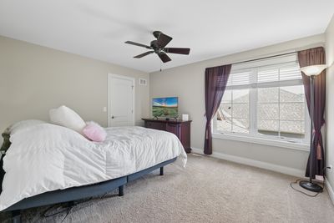
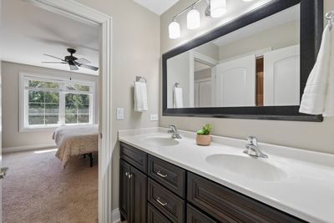
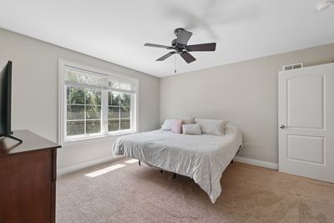
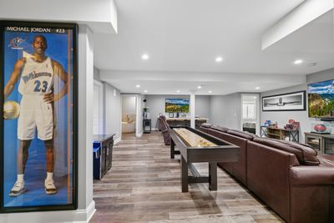
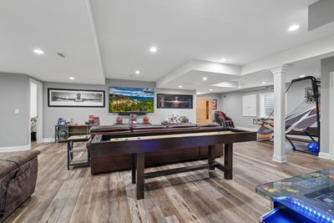
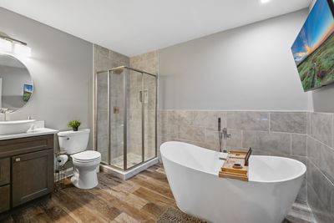
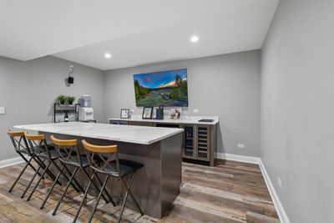
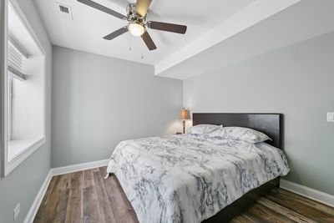
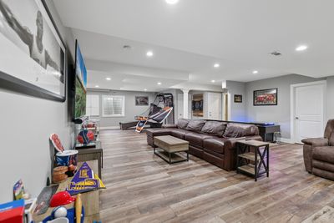
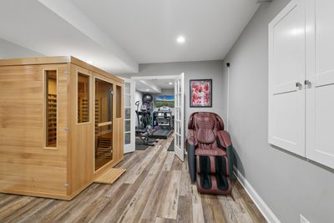
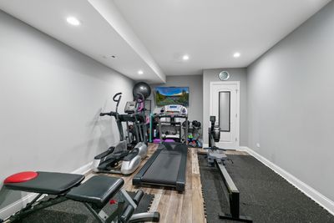
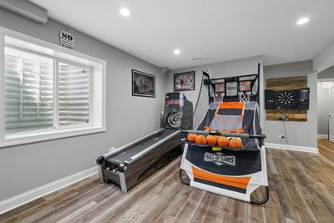
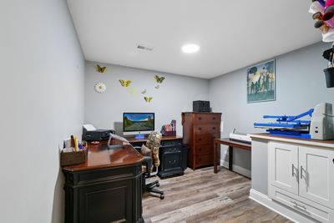
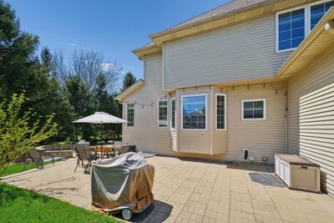
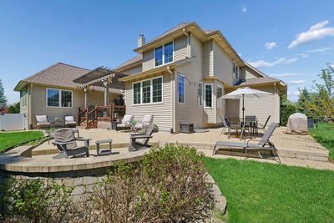
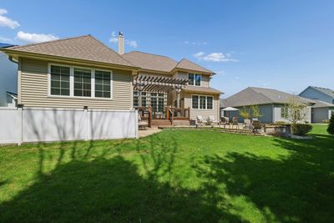
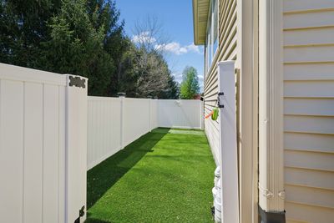
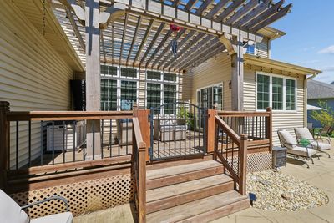
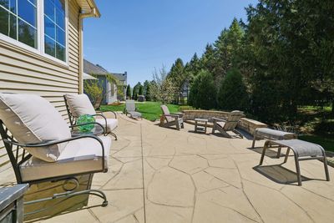
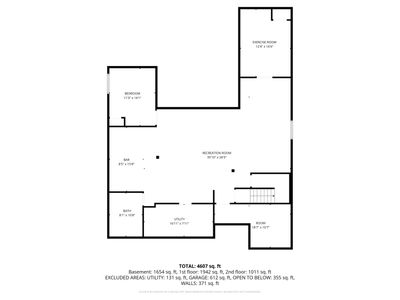
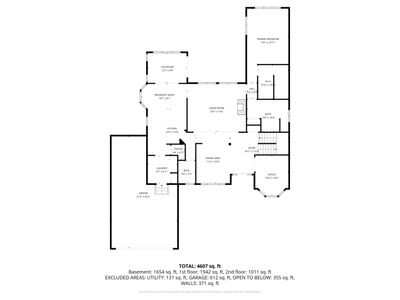
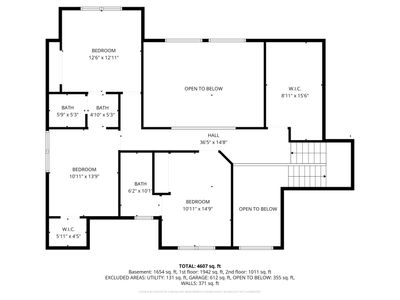
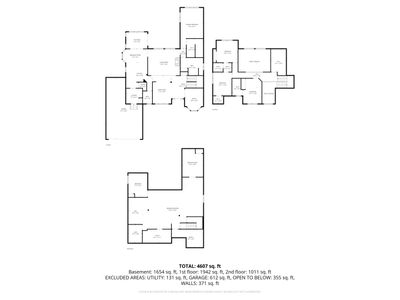
This home delivers a rare blend of luxury, warmth, and exceptional value in one of Plainfield's premier custom communities. Surrounded by million dollar properties and sporting a TOTAL LIVING SPACE of 4,743 SQUARE FEET, it offers high end finishes, thoughtful design, and a layout that lives beautifully - at a price far below comparable new construction. OPPORTUNITY AWAITS to keep the professionally finished entertainment basement as you see it today...more details below. The moment you step inside, the home feels bright and inviting thanks to floor-to-ceiling windows, vaulted ceilings, and newly added in 2022 and 2023 hardwood flooring throughout the main level. At the heart of the home, the kitchen features a large island, high end stainless appliances (new refrigerator 2024, dishwasher 2025), custom cabinetry, and granite countertops. Its seamless flow into the sunroom, family room, and dining areas creates an effortless backdrop for everyday living and entertaining. A true highlight of the home, the main floor primary suite offers both convenience and serenity. The spacious bedroom is paired with a luxurious bathroom featuring custom cabinetry, an oversized walk-in shower, and a generous walk-in closet - an ideal retreat designed for comfort and privacy. Upstairs, three additional bedrooms-including an en-suite and a Jack-and-Jill-provide flexibility for family or guests. But the home's most impressive gathering spaces unfold in the finished basement and outdoors. Completed in 2023/2024, the professionally finished basement adds more than 1,400 square feet of entertainment ready space, including a recreation and media area, a dry bar with two beverage refrigerators, a custom exercise room, a second office or craft room, a private bedroom suite, and a spa-like bathroom with a soaking tub and separate shower. It's the perfect setting for game nights, movie marathons, or hosting overnight guests in comfort. The backyard is designed for memorable gatherings and peaceful relaxation. A wooded area behind the home and a pond across the street provide lasting natural views. The outdoor living spaces include a deck with pergola, a stamped concrete and brick paver patio, a built-in stone fire pit (both new in 2023/2024), a dog run with artificial turf, and lush professional landscaping featuring fruit trees and a strawberry patch. Whether hosting summer parties or enjoying quiet evenings by the fire, the setting feels private, inviting, and beautifully finished. This property offers an elevated lifestyle inside and out - complete with a premier first-floor suite, expansive entertaining spaces, and exceptional value in one of Plainfield's most desirable custom neighborhoods. PURCHASE PRICE INCLUDES THE FOLLOWING: ELIPTICAL EXERCISE MACHINE, TREADMILL, ROWING MACHINE, SAUNA, MASSAGE CHAIR, SKEE BALL MACHINE, OLD SCHOOL ARCADE GAME, POP-A-SHOT GAME, DART BOARD, SHUFFLE BOARD GAME, FOUR (4) SAMSUNG TV'S (1-85", 1-70" and 2-45") WITH SONOS SURROUND SOUND WITH BASE SUB-WOOFER, 2 WALL-MOUNTED SPEAKERS PLUS A SOUND BAR, AND TWO BEVERAGE REFRIGERATORS. Nearly all other furniture in the home is for sale. EXCLUDES Primary Bedroom bed, leather sofa and recliner in the basement and outdoor BBQ grill.
— the listing agent’s description
The home
4 beds
4.5 baths
3,149 sqft
Built in 2014
0.27-acre lot
3-car garage
Detached Single
Traditional
What it’ll cost
$286 / sqft
$20,312 taxes / yr
$836/mo HOA
46 days on dwello
Estimated monthly payment
$7,577/mo
Principal & interest$4,785
Property taxes$1,693
Homeowners insurance$263
HOA dues$836
Get pre-qualified →Connect with a licensed lender in the dwello network.
Estimate only — not a loan offer. Example rate; taxes, HOA dues, insurance estimated; your actual rate, payment, taxes, and insurance will vary. dwello is not a lender. Equal Housing Opportunity.
Tour it with a real dwello agent
The agent who meets you here is an actual dwello Home Group team member who knows these streets — not a stranger who bought your name from a portal. You get straight answers on the spot, and the same person stays with you through closing.
On our team, vettedYour info is never soldWith you through closing
Tour this home
In person, on your schedule — a dwello agent meets you there.
WED
Jun 3
THU
Jun 4
FRI
Jun 5
SAT
Jun 6
11:00 am
Schedule a tour
46 days on dwello
Price history
Listed for sale
Jul 3, 2026
$900,000
Earlier records
Listed
Apr 23, 2026
$899,900
From MLS records — independently verify.
Property taxes
2025
Annual tax bill (MLS)
From county records — verify with the assessor.
Features
Central AirNatural GasVinyl SidingBrickPublic SewerConcreteGarage Door Opener
Schools
Elementary — Grande Park Elementary School
Middle — Murphy Junior High School
High — Oswego East High School
Assigned schools per the listing — always verify enrollment + boundaries with the district.
Neighborhood
Loading map…
Nearby places via OpenStreetMap — approximate; verify what matters to you. Map © Mapbox © OpenStreetMap.
MLS listing data
Listed by Stephen Hasselbeck · Coldwell Banker Realty
Listing last updated Aug 16, 2026 · data refreshed from the MLS Aug 16, 2026, 5:11 AM CT
Based on information submitted to the MLS GRID as of Aug 16, 2026, 5:11 AM CT. Listing data © MRED LLC, distributed by MLS GRID — deemed reliable but not guaranteed; independently verify. Anything shown below this point is not MLS listing data.
See it in personA real dwello agent on our team — never a sold lead.
Schedule a tour
Message
No pressure — reach out whenever you’re ready.
Similar homes nearby
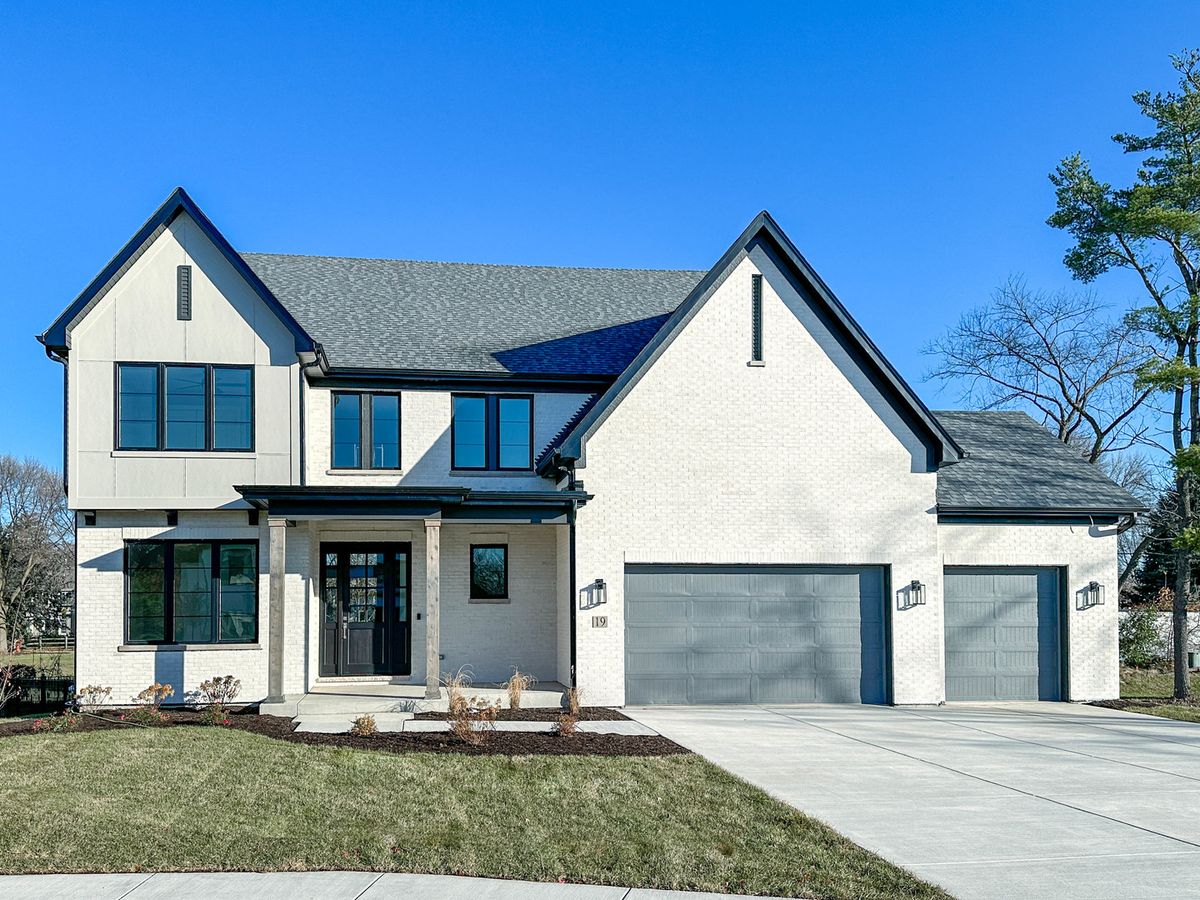
$899,900Active
4 bd · 3.5 ba · 2,800 sqft
15738 Creekview Drive
Plainfield, IL
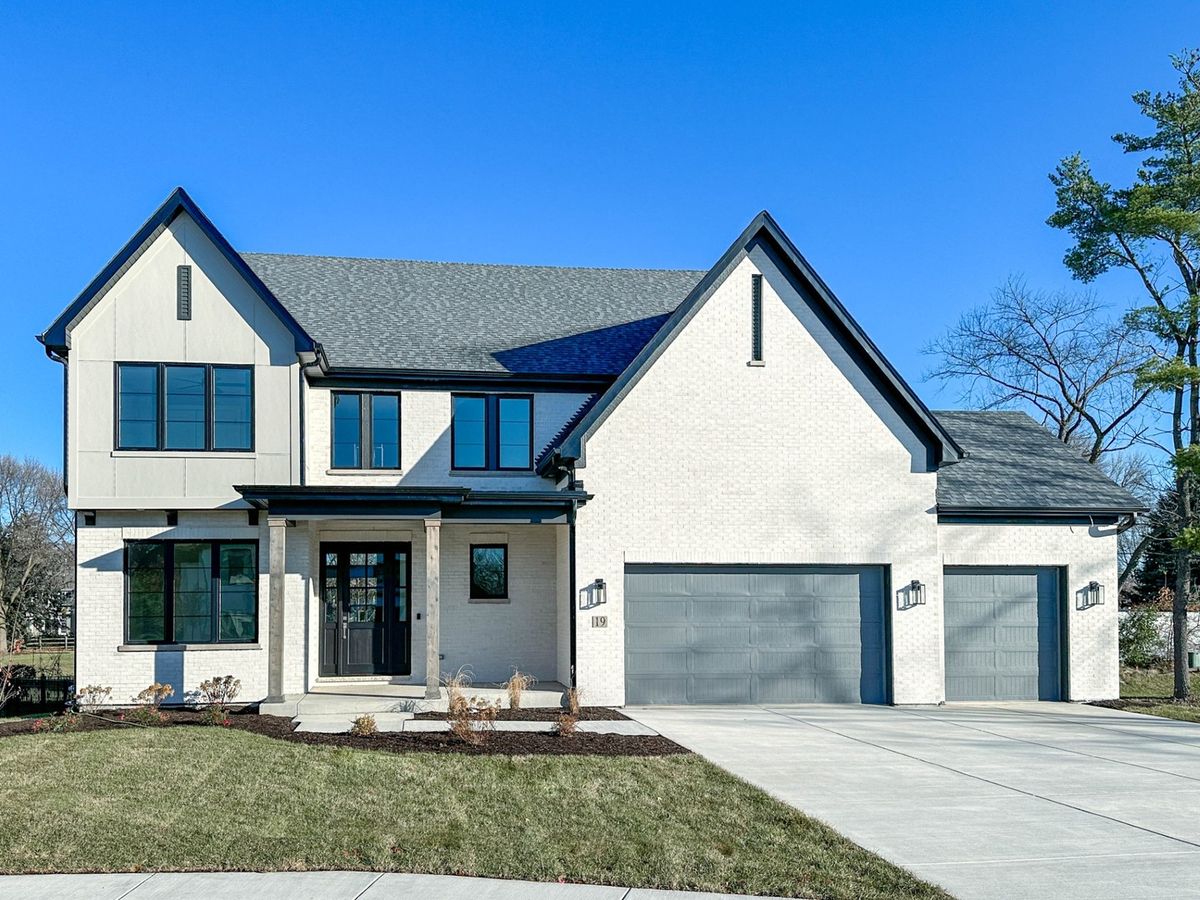
$899,900Active
4 bd · 2.5 ba · 2,700 sqft
26205 Stewart Ridge Drive
Plainfield, IL
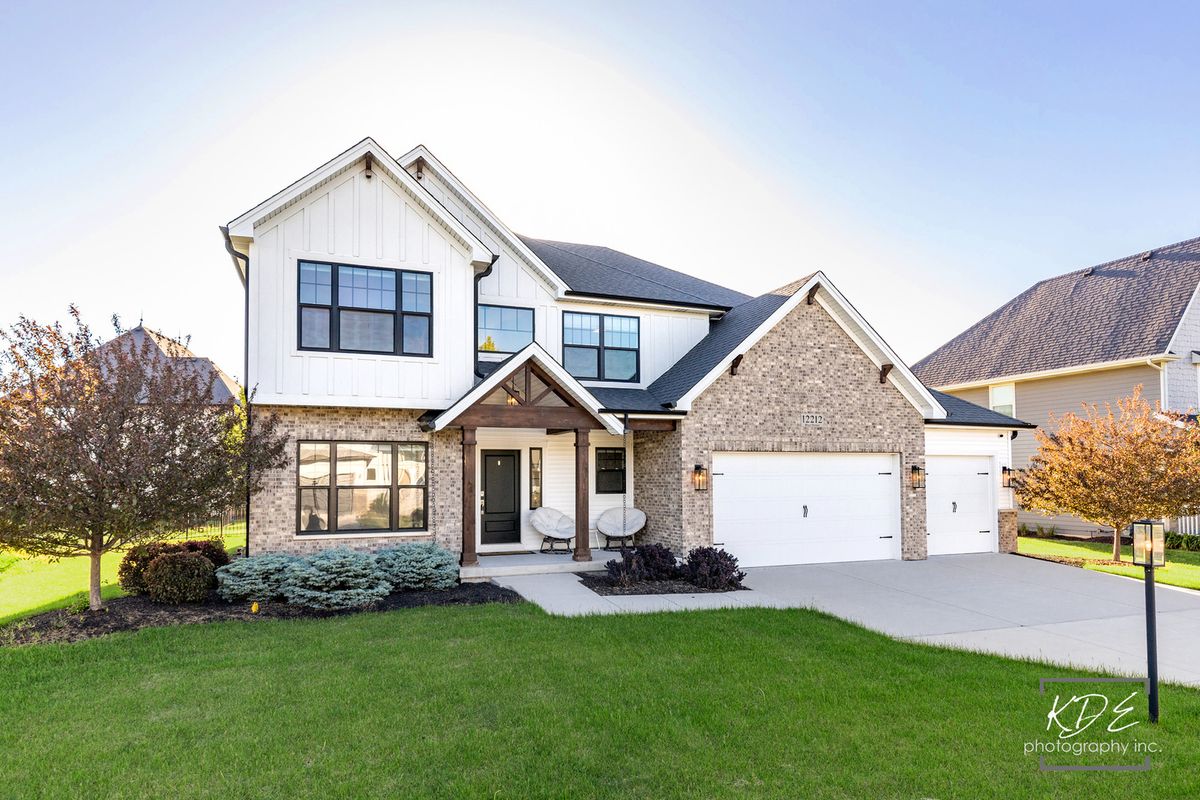
$925,000Active
4 bd · 3.5 ba · 2,937 sqft
12212 S Blair Street
Plainfield, IL
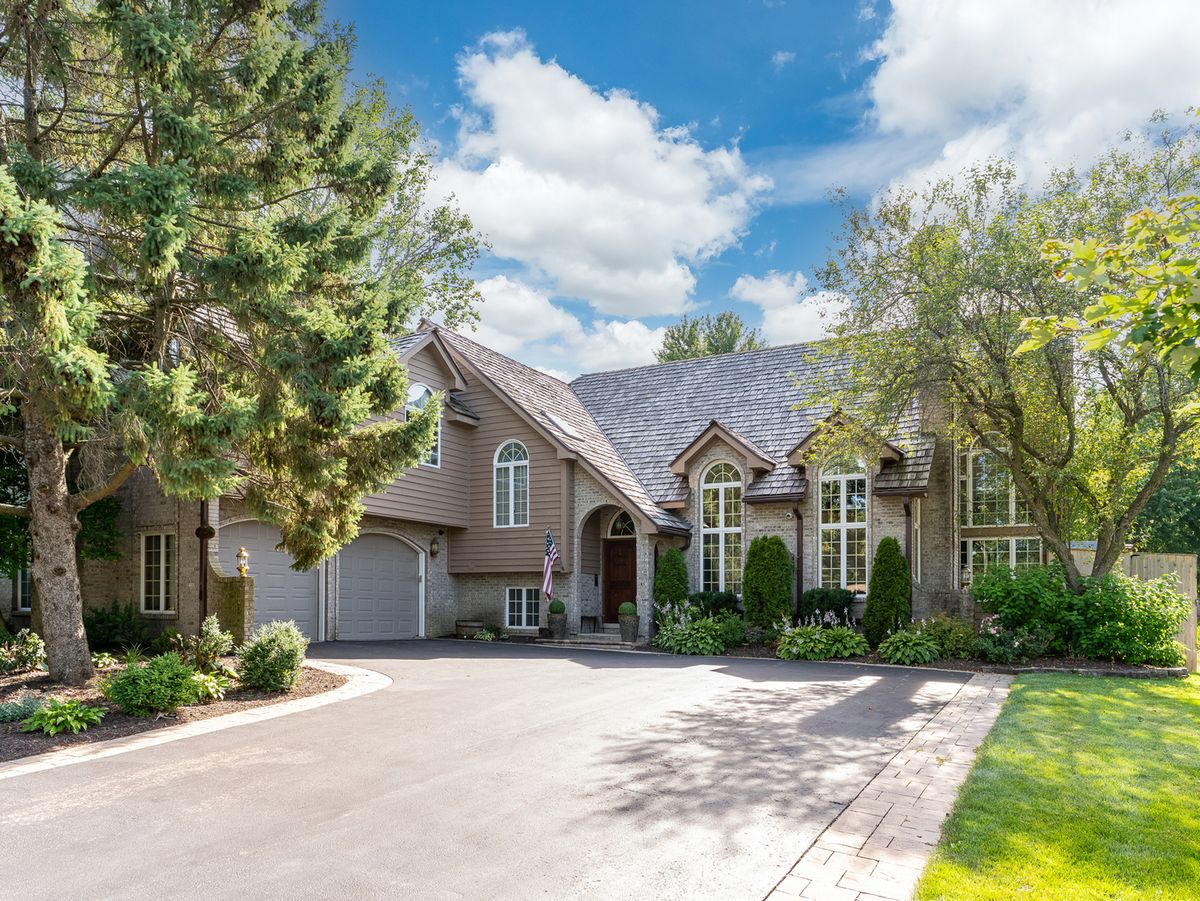
$875,000Active
4 bd · 4 ba · 4,530 sqft
12910 S Hadfield Drive
Plainfield, IL