View all 52 photos
Detached Single · Plainfield, IL
$925,000
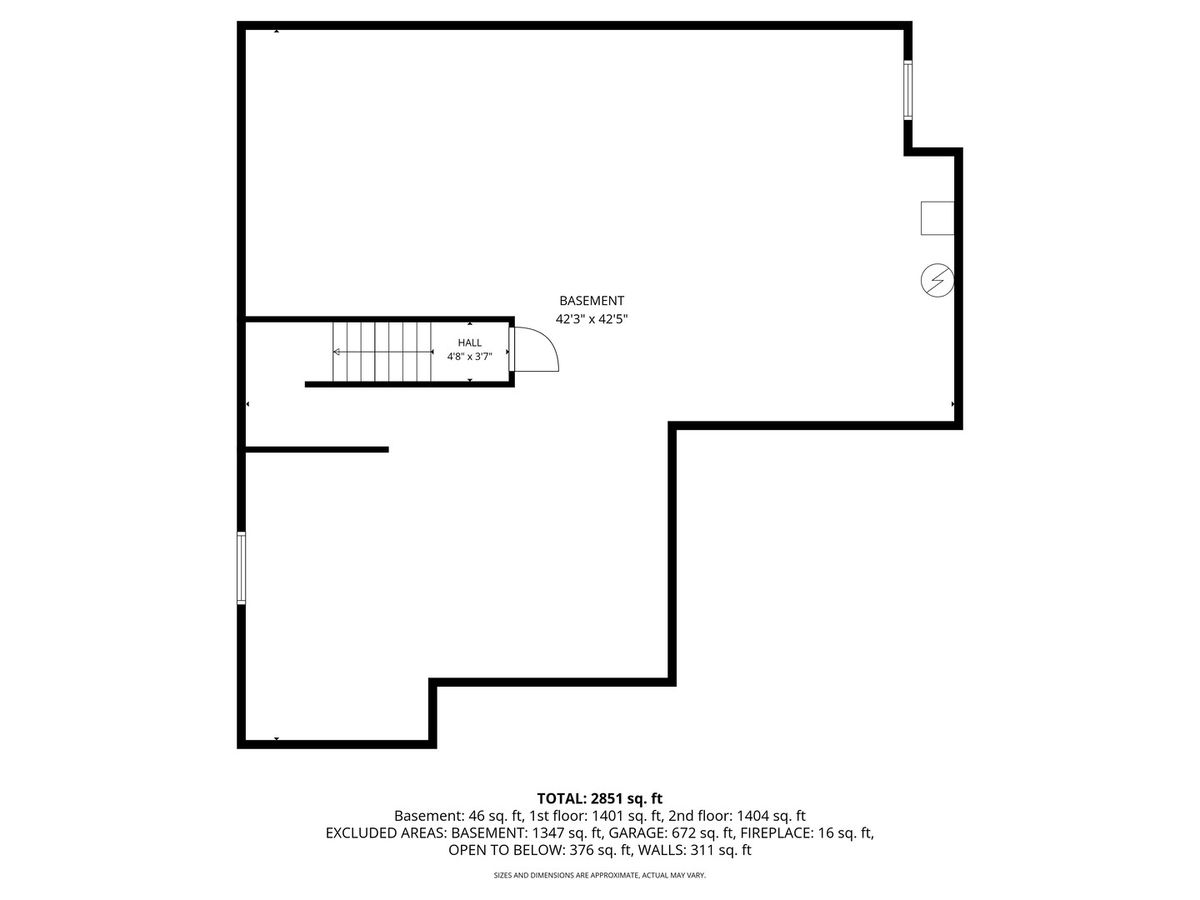
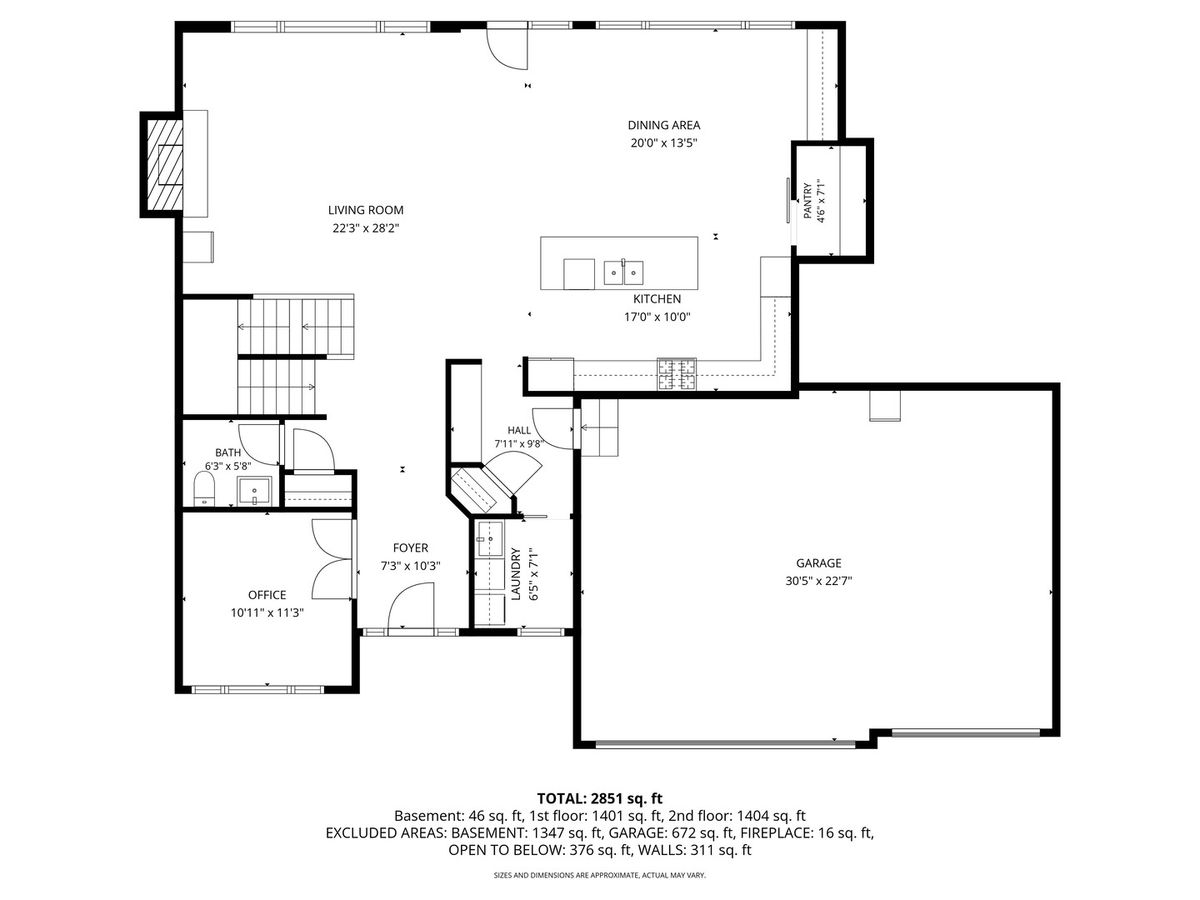
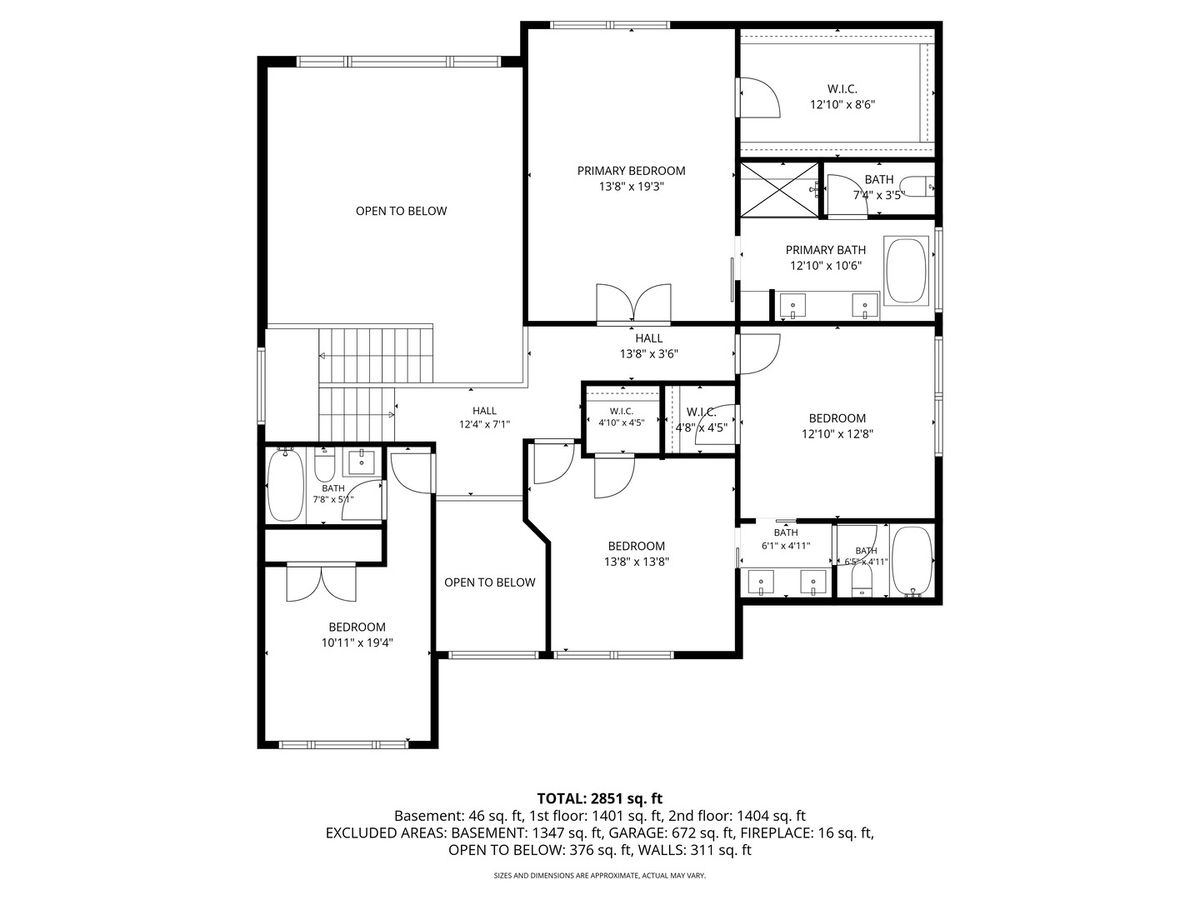
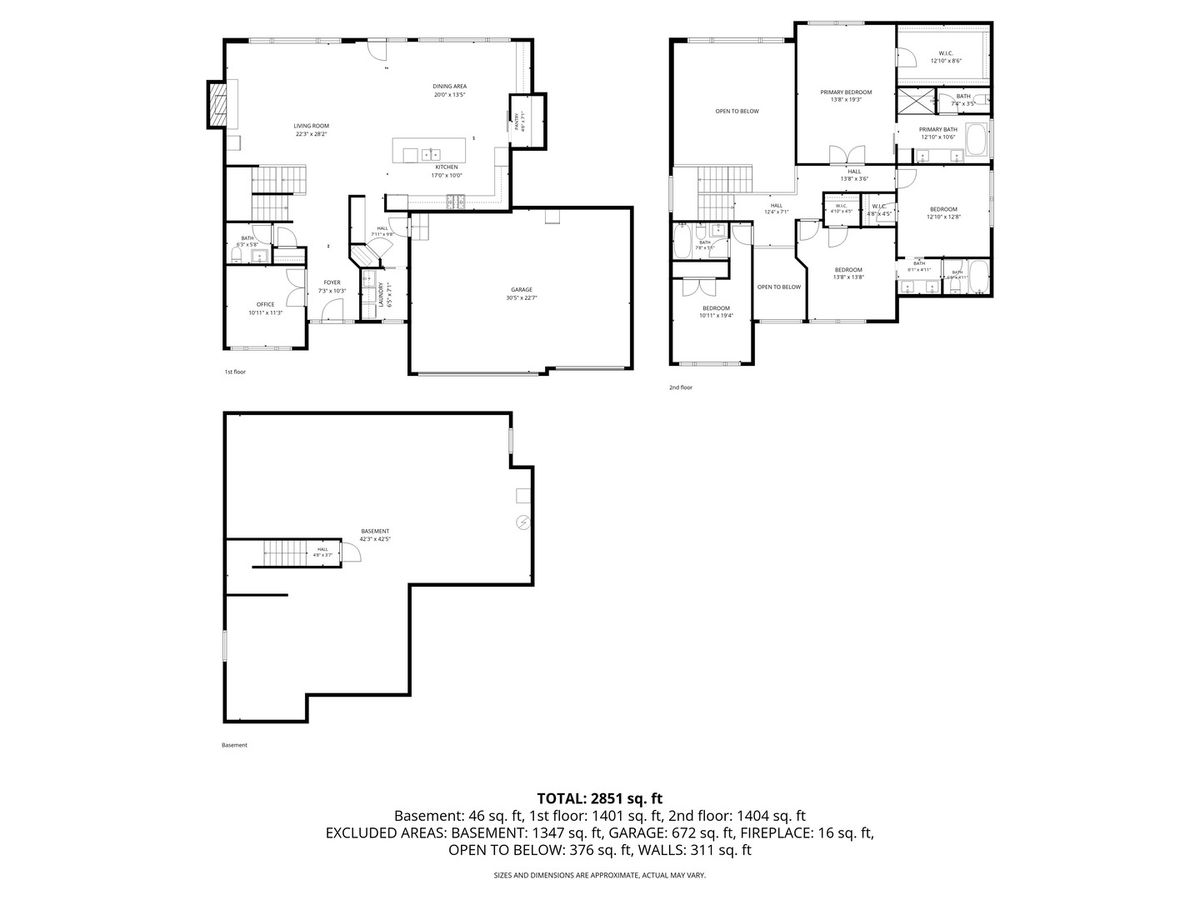
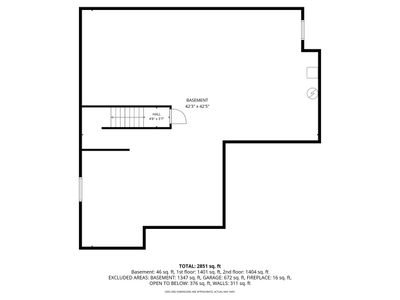
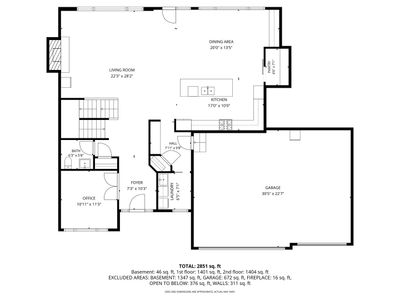
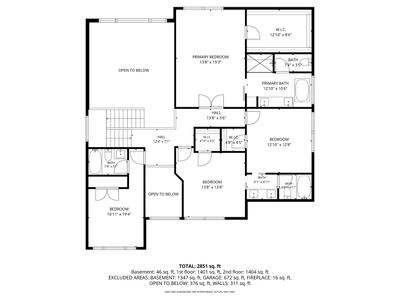
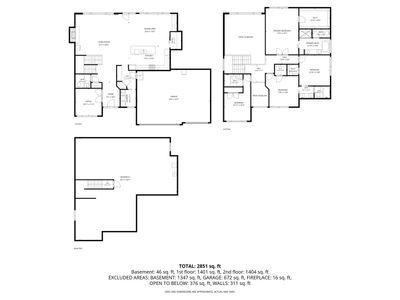
4 beds · 3.5 baths · 2,937 sqft
12212 S Blair Street, Plainfield, IL, 60585
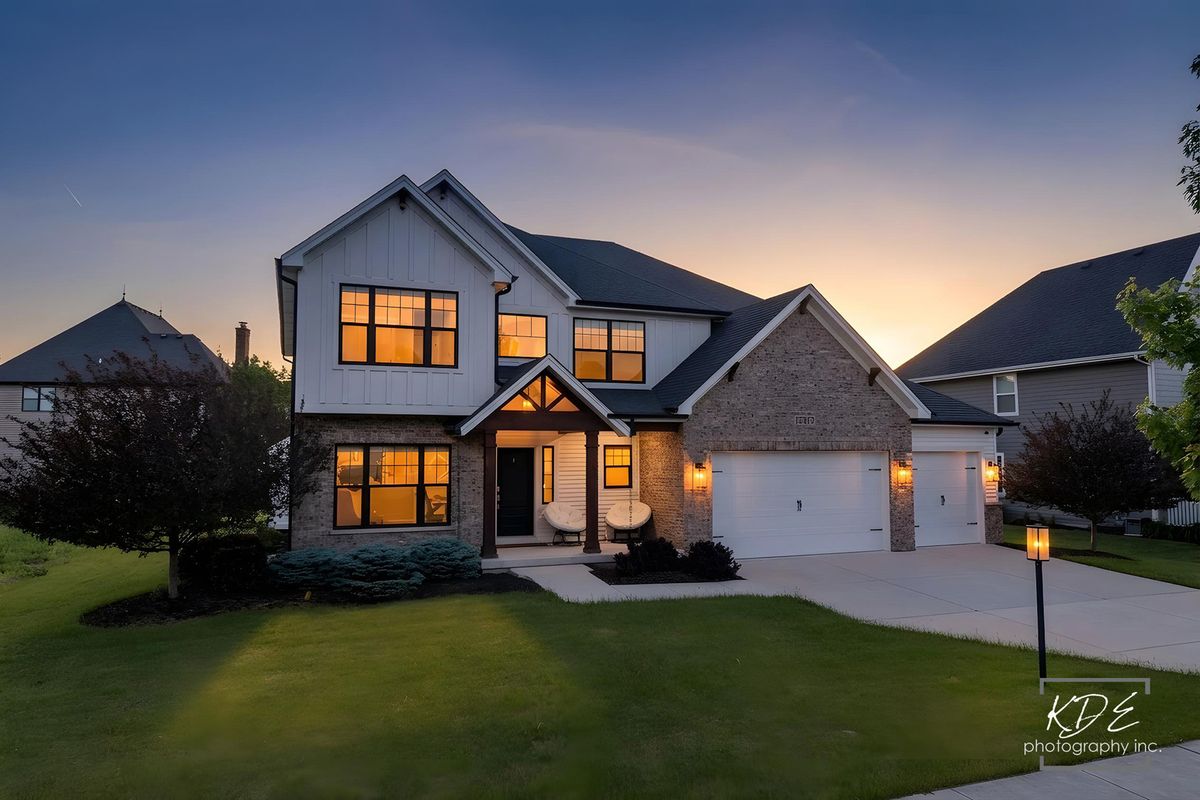
A brick-and-mortar place to make your own — room to make it home.
Active
What’s special
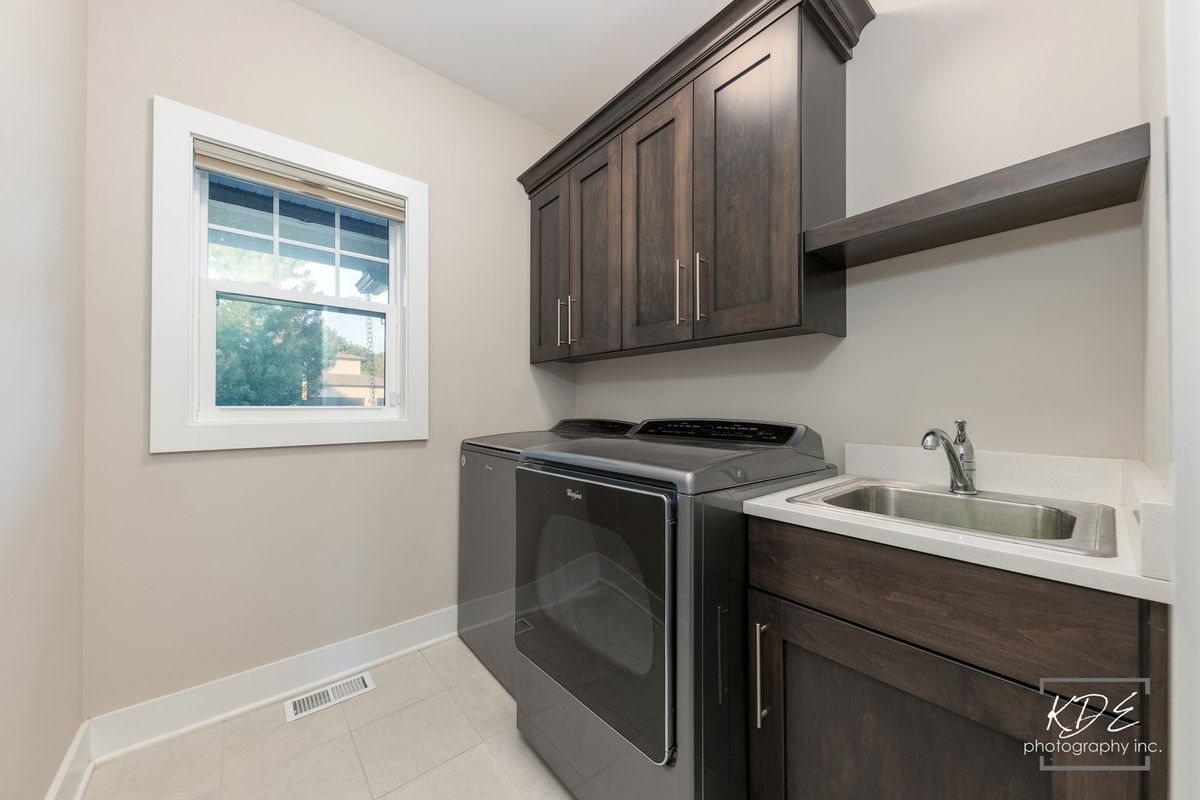
Central air3-car garageIn-unit laundry
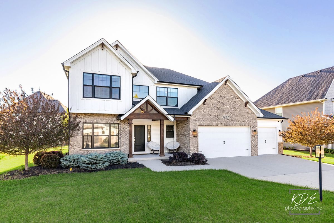
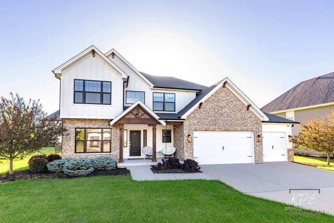
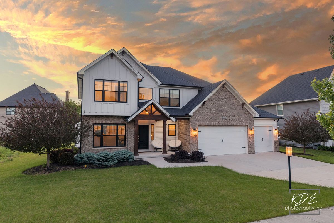
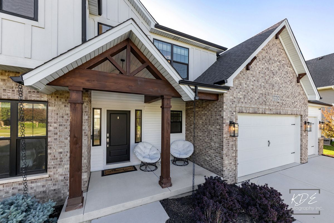
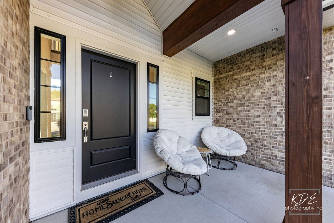
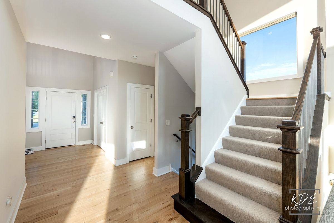
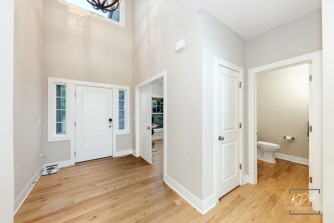
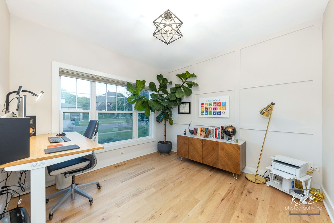
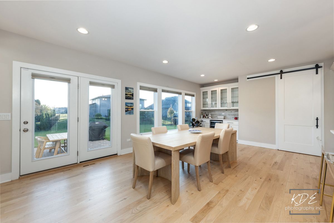
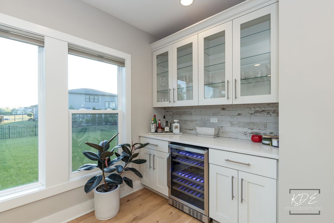
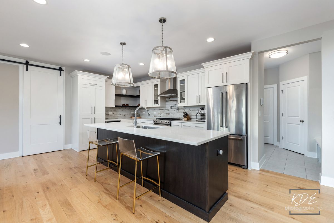
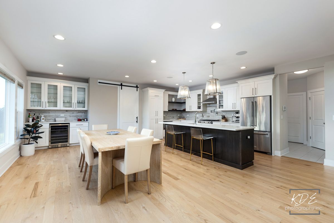
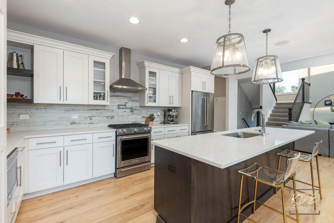
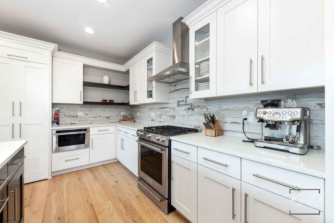
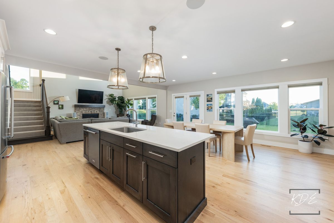
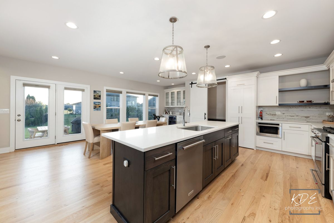
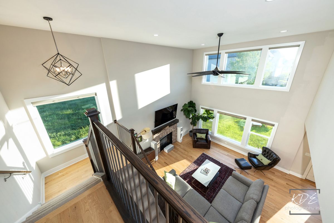
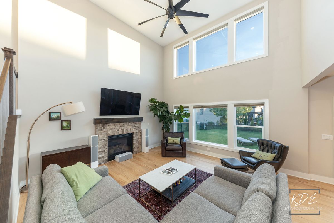
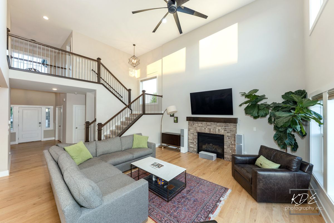
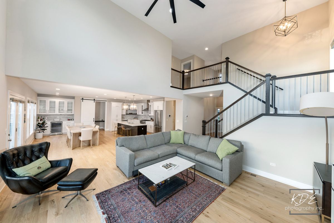
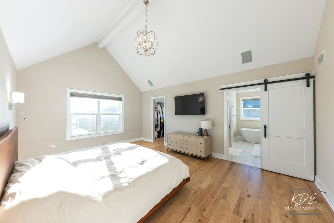
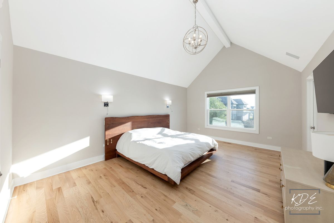
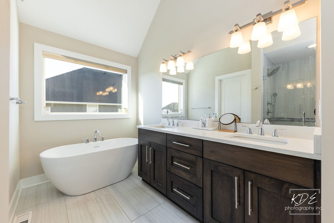
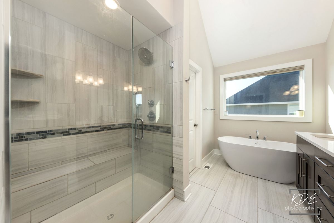
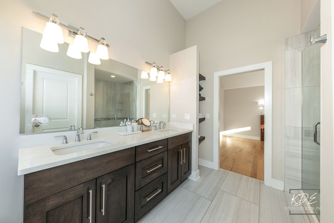
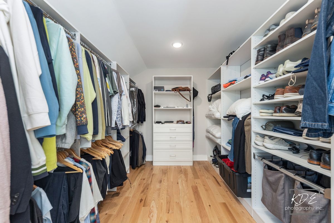
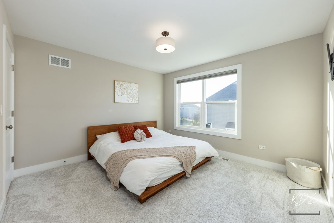
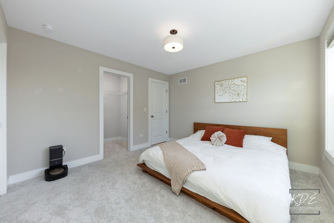
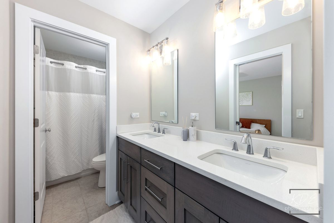
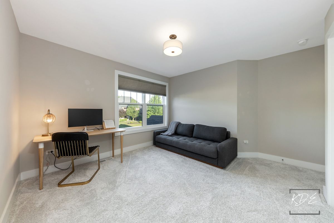
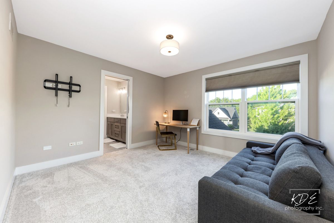
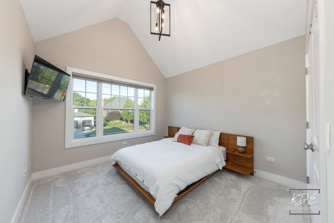
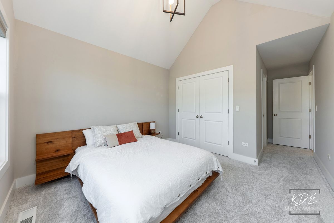
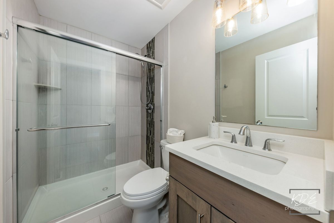
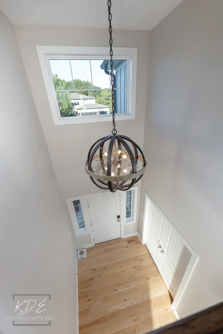
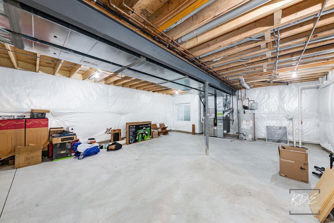
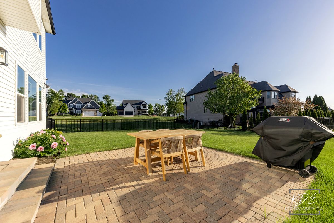
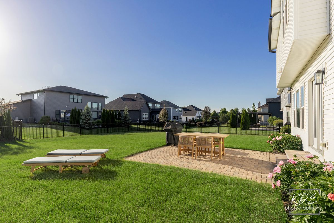
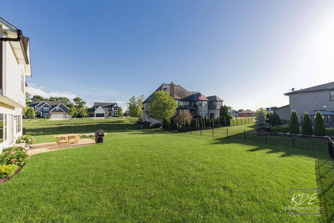
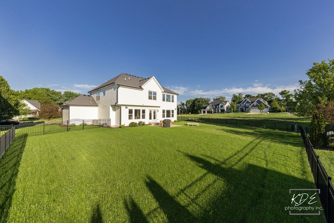
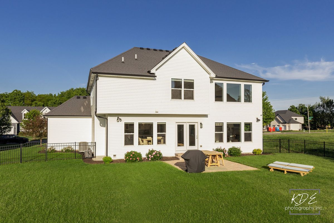
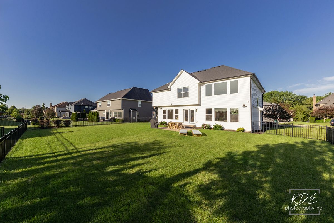
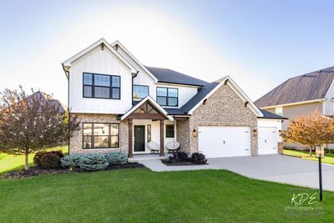
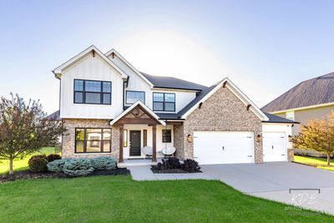
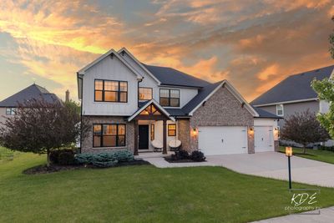
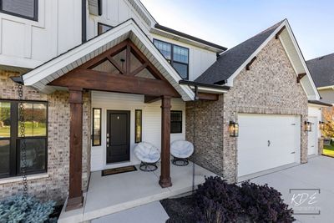
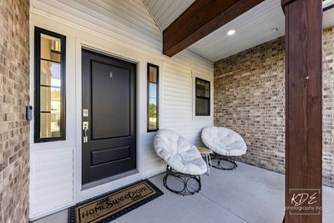
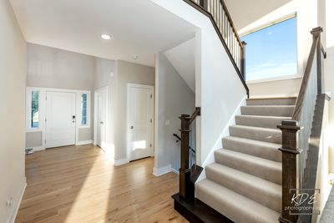
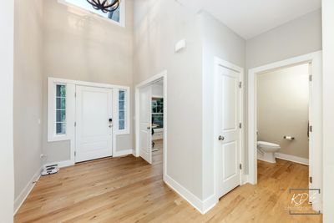
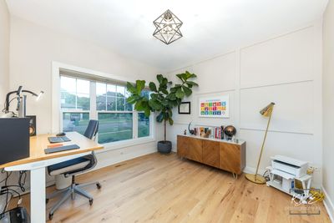
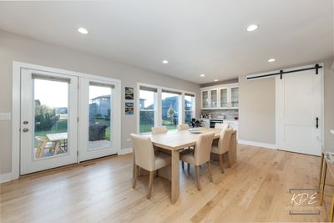
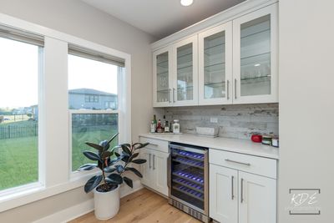
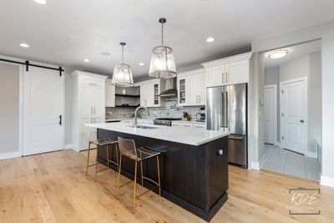
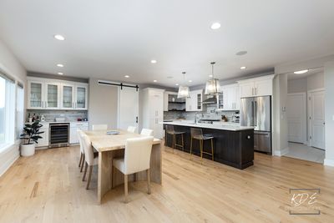
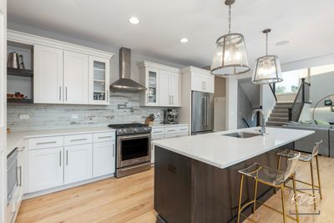
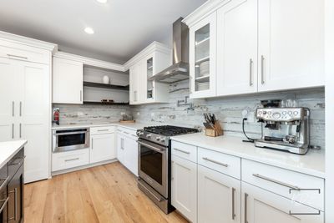
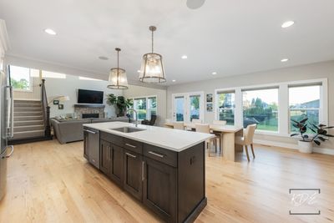
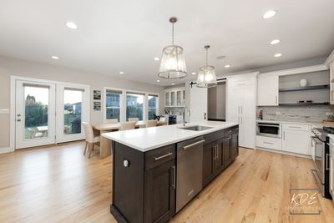
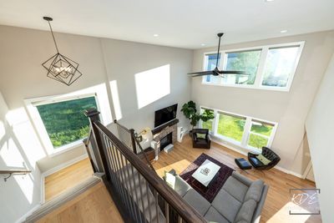
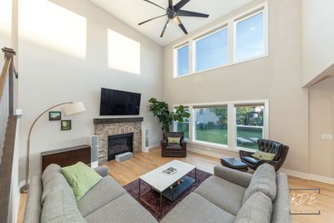
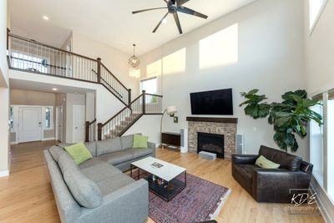
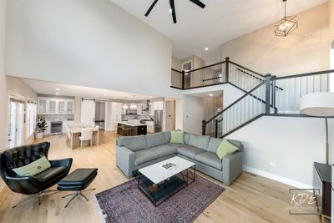
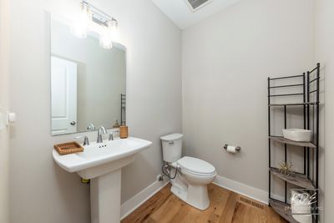
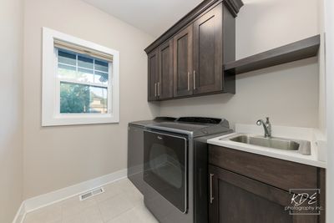
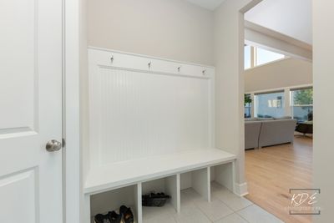
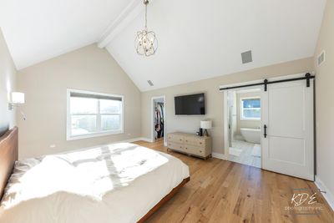
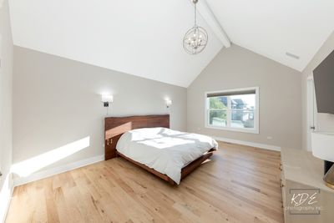
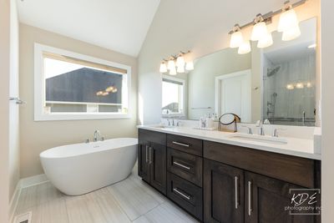
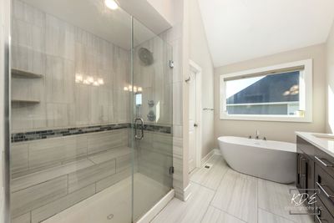
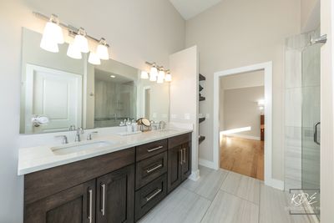
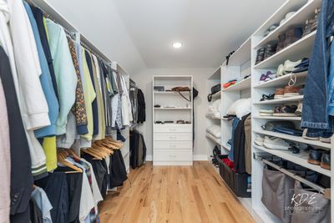
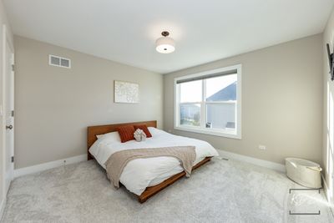
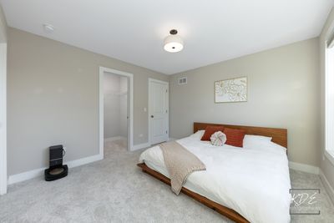
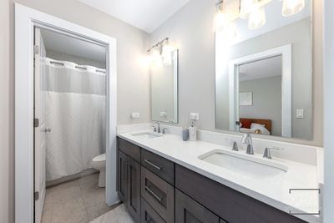
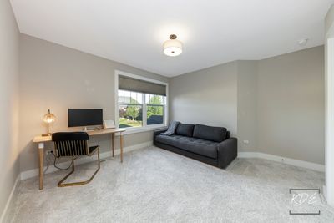
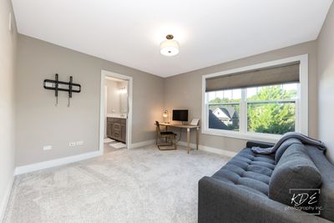
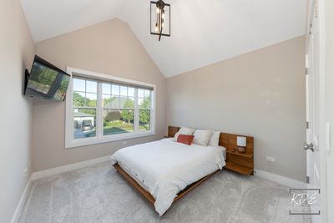
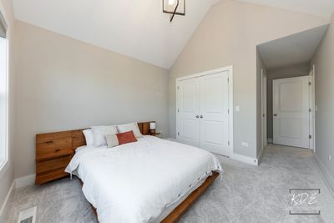
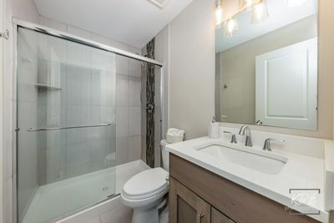
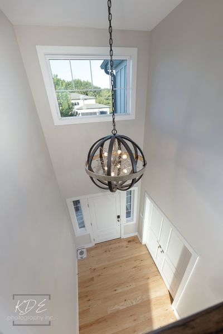
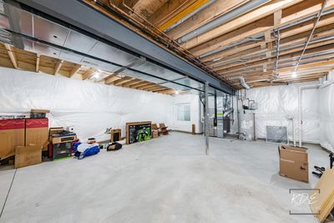
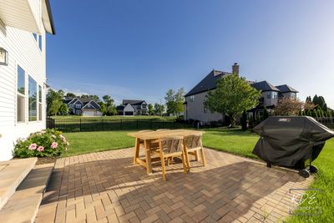
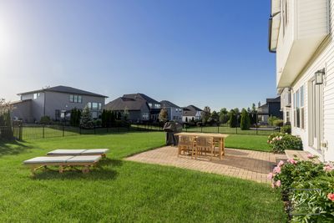
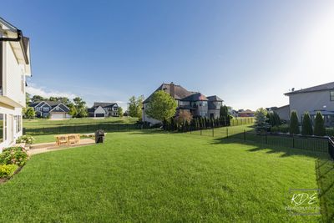
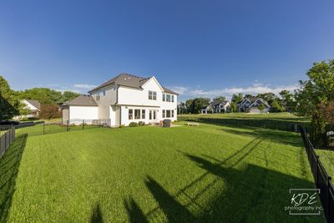
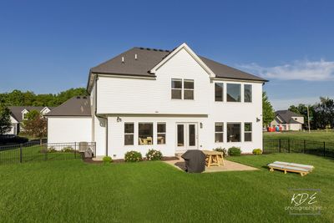
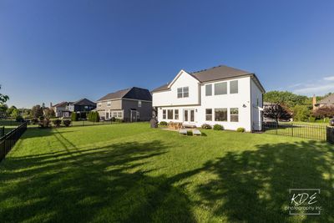
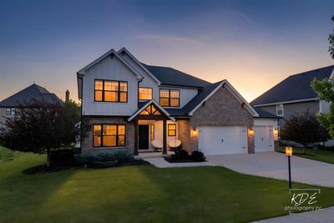
Luxury living meets exceptional craftsmanship in this stunning east-facing DJK-built home located in the prestigious Stewart Ridge subdivision of Plainfield. Built in 2019, this beautifully designed residence offers the perfect blend of timeless elegance, modern finishes, and quality construction that DJK Homes is known for. From the moment you arrive, you'll appreciate the upscale curb appeal and attention to detail throughout. Inside, the home features an open and functional layout with high-end finishes, spacious living areas, and designer touches at every turn. The gourmet kitchen opens seamlessly to the dramatic two-story family room, creating the perfect space for both everyday living and entertaining. A huge hidden walk-in pantry provides incredible storage and convenience while adding a unique custom touch to the home. Brand new carpet throughout gives the home a fresh, move-in ready feel. Generously sized bedrooms, luxurious bathrooms, and thoughtfully designed spaces make this home truly stand out. Located in one of Plainfield's most sought-after luxury communities, Stewart Ridge offers an upscale setting with convenient access to shopping, dining, parks, and highly rated schools. Skip the wait and uncertainty of new construction and enjoy a nearly new luxury home with premium craftsmanship already complete.
— the listing agent’s description
The home
4 beds
3.5 baths
2,937 sqft
Built in 2019
0.27-acre lot
3-car garage
Detached Single
What it’ll cost
$315 / sqft
$19,205 taxes / yr
$750/mo HOA
New today
Estimated monthly payment
$7,538/mo
Principal & interest$4,918
Property taxes$1,600
Homeowners insurance$270
HOA dues$750
Get pre-qualified →Connect with a licensed lender in the dwello network.
Estimate only — not a loan offer. Example rate; taxes, HOA dues, insurance estimated; your actual rate, payment, taxes, and insurance will vary. dwello is not a lender. Equal Housing Opportunity.
Tour it with a real dwello agent
The agent who meets you here is an actual dwello Home Group team member who knows these streets — not a stranger who bought your name from a portal. You get straight answers on the spot, and the same person stays with you through closing.
On our team, vettedYour info is never soldWith you through closing
Tour this home
In person, on your schedule — a dwello agent meets you there.
WED
Jun 3
THU
Jun 4
FRI
Jun 5
SAT
Jun 6
11:00 am
Schedule a tour
New today
Price history
Listed for sale
Aug 11, 2026
$925,000
Earlier records
Listed
May 28, 2026
$925,000
Sold
Jan 9, 2025
$826,000
From MLS records — independently verify.
Property taxes
2025
Annual tax bill (MLS)
From county records — verify with the assessor.
Features
Central AirNatural GasVinyl SidingBrickPublic SewerConcreteGarage Door Opener
Schools
Elementary — Grande Park Elementary School
Middle — Murphy Junior High School
High — Oswego East High School
Assigned schools per the listing — always verify enrollment + boundaries with the district.
Neighborhood
Loading map…
Nearby places via OpenStreetMap — approximate; verify what matters to you. Map © Mapbox © OpenStreetMap.
MLS listing data
Listed by Craig Foley · john greene, Realtor
Listing last updated Aug 11, 2026 · data refreshed from the MLS Aug 11, 2026, 5:56 PM CT
Based on information submitted to the MLS GRID as of Aug 11, 2026, 5:56 PM CT. Listing data © MRED LLC, distributed by MLS GRID — deemed reliable but not guaranteed; independently verify. Anything shown below this point is not MLS listing data.
See it in personA real dwello agent on our team — never a sold lead.
Schedule a tour
Message
No pressure — reach out whenever you’re ready.
Similar homes nearby
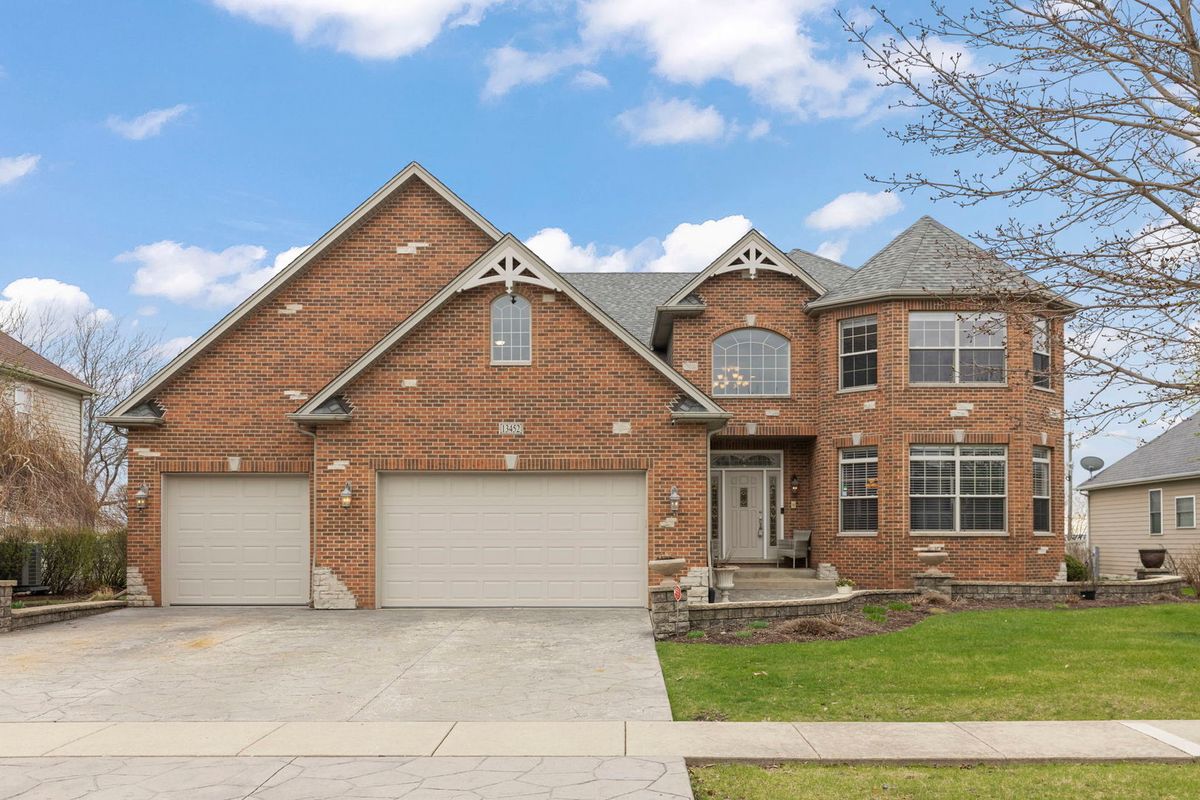
$950,000Active
5 bd · 4 ba · 4,751 sqft
13452 SKYLINE Drive
Plainfield, IL
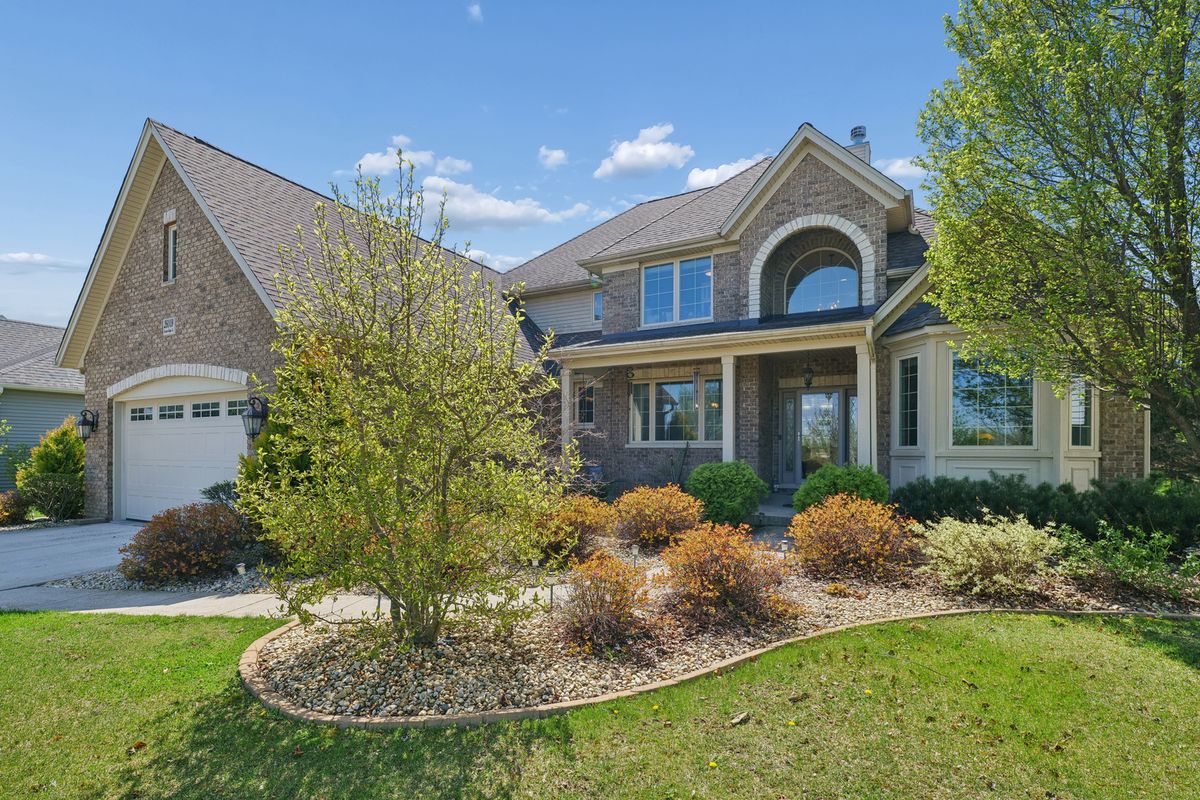
$900,000Active
4 bd · 4.5 ba · 3,149 sqft
26009 W Stewart Ridge Drive
Plainfield, IL
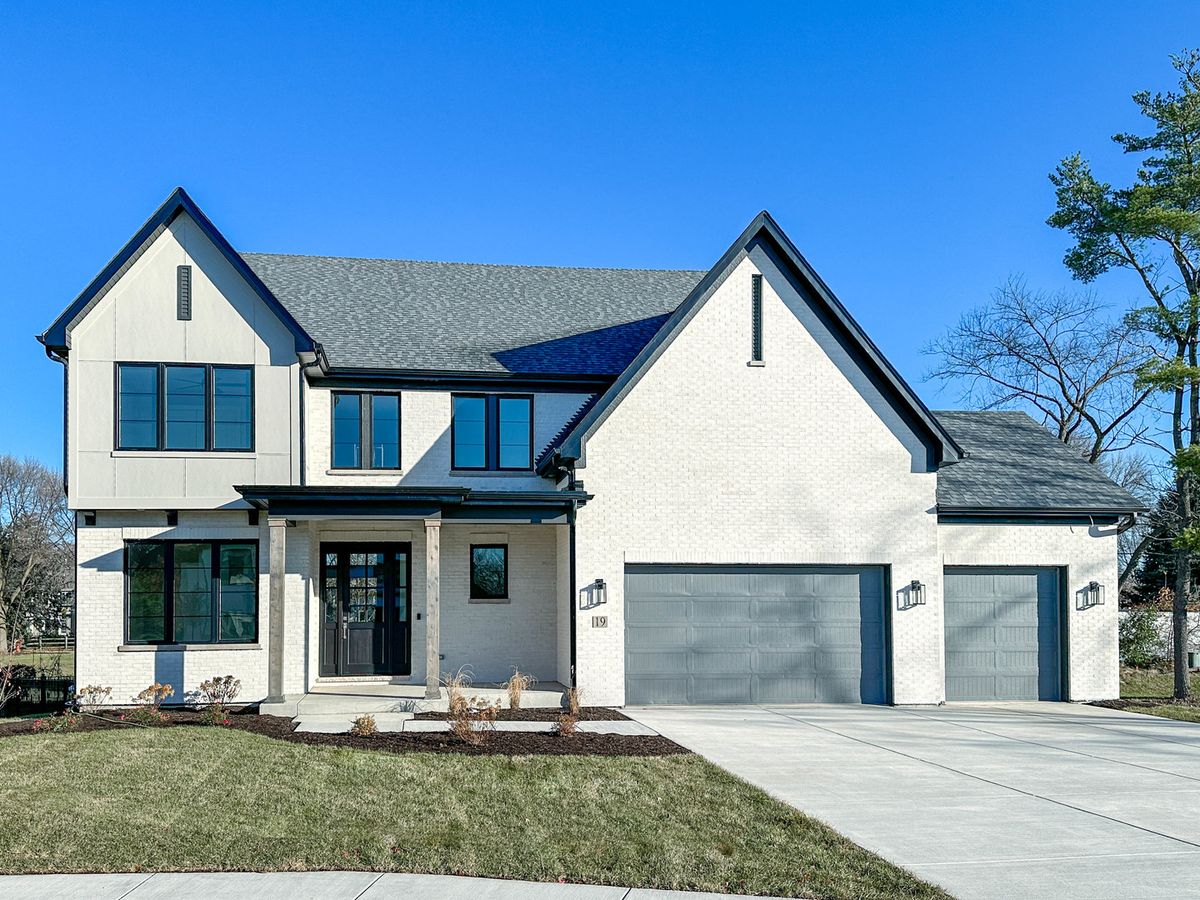
$899,900Active
4 bd · 3.5 ba · 2,800 sqft
15738 Creekview Drive
Plainfield, IL
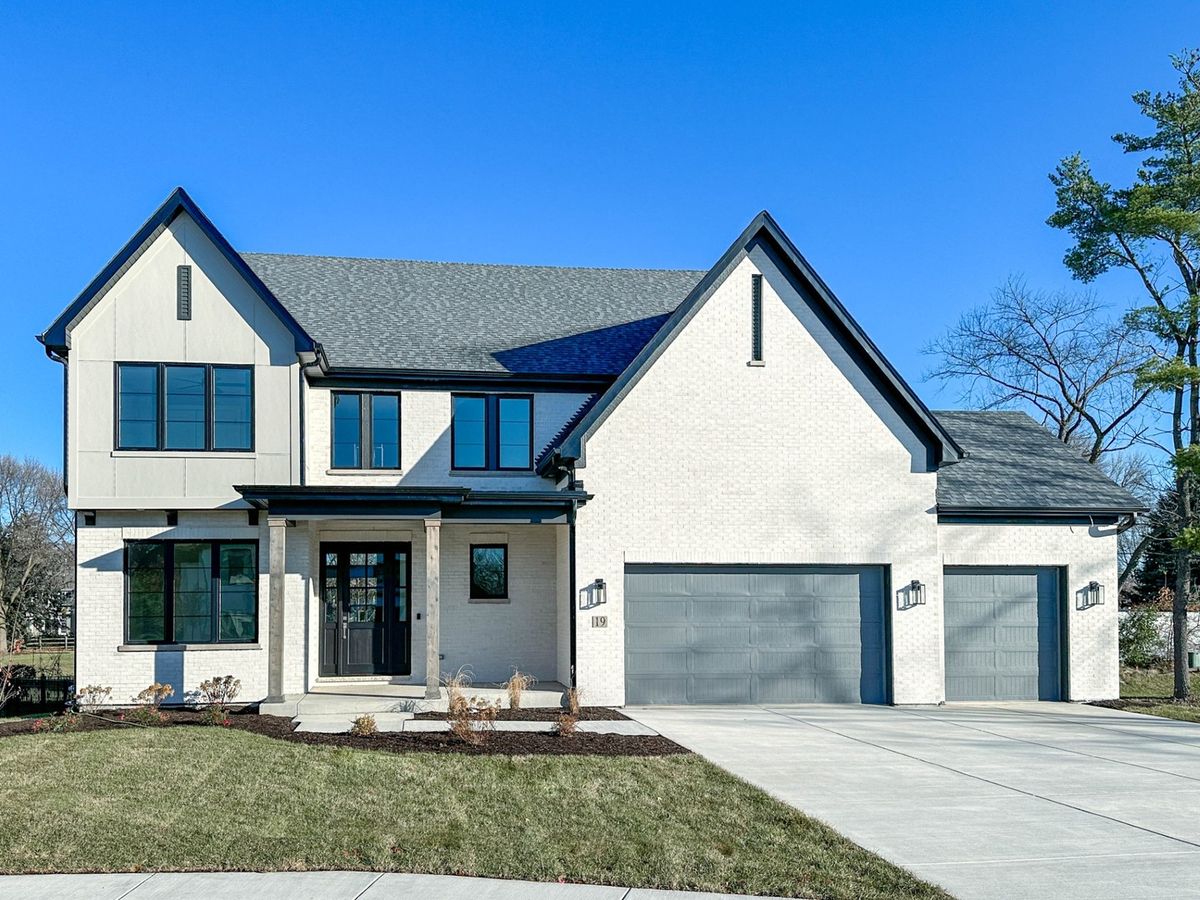
$899,900Active
4 bd · 2.5 ba · 2,700 sqft
26205 Stewart Ridge Drive
Plainfield, IL