View all 37 photos
Detached Single · Plainfield, IL
$875,000
4 beds · 4 baths · 4,530 sqft
12910 S Hadfield Drive, Plainfield, IL, 60585
A brick-and-mortar place to make your own — room to make it home.
Active
What’s special
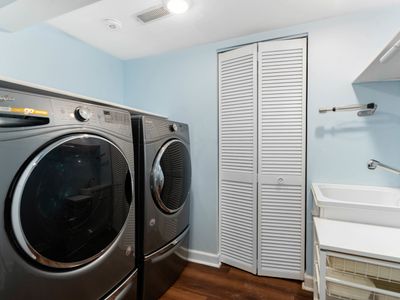
Central air2-car garageIn-unit laundry
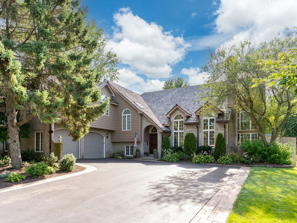
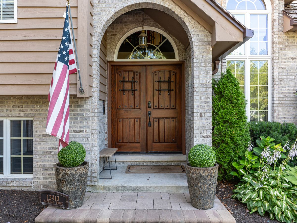
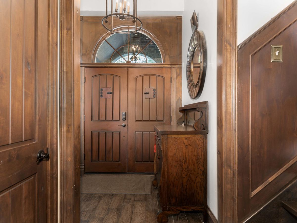
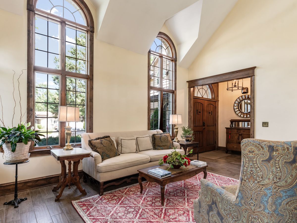
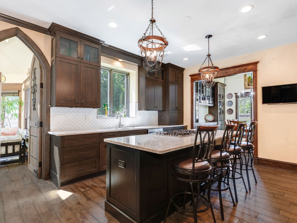
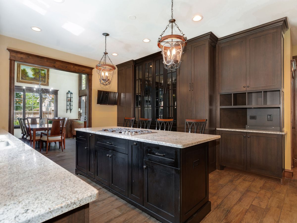
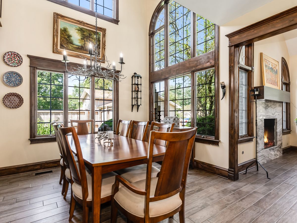
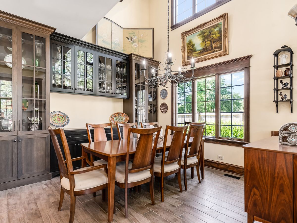
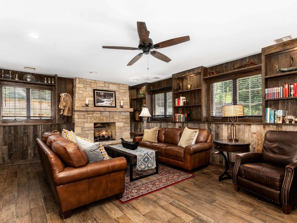
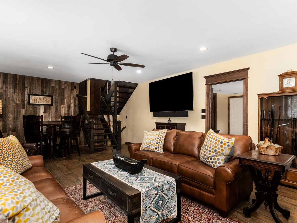
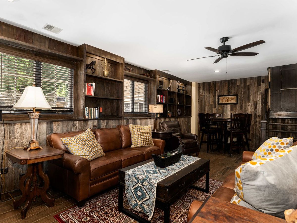
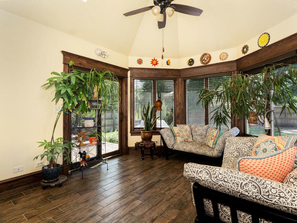
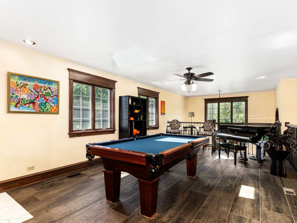
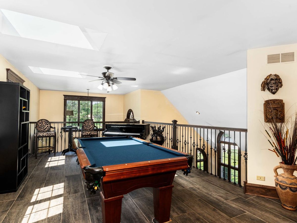
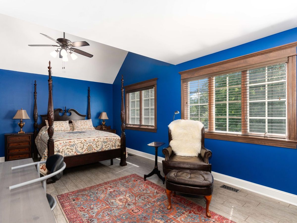
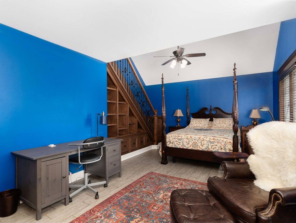
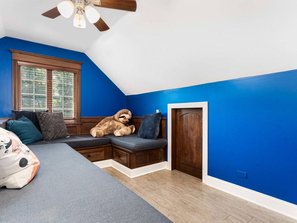
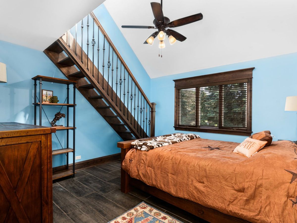
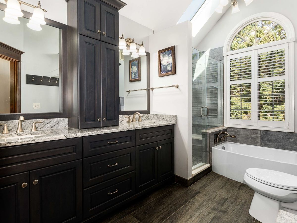
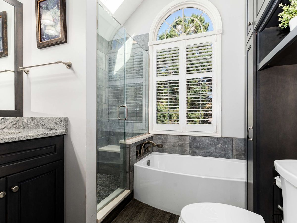
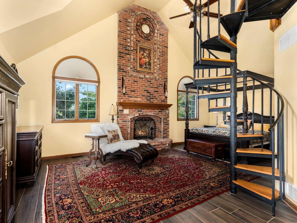
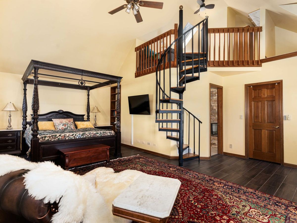
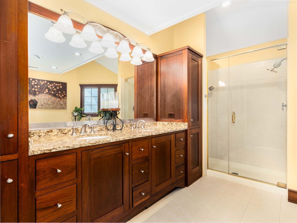
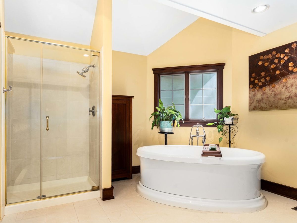
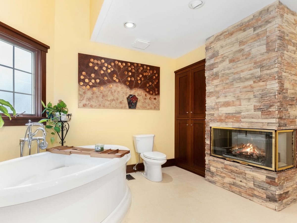
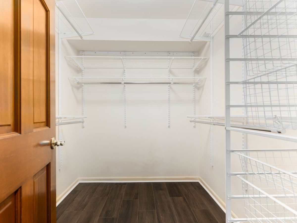
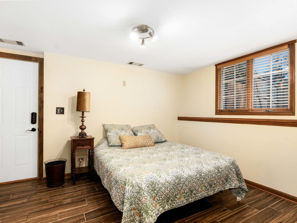
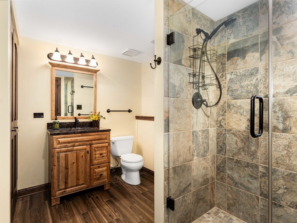
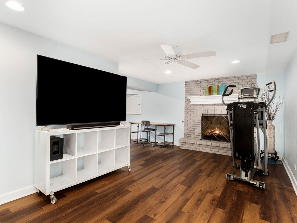
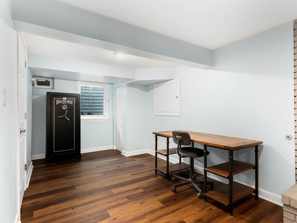
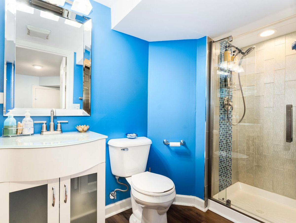
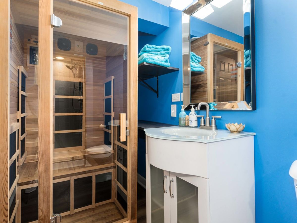
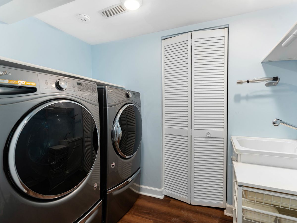
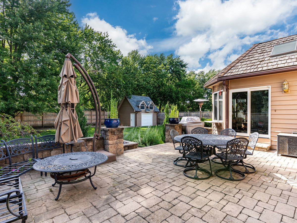
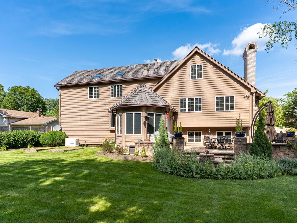
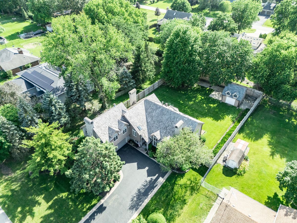
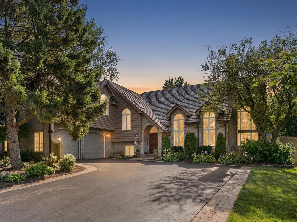
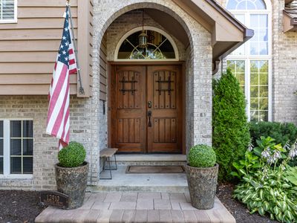
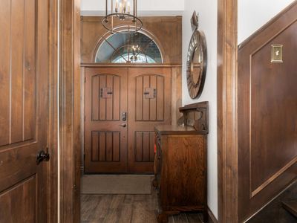
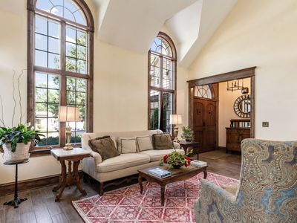
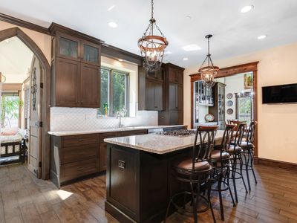
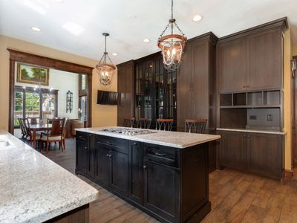
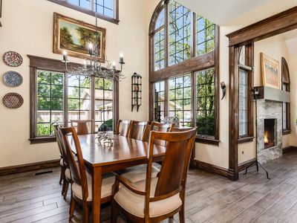
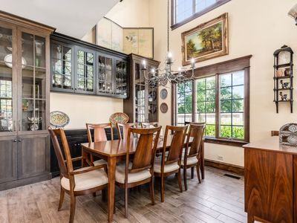
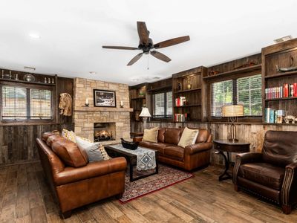
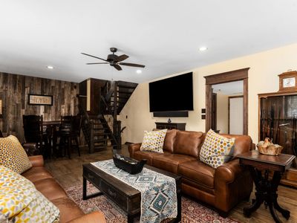
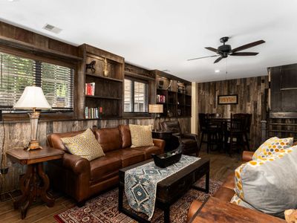
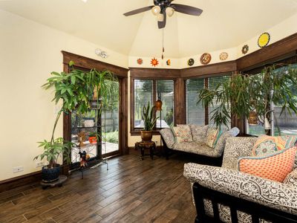
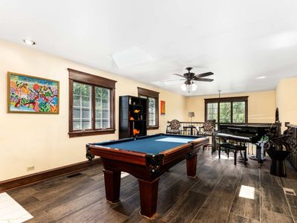
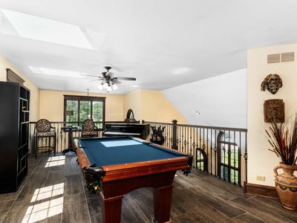
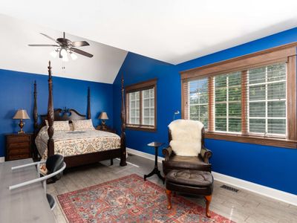
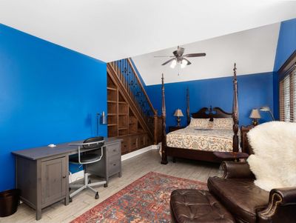
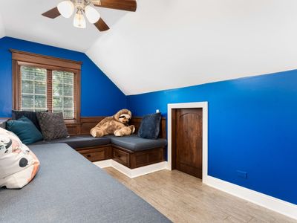
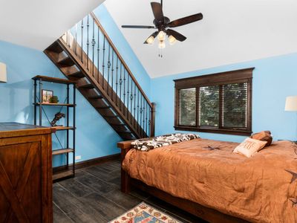
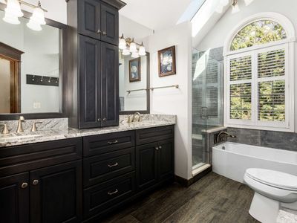
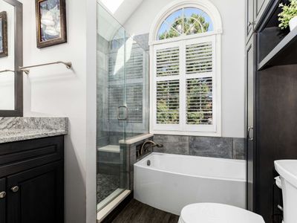
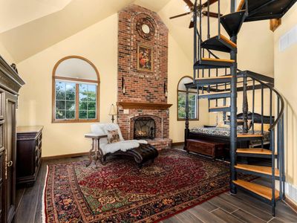
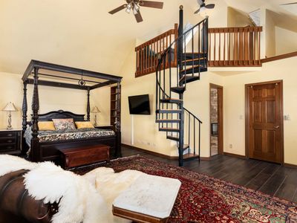
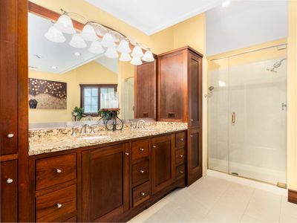
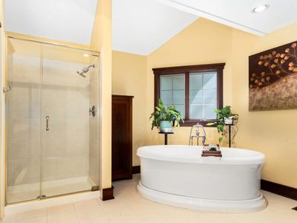
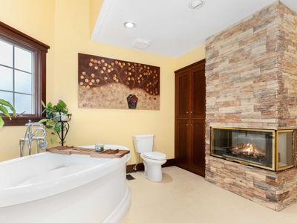
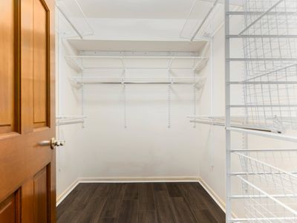
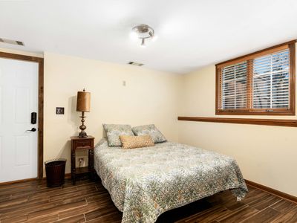
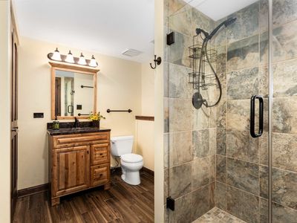
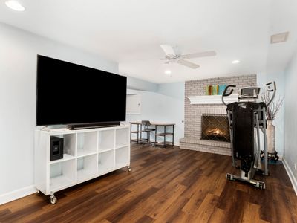
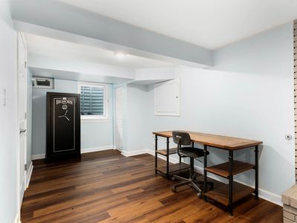
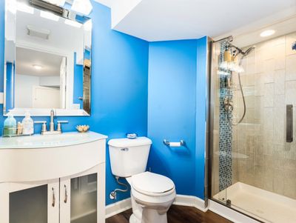
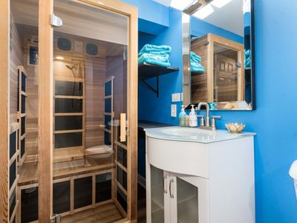
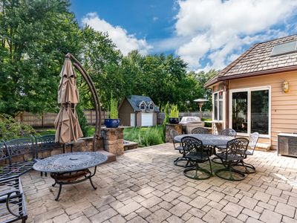
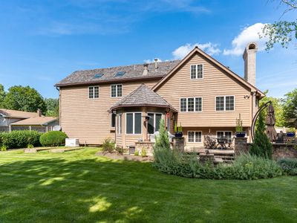
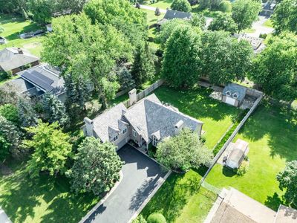
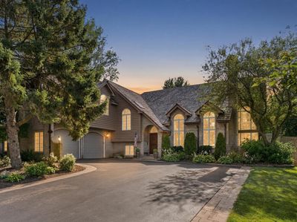
Make your home your CASTLE!! Welcome to this extraordinary custom luxury home where timeless craftsmanship meets modern elegance. Offering 4 bedrooms, 4 full baths, soaring 19-foot ceilings, six custom gas fireplaces, and exceptional architectural details throughout, this one-of-a-kind residence is designed for both everyday living and unforgettable entertaining. A stunning gourmet kitchen features custom Euro Tech cabinetry, granite countertops, soft-close drawers, and flows seamlessly into the formal dining room with illuminated built-in cabinetry. The dramatic family room showcases reclaimed 150-year-old barn wood, Vermont stone, and a striking floor-to-ceiling fireplace that creates an unforgettable focal point. The luxurious primary suite is a private retreat with its own fireplace, spa-inspired bath featuring a freestanding soaking tub, separate shower, dedicated tankless water heater, spacious walk-in closet, and a private loft ideal for a dressing room, reading nook, or home office. Two additional bedrooms each feature their own private lofts, while the spectacular third-floor loft offers endless possibilities as a game room, media lounge, or entertaining space. The finished lower level includes a spacious family room with fireplace, fourth bedroom with adjacent full bath, plus a finished basement complete with another full bath and built-in sauna. Luxury finishes throughout include knotty alder trim, custom built-ins, Turkish wood flooring in the sunroom, a heated garage with epoxy flooring, whole-house central vacuum, remodeled bath, and a newer cedar shake roof. Situated on an oversized and private fenced lot, the outdoor living space features a brick paver patio and a rare two-story outbuilding perfect for a studio, workshop, home gym, or additional entertainment space. This exceptional custom estate combines luxury, character, premium craftsmanship, and unmatched versatility in a truly unforgettable home.
— the listing agent’s description
The home
4 beds
4 baths
4,530 sqft
Built in 1990
Lot 112 x 187
2-car garage
Detached Single
What it’ll cost
$193 / sqft
$11,092 taxes / yr
No HOA
20 days on dwello
Estimated monthly payment
$5,831/mo
Principal & interest$4,652
Property taxes$924
Homeowners insurance$255
Get pre-qualified →Connect with a licensed lender in the dwello network.
Estimate only — not a loan offer. Example rate; taxes and insurance estimated; your actual rate, payment, taxes, and insurance will vary. dwello is not a lender. Equal Housing Opportunity.
Tour it with a real dwello agent
The agent who meets you here is an actual dwello Home Group team member who knows these streets — not a stranger who bought your name from a portal. You get straight answers on the spot, and the same person stays with you through closing.
On our team, vettedYour info is never soldWith you through closing
Tour this home
In person, on your schedule — a dwello agent meets you there.
WED
Jun 3
THU
Jun 4
FRI
Jun 5
SAT
Jun 6
11:00 am
Schedule a tour
20 days on dwello
Price history
Listed for sale
Jul 7, 2026
$875,000
Earlier records
Listed
Mar 12, 2026
$875,000
From MLS records — independently verify.
Property taxes
2025
Annual tax bill (MLS)
From county records — verify with the assessor.
Features
Central AirNatural GasForced AirBrickCedarSeptic TankGarage Door OpenerHeated Garage
Schools
Elementary — Walkers Grove Elementary School
Middle — Ira Jones Middle School
High — Plainfield North High School
Assigned schools per the listing — always verify enrollment + boundaries with the district.
Neighborhood
Loading map…
Nearby places via OpenStreetMap — approximate; verify what matters to you. Map © Mapbox © OpenStreetMap.
MLS listing data
Listed by Matthew Trusk · Re/Max Ultimate Professionals
Listing last updated Jul 26, 2026 · data refreshed from the MLS Jul 26, 2026, 4:13 PM CT
Based on information submitted to the MLS GRID as of Jul 26, 2026, 4:13 PM CT. Listing data © MRED LLC, distributed by MLS GRID — deemed reliable but not guaranteed; independently verify. Anything shown below this point is not MLS listing data.
See it in personA real dwello agent on our team — never a sold lead.
Schedule a tour
Message
No pressure — reach out whenever you’re ready.
Similar homes nearby
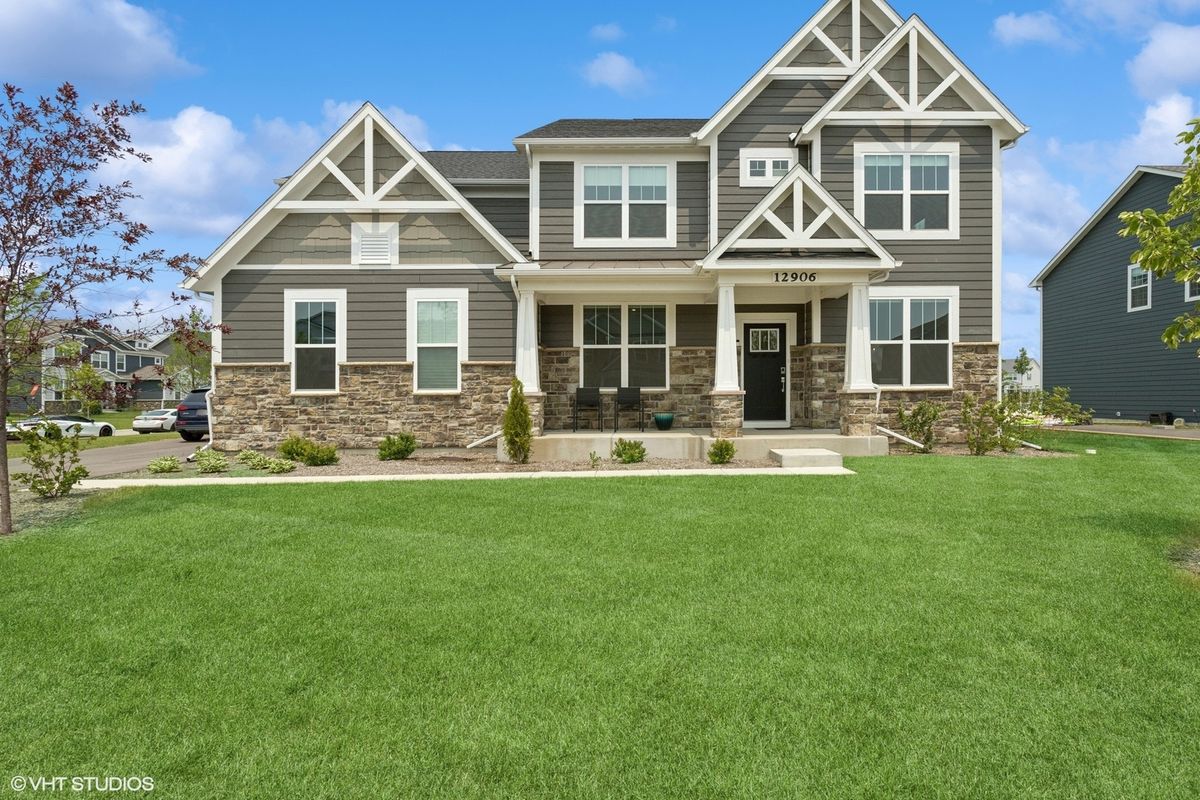
$875,000Active
4 bd · 3.5 ba · 3,539 sqft
12906 S Sydney Circle
Plainfield, IL
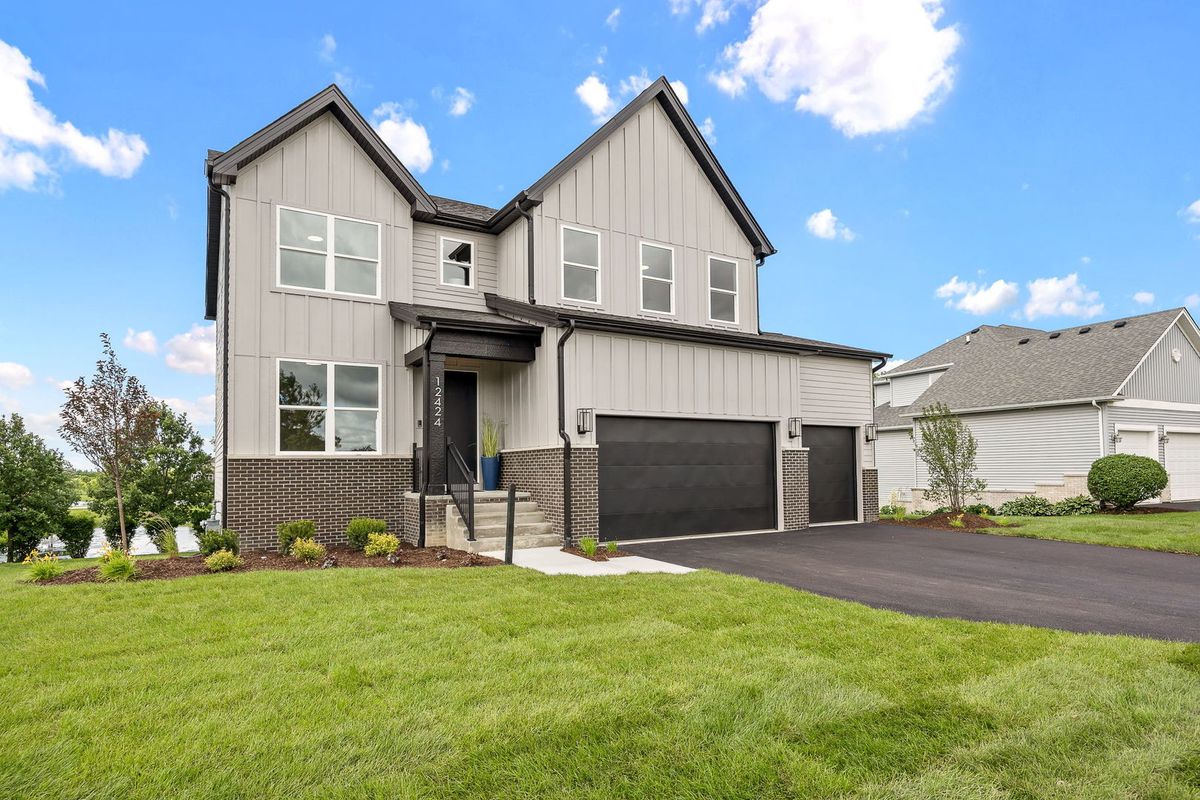
$859,900Active
4 bd · 2.5 ba · 2,892 sqft
12424 Limerick Lane
Plainfield, IL
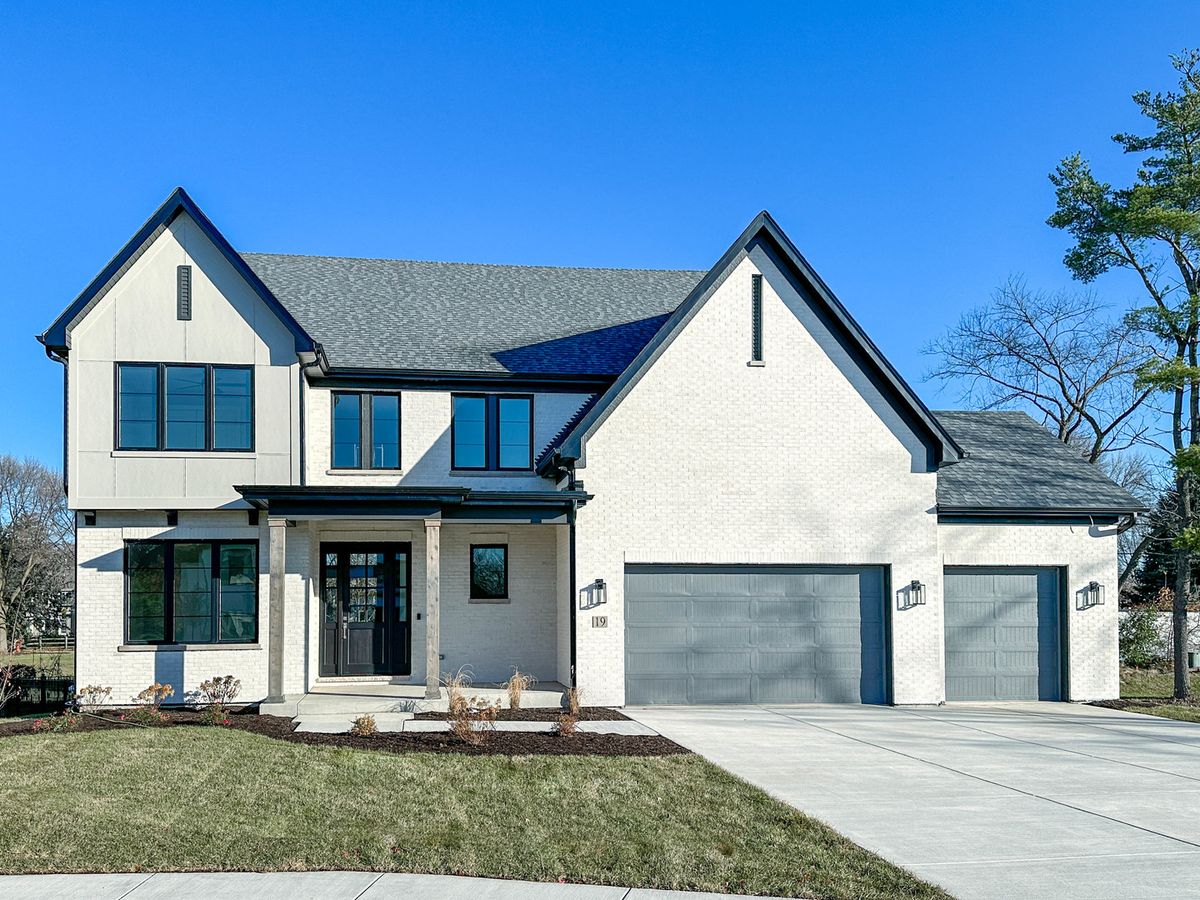
$899,900Active
4 bd · 3.5 ba · 2,800 sqft
15738 Creekview Drive
Plainfield, IL
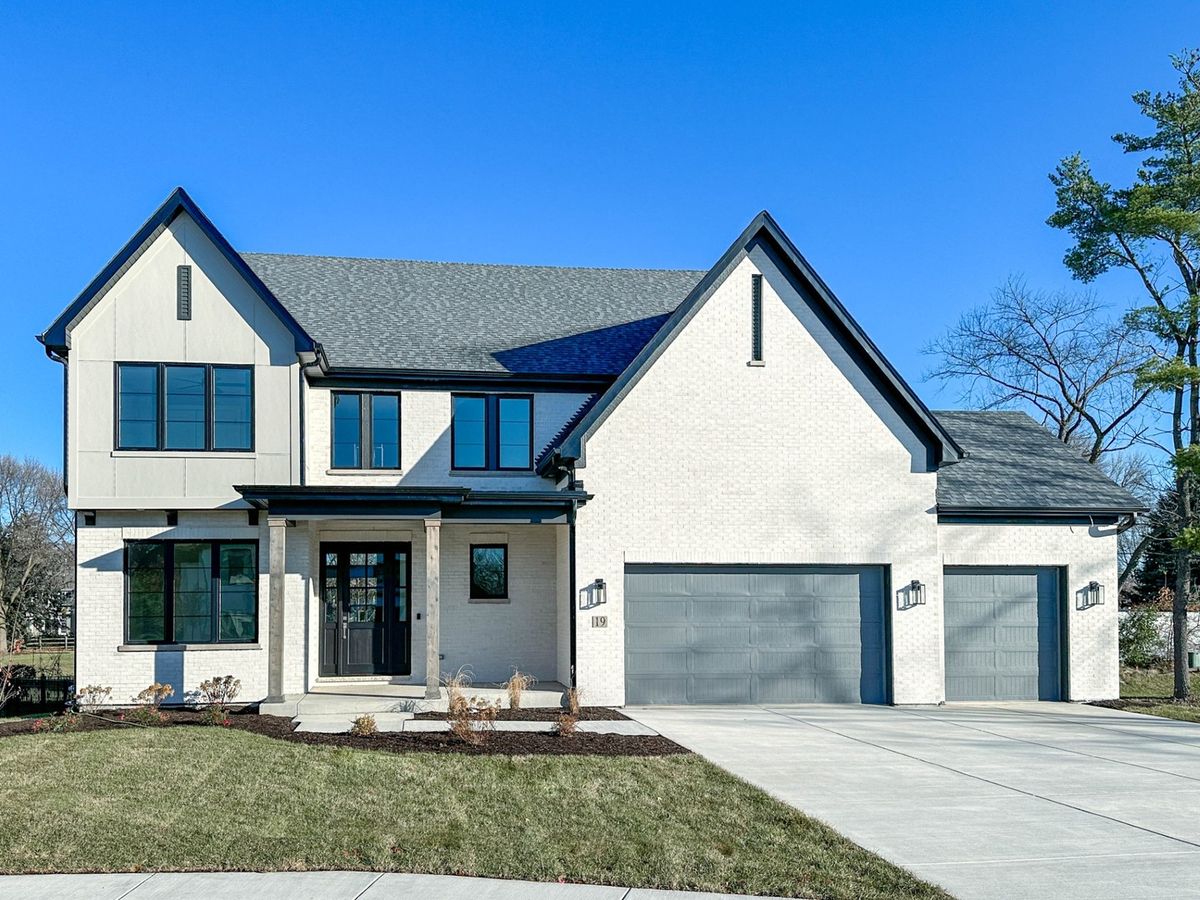
$899,900Active
4 bd · 2.5 ba · 2,700 sqft
26205 Stewart Ridge Drive
Plainfield, IL