Price cut: $20,000
View all 31 photos
Detached Single · Glen Ellyn, IL
$509,000$529,000
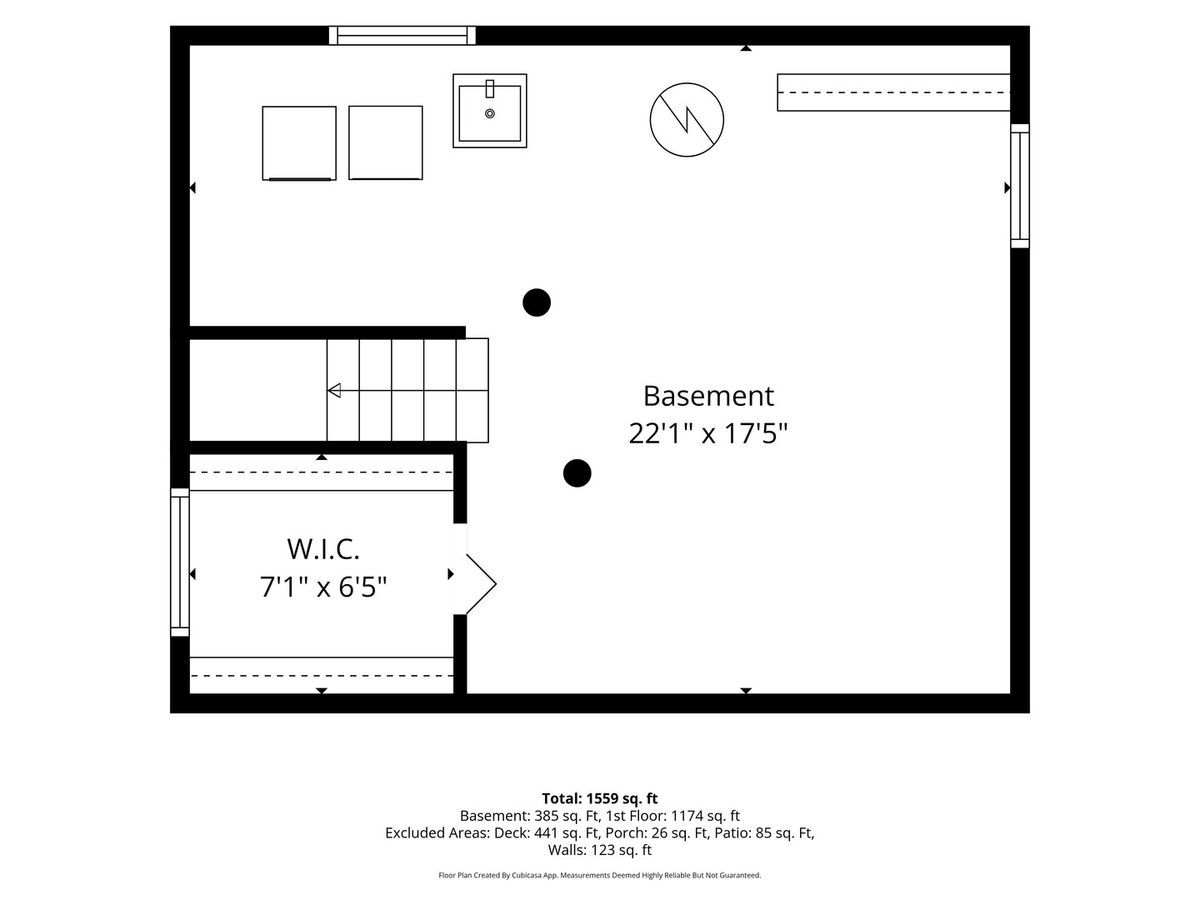
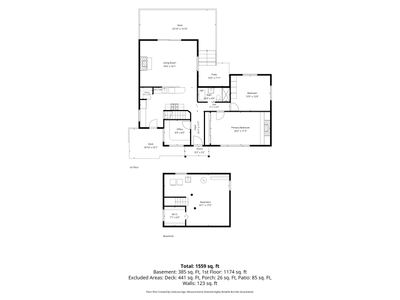
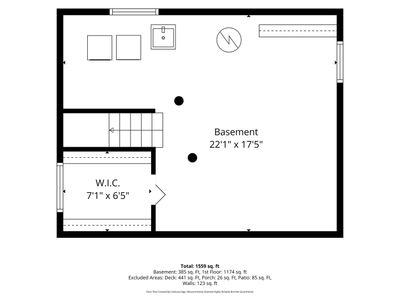
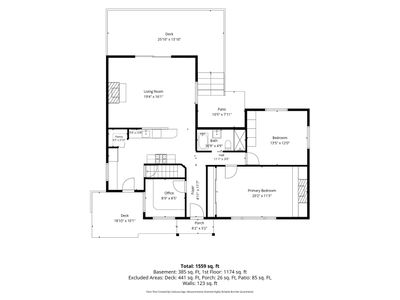
3 beds · 1 baths · 1,234 sqft
21W363 Walnut Road, Glen Ellyn, IL, 60137
A brick-and-mortar place to make your own — room to make it home.
Active
What’s special
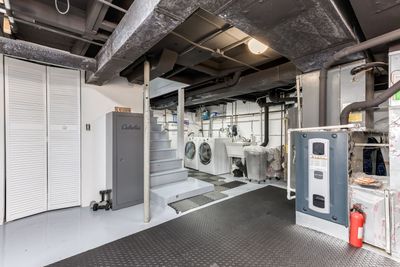
Central air2-car garageIn-unit laundry
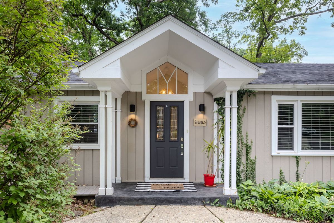
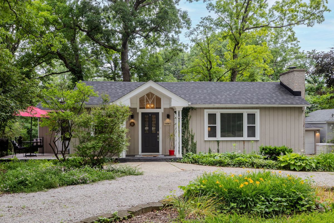
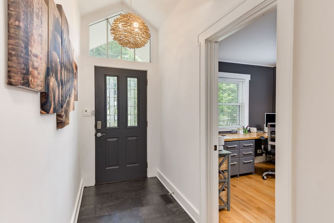
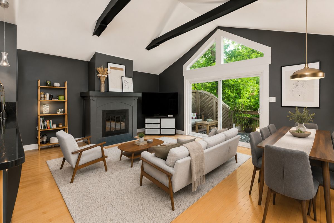
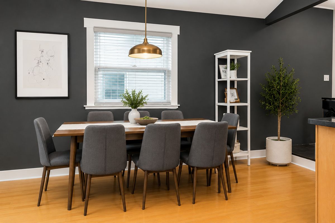
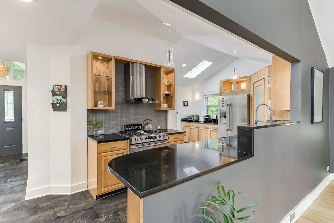
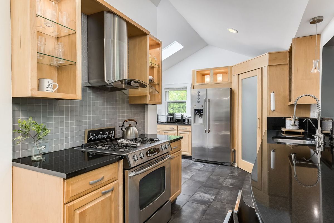
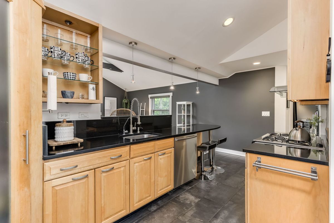
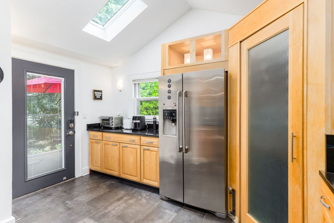
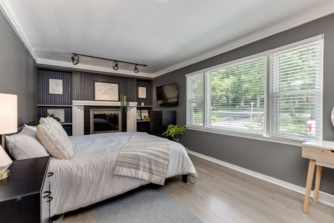
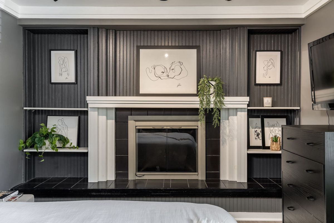
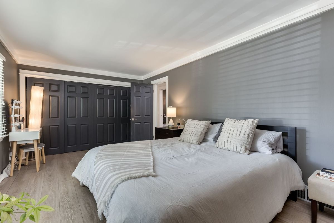
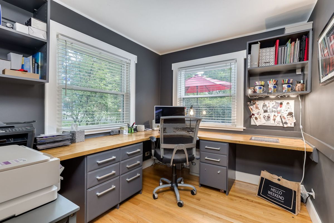
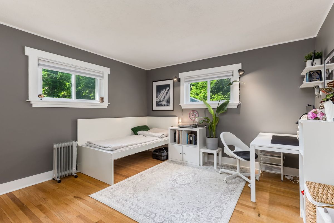
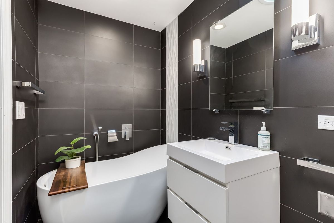
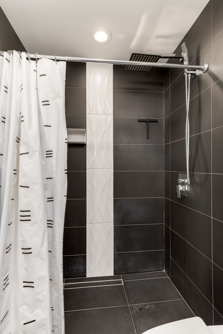
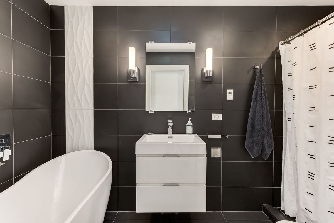
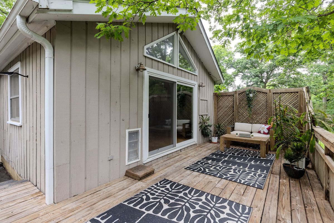
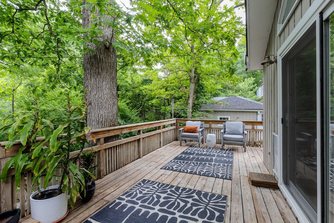
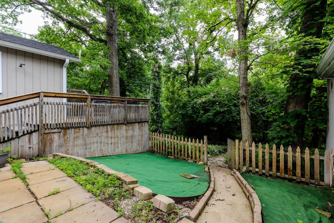
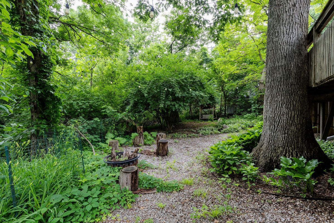
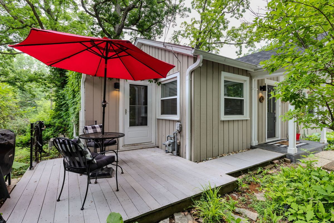
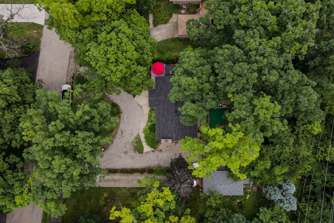
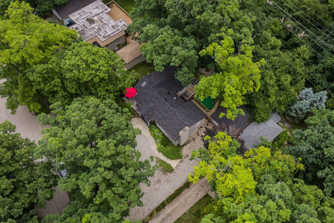
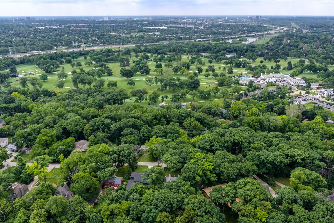
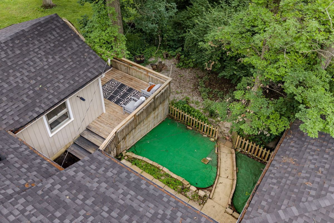
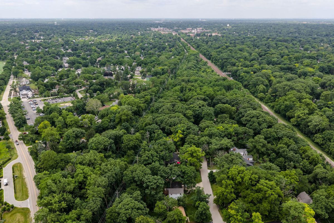
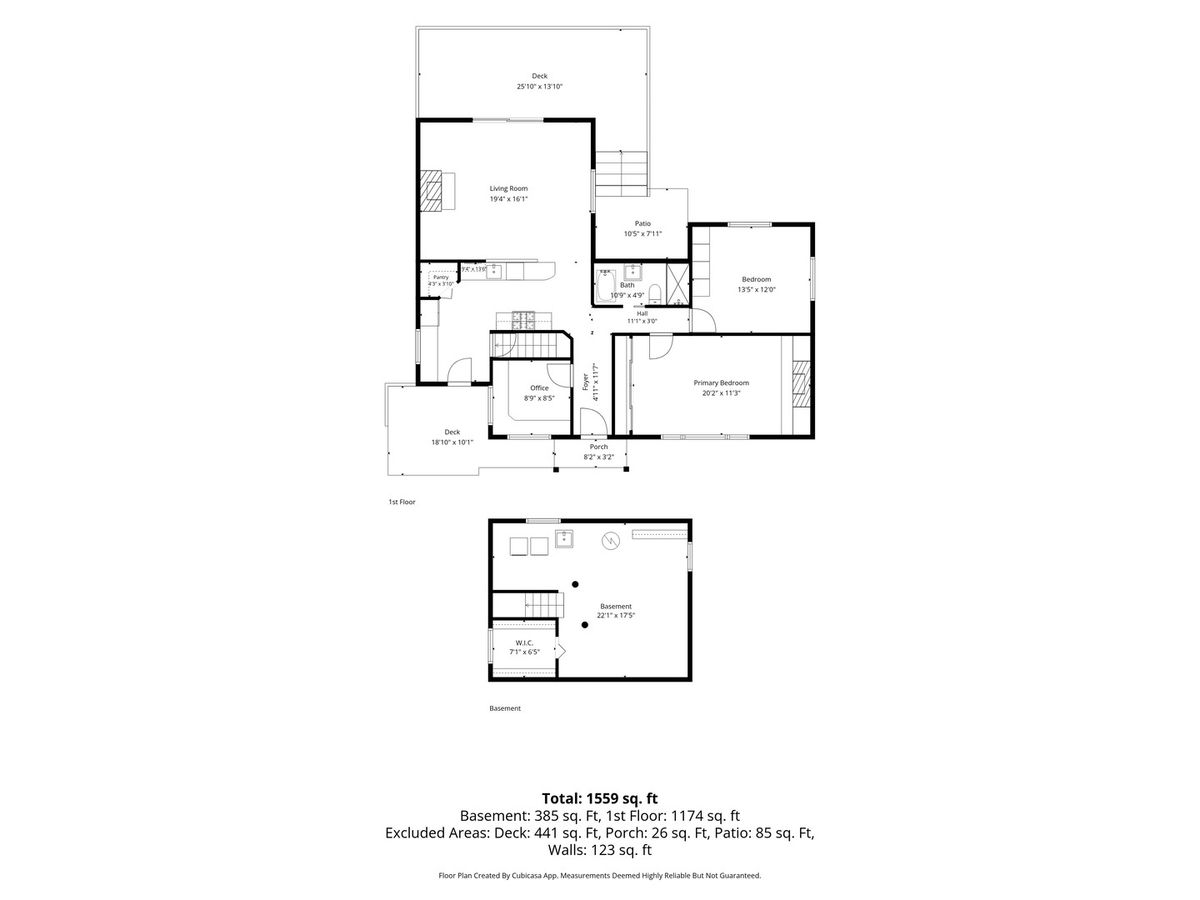
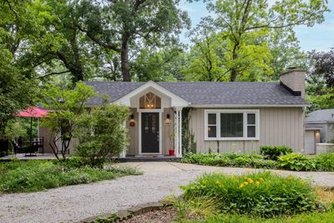
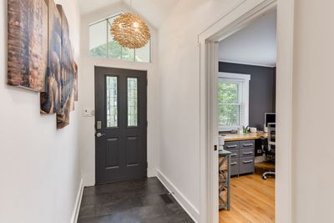
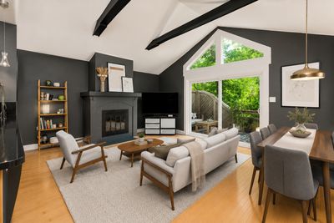
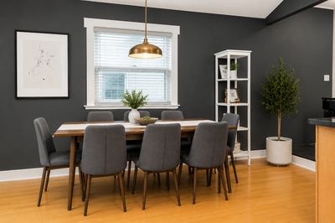
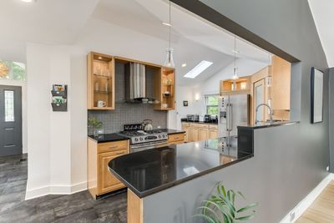
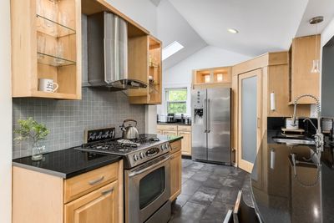
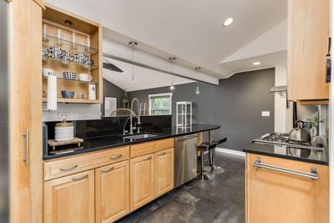
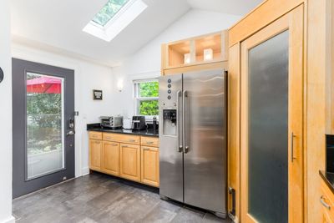
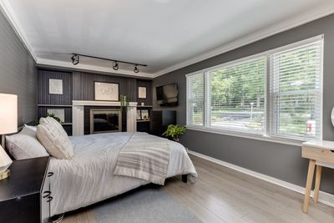
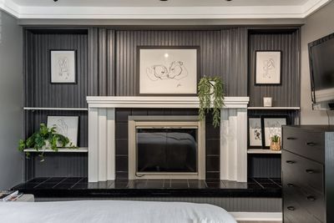
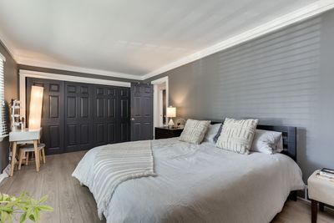
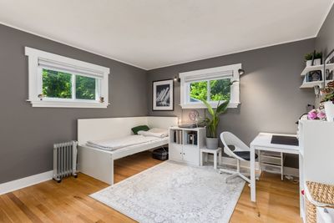
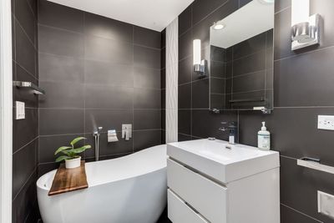
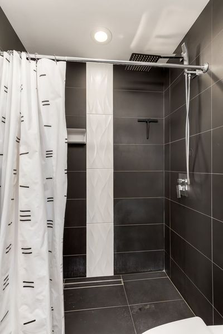
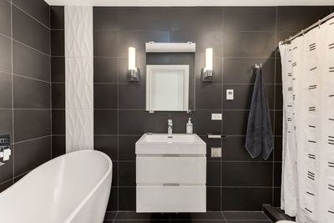
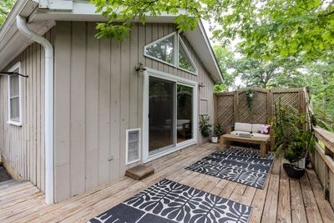
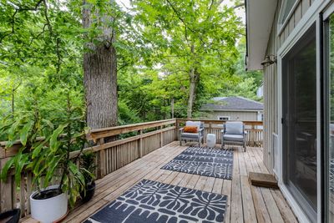
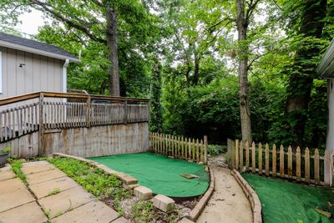
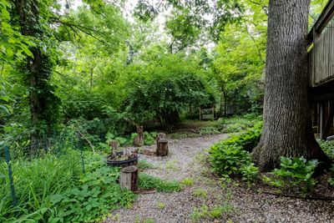
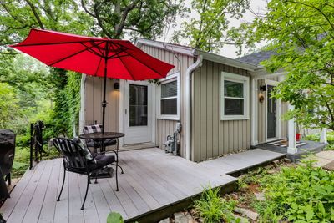
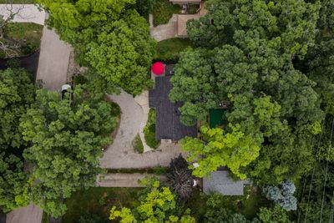
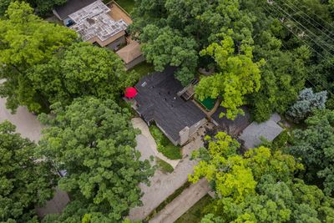
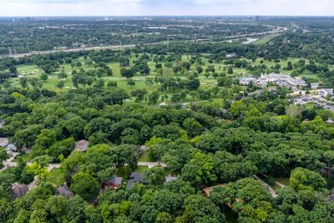
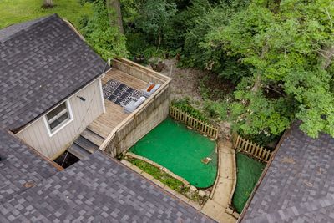
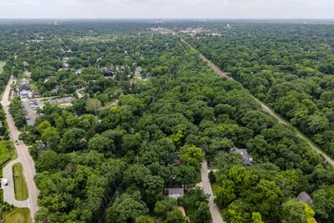
A Hidden Gem in a Woodland Retreat: Tucked away along a quiet, tree-lined lane where the whispers of history mingle with the beauty of nature, 21W363 Walnut offers a rare opportunity to embrace a lifestyle that feels worlds away-yet remains moments from everything. Nestled beside the Illinois Prairie Path in one of Glen Ellyn's most enchanting and sought-after settings, this charming residence invites you to slow down, breathe deeply, and experience the serenity of a home surrounded by mature trees, winding trails, and timeless character. Inside, warmth and authenticity unfold at every turn. Sunlight filters through the surrounding canopy as expansive windows frame tranquil woodland views, creating a seamless connection between the indoors and the natural beauty beyond. Soaring cathedral ceilings with exposed beams lend architectural distinction, while dramatic gabled windows draw the eye upward and fill the home with natural light. Thoughtfully curated updates blend modern comfort with enduring charm, creating spaces that are as functional as they are beautiful. Two wood-burning fireplaces-one in the living room and another in the primary bedroom-invite quiet evenings and cozy gatherings. The spa-inspired bath offers heated floors, a soaking tub, and a luxurious rain shower designed for relaxation and renewal. Throughout the home, inviting seating areas and peaceful vantage points encourage moments of reflection, conversation, and connection with the surrounding landscape. Whether enjoying morning coffee as birdsong drifts through the trees, gathering with loved ones beside a crackling fire, or unwinding on the deck overlooking your private natural sanctuary, every space has been designed to foster comfort, tranquility, and a true sense of belonging. Just beyond your doorstep, enjoy the very best of Glen Ellyn living-award-winning schools, beloved parks, charming downtown boutiques and dining, nearby lakes, Metra access to two stations, and convenient connections to I-355, North Avenue, and Roosevelt Road. Rich in character, surrounded by nature, and perfectly positioned for modern convenience, this is more than a home-it is a peaceful retreat where new memories are ready to be written.
— the listing agent’s description
The home
3 beds
1 baths
1,234 sqft
Built in 1926
0.23-acre lot
2-car garage
Detached Single
Ranch
What it’ll cost
$412 / sqft
$6,888 taxes / yr
No HOA
Listed $529,000
Now $509,000
56 days on dwello
Estimated monthly payment
$3,428/mo
Principal & interest$2,706
Property taxes$574
Homeowners insurance$148
Get pre-qualified →Connect with a licensed lender in the dwello network.
Estimate only — not a loan offer. Example rate; taxes and insurance estimated; your actual rate, payment, taxes, and insurance will vary. dwello is not a lender. Equal Housing Opportunity.
Tour it with a real dwello agent
The agent who meets you here is an actual dwello Home Group team member who knows these streets — not a stranger who bought your name from a portal. You get straight answers on the spot, and the same person stays with you through closing.
On our team, vettedYour info is never soldWith you through closing
Tour this home
In person, on your schedule — a dwello agent meets you there.
WED
Jun 3
THU
Jun 4
FRI
Jun 5
SAT
Jun 6
11:00 am
Schedule a tour
56 days on dwello
Price history
Price reduced
Aug 3, 2026
↓ $20,000$509,000
Listed for sale
Jun 10, 2026
$529,000
Earlier records
Listed
May 28, 2026
$529,000
Now $20,000 below the original list price.
Property taxes
2025
Annual tax bill (MLS)
From county records — verify with the assessor.
Features
Central AirNatural GasForced AirRadiant FloorCedarFrameSeptic TankGravelCircular Driveway
Schools
Elementary — Ben Franklin Elementary School
Middle — Hadley Junior High School
High — Glenbard West High School
Assigned schools per the listing — always verify enrollment + boundaries with the district.
Neighborhood
Loading map…
Nearby places via OpenStreetMap — approximate; verify what matters to you. Map © Mapbox © OpenStreetMap.
MLS listing data
Listed by Adriana Cook · eXp Realty
Listing last updated Aug 3, 2026 · data refreshed from the MLS Aug 3, 2026, 5:08 AM CT
Based on information submitted to the MLS GRID as of Aug 3, 2026, 5:08 AM CT. Listing data © MRED LLC, distributed by MLS GRID — deemed reliable but not guaranteed; independently verify. Anything shown below this point is not MLS listing data.
See it in personA real dwello agent on our team — never a sold lead.
Schedule a tour
Message
No pressure — reach out whenever you’re ready.
Similar homes nearby
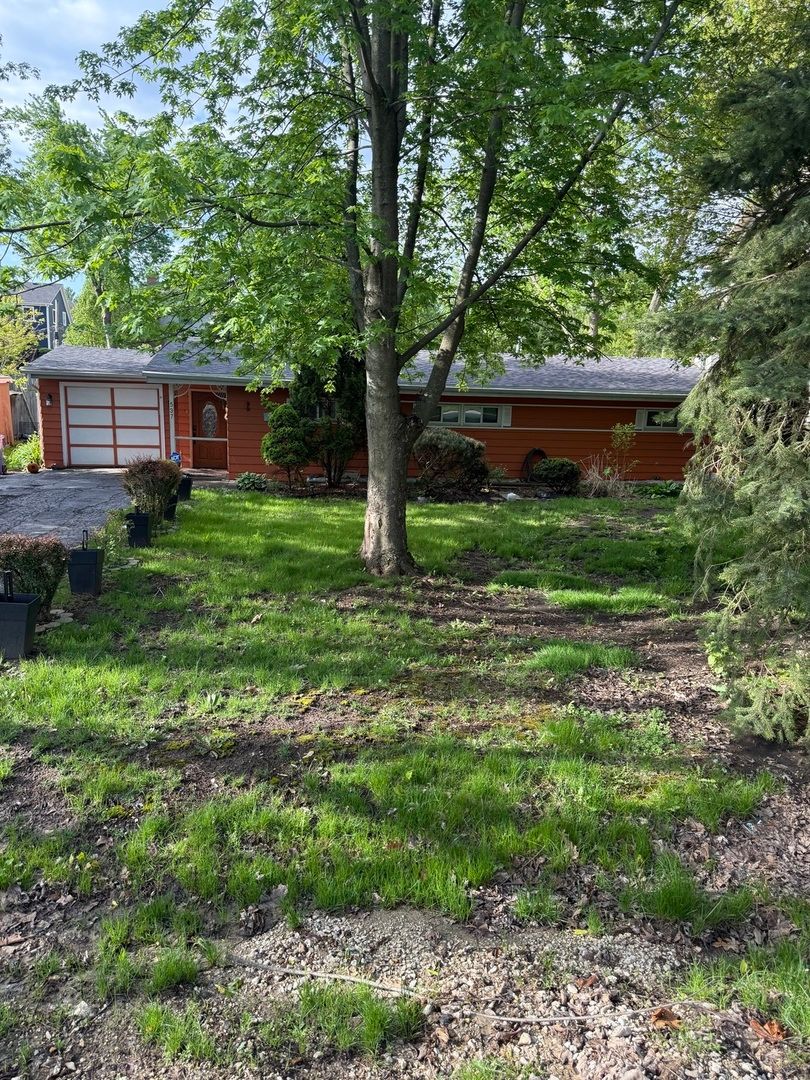
$500,000Active
3 bd · 1 ba · 1,339 sqft
22W537 Cherry Lane
Glen Ellyn, IL
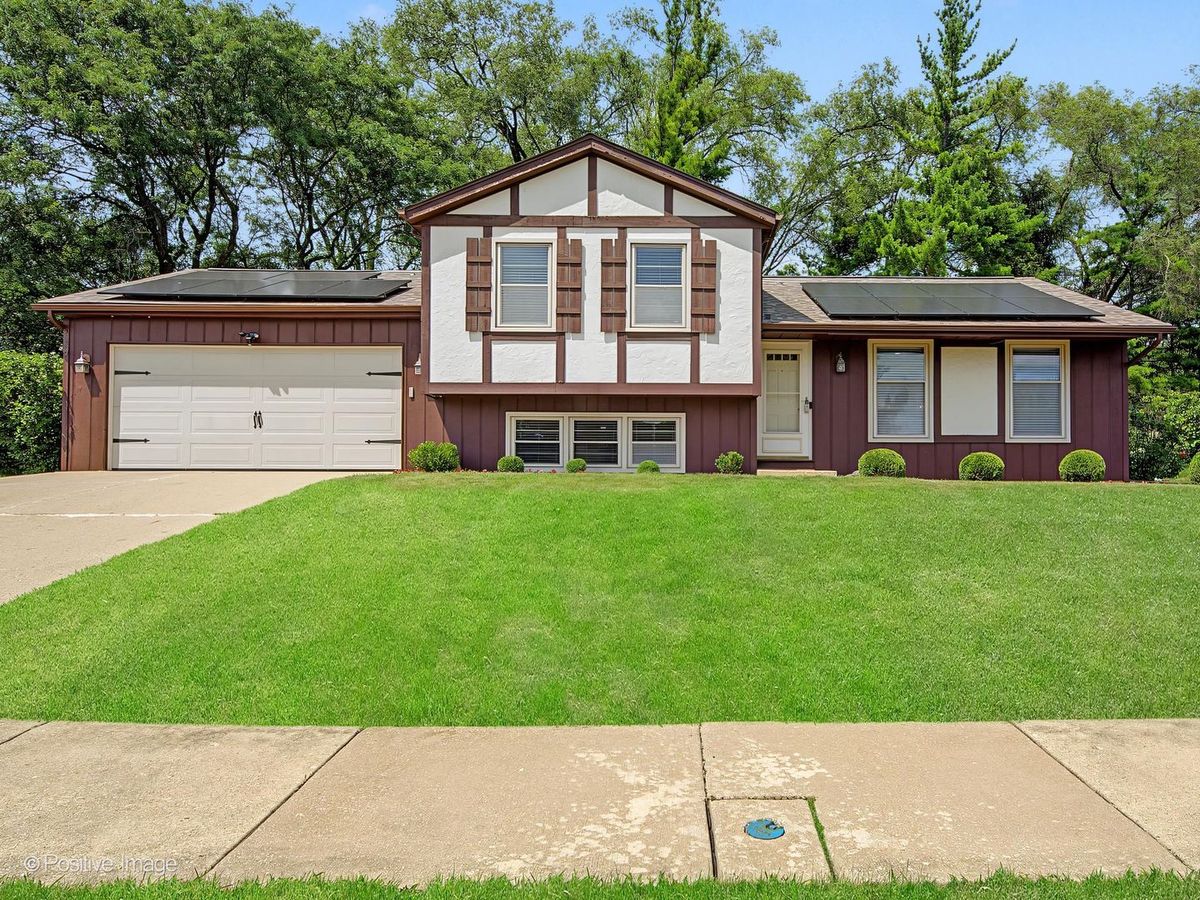
$499,999Active
3 bd · 2.5 ba · 1,805 sqft
800 Marston Avenue NE
Glen Ellyn, IL
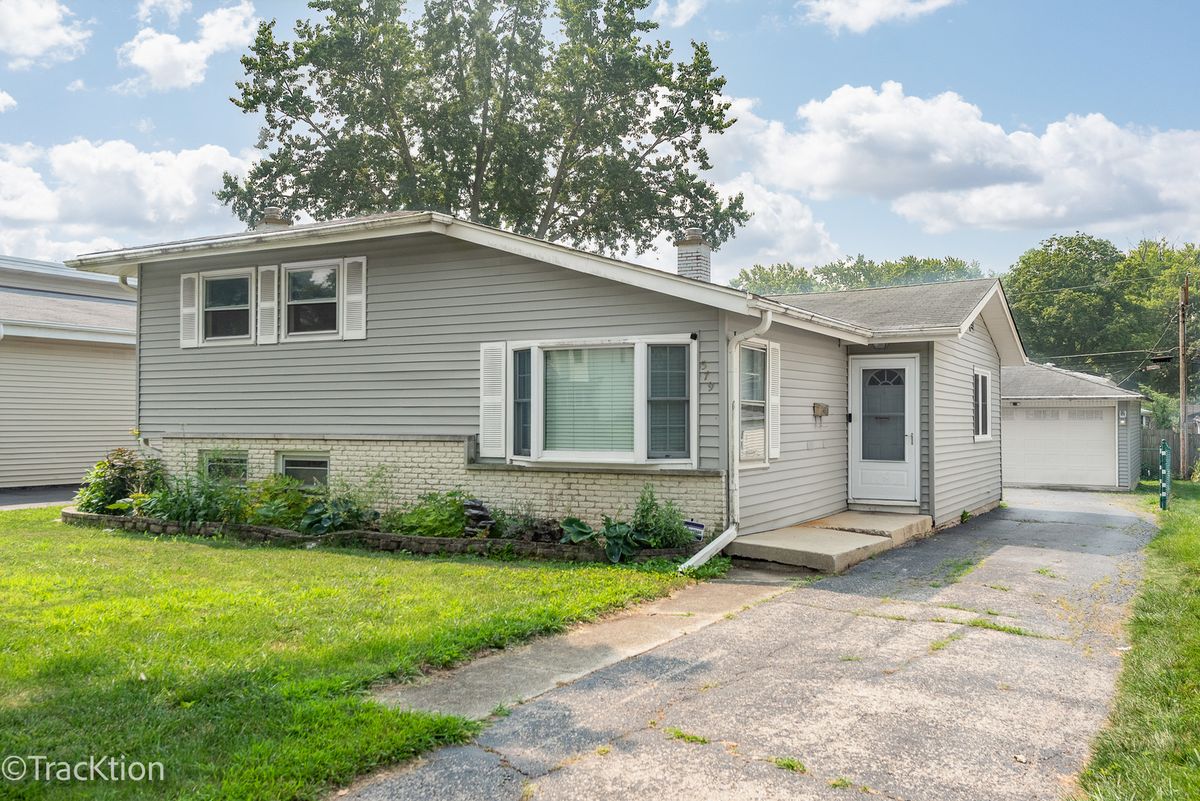
$499,999Active
3 bd · 1.5 ba · 1,500 sqft
579 Coolidge Avenue
Glen Ellyn, IL
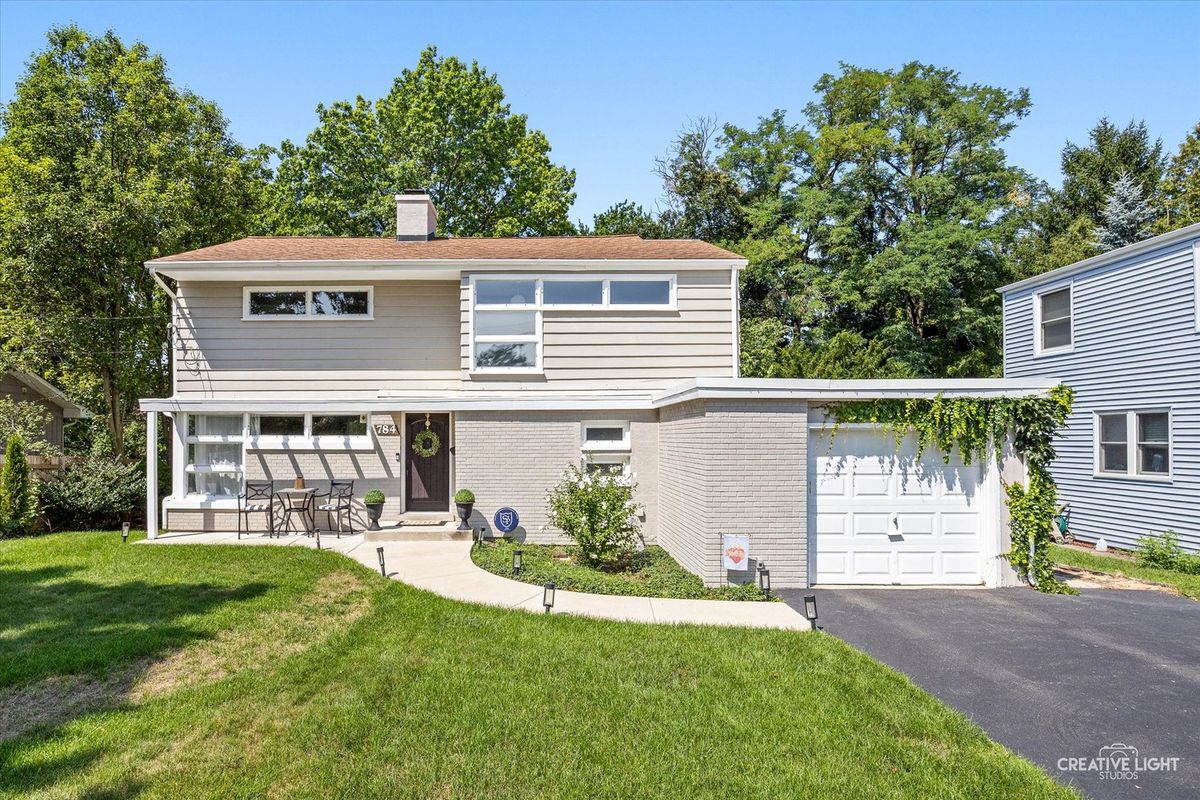
$525,000Active
3 bd · 1.5 ba · 1,640 sqft
784 Highland Avenue
Glen Ellyn, IL