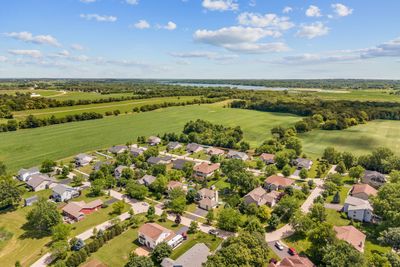
Detached Single · Richmond, IL
$400,000$415,000
3 beds · 2.5 baths · 1,970 sqft
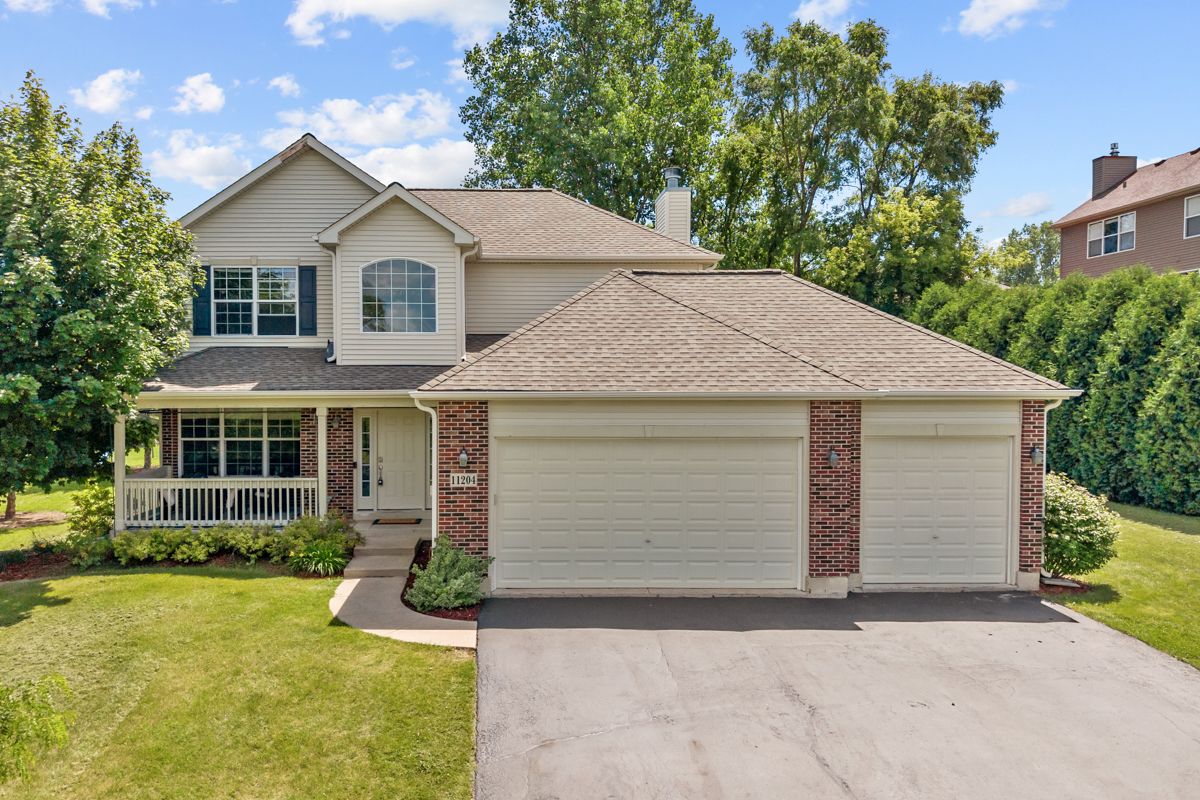
11204 Thrush Creek Drive, Richmond, IL, 60071
A brick-and-mortar place to make your own — room to make it home.
Active
What’s special
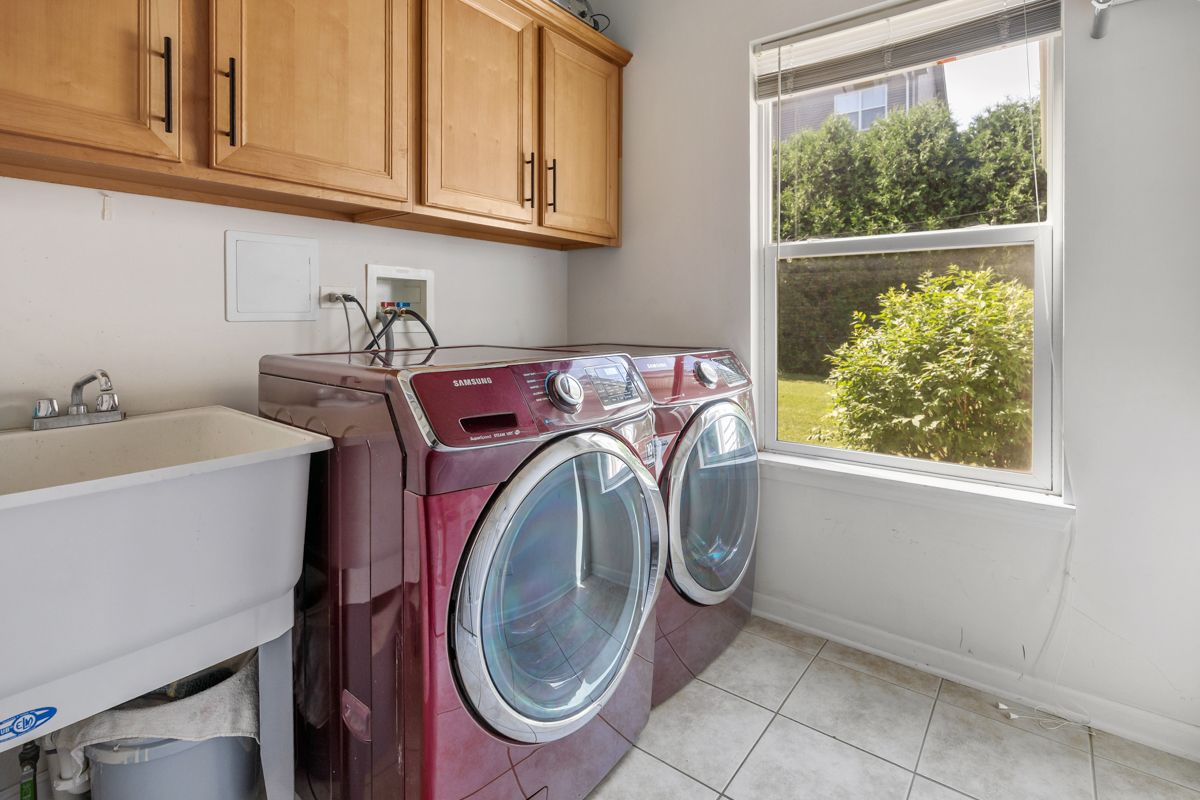
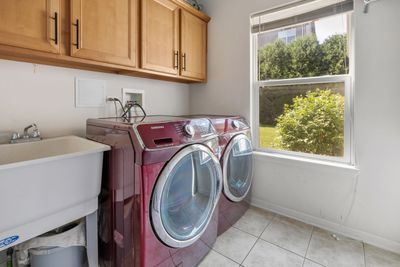
Central air3-car garageIn-unit laundry
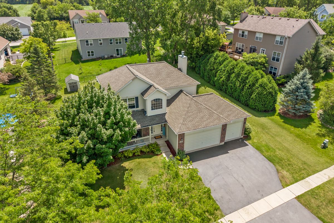
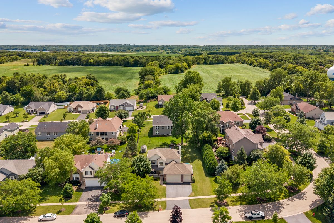
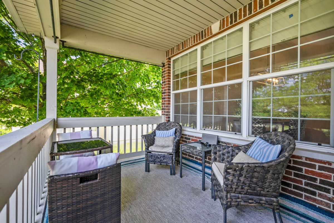
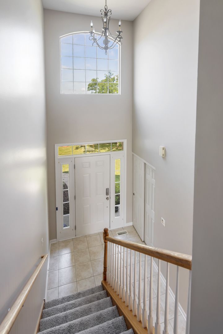
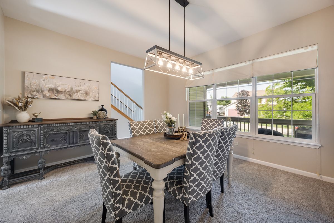
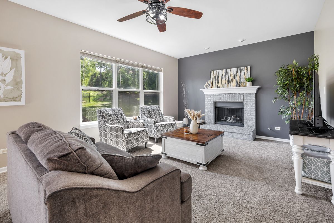
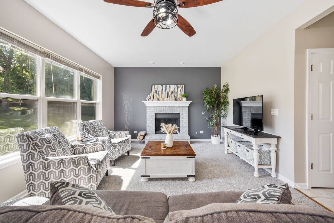
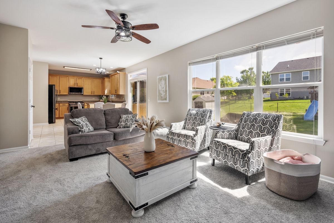
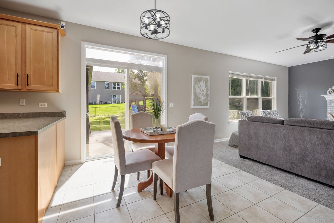
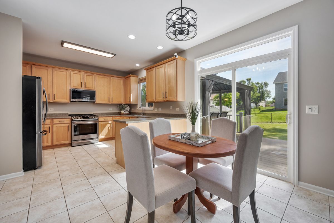
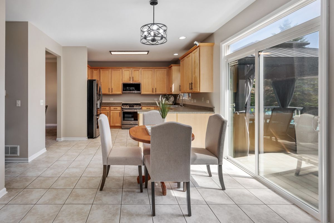
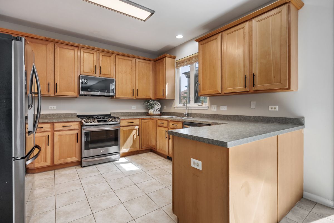
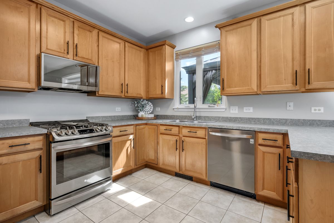
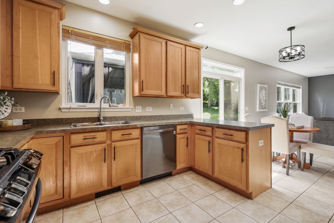
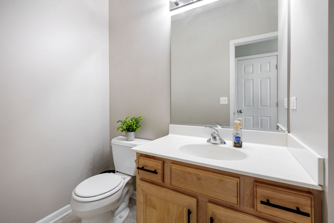
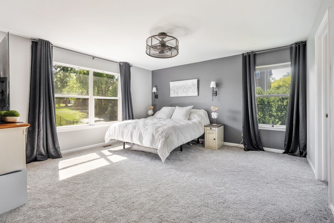
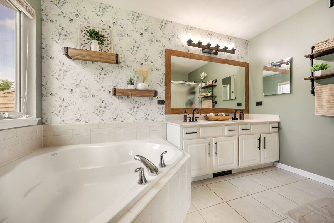
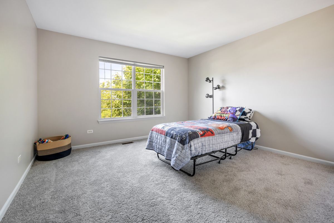
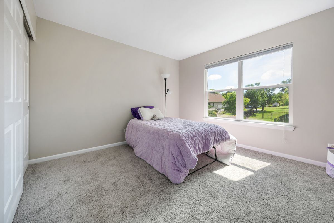
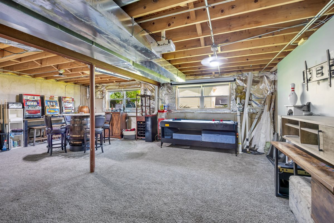
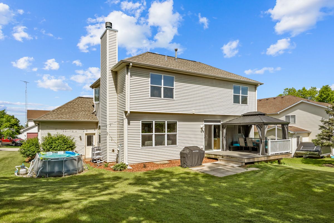
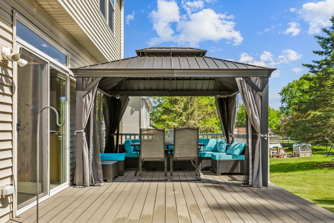
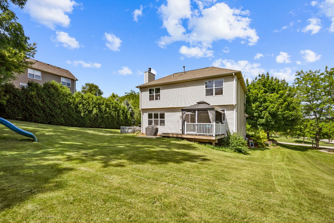
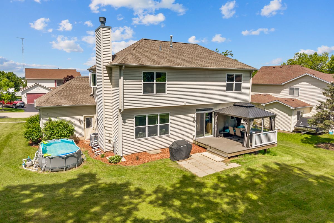
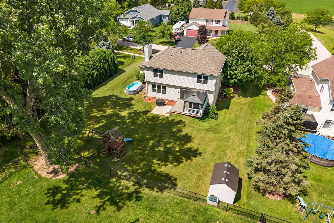
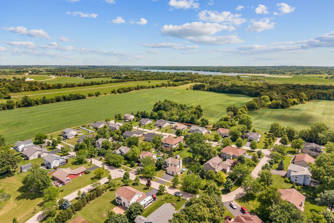
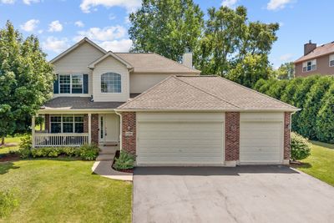
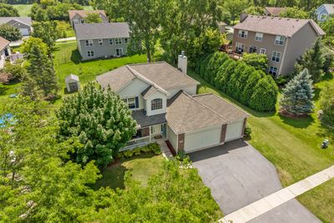
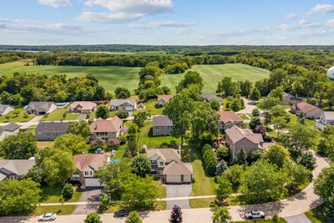

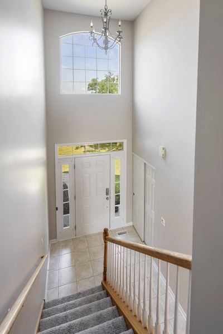
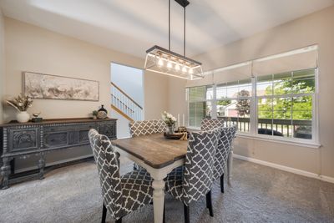
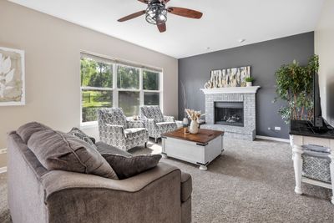
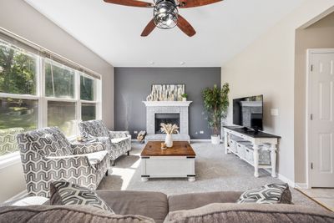
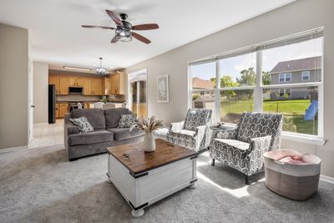
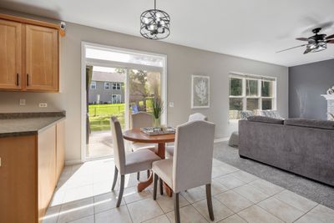
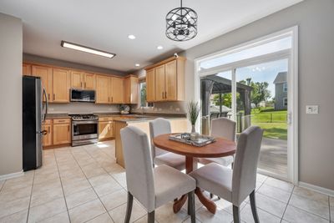
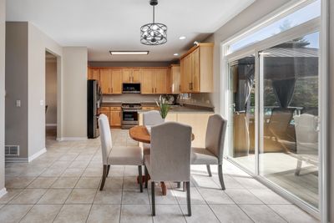
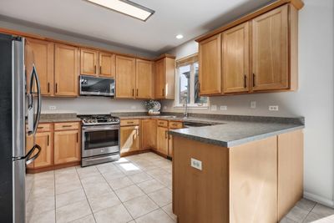
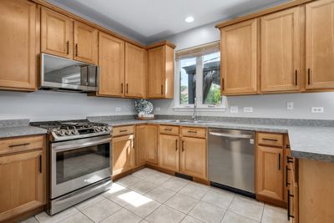
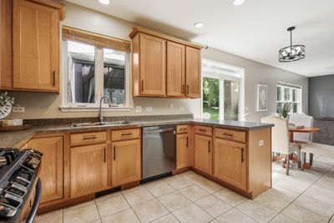
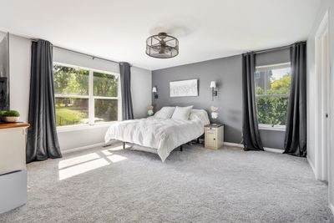
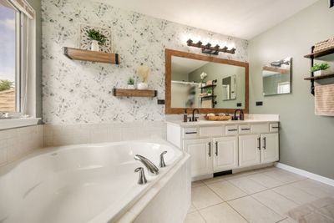
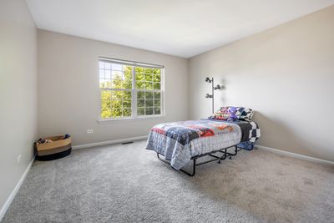
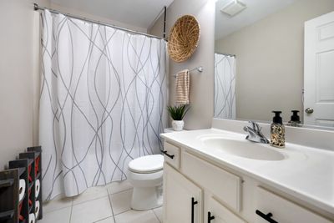
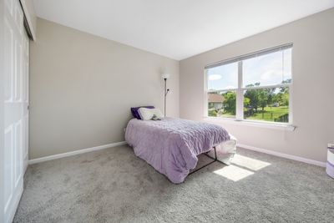
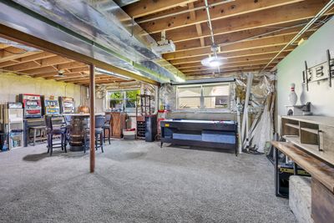
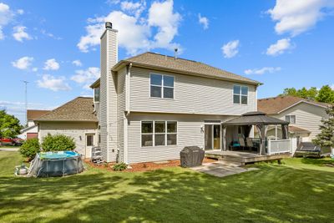
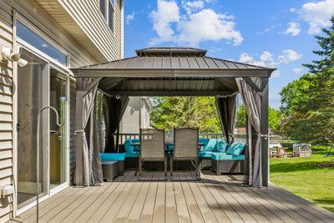
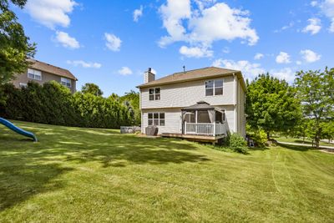
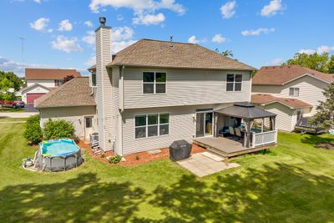
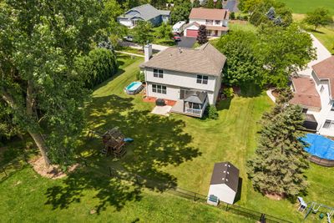
Welcome home to this beautifully refreshed residence tucked in a charming neighborhood where pride of ownership shines. From the moment you arrive, you'll be drawn to the inviting front porch, complete with an oversized recessed nook that creates the perfect cozy seating area to relax with a morning coffee, unwind after a long day, or warmly welcome guests. Inside, you'll find a home that has been thoughtfully updated with fresh paint and brand-new carpeting installed in 2026 throughout most of the home. The spacious and functional floor plan is designed for both everyday living and entertaining. The kitchen features impressive 42" cabinetry, offering abundant storage and workspace, while the stunning brick fireplace serves as a focal point that can be enjoyed from both the living room and kitchen, creating warmth and ambiance throughout the main living area. Retreat to the expansive primary suite, a true sanctuary offering exceptional space and comfort. This impressive retreat features two walk-in closets and a private en suite bath complete with a double vanity, relaxing soaking tub, and separate walk-in shower. Car enthusiasts, hobbyists, and those needing extra storage will appreciate the spacious 3-car garage, offering plenty of room for vehicles, tools, outdoor equipment, and all of life's extras. The basement adds significant living space and includes a fourth bedroom, making it ideal for families needing a 4th bedroom (not pictured in photos as it was getting painted). The versatile lower level offers endless possibilities for recreation, entertainment, fitness, or hobbies while providing the extra space today's buyers are seeking. Step outside to enjoy the private backyard oasis. A low-maintenance composite deck offers the perfect setting for outdoor dining and gatherings, while the charming gazebo provides a shaded retreat on warm summer afternoons. The above-ground pool is included, making it easy to enjoy the summer season right at home. Lovingly maintained and in excellent condition, this home also includes an ACHOSA Home Warranty, providing additional peace of mind for its next owner. With its inviting curb appeal, thoughtful updates, generous living spaces, and exceptional condition, this move-in-ready home offers the perfect blend of comfort, functionality, and charm. New roof in 2019. Radon mitigation system installed for peace of mind in 2022.
— the listing agent’s description
The home
3 beds
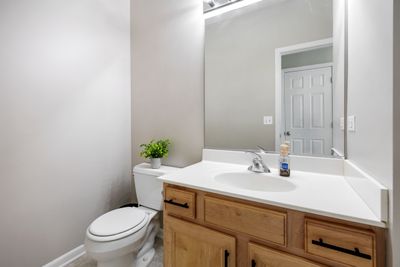
2.5 baths
1,970 sqft
Built in 2007
Lot 101.5x128.1x101.5x128.1
3-car garage
Detached Single
What it’ll cost
$203 / sqft
$7,515 taxes / yr
No HOA
Listed $415,000
Now $400,000
30 days on dwello
Estimated monthly payment
$2,870/mo
Principal & interest$2,127
Property taxes$626
Homeowners insurance$117
Get pre-qualified →Connect with a licensed lender in the dwello network.
Estimate only — not a loan offer. Example rate; taxes and insurance estimated; your actual rate, payment, taxes, and insurance will vary. dwello is not a lender. Equal Housing Opportunity.
Tour it with a real dwello agent
The agent who meets you here is an actual dwello Home Group team member who knows these streets — not a stranger who bought your name from a portal. You get straight answers on the spot, and the same person stays with you through closing.
On our team, vettedYour info is never soldWith you through closing
Tour this home
In person, on your schedule — a dwello agent meets you there.
WED
Jun 3
THU
Jun 4
FRI
Jun 5
SAT
Jun 6
11:00 am
Schedule a tour
30 days on dwello
Price history
Price reduced
Jul 24, 2026
↓ $15,000$400,000
Listed for sale
Jun 25, 2026
$415,000
Now $15,000 below the original list price.
Property taxes
2025
Annual tax bill (MLS)
From county records — verify with the assessor.
Features
Central AirNatural GasForced AirVinyl SidingBrickPublic SewerAsphaltGarage Door Opener
Schools
Elementary — Richmond Grade School
Middle — Nippersink Middle School
High — Richmond-Burton Community High S
Assigned schools per the listing — always verify enrollment + boundaries with the district.
Neighborhood
Loading map…
Nearby places via OpenStreetMap — approximate; verify what matters to you. Map © Mapbox © OpenStreetMap.
MLS listing data
Listed by Tracy Stella · Stellar Results Realty
Listing last updated Jul 24, 2026 · data refreshed from the MLS Jul 24, 2026, 4:43 PM CT
Based on information submitted to the MLS GRID as of Jul 24, 2026, 4:43 PM CT. Listing data © MRED LLC, distributed by MLS GRID — deemed reliable but not guaranteed; independently verify. Anything shown below this point is not MLS listing data.
See it in personA real dwello agent on our team — never a sold lead.
Schedule a tour
Message
No pressure — reach out whenever you’re ready.